| Heating: | Electric |
| Parking: | Underground,Visitor Parking |
For Community News, Market Information and Resources, Sign Up Now


Get Instant Access!
View exclusive MLS listing details, including sold listings.

Jump on board for access to MLS Listings and sales, special offers and exclusive opportunities
Become a Member!
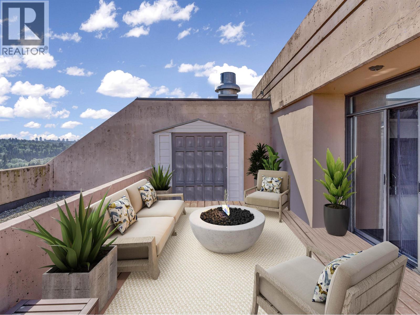
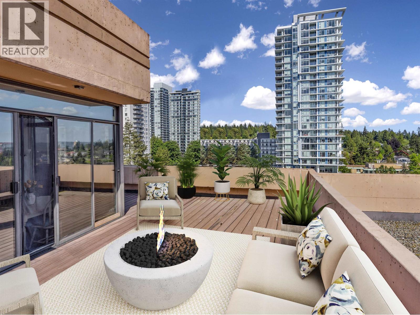
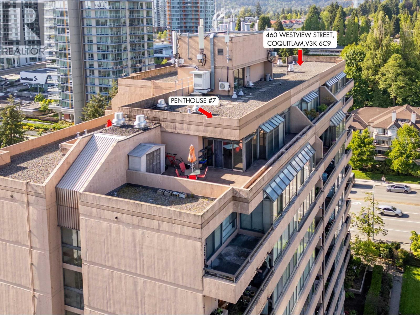
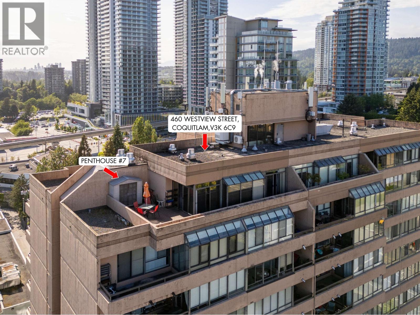
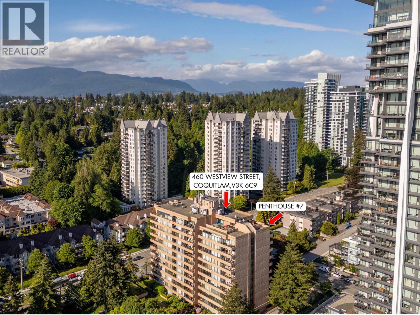
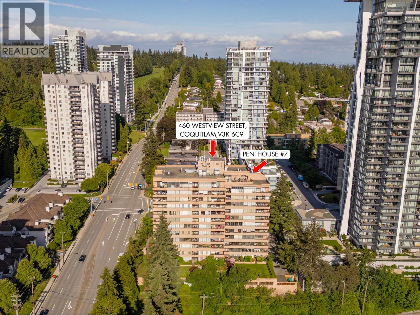
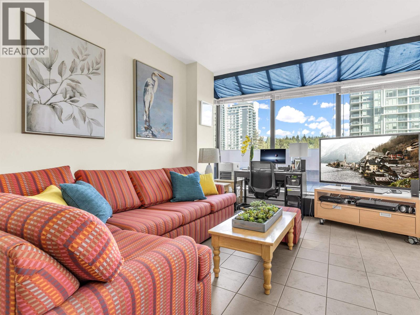
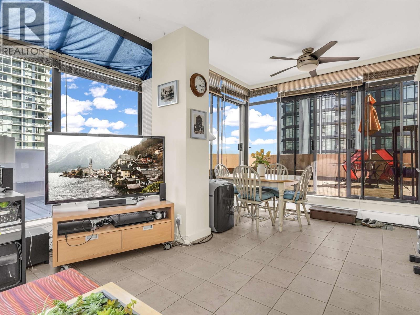
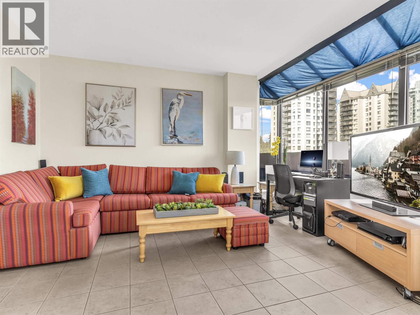
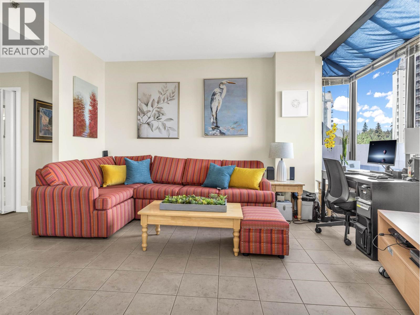
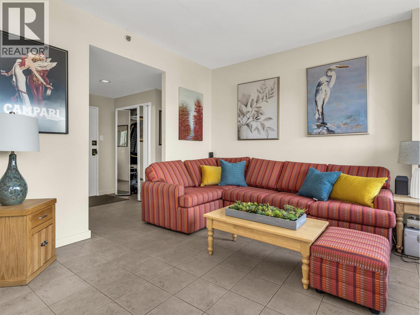
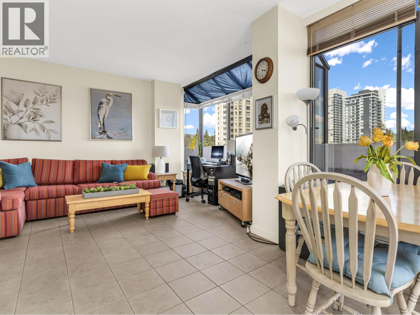
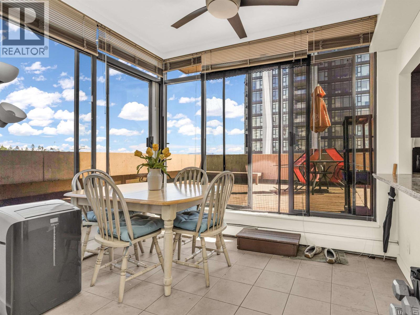
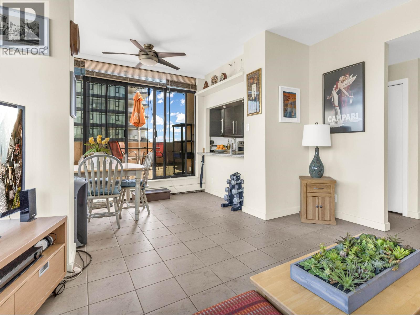
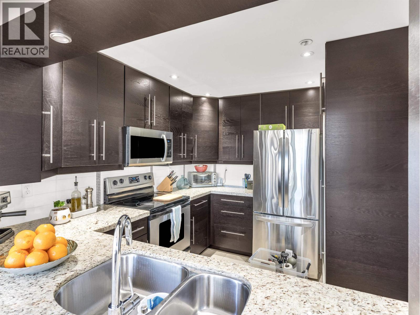
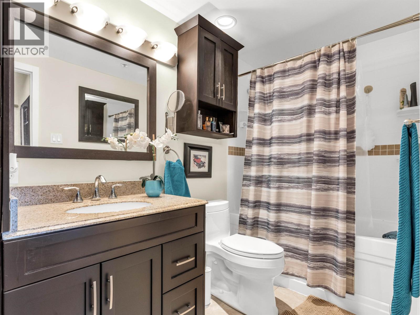
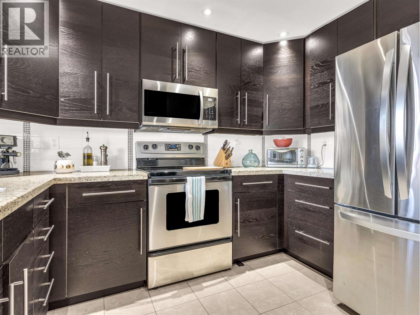
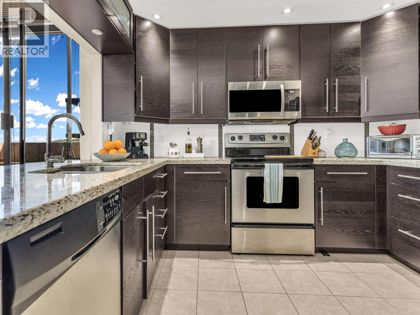
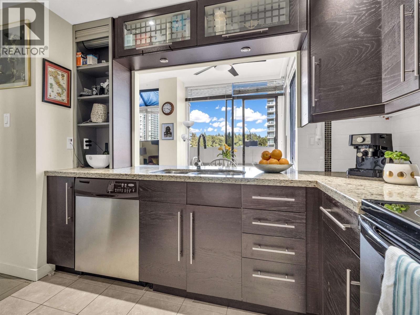
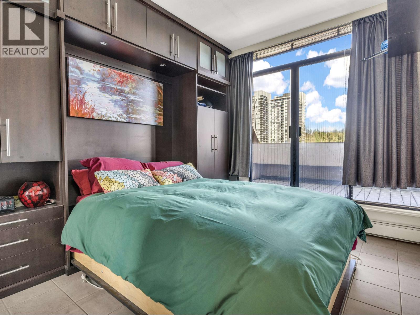
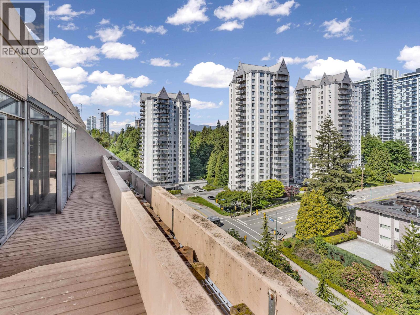
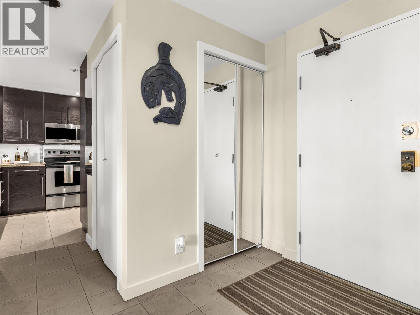
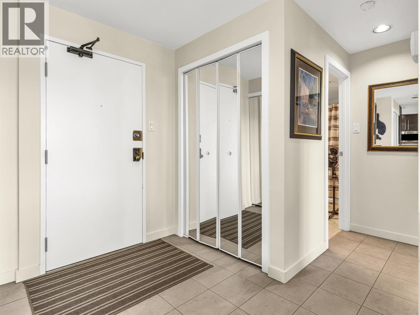
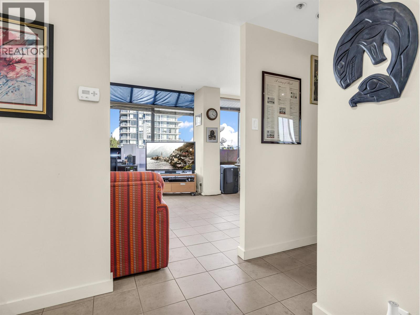
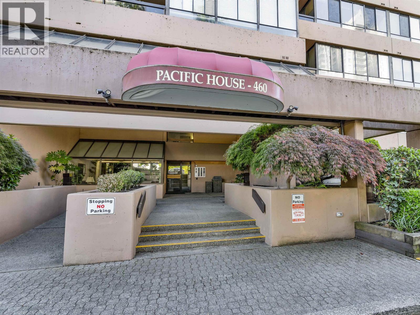
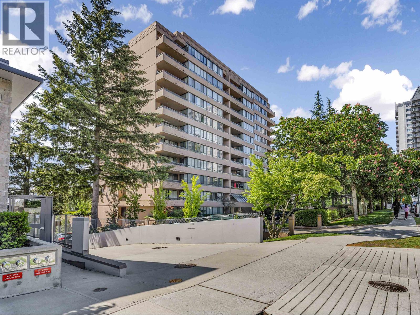
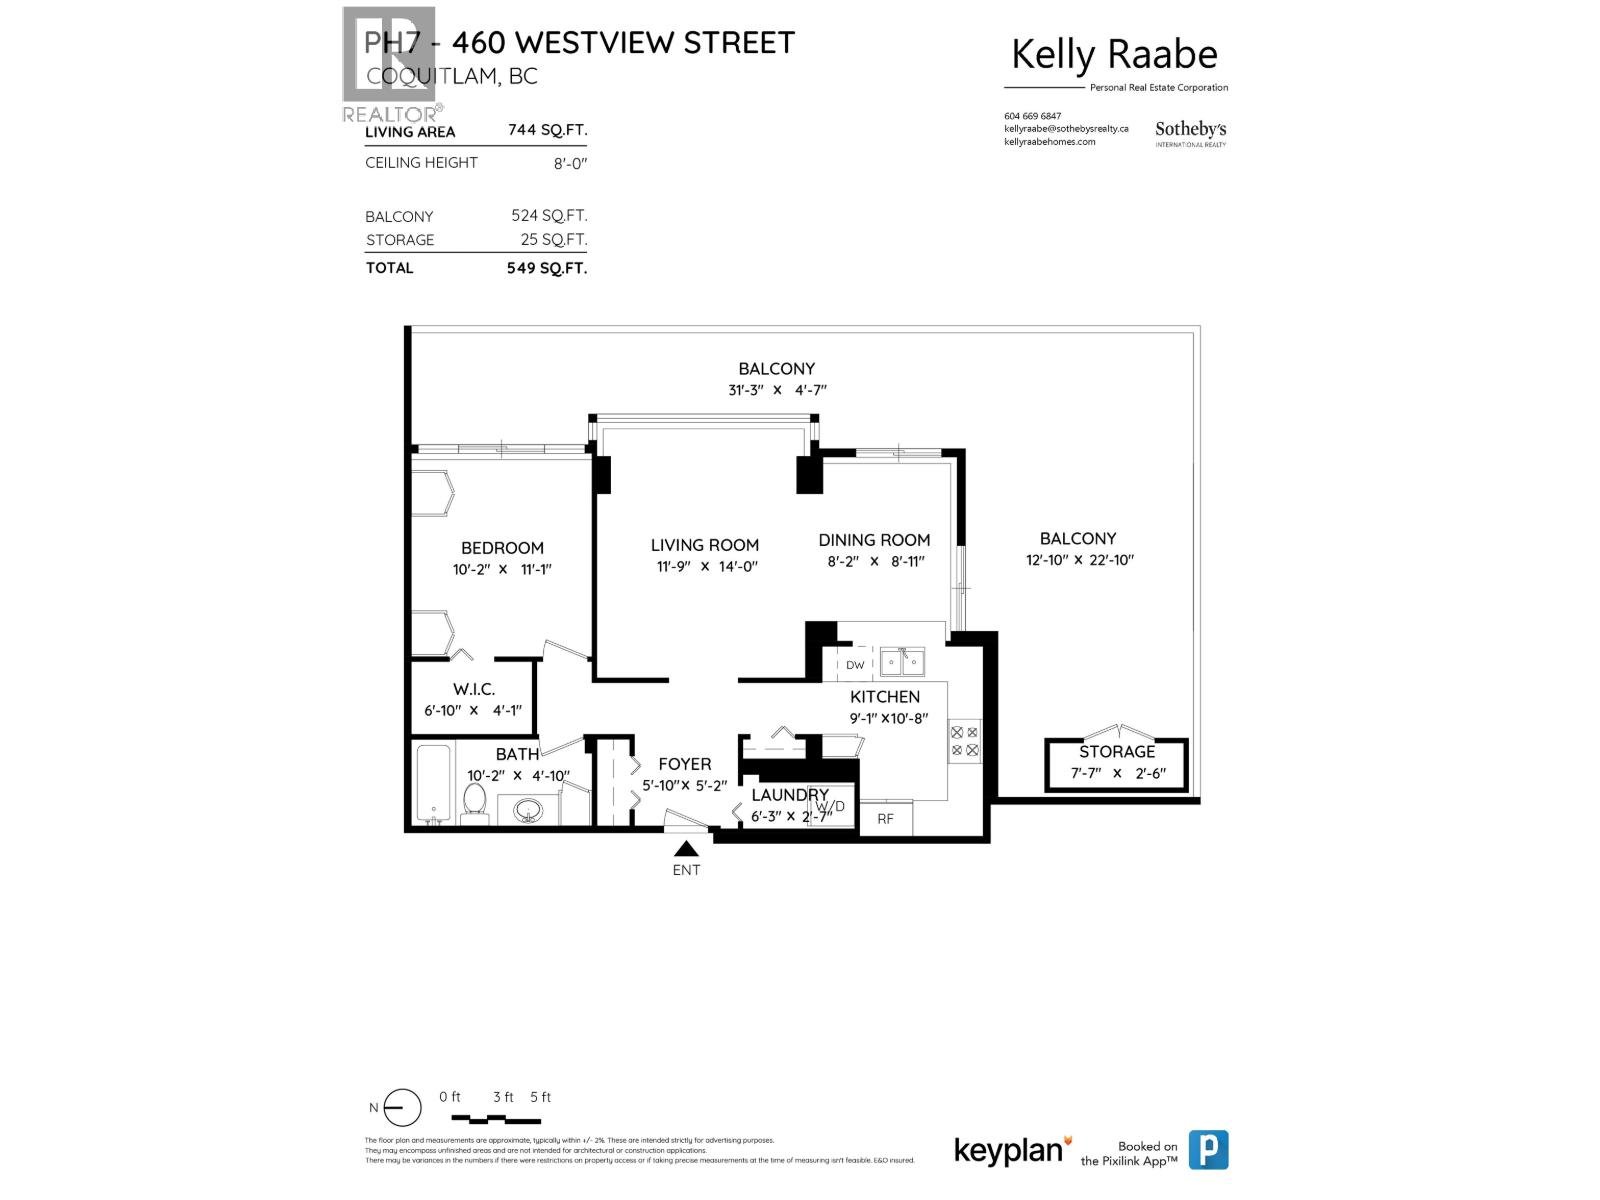
Beautiful and unique penthouse in an unbeatable location minutes away from all amenities – Lougheed Mall, Skytrain, restaurants, shopping, and much more. This corner unit penthouse with 405 square ft wrap around roof top patio is the most unique and sought after floorplan in the building. Southeast views are perfect for entertaining and BBQs. Complete kitchen and bath reno in 2009 with granite countertops, California Closet-style built-ins, breakfast bar, tiled back-splash, stainless steel appliances. Tons of storage in unit, plus 2 large parking spots and storage locker. Common areas include a 2nd roof top deck on the same level. Huge gym with air conditioning, dance or yoga area with parkay floors, sauna, raquetball court, games room, and private treed yard. Open Sat Oct 3 3:00-4:00 (id:59197)
General Info:
| Property Type: | Single Family |
| Dwelling Type: | Single Family |
| Year Built: | 1983 (Age: 43) |
| Realtor.ca Listing: | View source listing |
| Listed: | August 13, 2026 |
| Last Updated: | October 4, 2026 |
| Status Updated: | October 4, 2026 |
| Ownership: | Condo/Strata |
| Structure Type: | Apartment |
| Total Area: | 750 sq. ft. |
| Price Per SqFt: | 533.33 |
| Total Building Area: | 750 sqft |
| Living Area: | 750 square feet |
| Tax Annual Amount: | $1915.57 |
| Tax Year: | 2025 |
| Parking Features: | Underground,Visitor Parking |
| Total Parking: | 2 |
| Appliances: | All |
-
Additional Info
-
Maint. Fees
$449 -
Maint. Fees Frequency
Monthly -
Features Included
Exercise Centre,Recreation Centre,Laundry - In Suite -
Site Influences
View -
Amenities
Exercise Centre,Recreation Centre,Laundry - In Suite
Photo Tabs
1/27
2/27
3/27
4/27
5/27
6/27
7/27
8/27
9/27
10/27
11/27
12/27
13/27
14/27
15/27
16/27
17/27
18/27
19/27
20/27
21/27
22/27
23/27
24/27
25/27
26/27
27/27
1/27
2/27
3/27
4/27
5/27
6/27
7/27
8/27
9/27
10/27
11/27
12/27
13/27
14/27
15/27
16/27
17/27
18/27
19/27
20/27
21/27
22/27
23/27
24/27
25/27
26/27
27/27
No video found.
PH7 460 WESTVIEW STREET, Coquitlam
Map location
 |
|
| Walk Score: | 82 (Very Walkable) |
| Bike Score: | 68 (Bikeable) |
| view details | |
Calculate Mortgage
| Mortgage Amount: | |
| Number of Payments: | |
| Payment Amount: | |
| Total Paid: | |
| Total Interest Paid: |
Similar Properties
 2001 3093 WINDSOR GATE, Coquitlam
$788,000
2001 3093 WINDSOR GATE
British Columbia, Coquitlam
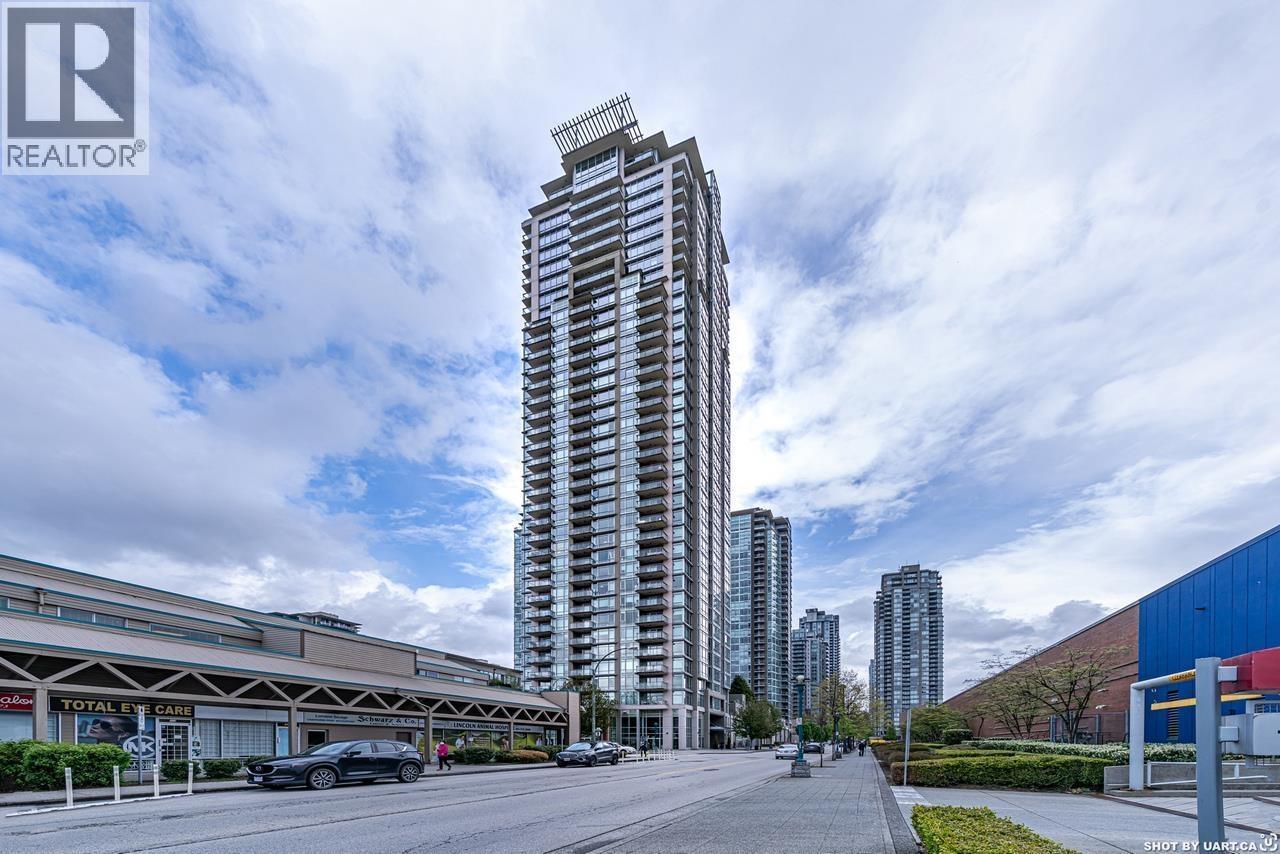 3103 2955 ATLANTIC AVENUE, Coquitlam
$539,900
3103 2955 ATLANTIC AVENUE
British Columbia, Coquitlam
 320 608 COMO LAKE, Coquitlam
$498,000
320 608 COMO LAKE
British Columbia, Coquitlam
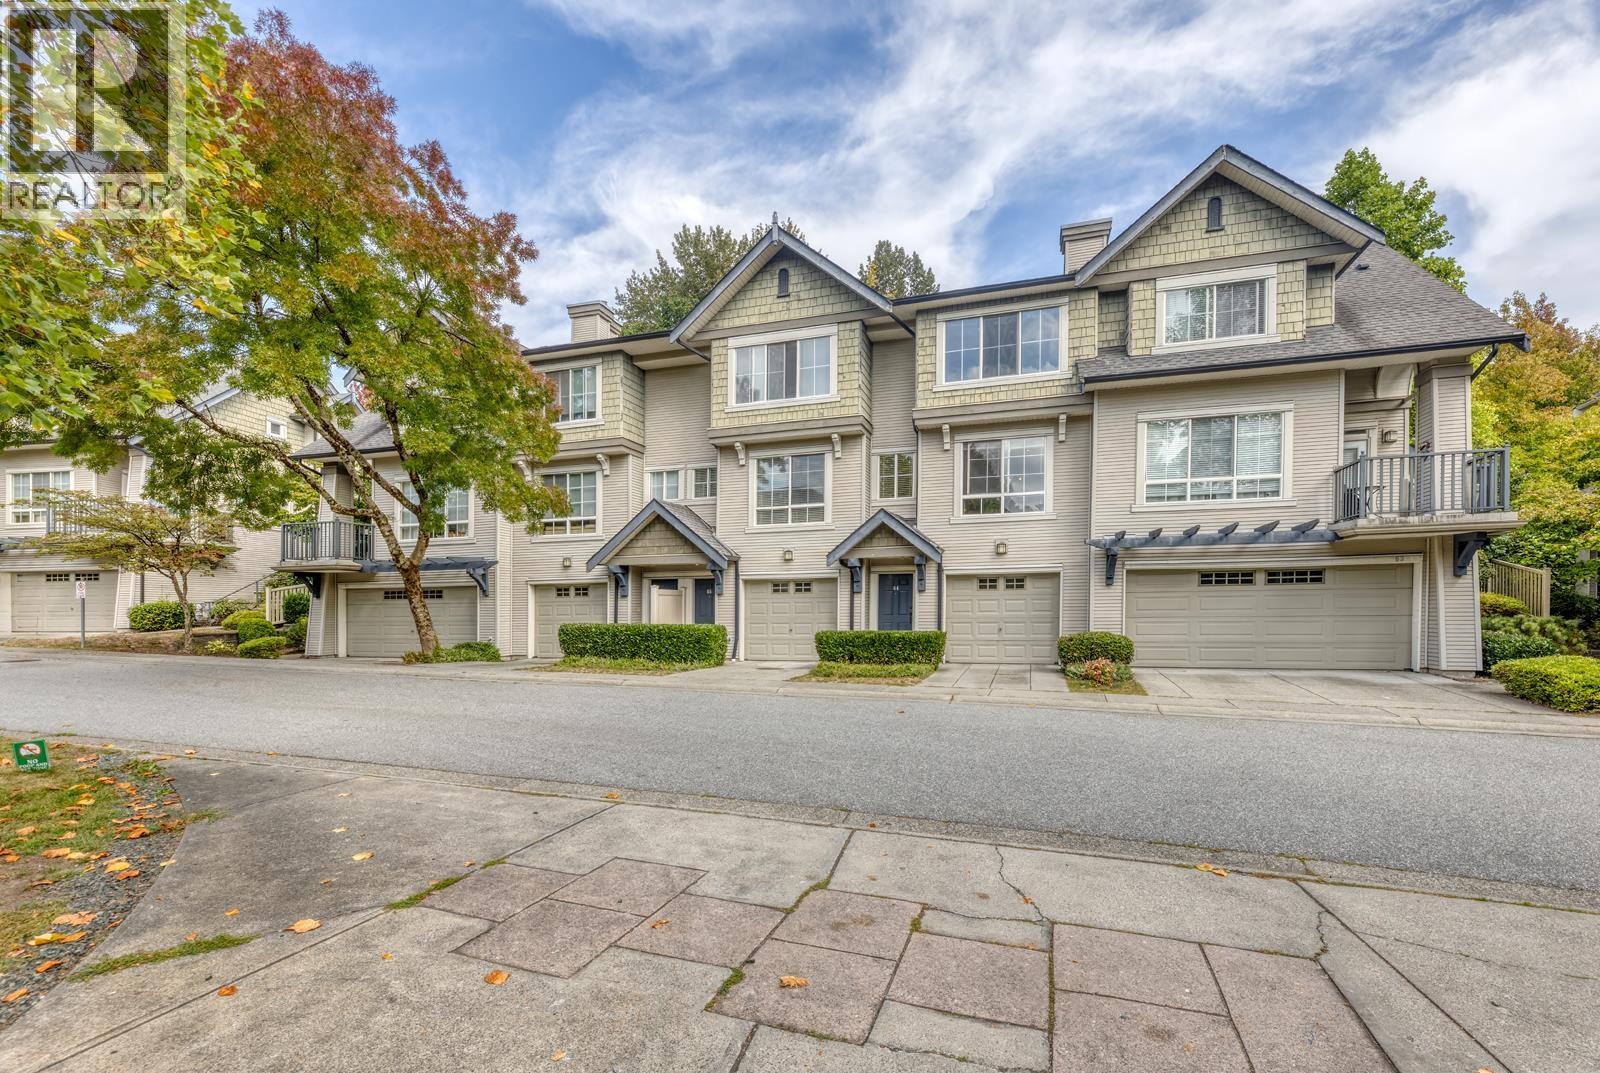 64 2978 WHISPER WAY, Coquitlam
$899,000
64 2978 WHISPER WAY
British Columbia, Coquitlam
 205 553 FOSTER AVENUE, Coquitlam
$675,000
205 553 FOSTER AVENUE
British Columbia, Coquitlam
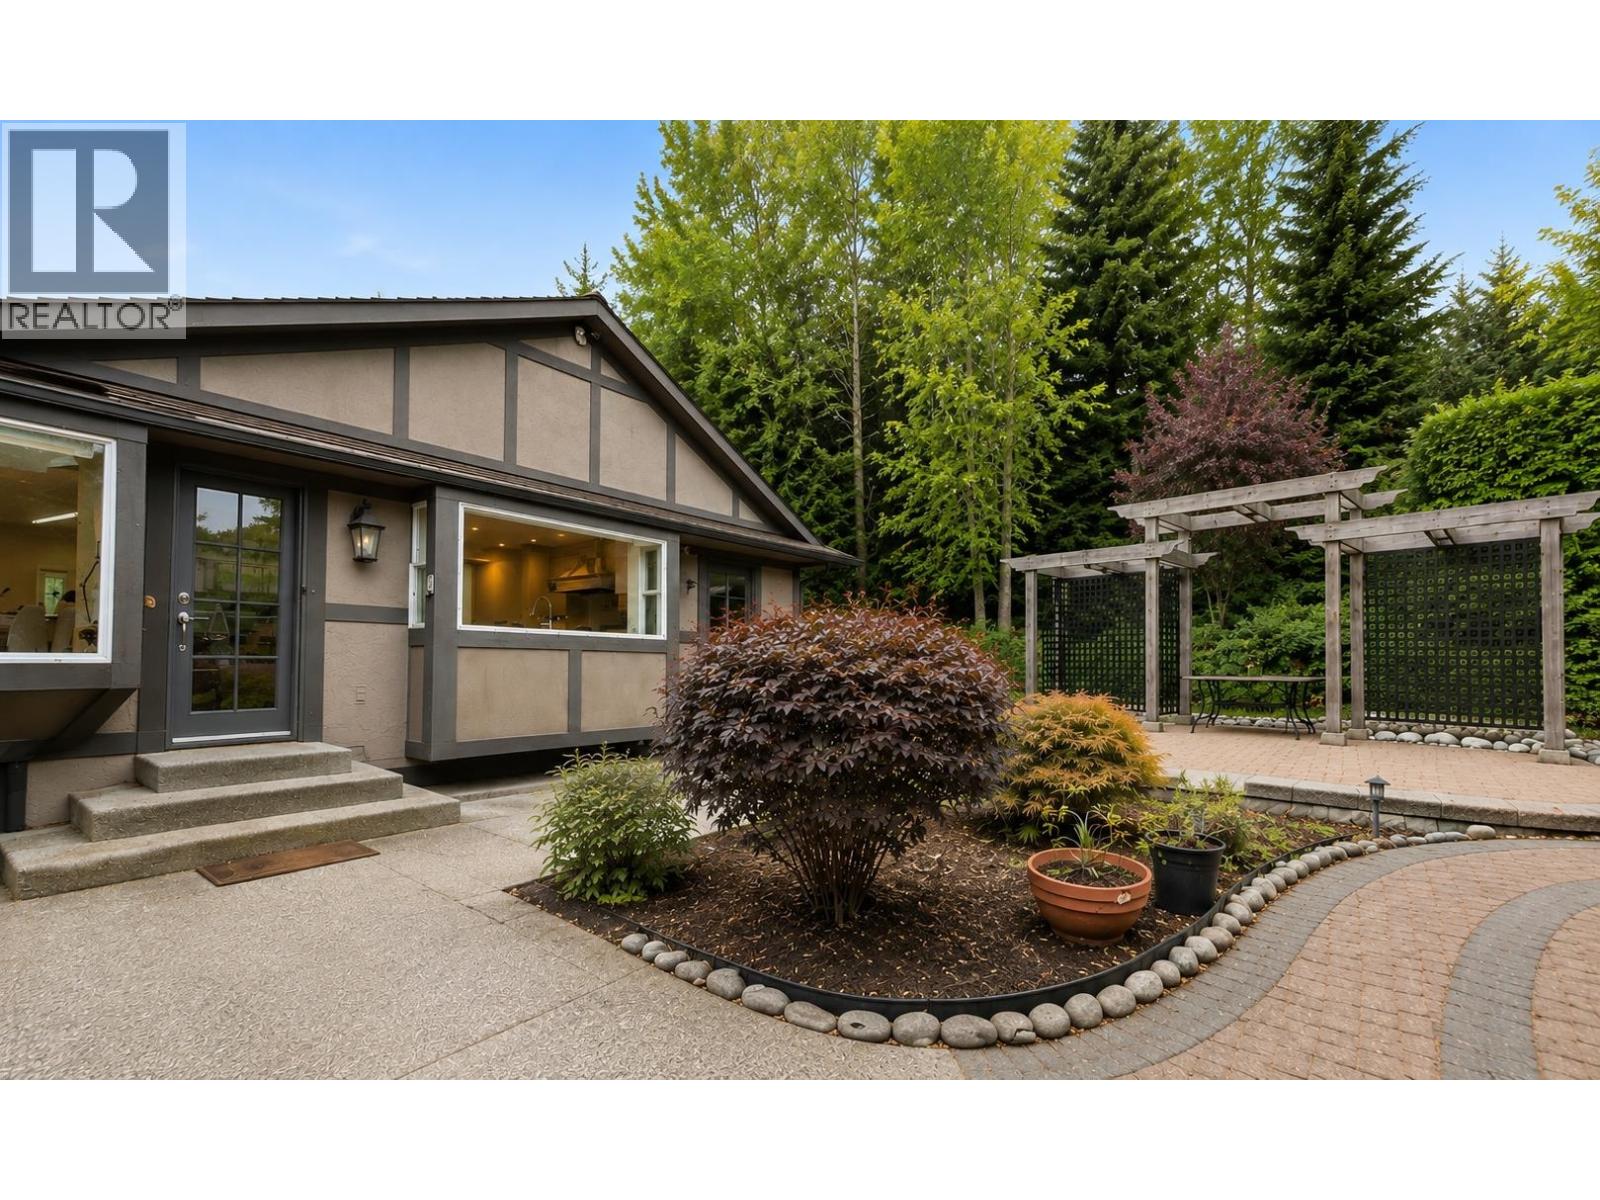 2779 SYLVAN PLACE, Coquitlam
$1,899,000
2779 SYLVAN PLACE
British Columbia, Coquitlam
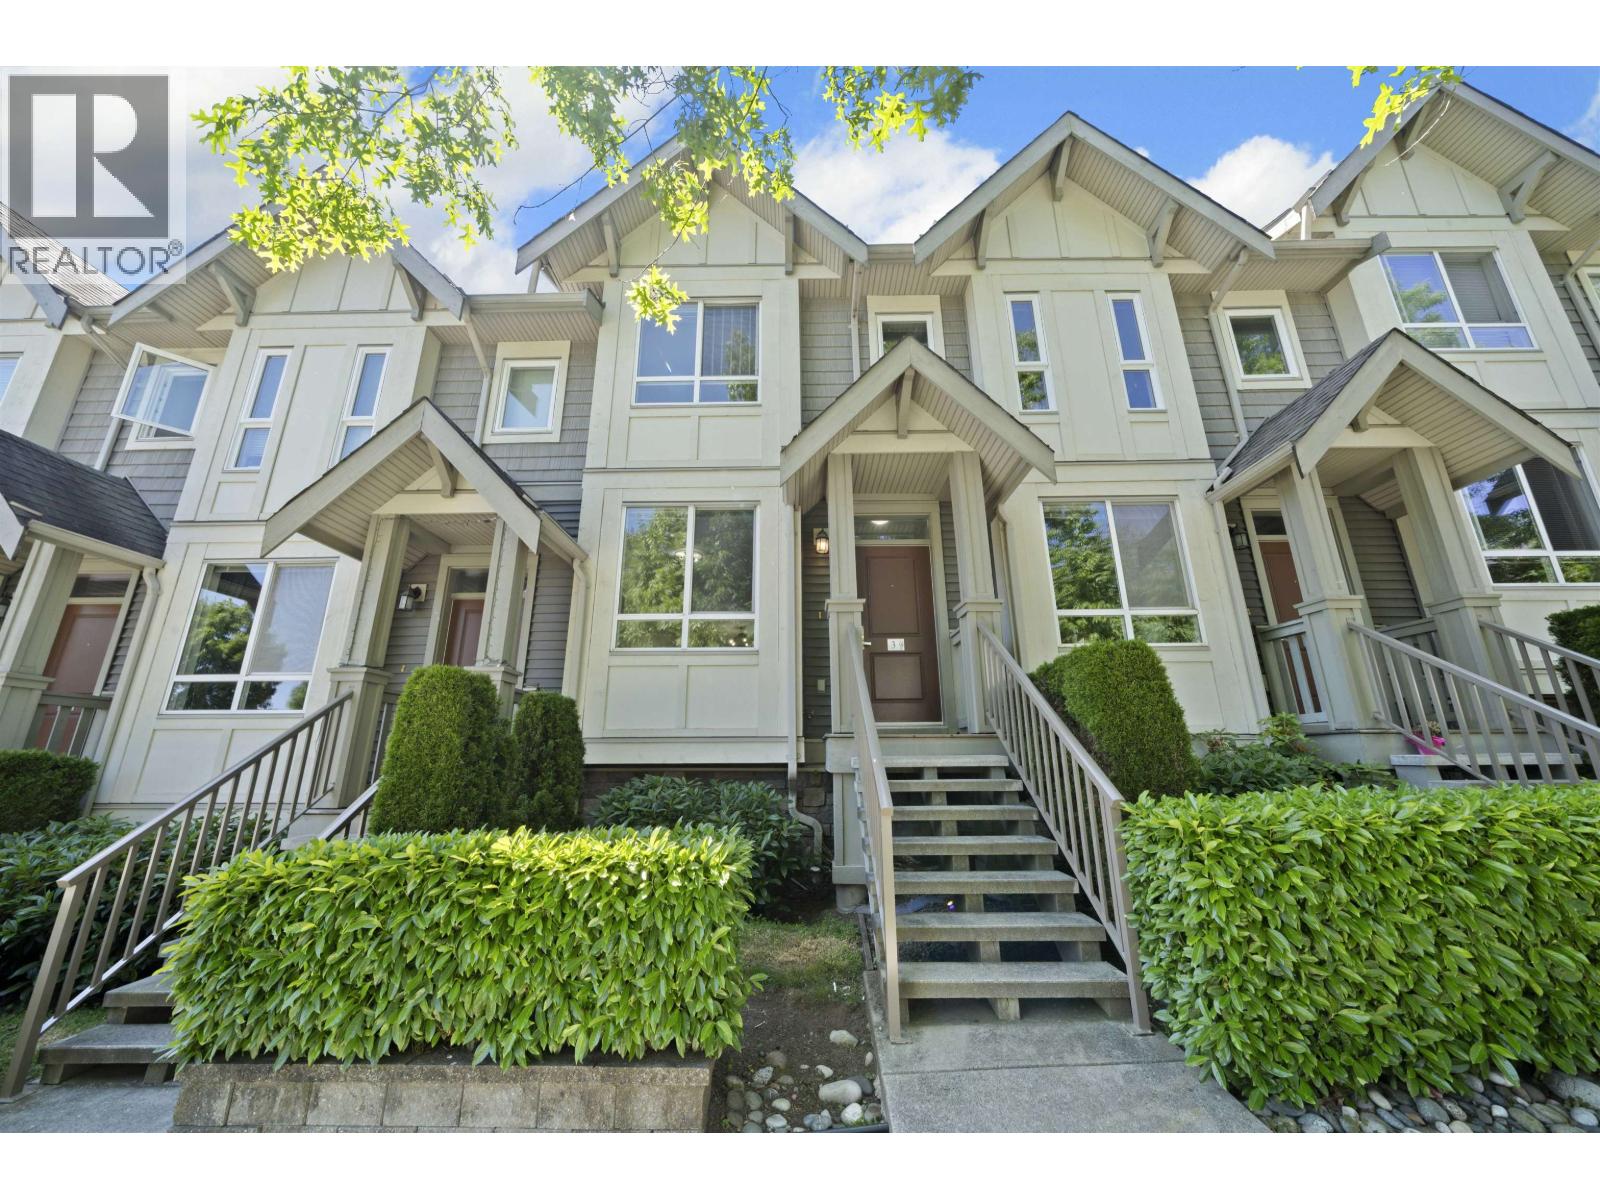 3 3395 GALLOWAY AVENUE, Coquitlam
$849,000
3 3395 GALLOWAY AVENUE
British Columbia, Coquitlam
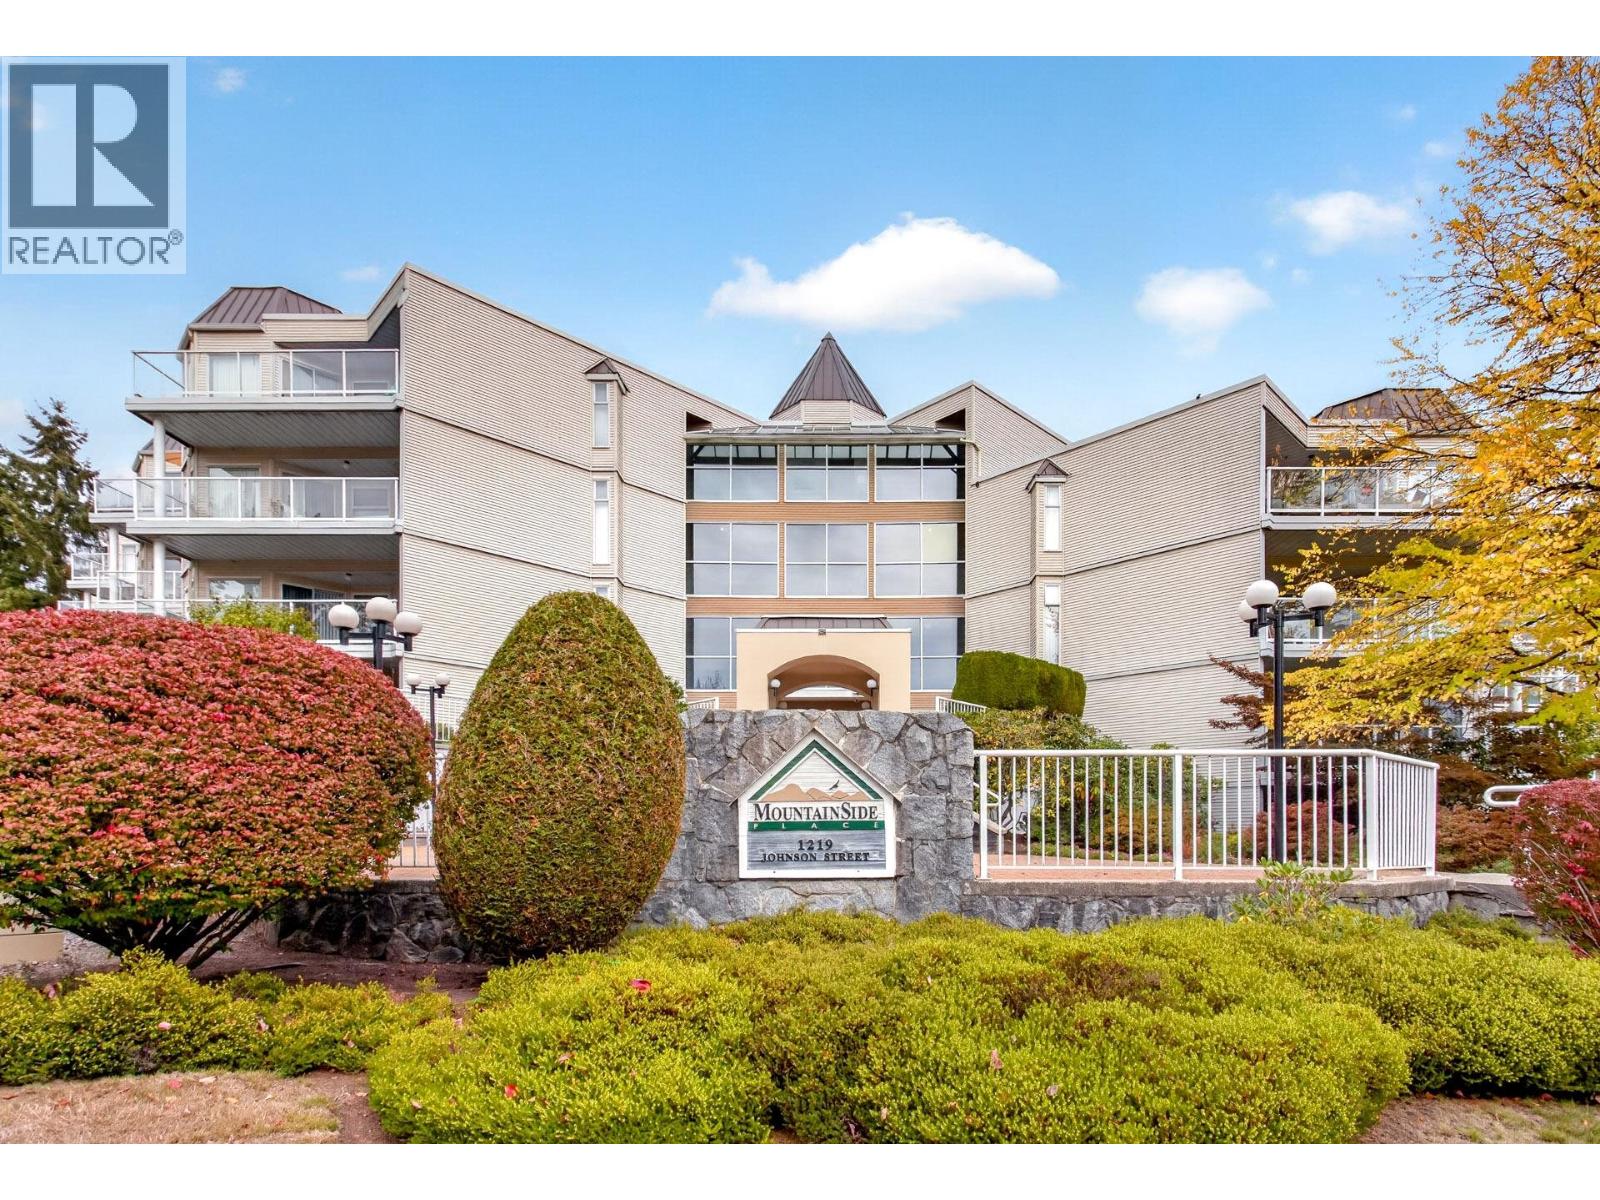 105 1219 JOHNSON STREET, Coquitlam
$669,900
105 1219 JOHNSON STREET
British Columbia, Coquitlam
Have a look below and get to know us better!
We will help you relax, enjoy, and experience the area to its full potential.
Let's ConnectConnect with us!
Whatever your real estate ambitions are, our deep connections with our local community, residents,
and real estate market are always available to those who value service at the highest level.
Get in touch with me today to tell us about your real estate dreams.


