| Heating: | Electric |
| Parking: | Underground |
For Community News, Market Information and Resources, Sign Up Now


Get Instant Access!
View exclusive MLS listing details, including sold listings.

Jump on board for access to MLS Listings and sales, special offers and exclusive opportunities
Become a Member!
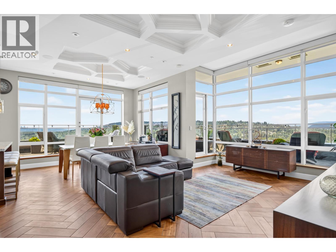
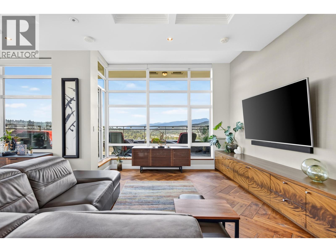
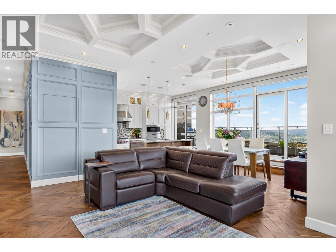
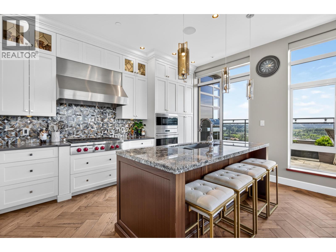
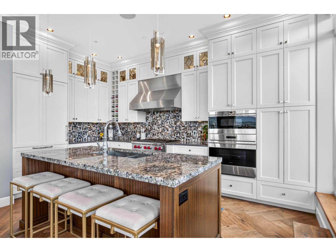
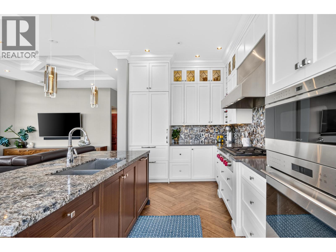
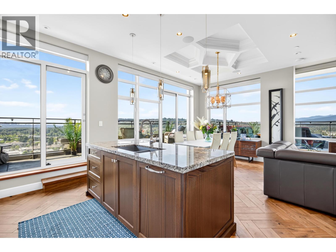
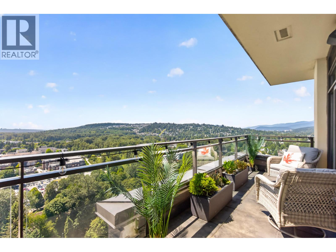
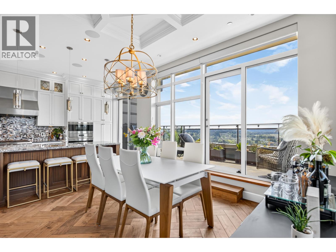
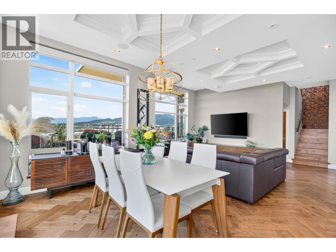
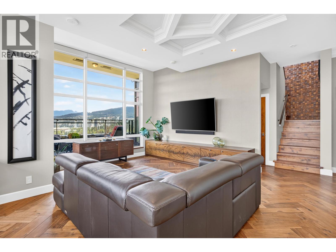
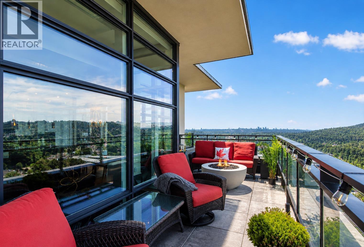
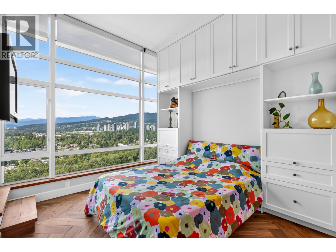
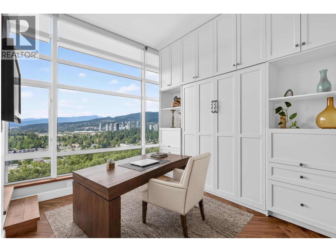
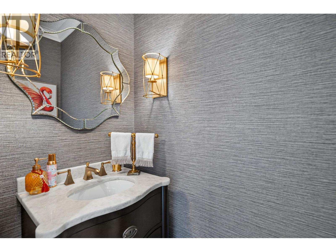
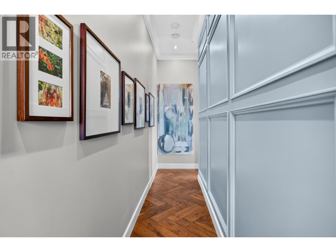
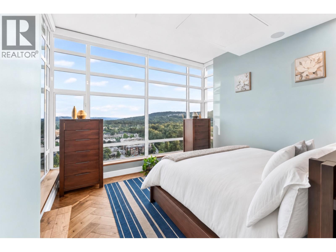
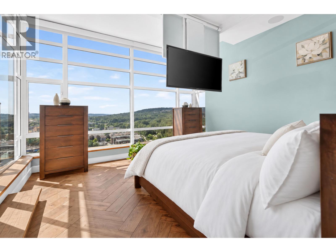
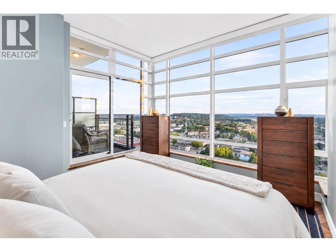
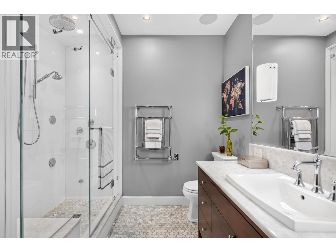
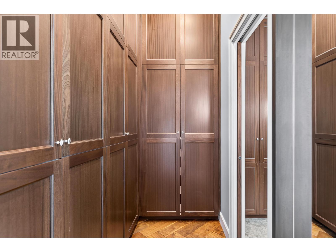
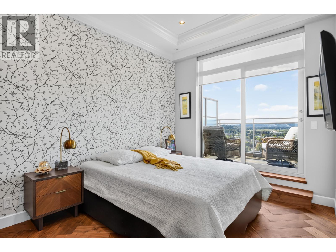
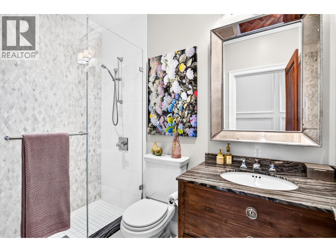
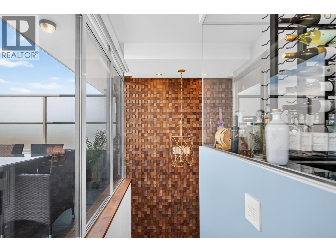
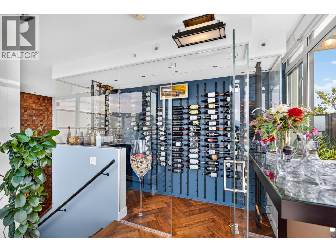
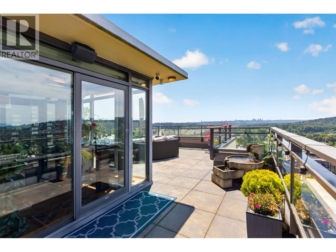
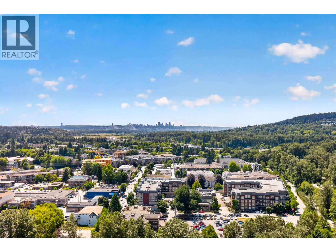
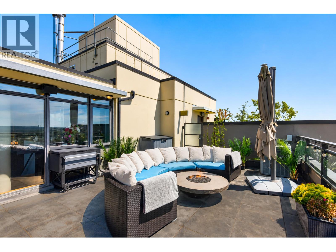
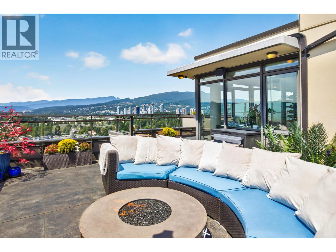
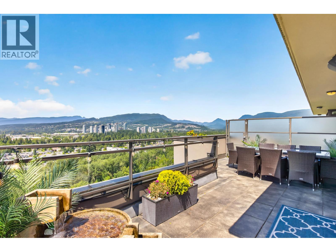
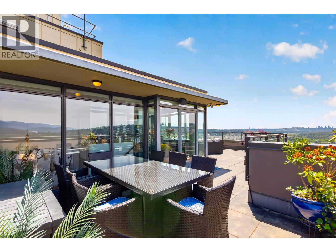
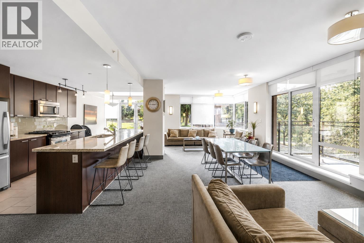
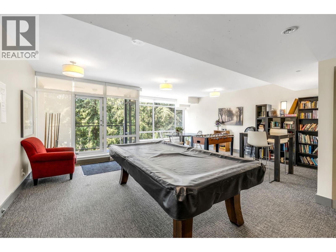
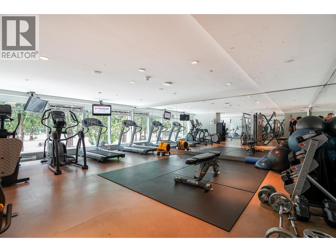
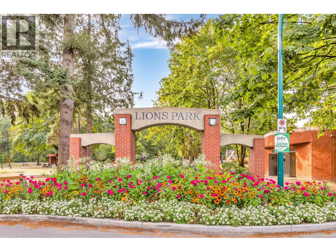
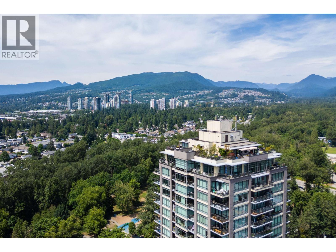
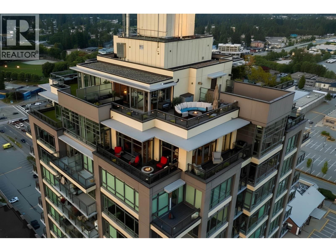
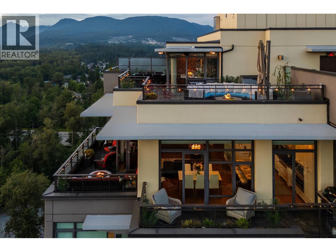
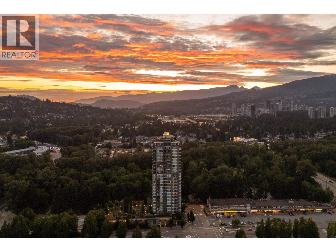
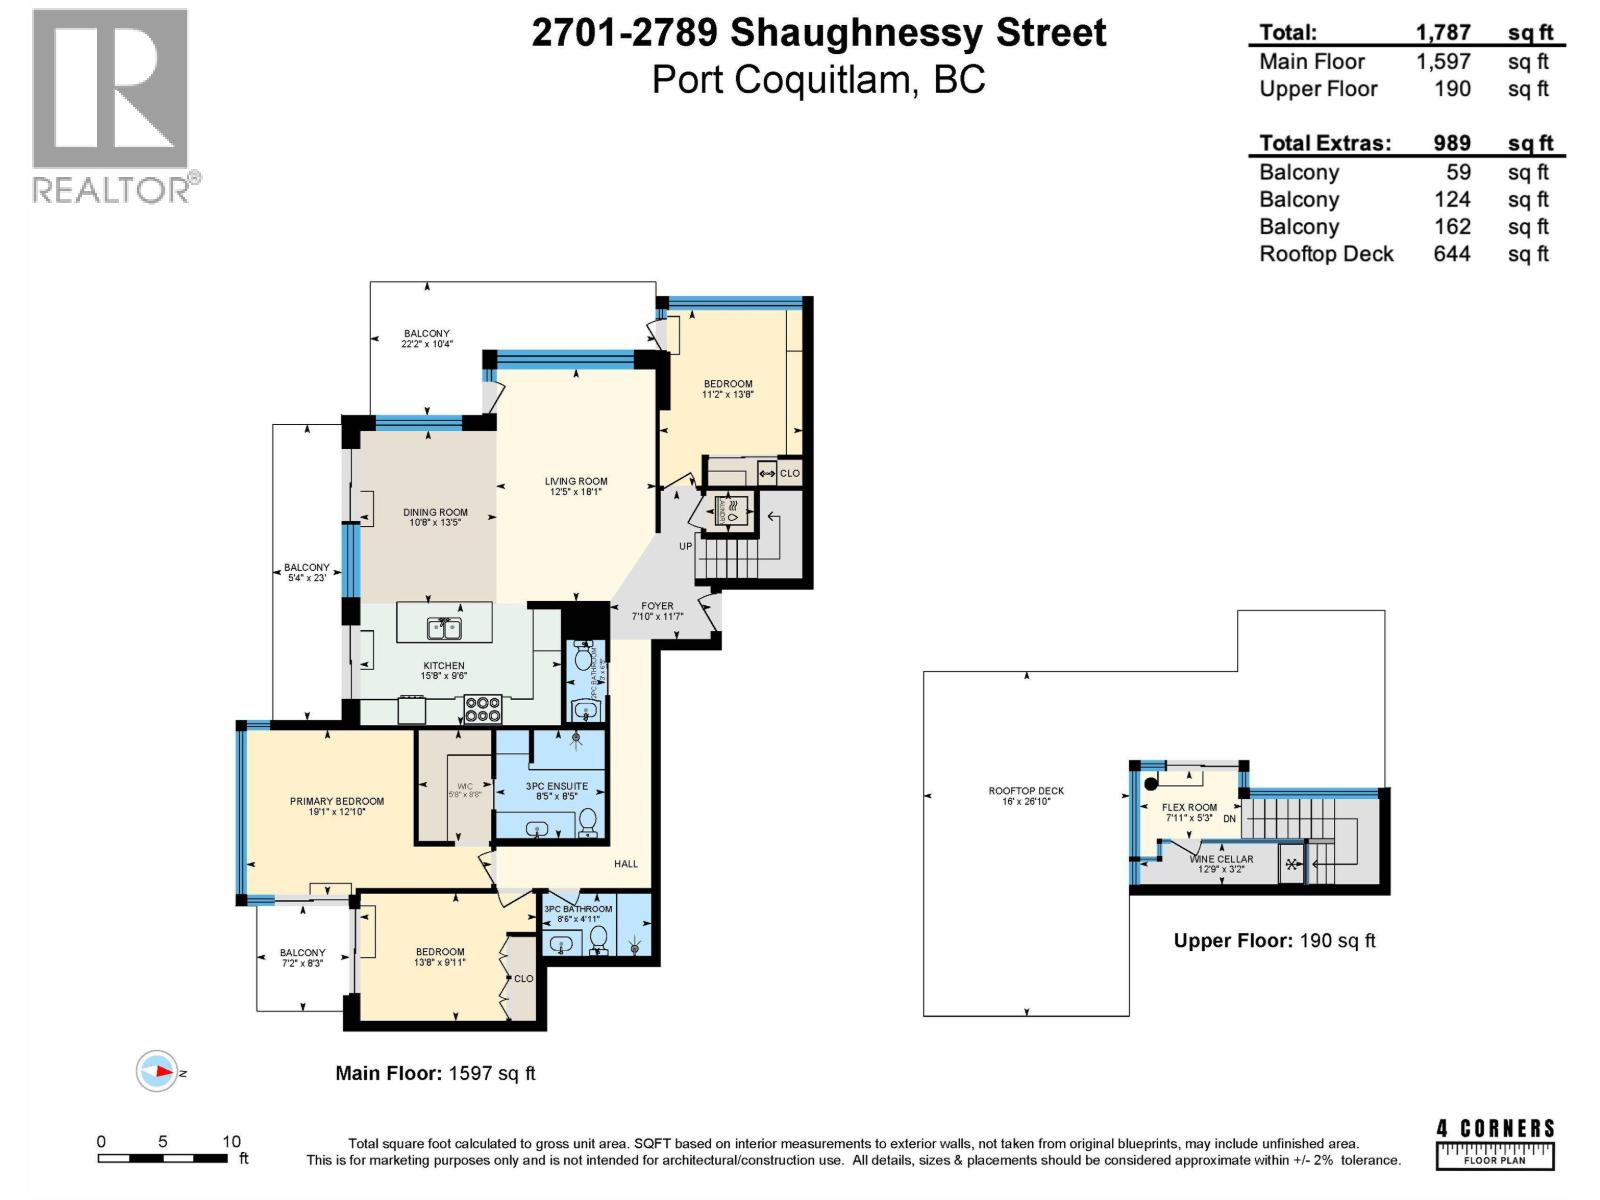
Dream 2-Storey Penthouse in the heart of Port Coquitlam. Live above it all in a 1,787 sqft private oasis with 12′ ceilings, floor-to-ceiling windows and unobstructed panoramic SW views of City & Mountains. Completely renovated to the finest detail, this one-of-a-kind home offers 3 spacious bedrooms & 2.5 baths. The chef-inspired kitchen features a 6-burner gas range, shaker cabinets, quartz counters, Wolf+Miele appliances, integrated Sub-Zero fridge, solid walnut flooring+doors, marble baths, hide-away ceiling TV & spa ensuite with heated floors+steam shower. Added features include a temp-controlled wine cellar, control4 system, A/C, auto blinds, custom ceiling+lighting & much more! Entertain on 3 balconies & private Rooftop Deck. Two side-by-side parking stalls + gym, yoga, party room, games & EV. Surrounded by restaurants, shops, parks, trails, schools & more, this show-stopper delivers a rare combination of elevated luxury & unbeatable walkable convenience. Be at home in the clouds-yet moments from everything! (id:59197)
General Info:
| Property Type: | Single Family |
| Dwelling Type: | Single Family |
| Home Style: | 2 Level |
| Year Built: | 2012 (Age: 14) |
| Realtor.ca Listing: | View source listing |
| Listed: | July 9, 2026 |
| Last Updated: | September 16, 2026 |
| Status Updated: | September 16, 2026 |
| Ownership: | Condo/Strata |
| Structure Type: | Apartment |
| Total Area: | 1,787 sq. ft. |
| Price Per SqFt: | 1079.96 |
| Total Building Area: | 1787 sqft |
| Living Area: | 1787 square feet |
| Tax Annual Amount: | $6085.93 |
| Tax Year: | 2026 |
| Parking Features: | Underground |
| Total Parking: | 2 |
| Lot Features: | Central location,Treed,Elevator,Wheelchair access |
| Appliances: | All,Oven - Built-In |
-
Additional Info
-
Maint. Fees
$922 -
Maint. Fees Frequency
Monthly -
Features Included
Exercise Centre,Recreation Centre,Laundry - In Suite -
Site Influences
View -
Amenities
Exercise Centre,Recreation Centre,Laundry - In Suite
Photo Tabs
1/44
2/44
3/44
4/44
5/44
6/44
7/44
8/44
9/44
10/44
11/44
12/44
13/44
14/44
15/44
16/44
17/44
18/44
19/44
20/44
21/44
22/44
23/44
24/44
25/44
26/44
27/44
28/44
29/44
30/44
31/44
32/44
33/44
34/44
35/44
36/44
37/44
38/44
39/44
40/44
 41/44
 42/44
 43/44
 44/44
1/44
2/44
3/44
4/44
5/44
6/44
7/44
8/44
9/44
10/44
11/44
12/44
13/44
14/44
15/44
16/44
17/44
18/44
19/44
20/44
21/44
22/44
23/44
24/44
25/44
26/44
27/44
28/44
29/44
30/44
31/44
32/44
33/44
34/44
35/44
36/44
37/44
38/44
39/44
40/44
41/44
42/44
43/44
44/44
No video found.
PH 2701 2789 SHAUGHNESSY STREET, Port Coquitlam
Map location
 |
|
| Walk Score: | 92 (Walker's Paradise) |
| Bike Score: | 82 (Very Bikeable) |
| view details | |
Calculate Mortgage
| Mortgage Amount: | |
| Number of Payments: | |
| Payment Amount: | |
| Total Paid: | |
| Total Interest Paid: |
Similar Properties
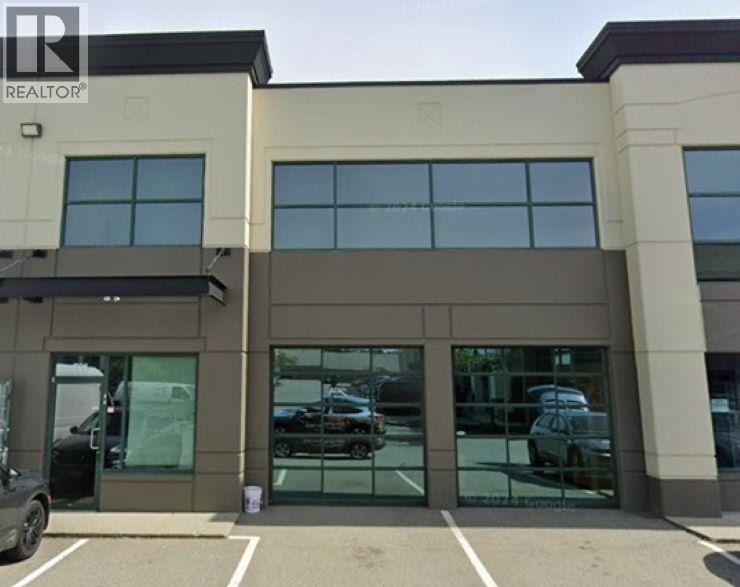 706 2071 KINGSWAY AVENUE, Port Coquitlam
$1,422,000
706 2071 KINGSWAY AVENUE
British Columbia, Port Coquitlam
 1791 LANGAN AVENUE, Port Coquitlam
$1,099,000
1791 LANGAN AVENUE
British Columbia, Port Coquitlam
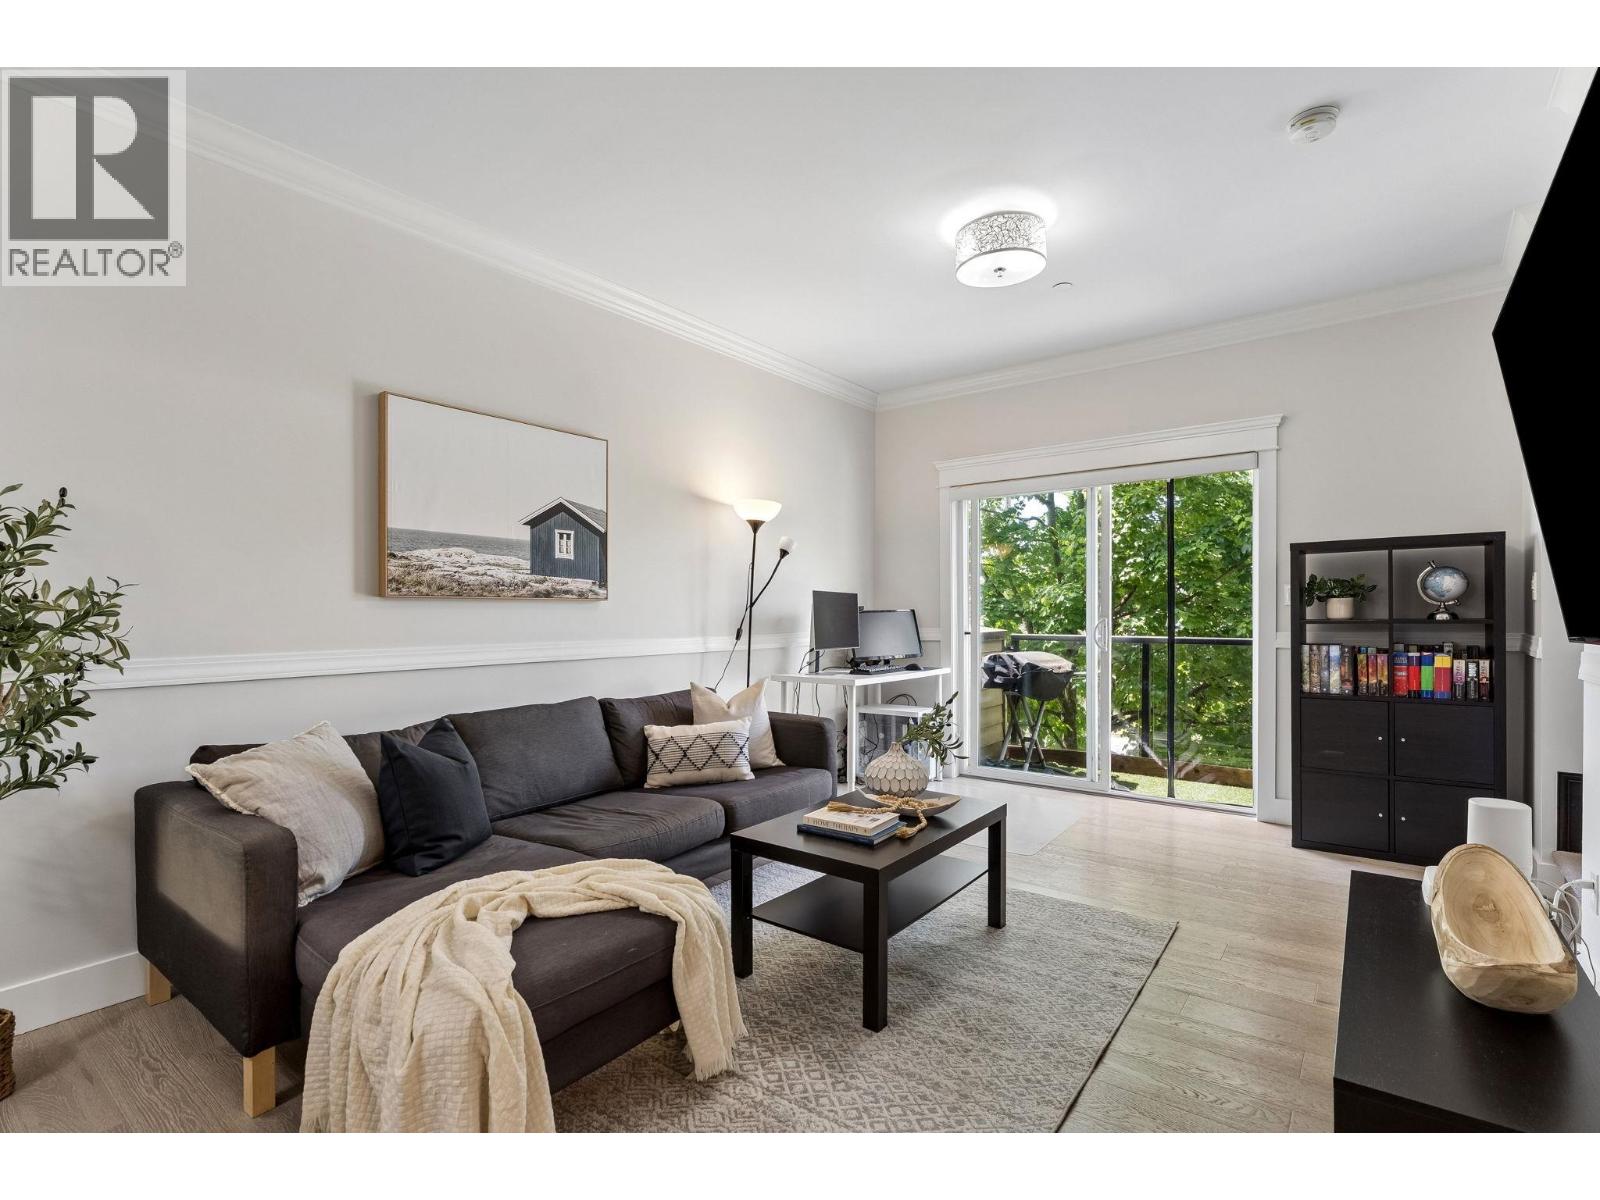 203 3488 SEFTON STREET, Port Coquitlam
$649,900
203 3488 SEFTON STREET
British Columbia, Port Coquitlam
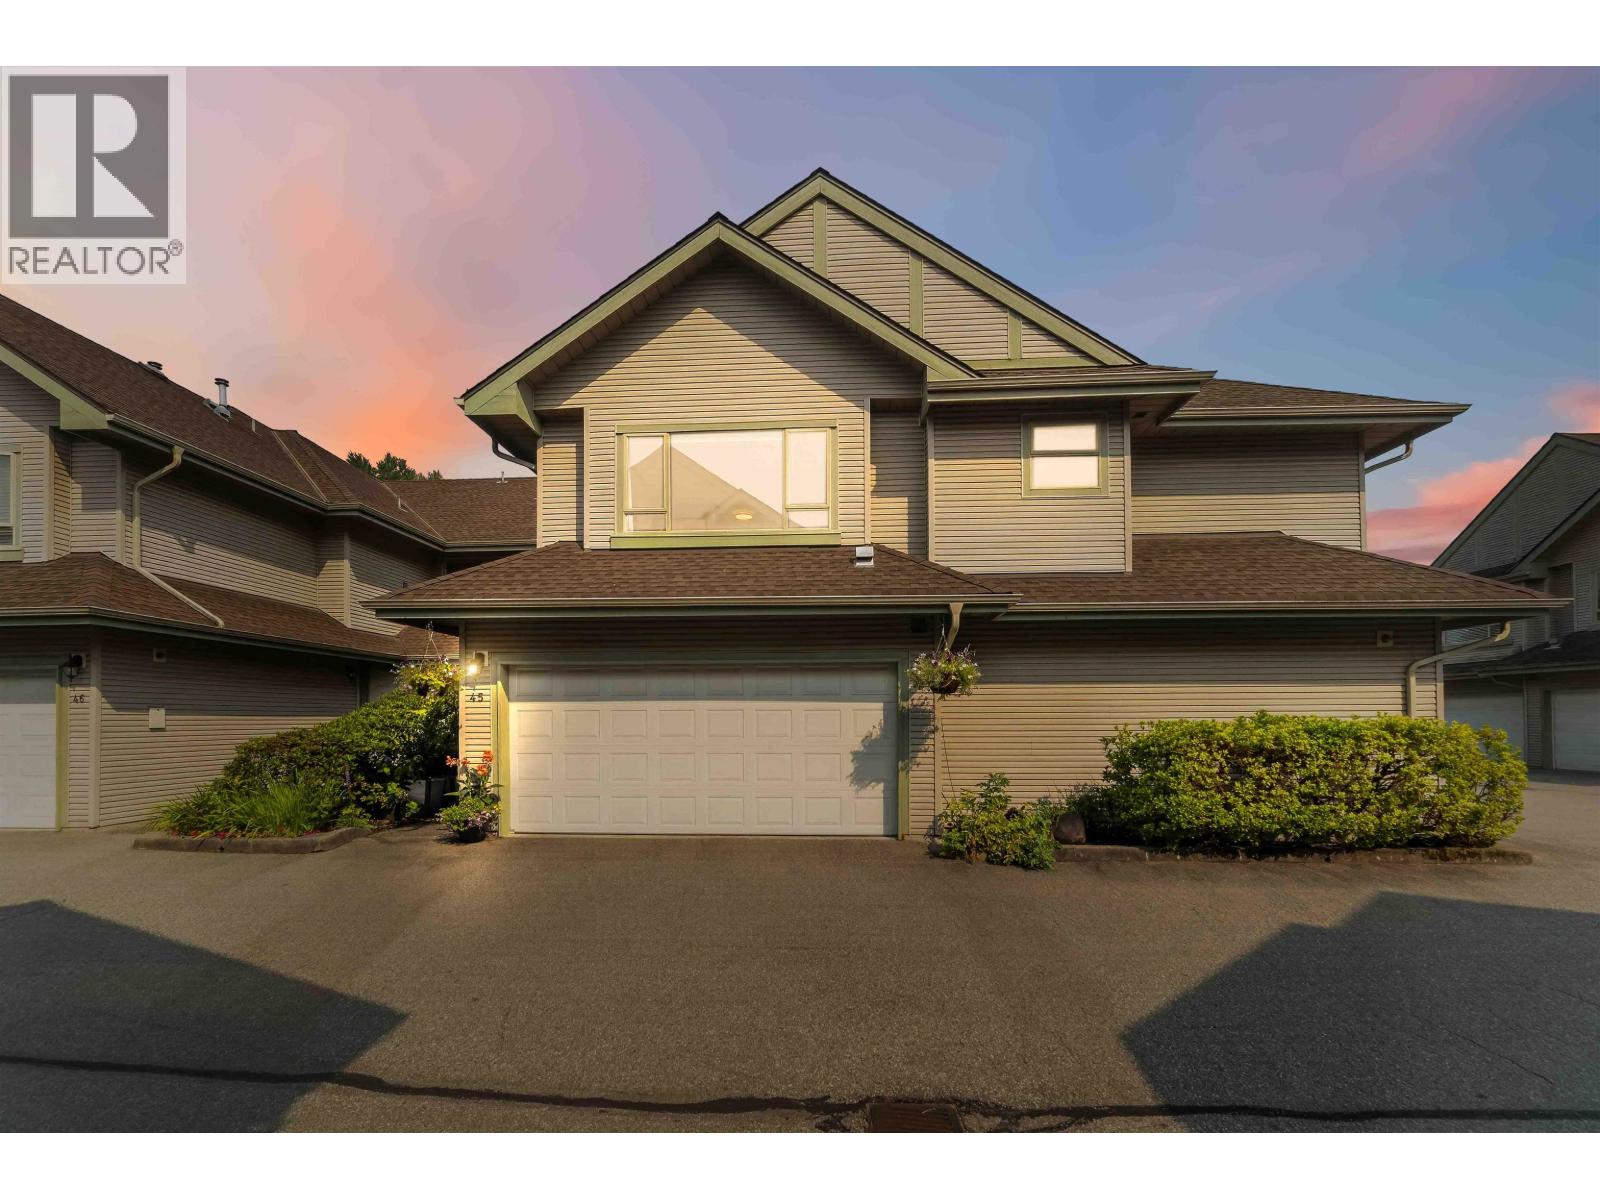 45 1255 RIVERSIDE DRIVE, Port Coquitlam
$1,069,800
45 1255 RIVERSIDE DRIVE
British Columbia, Port Coquitlam

$795,000
103 2228 MCALLISTER AVENUE
British Columbia, Port Coquitlam
 1902 TAYLOR STREET, Port Coquitlam
$1,649,000
1902 TAYLOR STREET
British Columbia, Port Coquitlam
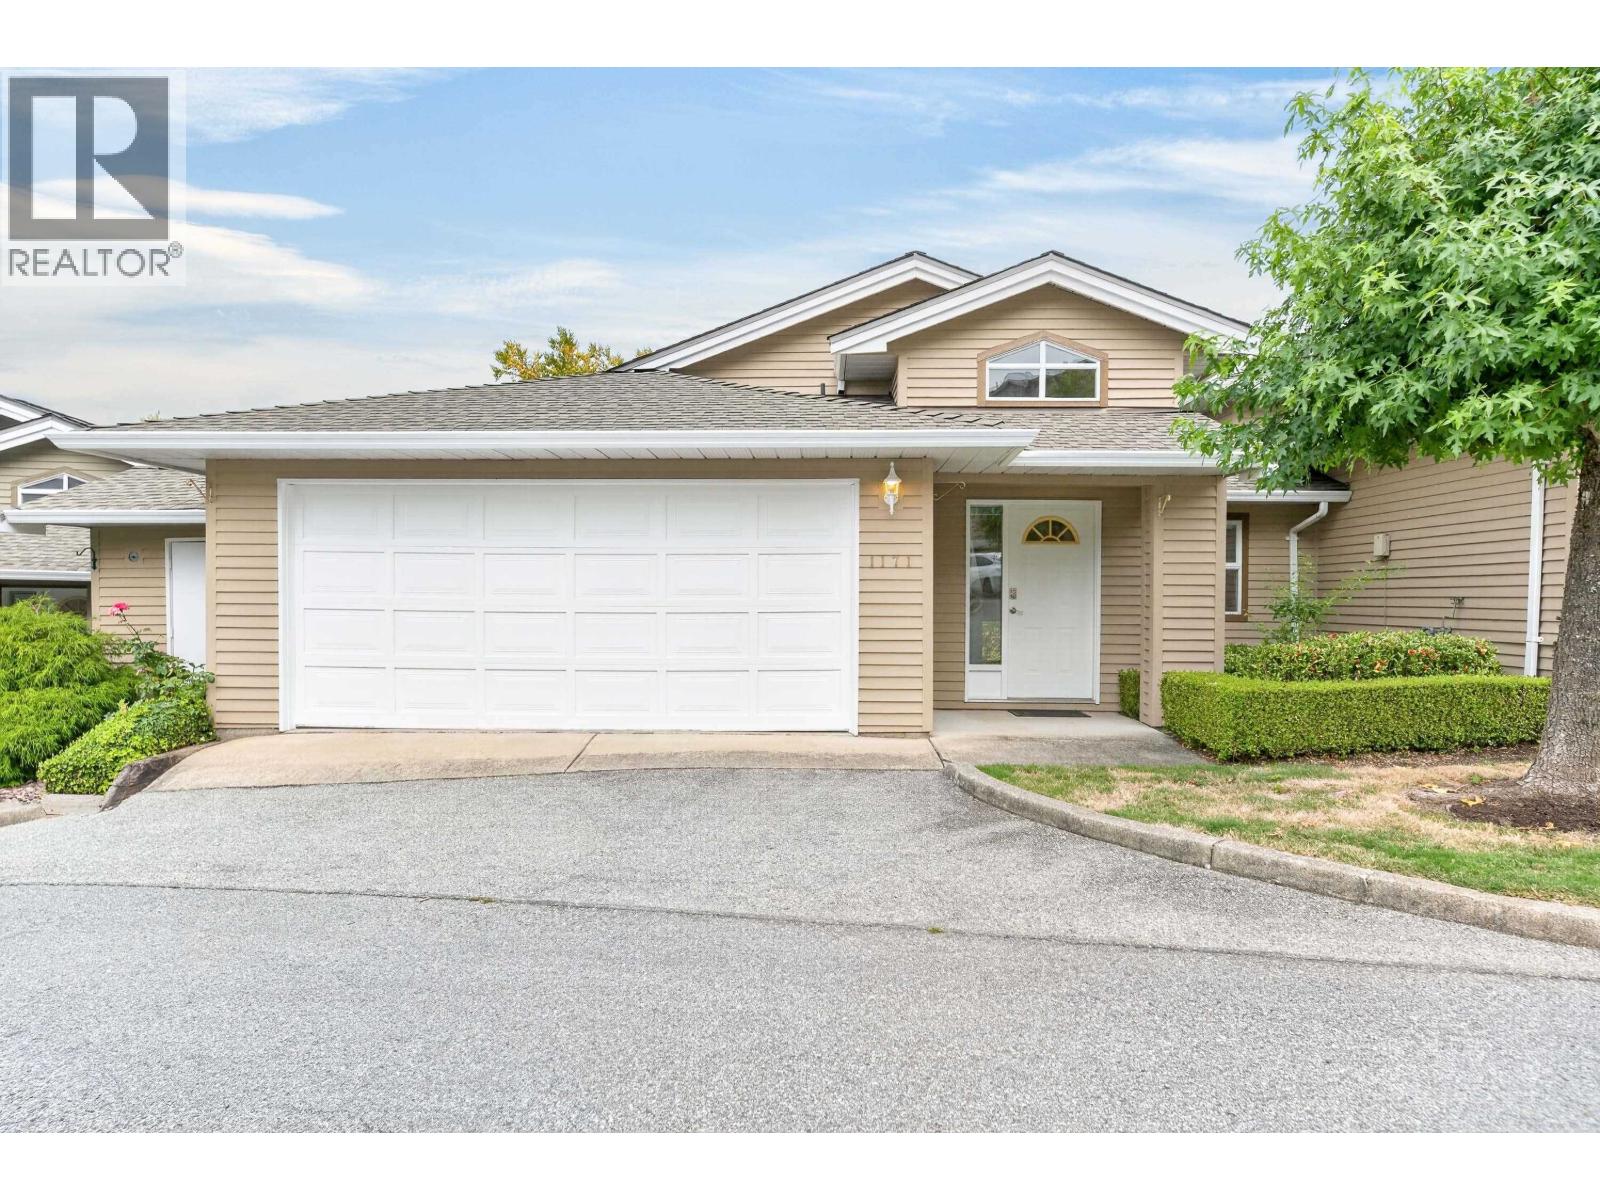 1171 O’FLAHERTY GATE, Port Coquitlam
$875,000
1171 O'FLAHERTY GATE
British Columbia, Port Coquitlam
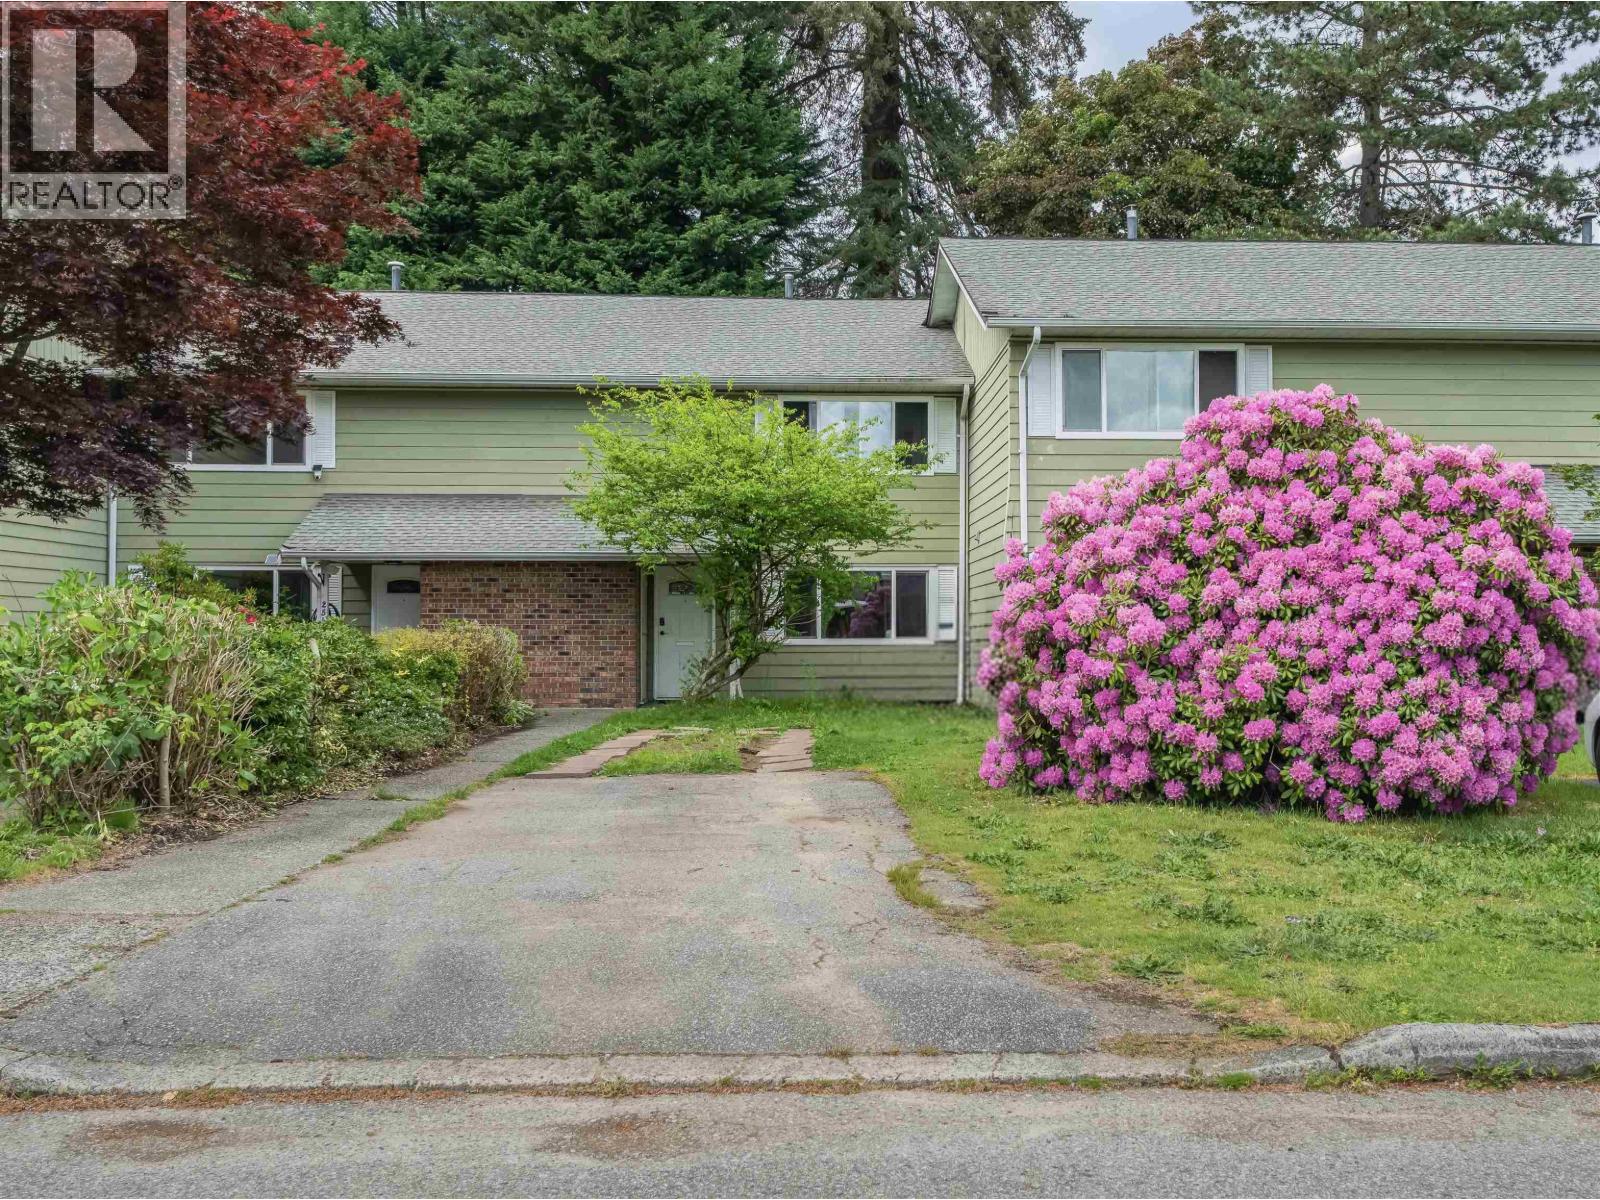 2535 GORDON AVENUE, Port Coquitlam
$799,900
2535 GORDON AVENUE
British Columbia, Port Coquitlam
Have a look below and get to know us better!
We will help you relax, enjoy, and experience the area to its full potential.
Let's ConnectConnect with us!
Whatever your real estate ambitions are, our deep connections with our local community, residents,
and real estate market are always available to those who value service at the highest level.
Get in touch with me today to tell us about your real estate dreams.


