| Heating: | Baseboard heaters,Electric |
| Parking: | RV |
For Community News, Market Information and Resources, Sign Up Now


Get Instant Access!
View exclusive MLS listing details, including sold listings.

Jump on board for access to MLS Listings and sales, special offers and exclusive opportunities
Become a Member!
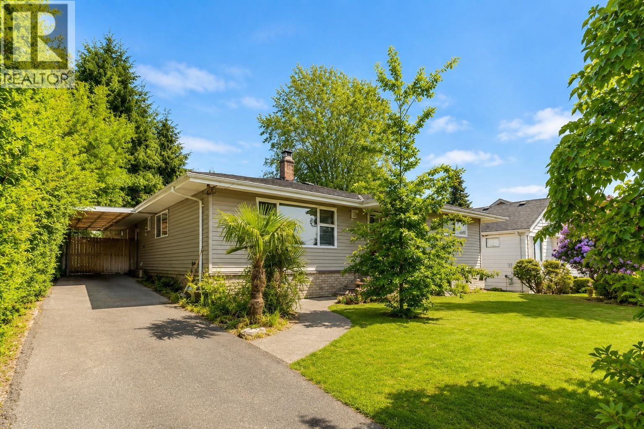


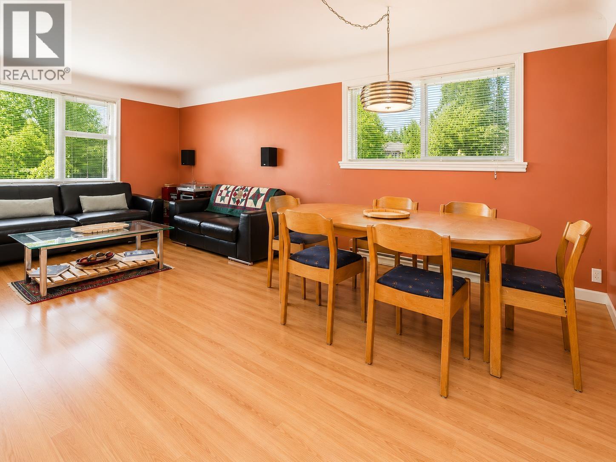
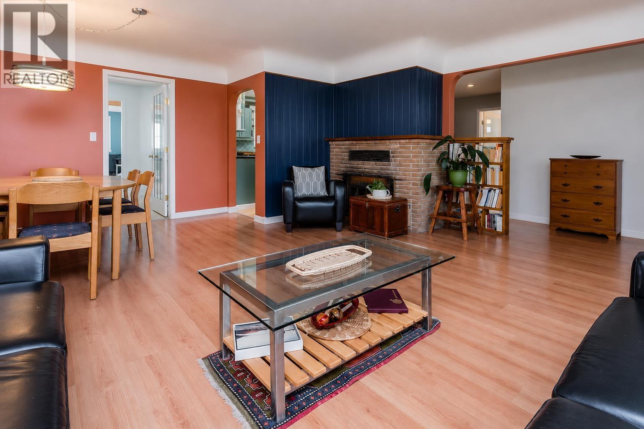
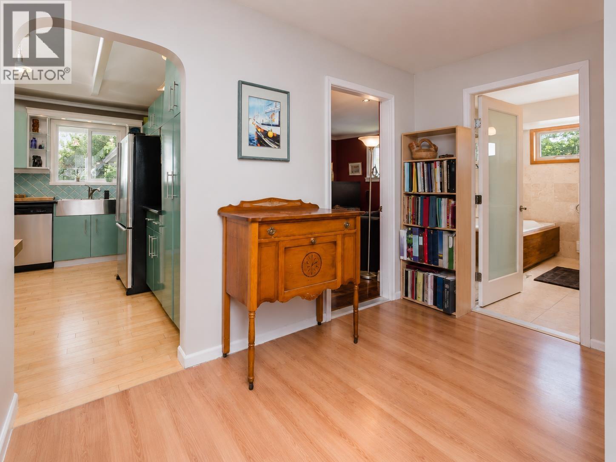
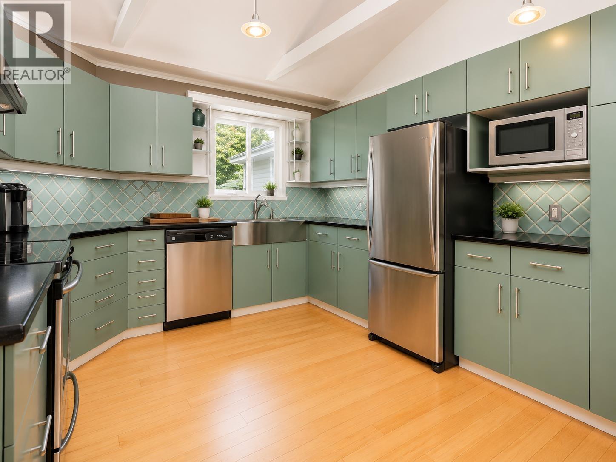
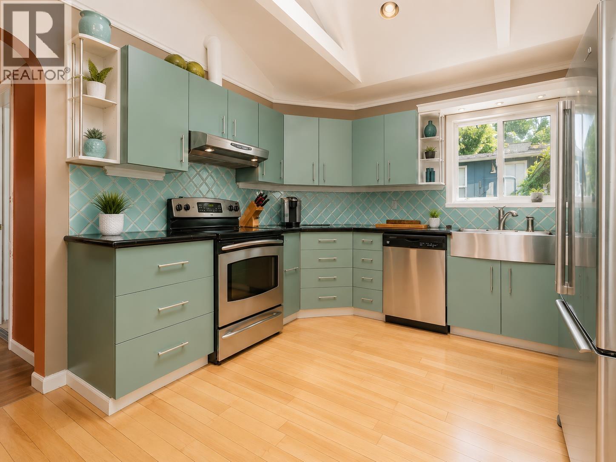
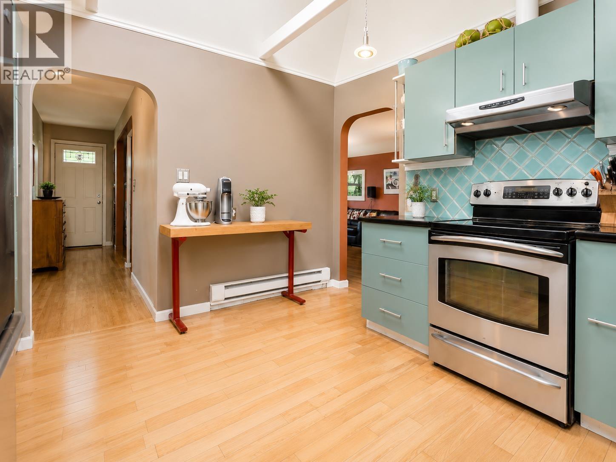
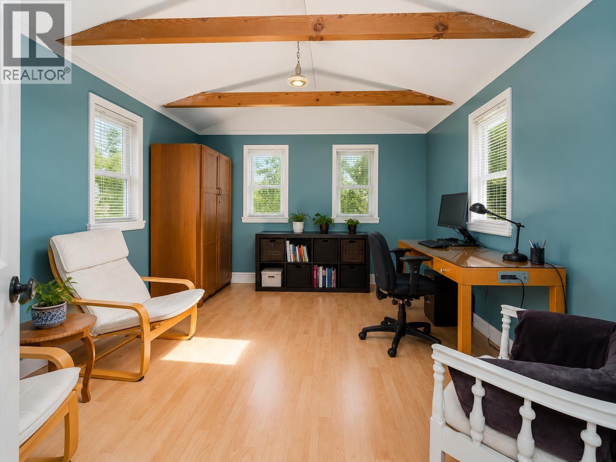
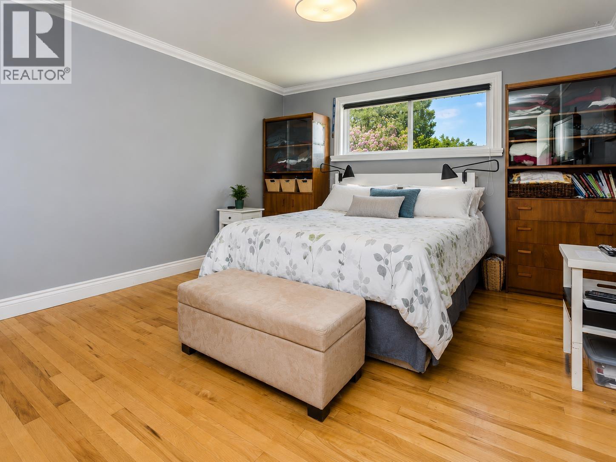
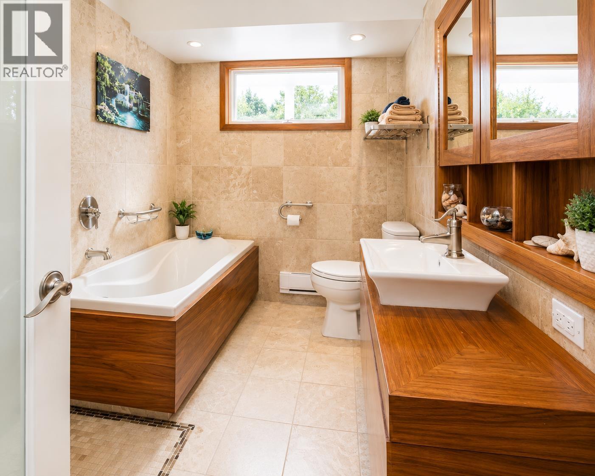
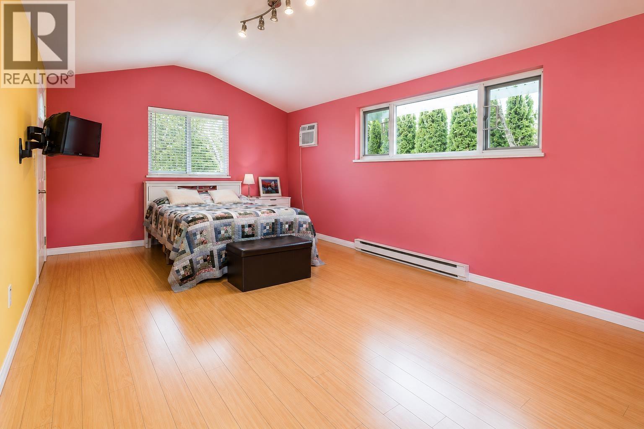
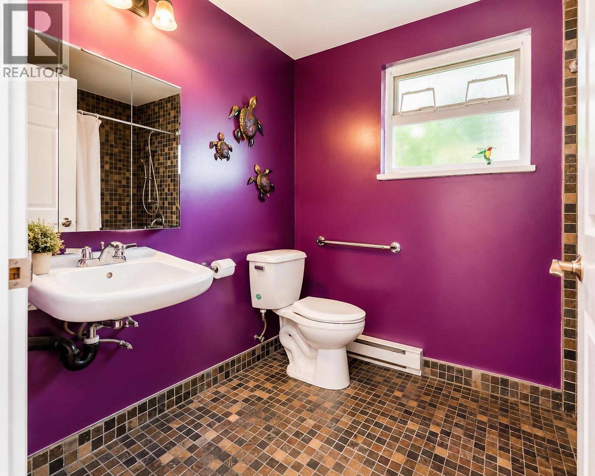
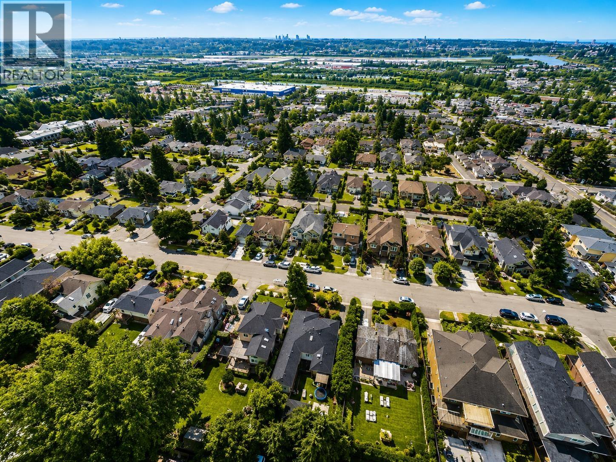
DESIRABLE MAILLARDVILLE LOCATION! Attention FAMILIES, END USERS, INVESTORS & BUILDERS! Well-maintained ONE-LEVEL home with 3 bedrooms & 2.5 bathrooms-ideal for families, downsizers, or anyone seeking stair-free living. Features numerous updates including newer bathrooms, spacious kitchen with skylights, vinyl windows, hardwood/laminate/tile flooring, plus wheelchair access. Central location close to schools, shopping, recreation, transit, SKYTRAIN & easy HWY 1 access. WALK SCORE 73! RT-1 zoned property with BACK LANE in a PRIME DEVELOPMENT area offering future multi-family potential (Buyer to verify with City). Possible land assembly with neighbouring properties. School Catchment: Alderson Elementary & Centennial Secondary. (id:59197)
General Info:
| Property Type: | Single Family |
| Dwelling Type: | Single Family |
| Home Style: | Bungalow |
| Year Built: | 1955 (Age: 71) |
| Realtor.ca Listing: | View source listing |
| Listed: | June 17, 2026 |
| Last Updated: | June 25, 2026 |
| Status Updated: | June 25, 2026 |
| Ownership: | Freehold |
| Structure Type: | House |
| Total Area: | 1,750 sq. ft. |
| Lot Size Area: | 7564 square feet |
| Price Per SqFt: | 856 |
| Total Building Area: | 1750 sqft |
| Living Area: | 1750 square feet |
| Tax Annual Amount: | $6136.14 |
| Tax Year: | 2025 |
| Parking Features: | RV |
| Total Parking: | 2 |
| Fireplaces: | 1 |
| Lot Features: | Central location,Private setting |
| Appliances: | All |
-
Additional Info
-
Features Included
Laundry - In Suite -
Amenities
Laundry - In Suite
Photo Tabs
1/17
2/17
3/17
4/17
5/17
6/17
7/17
8/17
9/17
10/17
11/17
12/17
13/17
14/17
15/17
16/17
17/17
1/17
2/17
3/17
4/17
5/17
6/17
7/17
8/17
9/17
10/17
11/17
12/17
13/17
14/17
15/17
16/17
17/17
No video found.
923 QUADLING AVENUE, Coquitlam
Map location
 |
|
| Walk Score: | 79 (Very Walkable) |
| Bike Score: | 54 (Bikeable) |
| view details | |
Calculate Mortgage
| Mortgage Amount: | |
| Number of Payments: | |
| Payment Amount: | |
| Total Paid: | |
| Total Interest Paid: |
Similar Properties
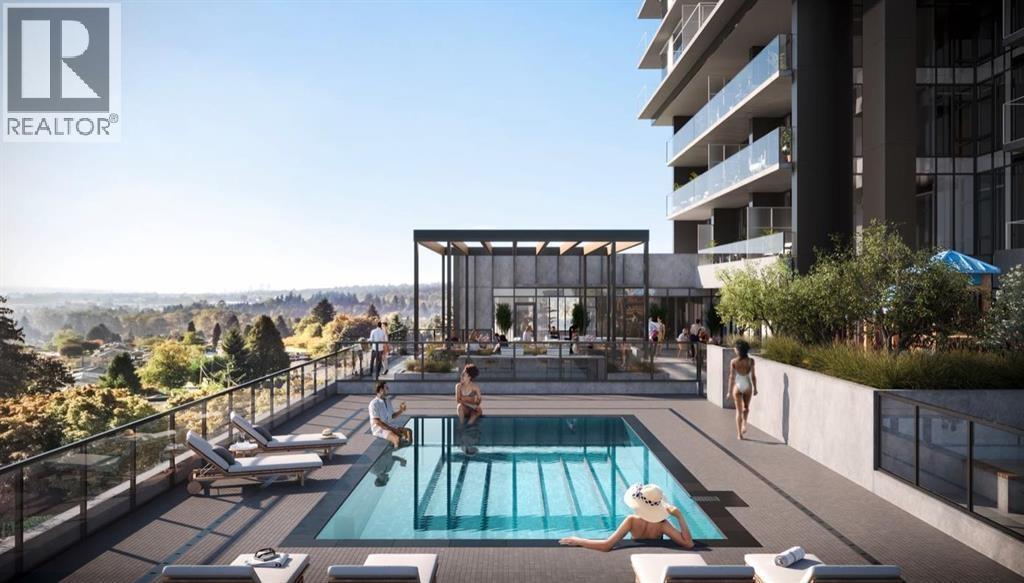 808 638 WHITING WAY, Coquitlam
$599,000
808 638 WHITING WAY
British Columbia, Coquitlam
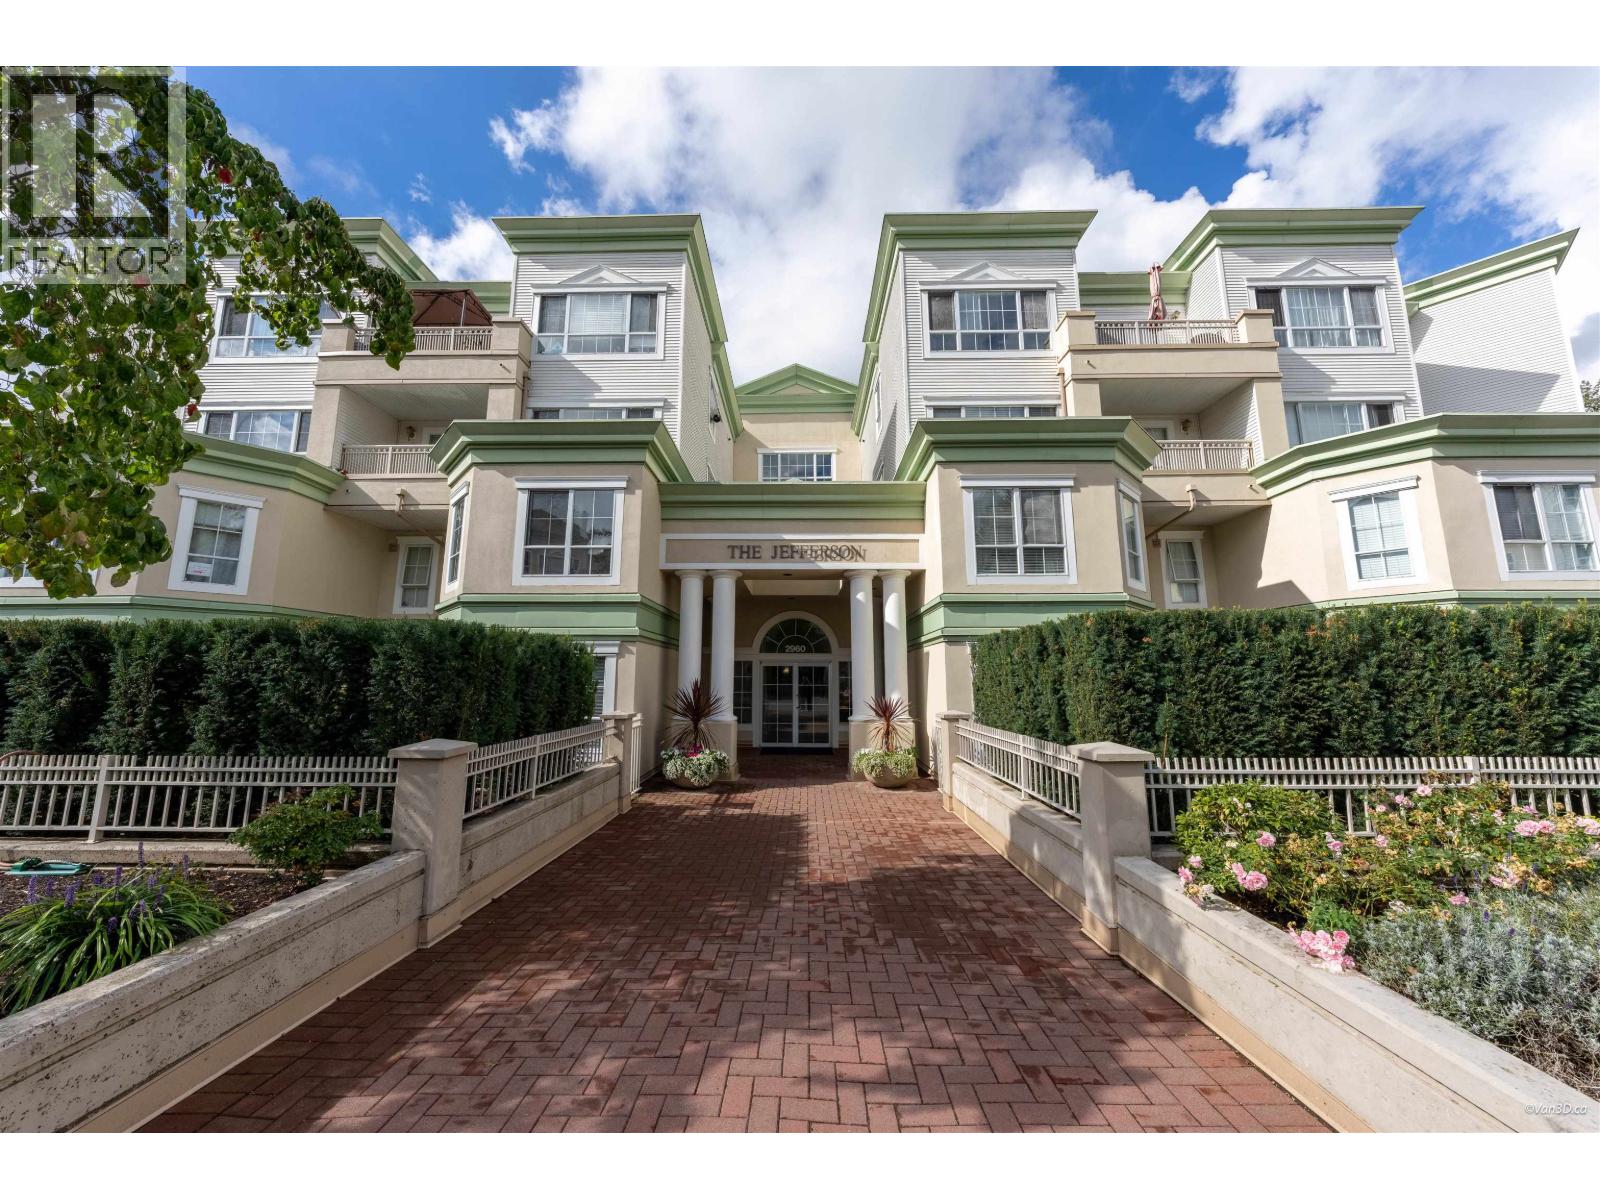 113 2960 PRINCESS CRESCENT, Coquitlam
$689,000
113 2960 PRINCESS CRESCENT
British Columbia, Coquitlam
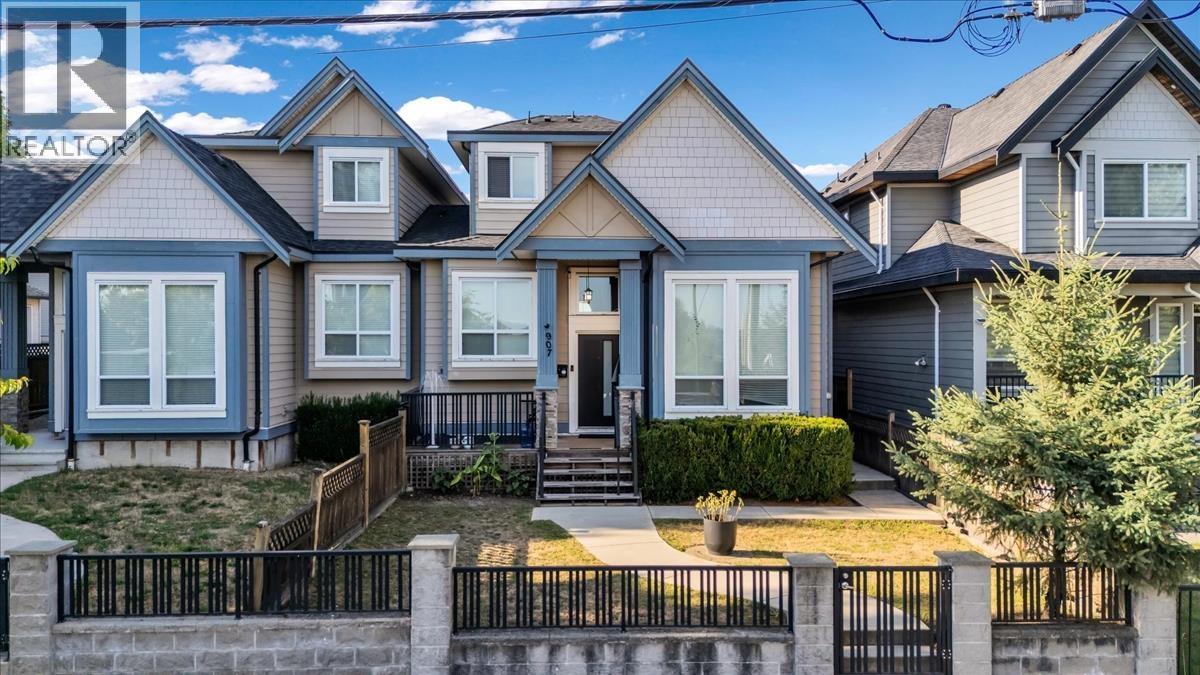 907 HARRIS AVENUE, Coquitlam
$1,198,800
907 HARRIS AVENUE
British Columbia, Coquitlam
 11610 CONFIDENTIAL, Coquitlam
$399,999
11610 CONFIDENTIAL
British Columbia, Coquitlam
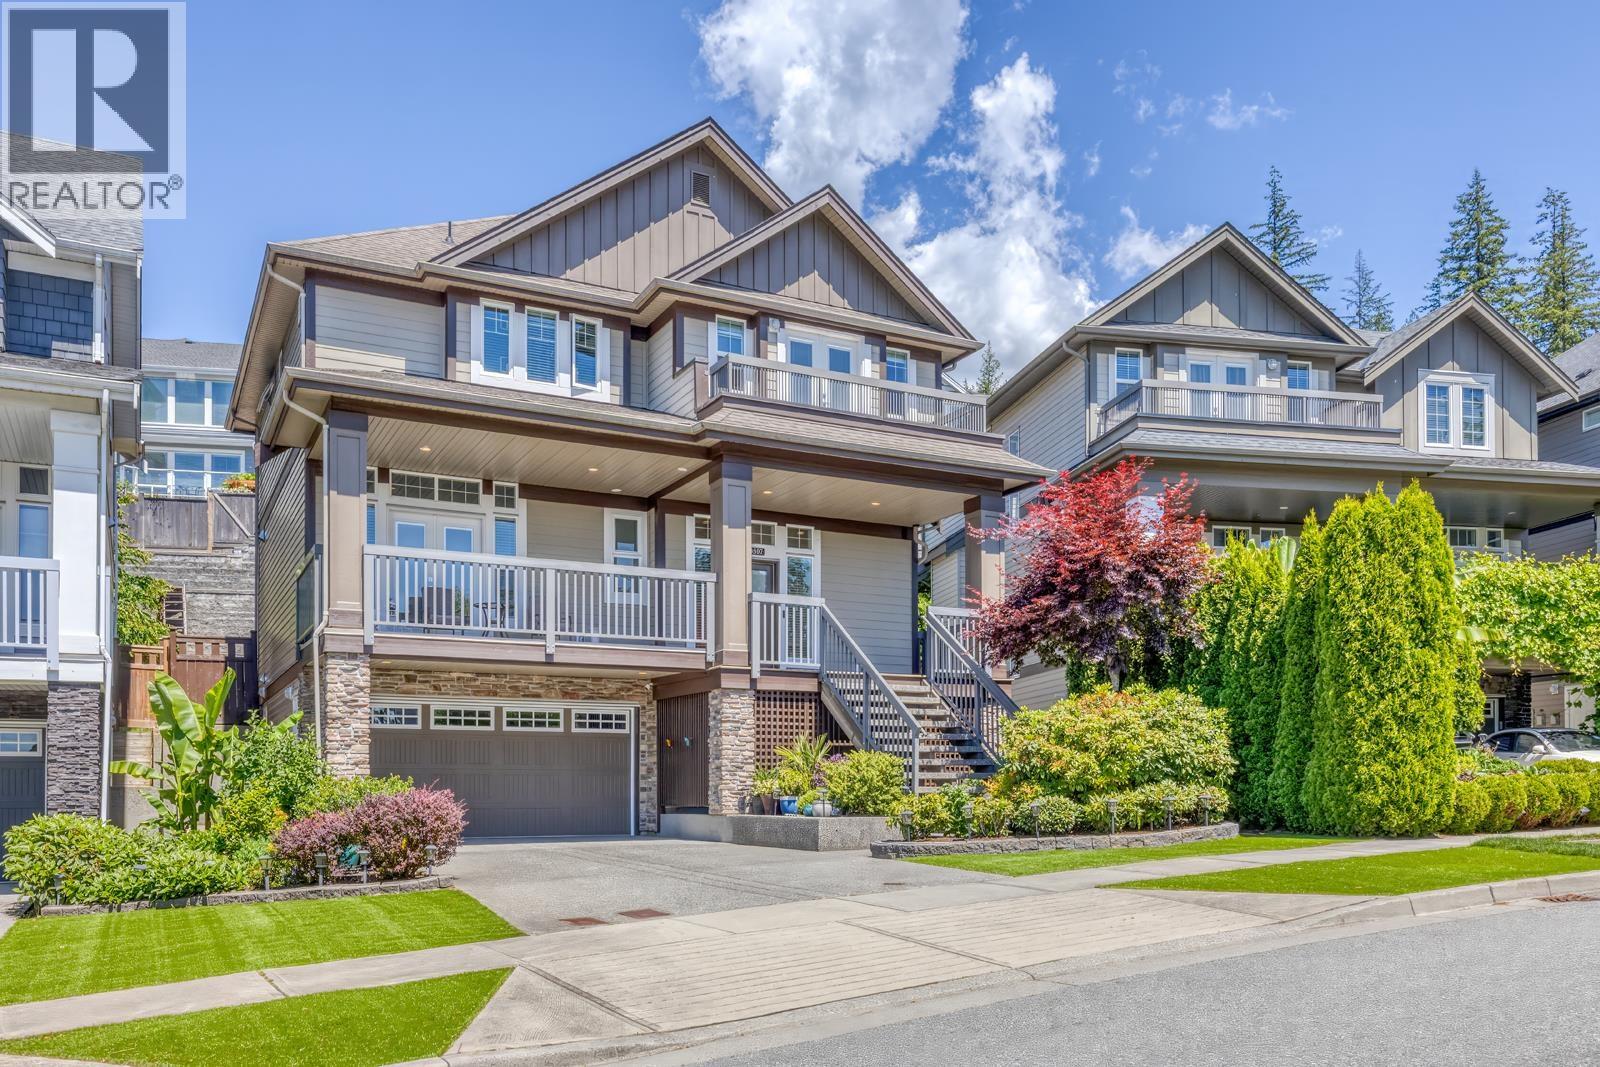 3507 BISHOP PLACE, Coquitlam
$1,918,000
3507 BISHOP PLACE
British Columbia, Coquitlam
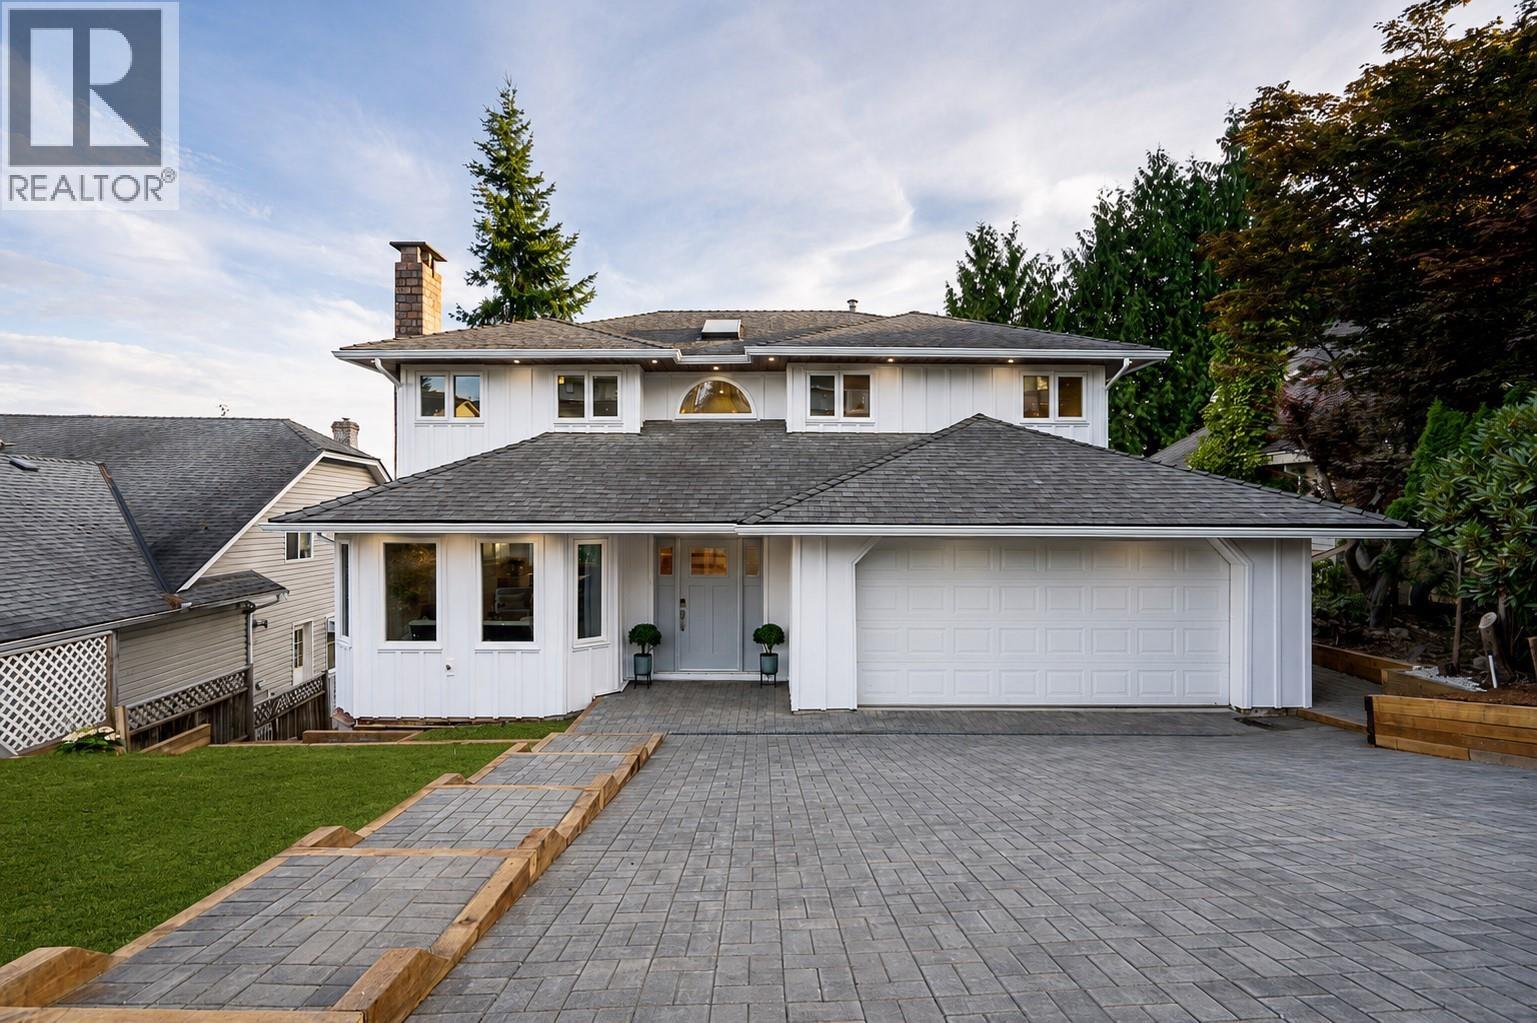 2824 NASH DRIVE, Coquitlam
$1,849,900
2824 NASH DRIVE
British Columbia, Coquitlam
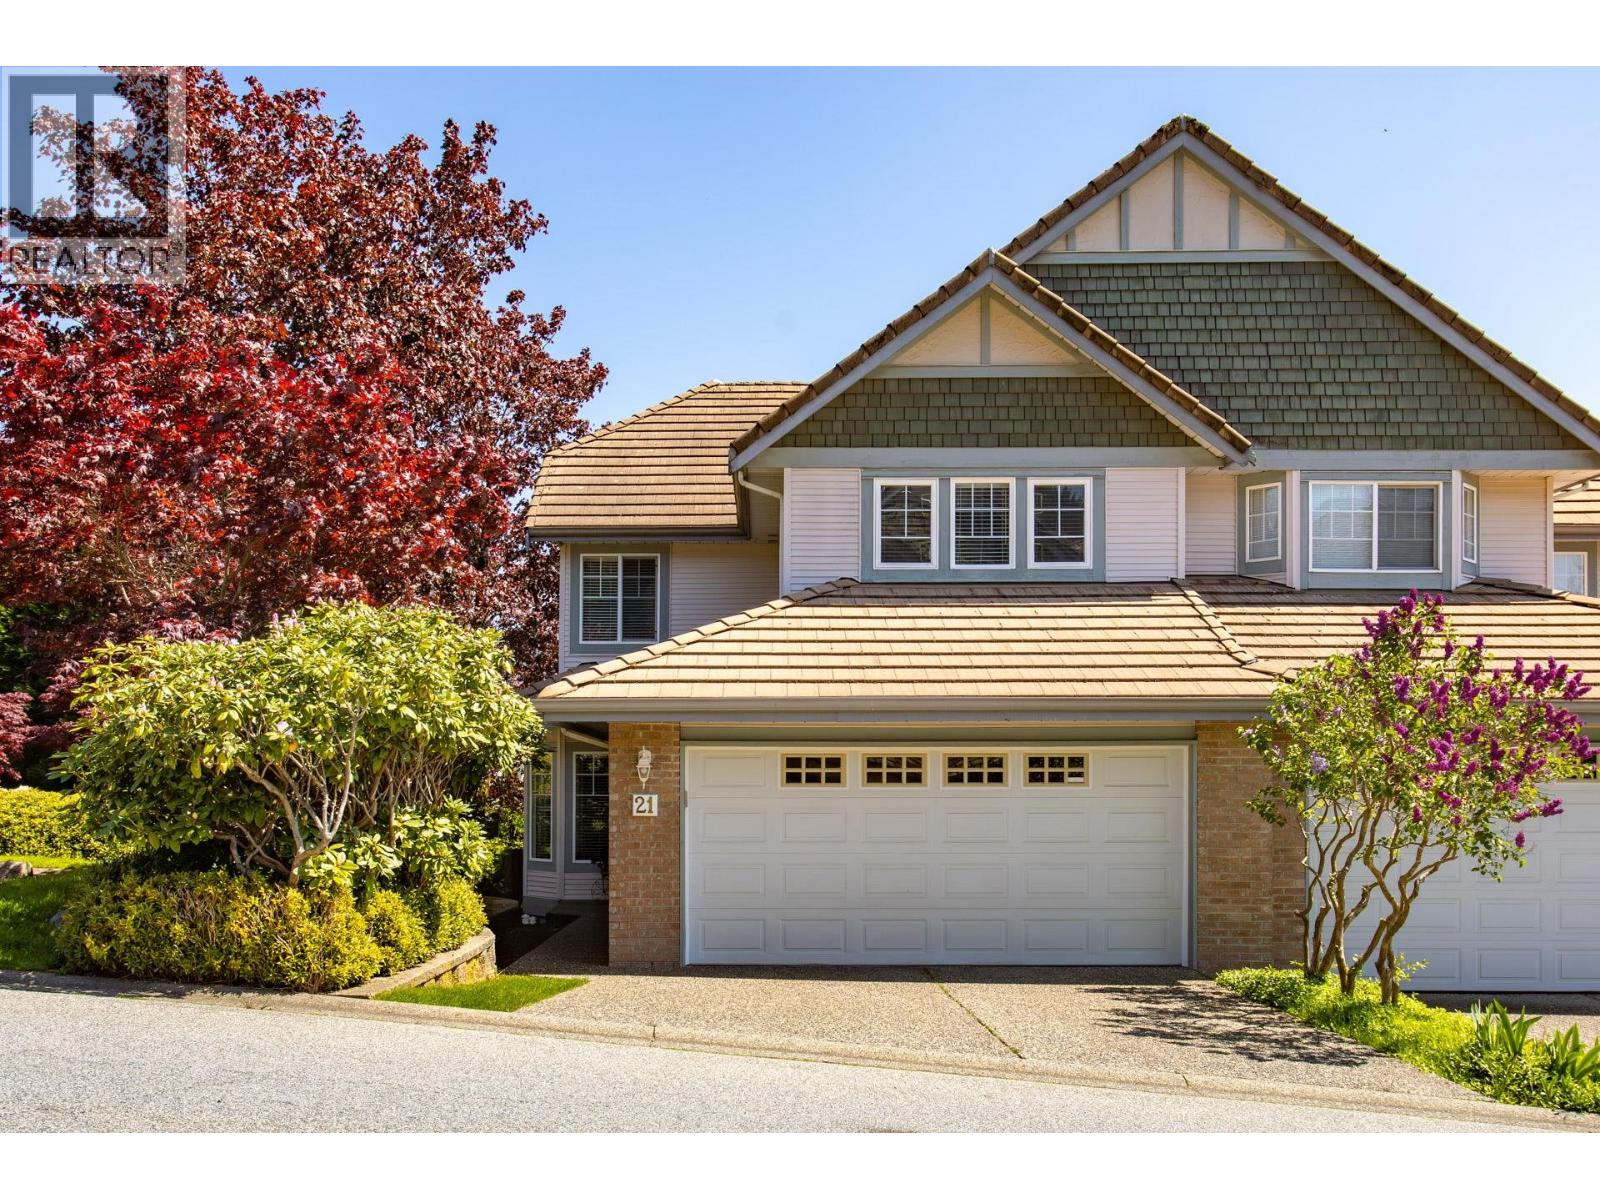 21 1751 PADDOCK DRIVE, Coquitlam
$1,299,988
21 1751 PADDOCK DRIVE
British Columbia, Coquitlam
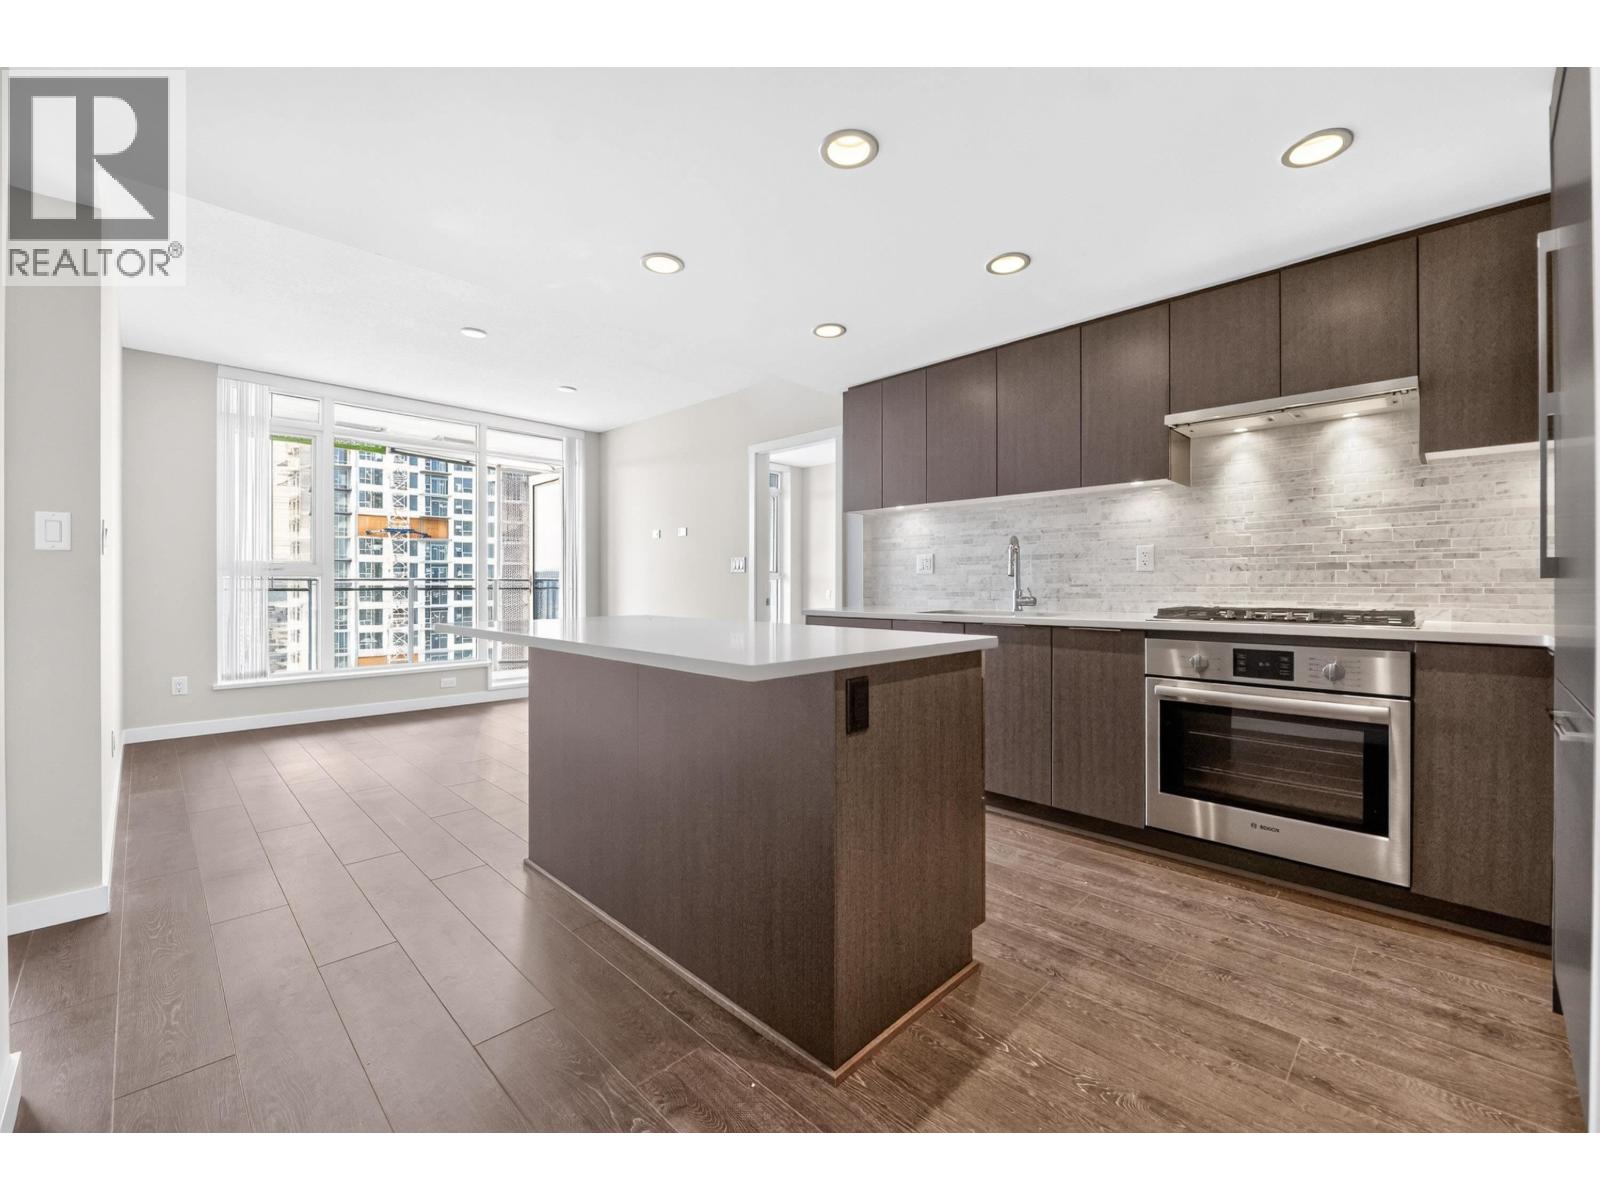 3607 1182 WESTWOOD STREET, Coquitlam
$699,000
3607 1182 WESTWOOD STREET
British Columbia, Coquitlam
Have a look below and get to know us better!
We will help you relax, enjoy, and experience the area to its full potential.
Let's ConnectConnect with us!
Whatever your real estate ambitions are, our deep connections with our local community, residents,
and real estate market are always available to those who value service at the highest level.
Get in touch with me today to tell us about your real estate dreams.


