| Heating: | Wood,Hot Water |
| Basement: | Finished,Unknown,Unknown |
For Community News, Market Information and Resources, Sign Up Now


Get Instant Access!
View exclusive MLS listing details, including sold listings.

Jump on board for access to MLS Listings and sales, special offers and exclusive opportunities
Become a Member!
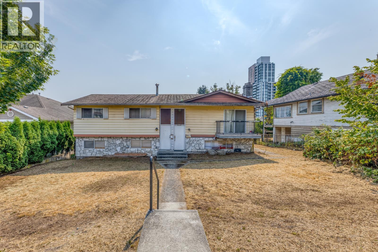
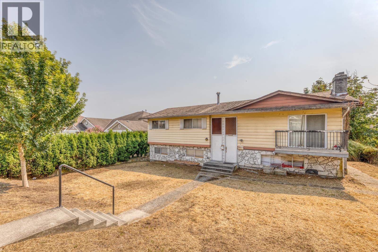
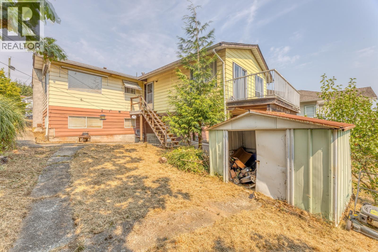
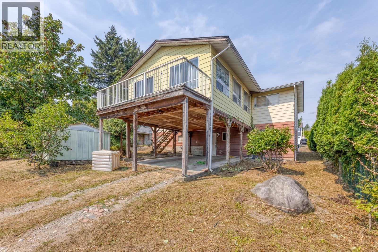
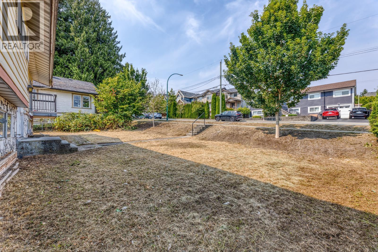
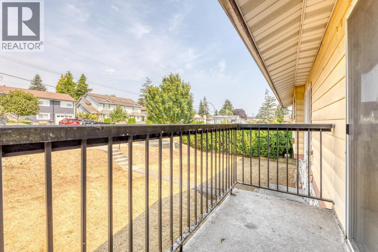
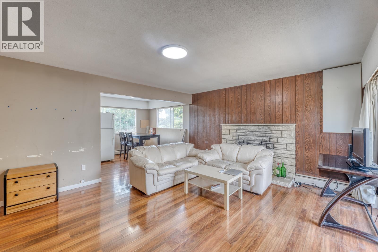
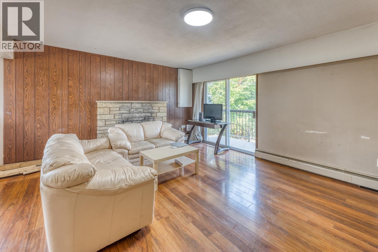
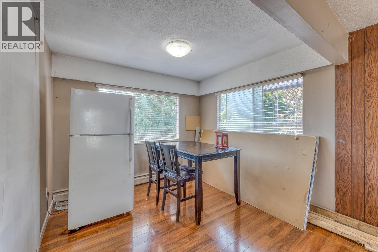
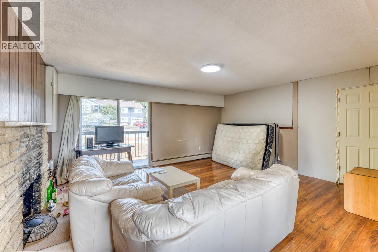
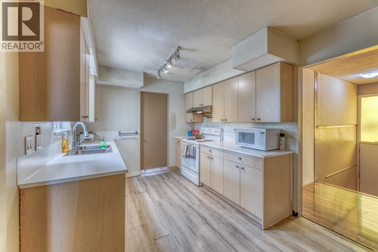
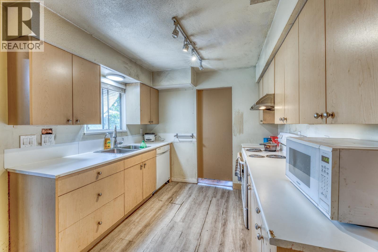
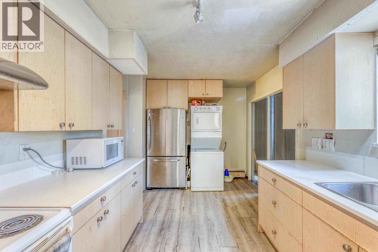
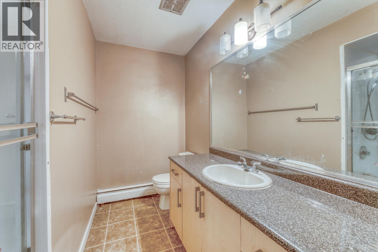
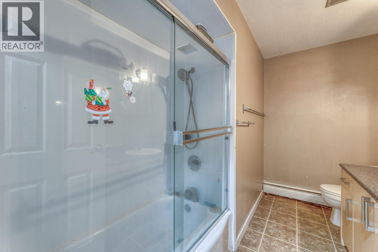
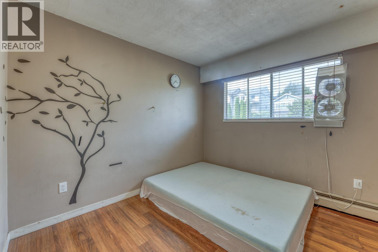
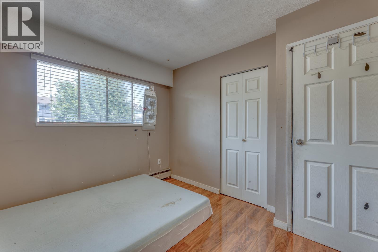
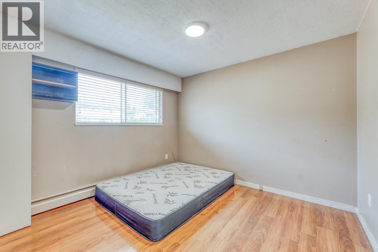
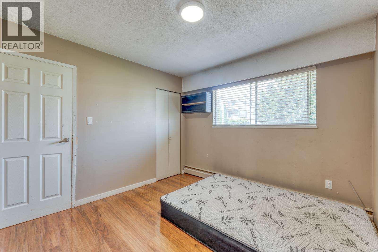
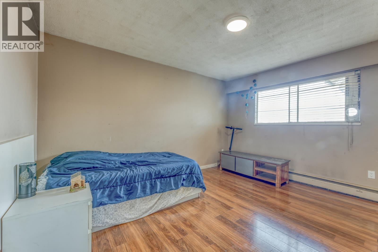
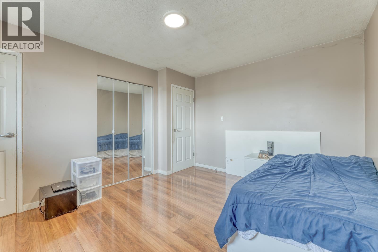
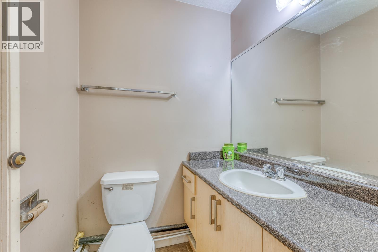
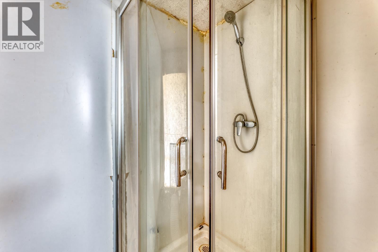
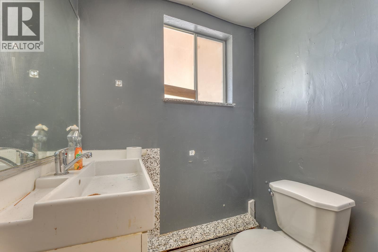
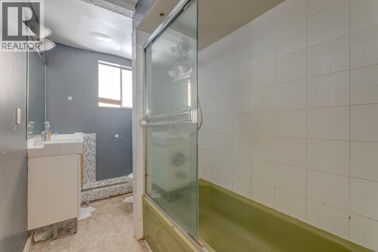
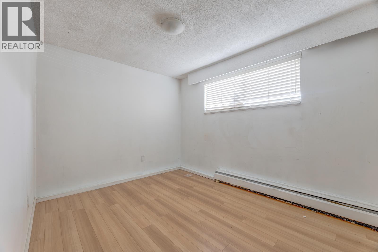
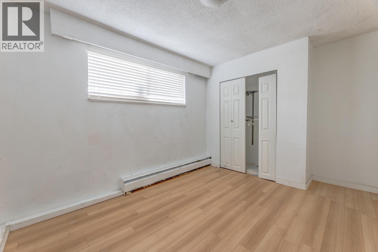
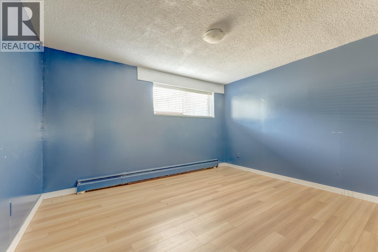
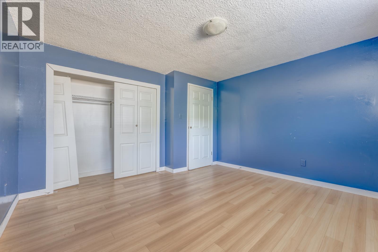
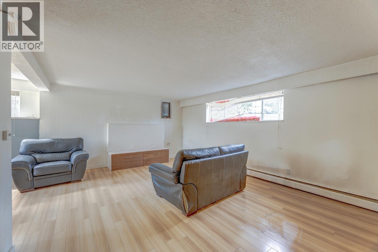
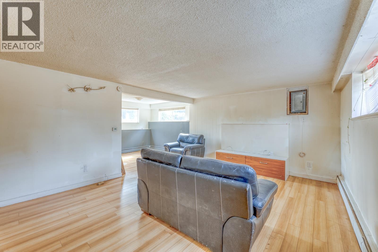
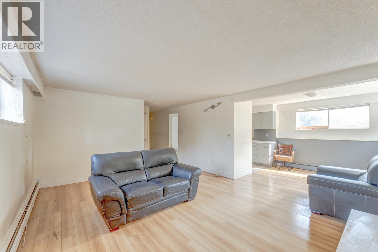
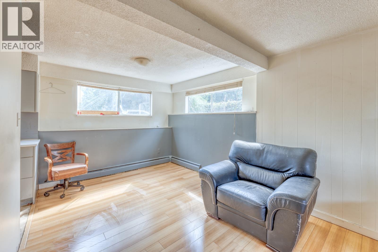
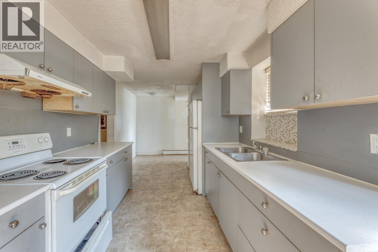
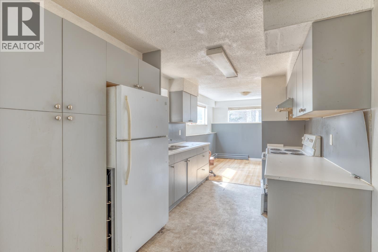
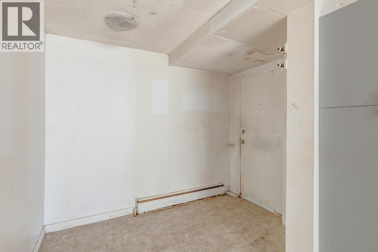
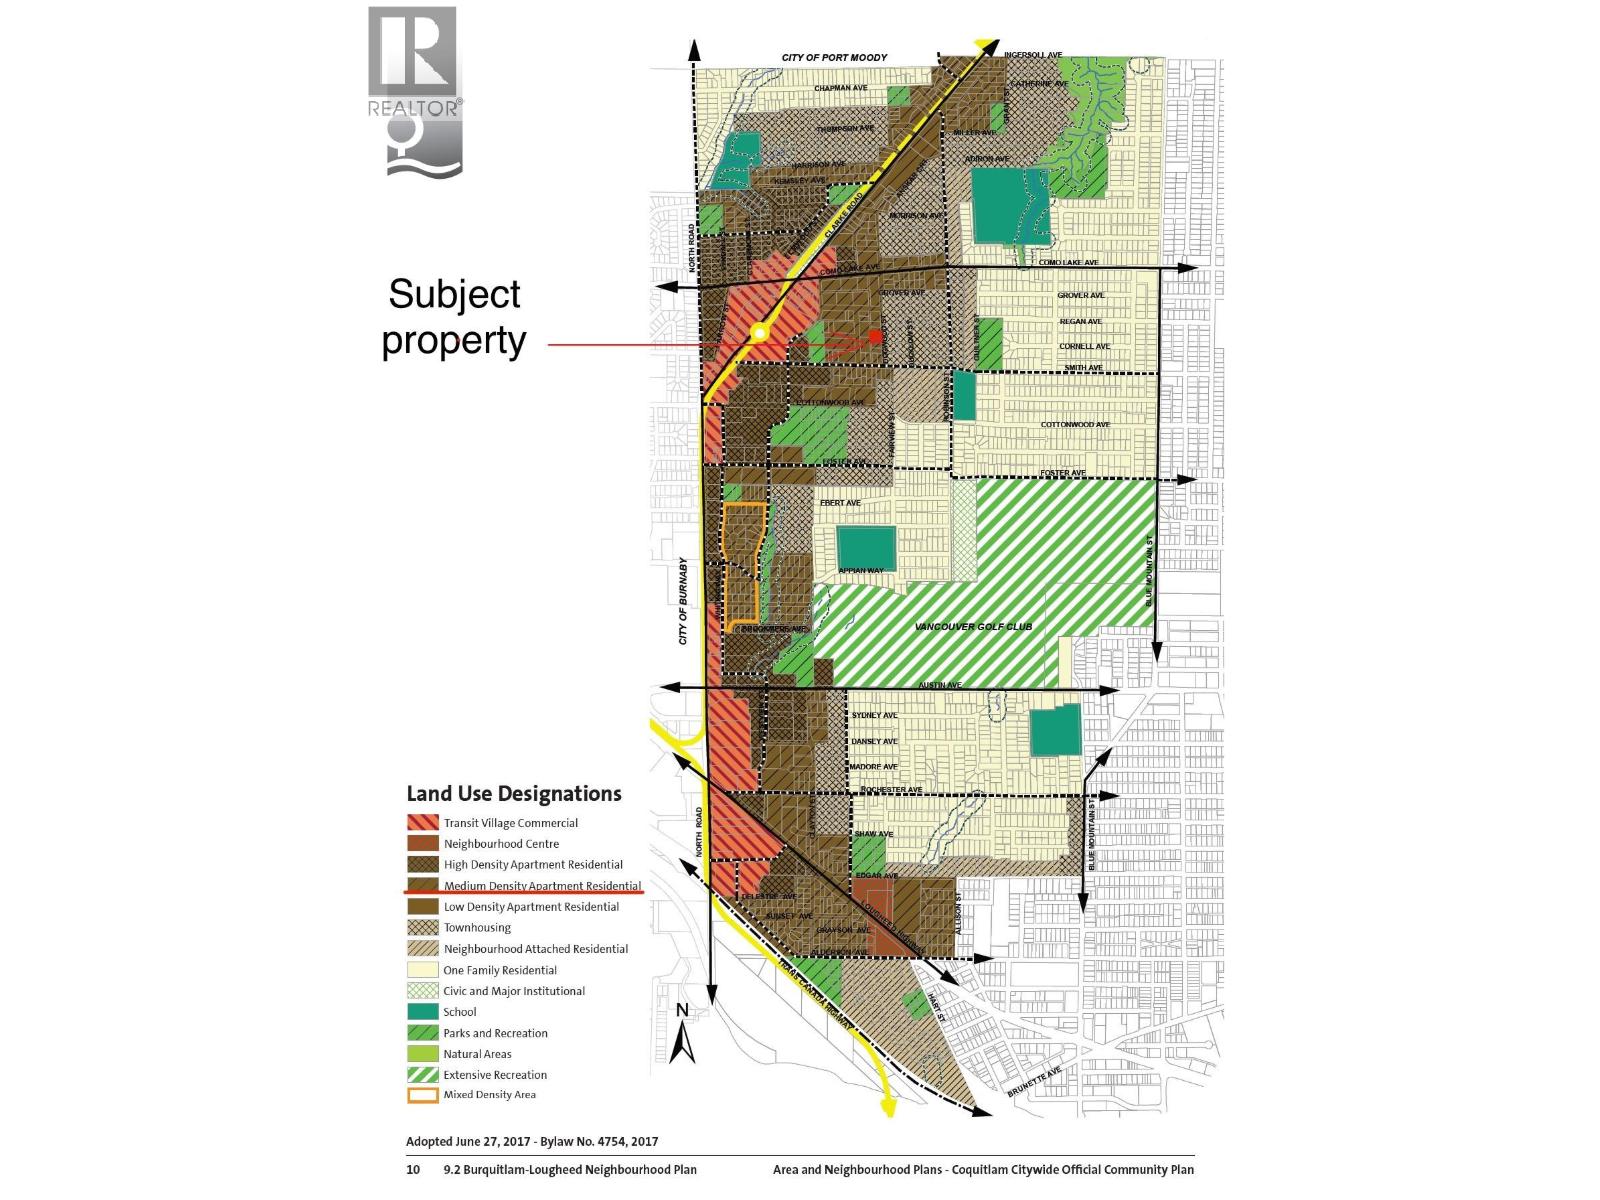
Excellent opportunity for homeowners, investors, and builders. This property offers a legal basement suite with a separate meter, providing a strong rental income potential and flexibility for extended family or mortgage support. Renovated in 2016 and situated on an 8,188 sq. ft. lot with convenient back lane access. Current RT-1 zoning allows duplex use, while the OCP designates the property for Medium-Density Apartment. A solid holding property with immediate rental value and significant long-term redevelopment potential. sale as-is, where-is (id:59197)
General Info:
| Property Type: | Single Family |
| Dwelling Type: | Single Family |
| Home Style: | Bungalow |
| Year Built: | 1972 (Age: 54) |
| Realtor.ca Listing: | View source listing |
| Listed: | August 20, 2026 |
| Last Updated: | August 21, 2026 |
| Status Updated: | August 21, 2026 |
| Ownership: | Freehold |
| Structure Type: | House |
| Total Area: | 2,779 sq. ft. |
| Lot Size Area: | 8118 square feet |
| Price Per SqFt: | 575.75 |
| Total Building Area: | 2779 sqft |
| Living Area: | 2779 square feet |
| Basement: | Finished,Unknown,Unknown |
| Tax Annual Amount: | $6512.93 |
| Tax Year: | 2025 |
| Total Parking: | 2 |
| Fireplaces: | 2 |
| Lot Features: | Central location |
| Appliances: | All |
-
Additional Info
Photo Tabs
1/36
2/36
3/36
4/36
5/36
6/36
7/36
8/36
9/36
10/36
11/36
12/36
13/36
14/36
15/36
16/36
17/36
18/36
19/36
20/36
21/36
22/36
23/36
24/36
25/36
26/36
27/36
28/36
29/36
30/36
31/36
32/36
33/36
34/36
35/36
36/36
1/36
2/36
3/36
4/36
5/36
6/36
7/36
8/36
9/36
10/36
11/36
12/36
13/36
14/36
15/36
16/36
17/36
18/36
19/36
20/36
21/36
22/36
23/36
24/36
25/36
26/36
27/36
28/36
29/36
30/36
31/36
32/36
33/36
34/36
35/36
36/36
No video found.
920 HARRIS AVENUE, Coquitlam
Map location
 |
|
| Walk Score: | 84 (Very Walkable) |
| Bike Score: | 54 (Bikeable) |
| view details | |
Calculate Mortgage
| Mortgage Amount: | |
| Number of Payments: | |
| Payment Amount: | |
| Total Paid: | |
| Total Interest Paid: |
Similar Properties
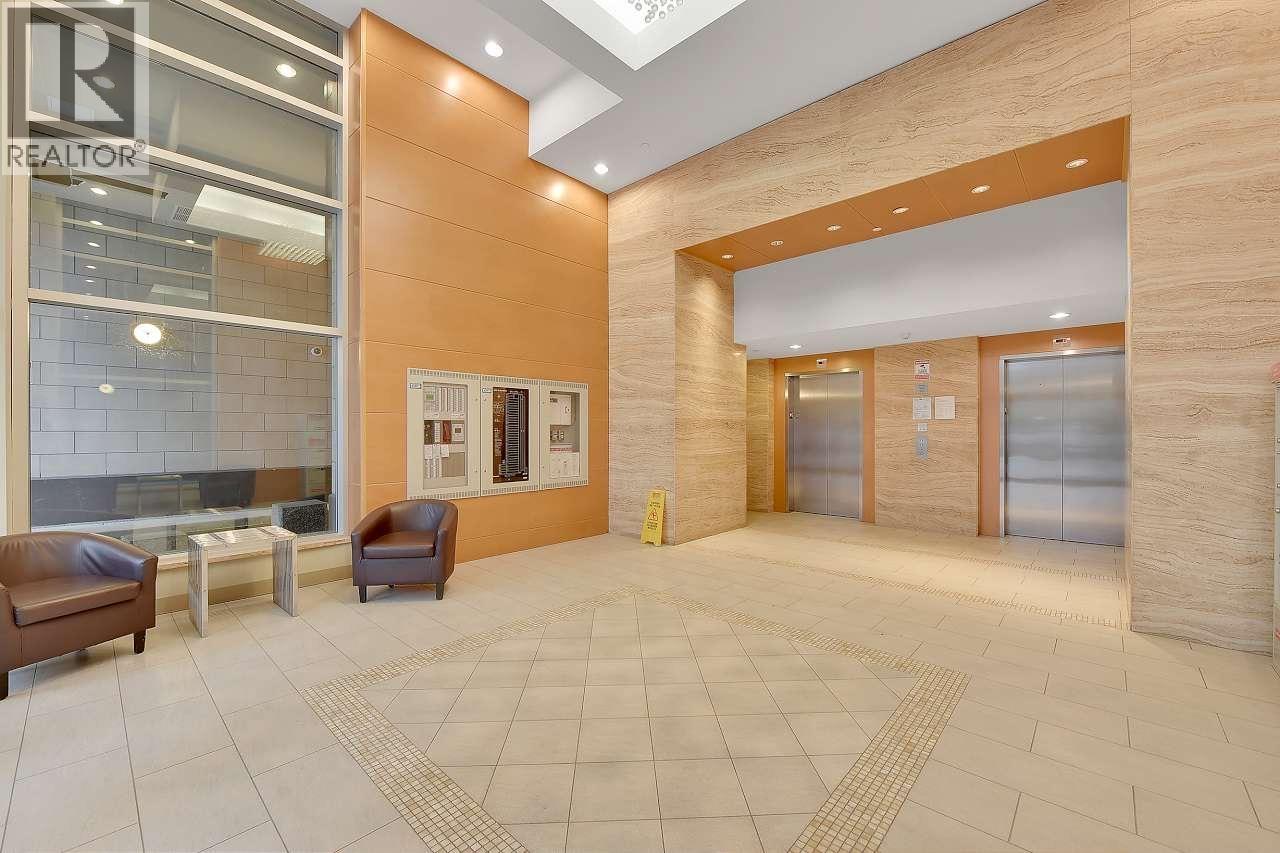
 290 1175 JOHNSON STREET, Coquitlam
$184,900
290 1175 JOHNSON STREET
British Columbia, Coquitlam
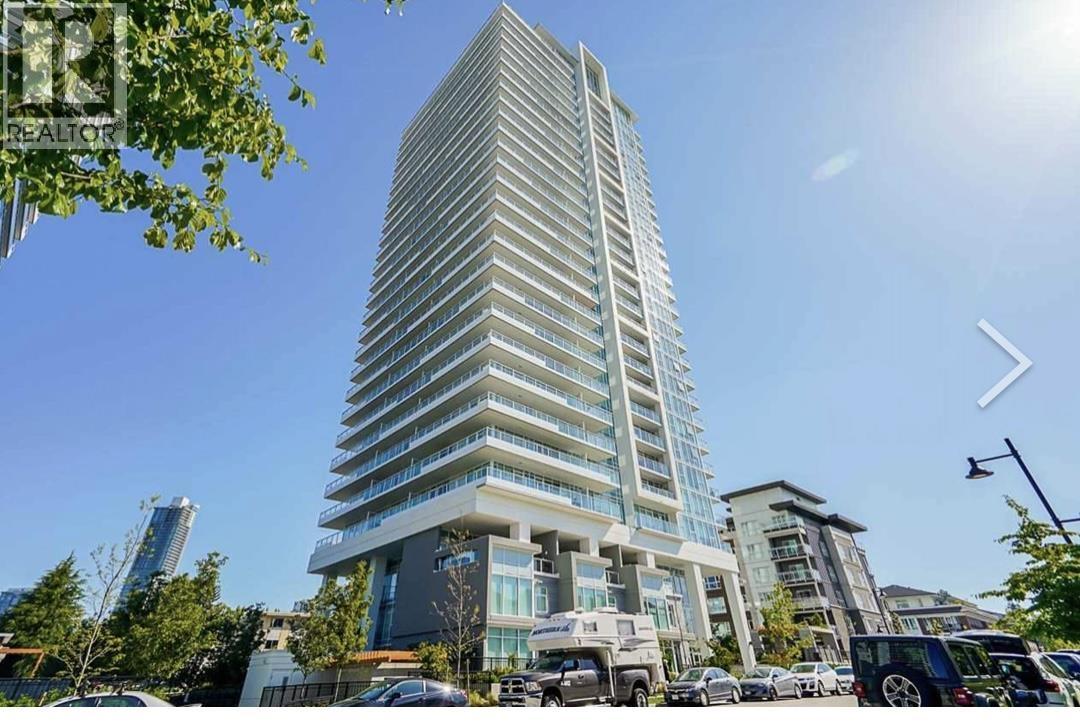
 720 DOGWOOD STREET, Coquitlam
$3,200,000
720 DOGWOOD STREET
British Columbia, Coquitlam
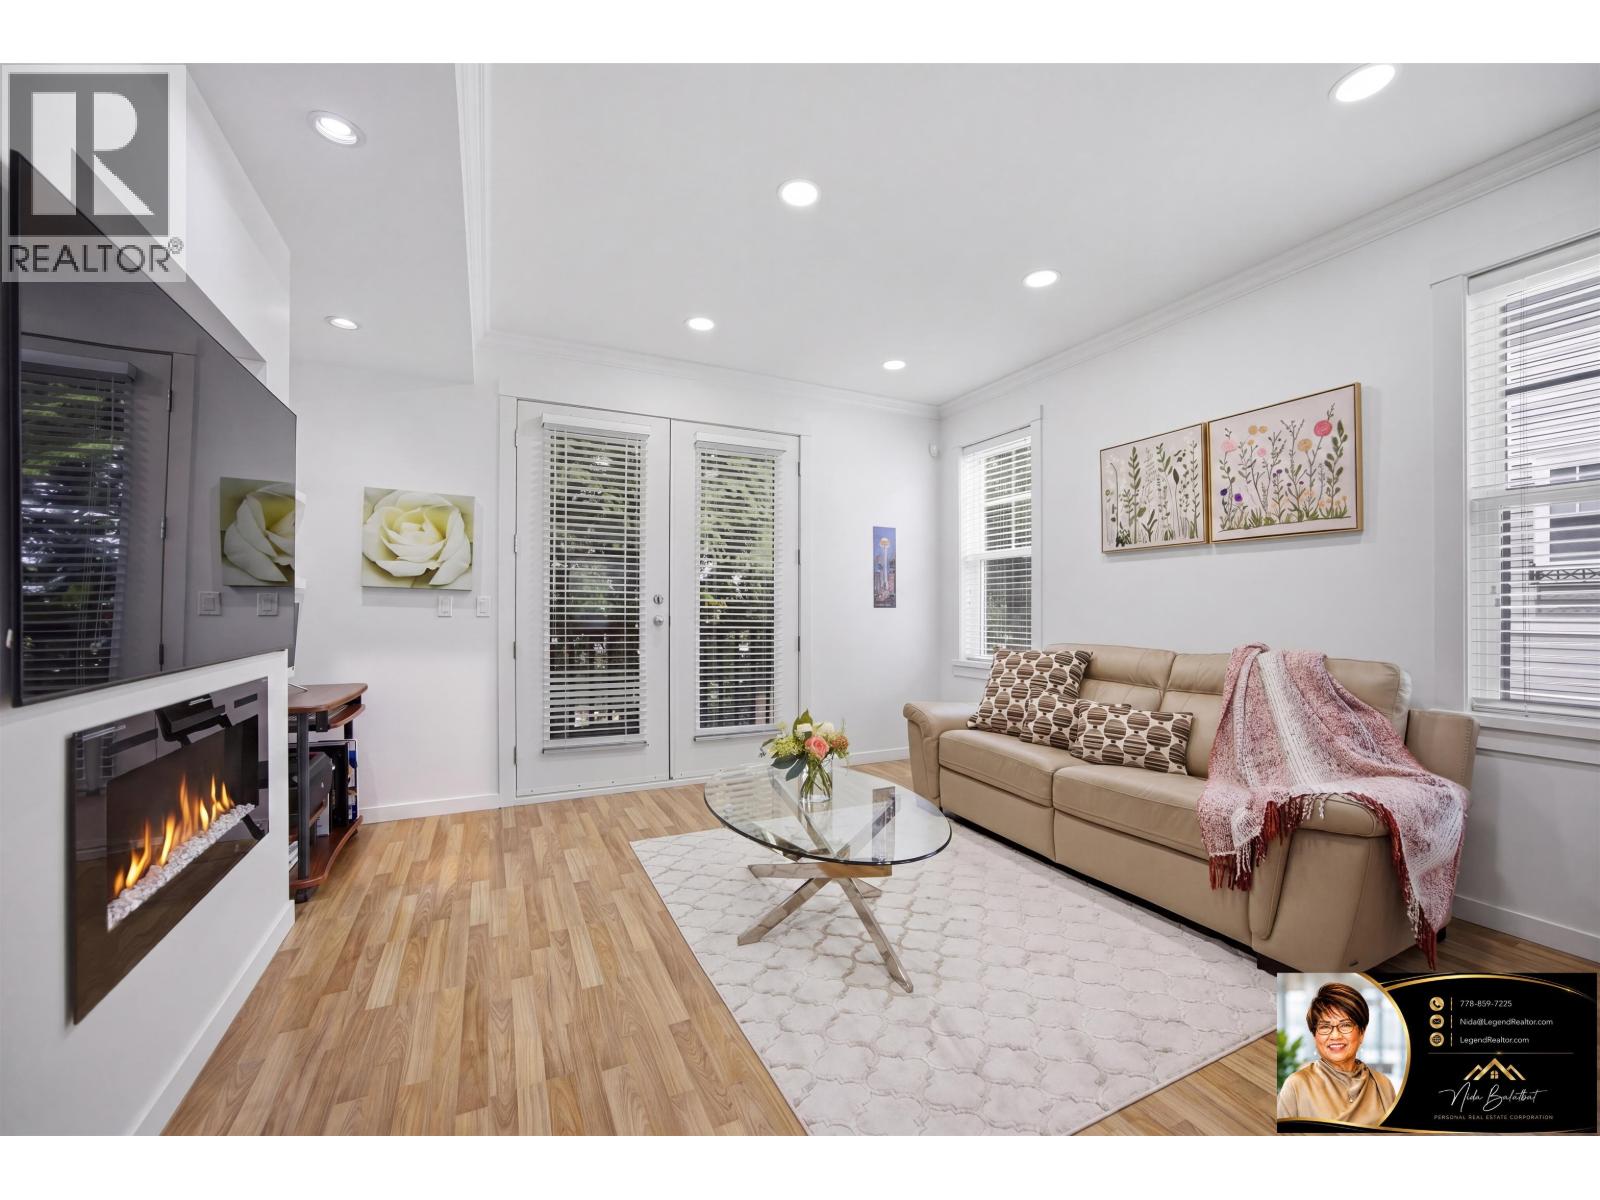
 2303 2968 GLEN DRIVE, Coquitlam
$598,000
2303 2968 GLEN DRIVE
British Columbia, Coquitlam
 1304 525 FOSTER AVENUE, Coquitlam
$728,000
1304 525 FOSTER AVENUE
British Columbia, Coquitlam
 80 688 EDGAR AVENUE, Coquitlam
$849,500
80 688 EDGAR AVENUE
British Columbia, Coquitlam
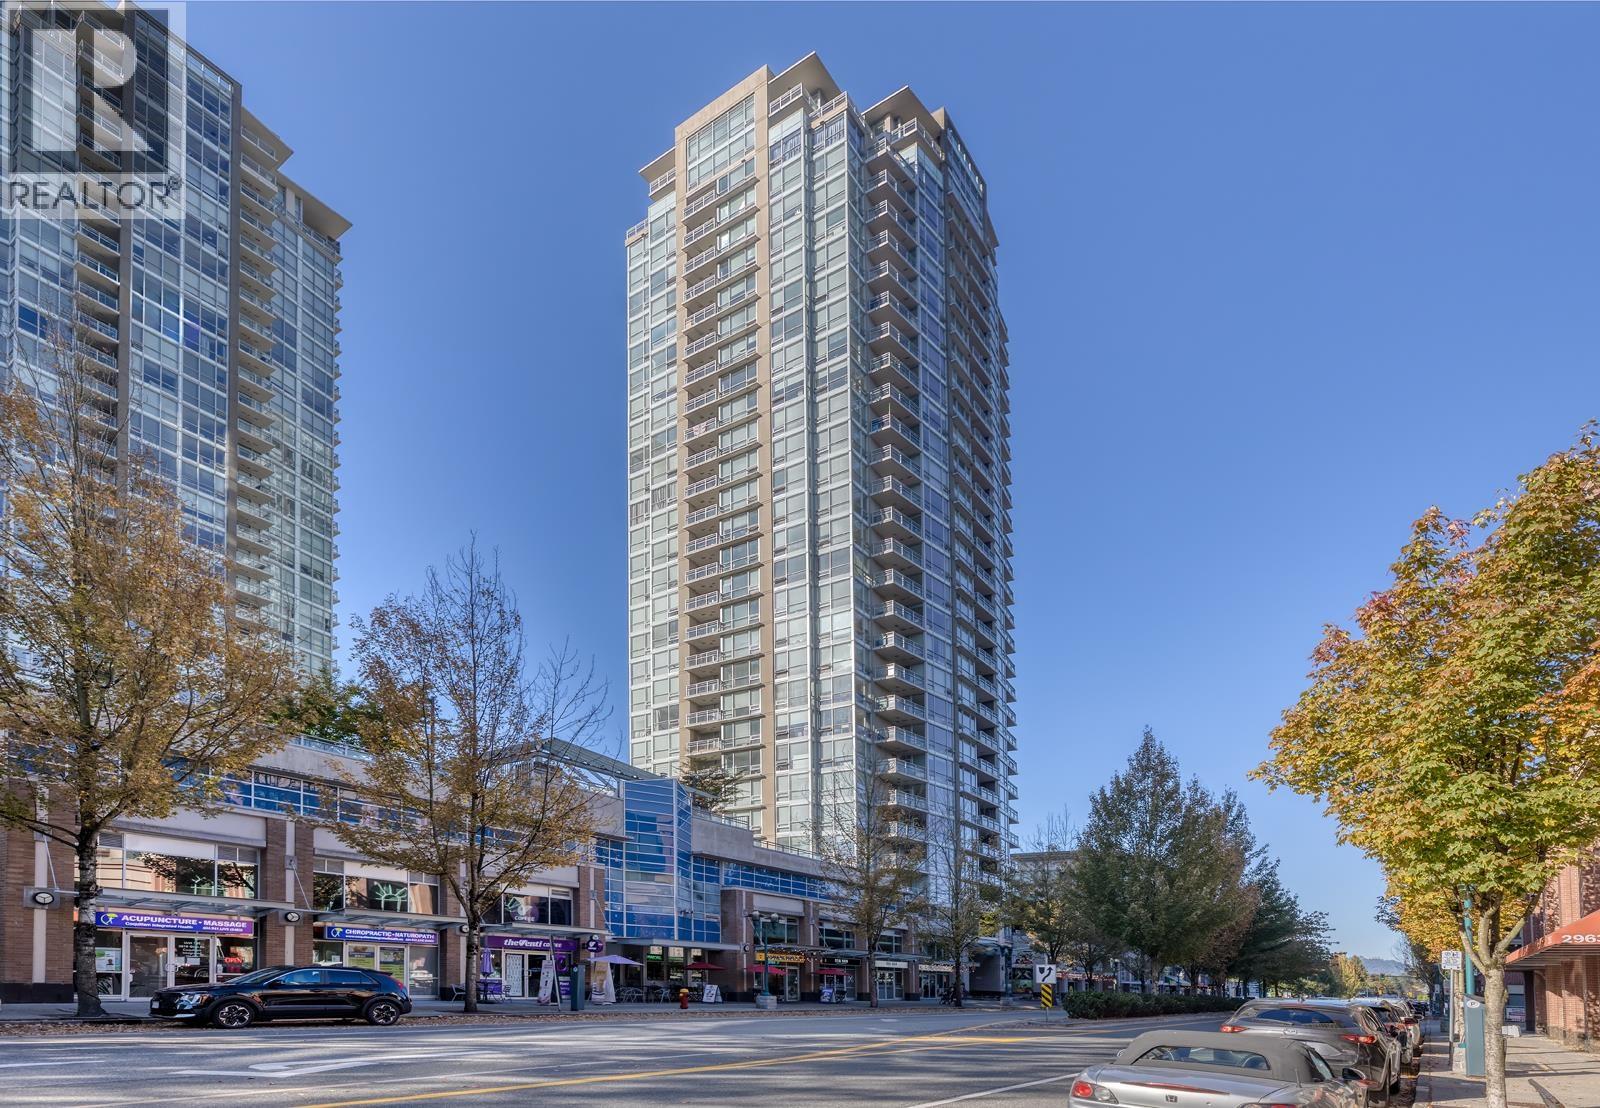 2501 2968 GLEN DRIVE, Coquitlam
$599,000
2501 2968 GLEN DRIVE
British Columbia, Coquitlam
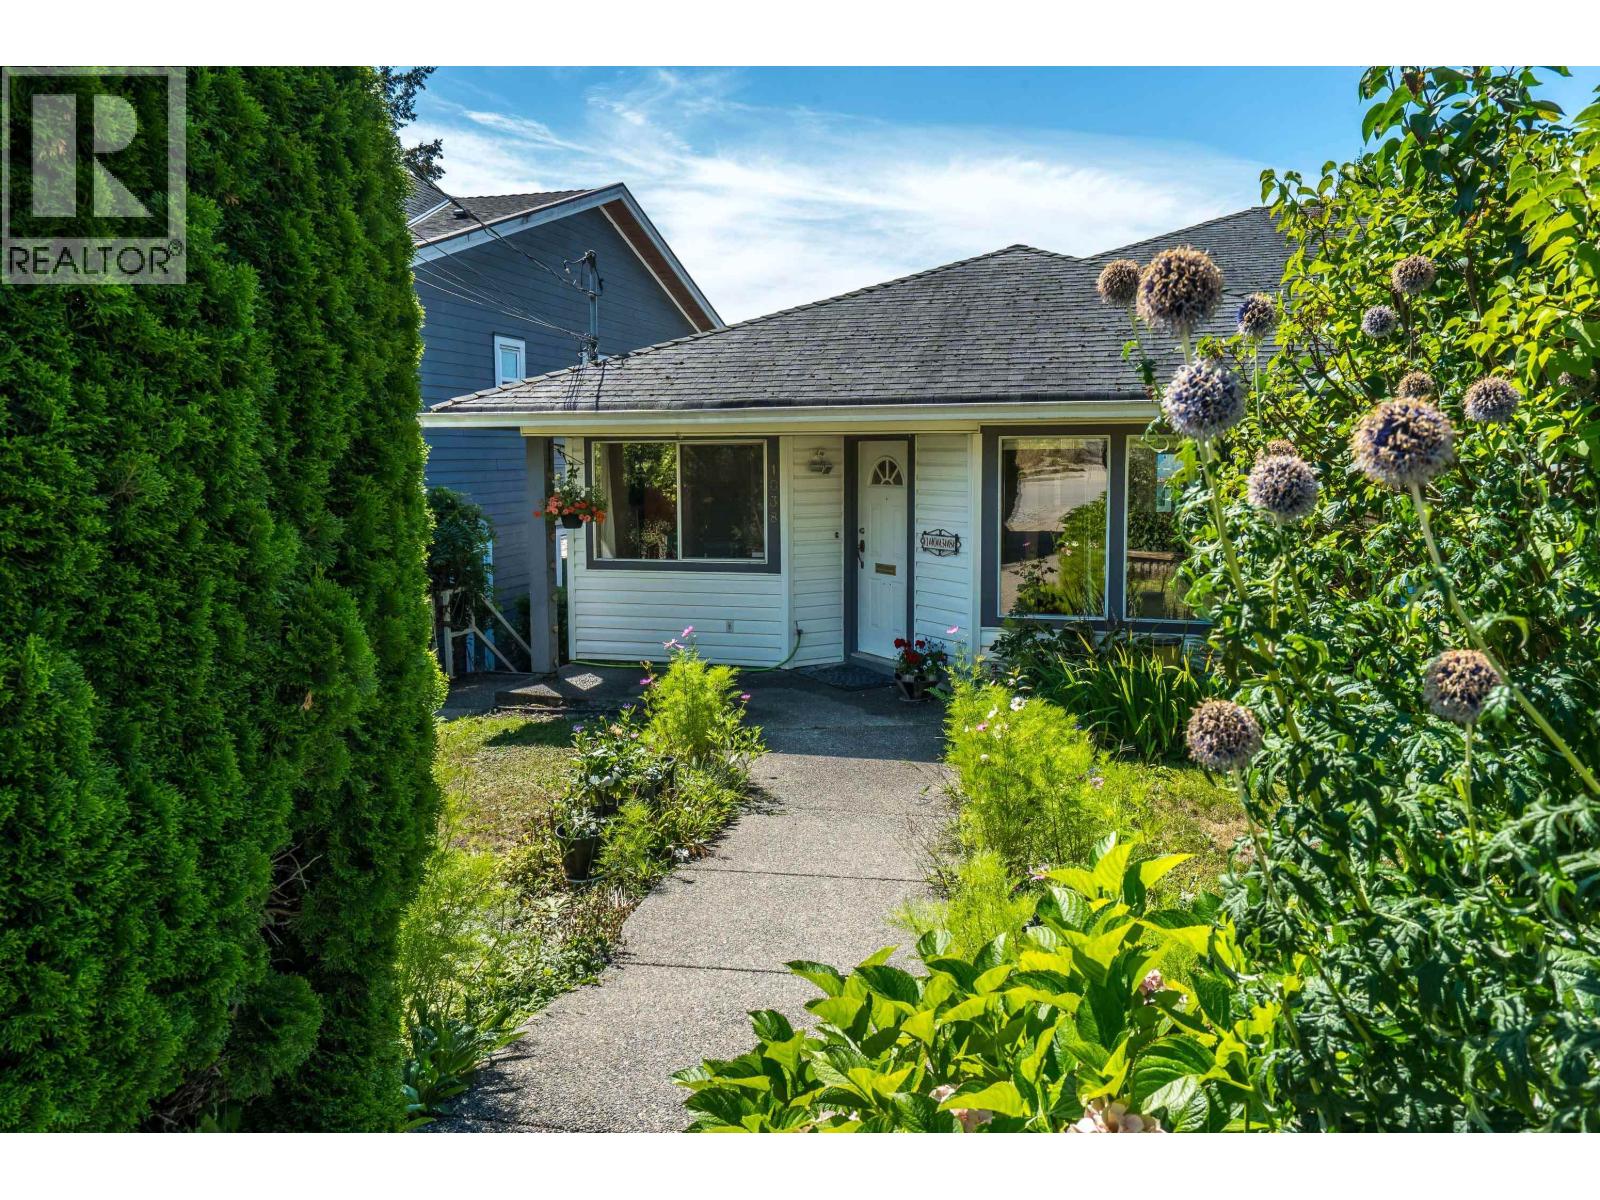 1038 WALLS AVENUE, Coquitlam
$1,228,000
1038 WALLS AVENUE
British Columbia, Coquitlam
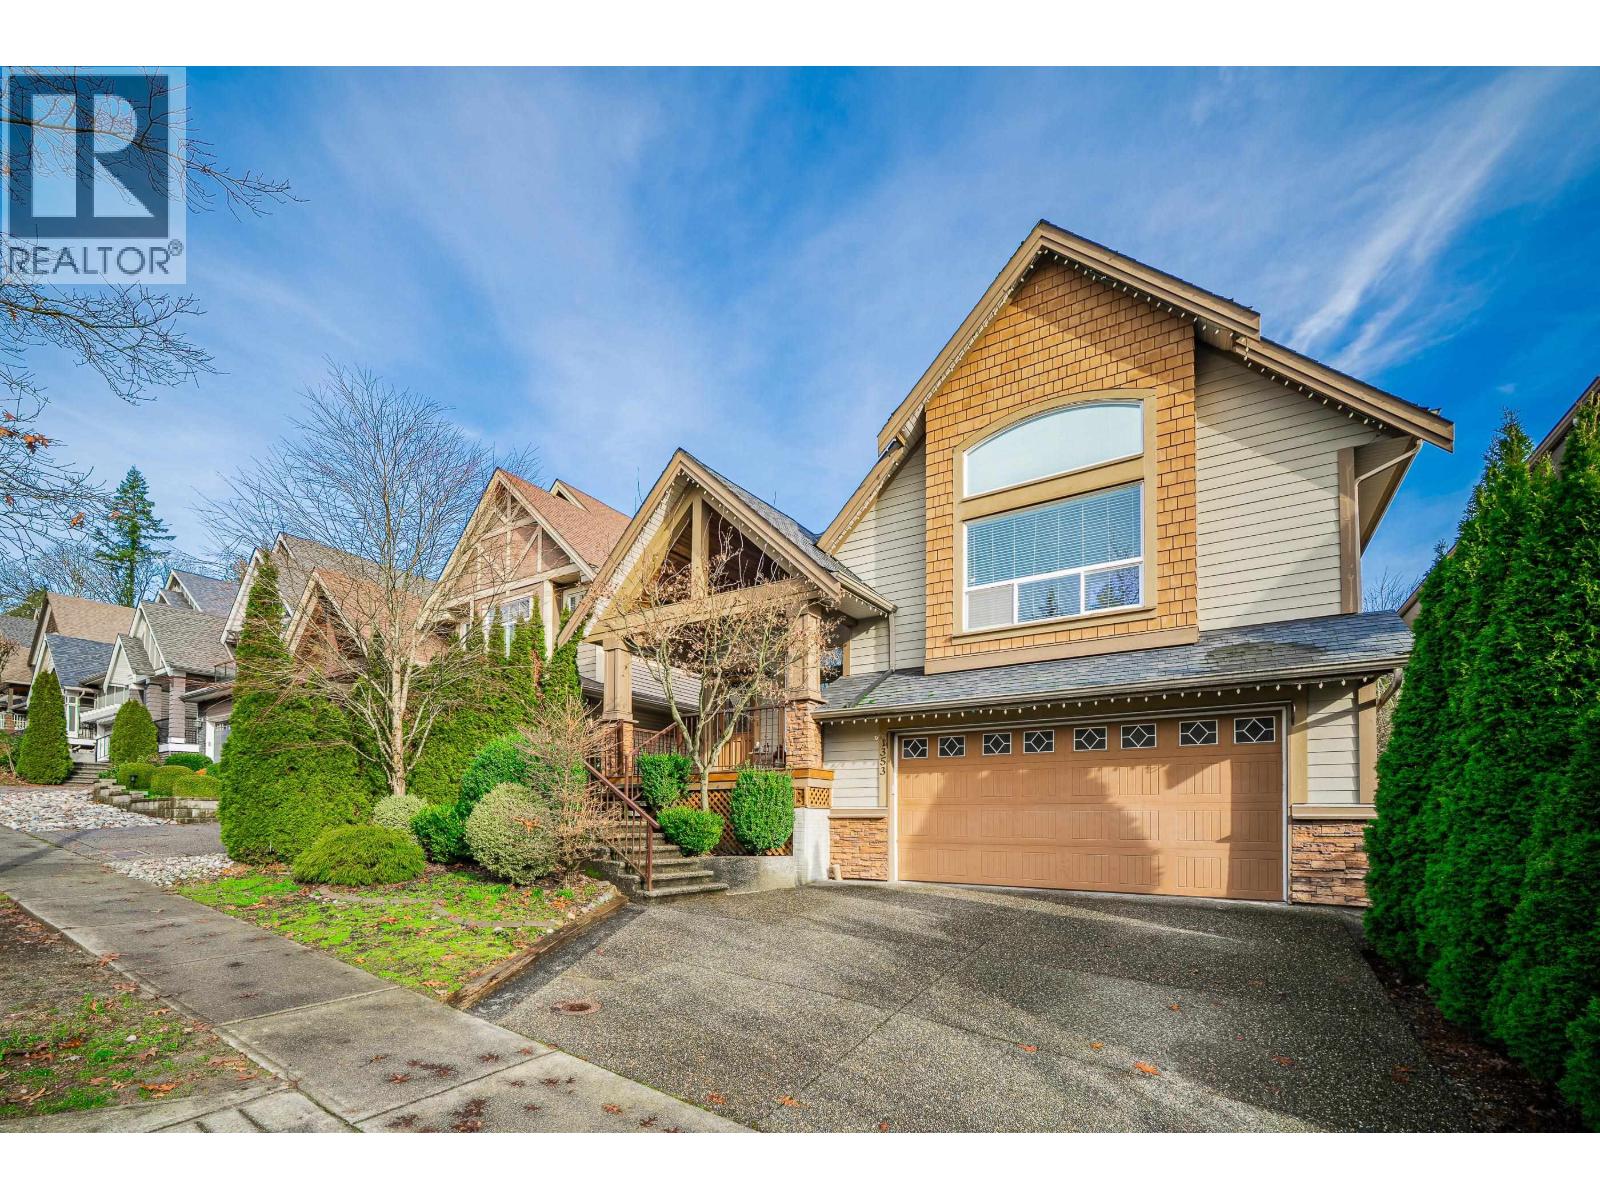 1353 HAMES CRESCENT, Coquitlam
$1,980,000
1353 HAMES CRESCENT
British Columbia, Coquitlam
Have a look below and get to know us better!
We will help you relax, enjoy, and experience the area to its full potential.
Let's ConnectConnect with us!
Whatever your real estate ambitions are, our deep connections with our local community, residents,
and real estate market are always available to those who value service at the highest level.
Get in touch with me today to tell us about your real estate dreams.


