| Heating: | Natural gas |
| Basement: | Full,Unknown,Unknown |
For Community News, Market Information and Resources, Sign Up Now


Get Instant Access!
View exclusive MLS listing details, including sold listings.

Jump on board for access to MLS Listings and sales, special offers and exclusive opportunities
Become a Member!
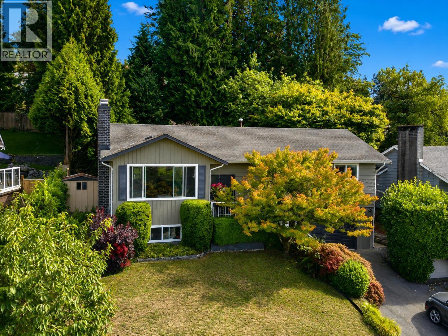
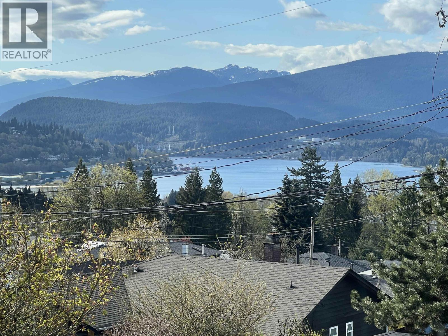
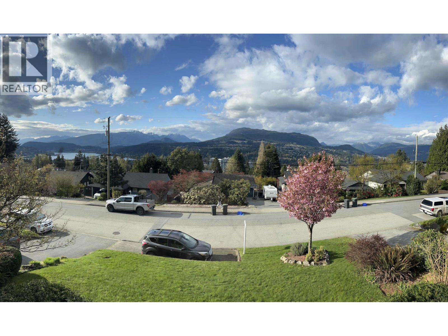
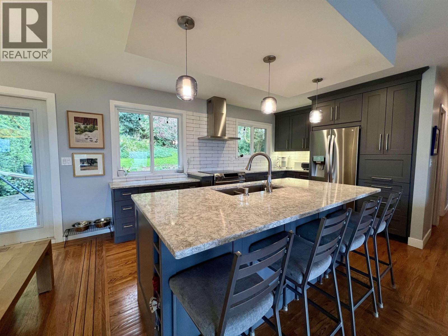
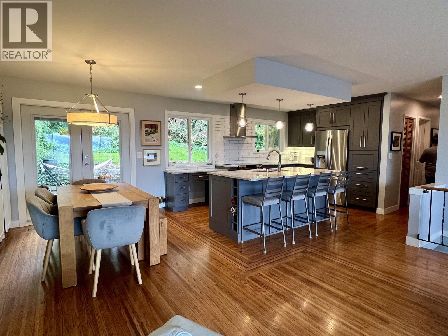
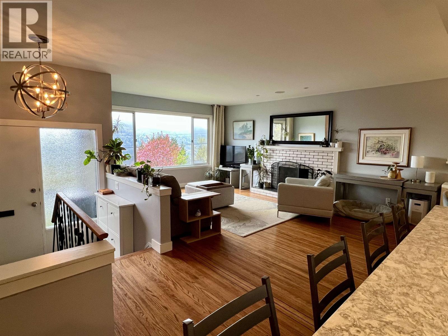
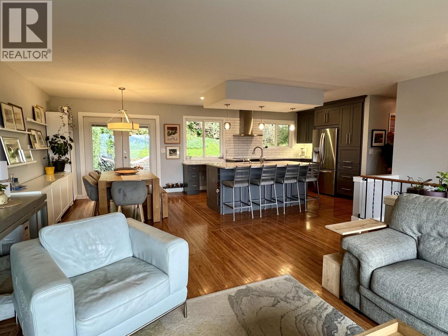
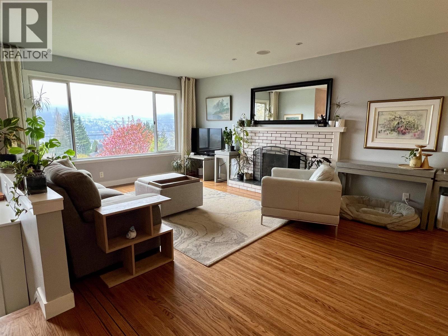
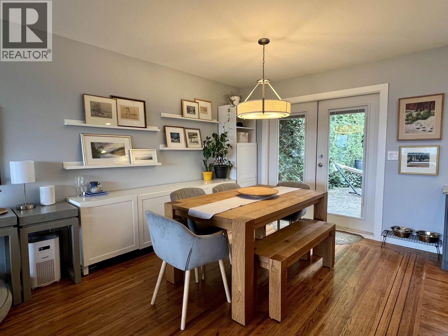
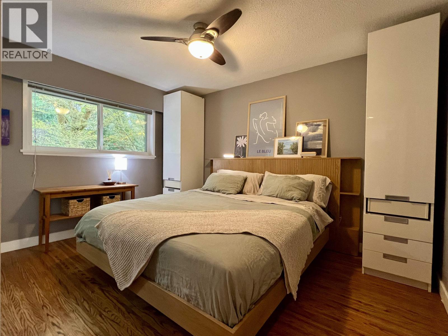
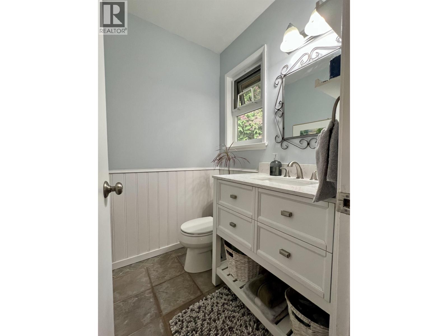
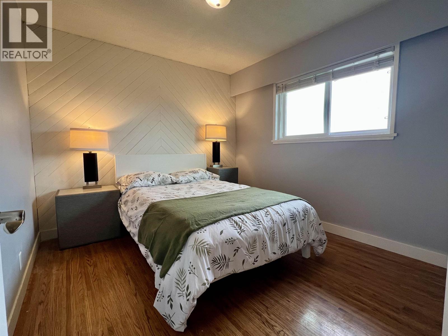
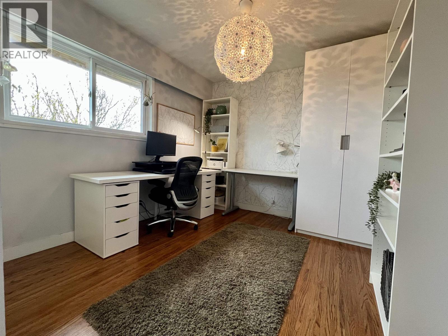
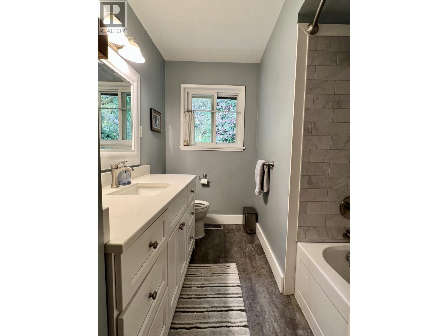
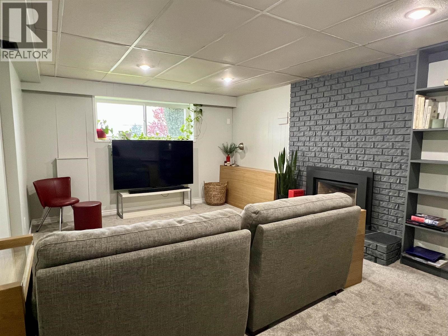
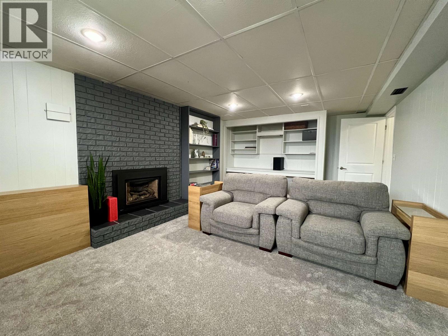
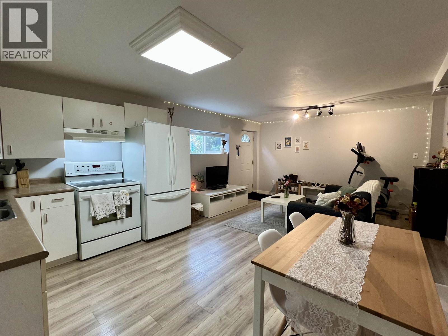
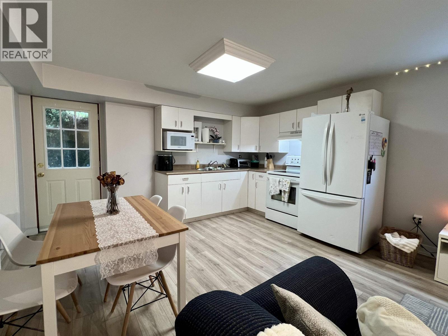
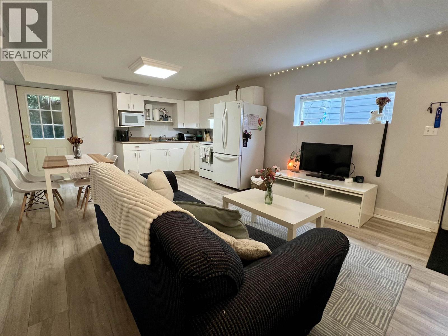
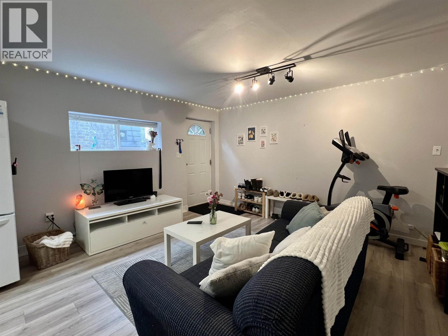
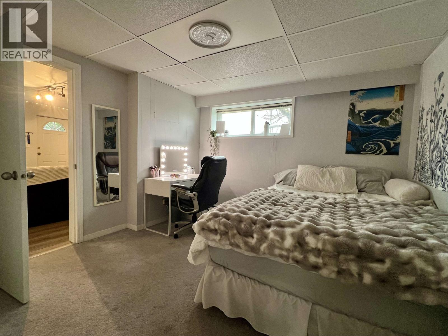
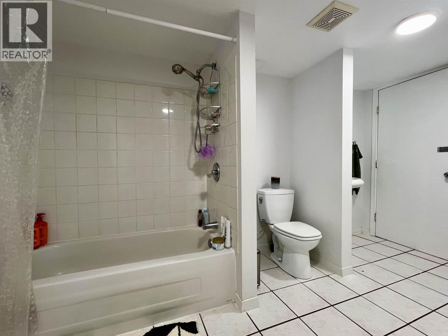
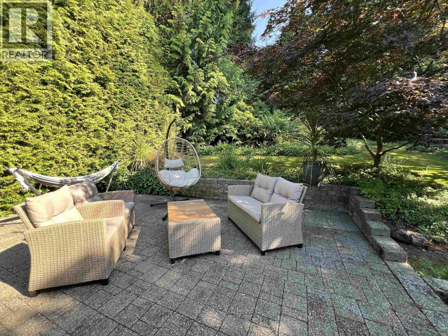
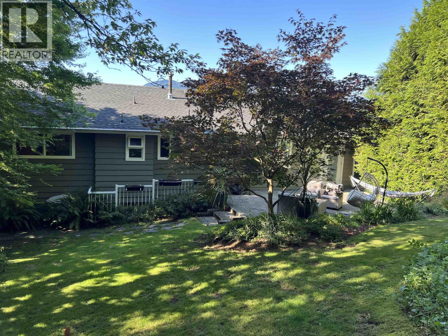
You can’t get a better school catchment area! Raise your family in this well sought after neighbourhood walking distance to Elementary, Middle and High schools. Ten years ago, the home got a major renovation with a new open kitchen with new cupboards, countertops with eating bar and a beam to open up the space. From here you can soak up the views of the north shore mountains through the large picture windows. At the same time, the roof was redone and extra insulation was put in the attic. The layout provides flexibility with a full one bedroom suite downstairs with shared laundry while still providing a rec room for the upstairs residents. Downstairs currently has a family member so there is no rental agreement to contend with. The backyard is extremely private and tranquil. (id:59197)
General Info:
| Property Type: | Single Family |
| Dwelling Type: | Single Family |
| Year Built: | 1966 (Age: 60) |
| Realtor.ca Listing: | View source listing |
| Listed: | July 18, 2026 |
| Last Updated: | October 12, 2026 |
| Status Updated: | October 12, 2026 |
| Ownership: | Freehold |
| Structure Type: | House |
| Total Area: | 2,404 sq. ft. |
| Lot Size Area: | 7717 square feet |
| Price Per SqFt: | 685.52 |
| Total Building Area: | 2404 sqft |
| Living Area: | 2404 square feet |
| Basement: | Full,Unknown,Unknown |
| Tax Annual Amount: | $5934.75 |
| Tax Year: | 2025 |
| Total Parking: | 4 |
| Fireplaces: | 2 |
-
Additional Info
-
Site Influences
View
Photo Tabs
1/27
2/27
3/27
4/27
5/27
6/27
7/27
8/27
9/27
10/27
11/27
12/27
13/27
14/27
15/27
16/27
17/27
18/27
19/27
20/27
21/27
22/27
23/27
24/27
 25/27
26/27
27/27
1/27
2/27
3/27
4/27
5/27
6/27
7/27
8/27
9/27
10/27
11/27
12/27
13/27
14/27
15/27
16/27
17/27
18/27
19/27
20/27
21/27
22/27
23/27
24/27
25/27
26/27
27/27
No video found.
918 BAKER DRIVE, Coquitlam
Map location
 |
|
| Walk Score: | 32 (Car-Dependent) |
| Bike Score: | 28 (Somewhat Bikeable) |
| view details | |
Calculate Mortgage
| Mortgage Amount: | |
| Number of Payments: | |
| Payment Amount: | |
| Total Paid: | |
| Total Interest Paid: |
Similar Properties
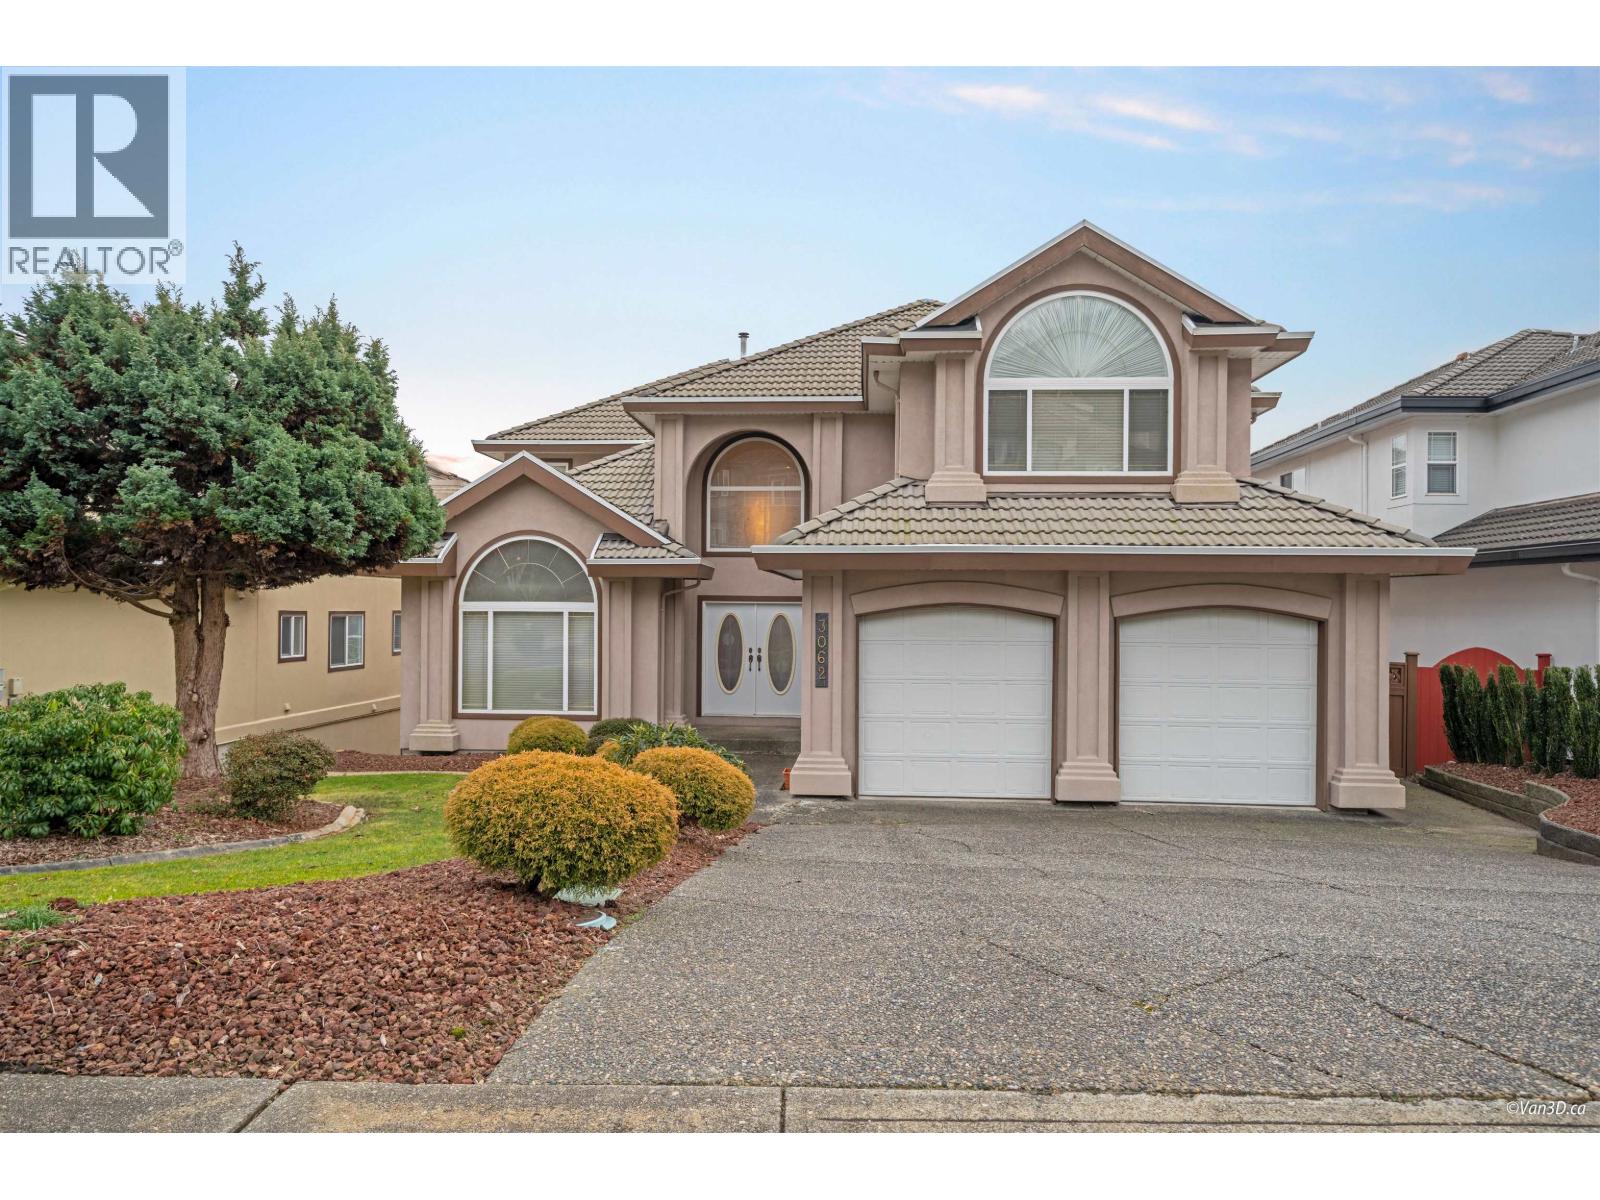 3062 TIMBER COURT, Coquitlam
$2,588,000
3062 TIMBER COURT
British Columbia, Coquitlam
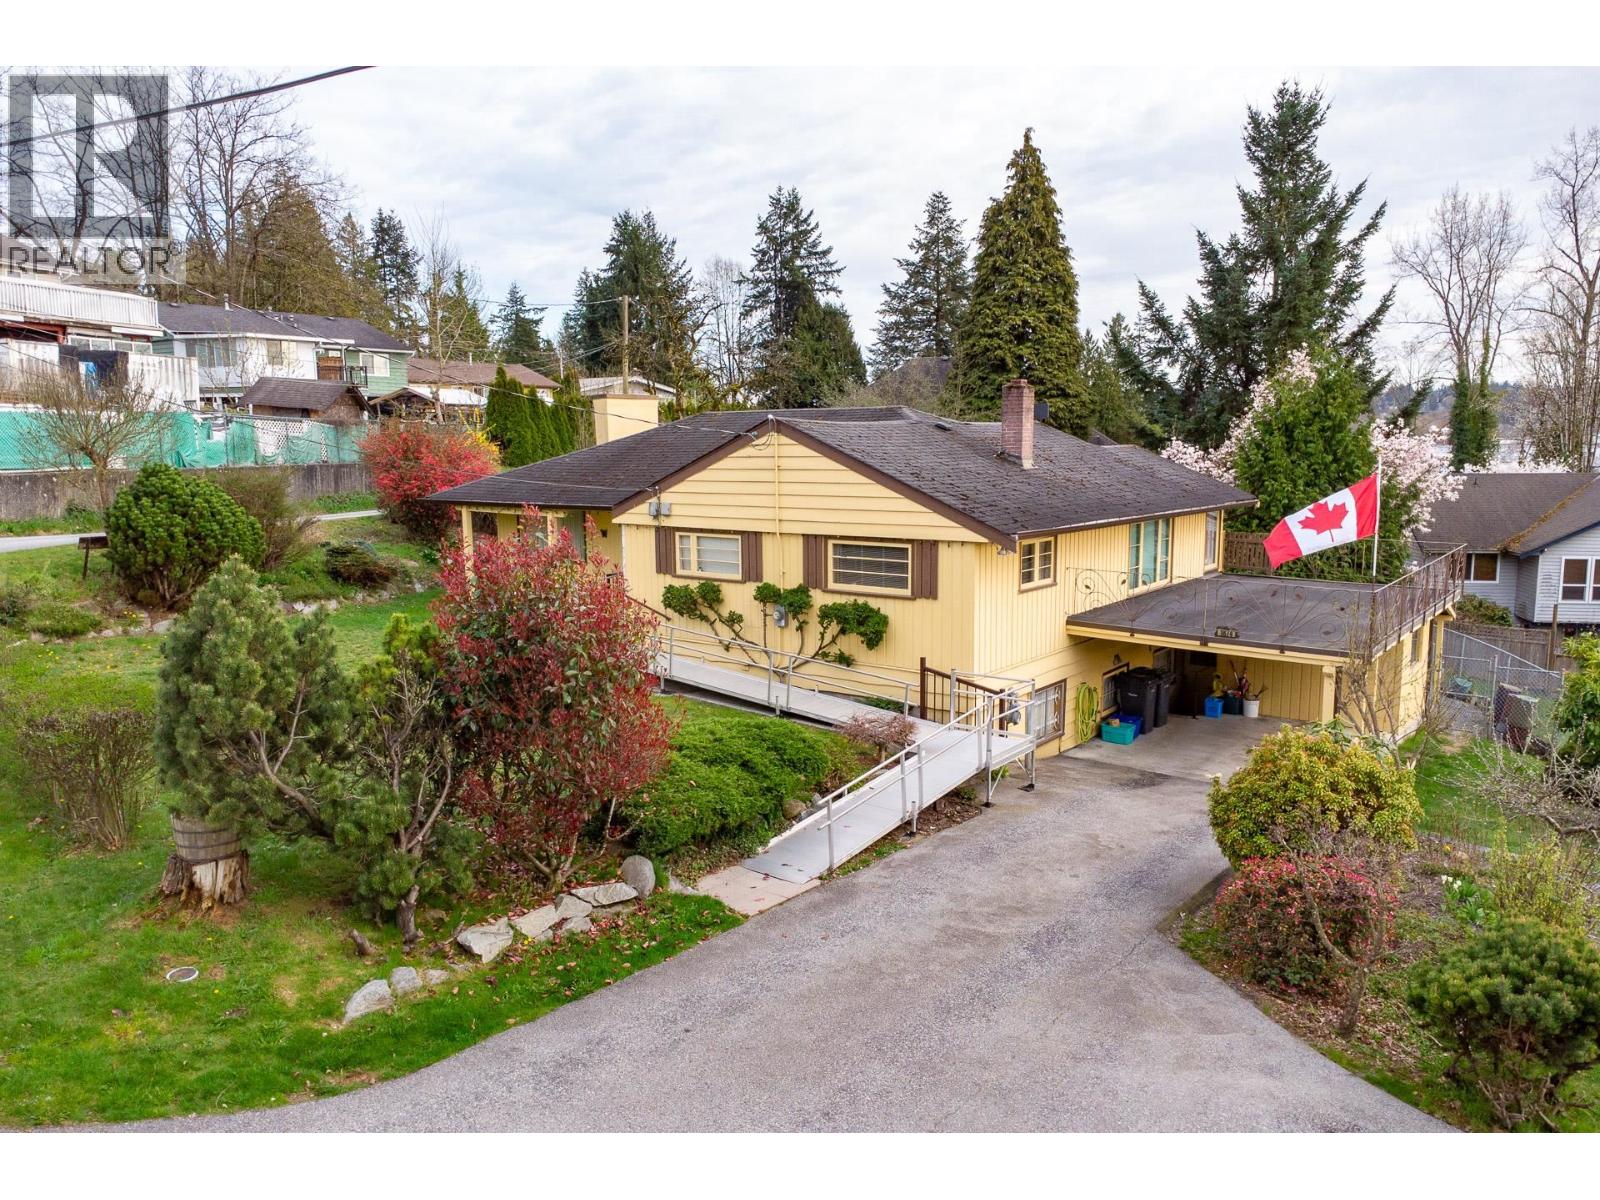 1874 HILLSIDE AVENUE, Coquitlam
$1,400,000
1874 HILLSIDE AVENUE
British Columbia, Coquitlam
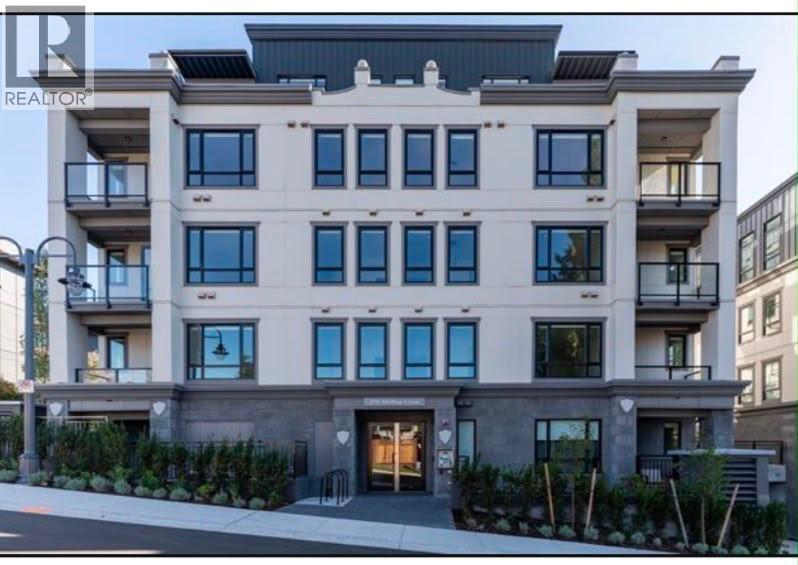 616 215 MCBAY LANE, Coquitlam
$499,900
616 215 MCBAY LANE
British Columbia, Coquitlam
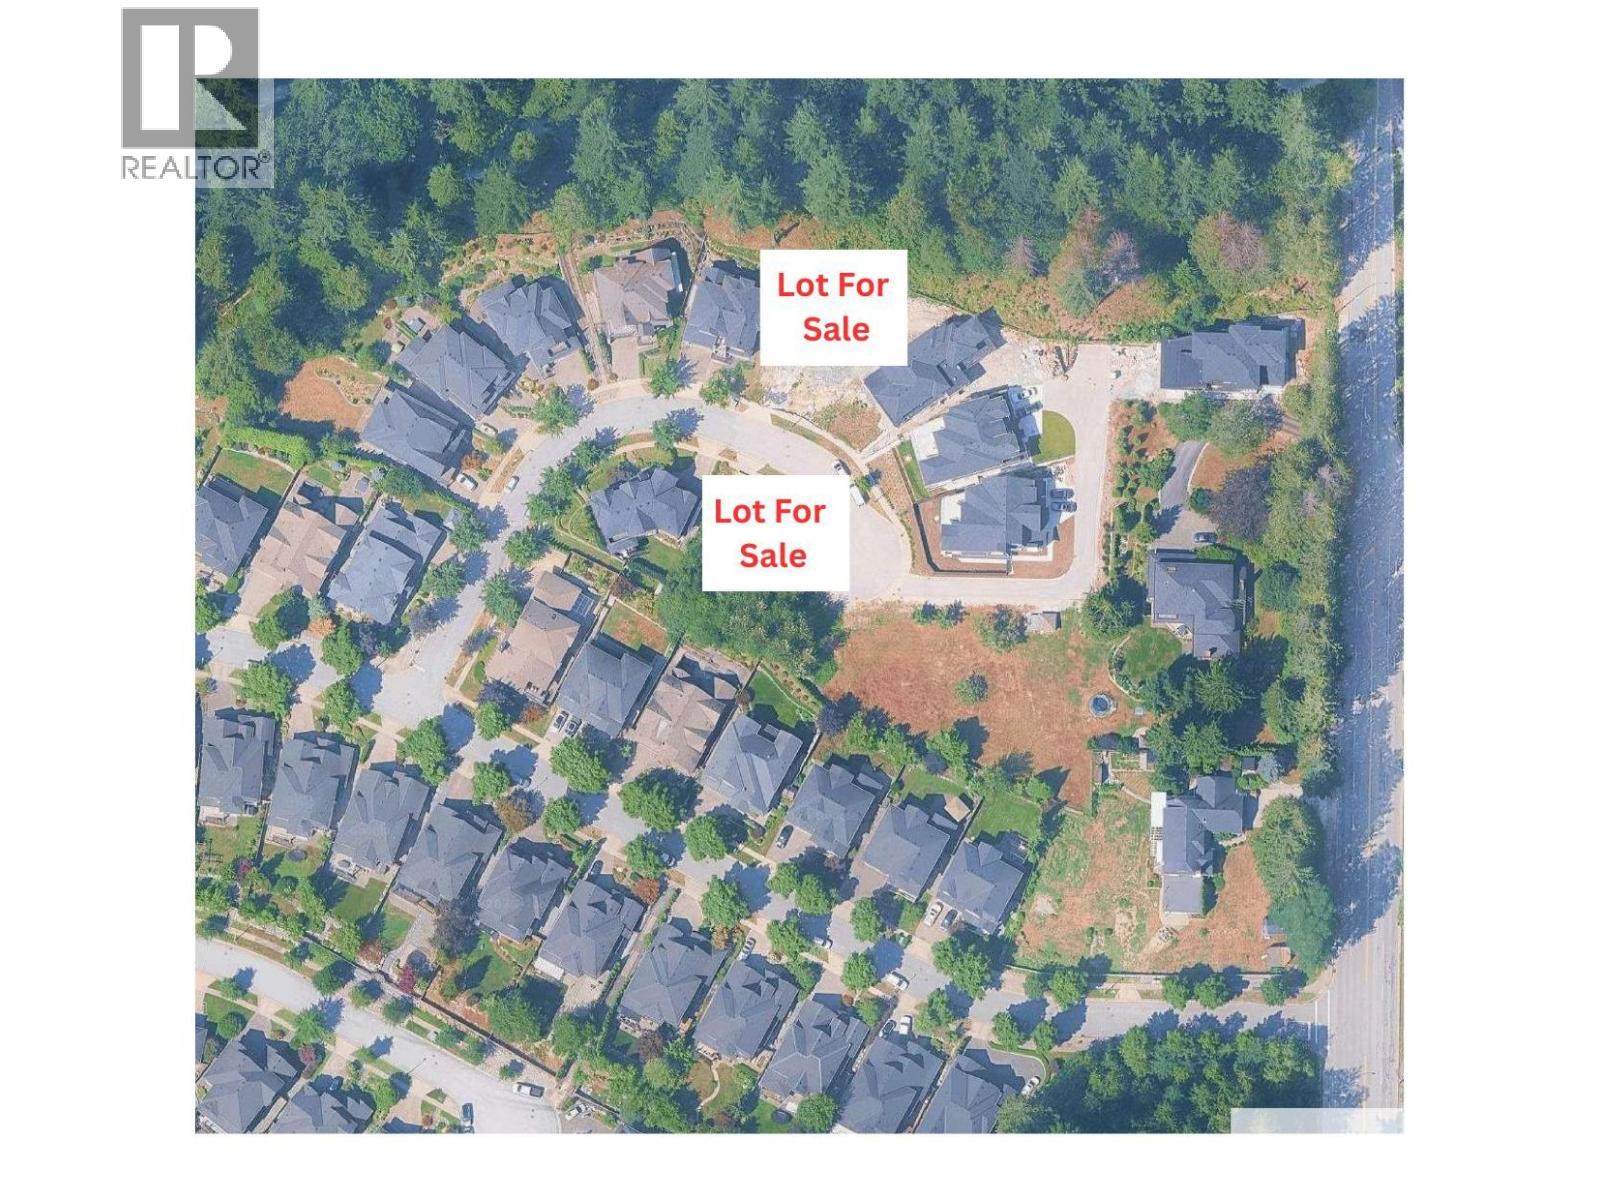 1475 COPPER BEECH PLACE, Coquitlam
$1,398,800
1475 COPPER BEECH PLACE
British Columbia, Coquitlam

$1,280,000
5 2979 PANORAMA DRIVE
British Columbia, Coquitlam
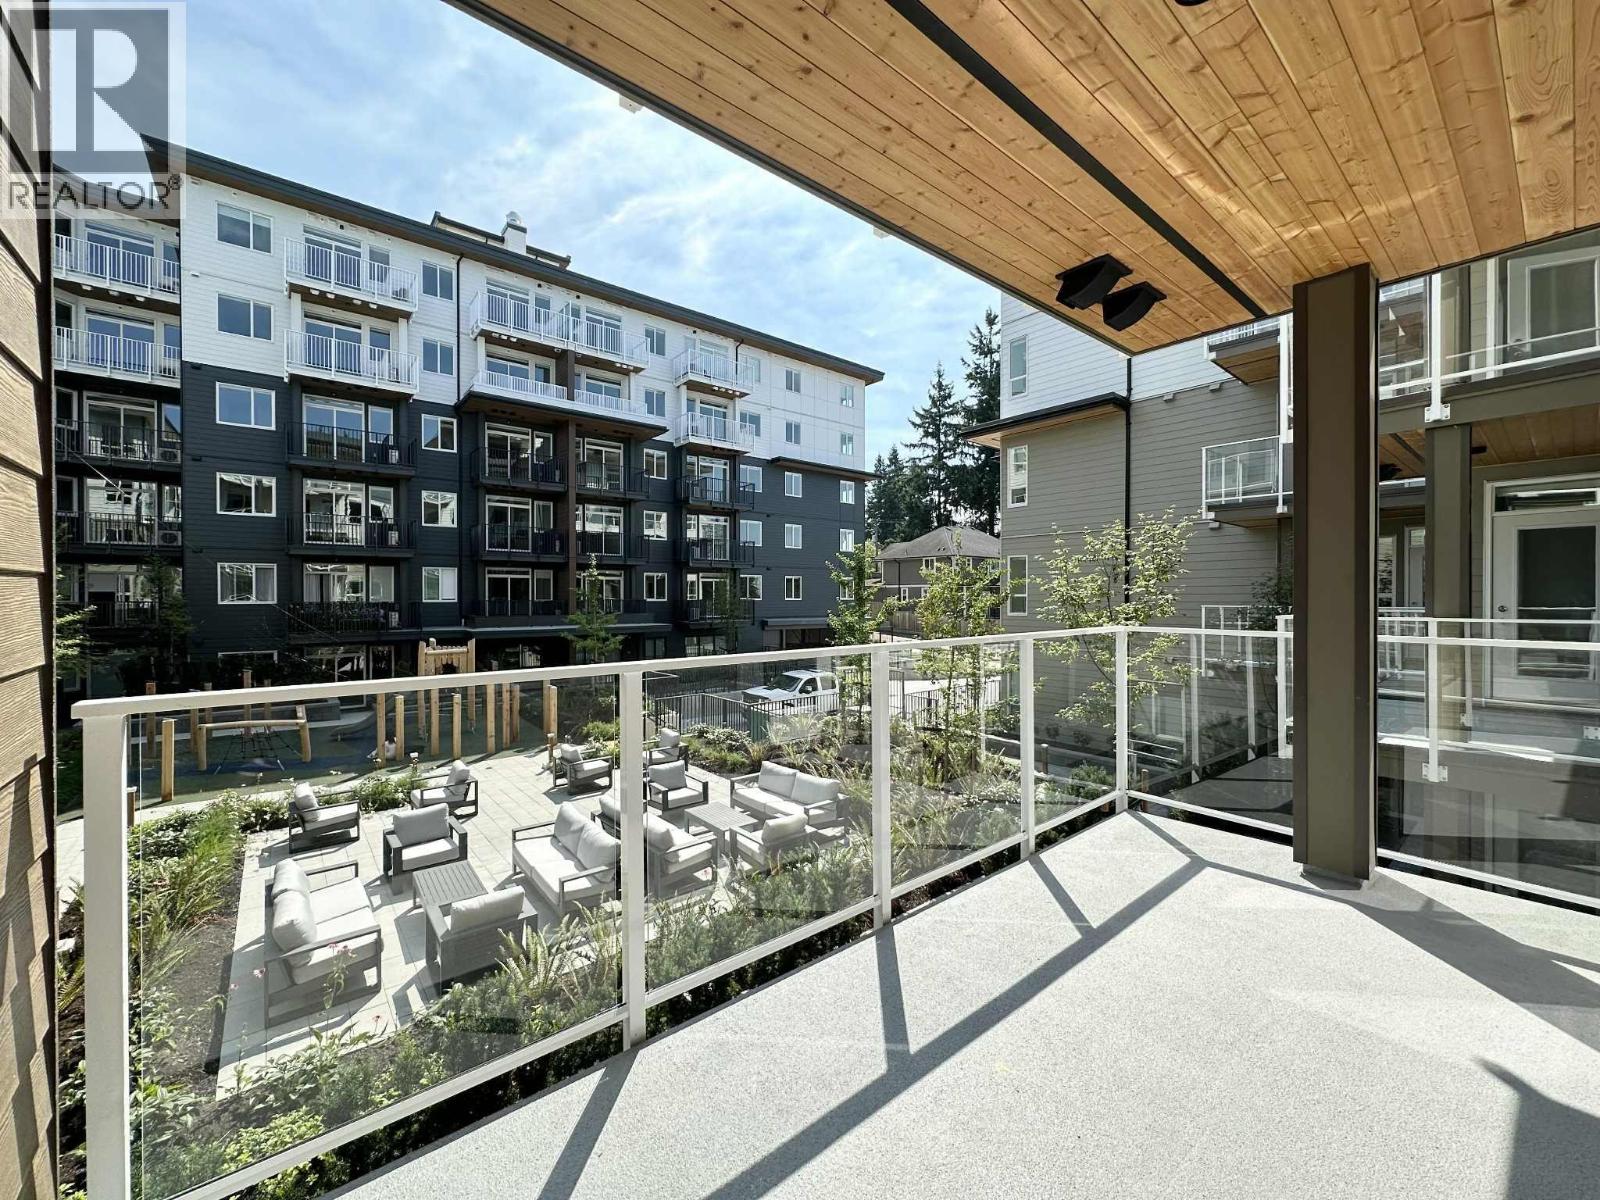 313 723 GROVER AVENUE, Coquitlam
$575,000
313 723 GROVER AVENUE
British Columbia, Coquitlam
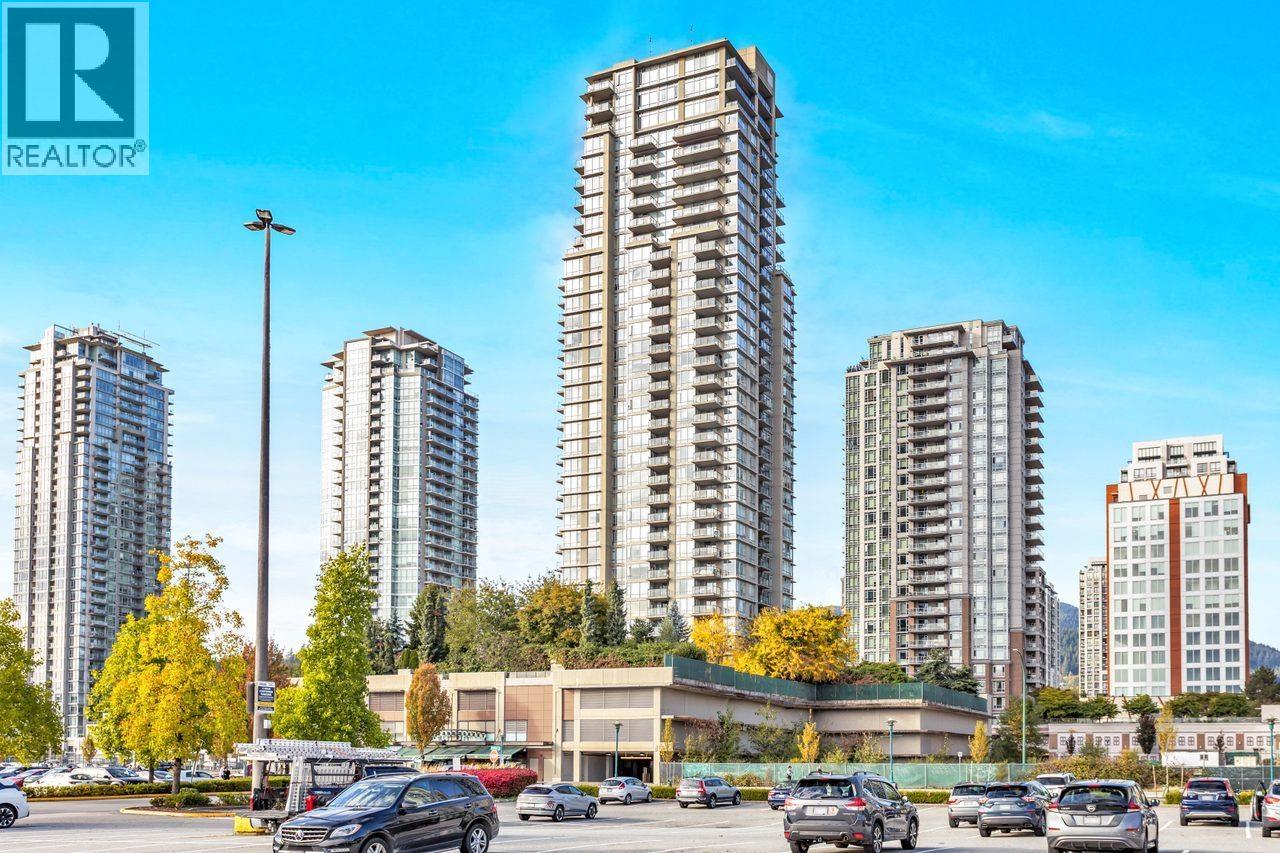 2805 2980 ATLANTIC AVENUE, Coquitlam
$645,000
2805 2980 ATLANTIC AVENUE
British Columbia, Coquitlam
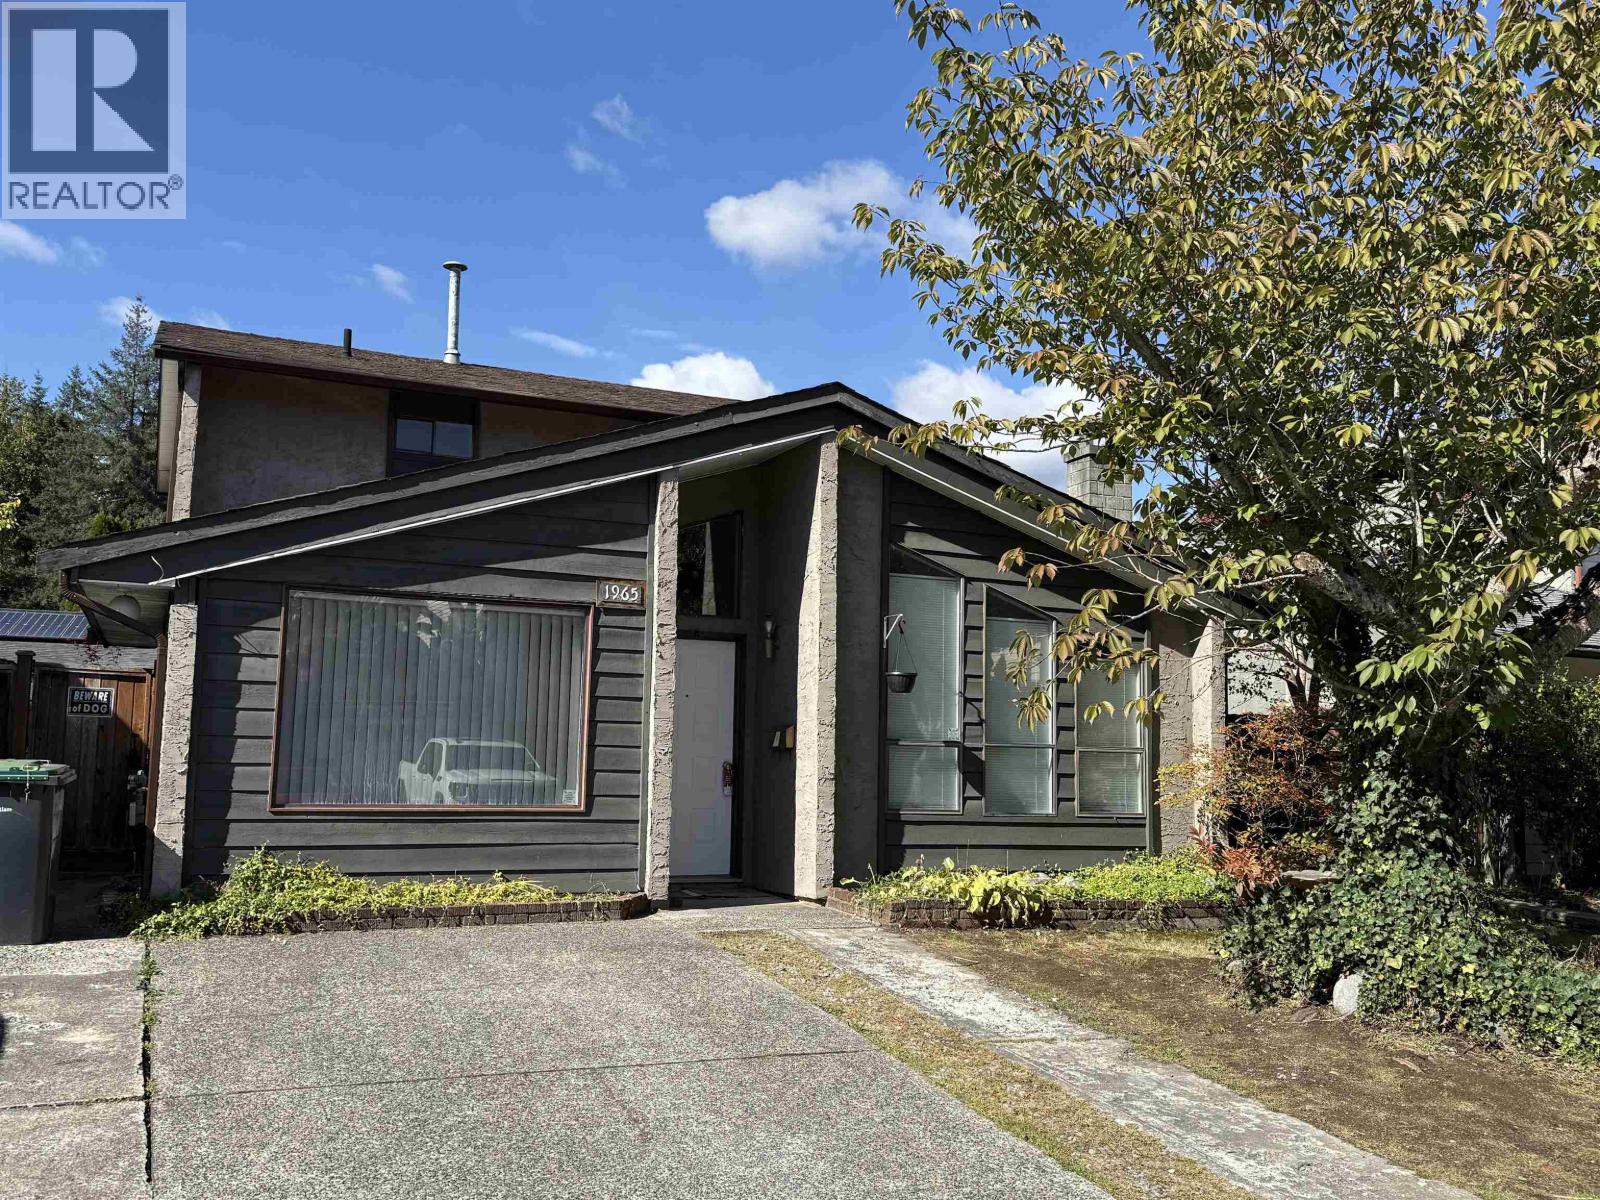 1965 FLYNN CRESCENT, Coquitlam
$1,220,000
1965 FLYNN CRESCENT
British Columbia, Coquitlam
Have a look below and get to know us better!
We will help you relax, enjoy, and experience the area to its full potential.
Let's ConnectConnect with us!
Whatever your real estate ambitions are, our deep connections with our local community, residents,
and real estate market are always available to those who value service at the highest level.
Get in touch with me today to tell us about your real estate dreams.


