| Heating: | Heat Pump,Geo Thermal |
For Community News, Market Information and Resources, Sign Up Now


Get Instant Access!
View exclusive MLS listing details, including sold listings.

Jump on board for access to MLS Listings and sales, special offers and exclusive opportunities
Become a Member!
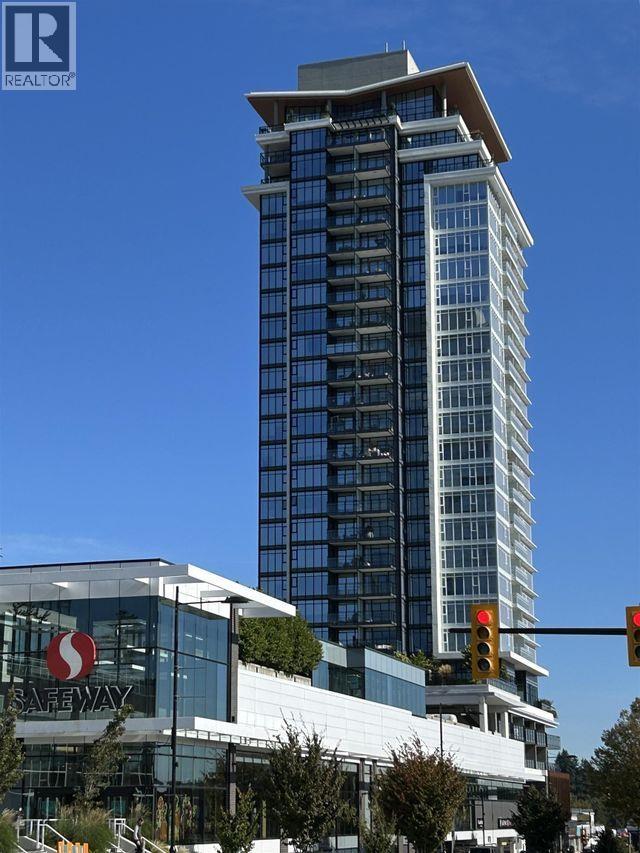
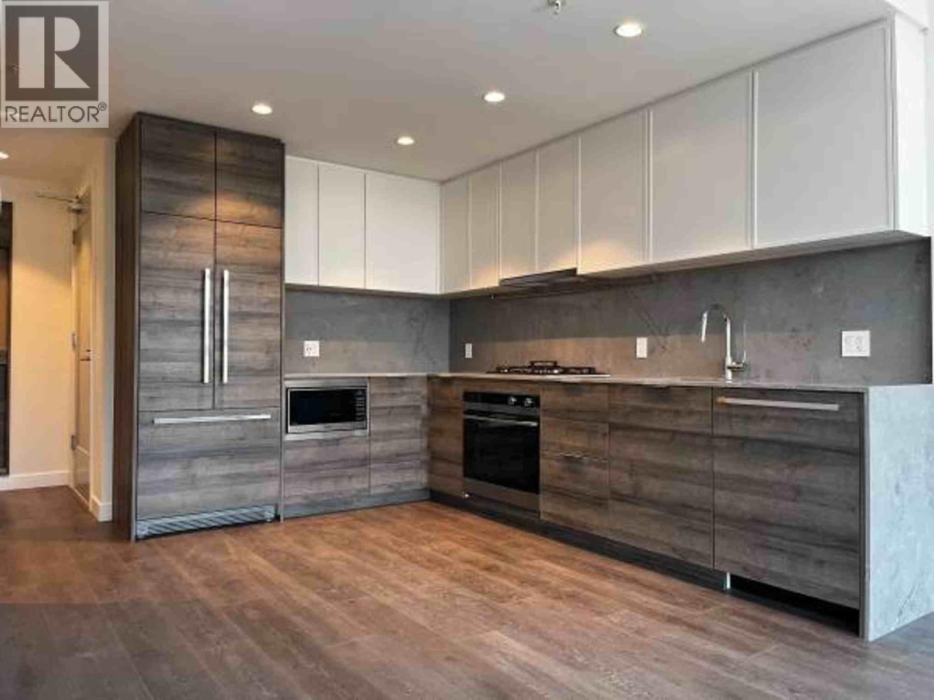
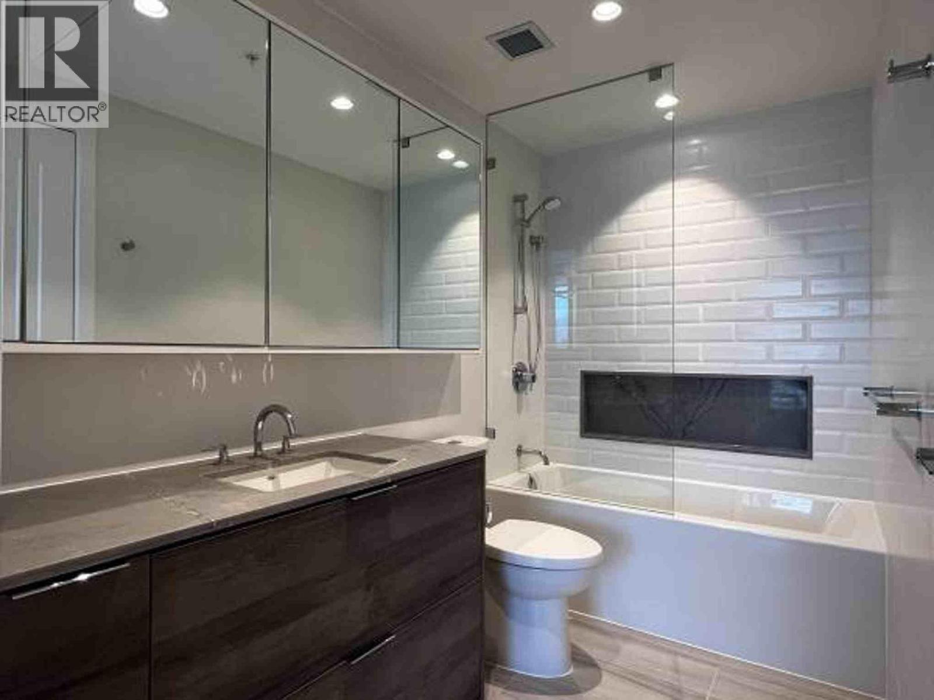
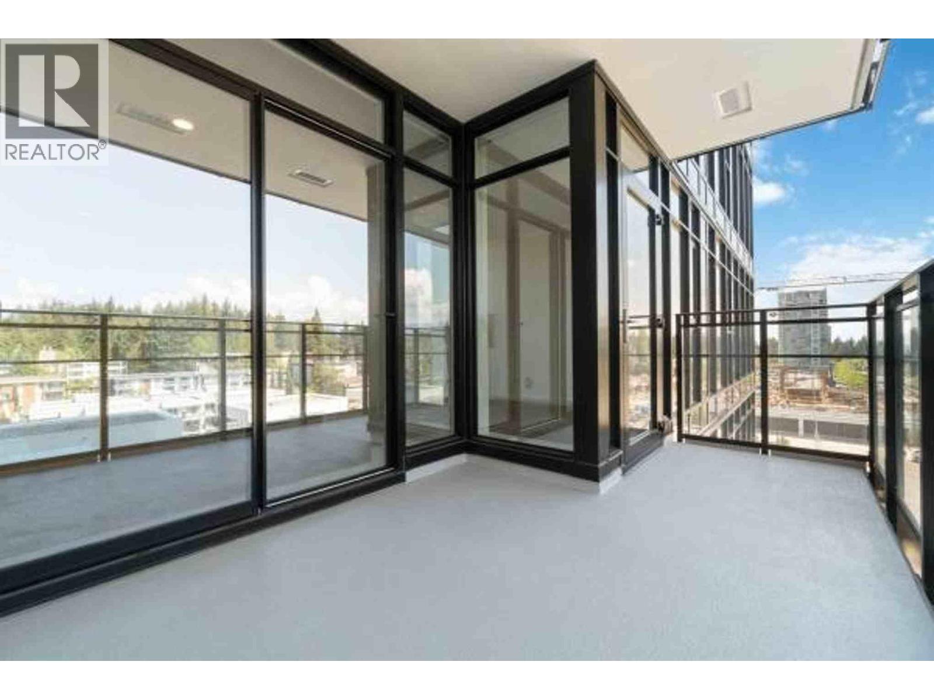
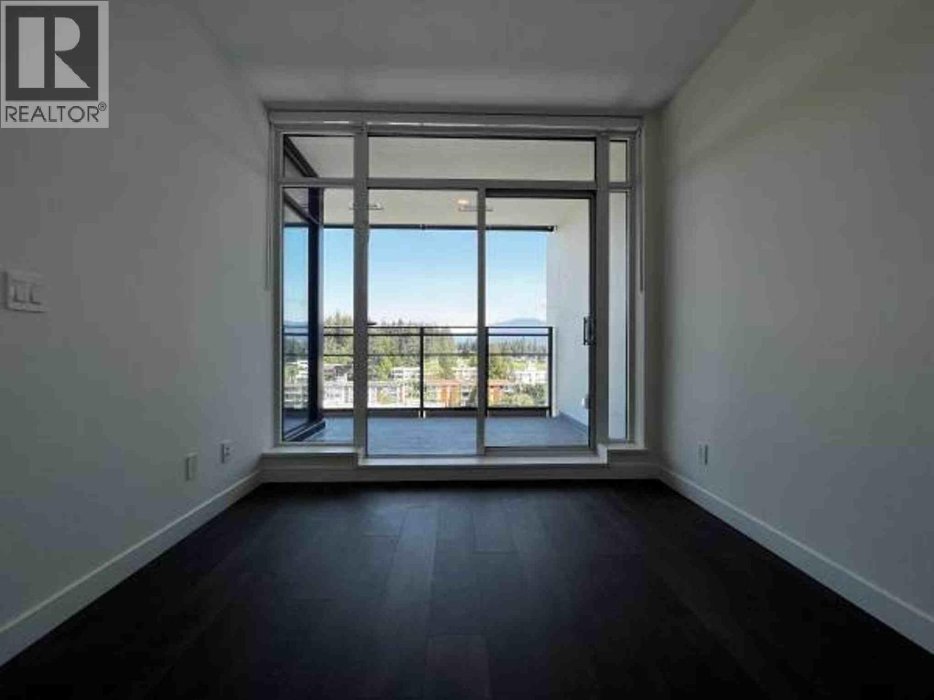
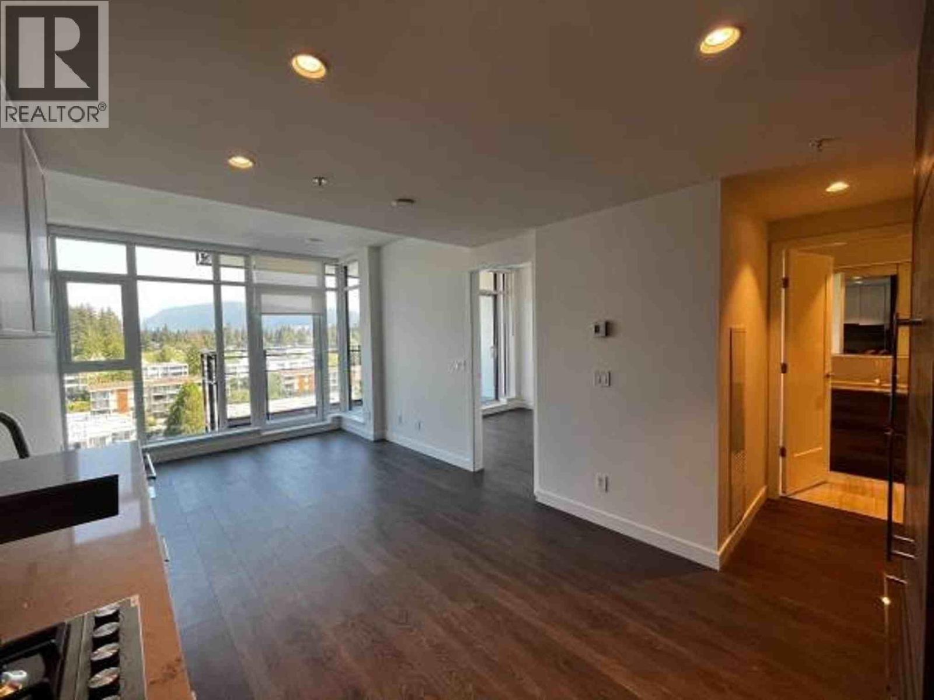
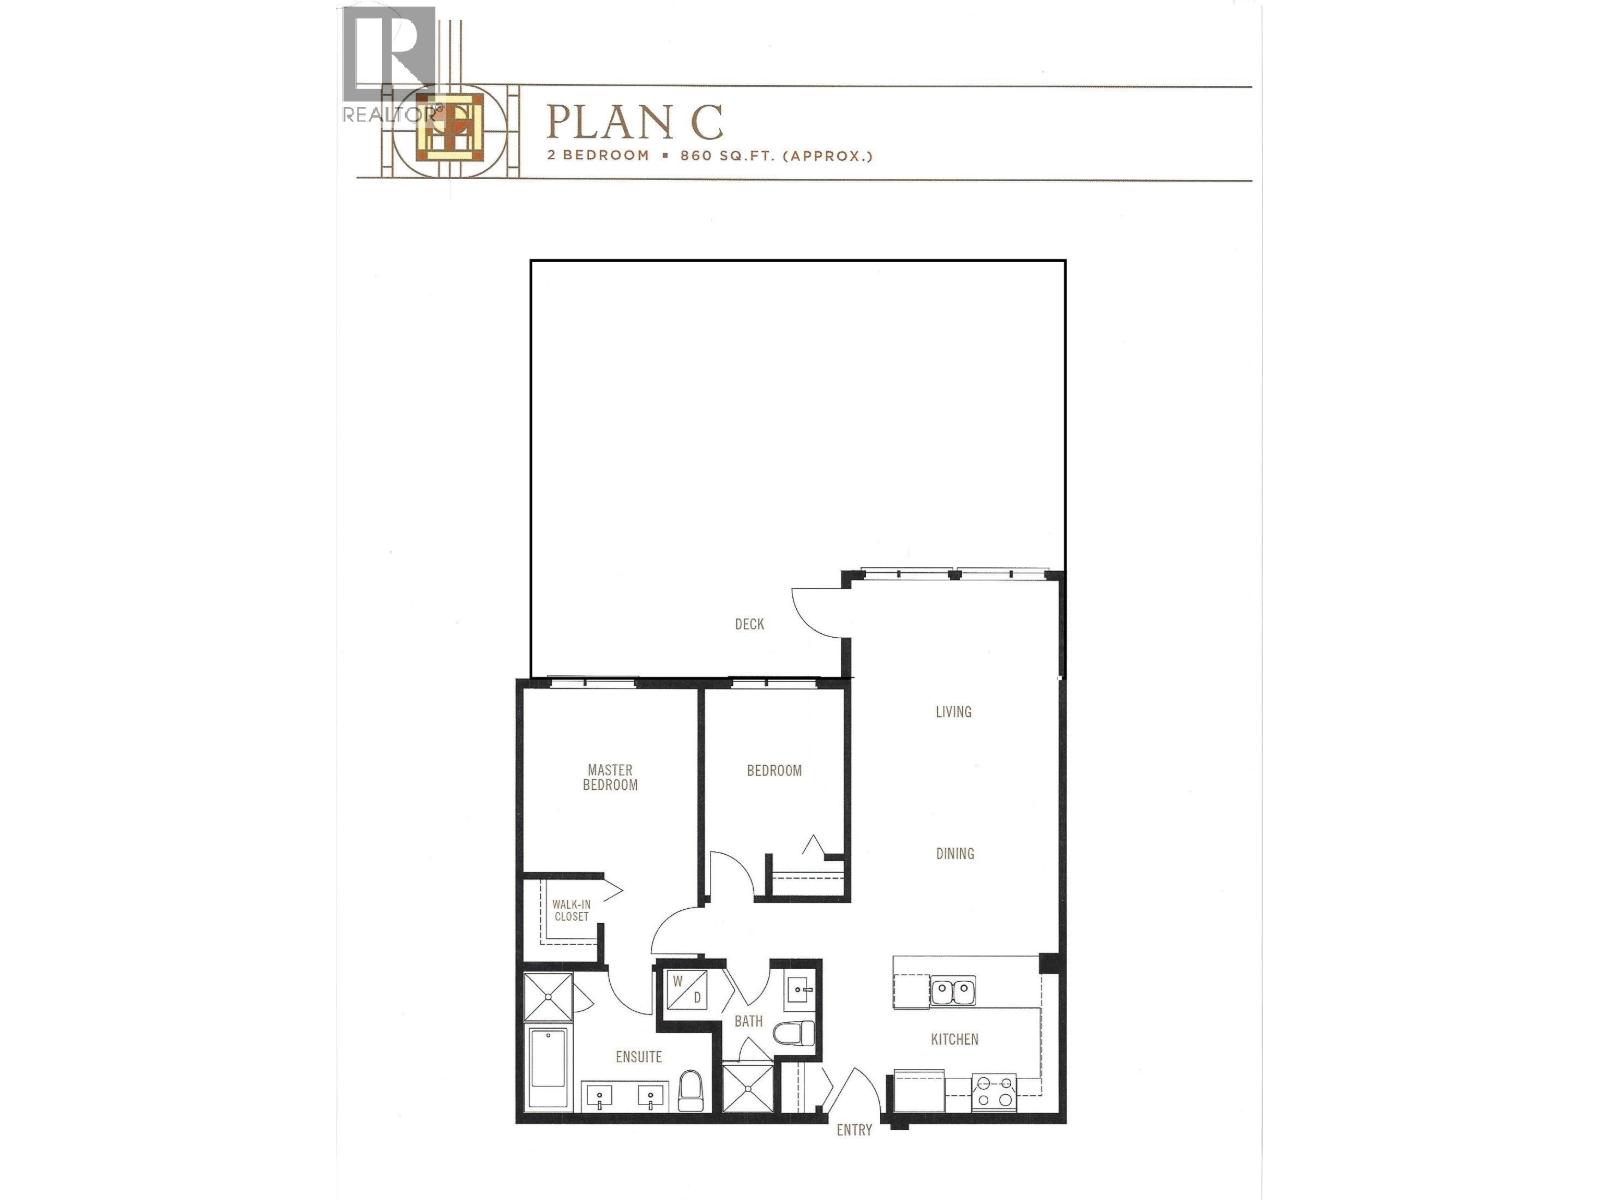
Welcome to The Heights, a modern community by renowned developer Beedie Living. This bright and thoughtfully designed 1-bedroom home features an open-concept layout, high ceilings, integrated Fisher & Paykel appliances, and durable laminate flooring throughout. Energy-efficient central heating and air conditioning provide year-round comfort. Enjoy your private patio with unobstructed North Mountain views, an ideal space to relax or entertain. The home also includes a parking stall, storage locker, and bike locker. Residents enjoy an impressive collection of amenities, including a beautifully landscaped rooftop courtyard with a comfortable lounge, fireplace, BBQ terrace, and green space, as well as a fitness centre and guest suites. Ideally located just minutes (id:59197)
General Info:
| Property Type: | Single Family |
| Dwelling Type: | Single Family |
| Year Built: | 2023 (Age: 3) |
| Realtor.ca Listing: | View source listing |
| Listed: | September 10, 2026 |
| Last Updated: | October 4, 2026 |
| Status Updated: | October 4, 2026 |
| Ownership: | Condo/Strata |
| Structure Type: | Apartment |
| Total Area: | 548 sq. ft. |
| Price Per SqFt: | 976.28 |
| Total Building Area: | 548 sqft |
| Living Area: | 548 square feet |
| Tax Annual Amount: | $2200.27 |
| Tax Year: | 2026 |
| Total Parking: | 1 |
| Lot Features: | Central location,Elevator |
-
Additional Info
-
Maint. Fees
$403 -
Maint. Fees Frequency
Monthly -
Features Included
Exercise Centre,Guest Suite,Laundry - In Suite -
Site Influences
View -
Amenities
Exercise Centre,Guest Suite,Laundry - In Suite
Photo Tabs
1/6
2/6
3/6
4/6
5/6
6/6
1/6
2/6
3/6
4/6
5/6
6/6
No video found.
908 1045 AUSTIN AVENUE, Coquitlam
Map location
 |
|
| Walk Score: | 86 (Very Walkable) |
| Bike Score: | 70 (Very Bikeable) |
| view details | |
Calculate Mortgage
| Mortgage Amount: | |
| Number of Payments: | |
| Payment Amount: | |
| Total Paid: | |
| Total Interest Paid: |
Similar Properties
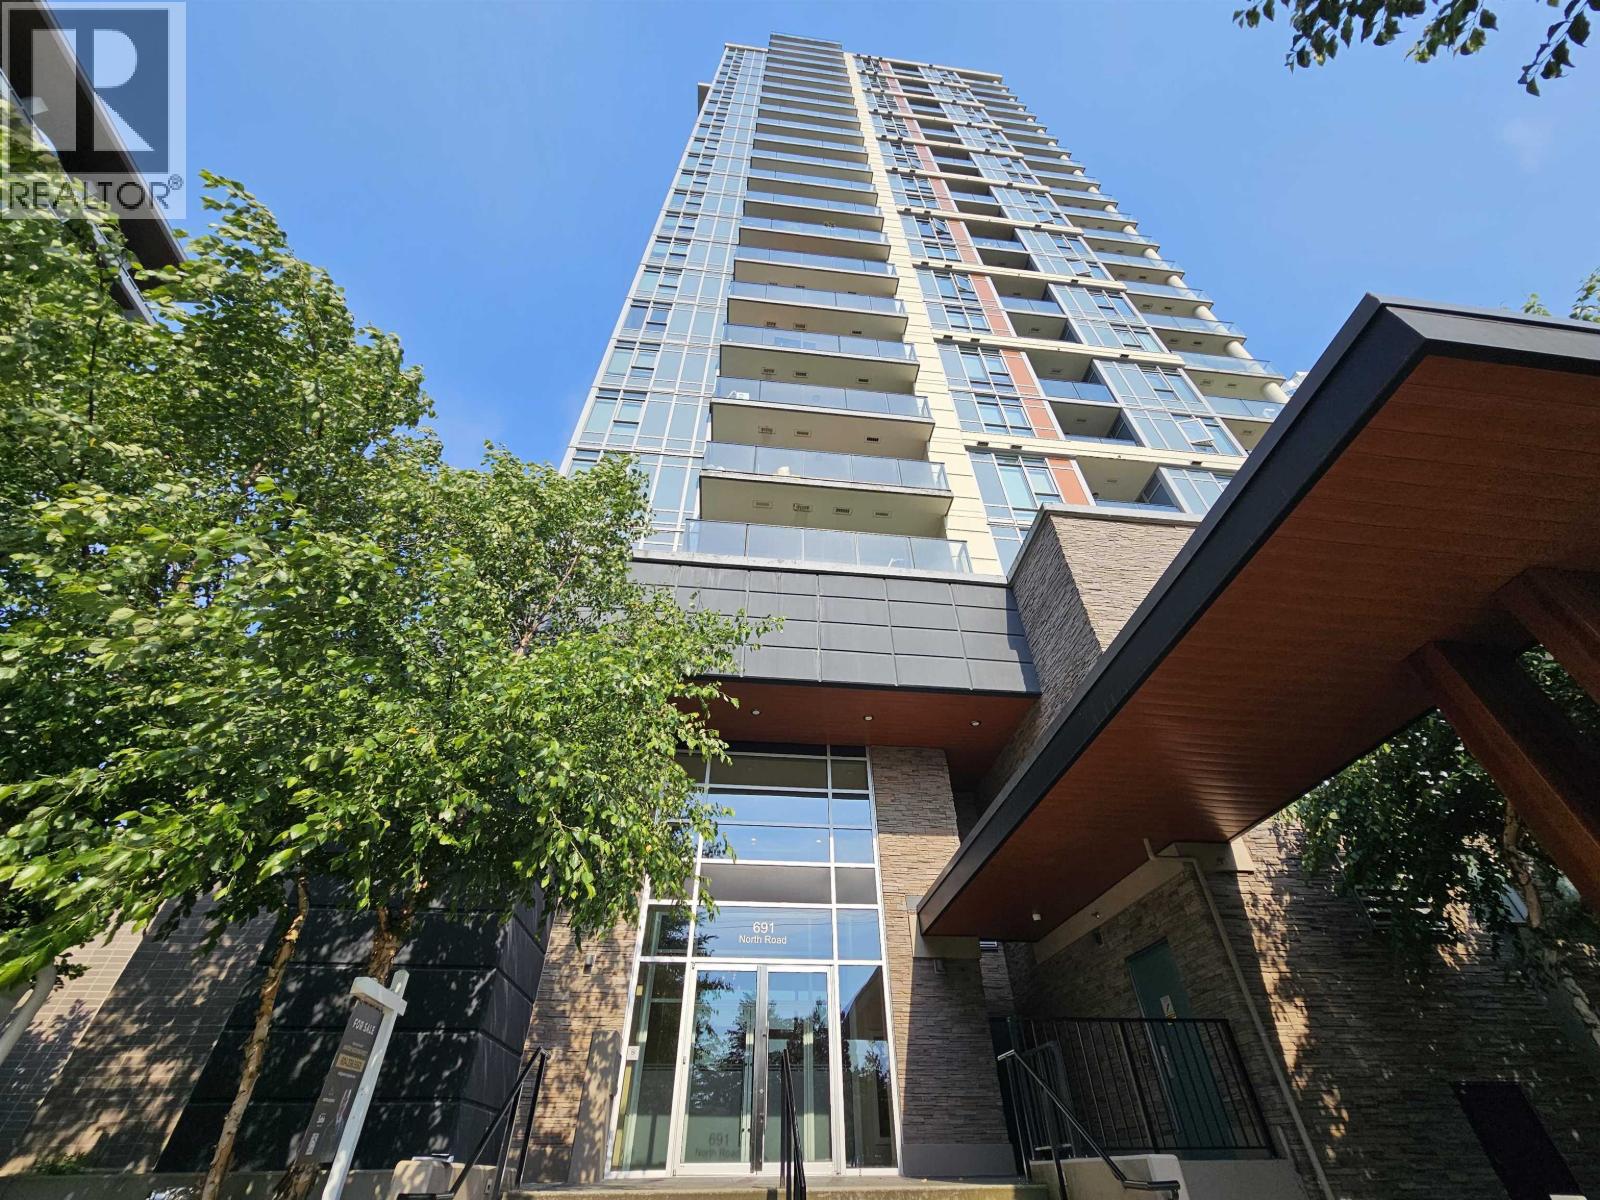 201 691 NORTH ROAD, Coquitlam
$560,000
201 691 NORTH ROAD
British Columbia, Coquitlam
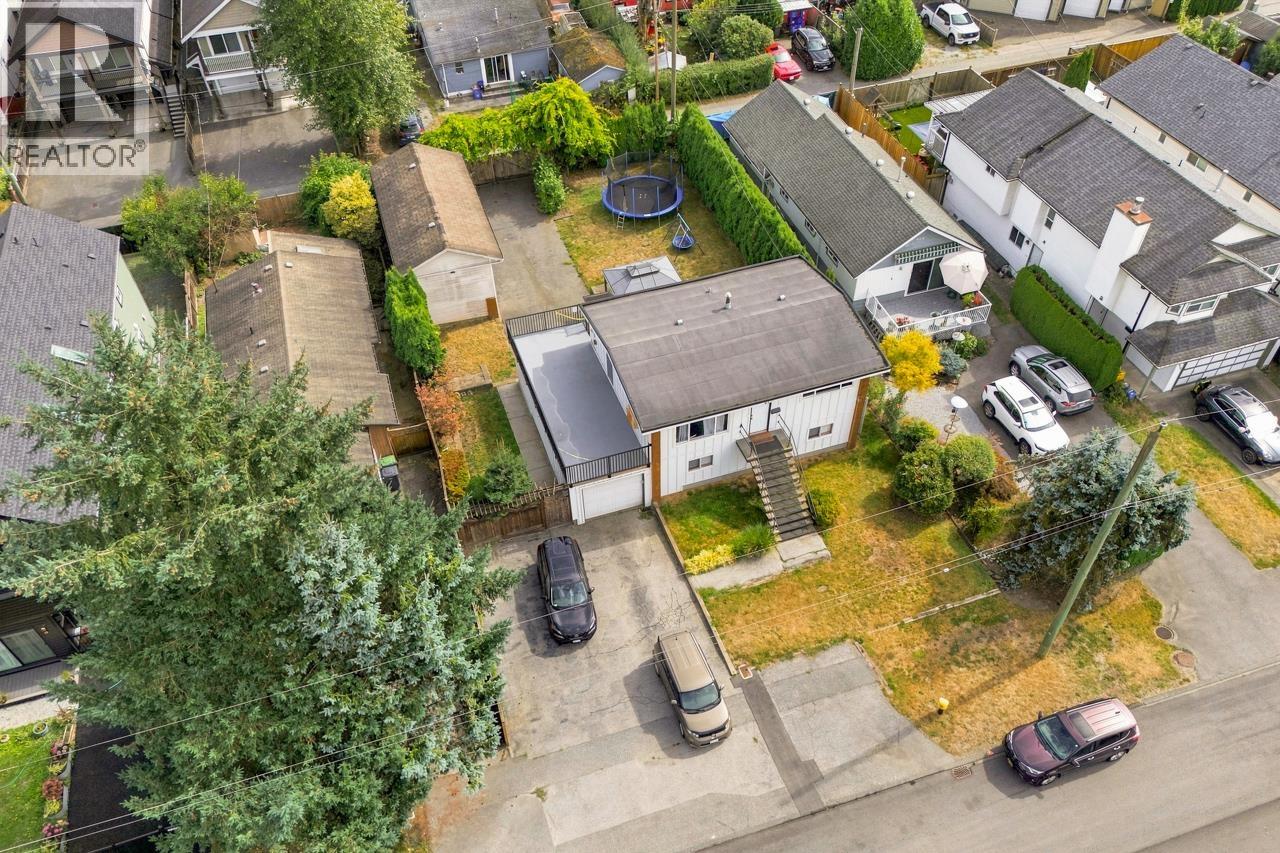 817 GREENE STREET, Coquitlam
$1,488,000
817 GREENE STREET
British Columbia, Coquitlam
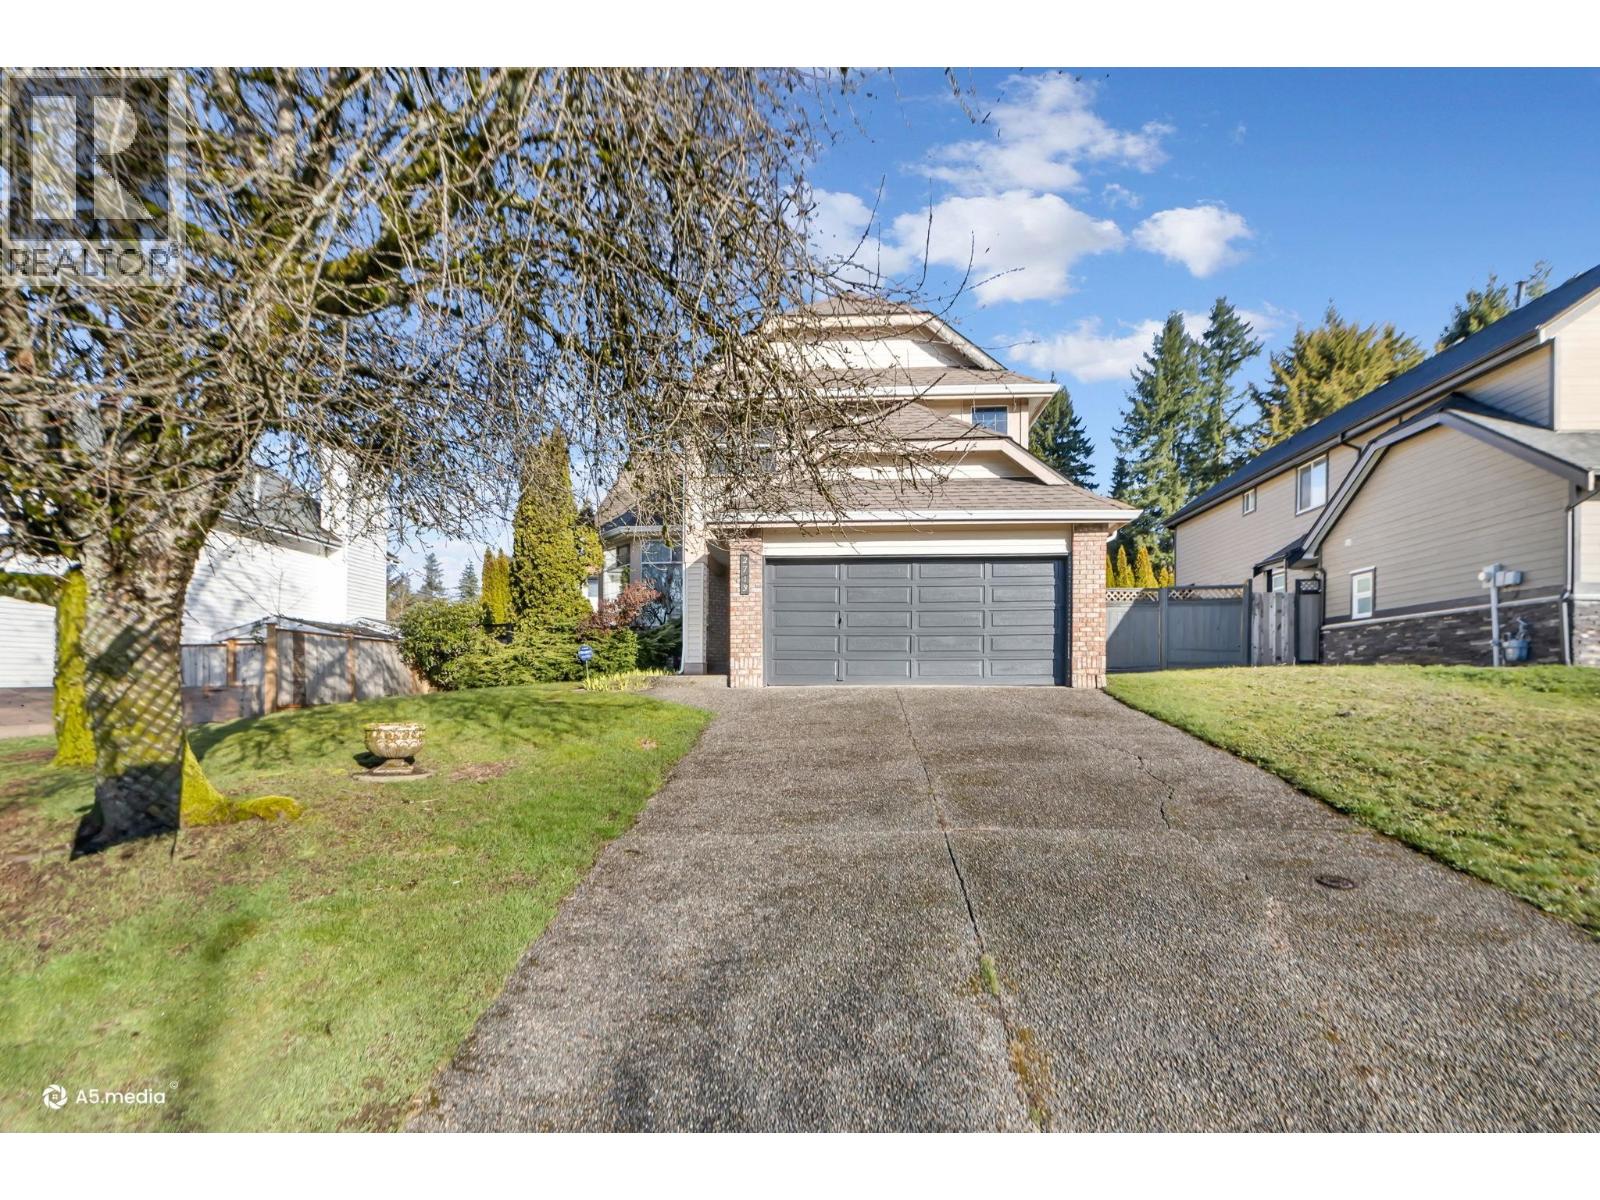 2713 MARA DRIVE, Coquitlam
$1,438,000
2713 MARA DRIVE
British Columbia, Coquitlam
 2917 KALAMALKA DRIVE, Coquitlam
$1,729,900
2917 KALAMALKA DRIVE
British Columbia, Coquitlam
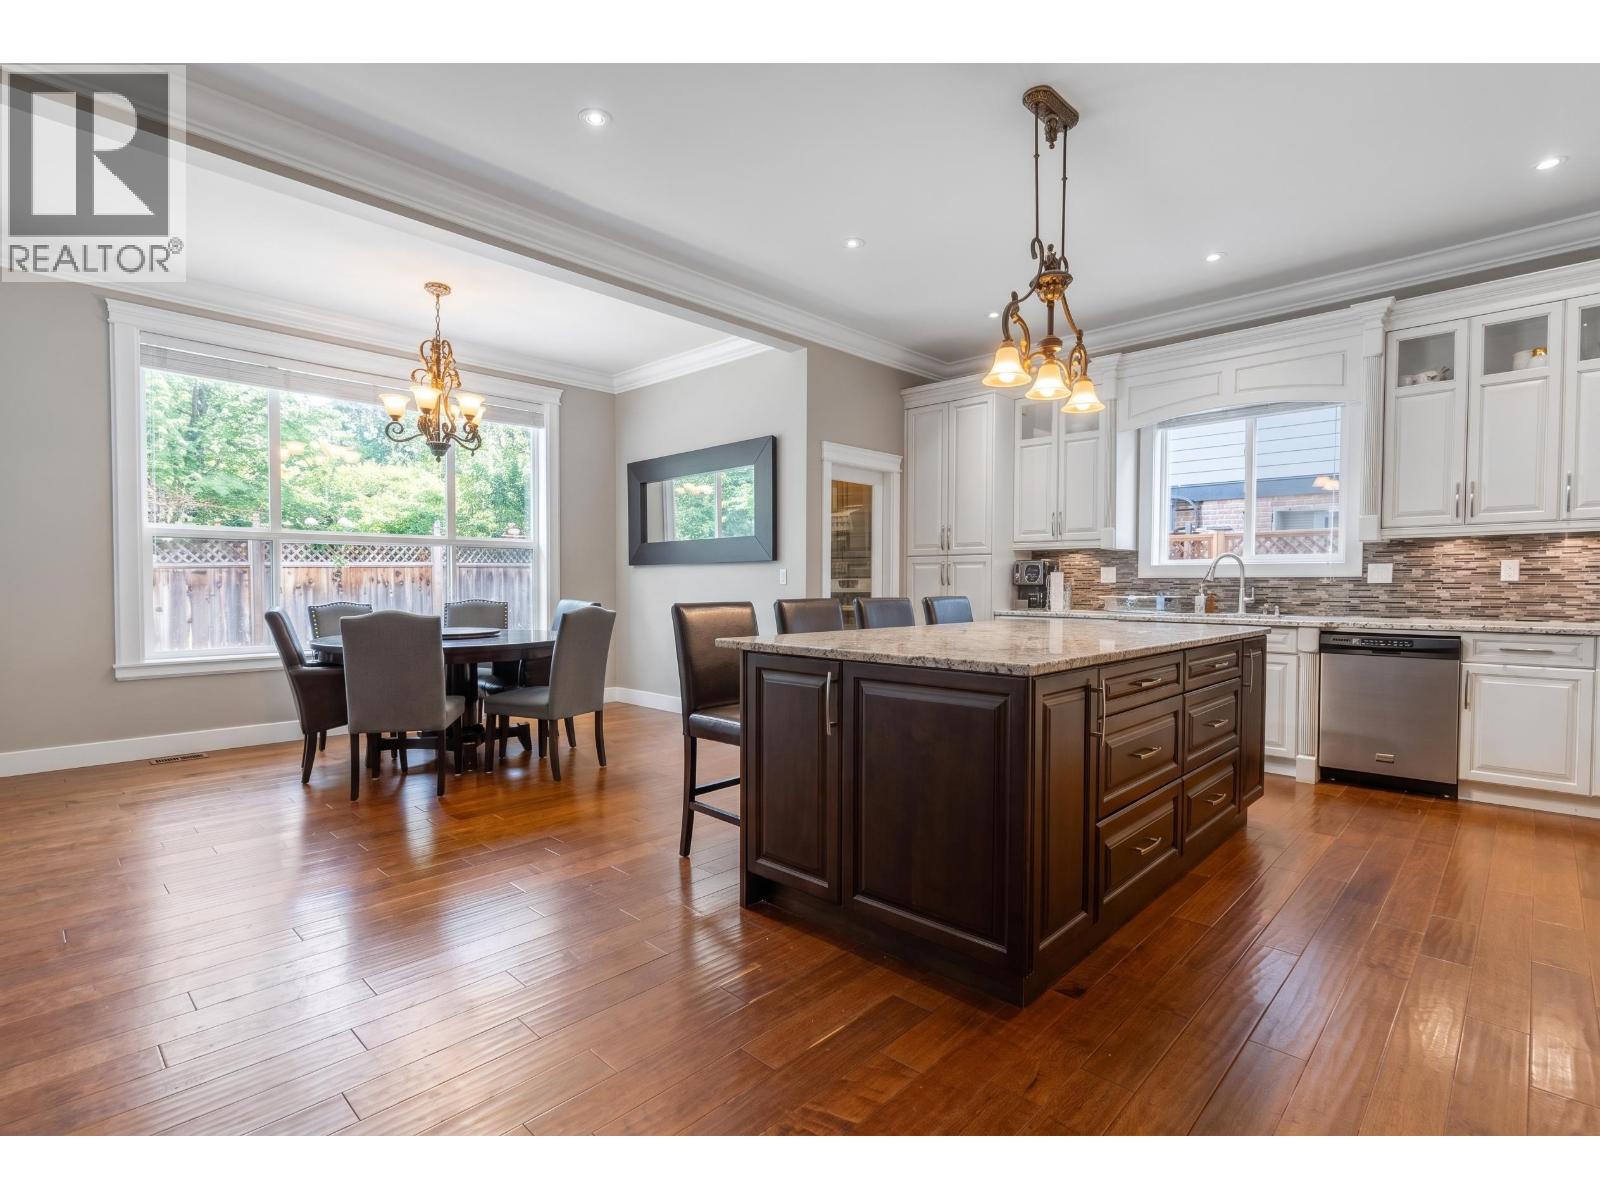 3383 GISLASON AVENUE, Coquitlam
$1,999,999
3383 GISLASON AVENUE
British Columbia, Coquitlam
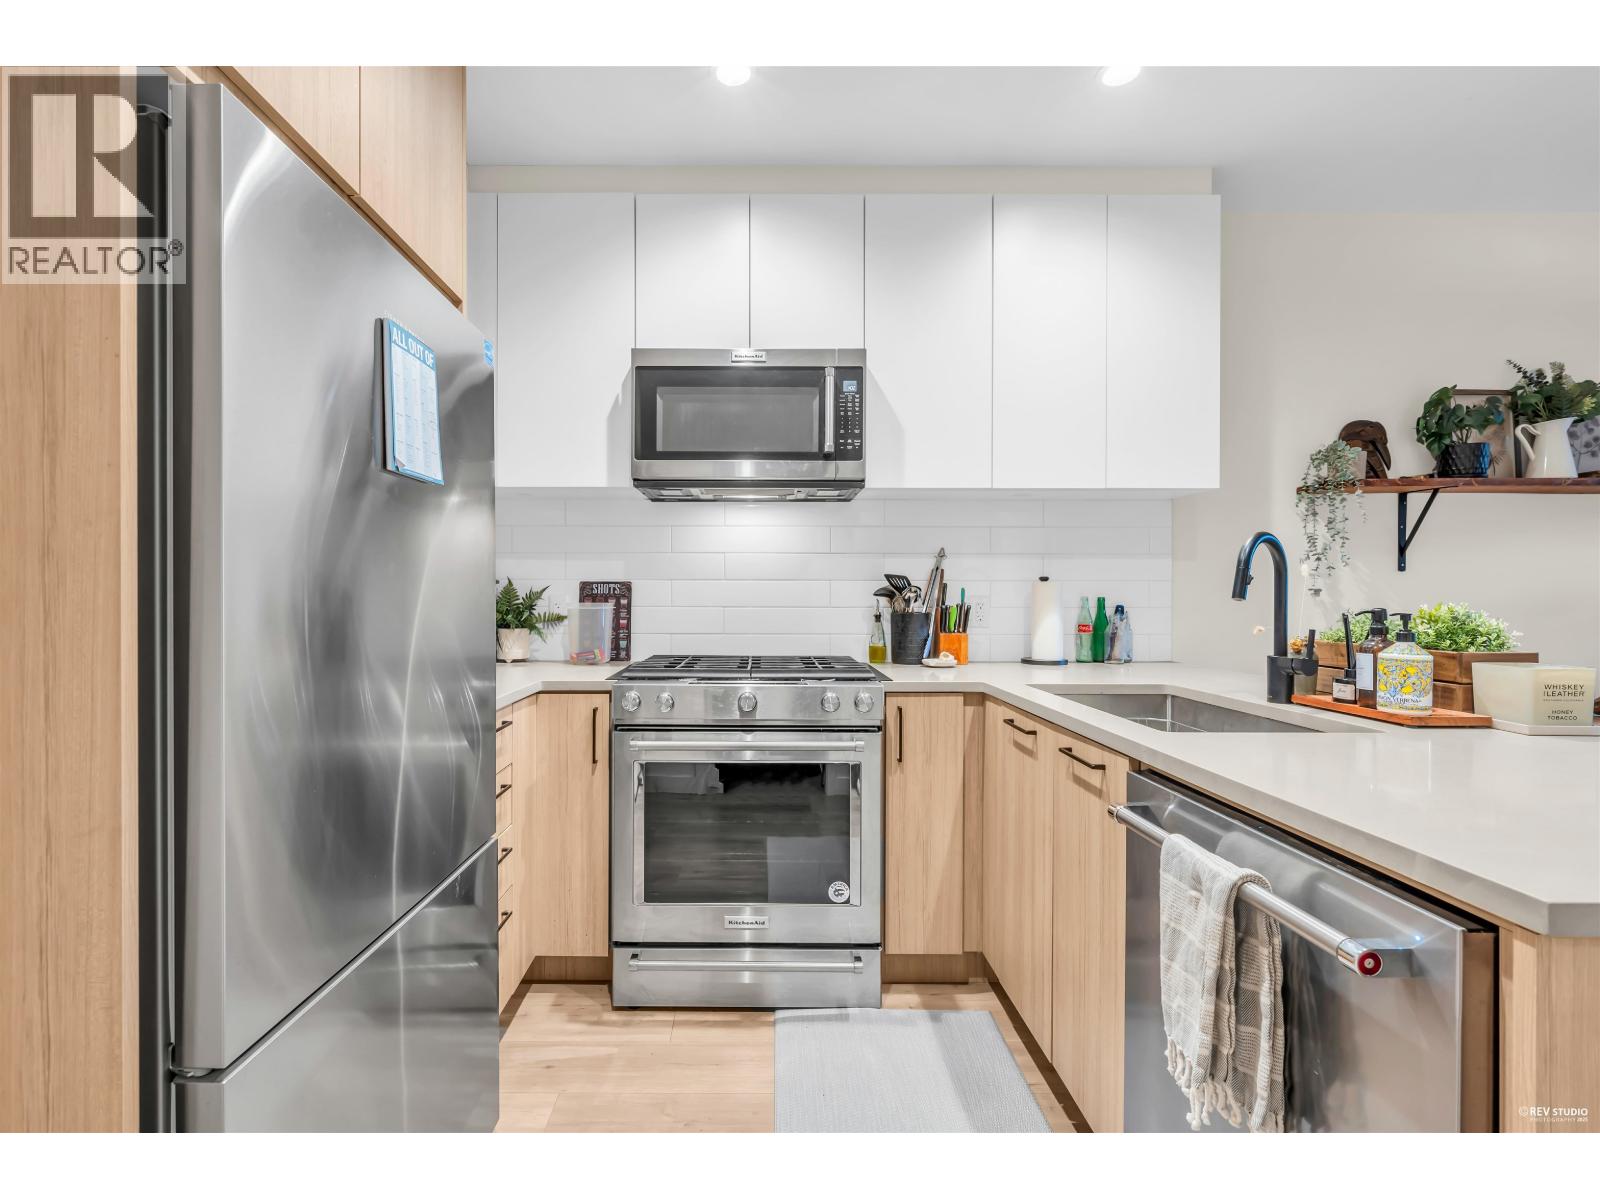 113 707 COMO LAKE AVENUE, Coquitlam
$510,000
113 707 COMO LAKE AVENUE
British Columbia, Coquitlam
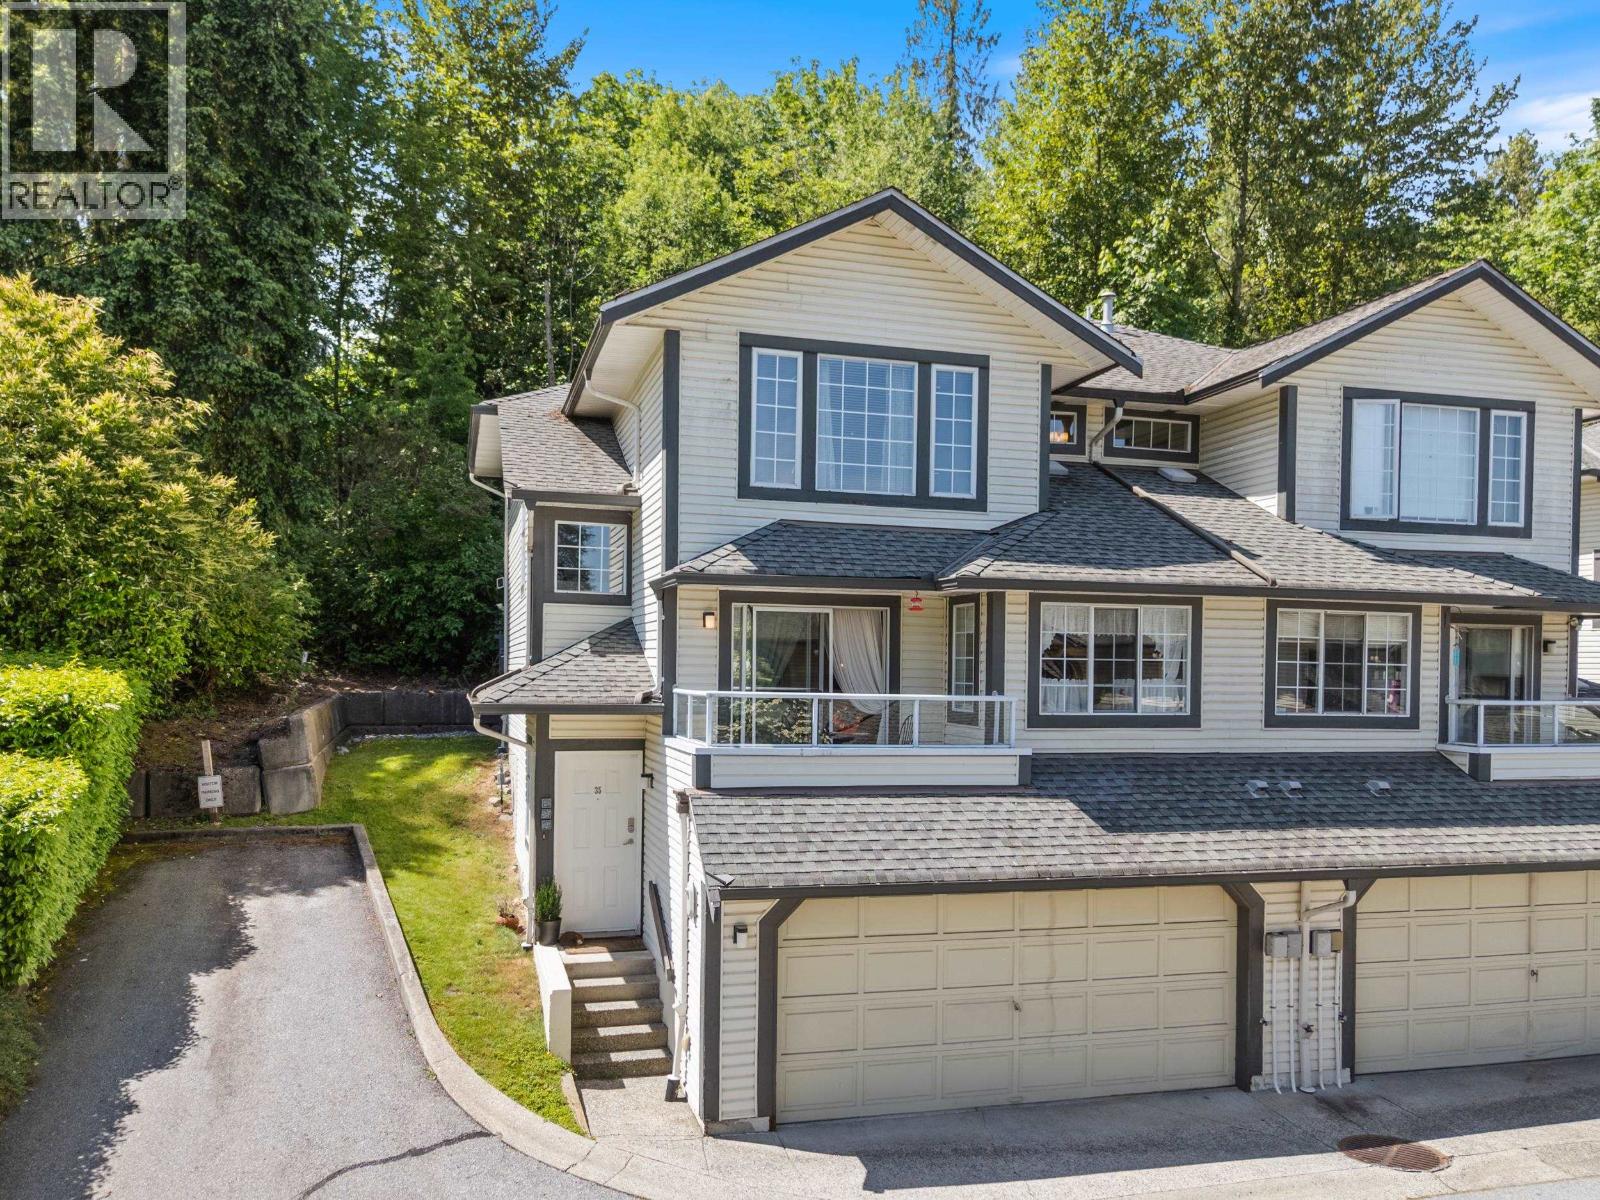 35 2561 RUNNEL DRIVE, Coquitlam
$1,129,999
35 2561 RUNNEL DRIVE
British Columbia, Coquitlam
 103 1152 WINDSOR MEWS, Coquitlam
$669,900
103 1152 WINDSOR MEWS
British Columbia, Coquitlam
Have a look below and get to know us better!
We will help you relax, enjoy, and experience the area to its full potential.
Let's ConnectConnect with us!
Whatever your real estate ambitions are, our deep connections with our local community, residents,
and real estate market are always available to those who value service at the highest level.
Get in touch with me today to tell us about your real estate dreams.


