| Heating: | Forced air,Natural gas |
| Basement: | Finished,Unknown,Unknown |
| Parking: | Garage,RV |
For Community News, Market Information and Resources, Sign Up Now


Get Instant Access!
View exclusive MLS listing details, including sold listings.

Jump on board for access to MLS Listings and sales, special offers and exclusive opportunities
Become a Member!
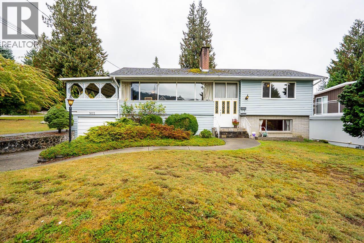
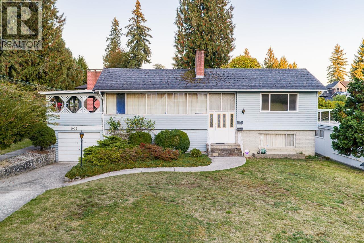
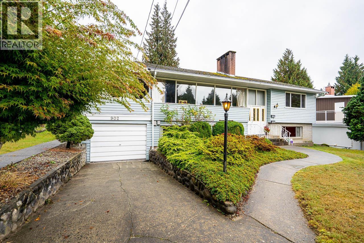
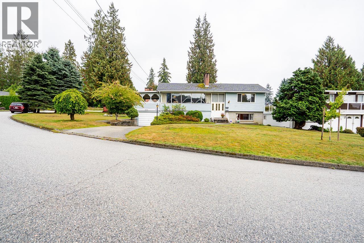
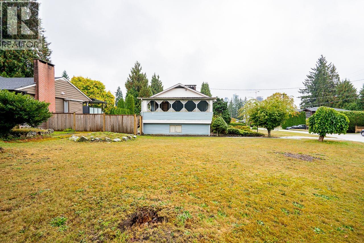
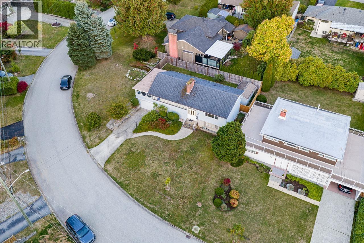
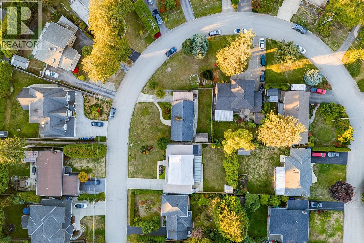
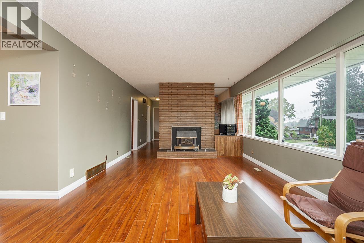
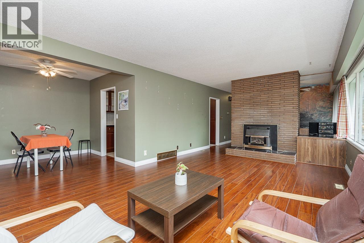
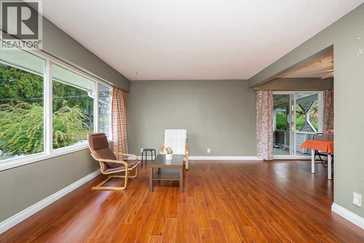
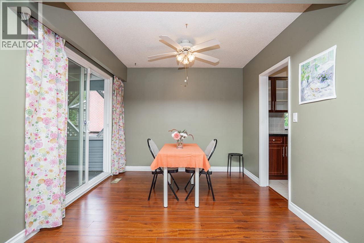
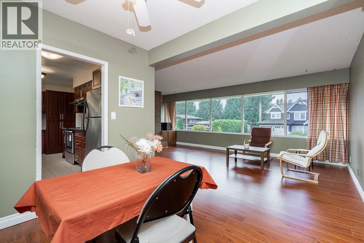
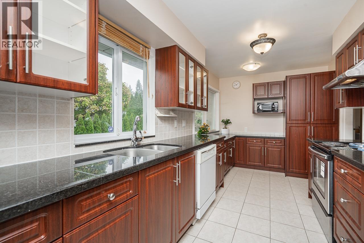
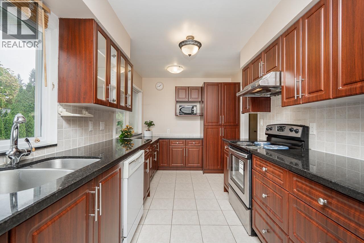
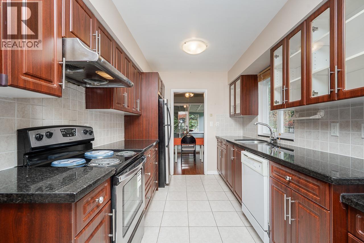
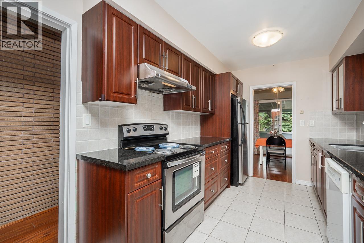
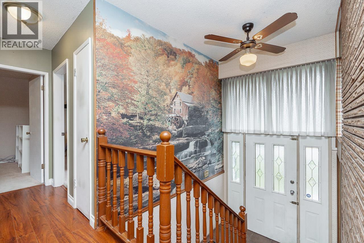
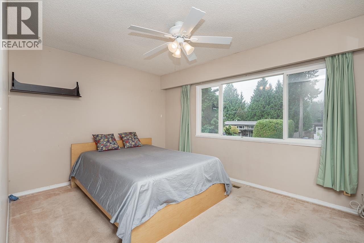
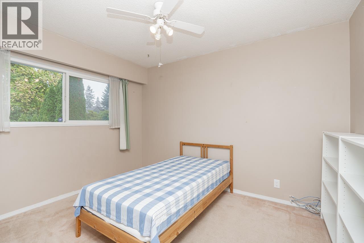
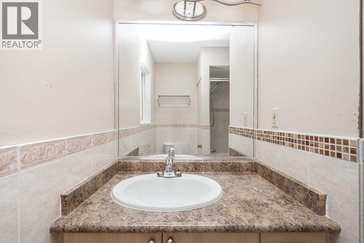
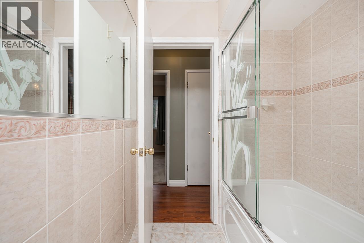
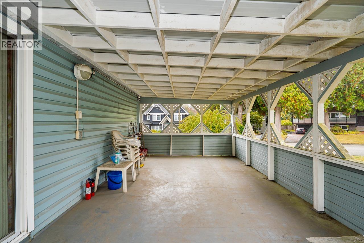
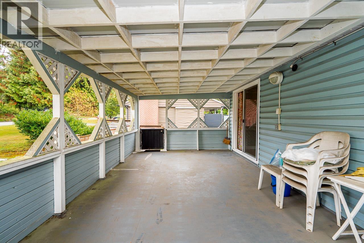
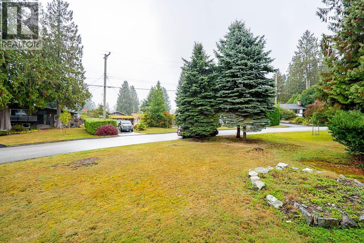
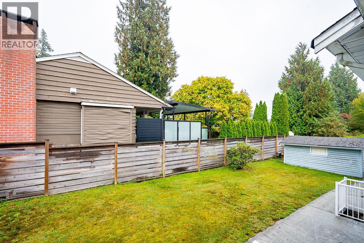
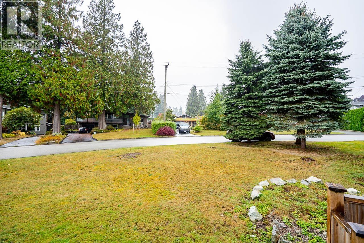
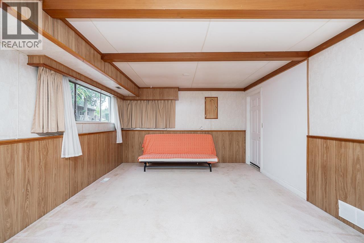
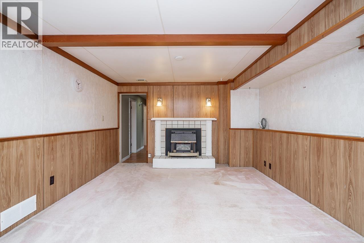
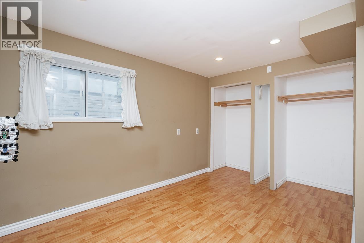
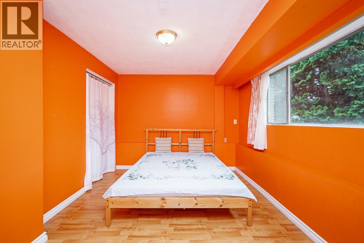
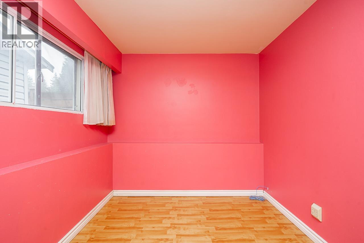
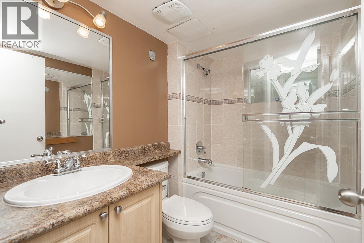
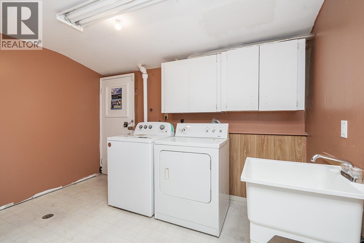
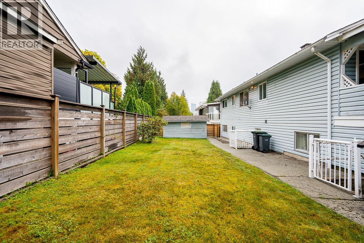
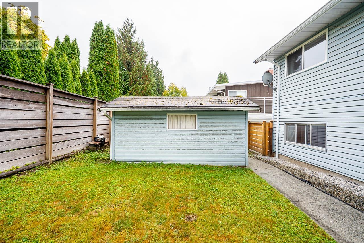
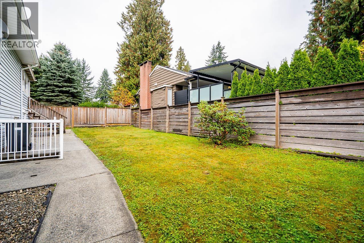
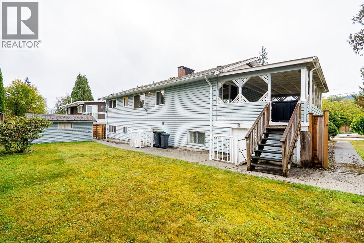
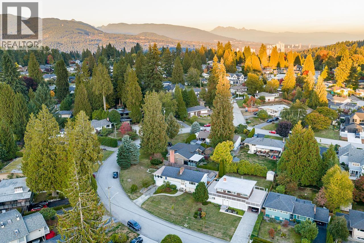
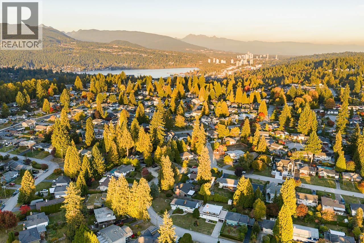
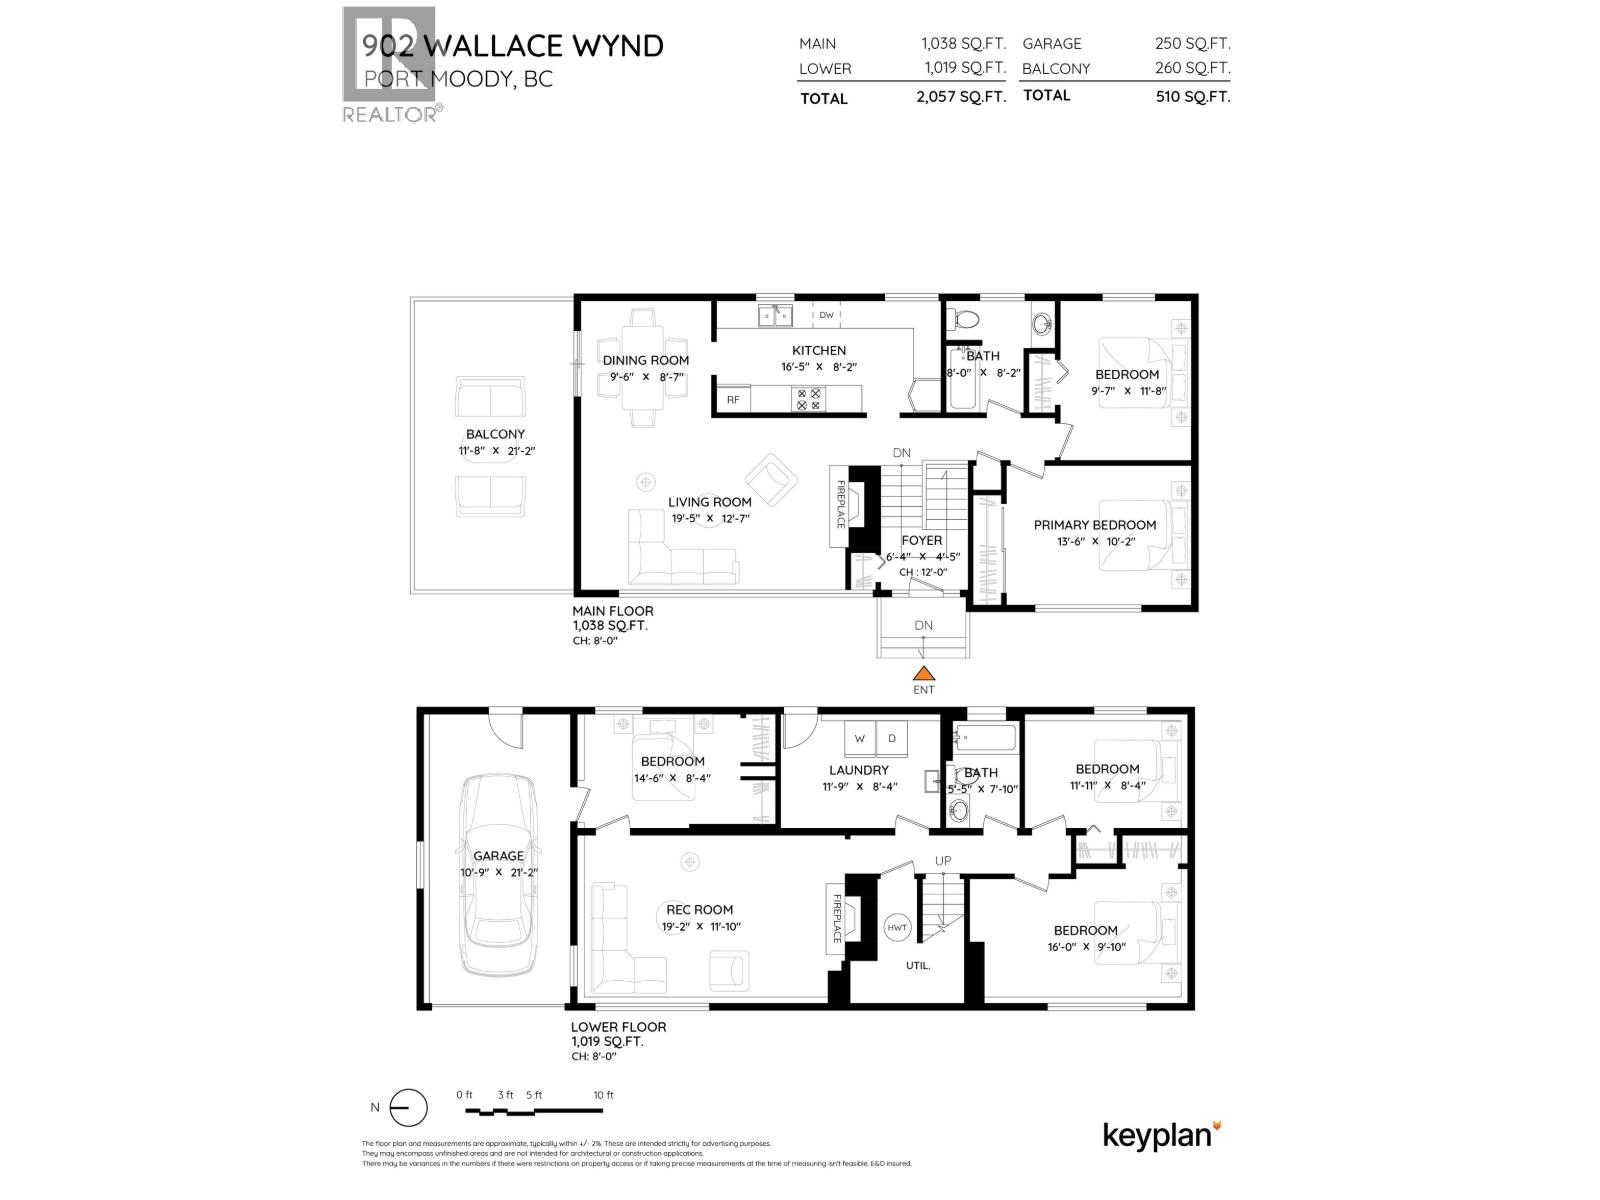
*OPEN SAT 2 – 3:30pm. Top quiet street offering a 5 bedroom, 2 bathroom family home in sought after Glenayre neighborhood. Rare, level & spacious 7506sf large corner lot offering future re-development potential. Spacious living room with gas f/p, formal dining room w/sliders to huge covered sundeck for summer BBQ’s. Bright, spacious kitchen w/granite counters, S/S appliances. Two bedrooms upstairs w/4pce updated main bathroom. Downstairs offers 3 bedrooms, updated 4pce bathrm & large recroom with gas fireplace plus laundry rm. Fenced backyard w/shed plus grassy side yard. Min walk to Ecole Glenayre school & Ailsa waterpark. Single car garage. Near transit & shopping. Amazing value! SEE VIDEO! (id:59197)
General Info:
| Property Type: | Single Family |
| Dwelling Type: | Single Family |
| Home Style: | 2 Level |
| Year Built: | 1960 (Age: 66) |
| Realtor.ca Listing: | View source listing |
| Listed: | October 13, 2026 |
| Last Updated: | November 6, 2026 |
| Status Updated: | November 6, 2026 |
| Ownership: | Freehold |
| Structure Type: | House |
| Total Area: | 2,057 sq. ft. |
| Lot Size Area: | 7506 square feet |
| Price Per SqFt: | 631.94 |
| Total Building Area: | 2057 sqft |
| Living Area: | 2057 square feet |
| Basement: | Finished,Unknown,Unknown |
| Tax Annual Amount: | $6766.89 |
| Tax Year: | 2026 |
| Parking Features: | Garage,RV |
| Total Parking: | 3 |
| Fireplaces: | 2 |
| Lot Features: | Central location,Cul-de-sac,Private setting |
| Appliances: | All |
-
Additional Info
-
Features Included
Laundry - In Suite -
Amenities
Laundry - In Suite
Photo Tabs
1/43
2/43
3/43
4/43
5/43
6/43
7/43
8/43
9/43
10/43
11/43
12/43
13/43
14/43
15/43
16/43
17/43
18/43
19/43
20/43
21/43
22/43
23/43
24/43
25/43
26/43
27/43
28/43
29/43
30/43
31/43
32/43
33/43
34/43
35/43
36/43
37/43
38/43
39/43
40/43
 41/43
 42/43
 43/43
1/43
2/43
3/43
4/43
5/43
6/43
7/43
8/43
9/43
10/43
11/43
12/43
13/43
14/43
15/43
16/43
17/43
18/43
19/43
20/43
21/43
22/43
23/43
24/43
25/43
26/43
27/43
28/43
29/43
30/43
31/43
32/43
33/43
34/43
35/43
36/43
37/43
38/43
39/43
40/43
41/43
42/43
43/43
No video found.
902 WALLACE WYND, Port Moody
Map location
 |
|
| Walk Score: | 39 (Car-Dependent) |
| Bike Score: | 44 (Somewhat Bikeable) |
| View Details | Walk Score® by Redfin | |
Calculate Mortgage
| Mortgage Amount: | |
| Number of Payments: | |
| Payment Amount: | |
| Total Paid: | |
| Total Interest Paid: |
Similar Properties
 LOT 19 2037 SUNNYSIDE ROAD, Port Moody
$1,699,000
LOT 19 2037 SUNNYSIDE ROAD
British Columbia, Port Moody
 2475 LEGGETT DRIVE, Port Moody
$2,785,000
2475 LEGGETT DRIVE
British Columbia, Port Moody
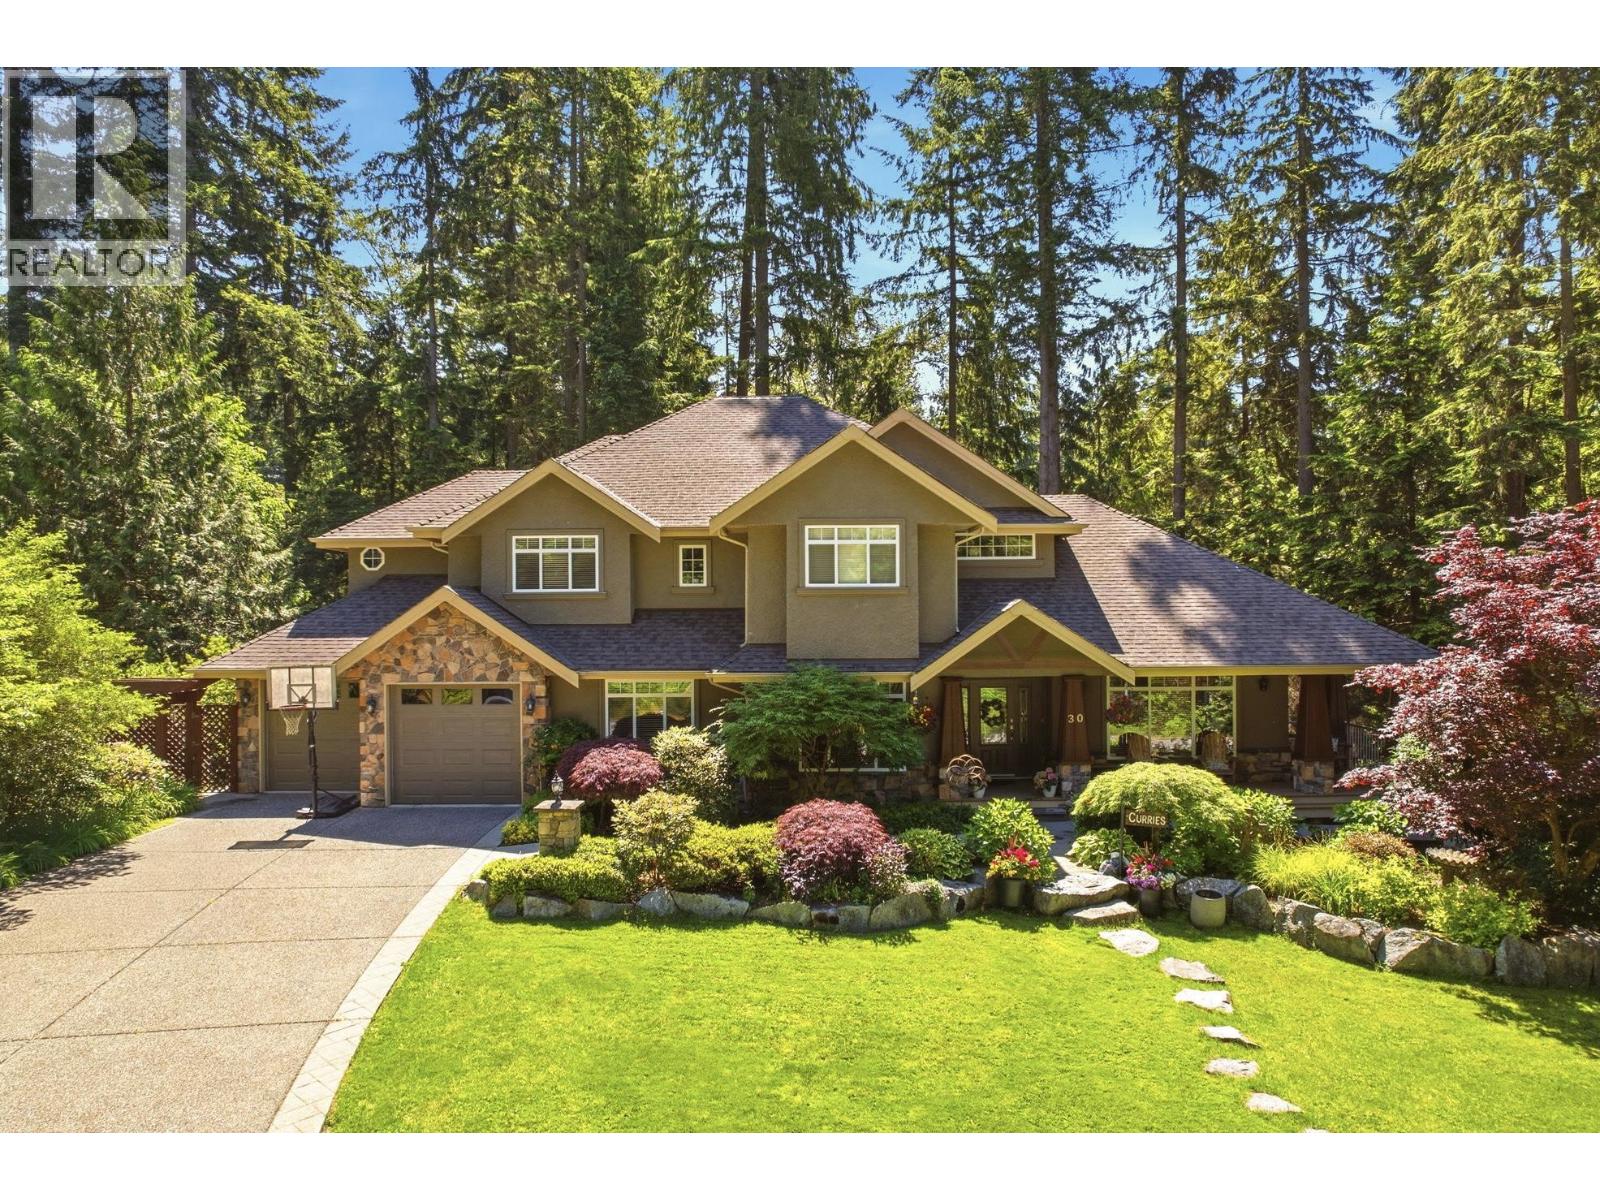 30 BIRCH WYND, Port Moody
$3,180,000
30 BIRCH WYND
British Columbia, Port Moody
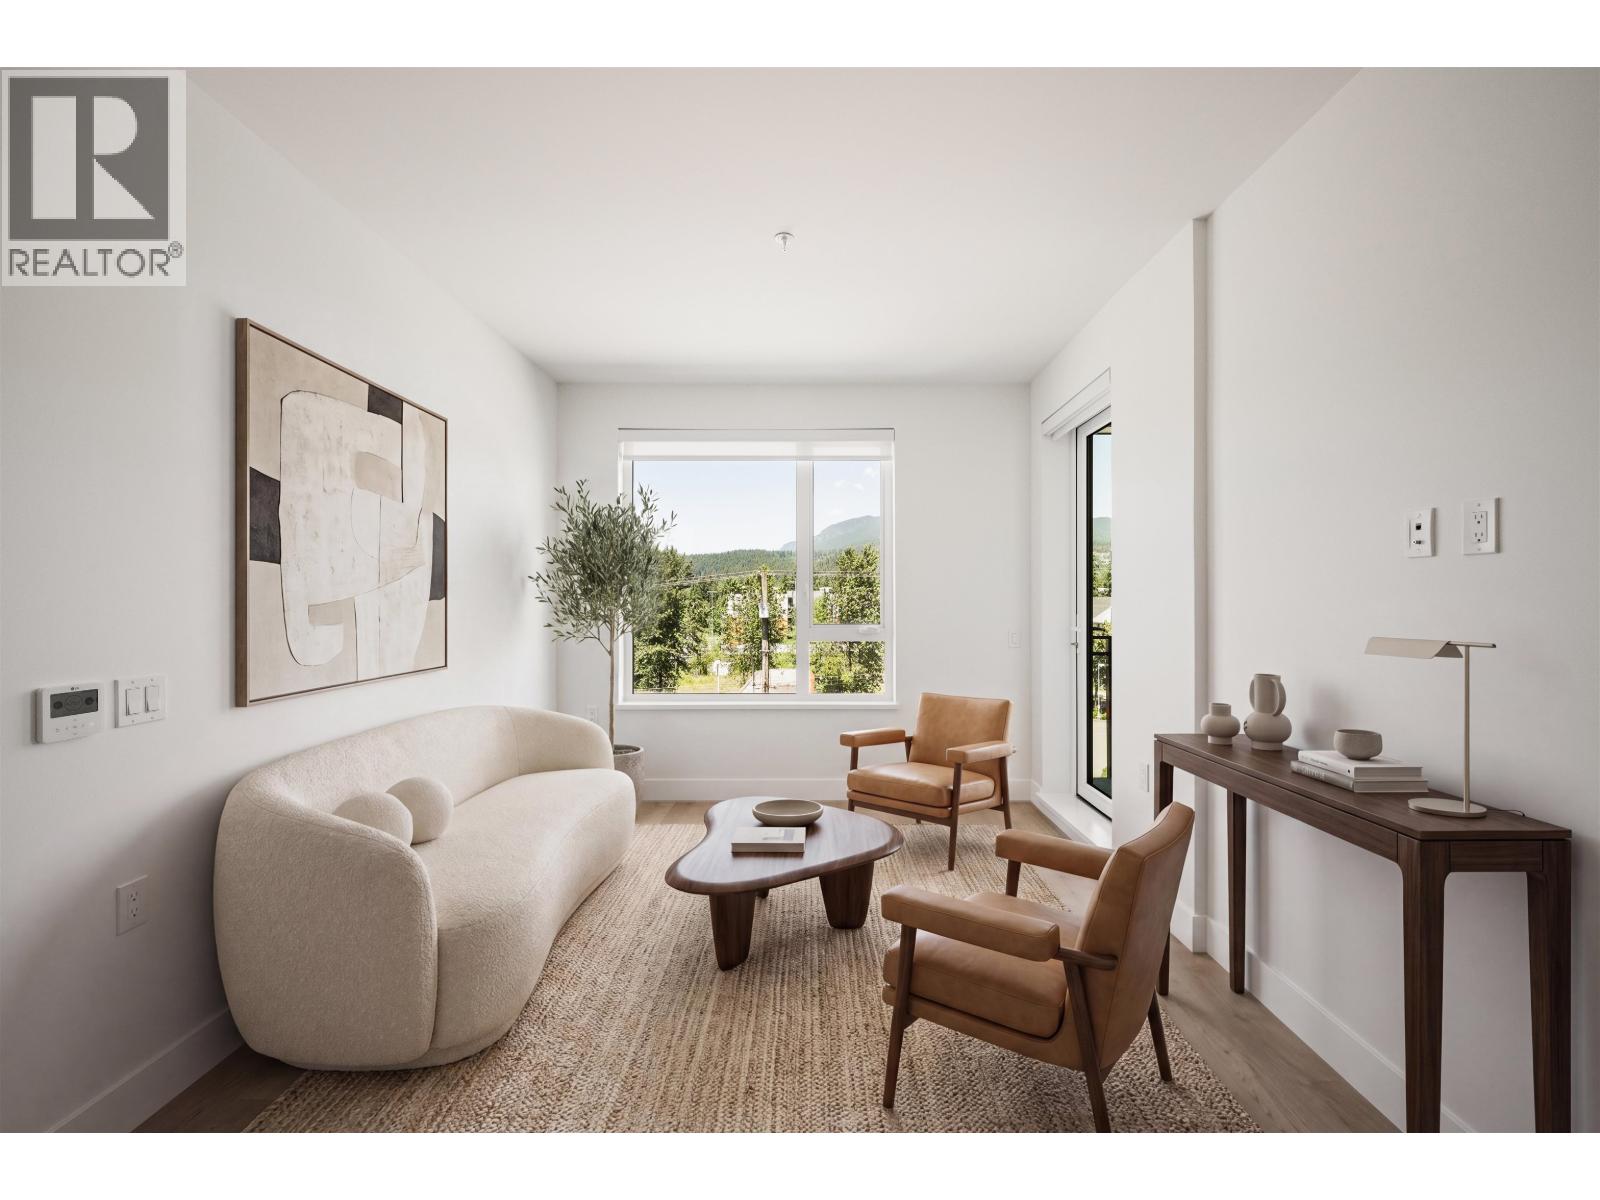 410 111 BULLER STREET, Port Moody
$839,900
410 111 BULLER STREET
British Columbia, Port Moody
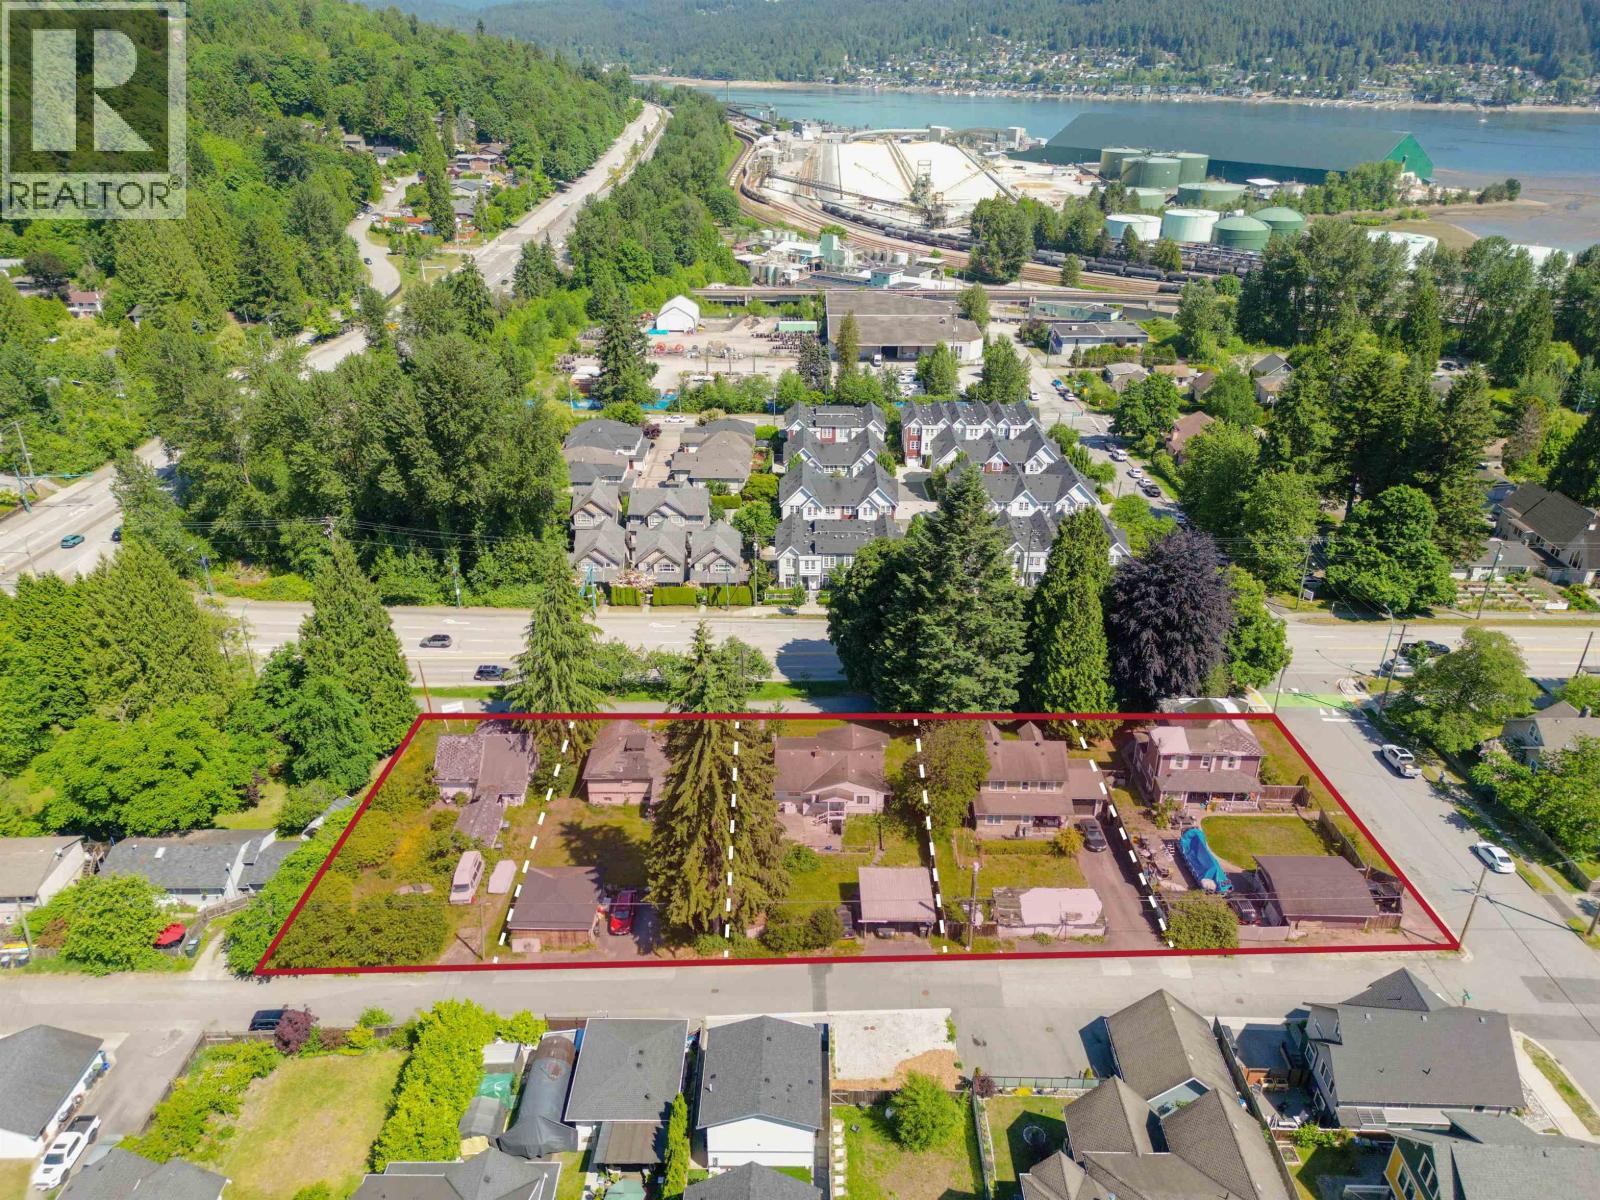 2115-2131 ST JOHNS STREET, Port Moody
$15,200,000
2115-2131 ST JOHNS STREET
British Columbia, Port Moody
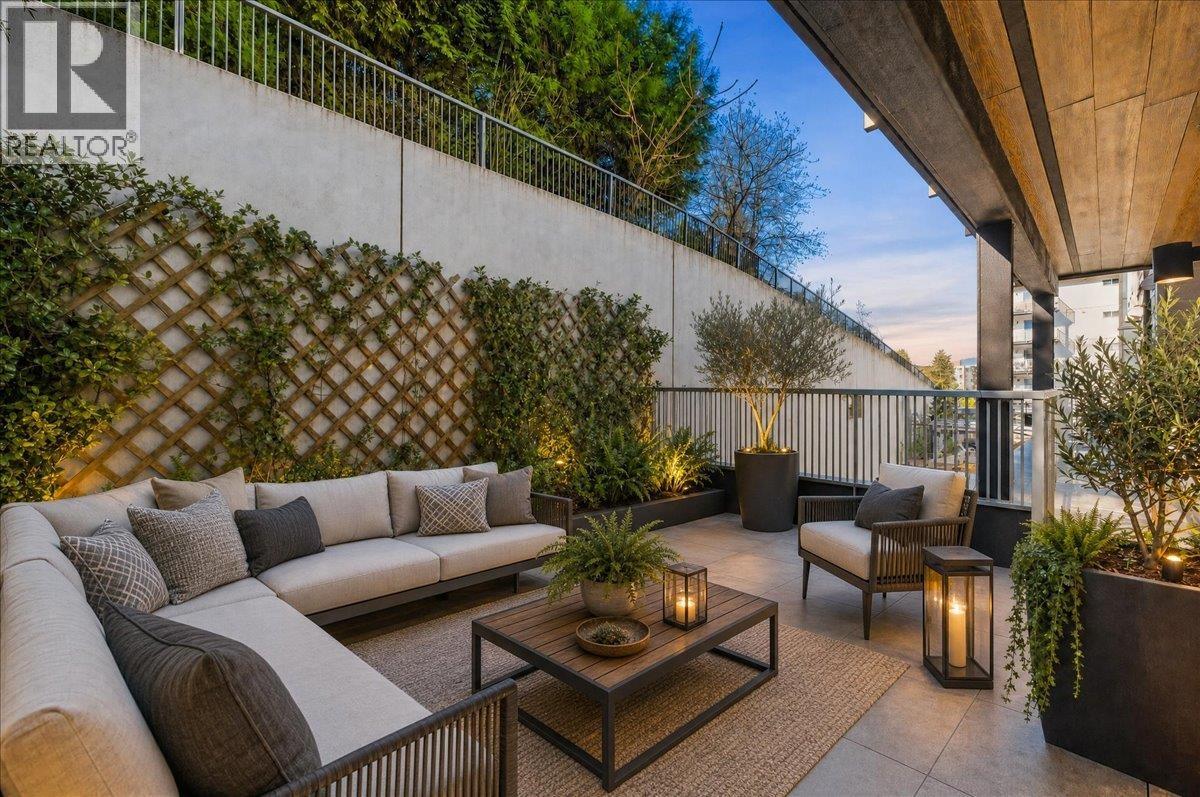 320 3229 ST JOHNS STREET, Port Moody
$798,000
320 3229 ST JOHNS STREET
British Columbia, Port Moody
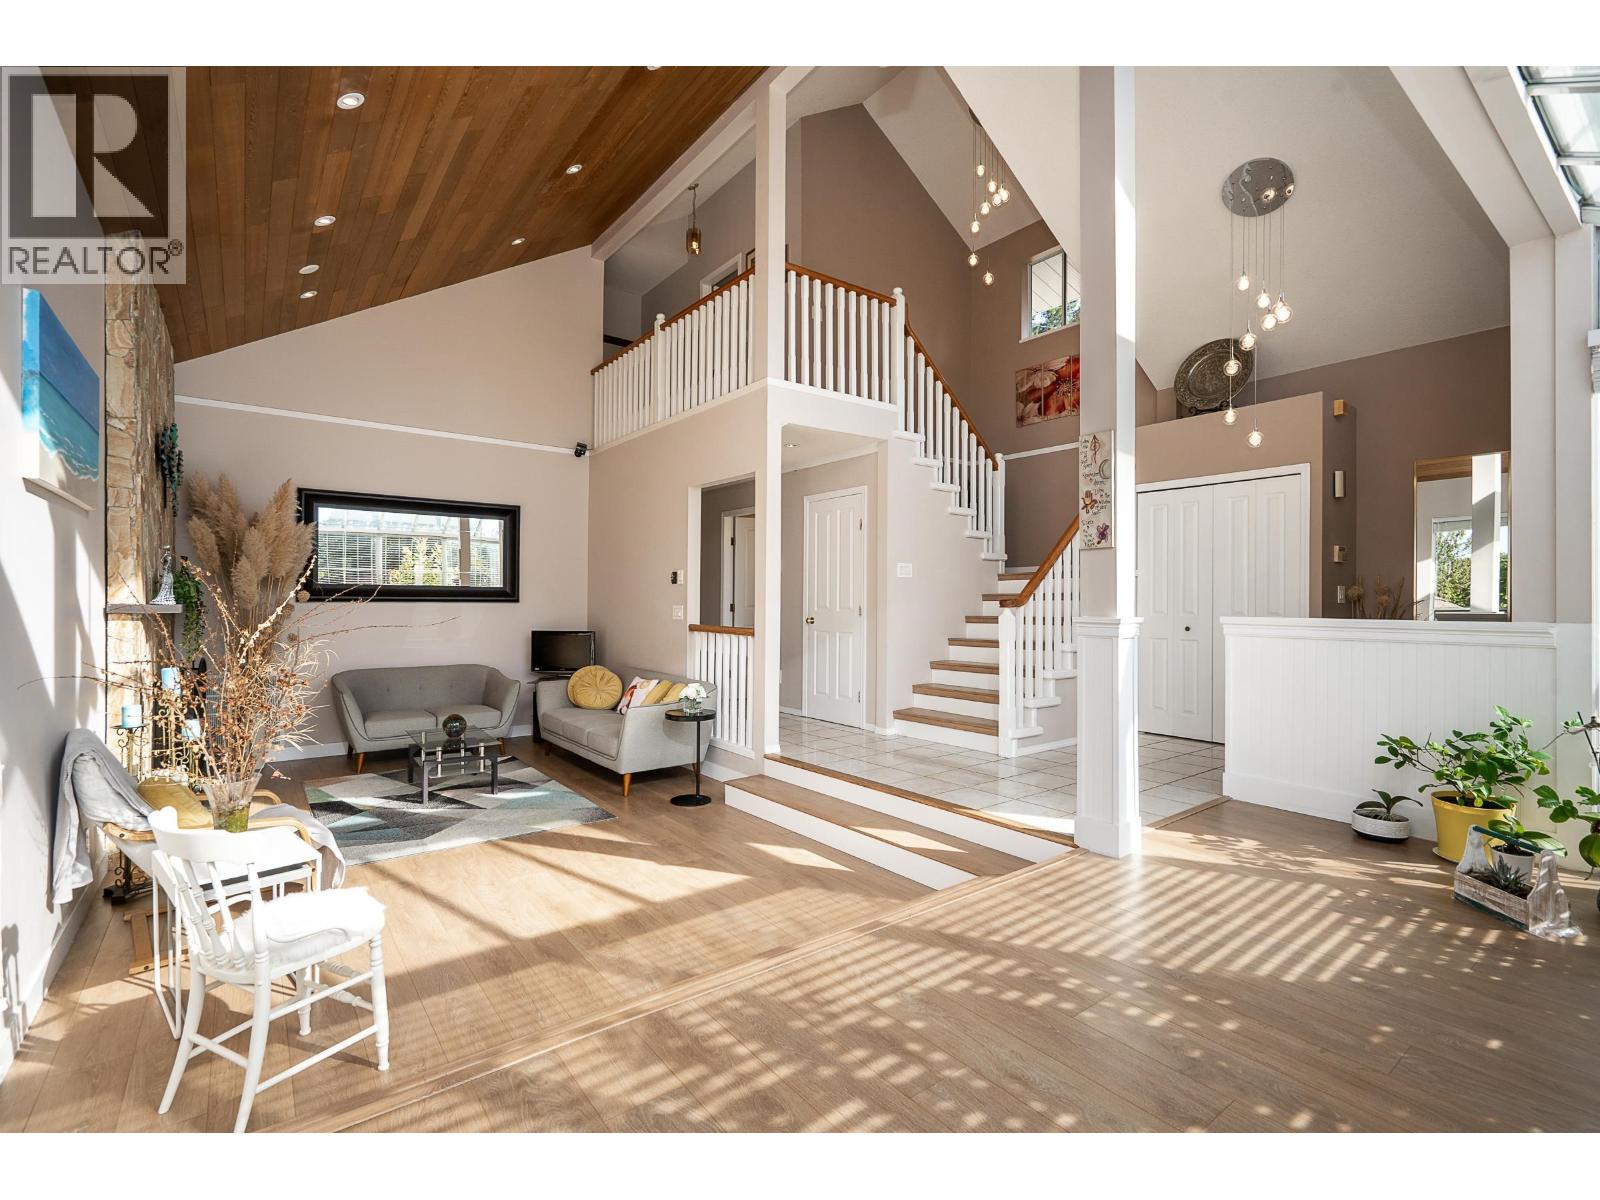 389 METTA STREET, Port Moody
$1,950,000
389 METTA STREET
British Columbia, Port Moody
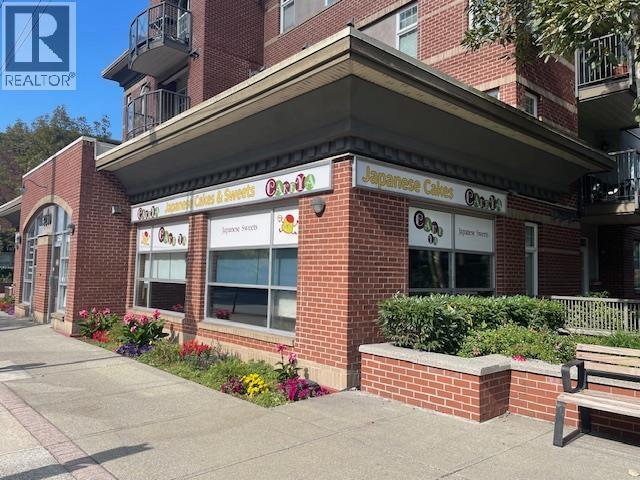 3256 ST JOHNS STREET, Port Moody
$829,000
3256 ST JOHNS STREET
British Columbia, Port Moody
Have a look below and get to know us better!
We will help you relax, enjoy, and experience the area to its full potential.
Let's ConnectConnect with us!
Whatever your real estate ambitions are, our deep connections with our local community, residents,
and real estate market are always available to those who value service at the highest level.
Get in touch with me today to tell us about your real estate dreams.


