| Heating: | Electric,Natural gas |
| Basement: | Finished,Separate entrance,Unknown |
| Parking: | Garage |
For Community News, Market Information and Resources, Sign Up Now


Get Instant Access!
View exclusive MLS listing details, including sold listings.

Jump on board for access to MLS Listings and sales, special offers and exclusive opportunities
Become a Member!
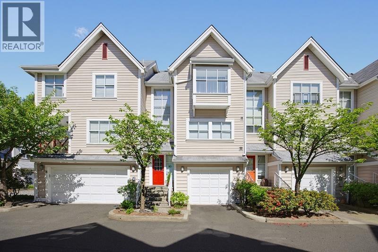
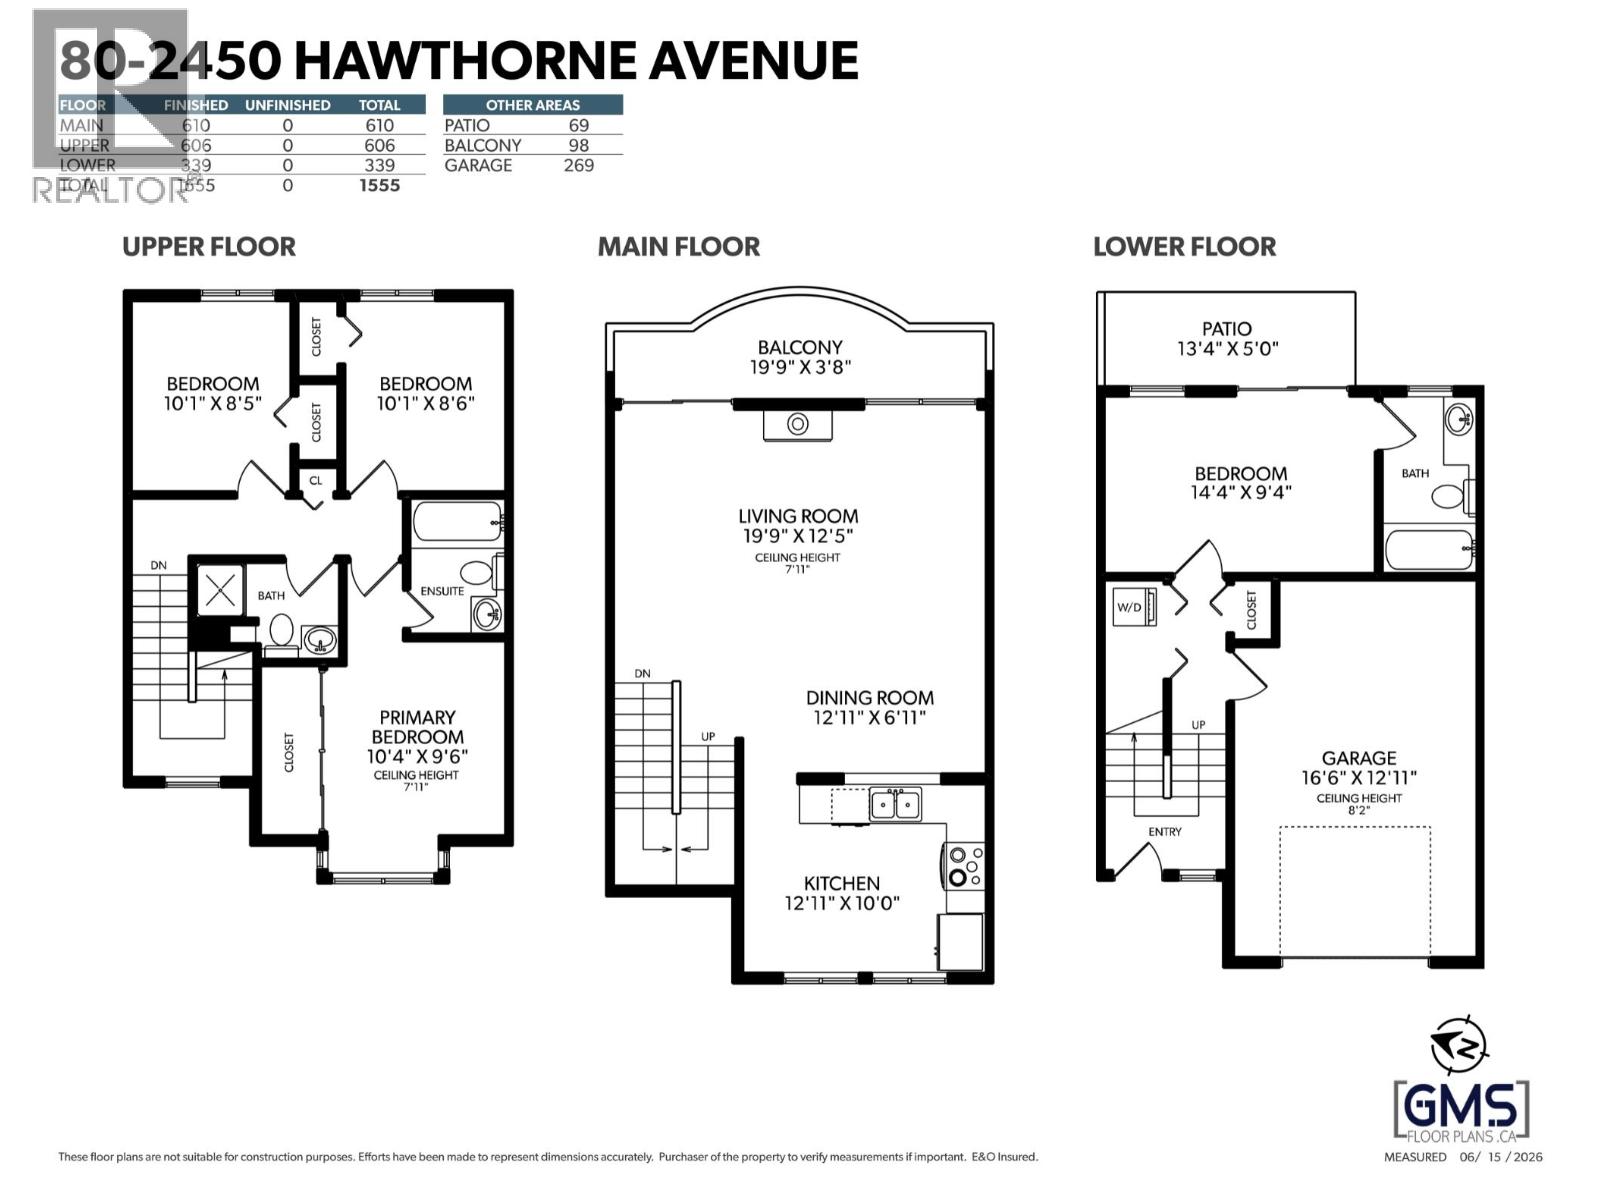
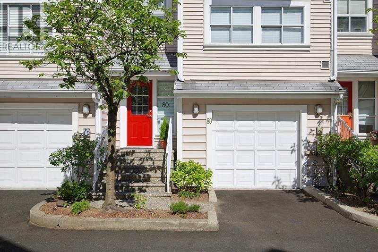
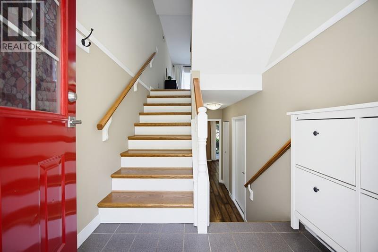
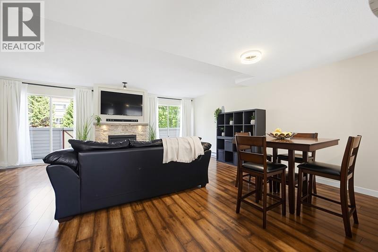
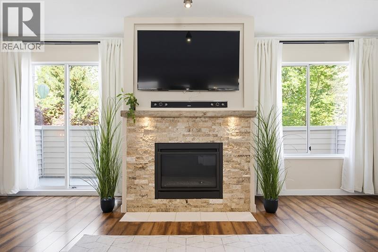
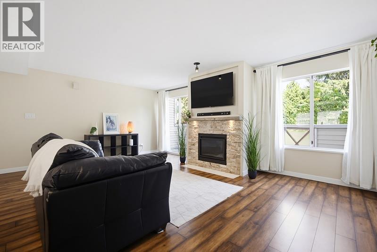
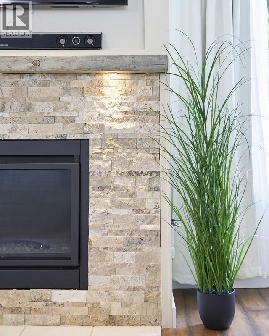
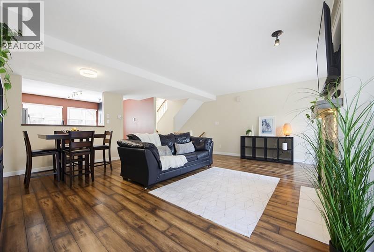
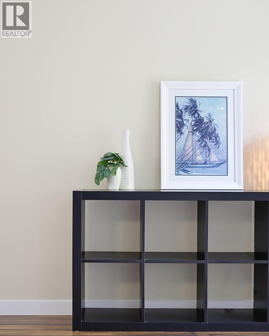
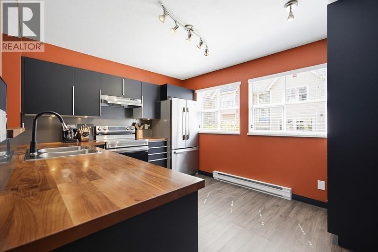
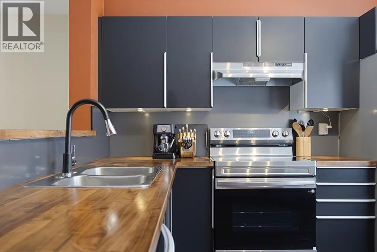
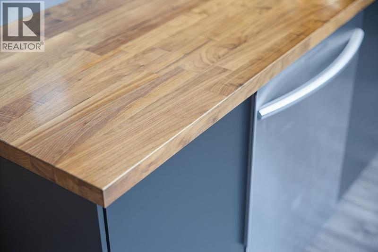
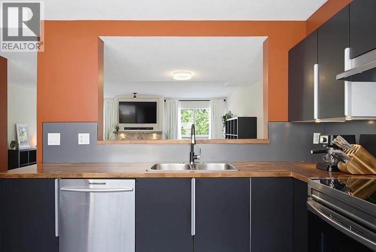
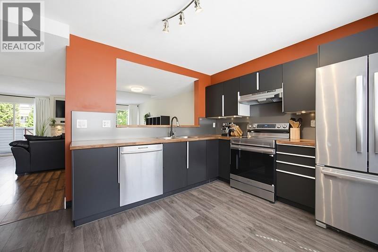
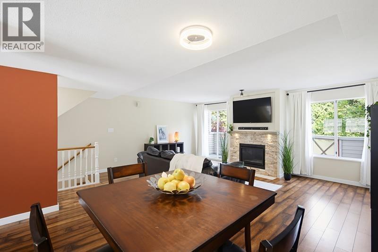
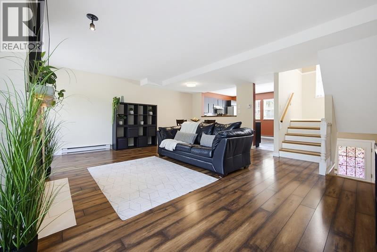
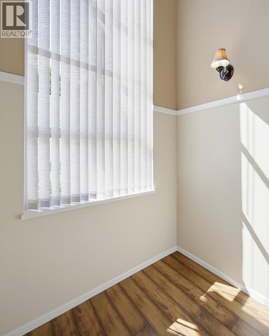
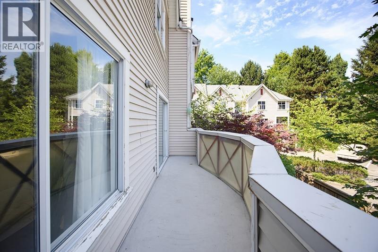
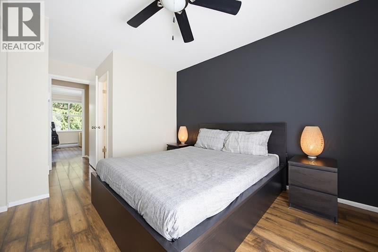
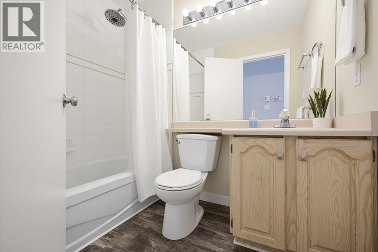
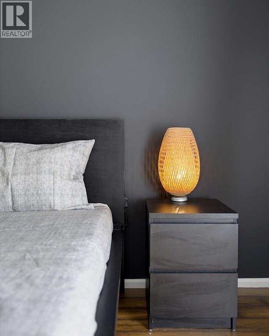
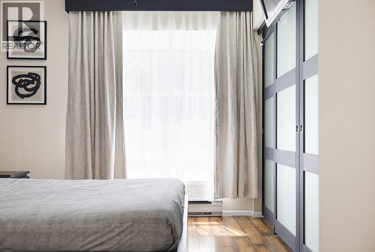
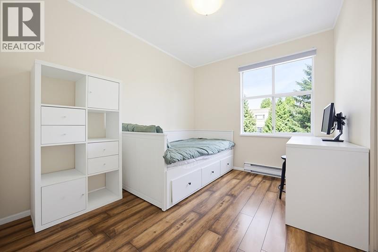
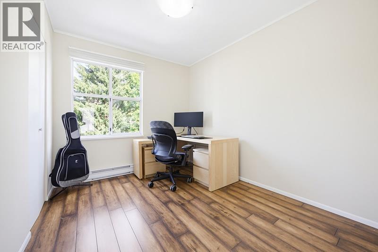
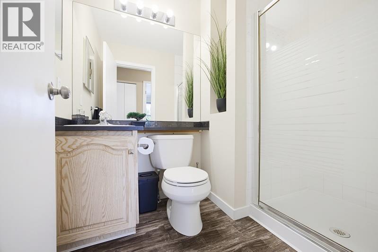
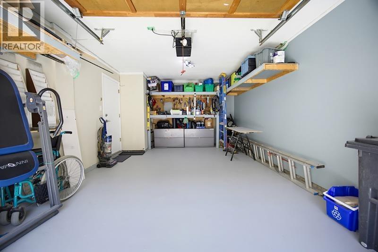
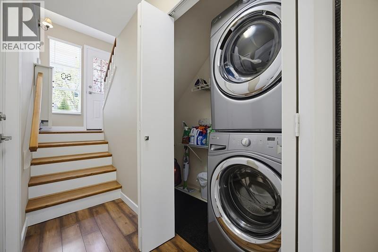
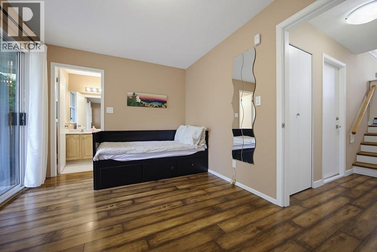
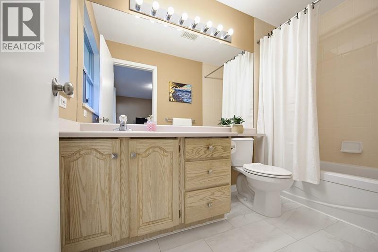
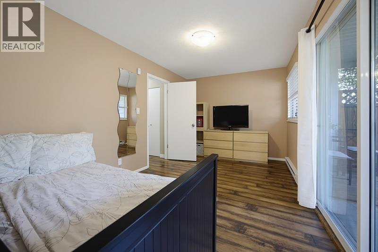
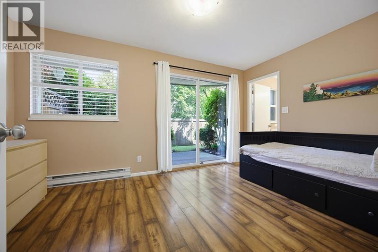
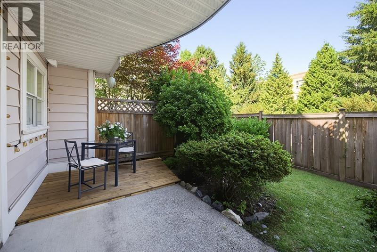
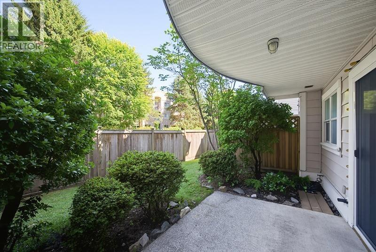
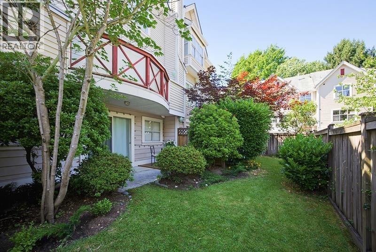
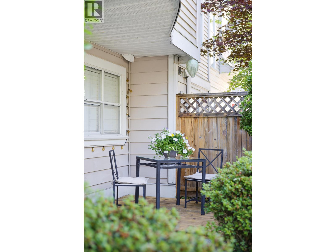
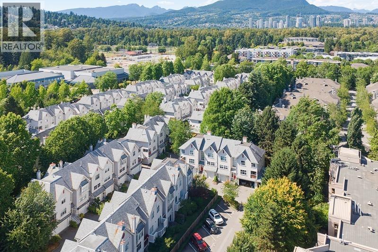
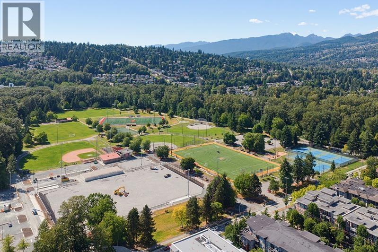
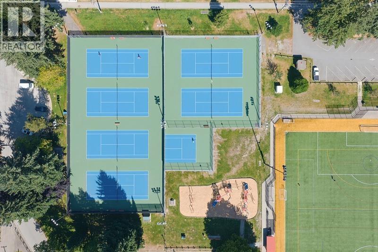
You’ve found the one! This 4 bedroom, 3 FULL BATHROOM townhome is tastefully updated, SPACIOUS, and BRIGHT. The massive open concept living room and dining room area centres around a gorgeous gas fireplace framed by big windows, and the RENOVATED KITCHEN includes enough space for a second eating area or island. The oversized FOURTH BEDROOM HAS ITS OWN ENSUITE AND SEPARATE ENTRANCE (perfect to rent out as a mortgage helper). The large single garage includes bonus storage space, plus one additional parking, and plenty of visitor parking is close by. Just a 5 MINUTE WALK TO GATES PARK and RIVERSIDE SECONDARY, transit, and only a few blocks more to the PoCo town centre with its vibrant community vibe. This is an excellent home in a fantastic location! (id:59197)
General Info:
| Property Type: | Single Family |
| Dwelling Type: | Single Family |
| Home Style: | 2 Level |
| Year Built: | 1990 (Age: 36) |
| Realtor.ca Listing: | View source listing |
| Listed: | August 20, 2026 |
| Last Updated: | September 1, 2026 |
| Status Updated: | September 1, 2026 |
| Ownership: | Condo/Strata |
| Structure Type: | Row / Townhouse |
| Total Area: | 1,555 sq. ft. |
| Price Per SqFt: | 533.12 |
| Total Building Area: | 1555 sqft |
| Living Area: | 1555 square feet |
| Basement: | Finished,Separate entrance,Unknown |
| Tax Annual Amount: | $2807.5 |
| Tax Year: | 2026 |
| Parking Features: | Garage |
| Total Parking: | 2 |
| Appliances: | All |
-
Additional Info
-
Maint. Fees
$472 -
Maint. Fees Frequency
Monthly
Photo Tabs
1/41
2/41
3/41
4/41
5/41
6/41
7/41
8/41
9/41
10/41
11/41
12/41
13/41
14/41
15/41
16/41
17/41
18/41
19/41
20/41
21/41
22/41
23/41
24/41
25/41
26/41
27/41
28/41
29/41
30/41
31/41
32/41
33/41
34/41
35/41
36/41
37/41
38/41
39/41
40/41
 41/41
1/41
2/41
3/41
4/41
5/41
6/41
7/41
8/41
9/41
10/41
11/41
12/41
13/41
14/41
15/41
16/41
17/41
18/41
19/41
20/41
21/41
22/41
23/41
24/41
25/41
26/41
27/41
28/41
29/41
30/41
31/41
32/41
33/41
34/41
35/41
36/41
37/41
38/41
39/41
40/41
41/41
No video found.
80 2450 HAWTHORNE AVENUE, Port Coquitlam
Map location
 |
|
| Walk Score: | 76 (Very Walkable) |
| Bike Score: | 80 (Very Bikeable) |
| view details | |
Calculate Mortgage
| Mortgage Amount: | |
| Number of Payments: | |
| Payment Amount: | |
| Total Paid: | |
| Total Interest Paid: |
Similar Properties
 407 2368 MARPOLE AVENUE, Port Coquitlam
$525,000
407 2368 MARPOLE AVENUE
British Columbia, Port Coquitlam
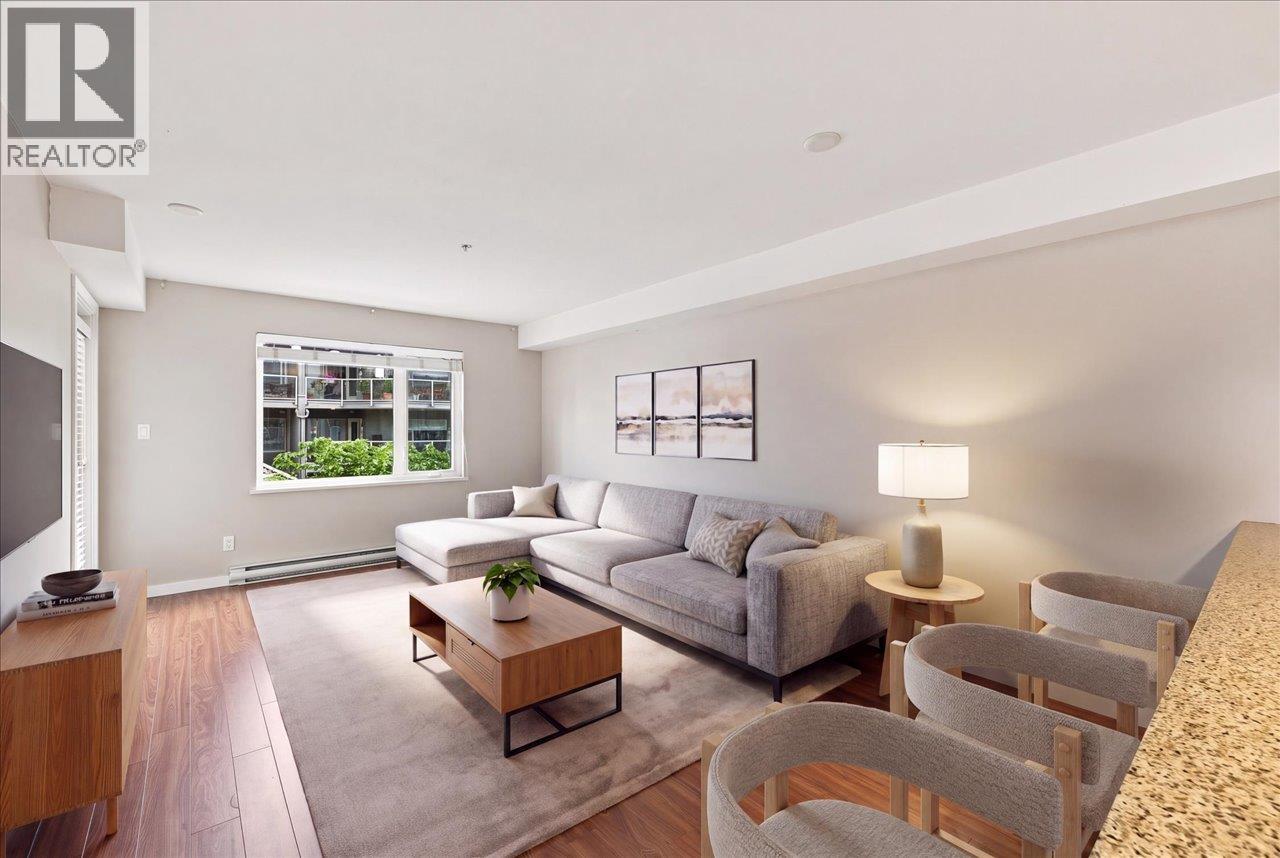 205 2373 ATKINS AVENUE, Port Coquitlam
$435,000
205 2373 ATKINS AVENUE
British Columbia, Port Coquitlam
 2155 RINDALL AVENUE, Port Coquitlam
$1,349,000
2155 RINDALL AVENUE
British Columbia, Port Coquitlam
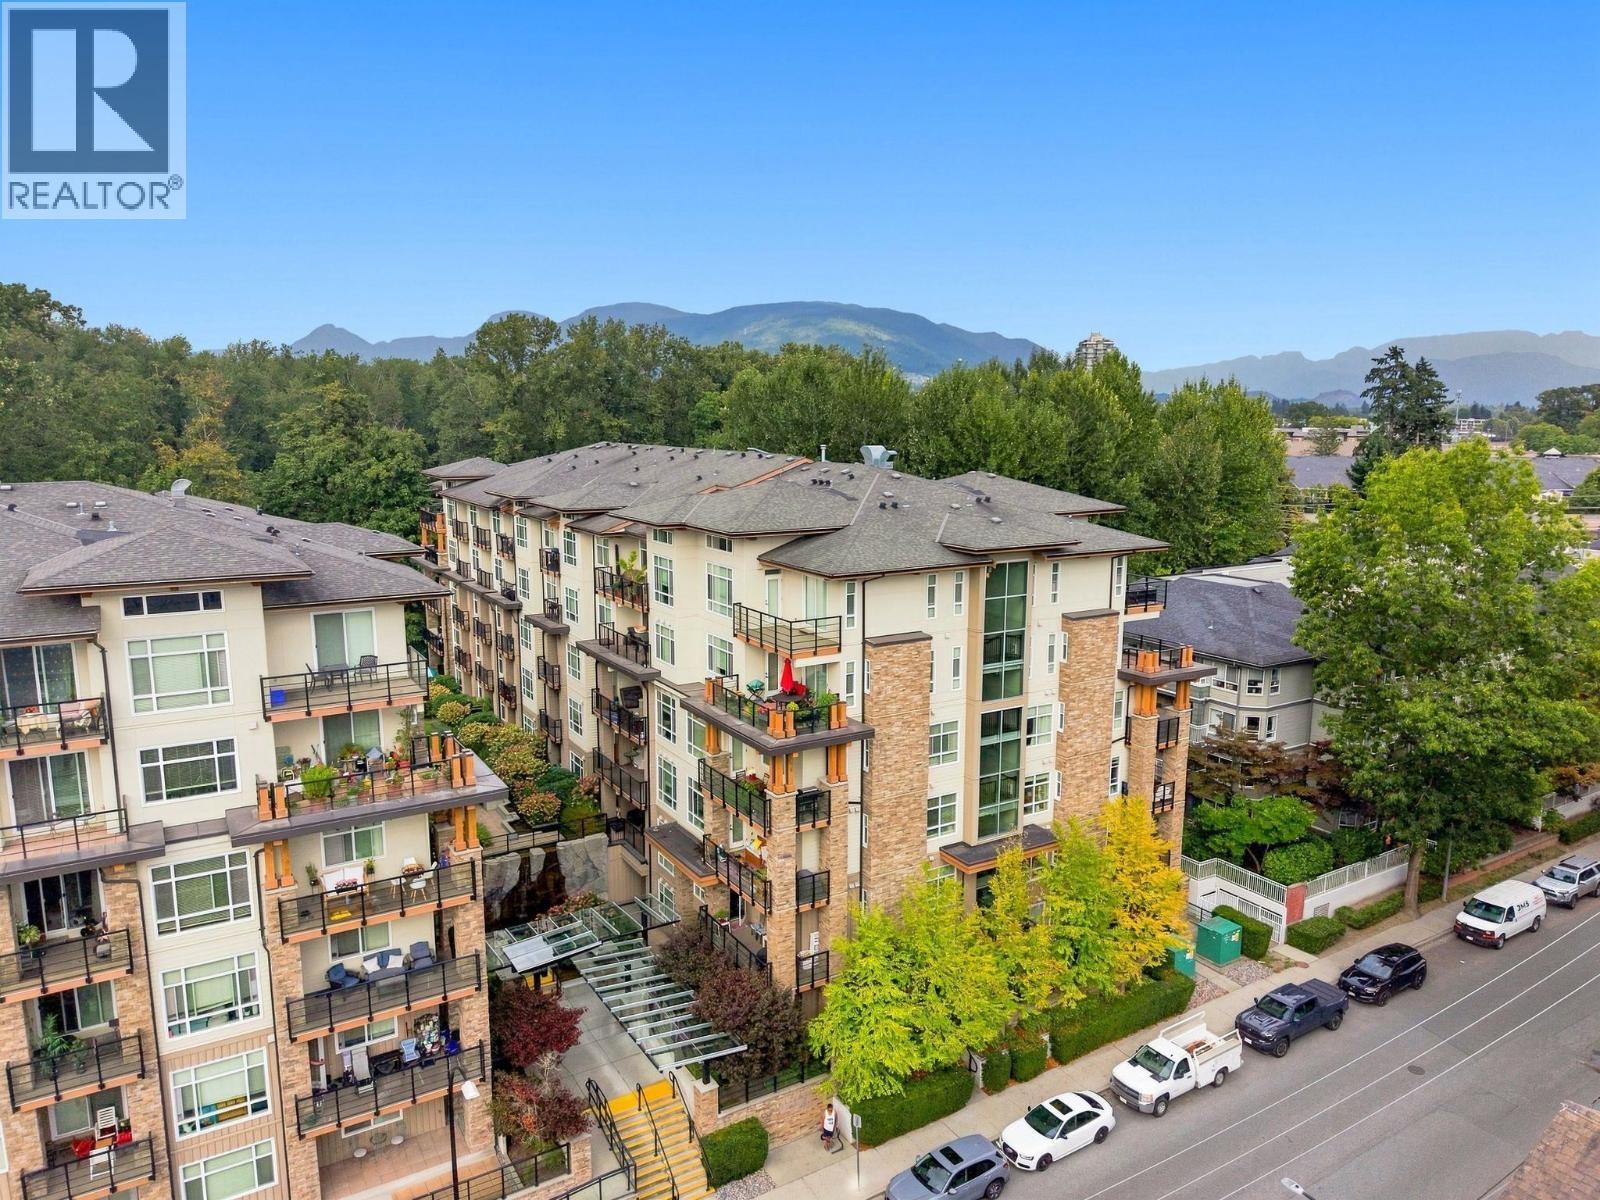 305 2465 WILSON AVENUE, Port Coquitlam
$449,000
305 2465 WILSON AVENUE
British Columbia, Port Coquitlam
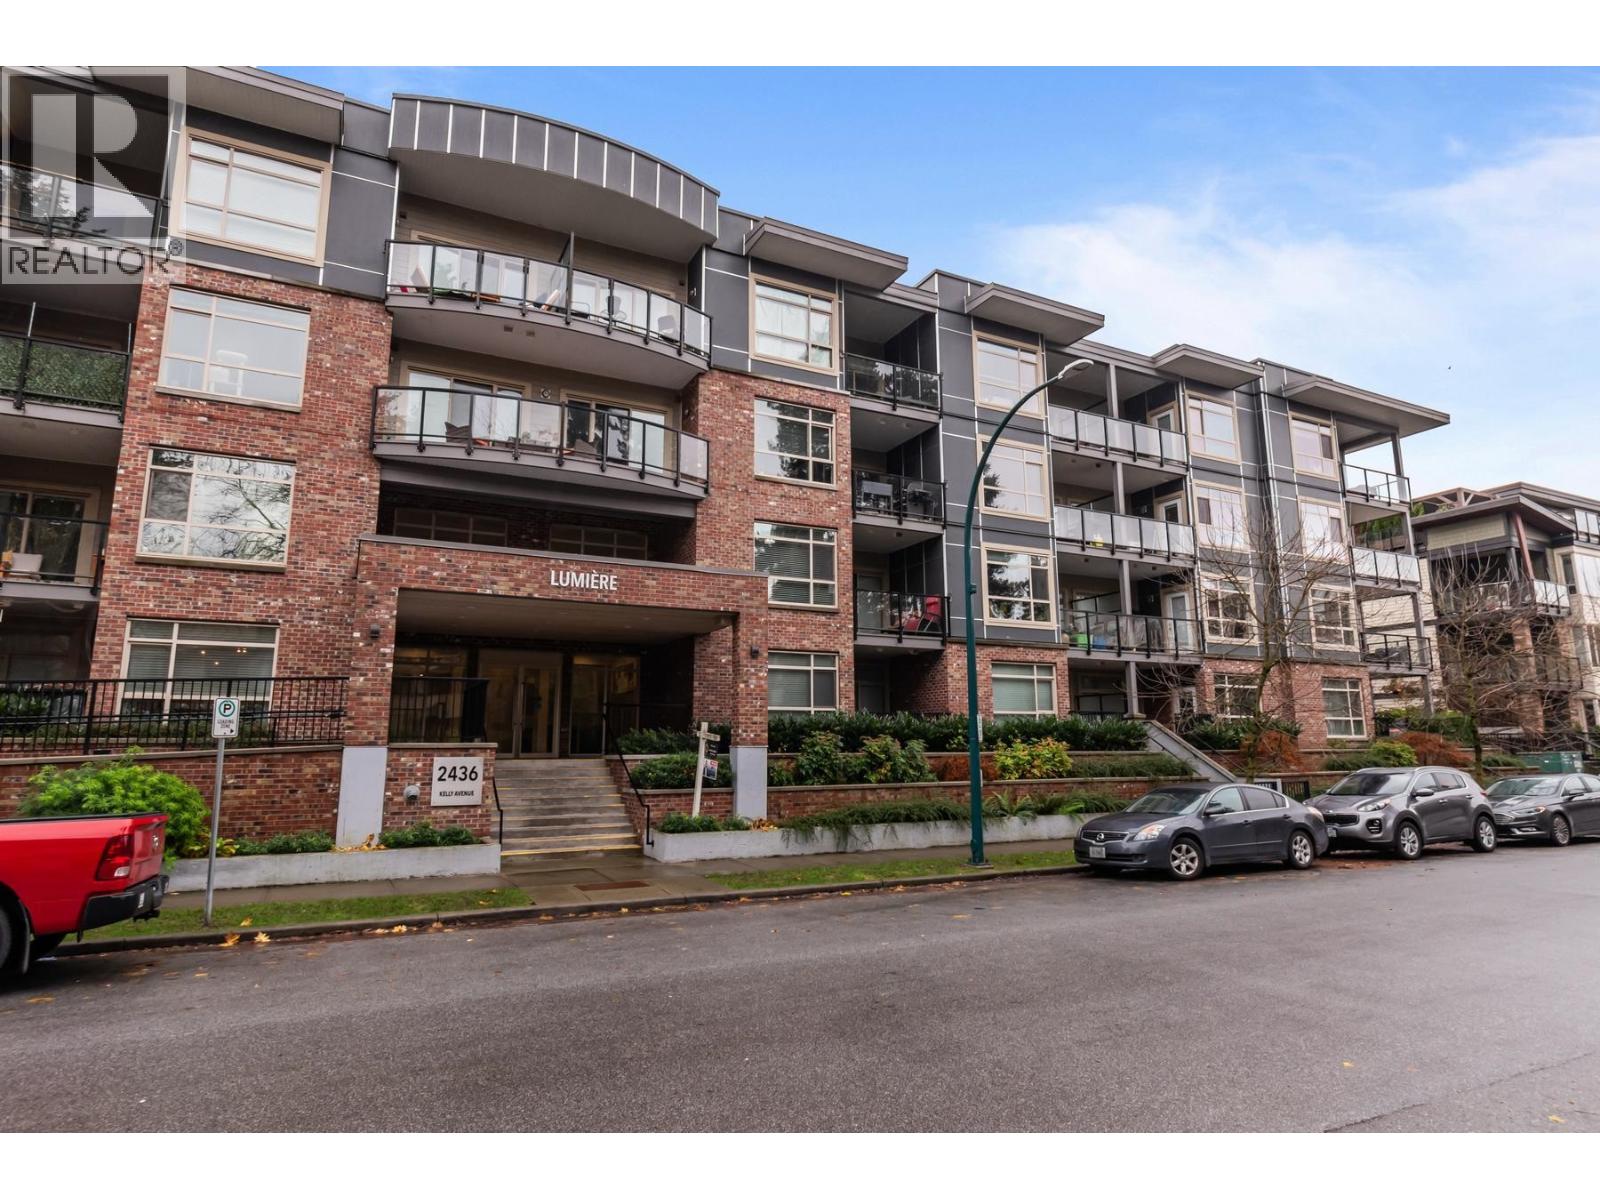 205 2436 KELLY AVENUE, Port Coquitlam
$539,000
205 2436 KELLY AVENUE
British Columbia, Port Coquitlam
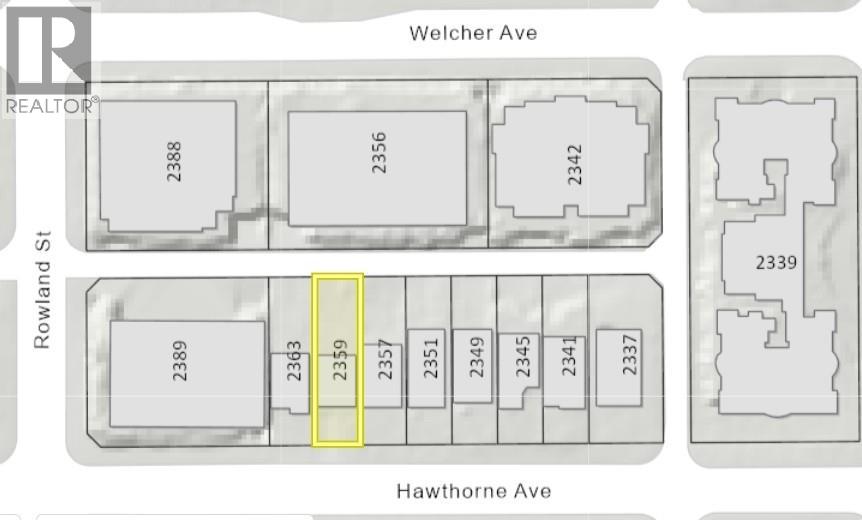 2359 HAWTHORNE AVENUE, Port Coquitlam
$1,600,000
2359 HAWTHORNE AVENUE
British Columbia, Port Coquitlam
 210 2433-2441 SHAUGHNESSY STREET, Port Coquitlam
$669,900
210 2433-2441 SHAUGHNESSY STREET
British Columbia, Port Coquitlam
 781 PINEMONT AVENUE, Port Coquitlam
$1,348,000
781 PINEMONT AVENUE
British Columbia, Port Coquitlam
Have a look below and get to know us better!
We will help you relax, enjoy, and experience the area to its full potential.
Let's ConnectConnect with us!
Whatever your real estate ambitions are, our deep connections with our local community, residents,
and real estate market are always available to those who value service at the highest level.
Get in touch with me today to tell us about your real estate dreams.


