| Heating: | Radiant heat,Forced air |
| Basement: | Finished,Full,Unknown |
For Community News, Market Information and Resources, Sign Up Now


Get Instant Access!
View exclusive MLS listing details, including sold listings.

Jump on board for access to MLS Listings and sales, special offers and exclusive opportunities
Become a Member!
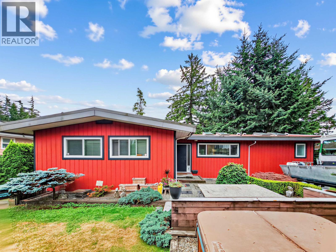
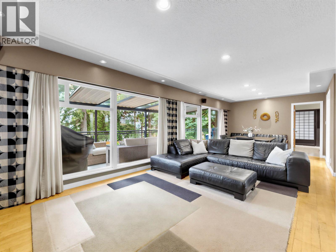
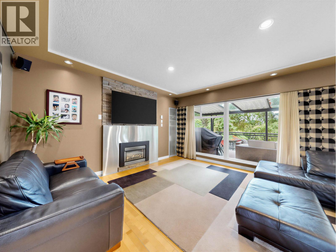
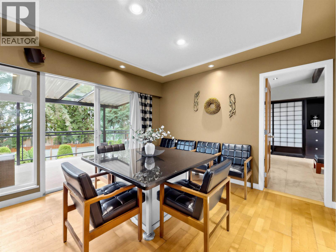
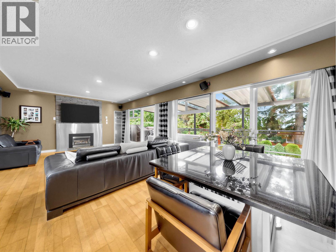
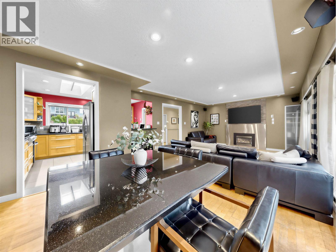
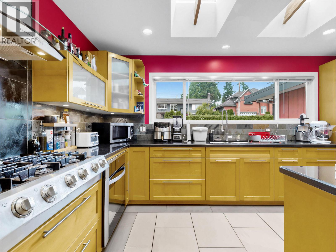
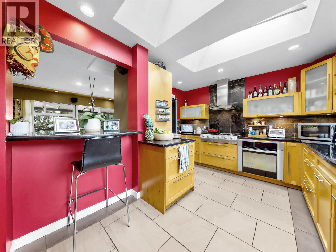
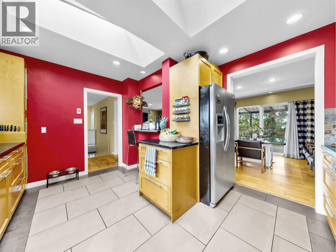
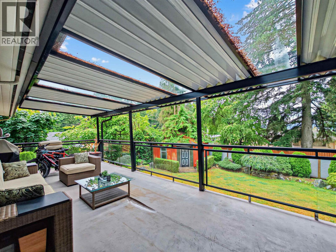
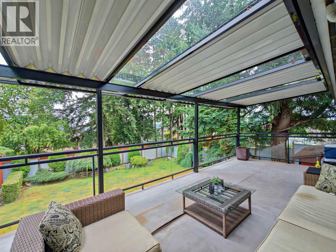
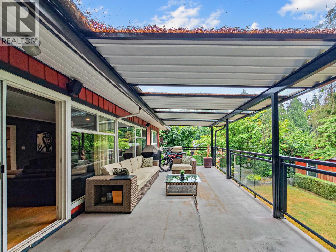
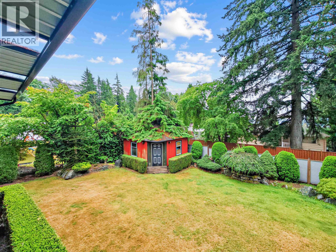
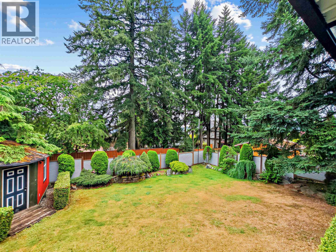
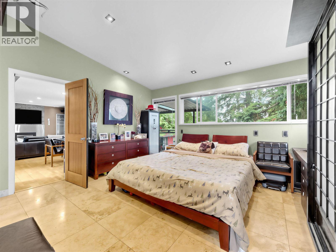
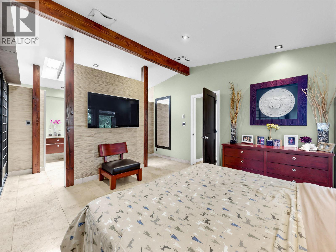
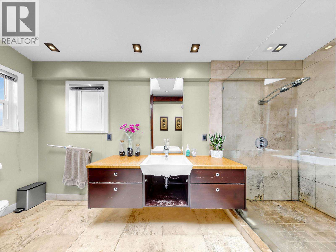
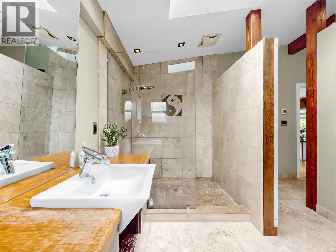
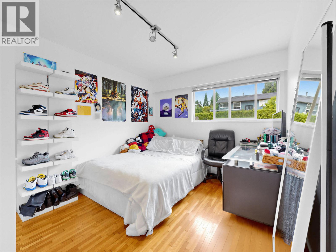
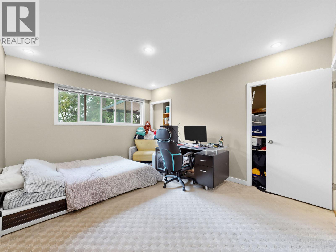
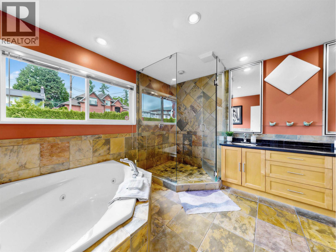
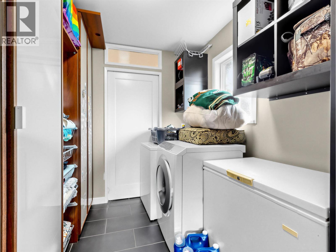
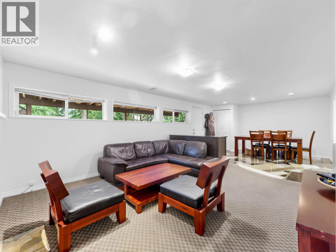
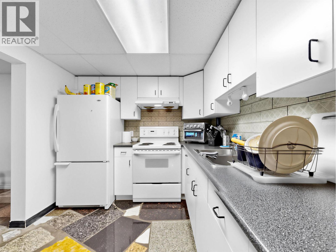
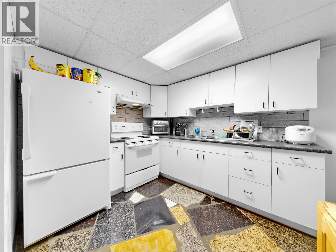
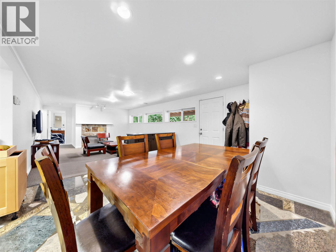
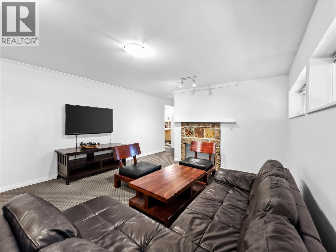
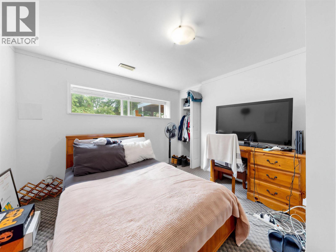
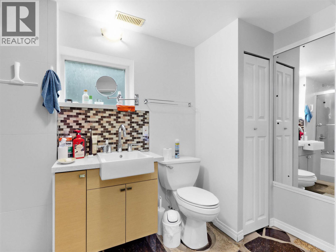
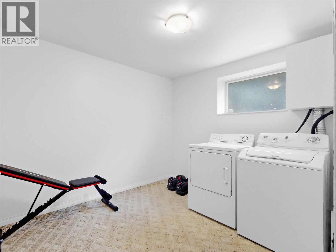
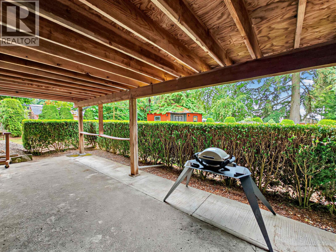
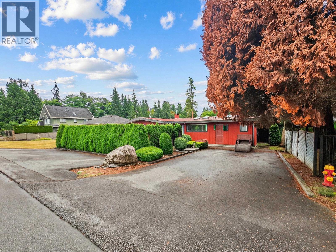
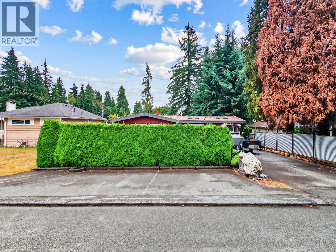
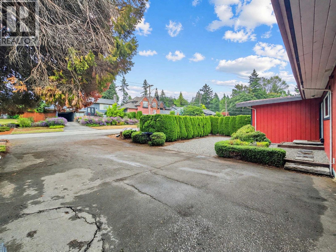
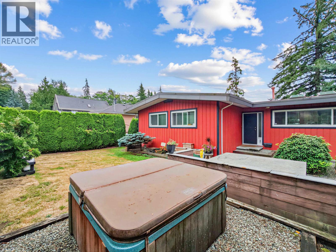
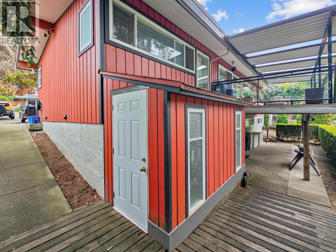
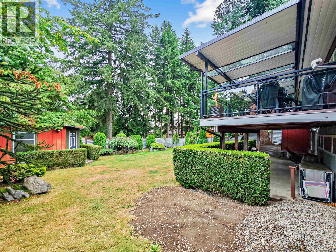
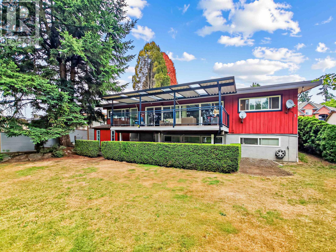
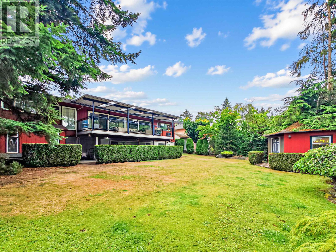
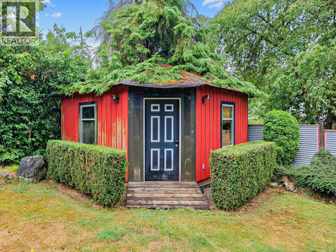
Come see this extremely well maintained home on a quiet street in a sought after central location. Great 1800+ square feet floor plan on the main – perfect for entertaining, leads out to a 300+ square feet covered deck. Private primary bedroom suite with custom built-in closets, lighting and ensuite. Gourmet gas cooking and fireplace, granite counters and jetted tub are some other features. Downstairs has a 3 bedroom suite with laundry and separate entrance. Fully fenced sunny south facing backyard with large shed. Large rectangular lot with back lane allows for more future development potential. Easy access to Skytrain and transportation routes. Close to Lougheed Mall, restaurants, recreation, numerous schools and golf courses. Ample parking for guests and any ecreational vehicles. (id:59197)
General Info:
| Property Type: | Single Family |
| Dwelling Type: | Single Family |
| Home Style: | 2 Level |
| Year Built: | 1961 (Age: 65) |
| Realtor.ca Listing: | View source listing |
| Listed: | July 24, 2026 |
| Last Updated: | September 7, 2026 |
| Status Updated: | September 7, 2026 |
| Ownership: | Freehold |
| Structure Type: | House |
| Total Area: | 3,162 sq. ft. |
| Lot Size Area: | 9102 square feet |
| Price Per SqFt: | 521.51 |
| Total Building Area: | 3162 sqft |
| Living Area: | 3162 square feet |
| Basement: | Finished,Full,Unknown |
| Tax Annual Amount: | $6422.58 |
| Tax Year: | 2025 |
| Total Parking: | 8 |
| Fireplaces: | 2 |
| Lot Features: | Private setting |
| Appliances: | Refrigerator,Hot Tub,Oven - Built-In,Washer & Dryer |
-
Additional Info
Photo Tabs
1/41
2/41
3/41
4/41
5/41
6/41
7/41
8/41
9/41
10/41
11/41
12/41
13/41
14/41
15/41
16/41
17/41
18/41
19/41
20/41
21/41
22/41
23/41
24/41
25/41
26/41
27/41
28/41
29/41
30/41
31/41
32/41
33/41
34/41
35/41
36/41
37/41
38/41
39/41
40/41
 41/41
1/41
2/41
3/41
4/41
5/41
6/41
7/41
8/41
9/41
10/41
11/41
12/41
13/41
14/41
15/41
16/41
17/41
18/41
19/41
20/41
21/41
22/41
23/41
24/41
25/41
26/41
27/41
28/41
29/41
30/41
31/41
32/41
33/41
34/41
35/41
36/41
37/41
38/41
39/41
40/41
41/41
No video found.
712 SHAW AVENUE, Coquitlam
Map location
 |
|
| Walk Score: | 62 (Somewhat Walkable) |
| Bike Score: | 54 (Bikeable) |
| view details | |
Calculate Mortgage
| Mortgage Amount: | |
| Number of Payments: | |
| Payment Amount: | |
| Total Paid: | |
| Total Interest Paid: |
Similar Properties
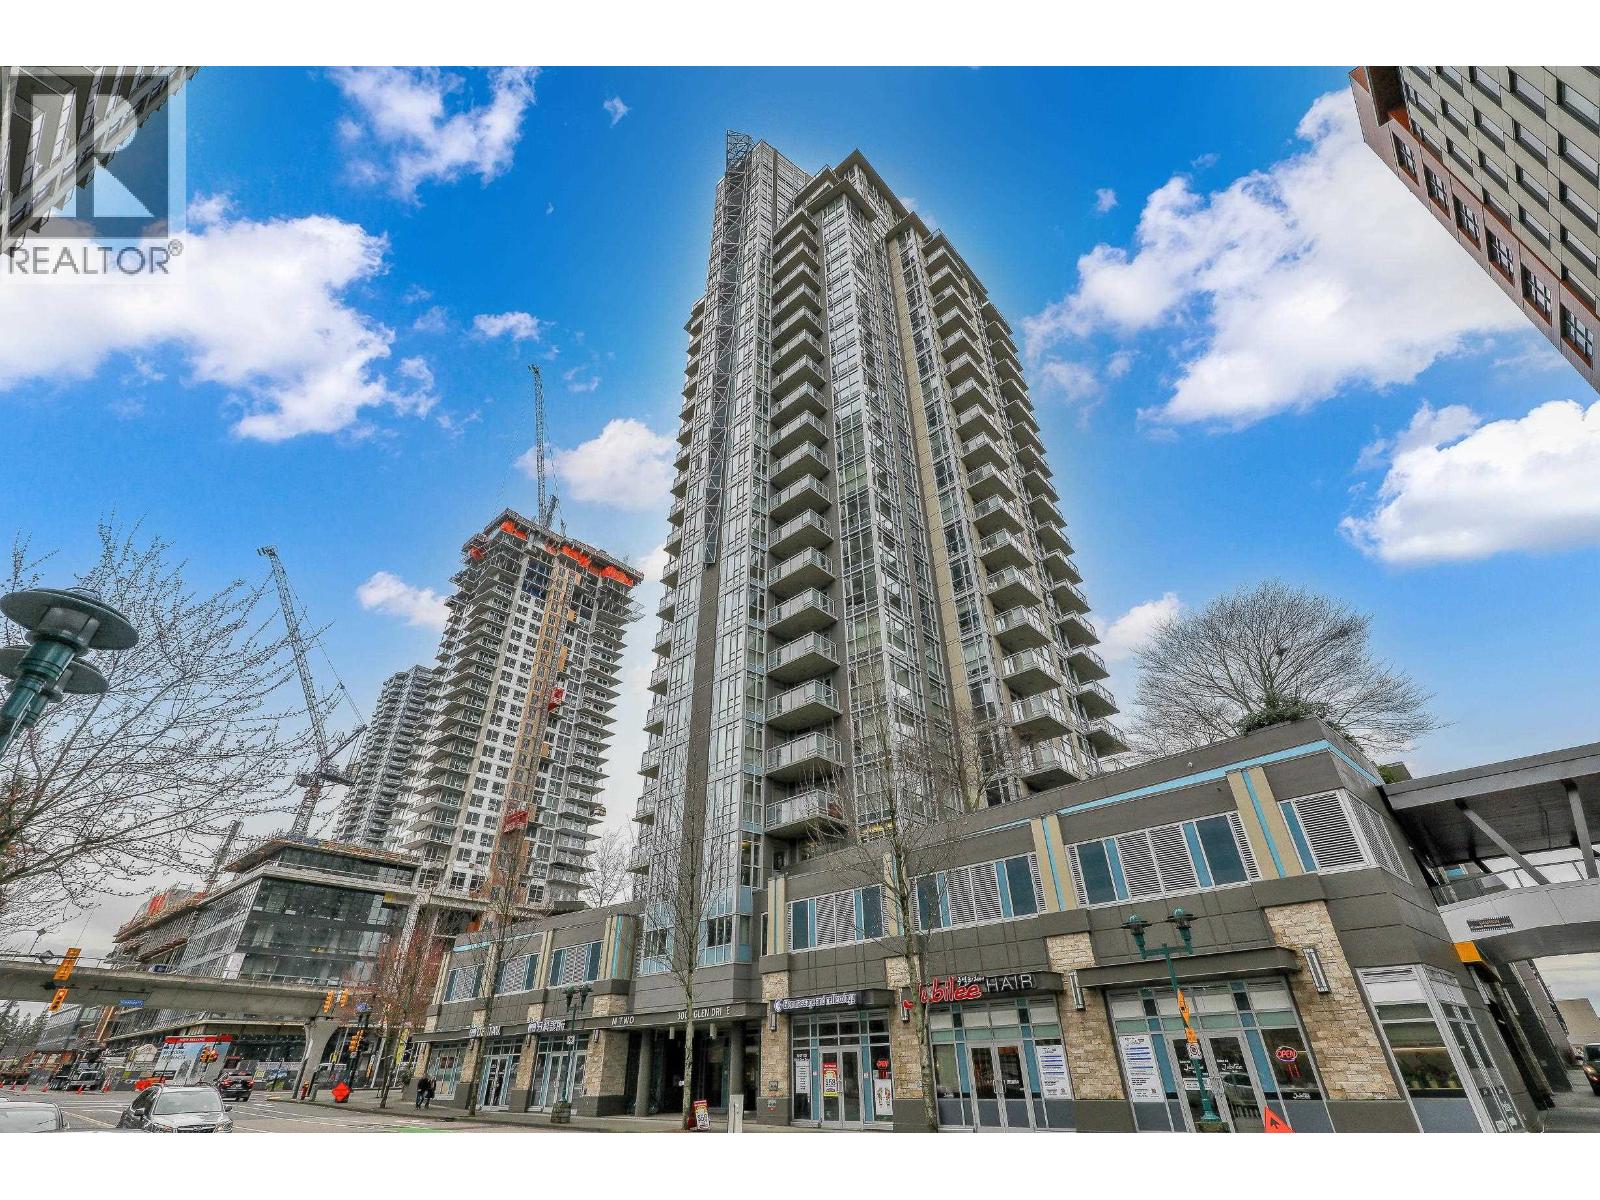 1002 3008 GLEN DRIVE, Coquitlam
$669,000
1002 3008 GLEN DRIVE
British Columbia, Coquitlam
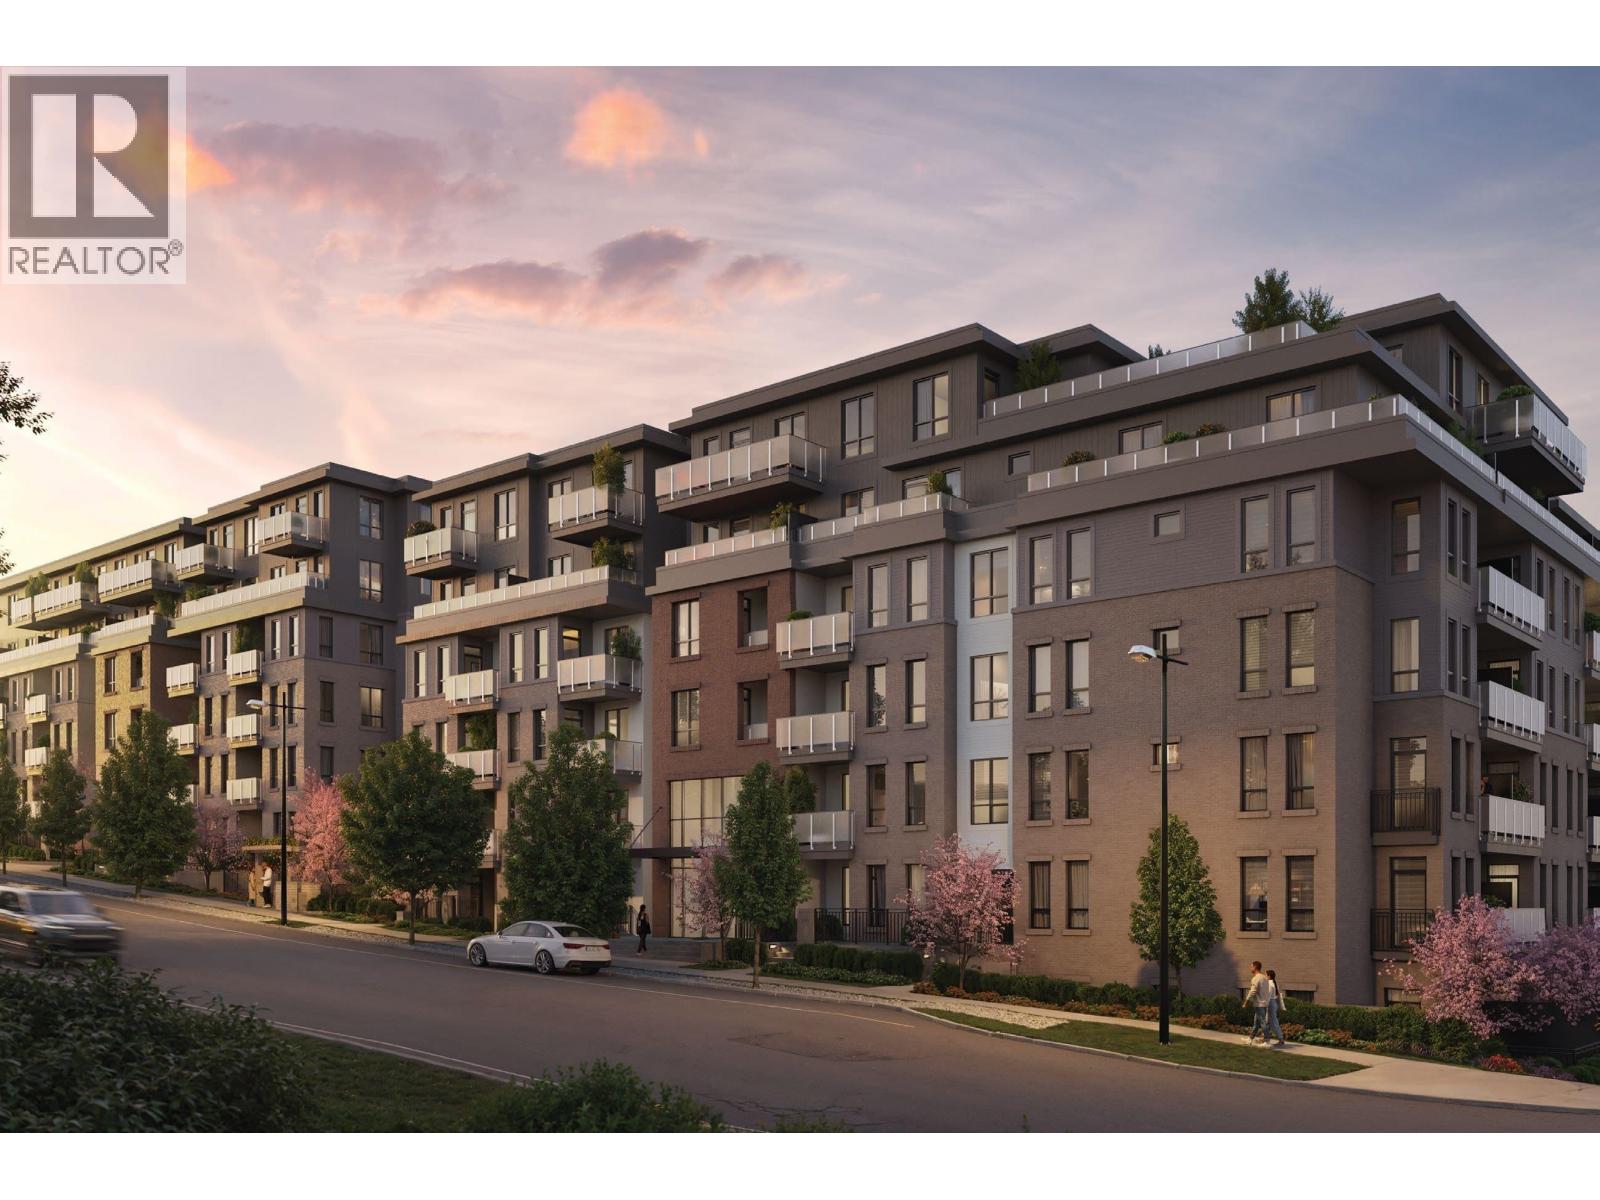 515 600 SHAW AVENUE, Coquitlam
$859,000
515 600 SHAW AVENUE
British Columbia, Coquitlam
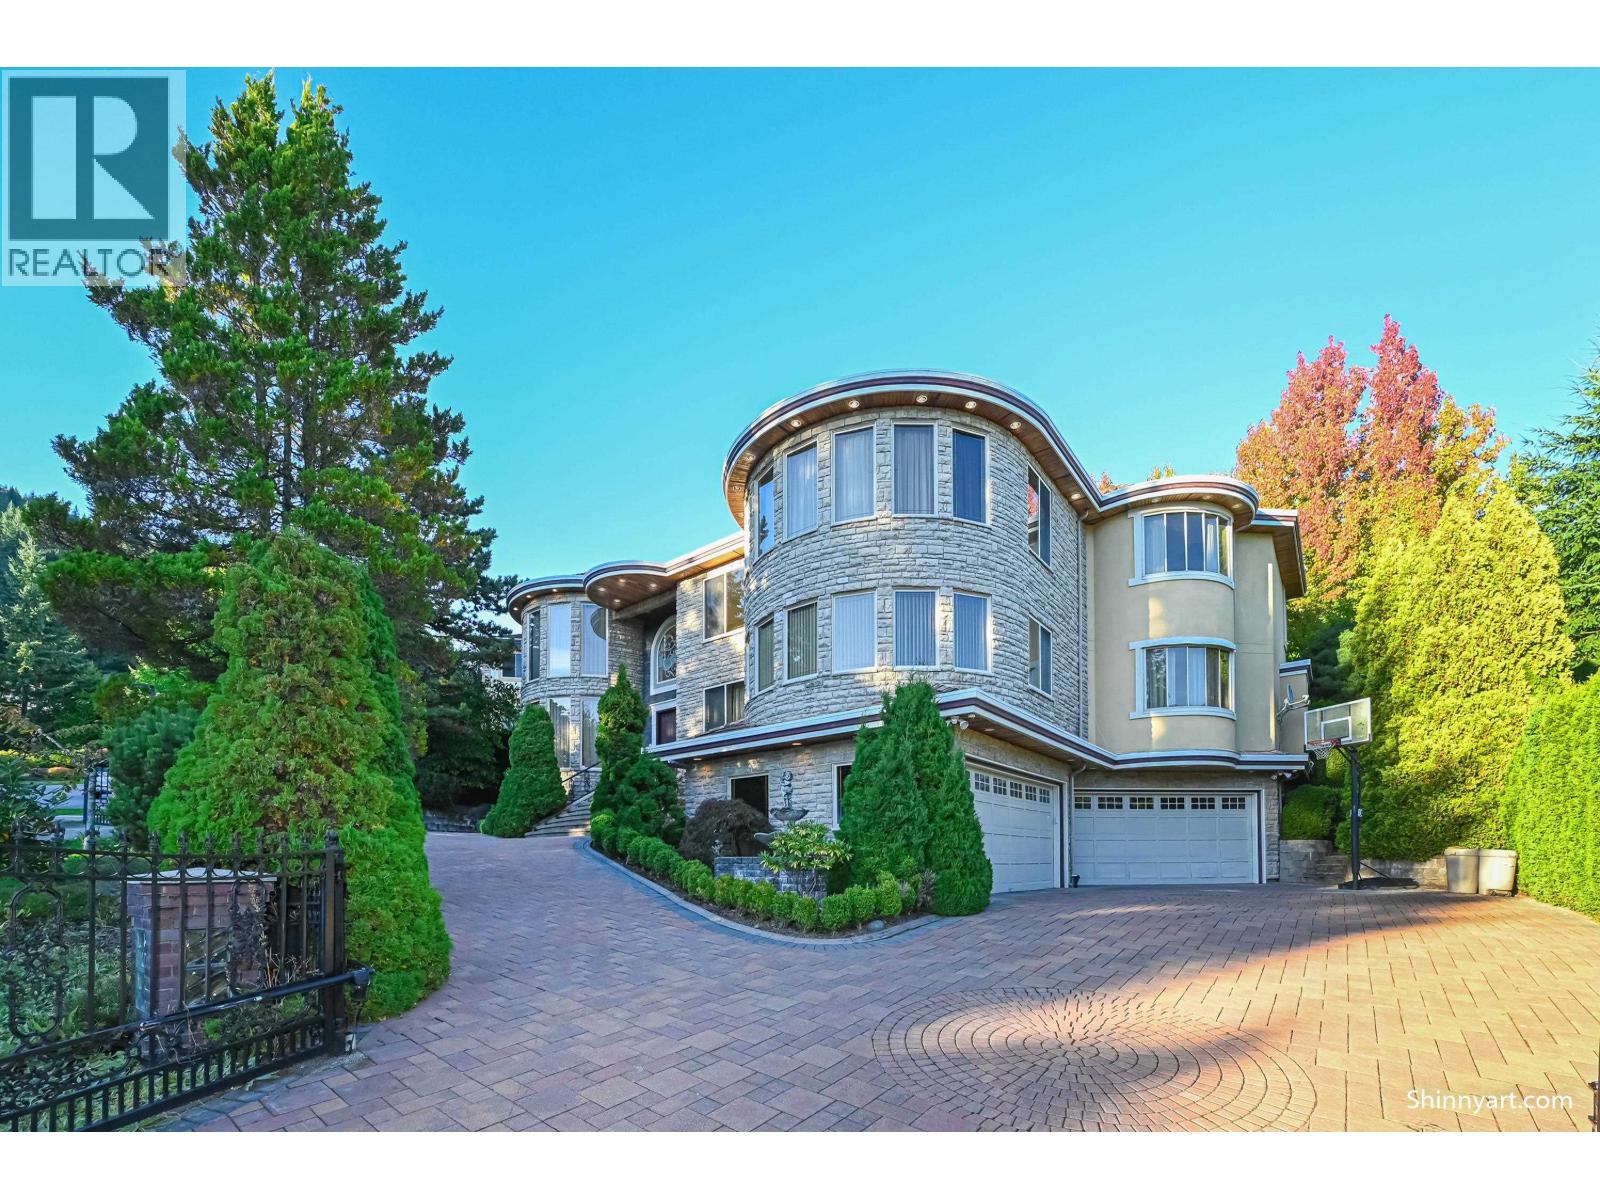 3063 PLATEAU BOULEVARD, Coquitlam
$2,980,000
3063 PLATEAU BOULEVARD
British Columbia, Coquitlam
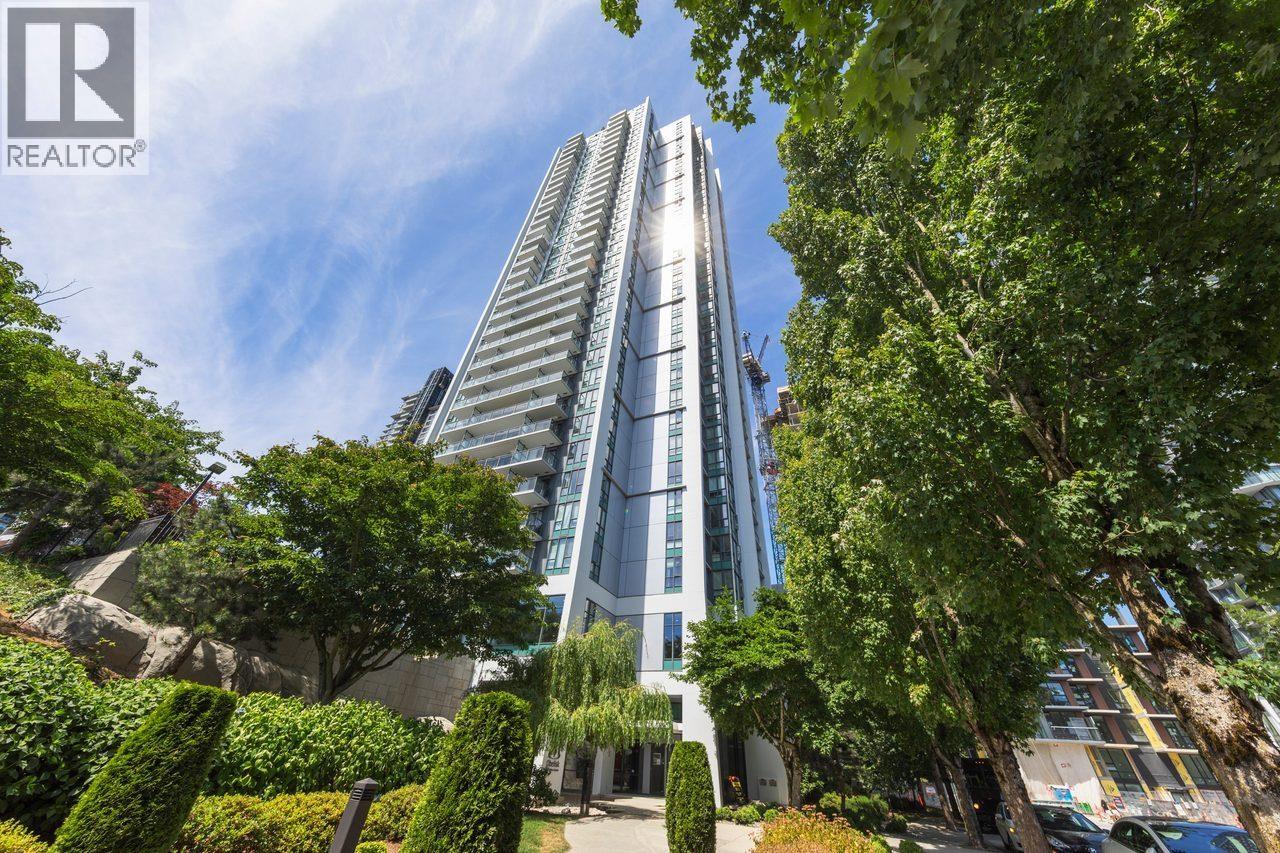 3203 1178 HEFFLEY CRESCENT, Coquitlam
$669,000
3203 1178 HEFFLEY CRESCENT
British Columbia, Coquitlam
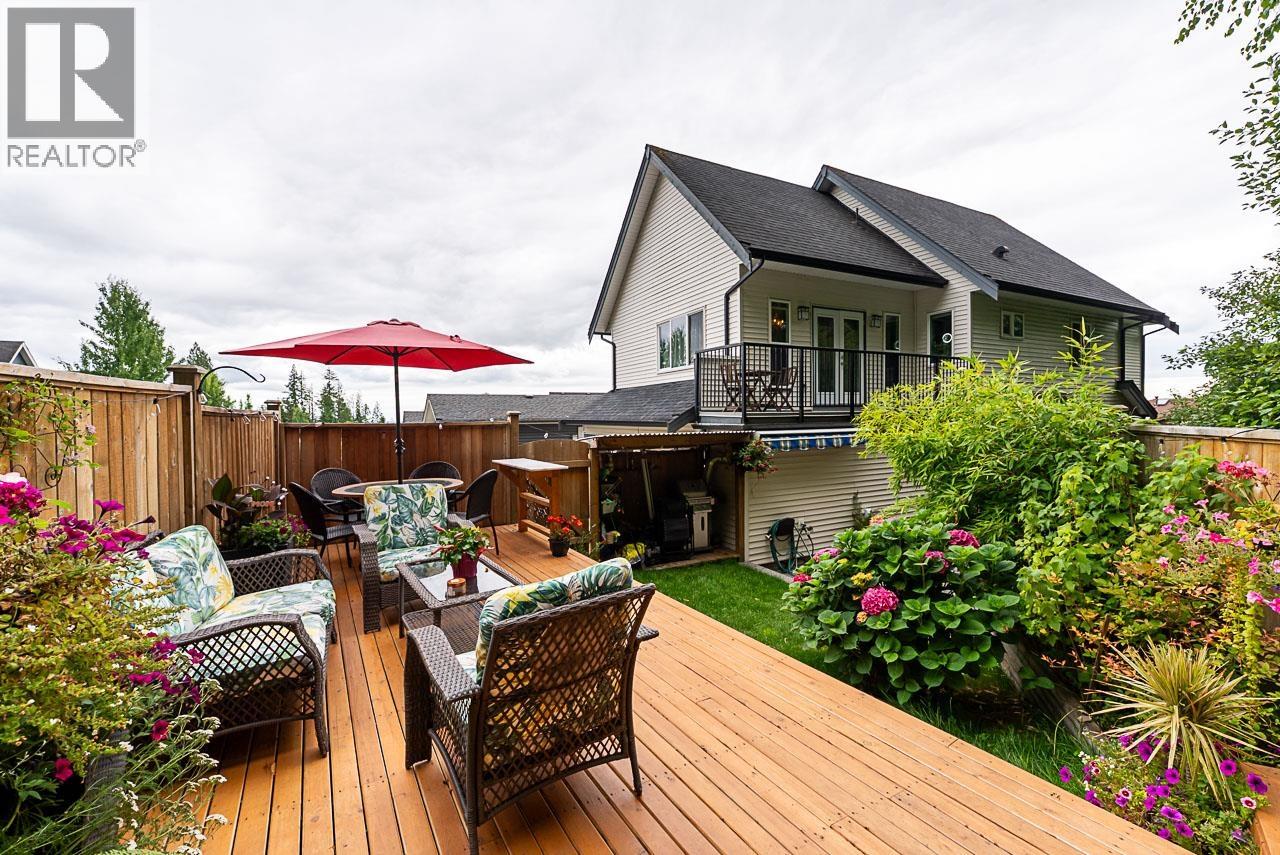 1461 DAYTON STREET, Coquitlam
$1,749,000
1461 DAYTON STREET
British Columbia, Coquitlam
 712 TOWNLEY STREET, Coquitlam
$1,499,900
712 TOWNLEY STREET
British Columbia, Coquitlam
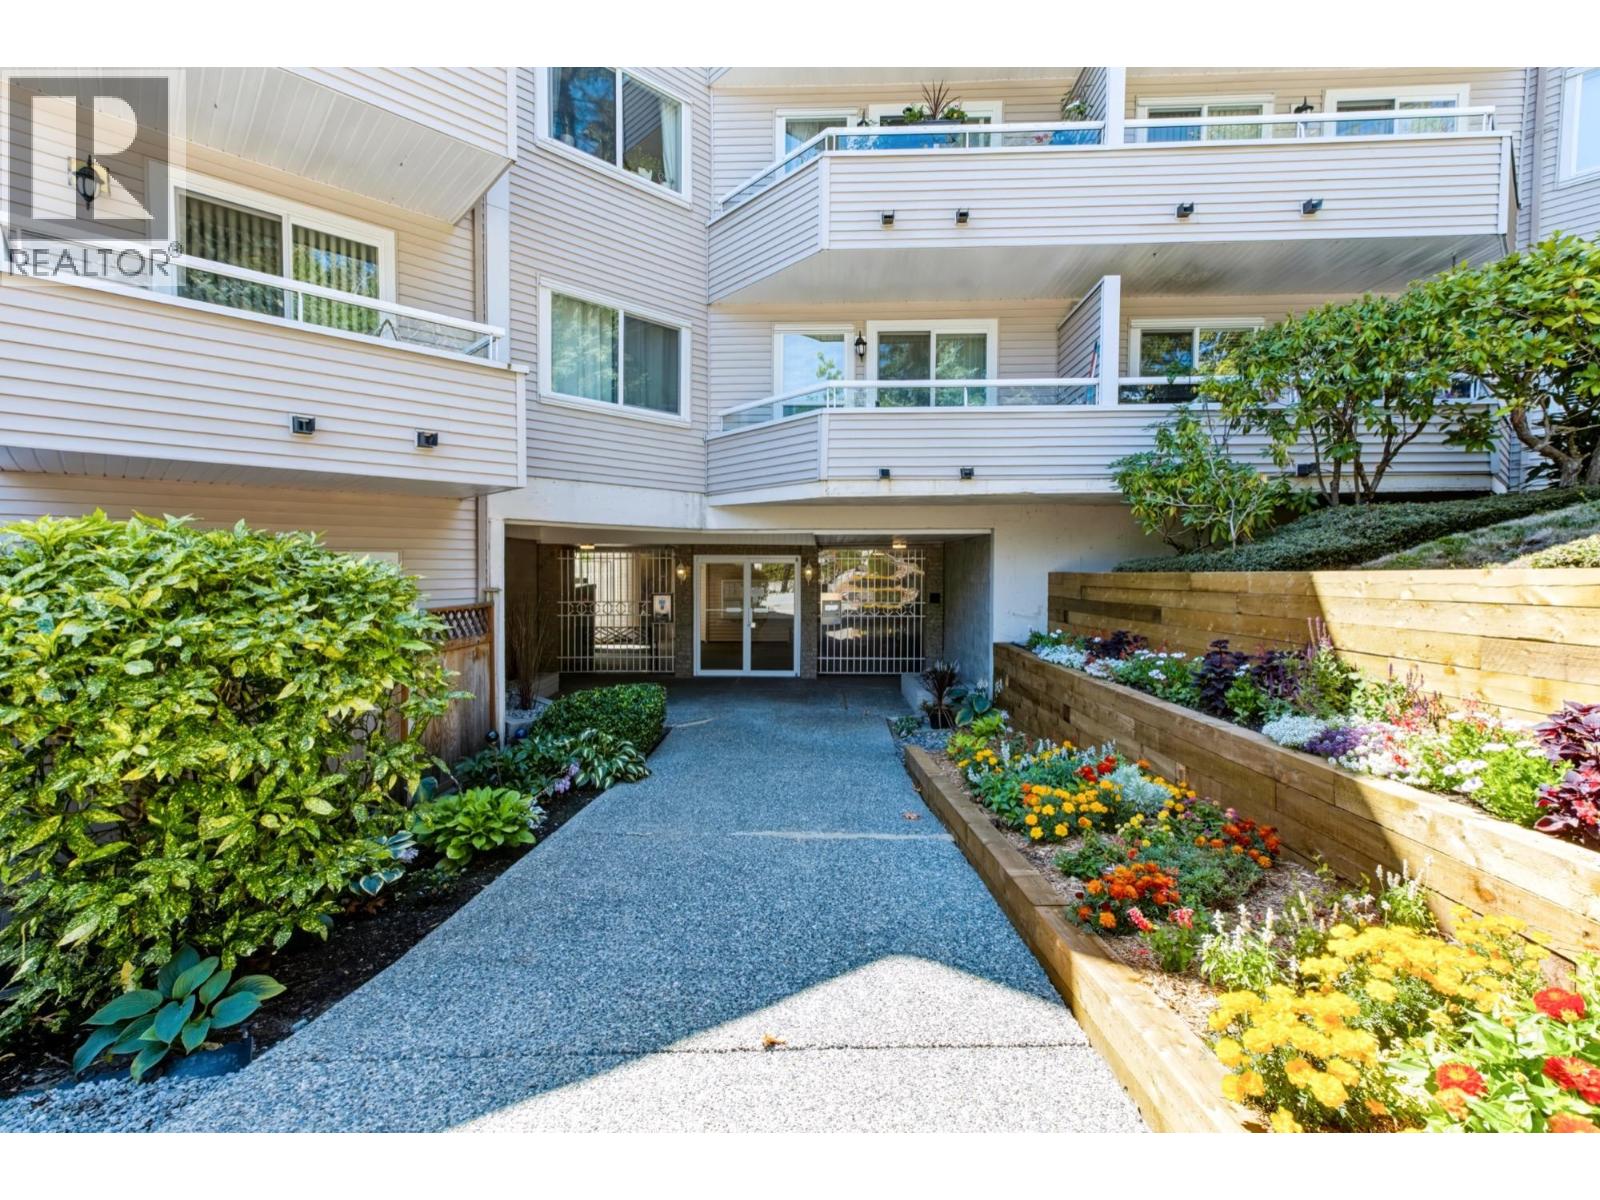 310 450 BROMLEY STREET, Coquitlam
$469,900
310 450 BROMLEY STREET
British Columbia, Coquitlam
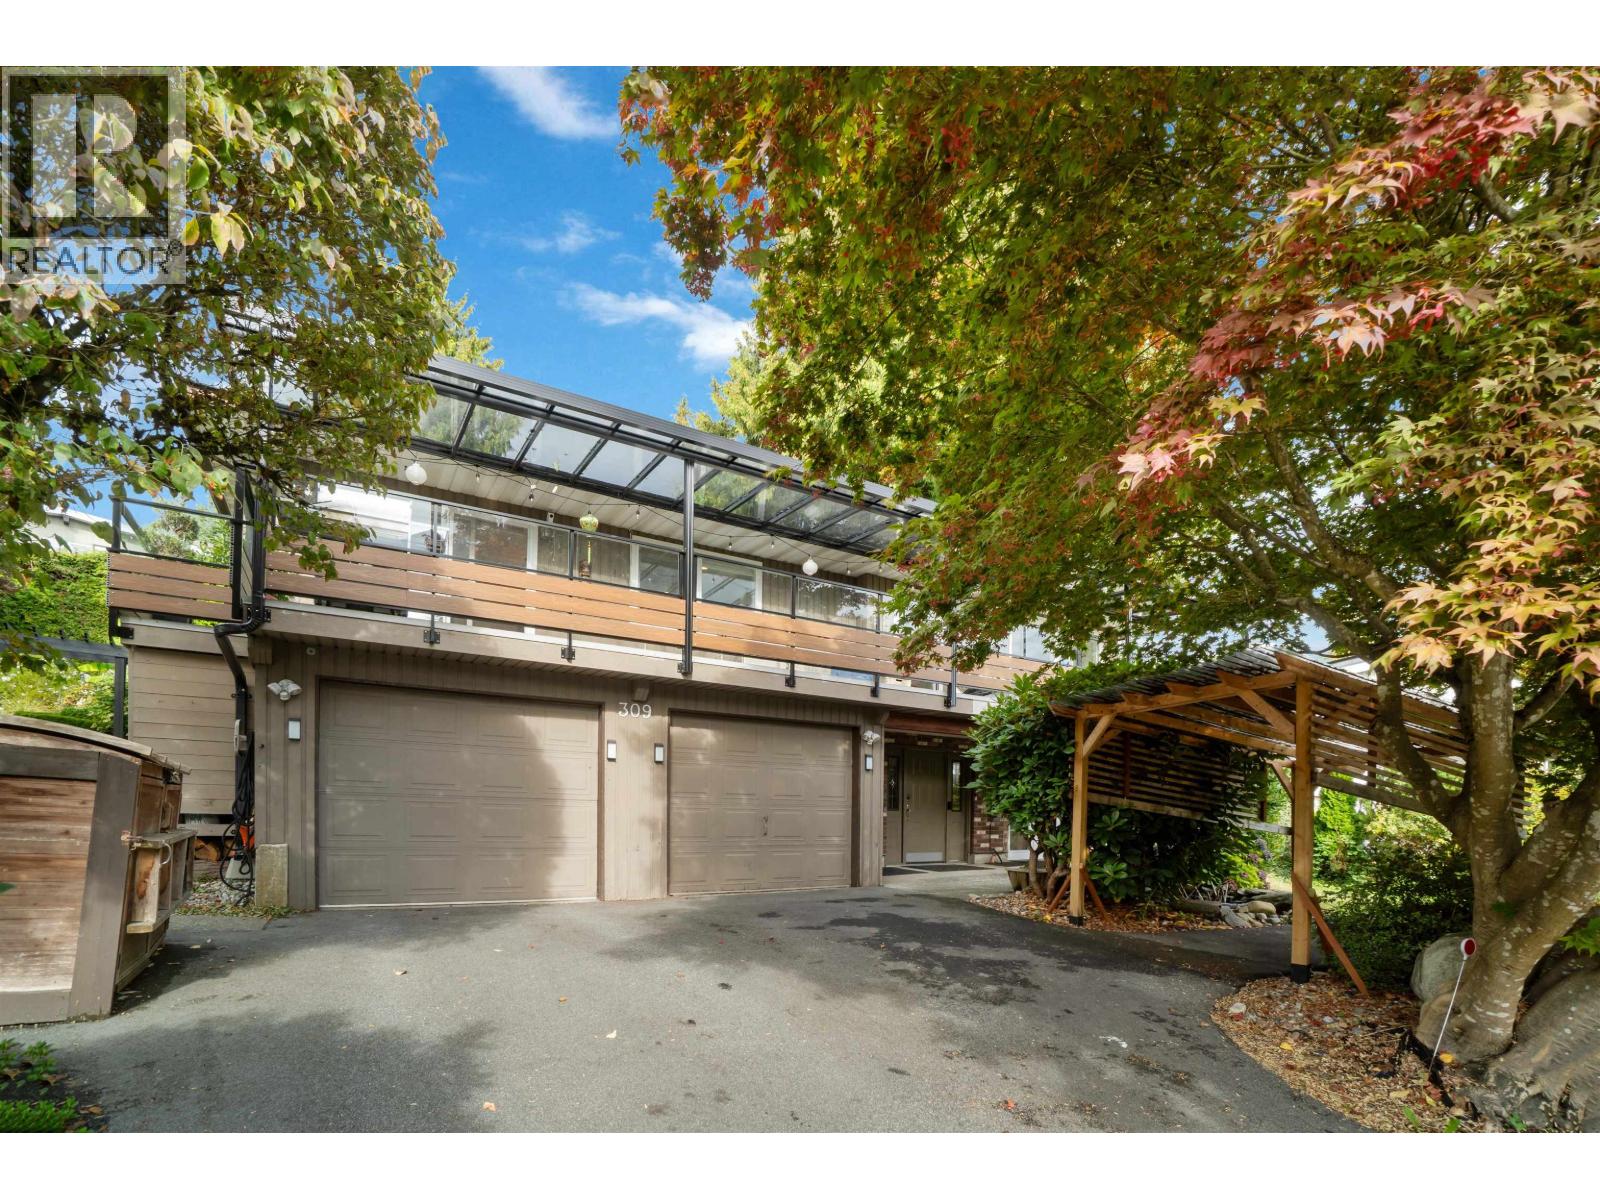 309 GLOUCESTER COURT, Coquitlam
$1,450,000
309 GLOUCESTER COURT
British Columbia, Coquitlam
Have a look below and get to know us better!
We will help you relax, enjoy, and experience the area to its full potential.
Let's ConnectConnect with us!
Whatever your real estate ambitions are, our deep connections with our local community, residents,
and real estate market are always available to those who value service at the highest level.
Get in touch with me today to tell us about your real estate dreams.


