| Heating: | Radiant heat,Natural gas,Hot Water |
| Basement: | Finished,Unknown,Unknown |
| Parking: | Garage,RV |
For Community News, Market Information and Resources, Sign Up Now


Get Instant Access!
View exclusive MLS listing details, including sold listings.

Jump on board for access to MLS Listings and sales, special offers and exclusive opportunities
Become a Member!


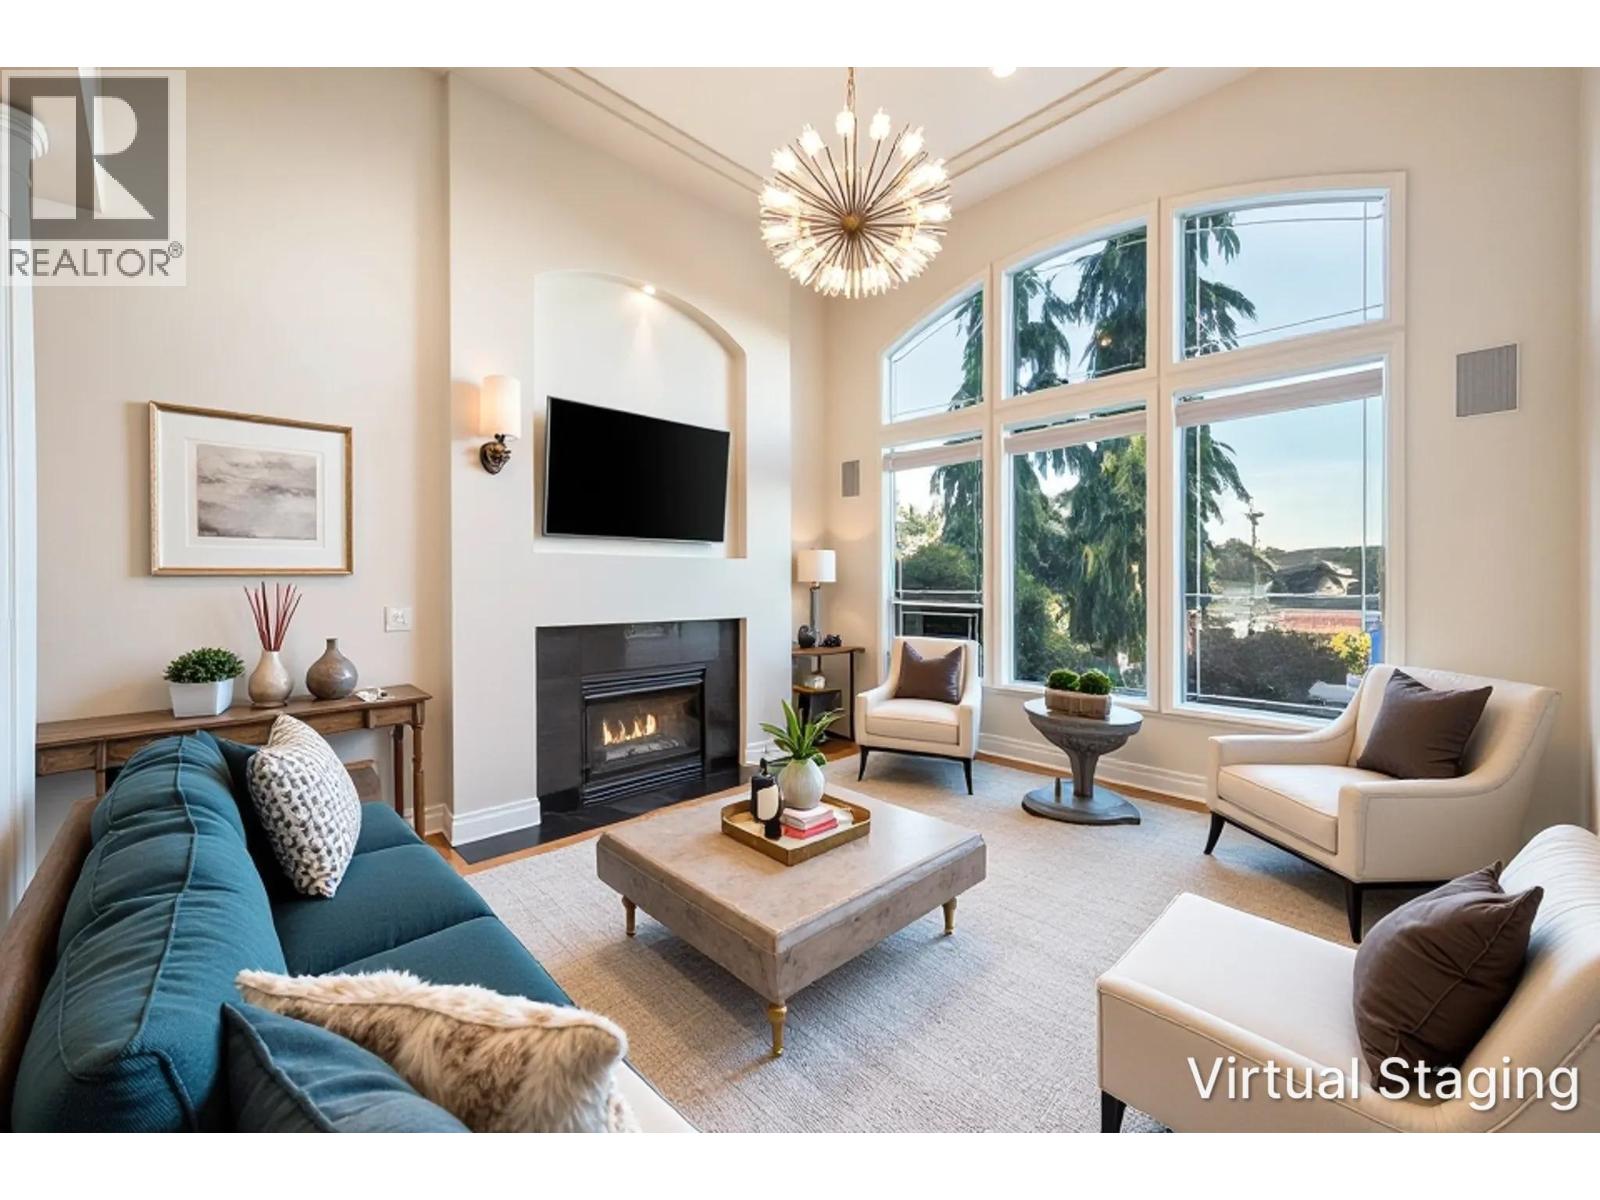
Luxury custom-built estate offering over 5,300 square ft of refined living on a rare 10,906 square ft lot in a prime Coquitlam location. Grand vaulted ceilings, elegant finishes, expansive windows create a bright, sophisticated interior. The chef-inspired kitchen is appointed with premium appliances, granite countertops, a wok kitchen, and outdoor kitchen for BBQ. Upstairs features 4 spacious bedrooms, with 2 lavish ensuite retreats with walk-in closets, plus a main-floor guest bedroom. The fully finished lower level boasts a large recreation room and a private 2-bedroom suite with separate entry. Complete with a triple-car garage and extensive parking, Steps from Vancouver Golf Club, Lougheed Town Centre, T&T, parks, recreation, and transit. (id:59197)
General Info:
| Property Type: | Single Family |
| Dwelling Type: | Single Family |
| Home Style: | 2 Level |
| Year Built: | 2022 (Age: 4) |
| Realtor.ca Listing: | View source listing |
| Listed: | June 17, 2026 |
| Last Updated: | October 1, 2026 |
| Status Updated: | October 1, 2026 |
| Ownership: | Freehold |
| Structure Type: | House |
| Total Area: | 5,327 sq. ft. |
| Lot Size Area: | 10906 square feet |
| Price Per SqFt: | 562.98 |
| Total Building Area: | 5327 sqft |
| Living Area: | 5327 square feet |
| Basement: | Finished,Unknown,Unknown |
| Tax Annual Amount: | $8653.43 |
| Tax Year: | 2025 |
| Parking Features: | Garage,RV |
| Total Parking: | 10 |
| Fireplaces: | 1 |
| Lot Features: | Central location |
| Appliances: | All,Refrigerator,Stove,Oven - Built-In |
-
Additional Info
-
Features Included
Laundry - In Suite -
Site Influences
View -
Amenities
Laundry - In Suite
Photo Tabs
1/37
2/37
3/37
4/37
5/37
6/37
7/37
8/37
9/37
10/37
11/37
12/37
13/37
14/37
15/37
16/37
17/37
18/37
19/37
20/37
21/37
22/37
23/37
24/37
25/37
26/37
27/37
28/37
29/37
30/37
31/37
32/37
33/37
34/37
35/37
36/37
37/37
1/37
2/37
3/37
4/37
5/37
6/37
7/37
8/37
9/37
10/37
11/37
12/37
13/37
14/37
15/37
16/37
17/37
18/37
19/37
20/37
21/37
22/37
23/37
24/37
25/37
26/37
27/37
28/37
29/37
30/37
31/37
32/37
33/37
34/37
35/37
36/37
37/37
No video found.
708 AUSTIN AVENUE, Coquitlam
Map location
 |
|
| Walk Score: | 57 (Somewhat Walkable) |
| Bike Score: | 55 (Bikeable) |
| view details | |
Calculate Mortgage
| Mortgage Amount: | |
| Number of Payments: | |
| Payment Amount: | |
| Total Paid: | |
| Total Interest Paid: |
Similar Properties
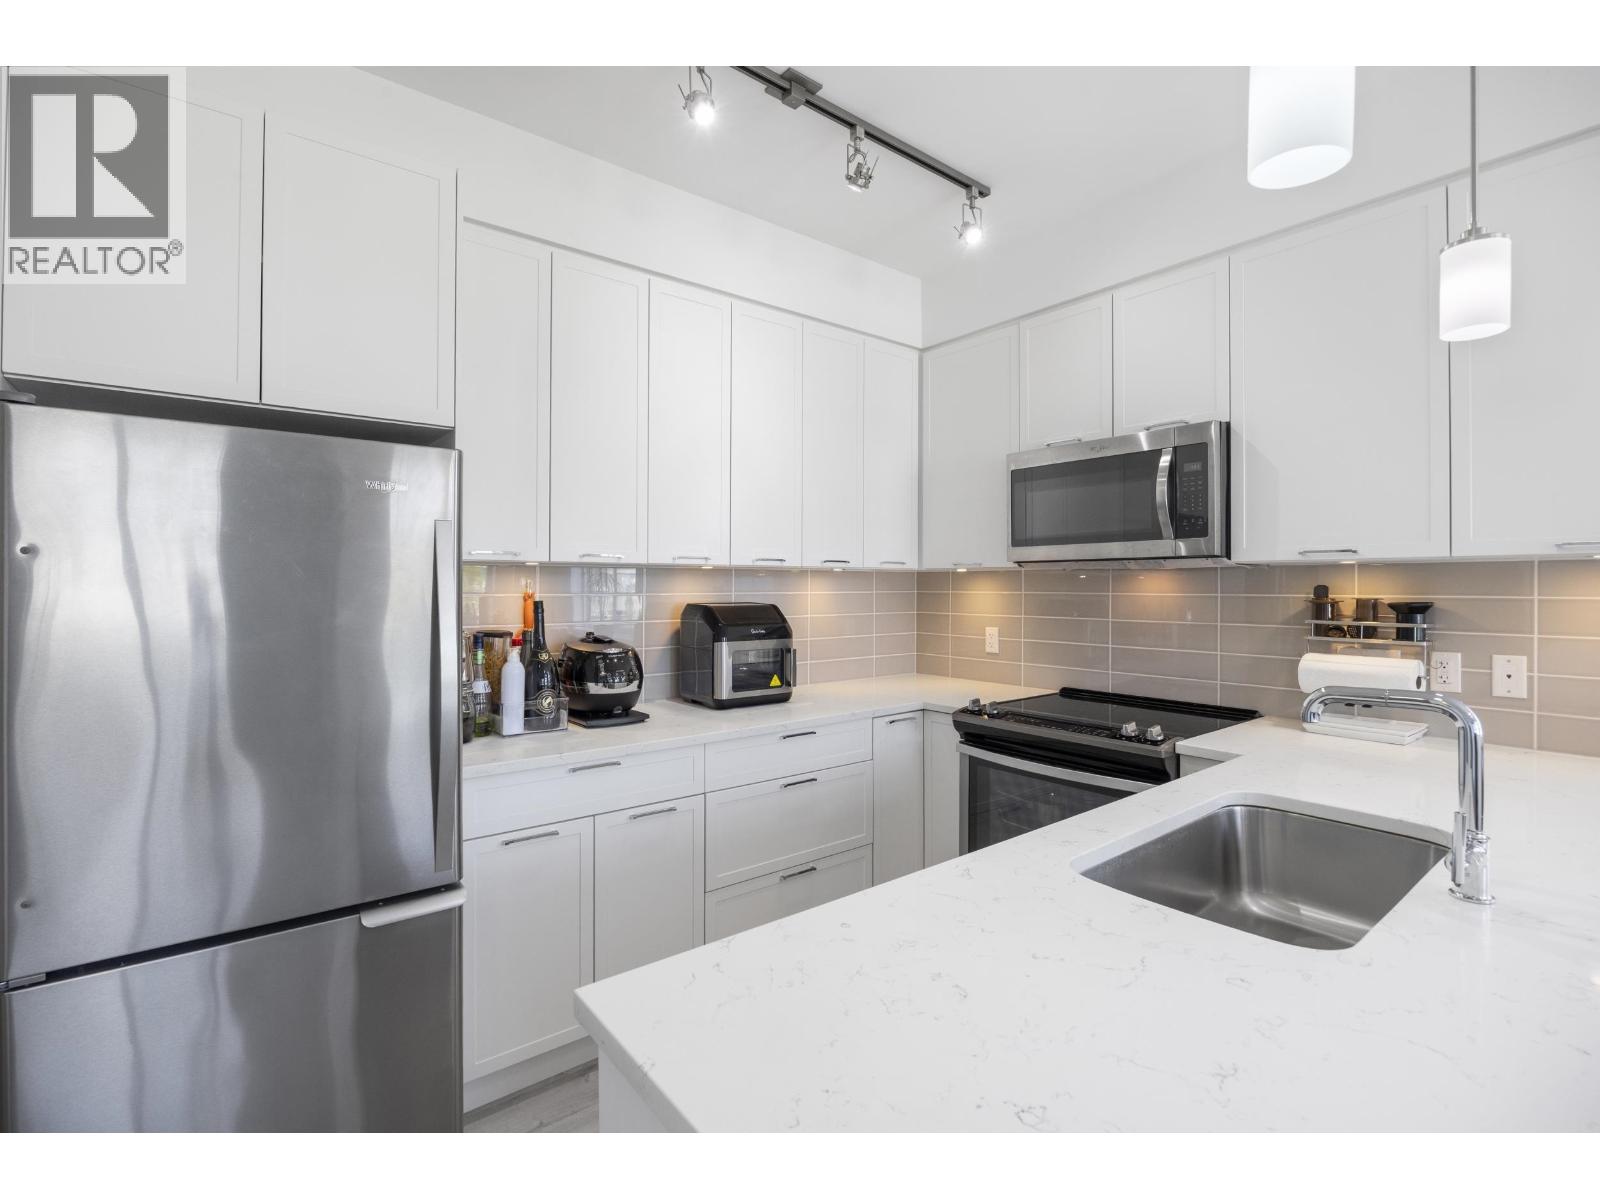 417 828 GAUTHIER AVENUE, Coquitlam
$499,900
417 828 GAUTHIER AVENUE
British Columbia, Coquitlam
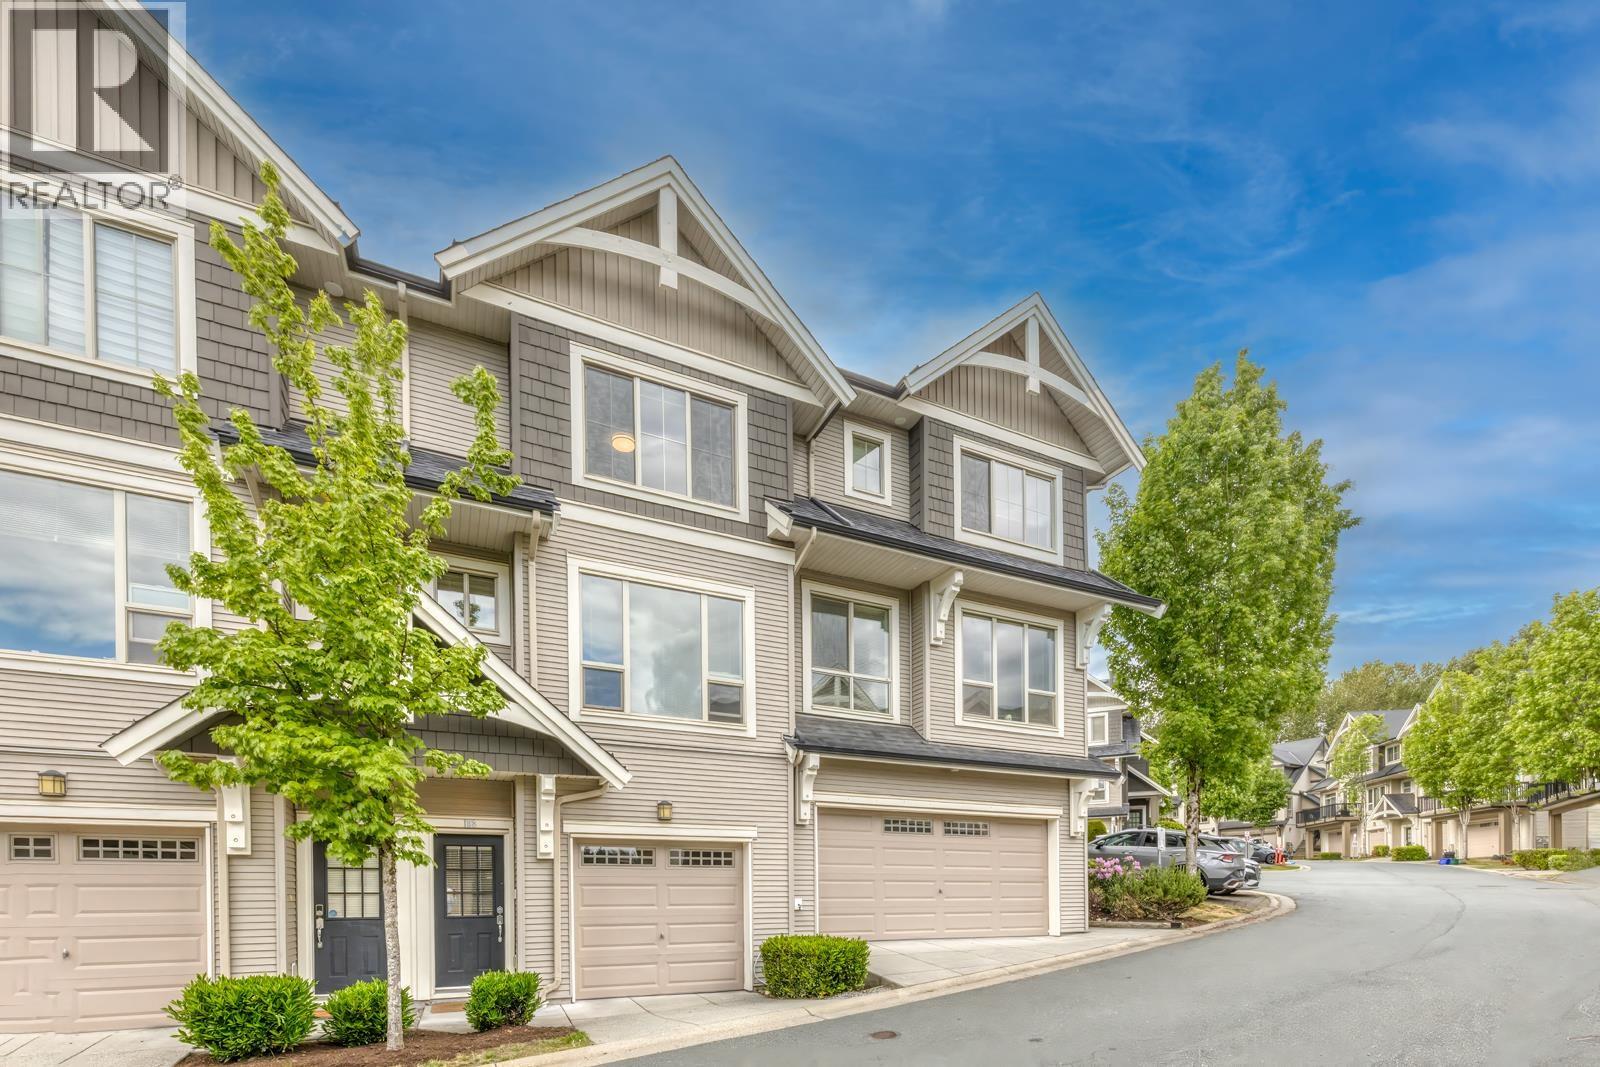 198 3105 DAYANEE SPRINGS BOULEVARD, Coquitlam
$919,000
198 3105 DAYANEE SPRINGS BOULEVARD
British Columbia, Coquitlam
 2955 STARLIGHT WAY, Coquitlam
$1,999,900
2955 STARLIGHT WAY
British Columbia, Coquitlam
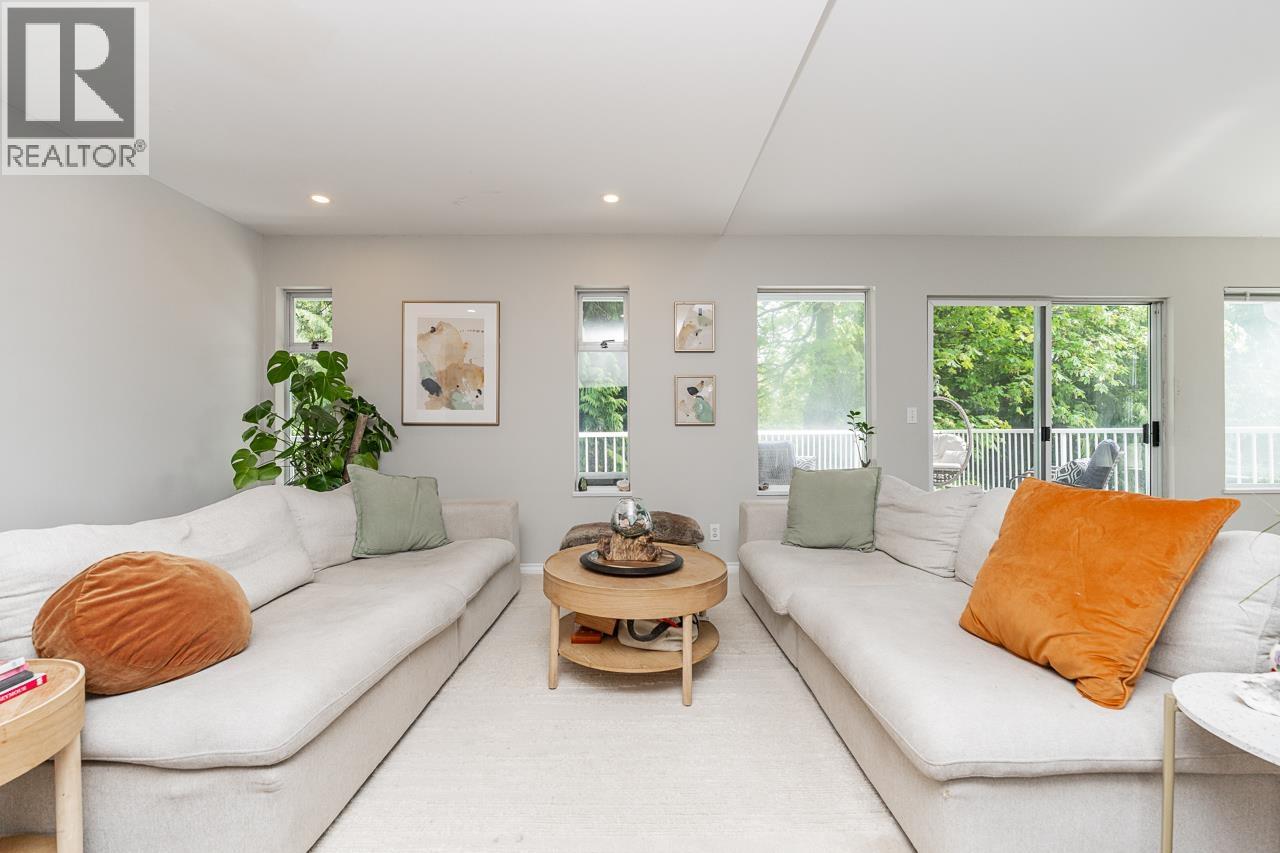 1221 ROCHESTER AVENUE, Coquitlam
$1,499,000
1221 ROCHESTER AVENUE
British Columbia, Coquitlam
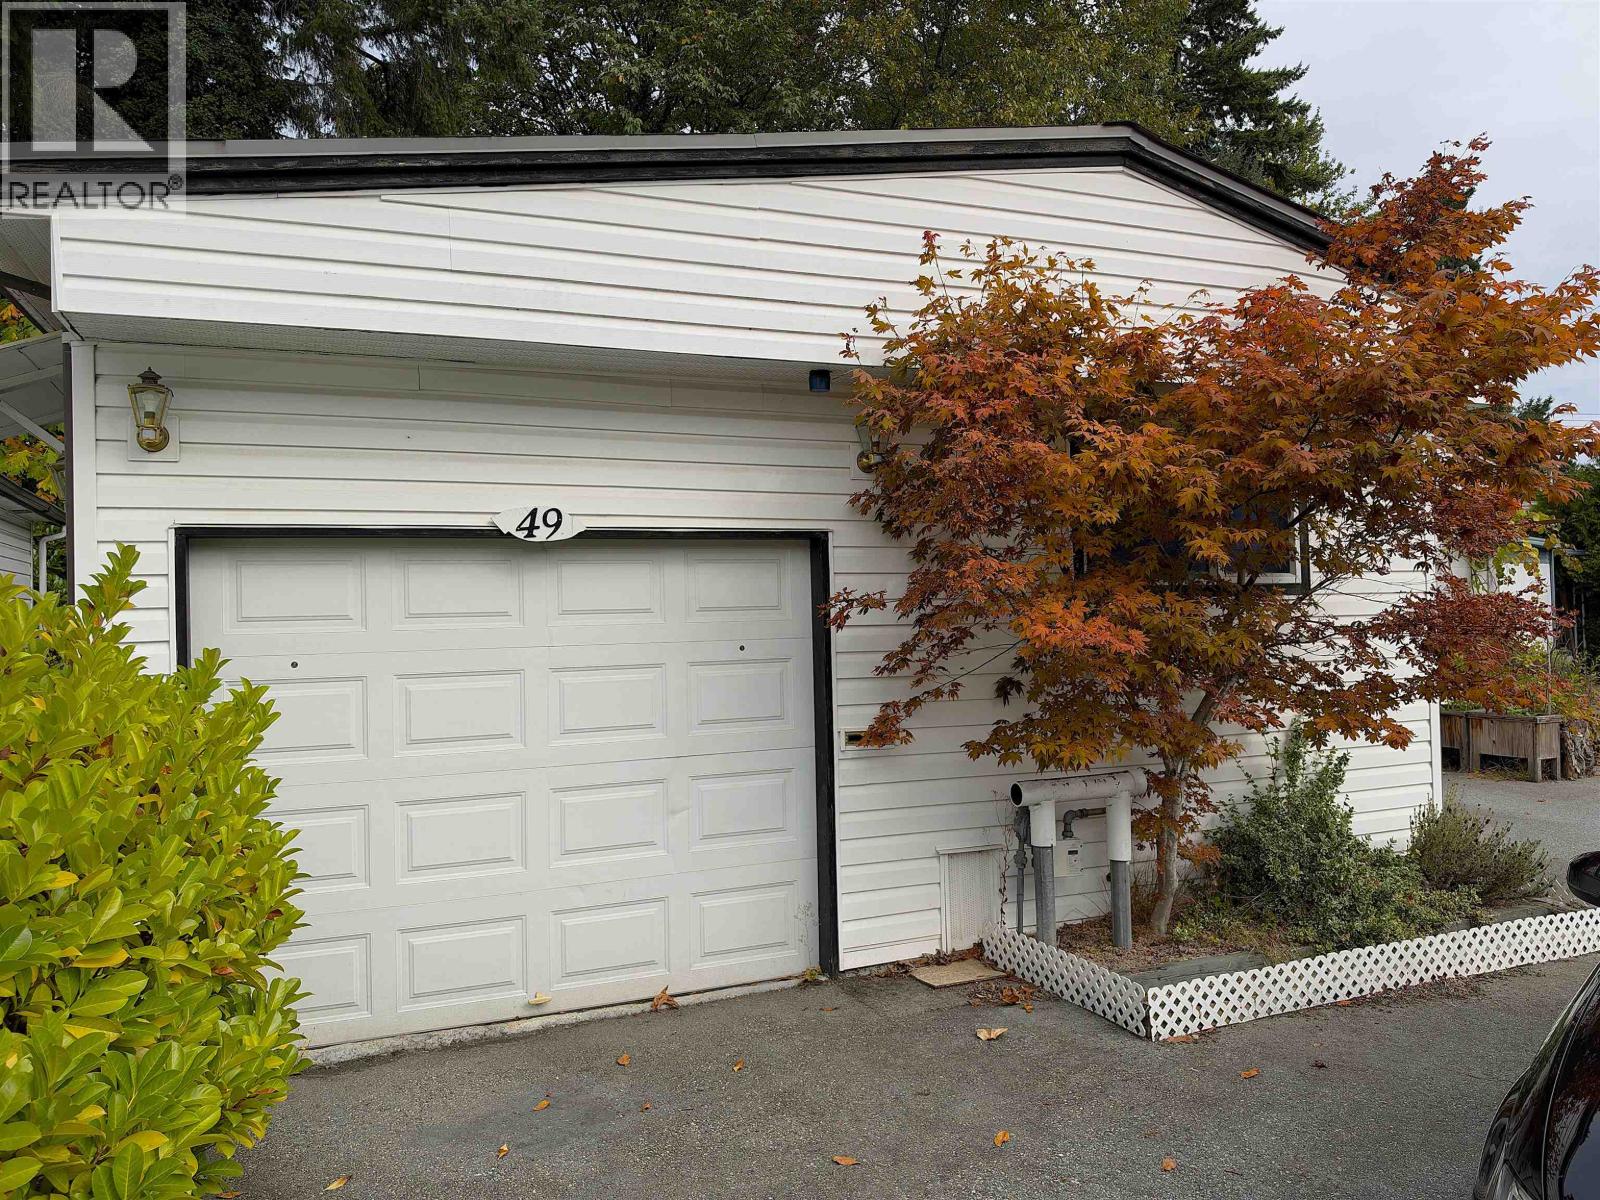 49 4200 DEWDNEY TRUNK ROAD, Coquitlam
$119,900
49 4200 DEWDNEY TRUNK ROAD
British Columbia, Coquitlam
 1522 WHITEBARK PLACE, Coquitlam
$2,050,000
1522 WHITEBARK PLACE
British Columbia, Coquitlam
 215 1148 WESTWOOD STREET, Coquitlam
$592,800
215 1148 WESTWOOD STREET
British Columbia, Coquitlam
 897 COTTONWOOD AVENUE, Coquitlam
$2,899,900
897 COTTONWOOD AVENUE
British Columbia, Coquitlam
Have a look below and get to know us better!
We will help you relax, enjoy, and experience the area to its full potential.
Let's ConnectConnect with us!
Whatever your real estate ambitions are, our deep connections with our local community, residents,
and real estate market are always available to those who value service at the highest level.
Get in touch with me today to tell us about your real estate dreams.


