| Heating: | Forced air |
| Parking: | Carport |
For Community News, Market Information and Resources, Sign Up Now


Get Instant Access!
View exclusive MLS listing details, including sold listings.

Jump on board for access to MLS Listings and sales, special offers and exclusive opportunities
Become a Member!
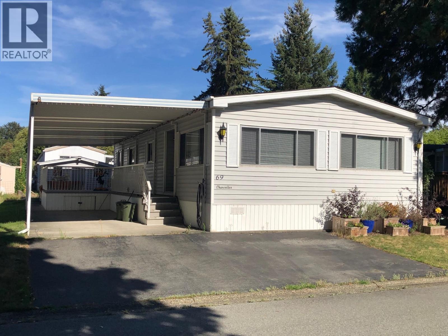
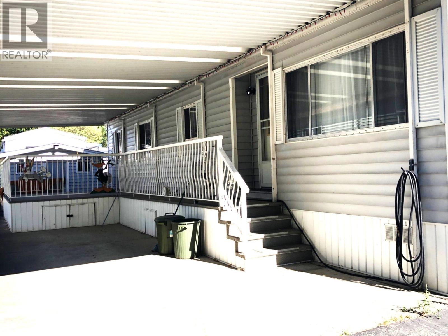
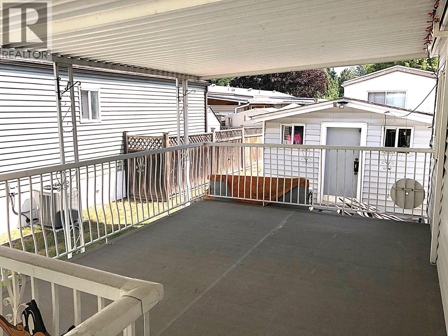
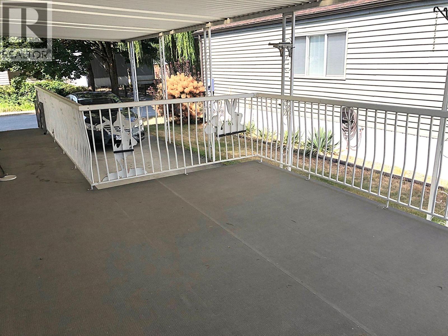
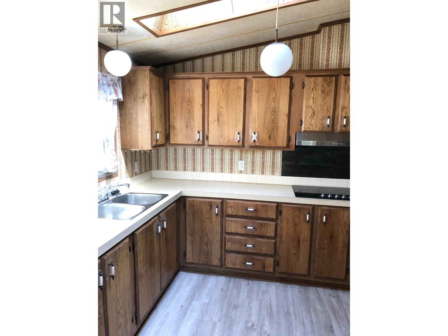
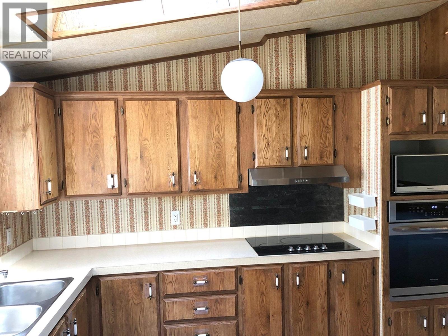
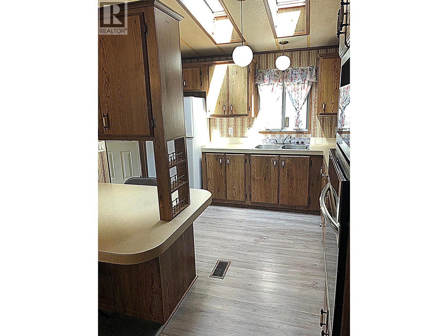
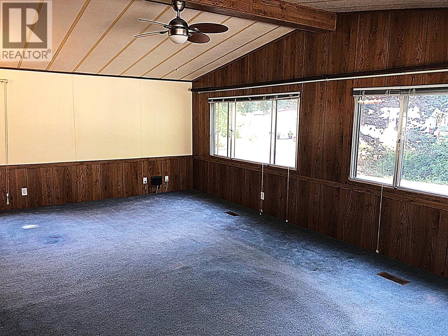
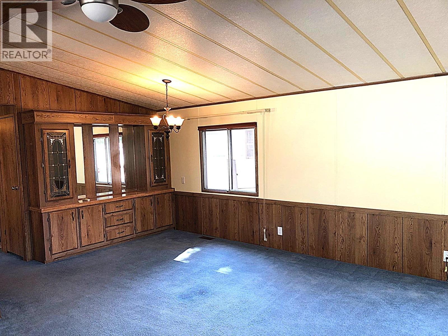
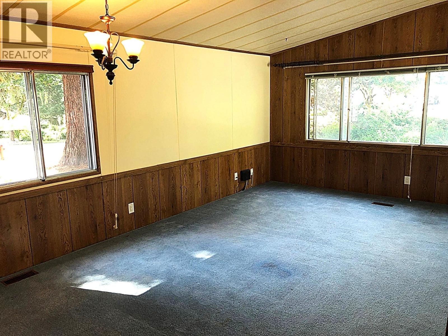
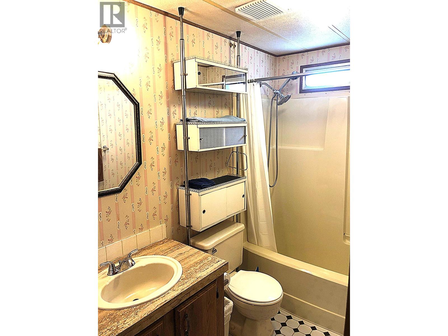
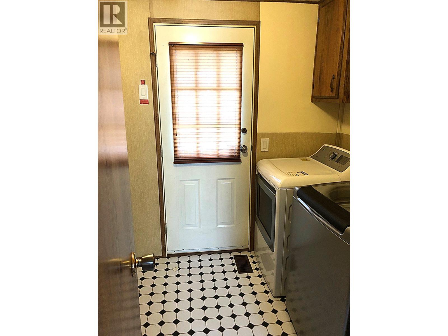
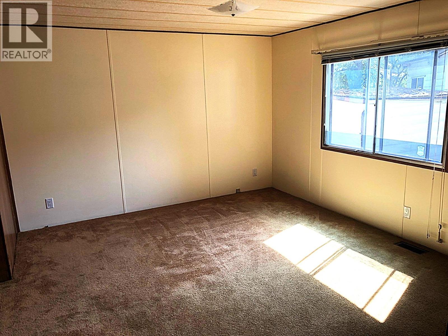
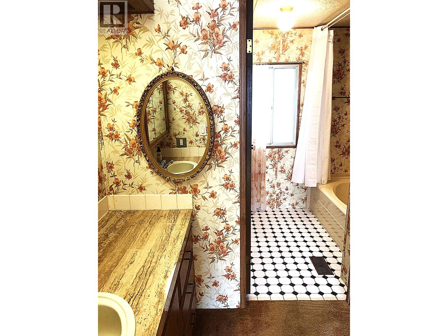
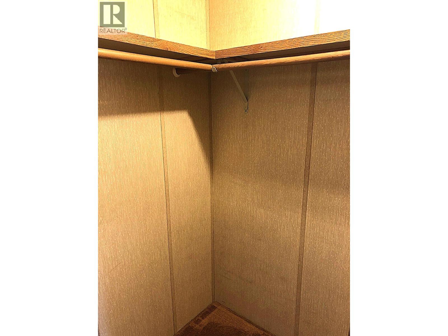
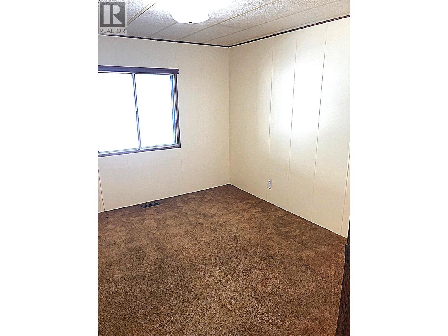
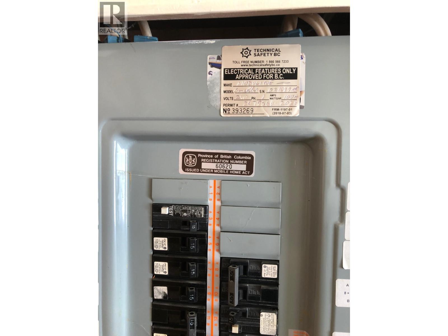
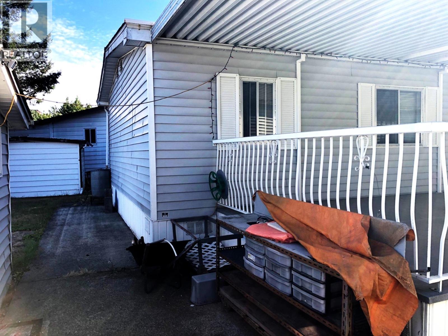
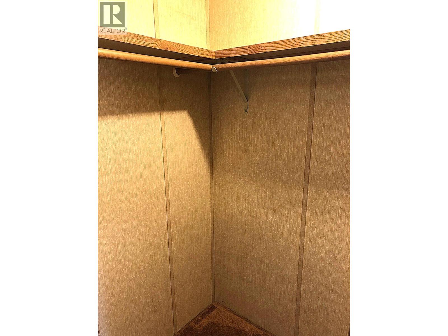
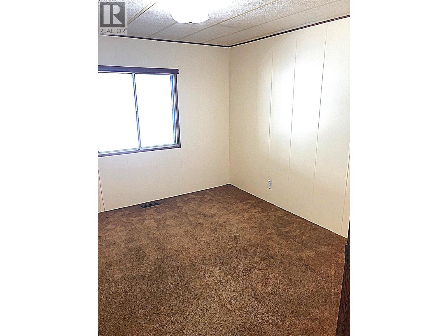
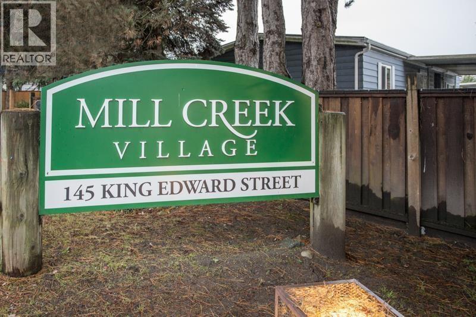
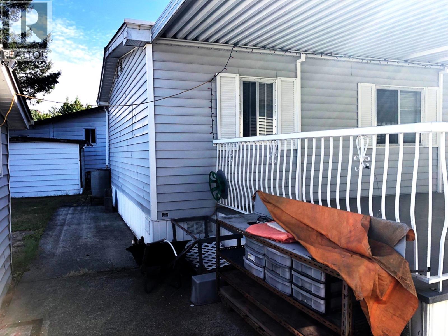
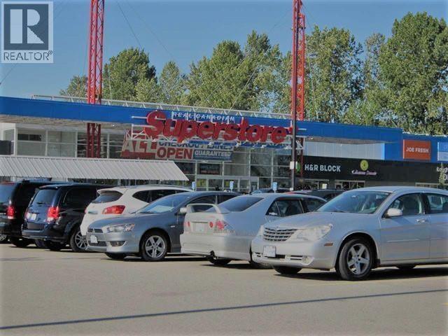
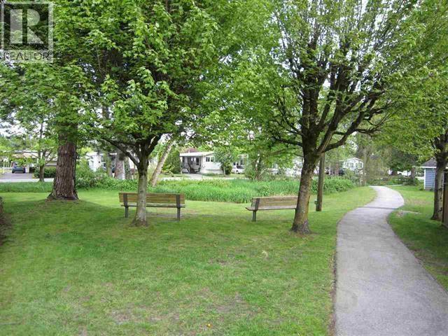
Beautiful Mill Creek Village! ENJOY the comfort of Alternative Living in a Condo in this 2 bedroom/2 bath Single level home. EXCELLENT LOCATION (no units in immediate front). This Double-wide Home offers 1152 square ft of comfort with a Spacious Primary bedroom that a King Bed will fit, plus a large walk-in closet and 4pc Ensuite. Spacious living room with Vaulted Ceiling and a large Dining for family gatherings. Spacious Patio Deck for all your summer entertainments. This home has been well cared for over the years. New 1.5 year furnace and newer appliances. Carport with 2 additional spaces and a large storage shed for added convenience. Minutes to shopping (Superstore…etc) and restaurants (Browns, Cactus Club…etc) Skytrain, Movie Theatre & more! One Pet (with Restrictions)allowed. (id:59197)
General Info:
| Property Type: | Single Family |
| Dwelling Type: | Single Family |
| Year Built: | 1986 (Age: 40) |
| Realtor.ca Listing: | View source listing |
| Listed: | August 24, 2026 |
| Last Updated: | August 25, 2026 |
| Status Updated: | August 25, 2026 |
| Ownership: | Leasehold |
| Total Area: | 1,152 sq. ft. |
| Price Per SqFt: | 320.31 |
| Total Building Area: | 1152 sqft |
| Living Area: | 1152 square feet |
| Tax Annual Amount: | $623.6 |
| Tax Year: | 2026 |
| Parking Features: | Carport |
| Total Parking: | 4 |
| Lot Features: | Central location |
| Appliances: | All |
-
Additional Info
Photo Tabs
1/24
2/24
3/24
4/24
5/24
6/24
7/24
8/24
9/24
10/24
11/24
12/24
13/24
14/24
15/24
16/24
17/24
18/24
19/24
20/24
21/24
22/24
23/24
24/24
1/24
2/24
3/24
4/24
5/24
6/24
7/24
8/24
9/24
10/24
11/24
12/24
13/24
14/24
15/24
16/24
17/24
18/24
19/24
20/24
21/24
22/24
23/24
24/24
No video found.
69 145 KING EDWARD STREET, Coquitlam
Map location
 |
|
| Walk Score: | 85 (Very Walkable) |
| Bike Score: | 79 (Very Bikeable) |
| view details | |
Calculate Mortgage
| Mortgage Amount: | |
| Number of Payments: | |
| Payment Amount: | |
| Total Paid: | |
| Total Interest Paid: |
Similar Properties
 569 THOMPSON AVENUE, Coquitlam
$1,799,000
569 THOMPSON AVENUE
British Columbia, Coquitlam
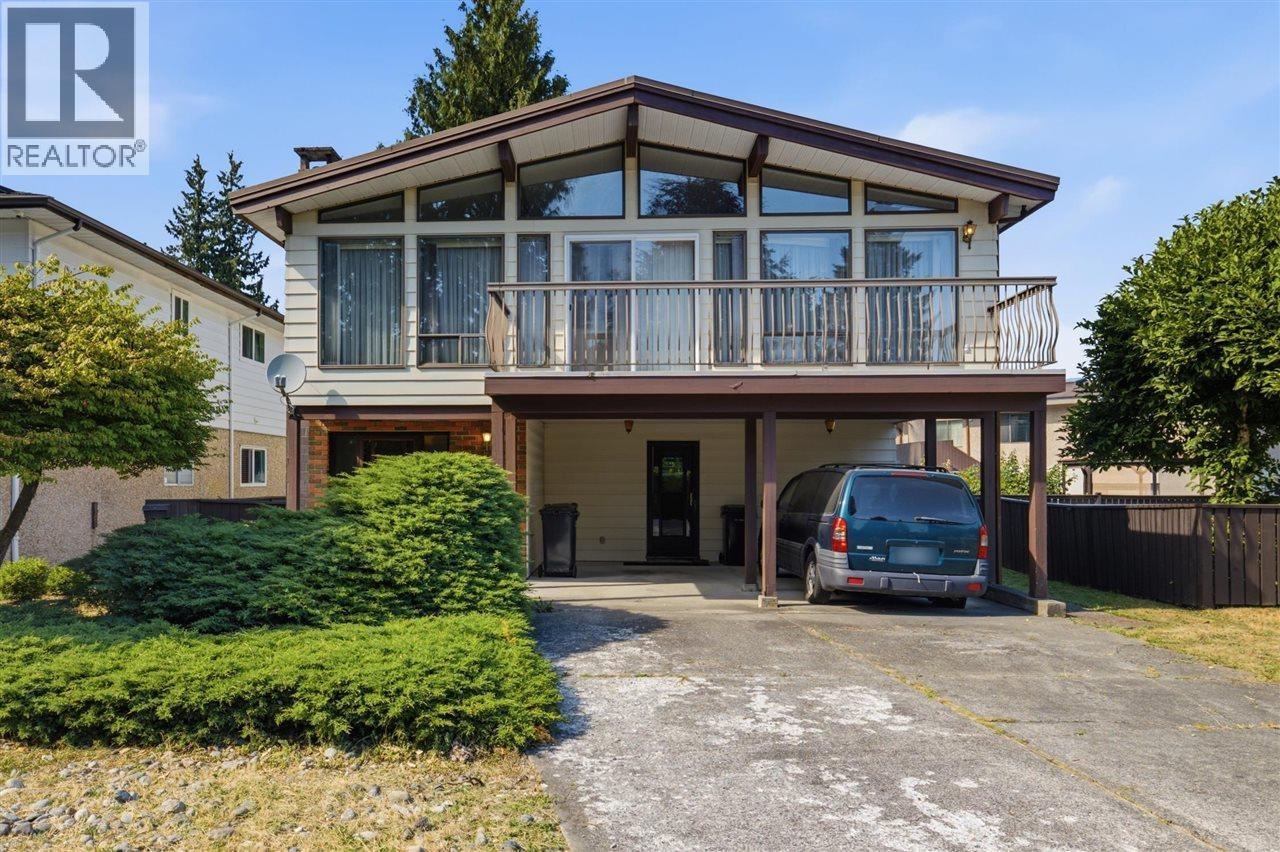 967 PELTON AVENUE, Coquitlam
$1,475,000
967 PELTON AVENUE
British Columbia, Coquitlam
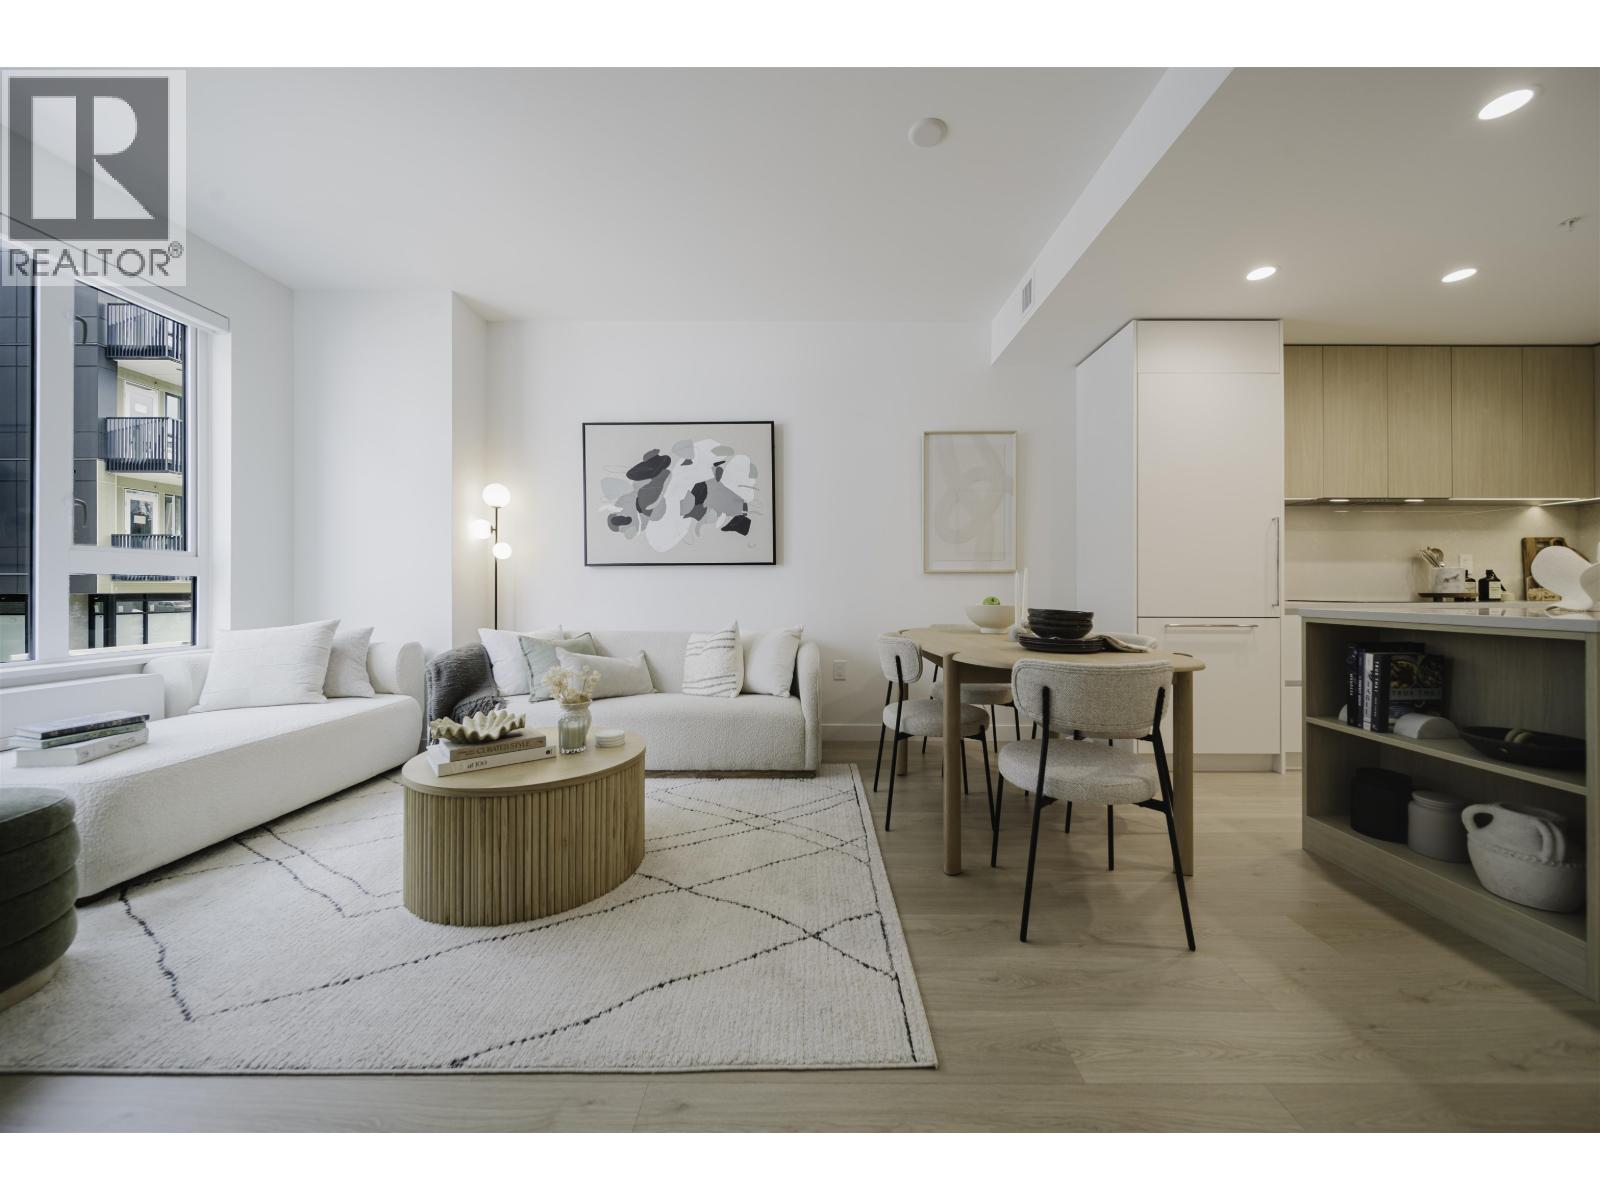 306 595 KEMSLEY AVENUE, Coquitlam
$919,900
306 595 KEMSLEY AVENUE
British Columbia, Coquitlam
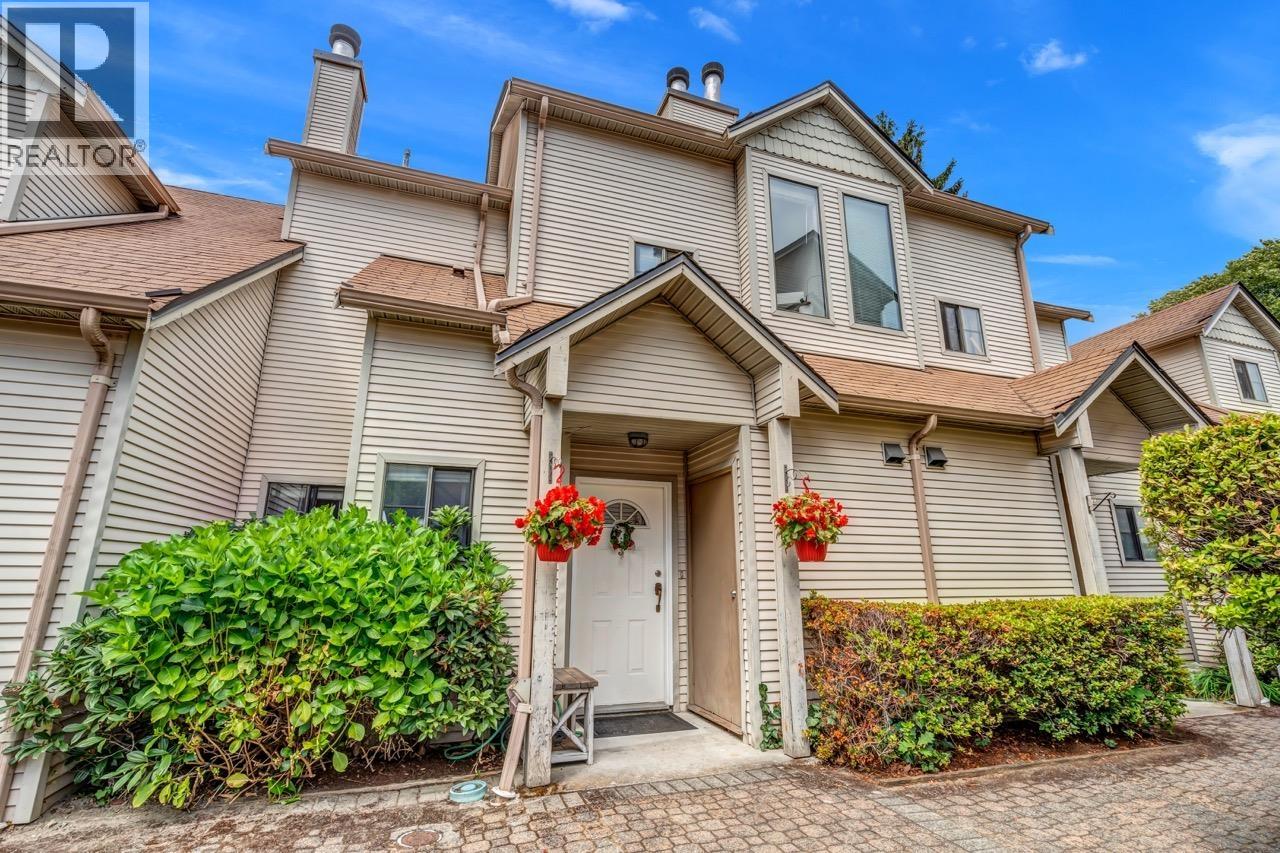 3 98 BEGIN STREET, Coquitlam
$849,000
3 98 BEGIN STREET
British Columbia, Coquitlam
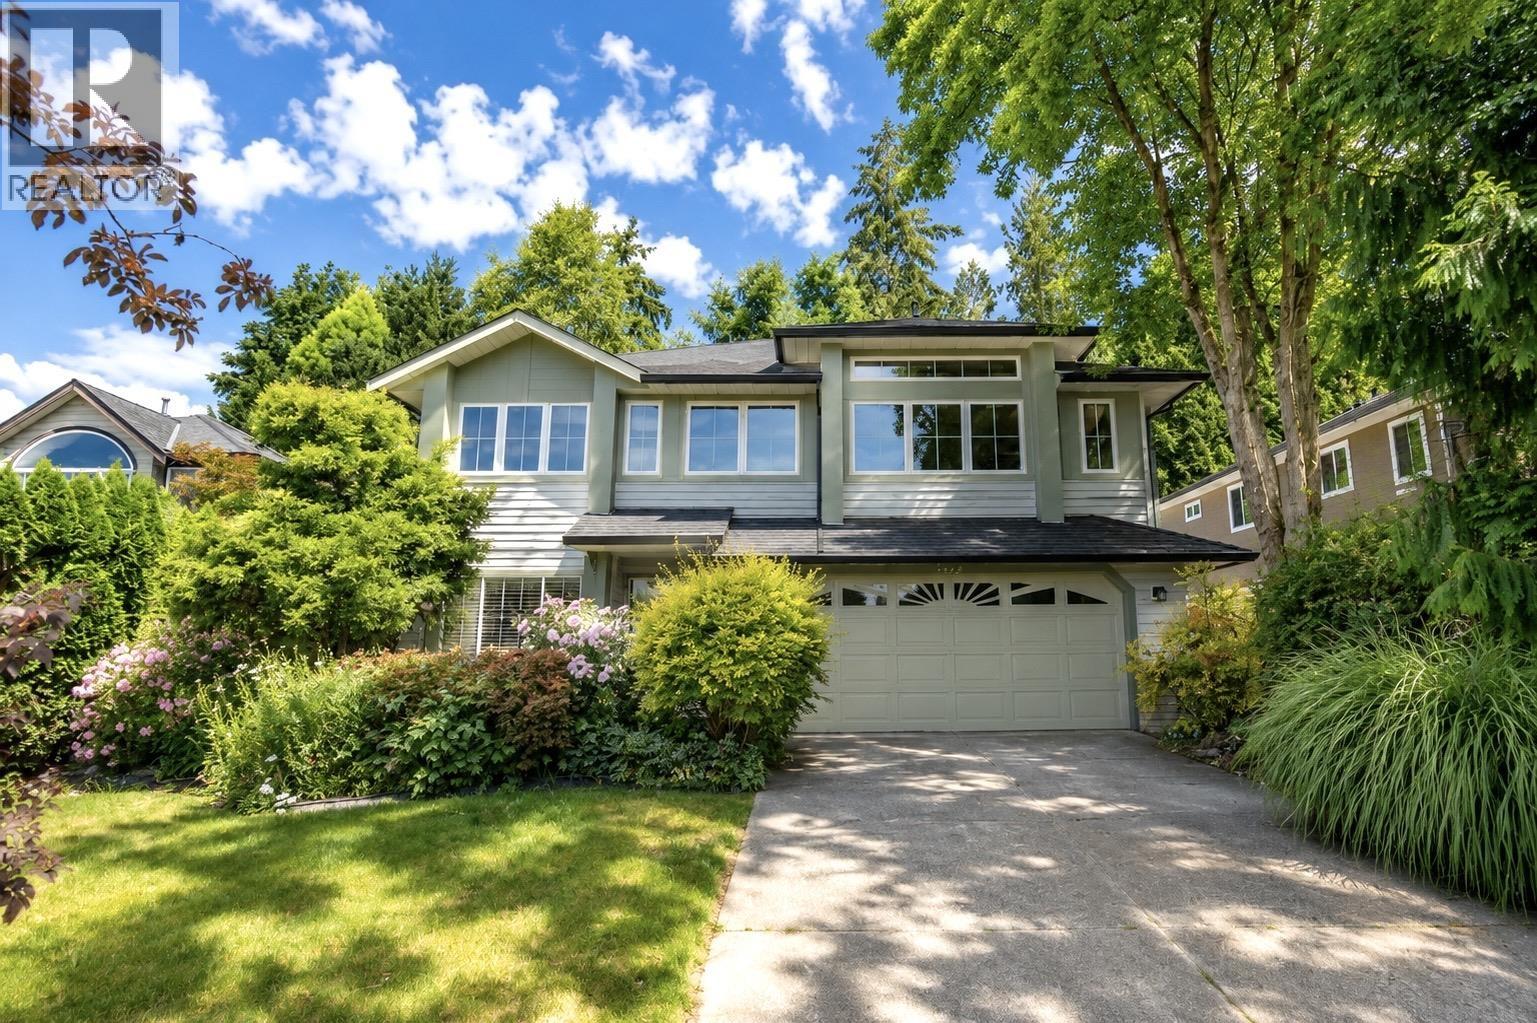 2995 MARCELLIN PLACE, Coquitlam
$1,399,000
2995 MARCELLIN PLACE
British Columbia, Coquitlam
 716 COLINET STREET, Coquitlam
$1,498,800
716 COLINET STREET
British Columbia, Coquitlam
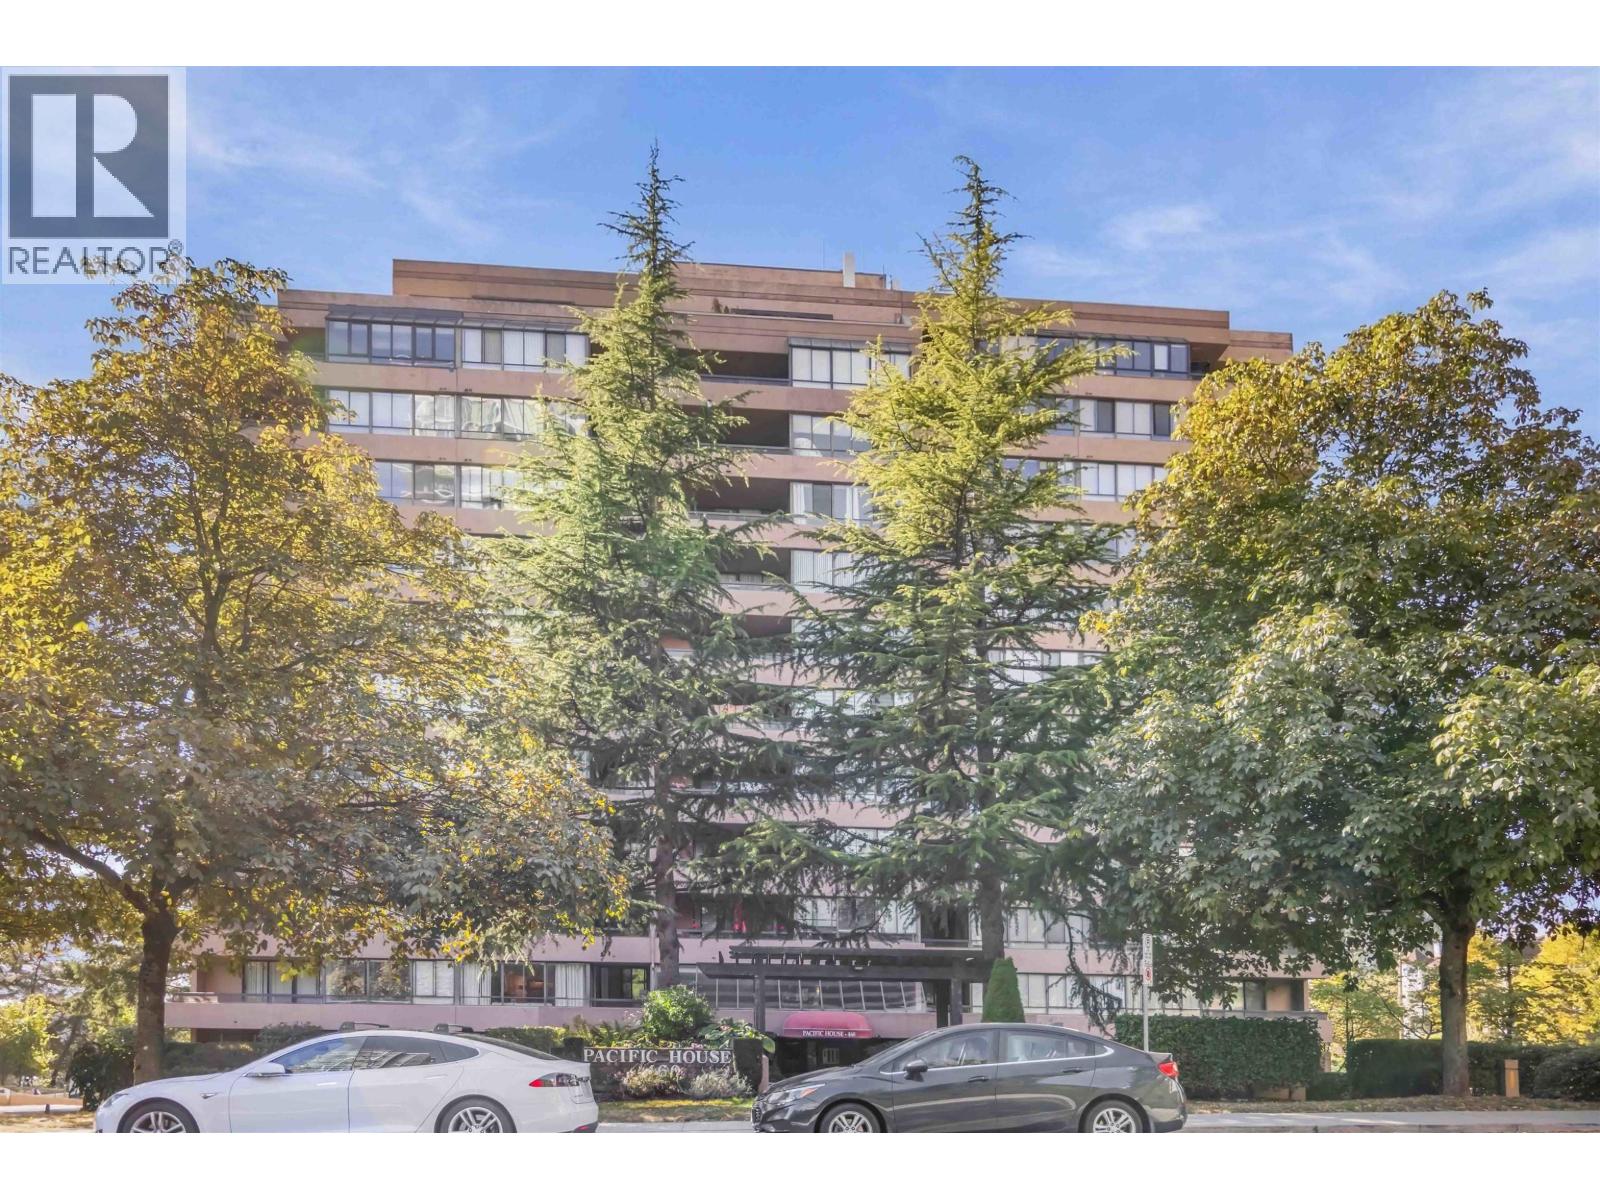 307 460 WESTVIEW STREET, Coquitlam
$329,900
307 460 WESTVIEW STREET
British Columbia, Coquitlam
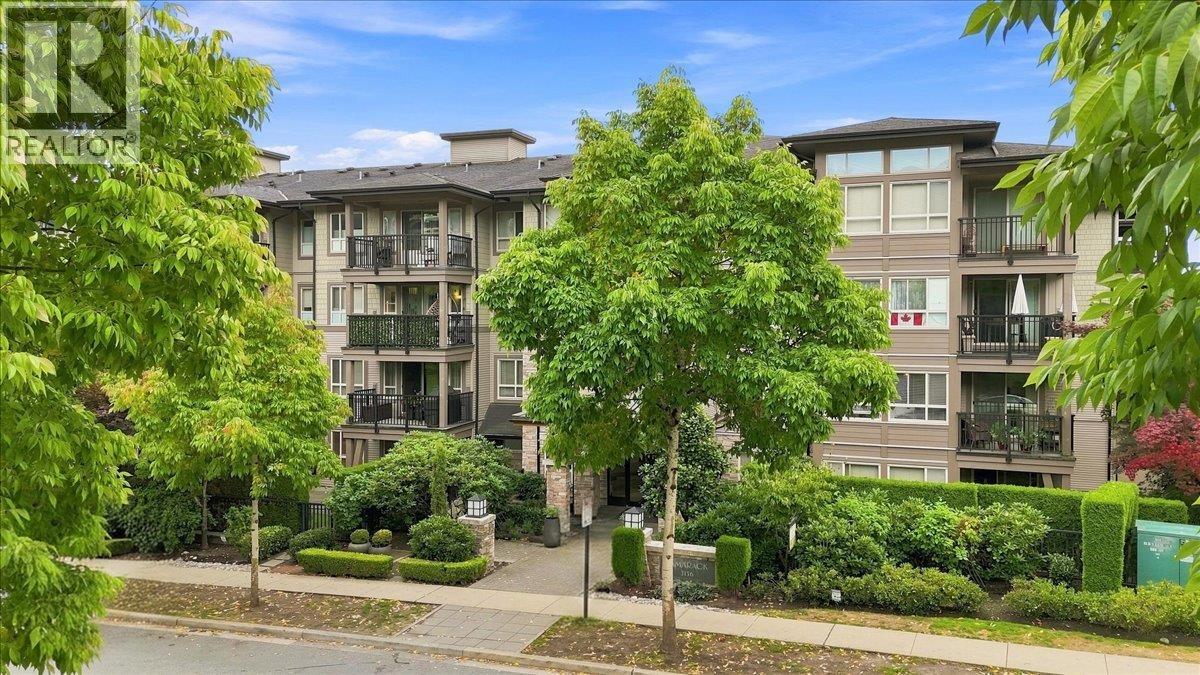 312 3156 DAYANEE SPRINGS BOULEVARD, Coquitlam
$669,000
312 3156 DAYANEE SPRINGS BOULEVARD
British Columbia, Coquitlam
Have a look below and get to know us better!
We will help you relax, enjoy, and experience the area to its full potential.
Let's ConnectConnect with us!
Whatever your real estate ambitions are, our deep connections with our local community, residents,
and real estate market are always available to those who value service at the highest level.
Get in touch with me today to tell us about your real estate dreams.


