| Heating: | Baseboard heaters,Electric |
| Parking: | Underground |
For Community News, Market Information and Resources, Sign Up Now


Get Instant Access!
View exclusive MLS listing details, including sold listings.

Jump on board for access to MLS Listings and sales, special offers and exclusive opportunities
Become a Member!
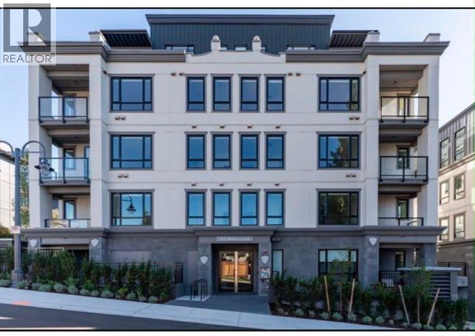
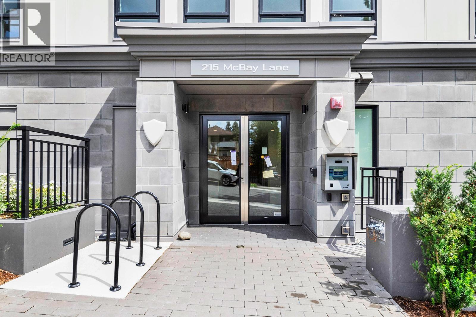
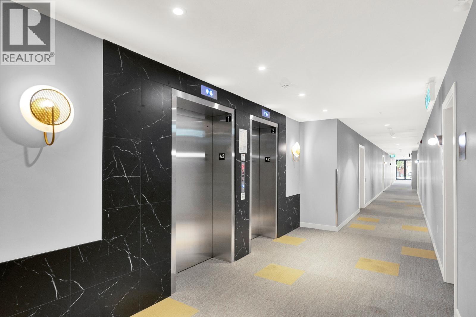
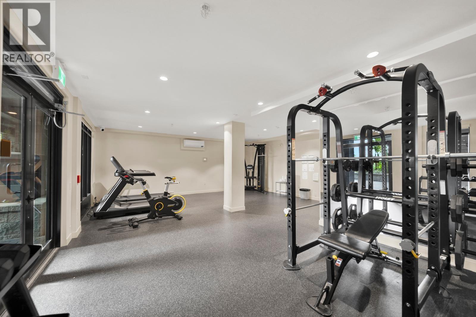
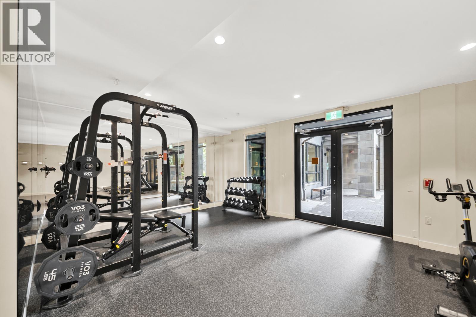
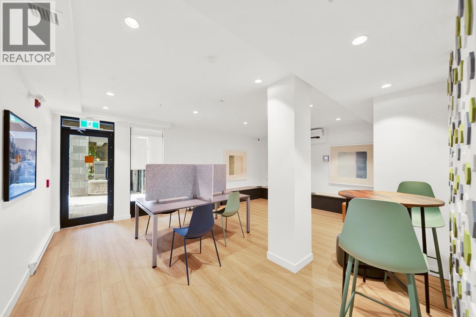
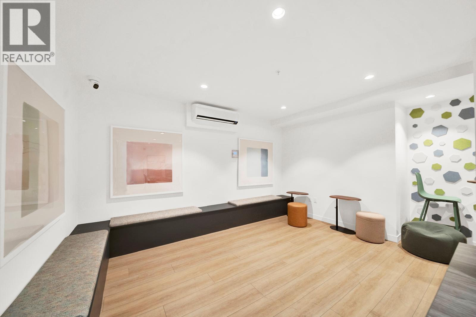
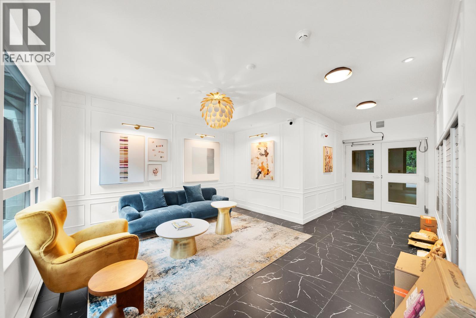
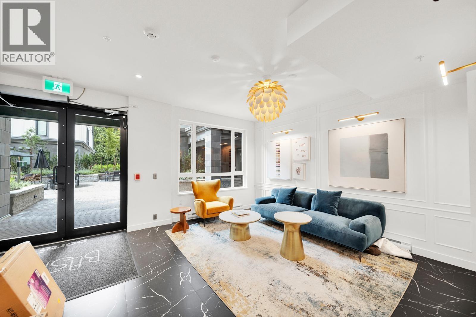
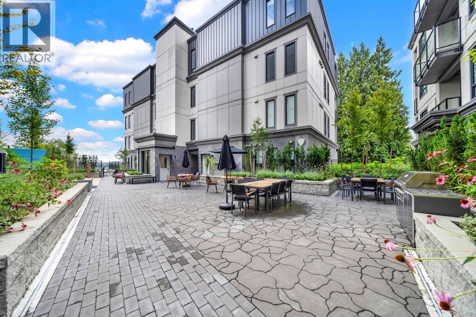
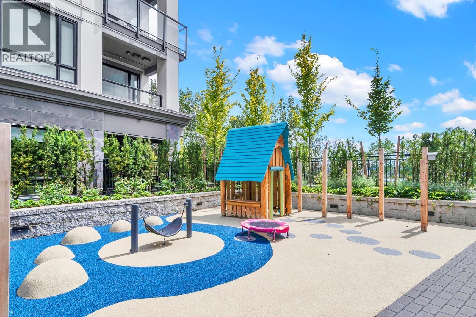
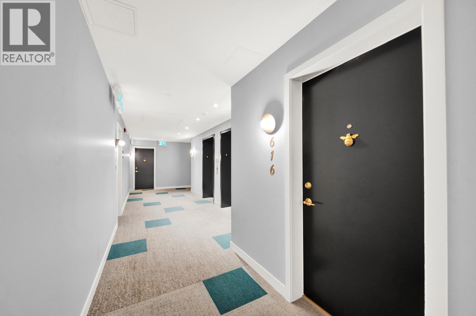
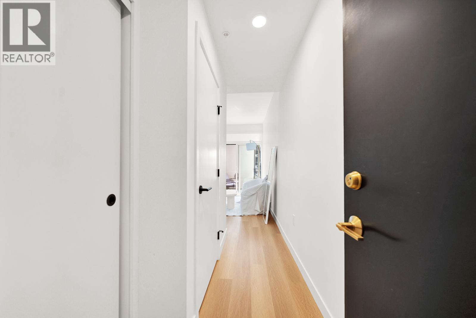
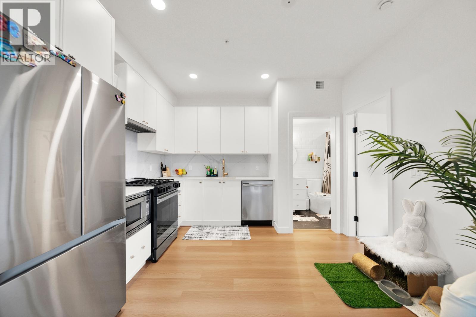
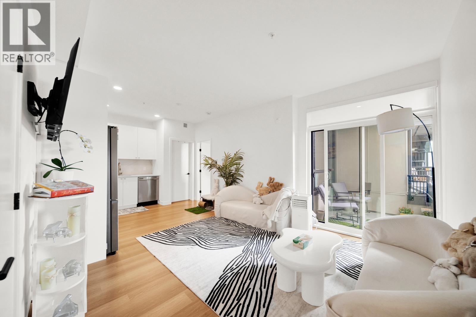
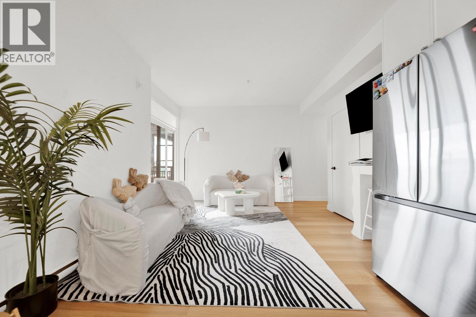
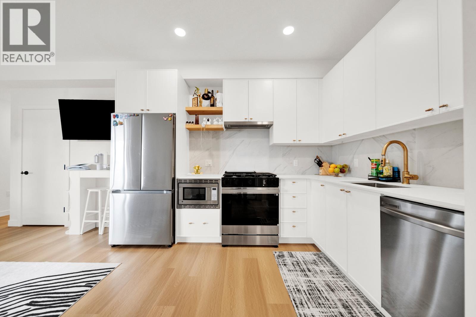
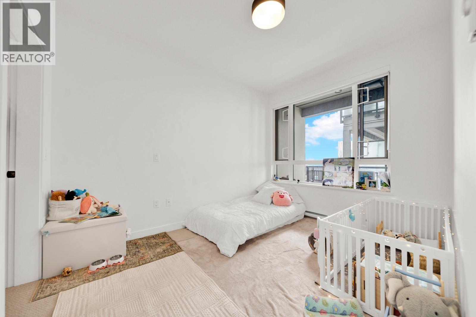
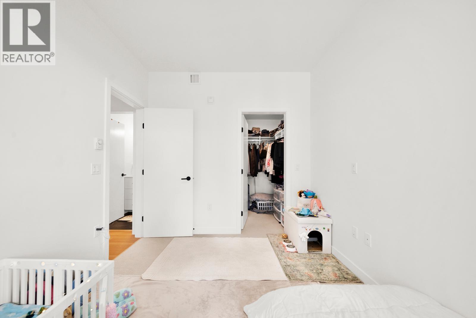
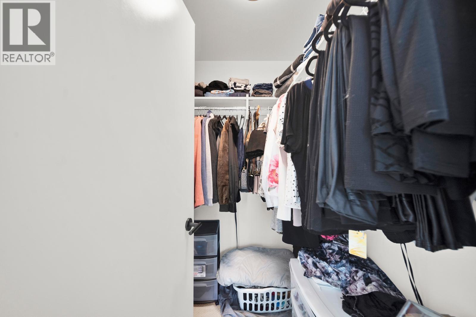
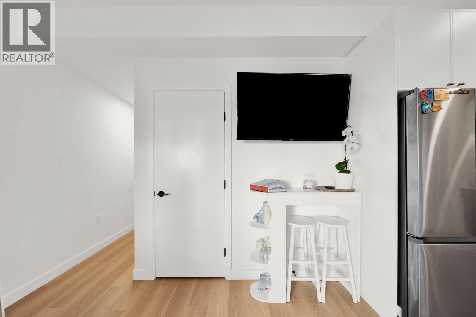
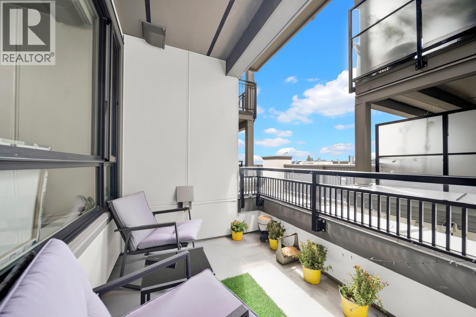
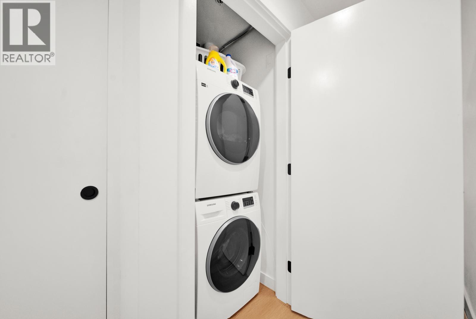
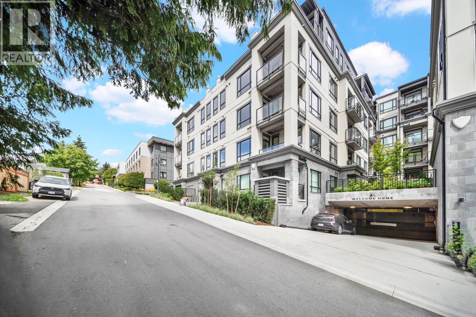
No GST! Discover modern living at Bastille by Porte Homes. This stylish high-floor 1-bedroom residence features an open-concept layout with premium finishes, including quartz countertops, smart appliances, and a spacious private balcony perfect for relaxing or entertaining. Enjoy an impressive collection of resident amenities such as a fully equipped fitness centre, co-working space, social lounge, and outdoor gathering area with a firepit. Situated in the vibrant Maillardville neighbourhood, you´ll be within walking distance of shops, cafés, restaurants, parks, and transit, with quick access to Highway 1 for an easy commute. A fantastic opportunity to own a nearly new home in a prime location-without paying GST. (id:59197)
General Info:
| Property Type: | Single Family |
| Dwelling Type: | Single Family |
| Year Built: | 2025 (Age: 1) |
| Realtor.ca Listing: | View source listing |
| Listed: | July 22, 2026 |
| Last Updated: | September 13, 2026 |
| Status Updated: | September 13, 2026 |
| Ownership: | Condo/Strata |
| Structure Type: | Apartment |
| Total Area: | 544 sq. ft. |
| Price Per SqFt: | 918.93 |
| Total Building Area: | 544 sqft |
| Living Area: | 544 square feet |
| Parking Features: | Underground |
| Total Parking: | 1 |
| Lot Features: | Central location,Elevator |
| Appliances: | All |
-
Additional Info
-
Maint. Fees
$289 -
Maint. Fees Frequency
Monthly -
Features Included
Exercise Centre,Recreation Centre,Laundry - In Suite -
Site Influences
View -
Amenities
Exercise Centre,Recreation Centre,Laundry - In Suite
Photo Tabs
1/24
2/24
3/24
4/24
5/24
6/24
7/24
8/24
9/24
10/24
11/24
12/24
13/24
14/24
15/24
16/24
17/24
18/24
19/24
20/24
21/24
22/24
23/24
24/24
1/24
2/24
3/24
4/24
5/24
6/24
7/24
8/24
9/24
10/24
11/24
12/24
13/24
14/24
15/24
16/24
17/24
18/24
19/24
20/24
21/24
22/24
23/24
24/24
No video found.
616 215 MCBAY LANE, Coquitlam
Map location
 |
|
| Walk Score: | 84 (Very Walkable) |
| Bike Score: | 56 (Bikeable) |
| view details | |
Calculate Mortgage
| Mortgage Amount: | |
| Number of Payments: | |
| Payment Amount: | |
| Total Paid: | |
| Total Interest Paid: |
Similar Properties
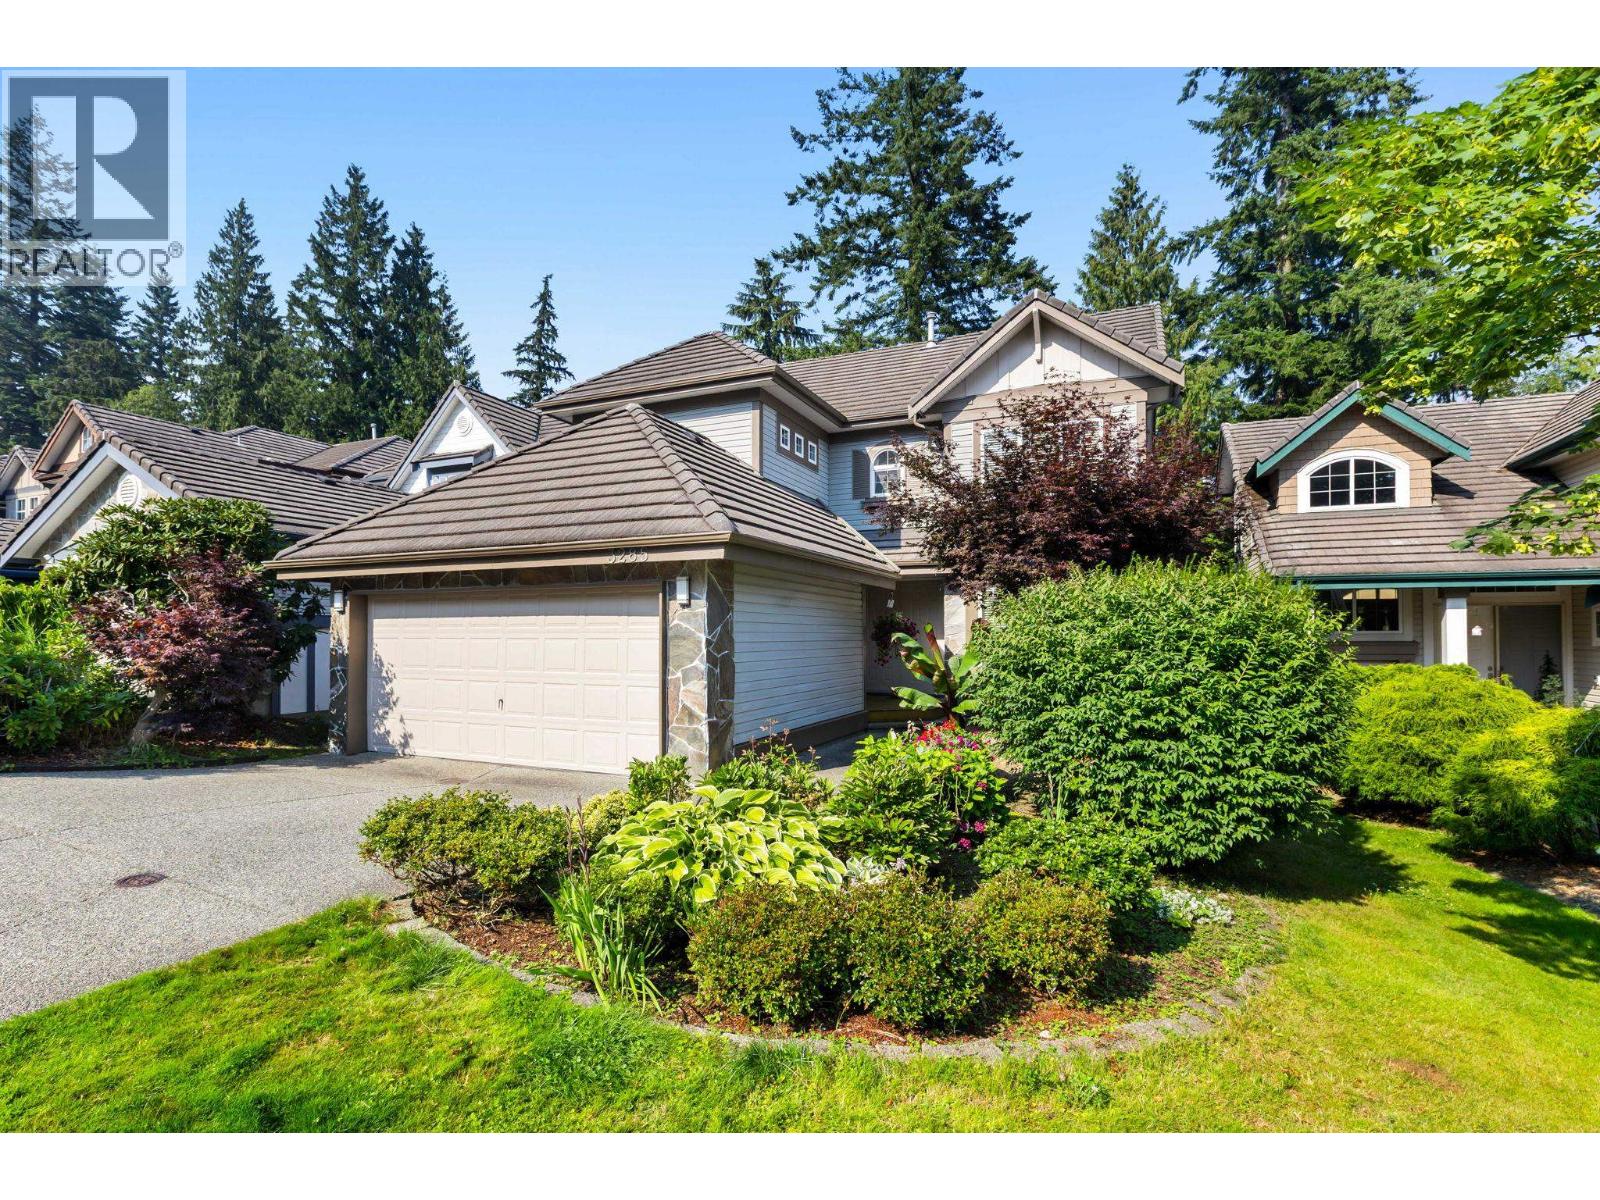 3285 CHARTWELL GREEN, Coquitlam
$1,780,000
3285 CHARTWELL GREEN
British Columbia, Coquitlam
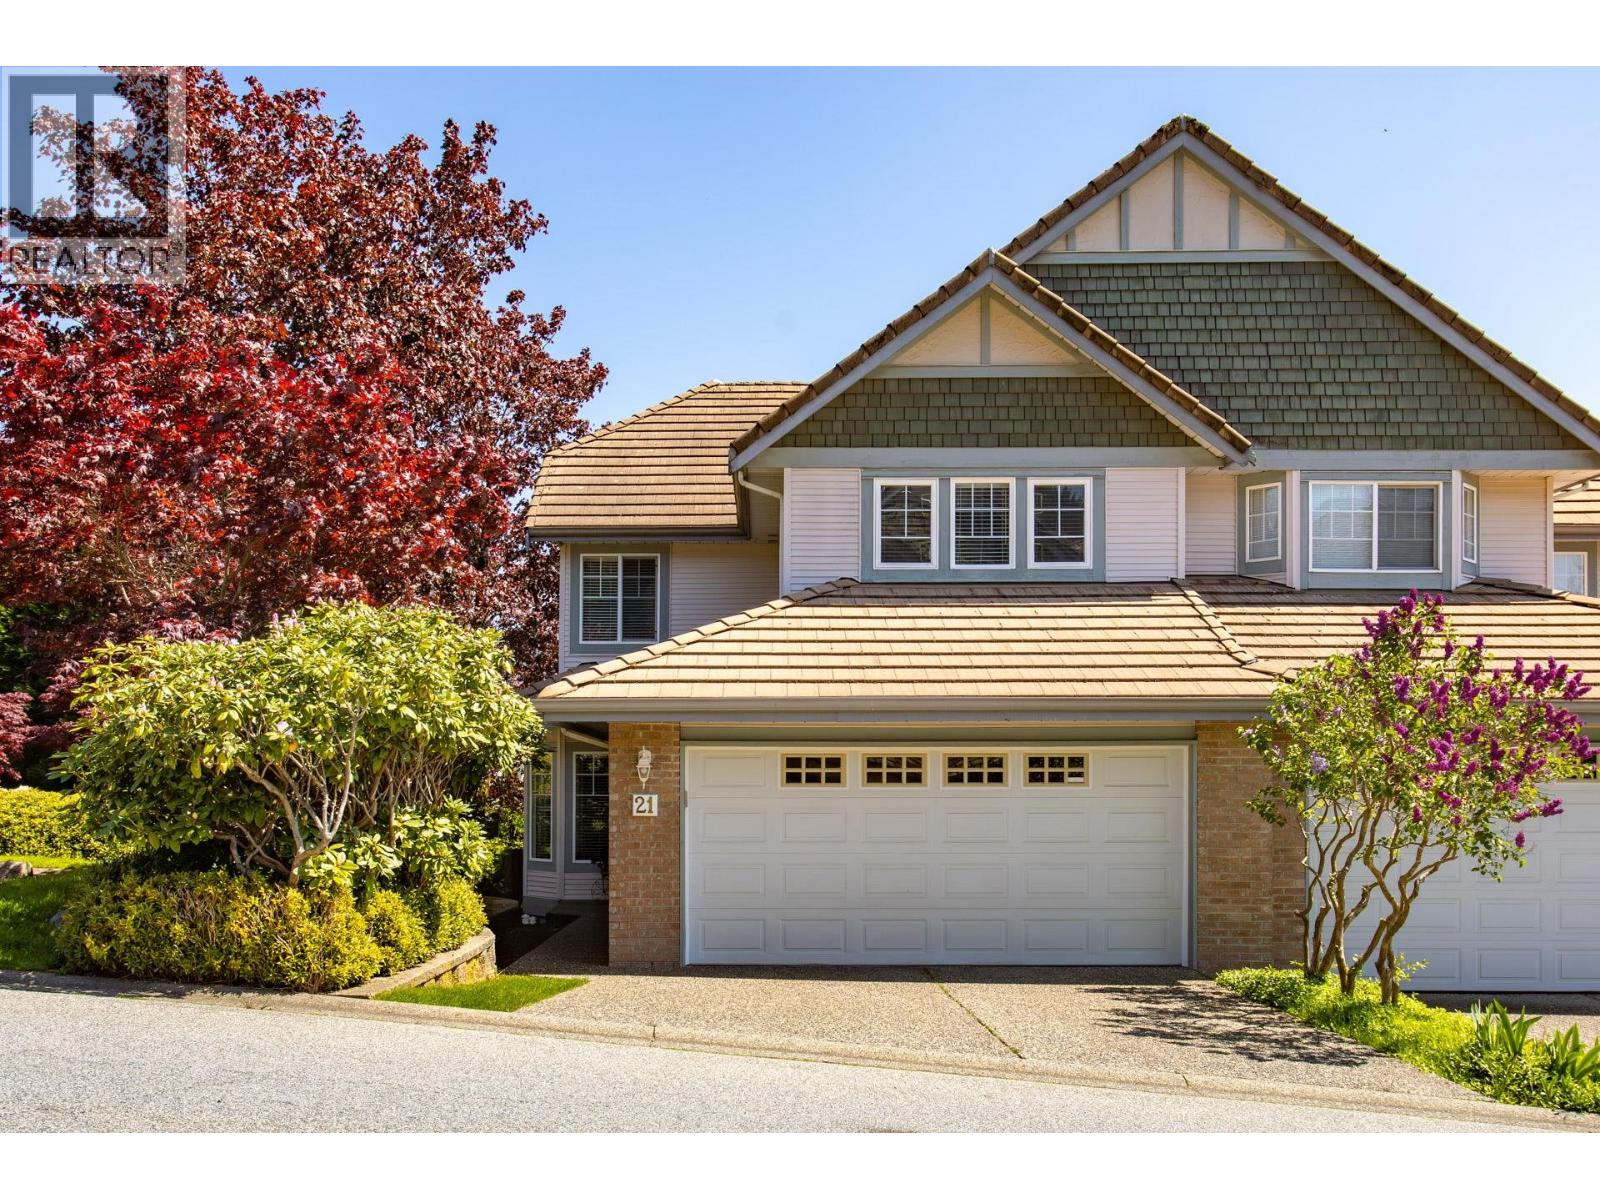 21 1751 PADDOCK DRIVE, Coquitlam
$1,299,988
21 1751 PADDOCK DRIVE
British Columbia, Coquitlam
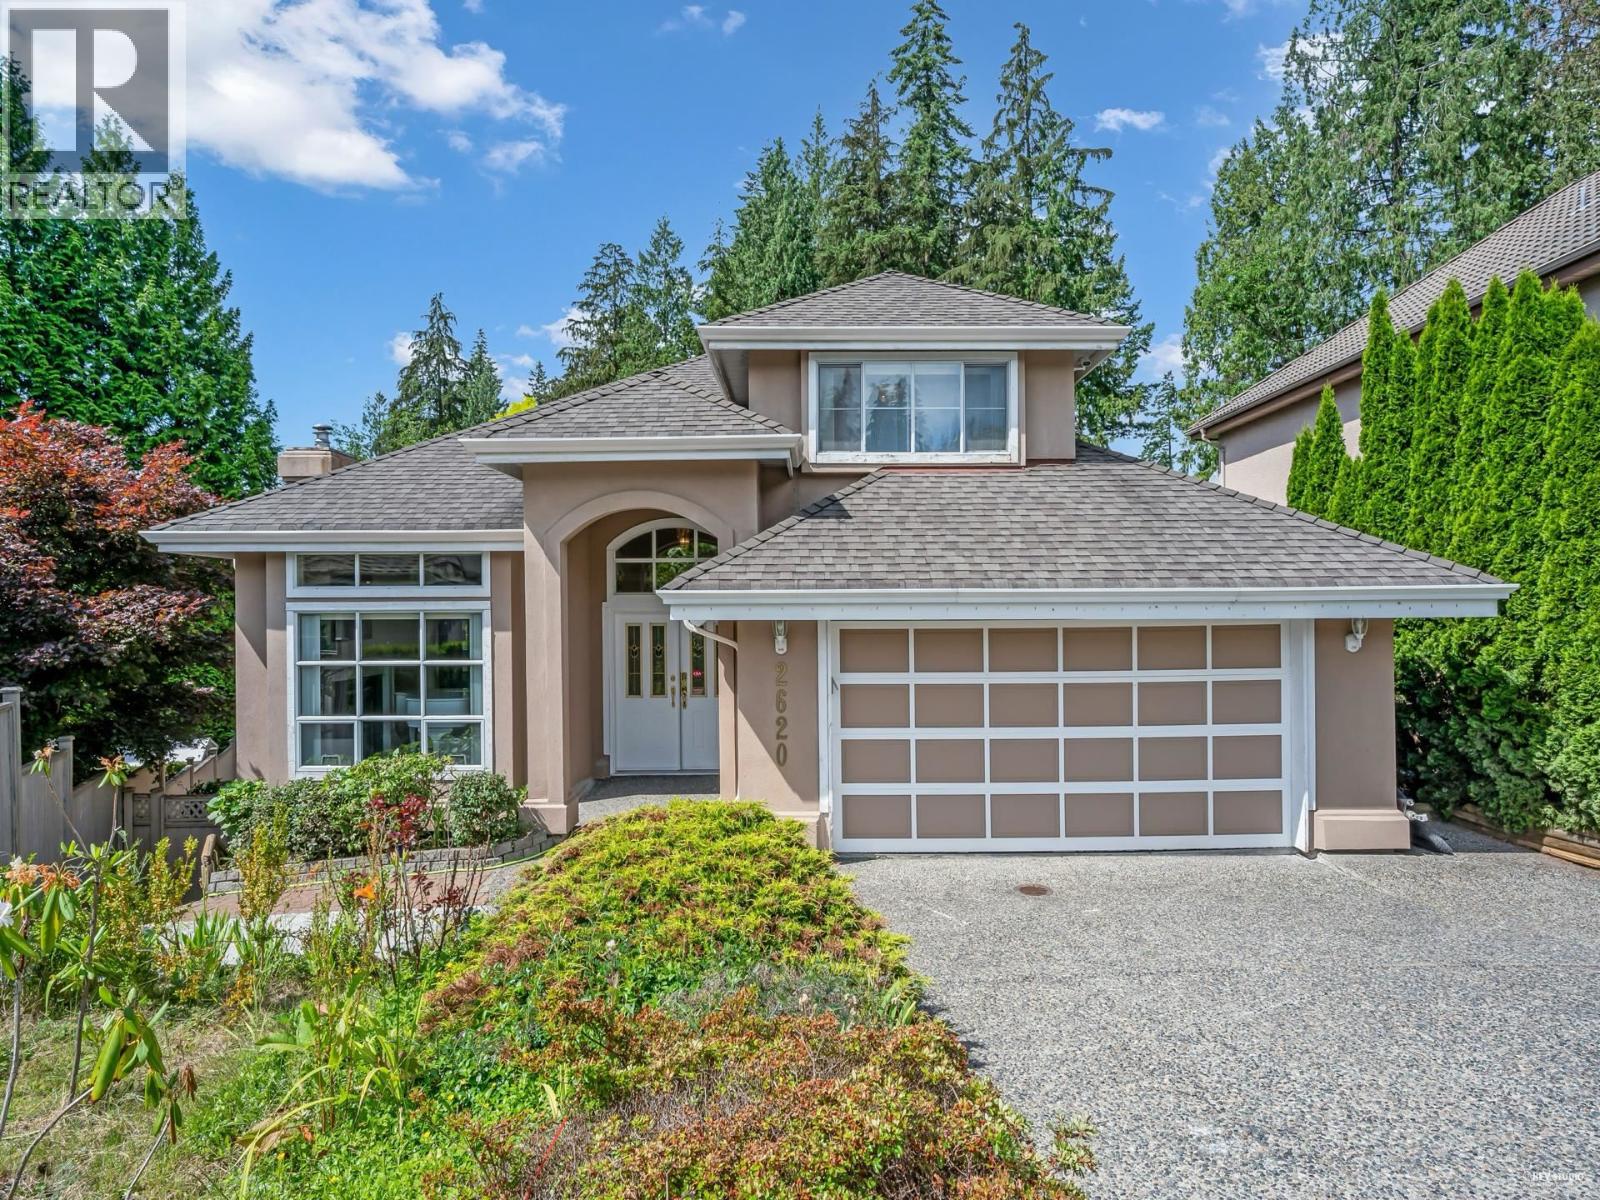 2620 LIMESTONE PLACE, Coquitlam
$1,768,000
2620 LIMESTONE PLACE
British Columbia, Coquitlam
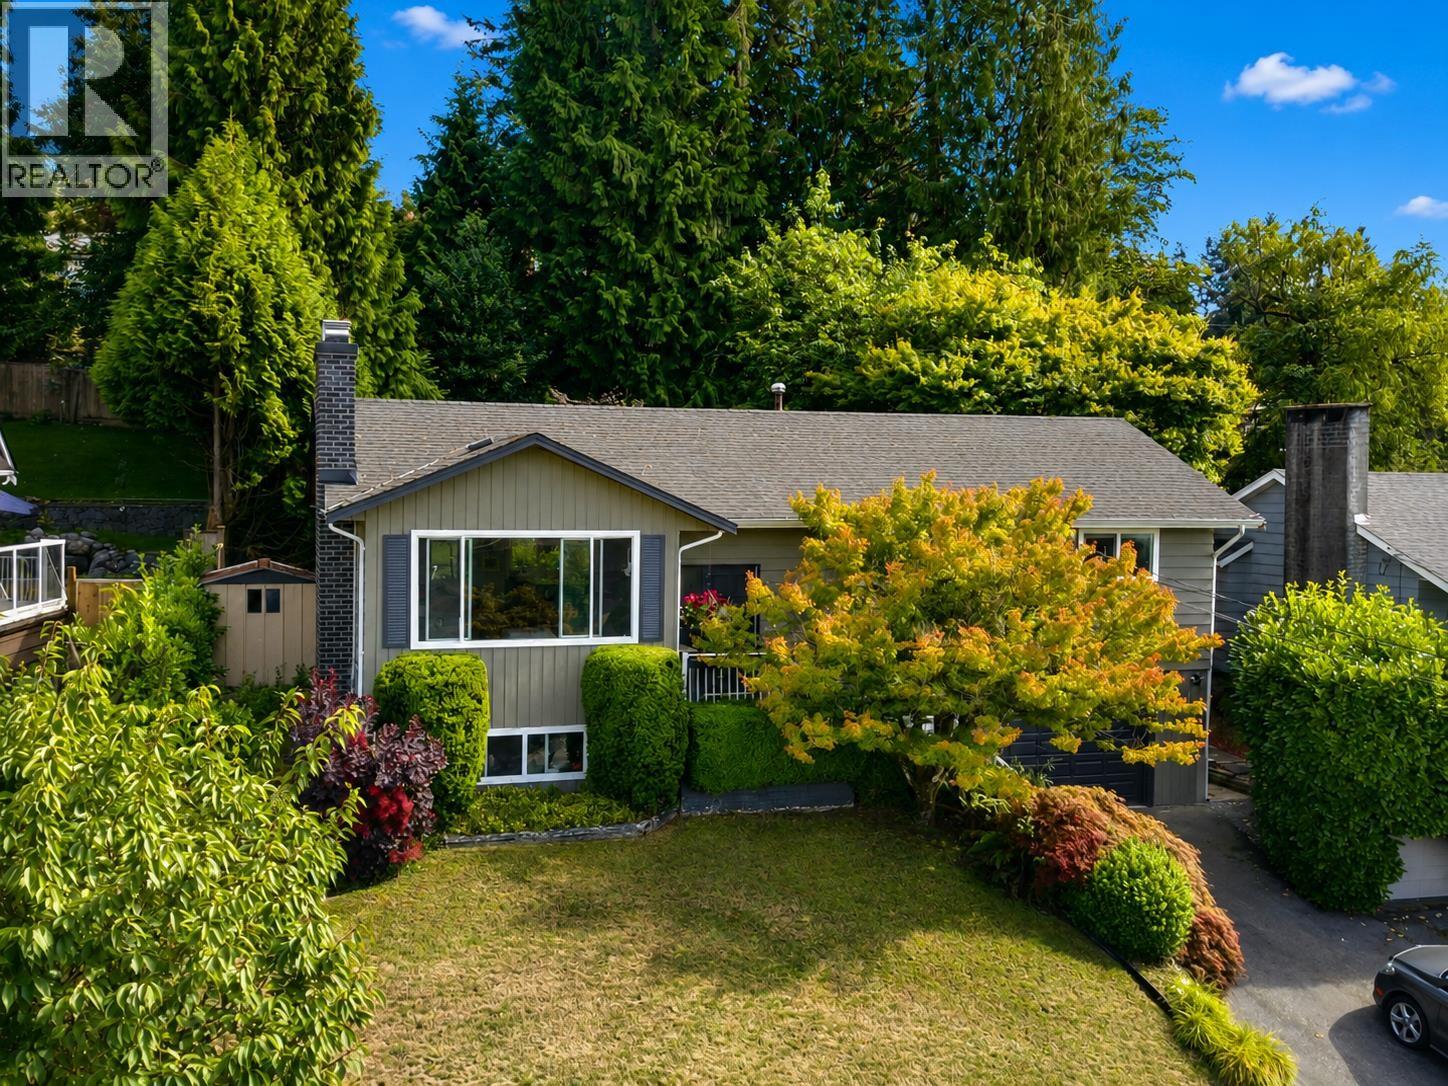 918 BAKER DRIVE, Coquitlam
$1,648,000
918 BAKER DRIVE
British Columbia, Coquitlam
 106 678 FAIRVIEW STREET, Coquitlam
$999,900
106 678 FAIRVIEW STREET
British Columbia, Coquitlam
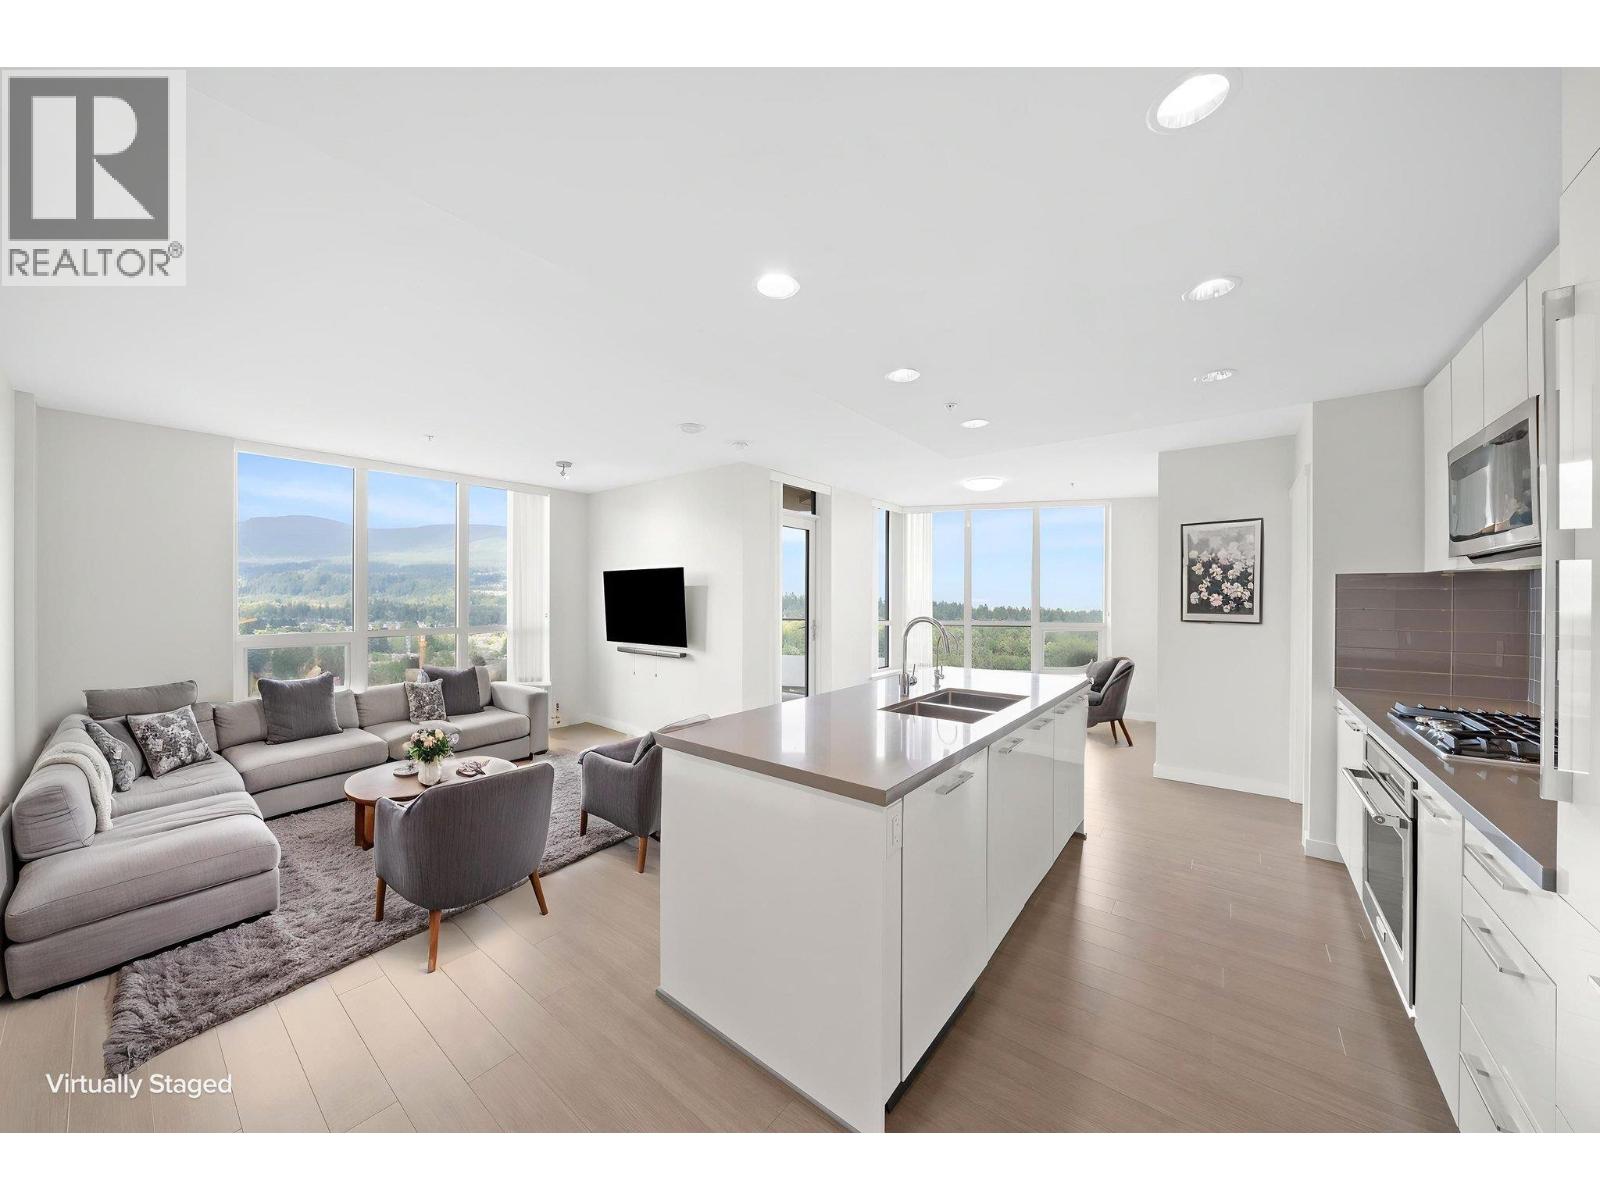 2801 3093 WINDSOR GATE, Coquitlam
$899,000
2801 3093 WINDSOR GATE
British Columbia, Coquitlam
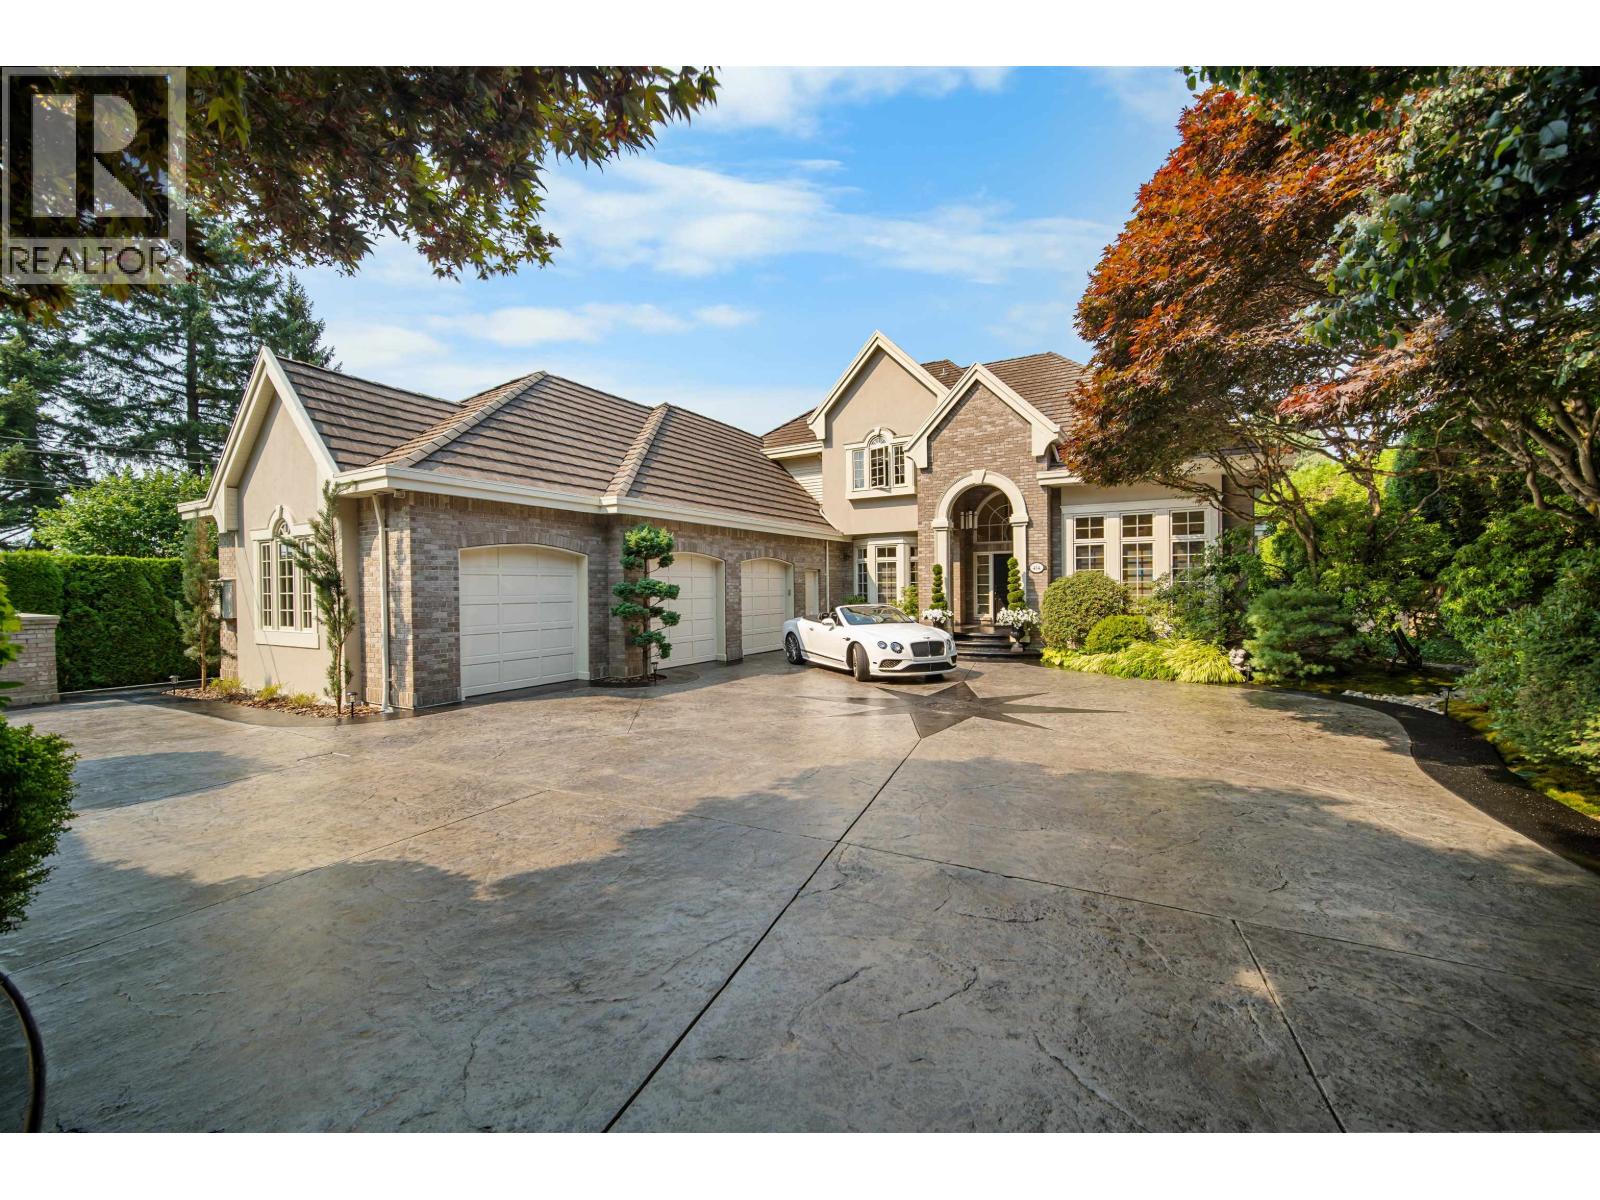 414 WALKER STREET, Coquitlam
$3,295,000
414 WALKER STREET
British Columbia, Coquitlam
 821 PROSPECT STREET, Coquitlam
$3,288,000
821 PROSPECT STREET
British Columbia, Coquitlam
Have a look below and get to know us better!
We will help you relax, enjoy, and experience the area to its full potential.
Let's ConnectConnect with us!
Whatever your real estate ambitions are, our deep connections with our local community, residents,
and real estate market are always available to those who value service at the highest level.
Get in touch with me today to tell us about your real estate dreams.


