| Heating: | Heat Pump,Electric |
For Community News, Market Information and Resources, Sign Up Now


Get Instant Access!
View exclusive MLS listing details, including sold listings.

Jump on board for access to MLS Listings and sales, special offers and exclusive opportunities
Become a Member!
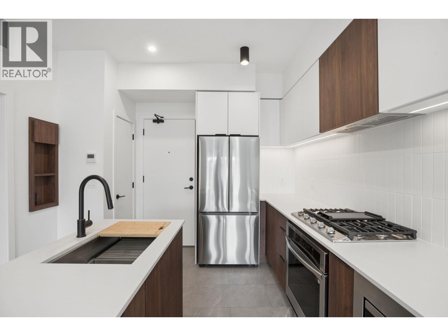
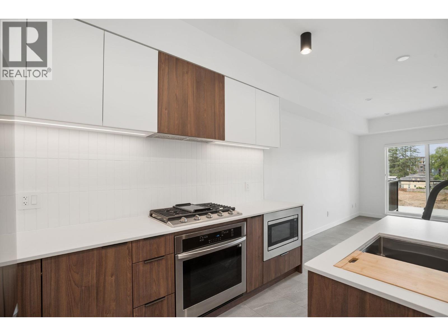
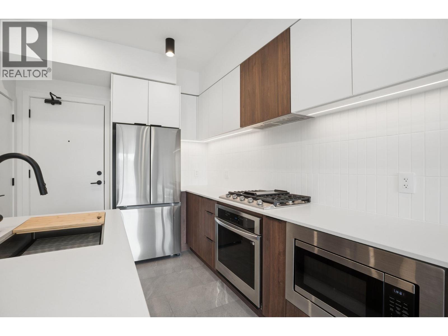
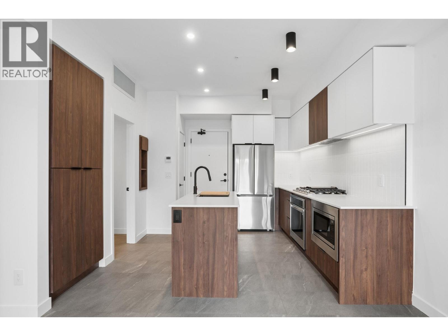
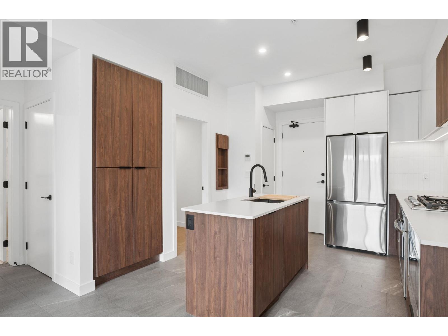
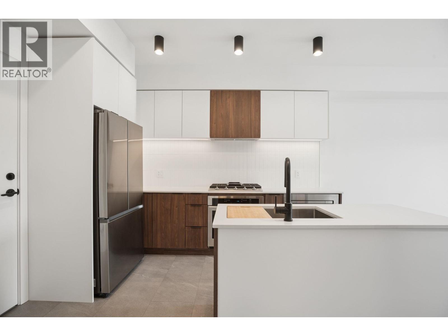
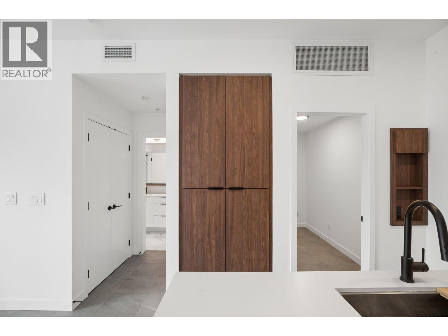
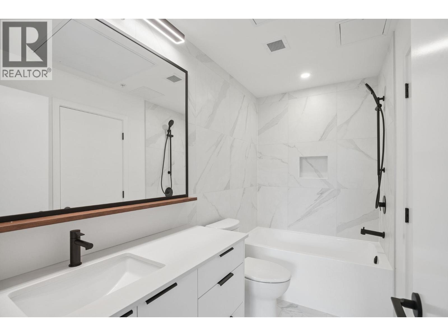
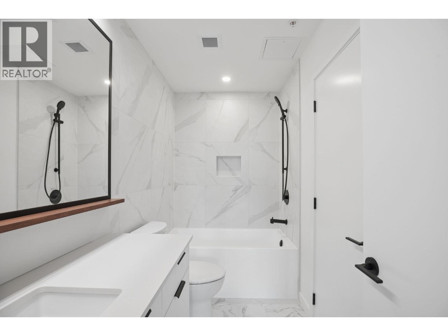
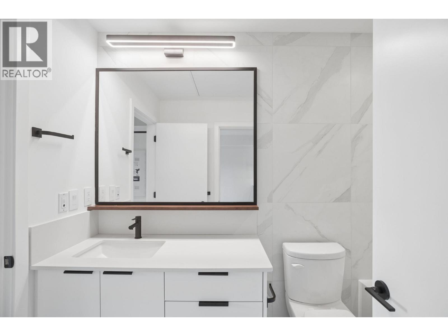
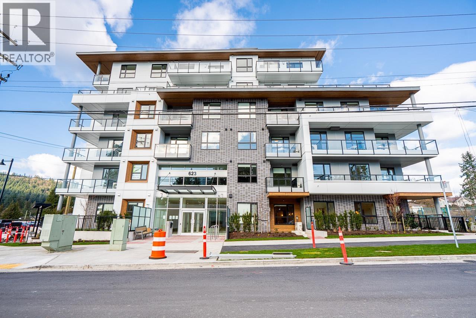
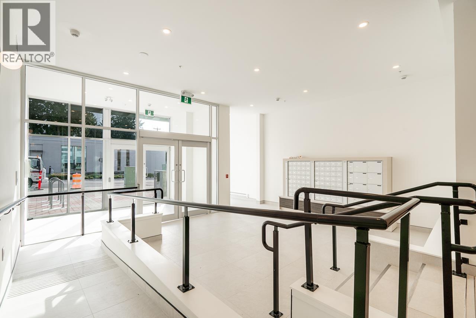
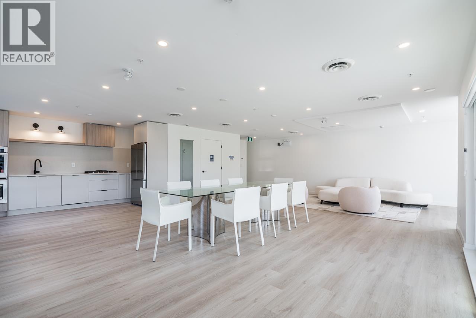
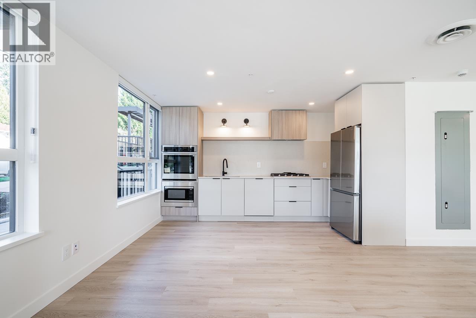
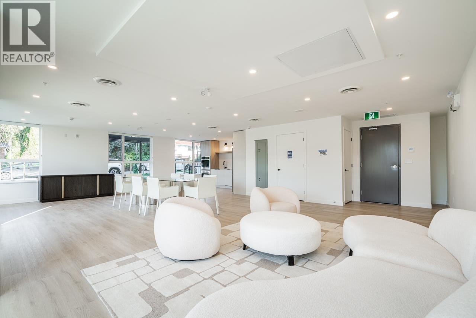
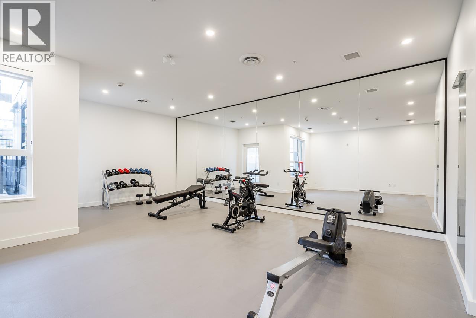
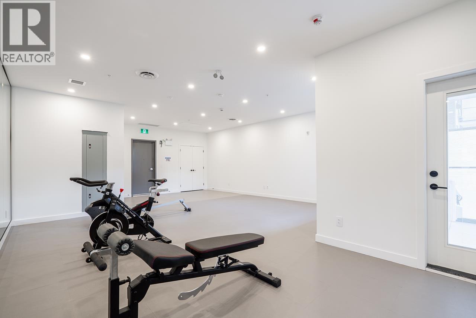
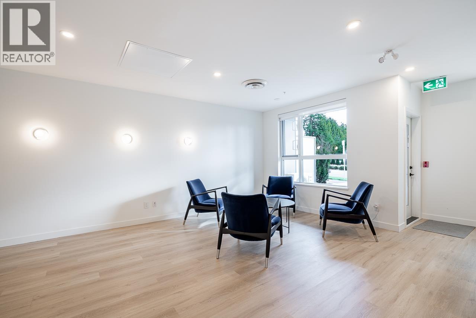
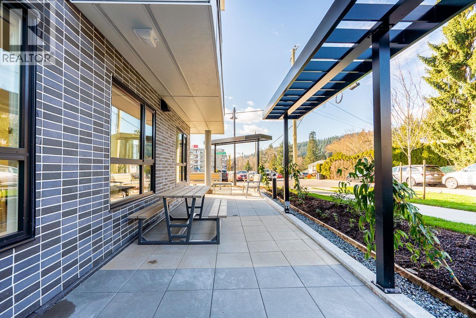
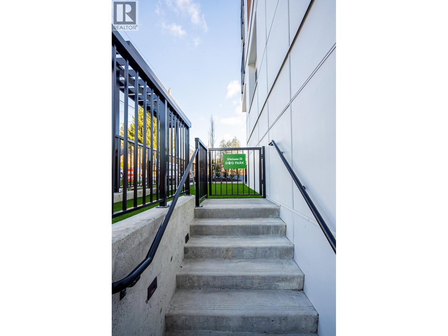
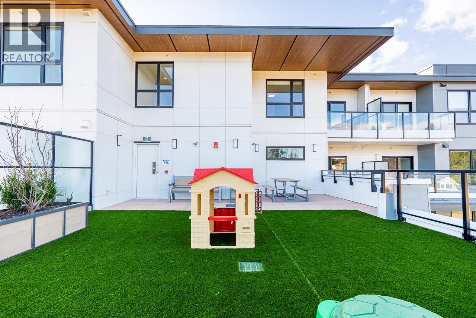
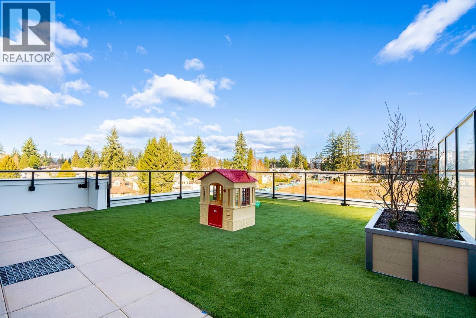
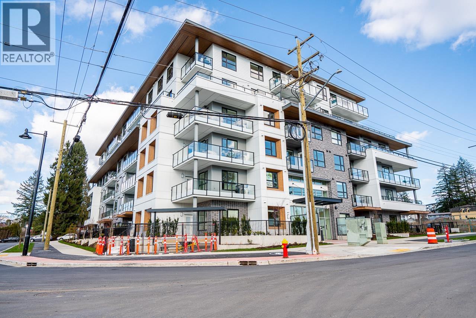
Don’t miss out on our last top floor one bedroom and den unit at AAVAND. It’s brand new & move in ready. Large top floor one bedroom and den with an eastern exposure. This bedroom will actually fit a King size bed, nightables and a dresser! Enjoy cooking in a full sized kitchen with large appliances, feature pantry, five burner gas cooktop and electric oven. The den can fit a single bed or a work from home setup. Packed with features including air conditioning, hard-surfaced flooring, entrance key nook, linen closet, shampoo niche, master closet built-ins, one parking (EV ready) & one locker. Energy efficient heat pump delivers central heating & cooling to your unit – no baseboard heaters or wall hung cooling units! Two pets any size.OPEN HOUSE THIS SATURDAY 2PM TO 4PM. (id:59197)
General Info:
| Property Type: | Single Family |
| Dwelling Type: | Single Family |
| Year Built: | 2026 (Age: 0) |
| Realtor.ca Listing: | View source listing |
| Listed: | September 15, 2026 |
| Last Updated: | October 11, 2026 |
| Status Updated: | October 11, 2026 |
| Ownership: | Condo/Strata |
| Structure Type: | Apartment |
| Total Area: | 651 sq. ft. |
| Price Per SqFt: | 852.38 |
| Total Building Area: | 651 sqft |
| Living Area: | 651 square feet |
| Tax Year: | 2026 |
| Total Parking: | 1 |
| Lot Features: | Central location,Elevator |
| Appliances: | Refrigerator,Dishwasher,Oven - Built-In,Washer & Dryer |
-
Additional Info
-
Maint. Fees
$307 -
Maint. Fees Frequency
Monthly -
Features Included
Laundry - In Suite -
Amenities
Laundry - In Suite
Photo Tabs
1/23
2/23
3/23
4/23
5/23
6/23
7/23
8/23
9/23
10/23
11/23
12/23
13/23
14/23
15/23
16/23
17/23
18/23
19/23
20/23
21/23
22/23
23/23
1/23
2/23
3/23
4/23
5/23
6/23
7/23
8/23
9/23
10/23
11/23
12/23
13/23
14/23
15/23
16/23
17/23
18/23
19/23
20/23
21/23
22/23
23/23
No video found.
612 623 KEMSLEY AVENUE, Coquitlam
Map location
 |
|
| Walk Score: | 71 (Very Walkable) |
| Bike Score: | 54 (Bikeable) |
| view details | |
Calculate Mortgage
| Mortgage Amount: | |
| Number of Payments: | |
| Payment Amount: | |
| Total Paid: | |
| Total Interest Paid: |
Similar Properties
 1512 EAGLE MOUNTAIN DRIVE, Coquitlam
$2,050,000
1512 EAGLE MOUNTAIN DRIVE
British Columbia, Coquitlam
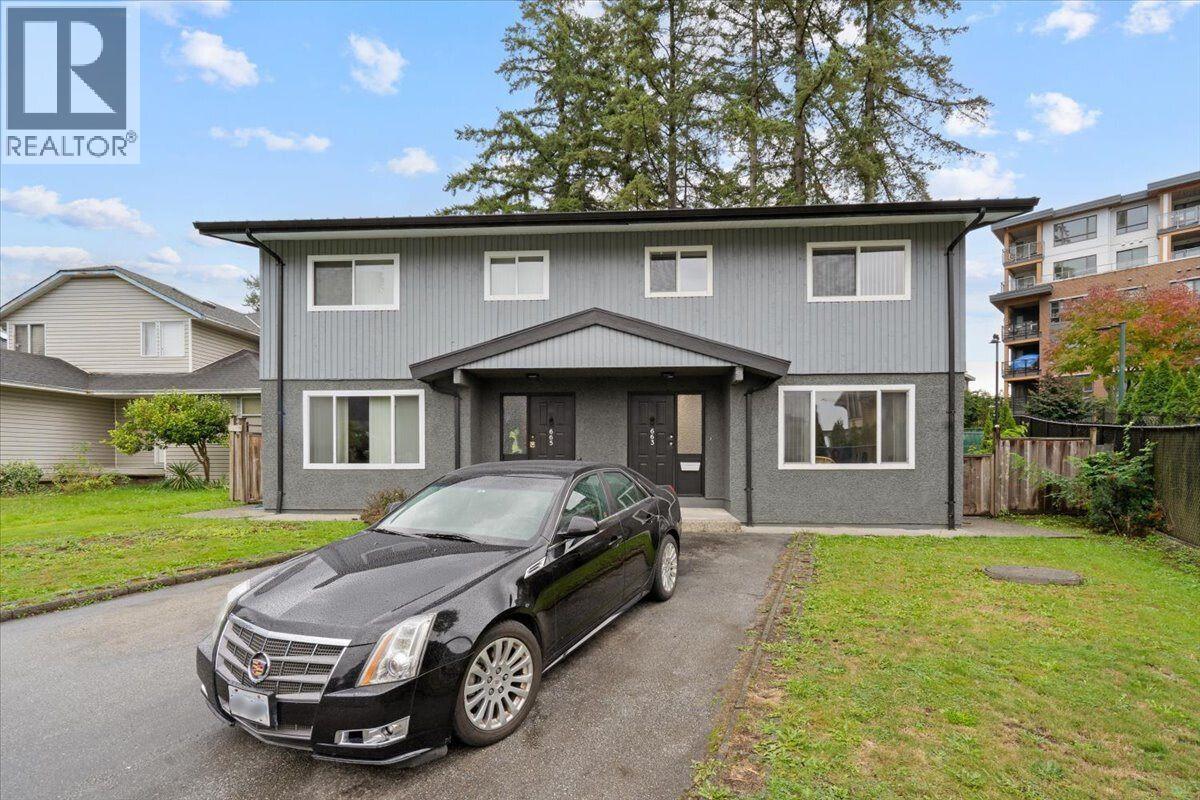 663-665 HARRISON AVENUE, Coquitlam
$1,925,000
663-665 HARRISON AVENUE
British Columbia, Coquitlam
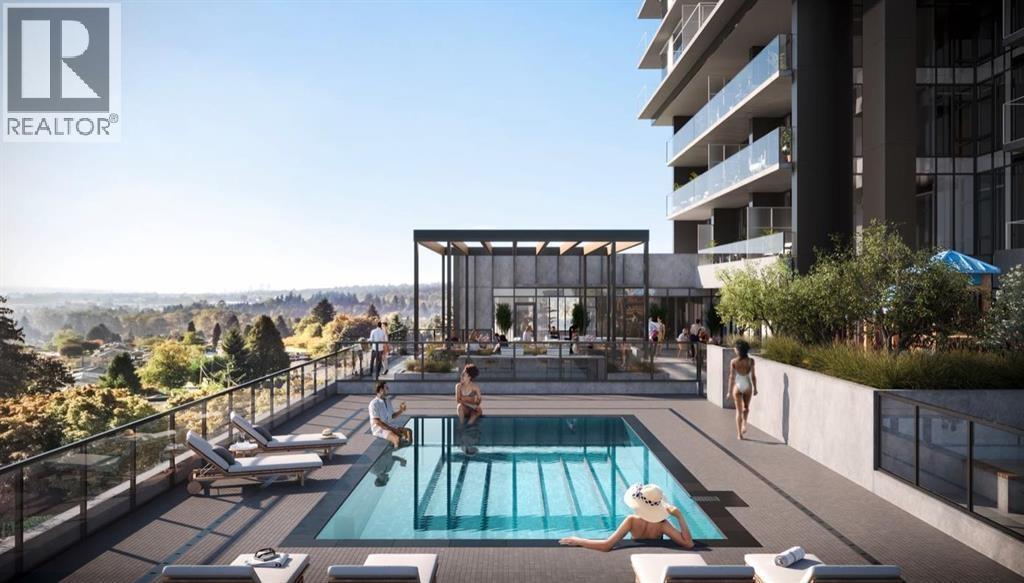 808 638 WHITING WAY, Coquitlam
$599,000
808 638 WHITING WAY
British Columbia, Coquitlam
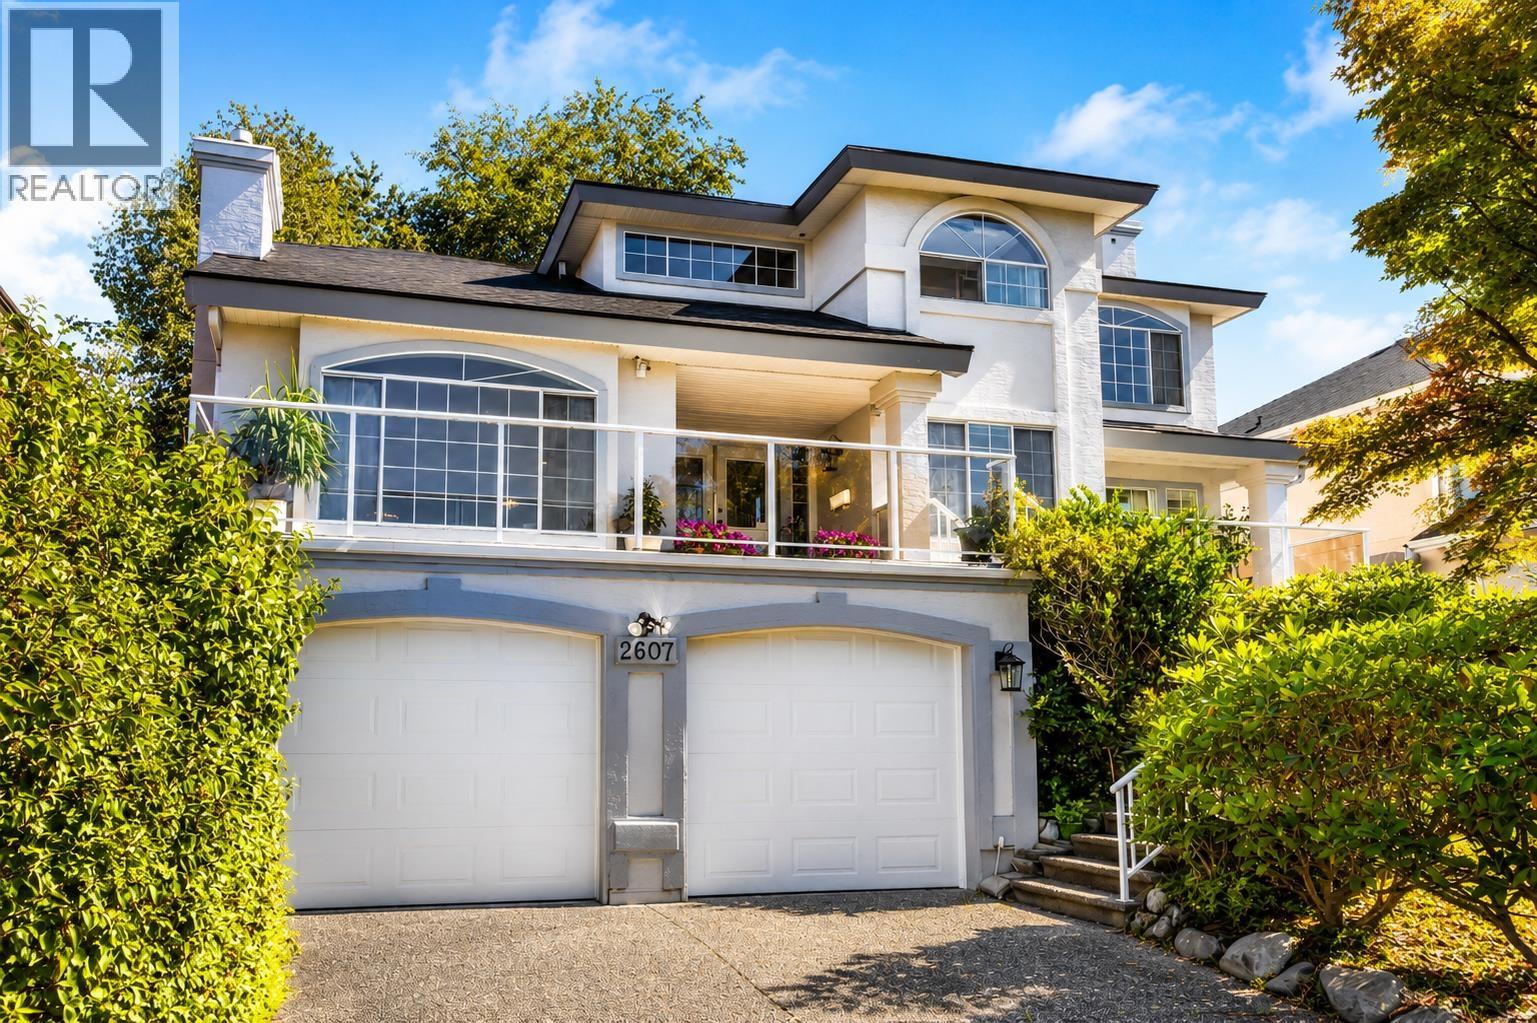 2607 PANORAMA DRIVE, Coquitlam
$1,899,999
2607 PANORAMA DRIVE
British Columbia, Coquitlam
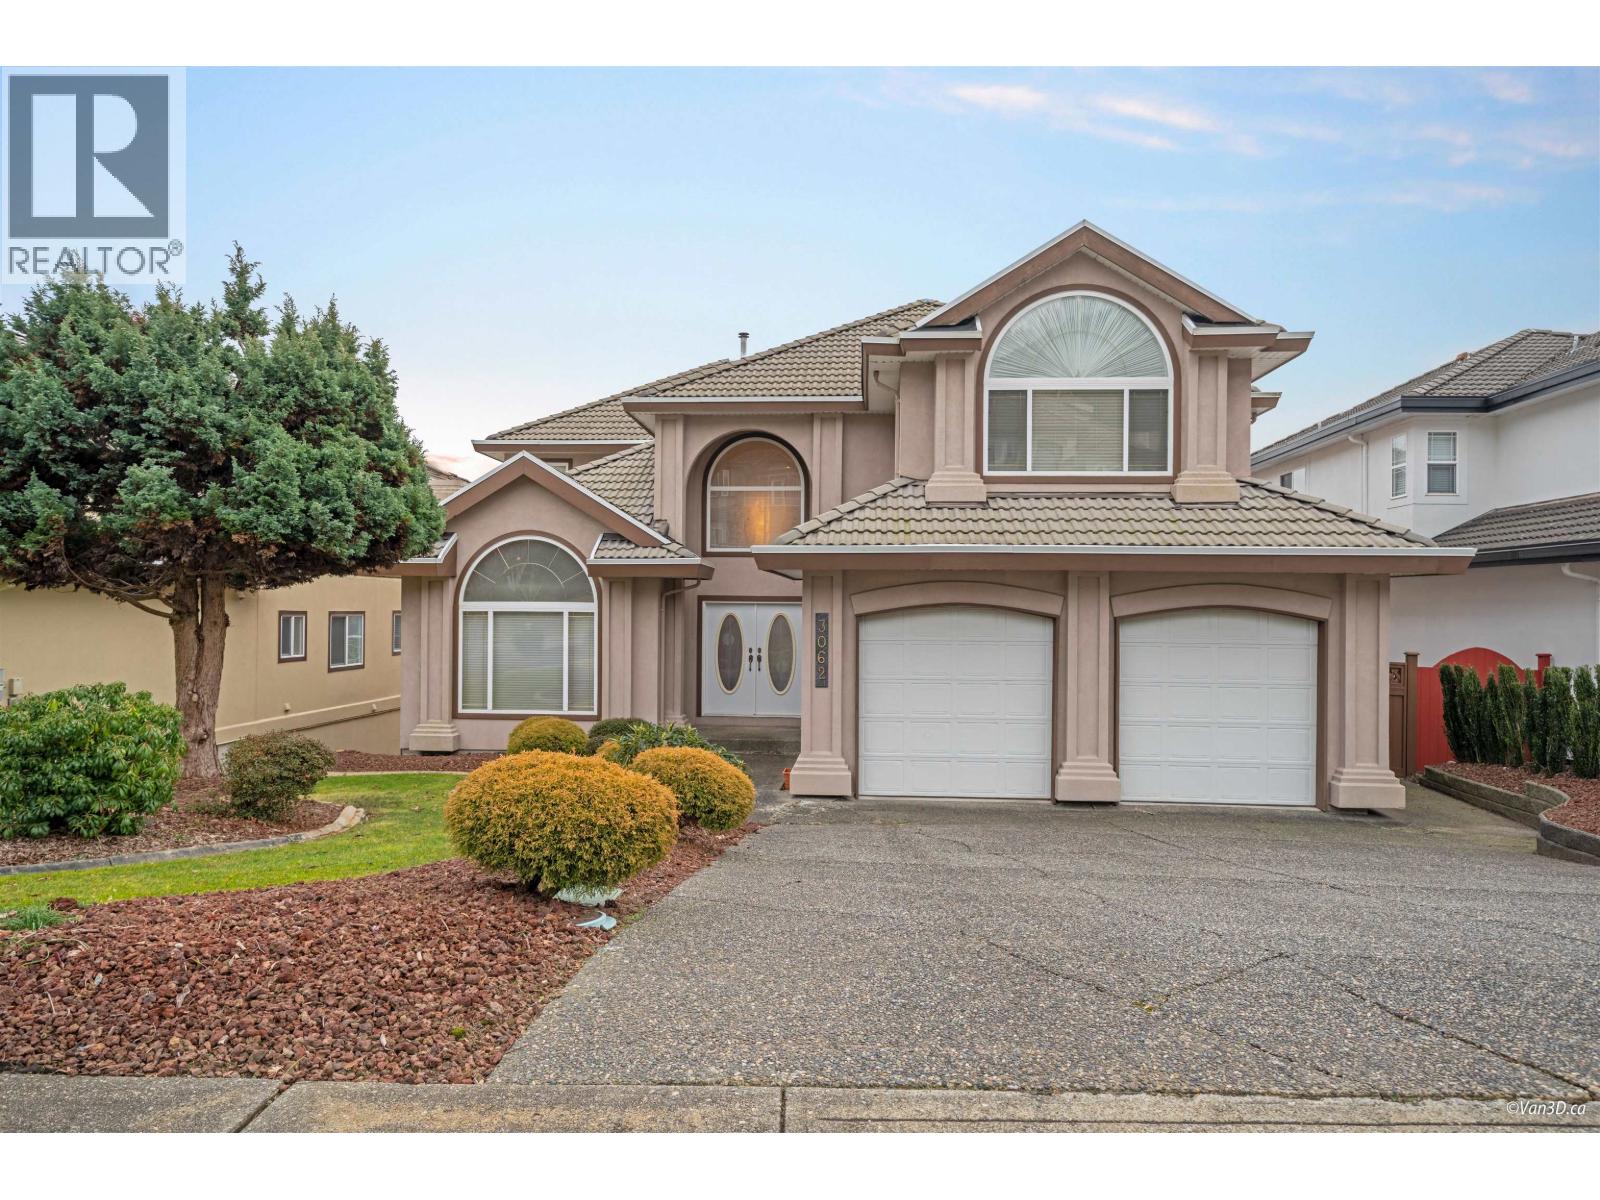 3062 TIMBER COURT, Coquitlam
$2,588,000
3062 TIMBER COURT
British Columbia, Coquitlam
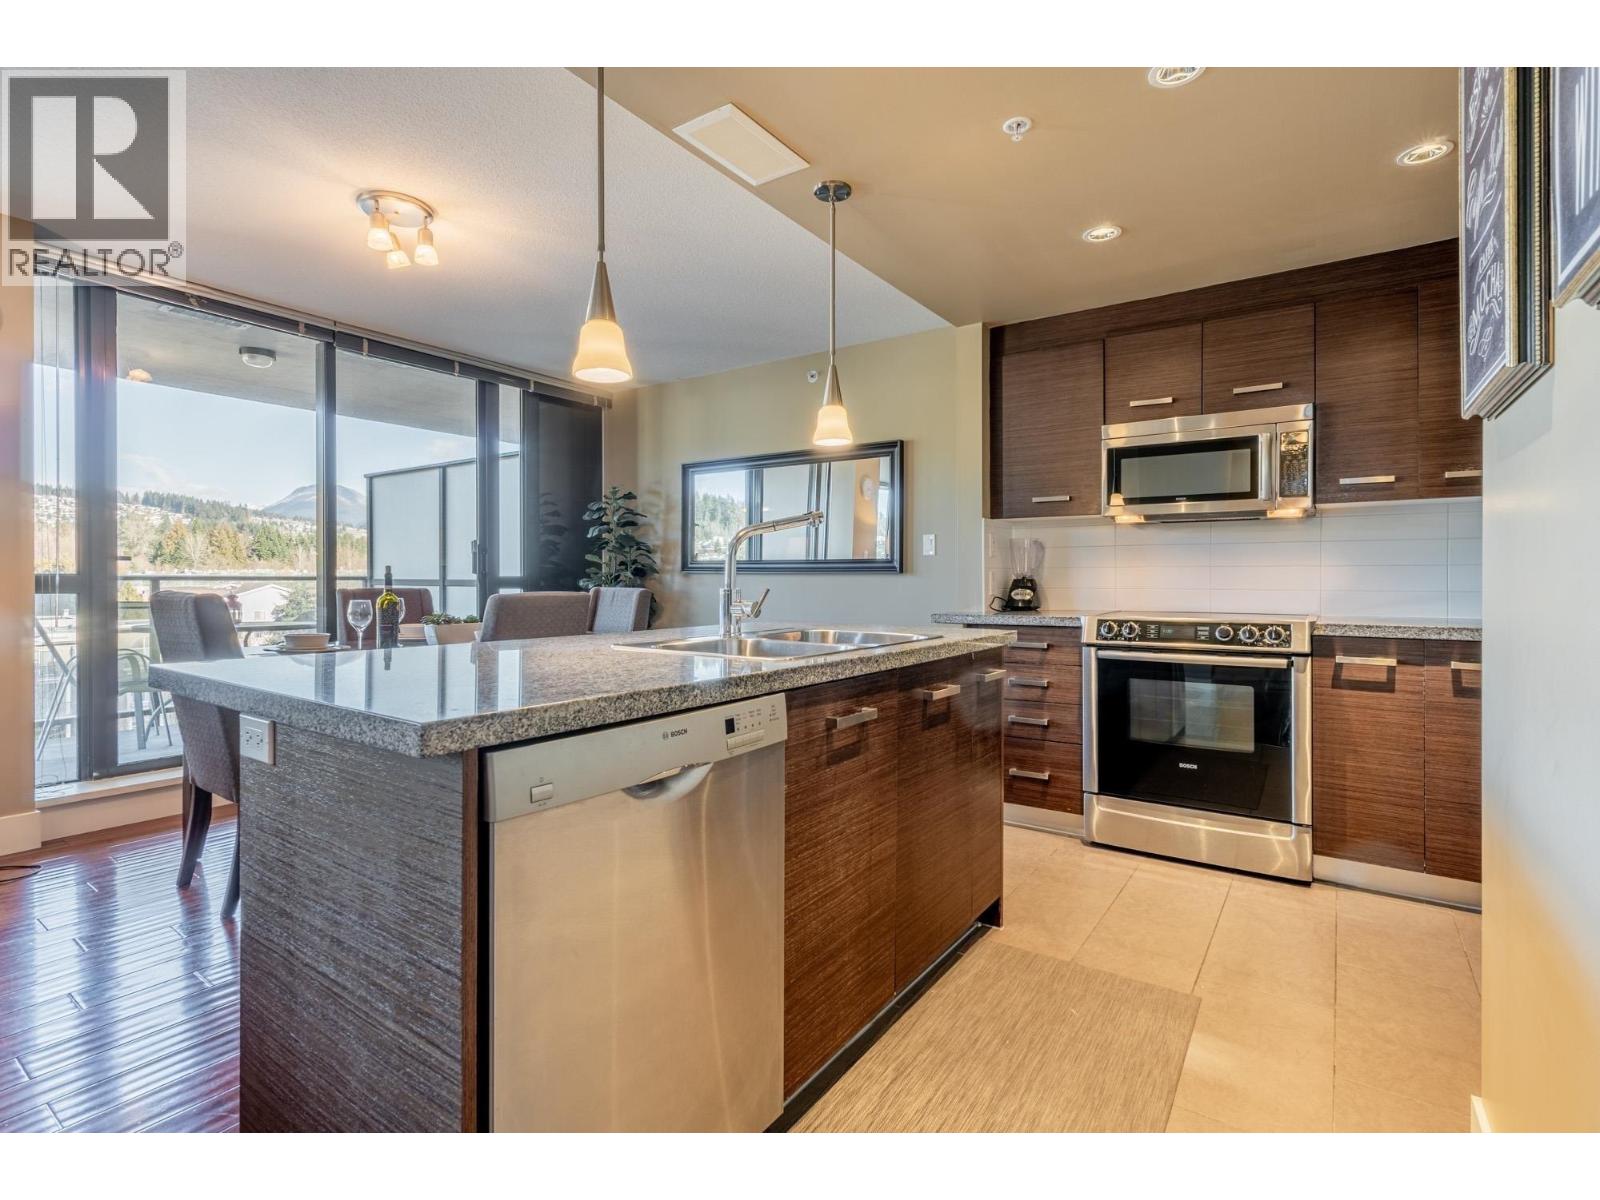 801 2959 GLEN DRIVE, Coquitlam
$745,000
801 2959 GLEN DRIVE
British Columbia, Coquitlam
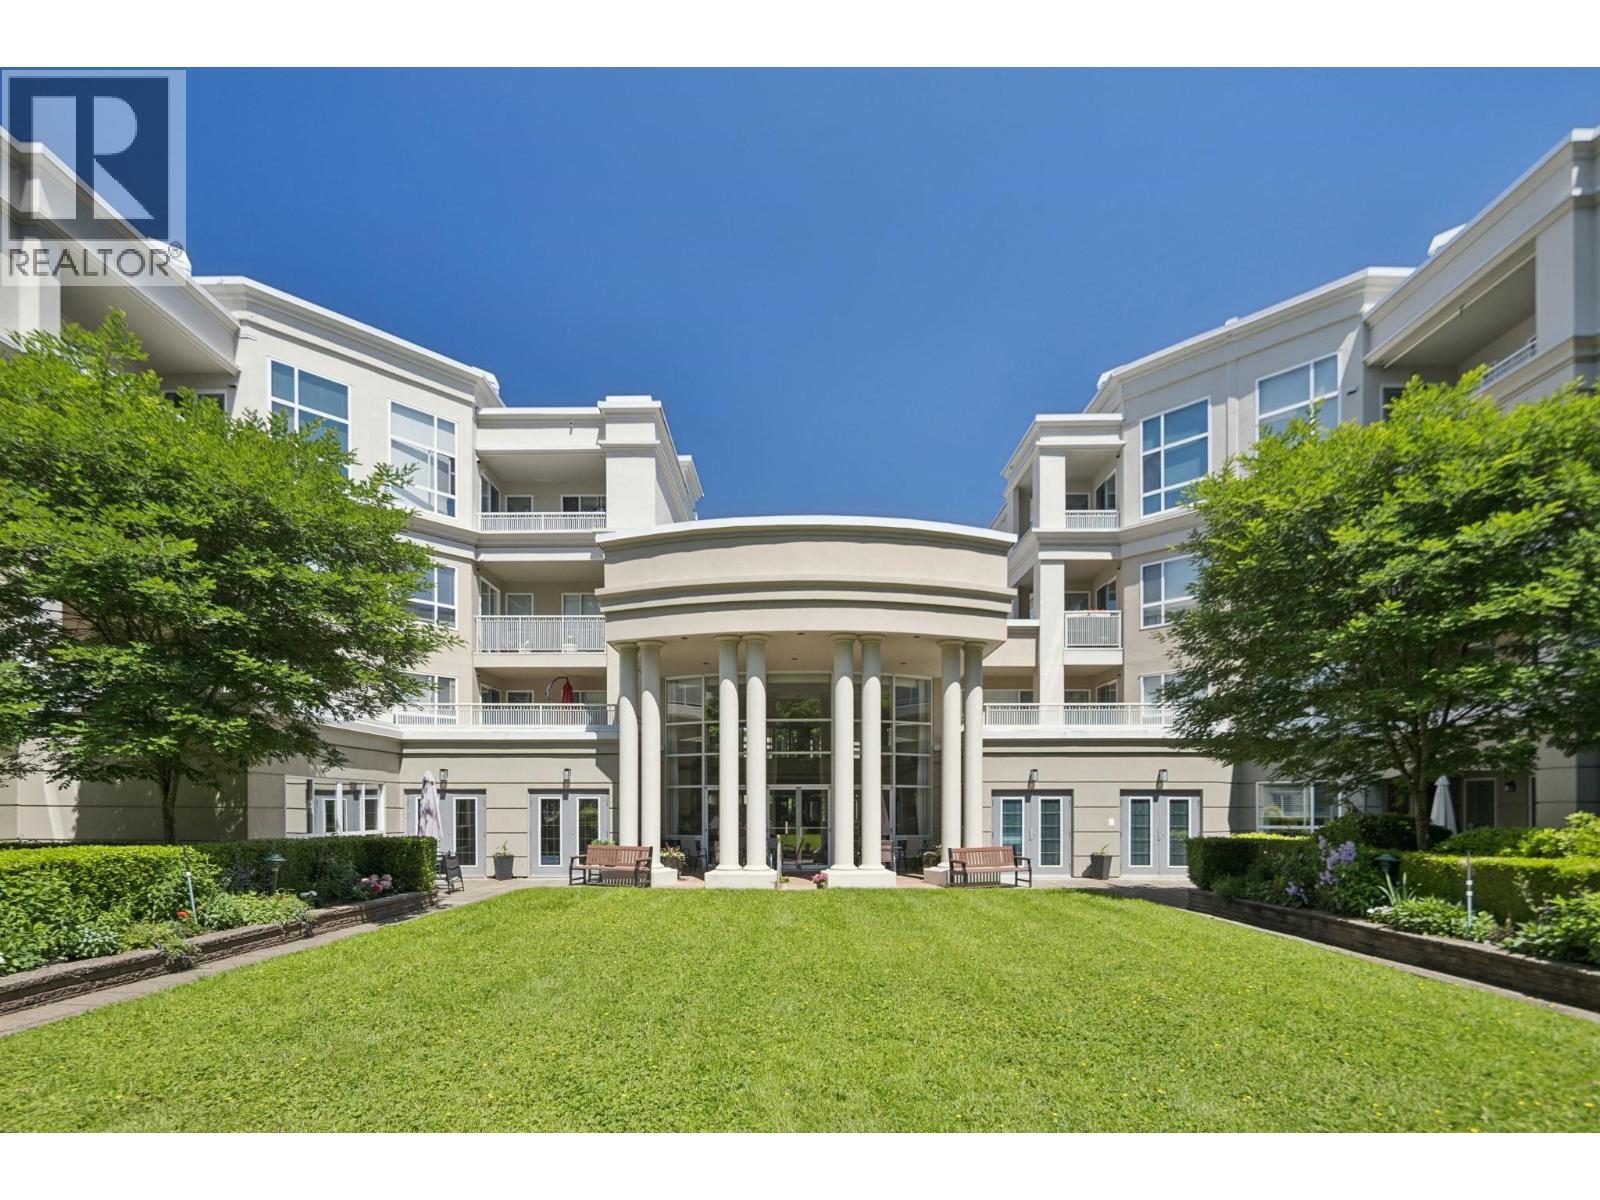 118 3098 GUILDFORD WAY, Coquitlam
$625,000
118 3098 GUILDFORD WAY
British Columbia, Coquitlam
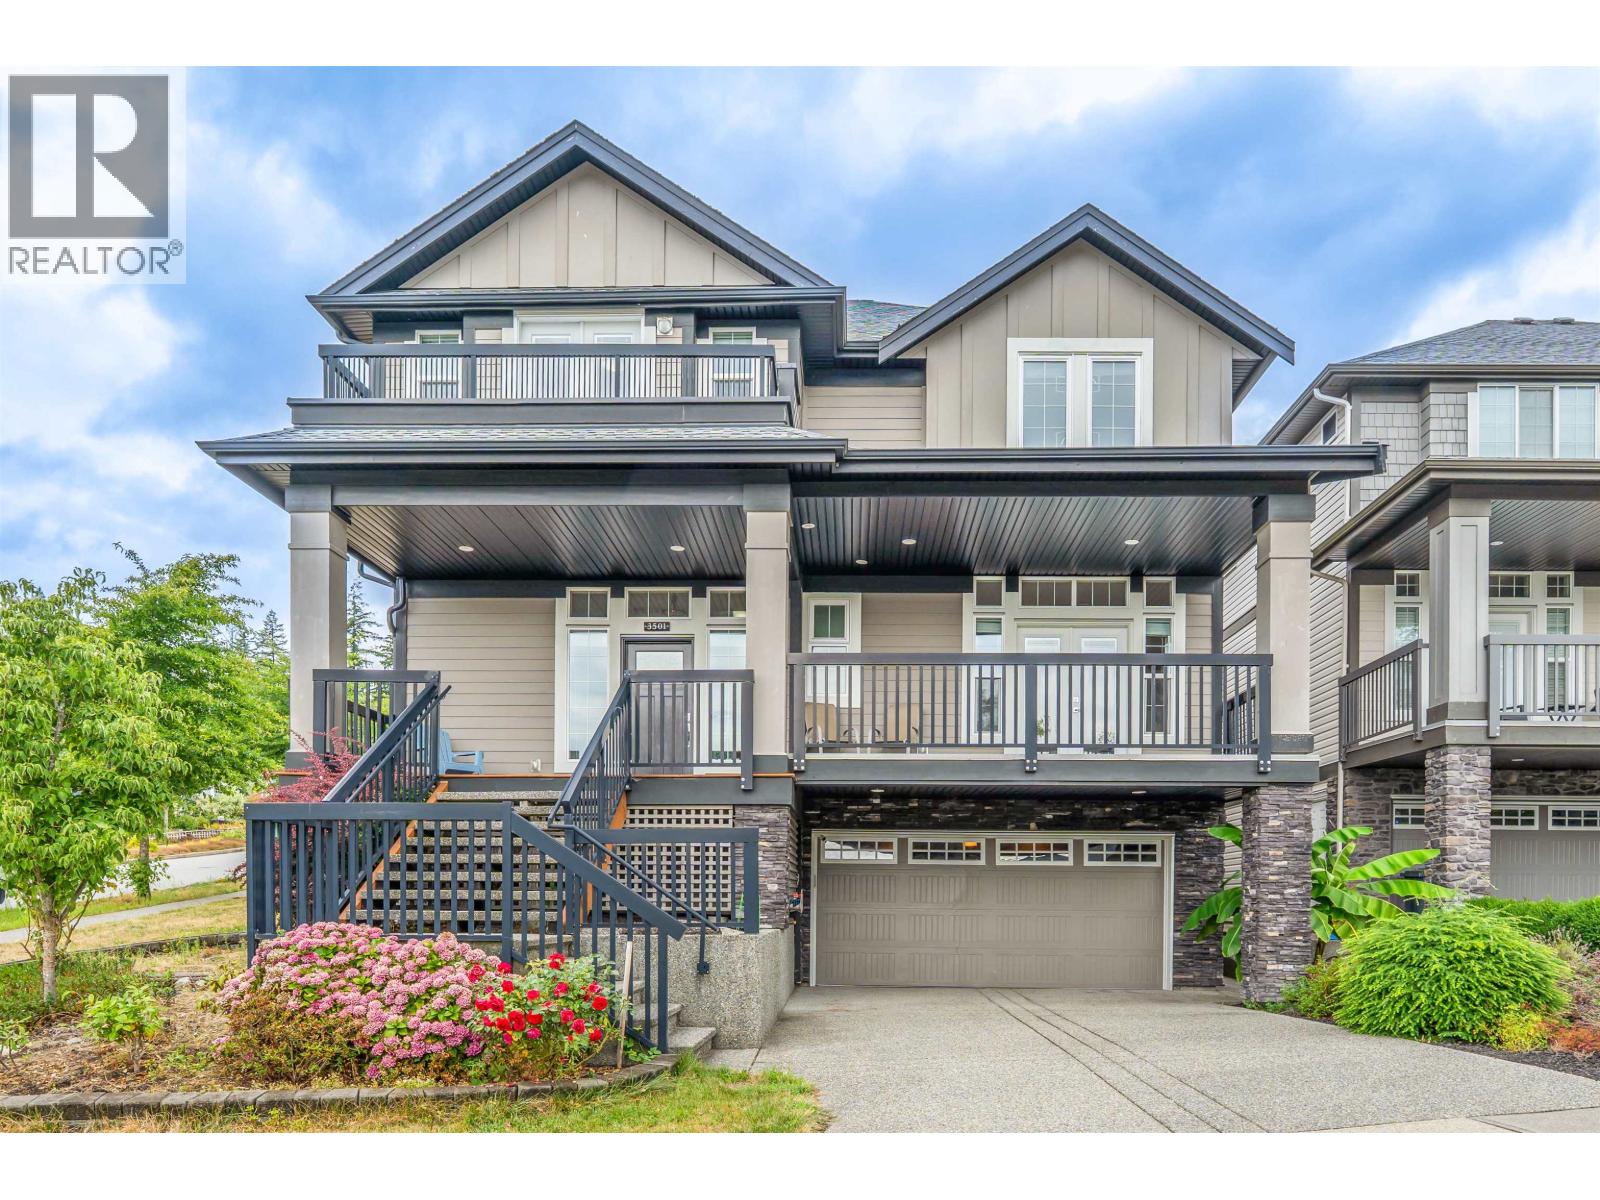 3501 BISHOP PLACE, Coquitlam
$2,099,000
3501 BISHOP PLACE
British Columbia, Coquitlam
Have a look below and get to know us better!
We will help you relax, enjoy, and experience the area to its full potential.
Let's ConnectConnect with us!
Whatever your real estate ambitions are, our deep connections with our local community, residents,
and real estate market are always available to those who value service at the highest level.
Get in touch with me today to tell us about your real estate dreams.


