| Heating: | Baseboard heaters,Electric |
| Parking: | Underground,Visitor Parking |
For Community News, Market Information and Resources, Sign Up Now


Get Instant Access!
View exclusive MLS listing details, including sold listings.

Jump on board for access to MLS Listings and sales, special offers and exclusive opportunities
Become a Member!
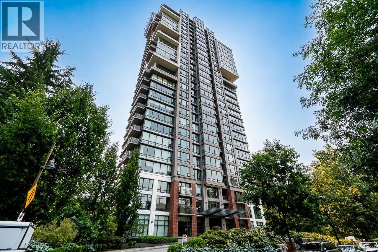
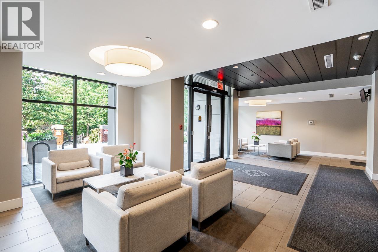
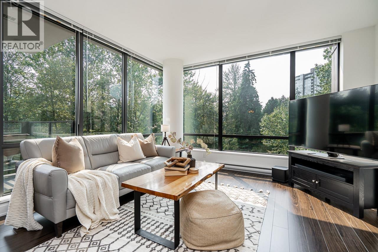
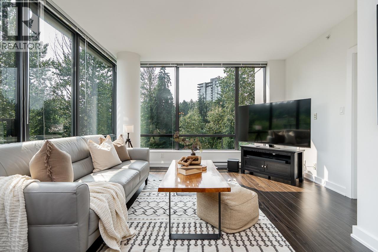
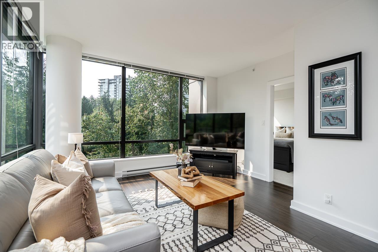
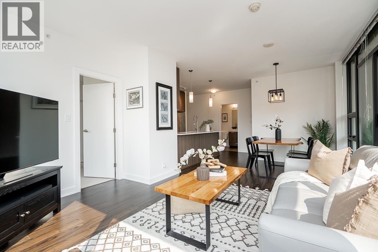
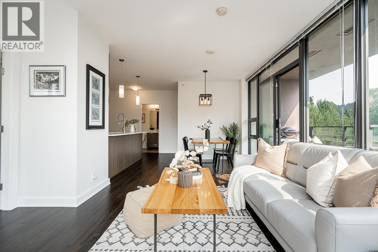
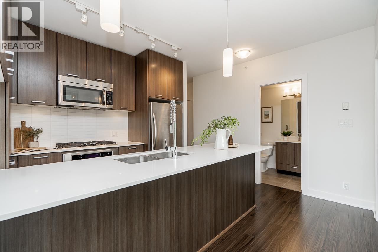
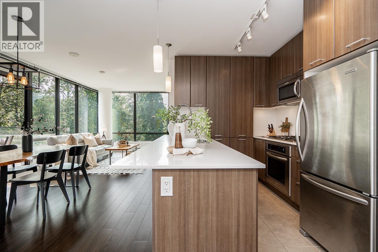
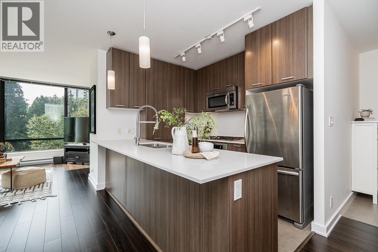
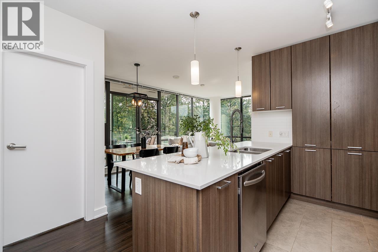
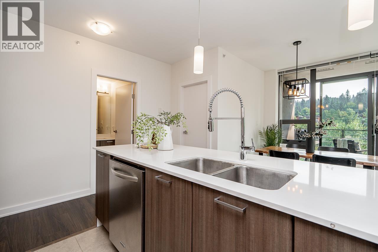
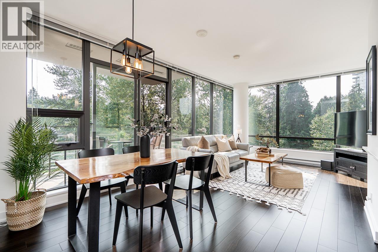
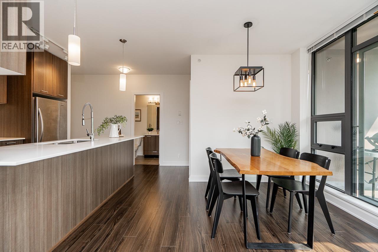
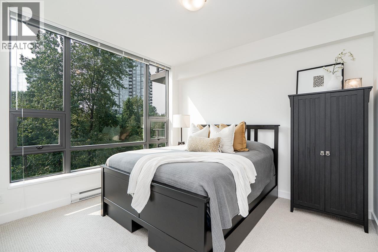
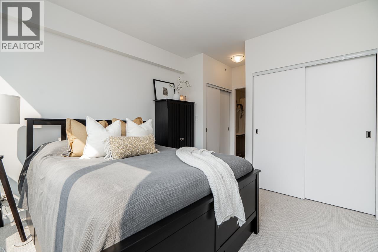
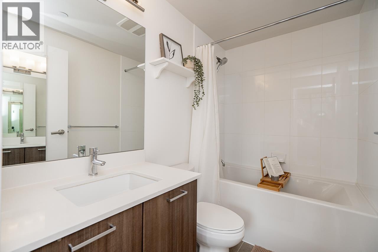
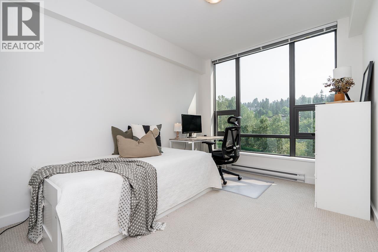
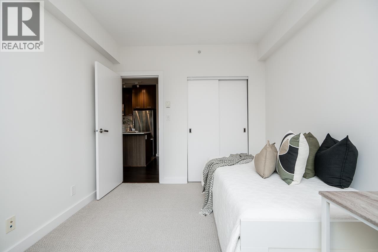
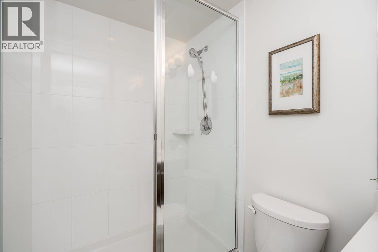
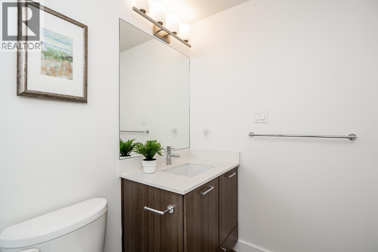
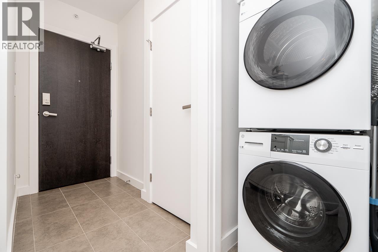
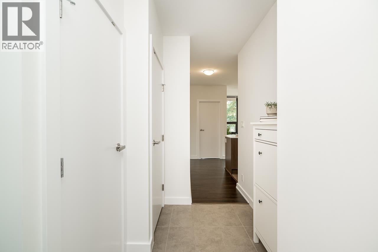
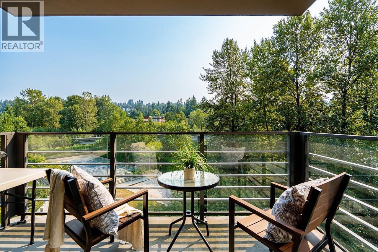
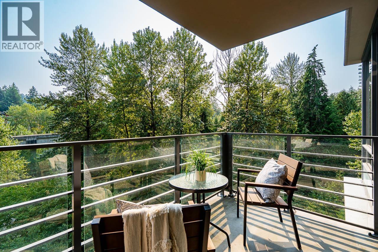
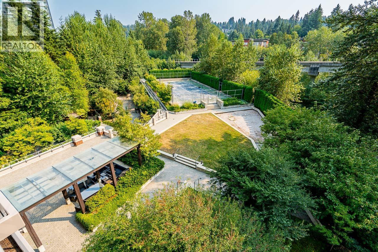
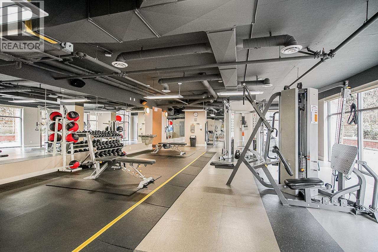
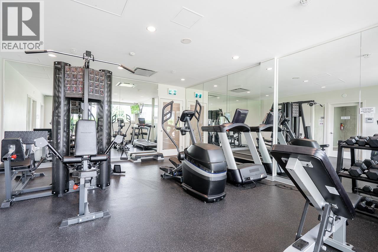
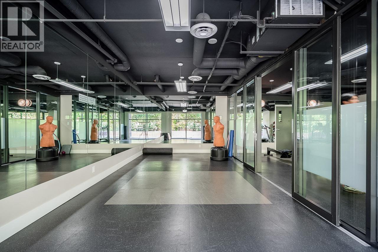
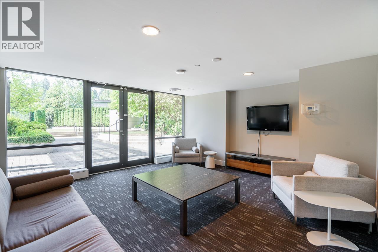
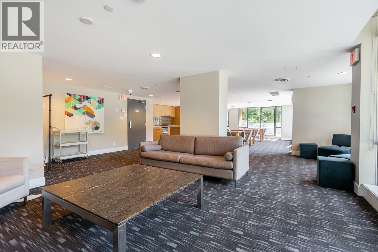
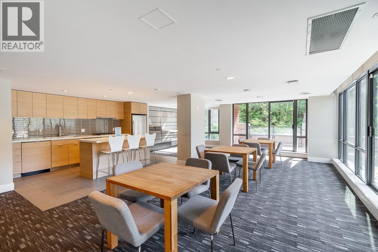
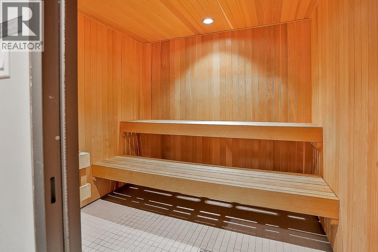
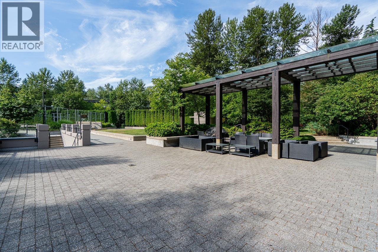
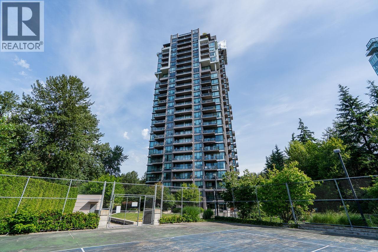
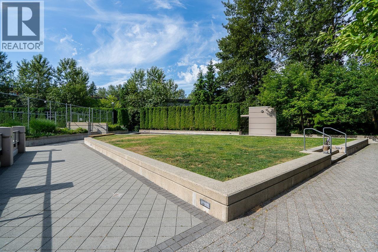
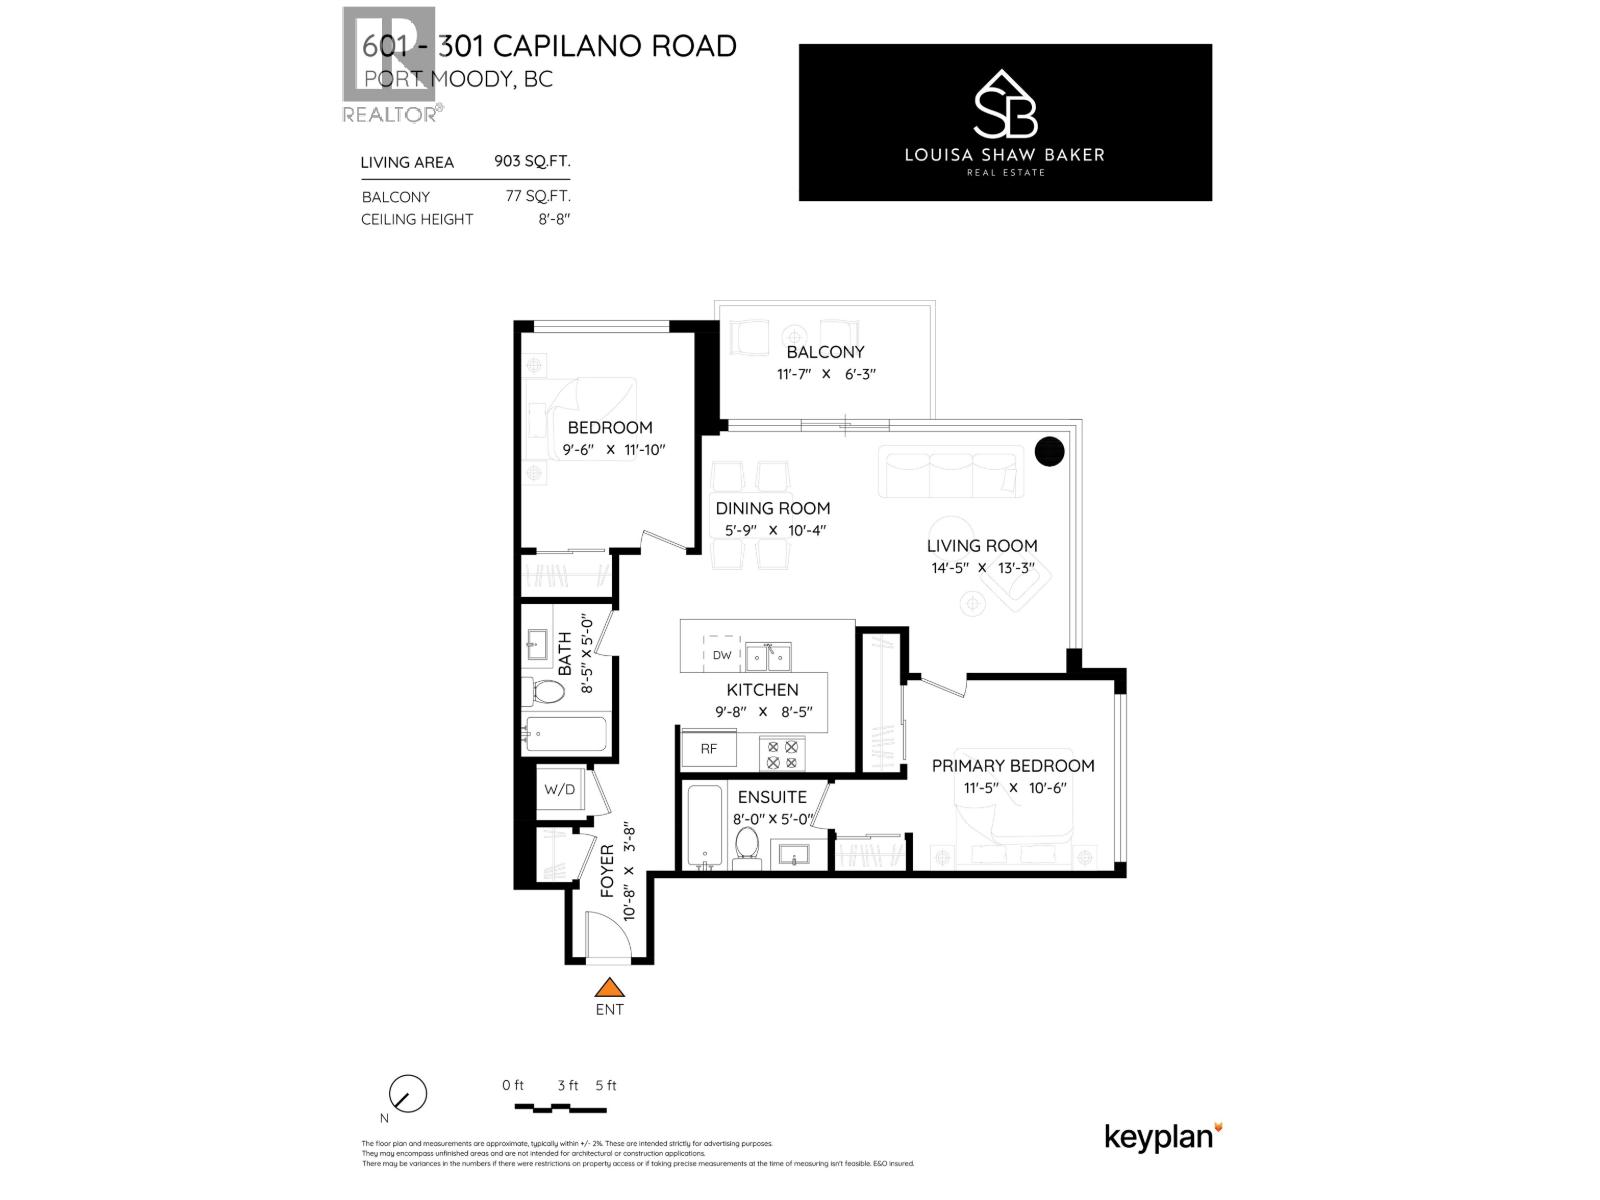
Enjoy the best of Suter Brook Village living in this beautifully positioned 2-bedroom, 2-bathroom corner home. Offering 903 sq ft, this private residence enjoys a desirable south-facing exposure with views over lush green space. Large windows fill the home with natural light, while the open living and dining areas create a welcoming space to relax or entertain. The well-appointed kitchen offers plenty of room for everyday living, and the primary bedroom features a walk-through closet and ensuite. Enjoy a full range of amenities a fitness centre, tennis courts, guest suites, meeting room, and outdoor entertaining areas. One parking stall and storage locker included. Steps to shopping, cafés, Rocky Point Park, Brewers Row, Shoreline Trail and SkyTrain. Book your private showing today! (id:59197)
General Info:
| Property Type: | Single Family |
| Dwelling Type: | Single Family |
| Year Built: | 2012 (Age: 14) |
| Realtor.ca Listing: | View source listing |
| Listed: | October 8, 2026 |
| Last Updated: | October 13, 2026 |
| Status Updated: | October 13, 2026 |
| Ownership: | Condo/Strata |
| Structure Type: | Apartment |
| Total Area: | 903 sq. ft. |
| Price Per SqFt: | 825.03 |
| Total Building Area: | 903 sqft |
| Living Area: | 903 square feet |
| Tax Annual Amount: | $2887.31 |
| Tax Year: | 2025 |
| Parking Features: | Underground,Visitor Parking |
| Total Parking: | 1 |
| Lot Features: | Private setting,Elevator |
-
Additional Info
-
Maint. Fees
$417 -
Maint. Fees Frequency
Monthly -
Features Included
Exercise Centre,Recreation Centre,Guest Suite,Laundry - In Suite -
Amenities
Exercise Centre,Recreation Centre,Guest Suite,Laundry - In Suite
Photo Tabs
1/37
2/37
3/37
4/37
5/37
6/37
7/37
8/37
9/37
10/37
11/37
12/37
13/37
14/37
15/37
16/37
17/37
18/37
19/37
20/37
21/37
22/37
23/37
24/37
25/37
26/37
27/37
28/37
29/37
30/37
31/37
32/37
33/37
34/37
35/37
36/37
37/37
1/37
2/37
3/37
4/37
5/37
6/37
7/37
8/37
9/37
10/37
11/37
12/37
13/37
14/37
15/37
16/37
17/37
18/37
19/37
20/37
21/37
22/37
23/37
24/37
25/37
26/37
27/37
28/37
29/37
30/37
31/37
32/37
33/37
34/37
35/37
36/37
37/37
No video found.
601 301 CAPILANO ROAD, Port Moody
Map location
 |
|
| Walk Score: | 88 (Very Walkable) |
| Bike Score: | 79 (Very Bikeable) |
| view details | |
Calculate Mortgage
| Mortgage Amount: | |
| Number of Payments: | |
| Payment Amount: | |
| Total Paid: | |
| Total Interest Paid: |
Similar Properties
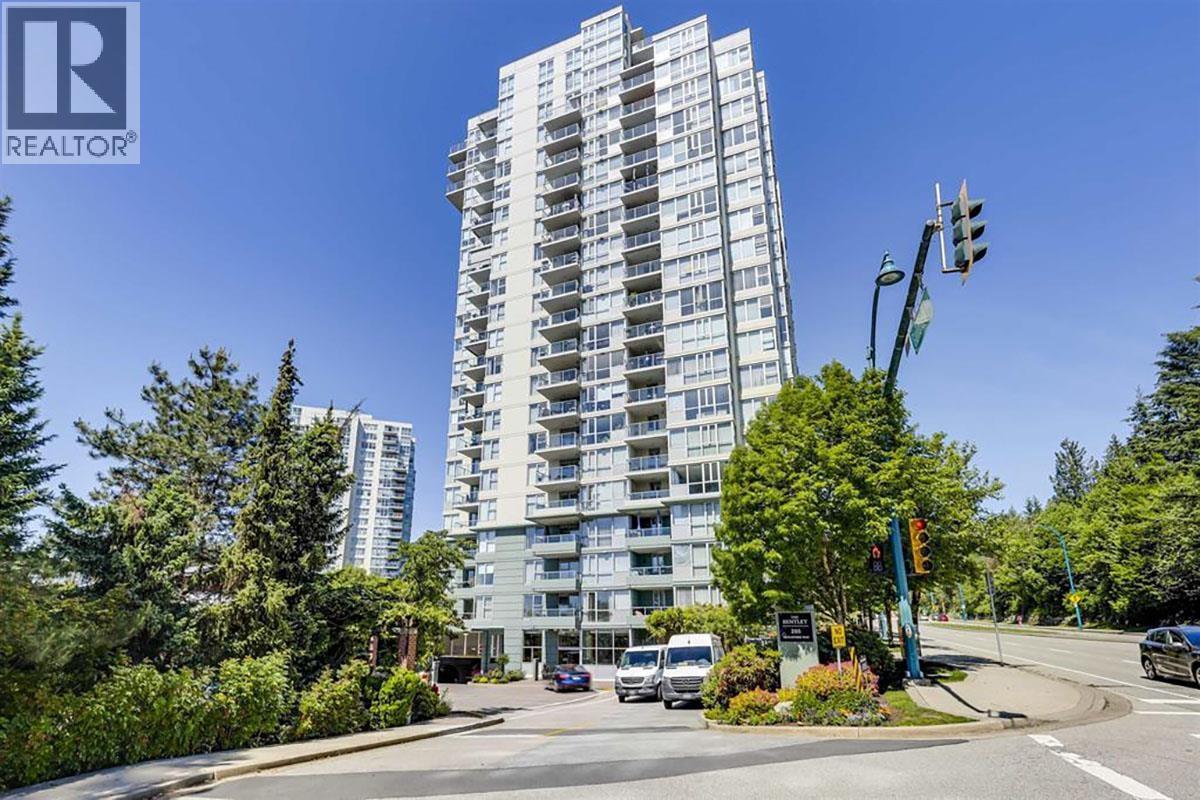 201 295 GUILDFORD WAY, Port Moody
$779,000
201 295 GUILDFORD WAY
British Columbia, Port Moody
 934-938 CLARKE ROAD, Port Moody
$1,289,000
934-938 CLARKE ROAD
British Columbia, Port Moody
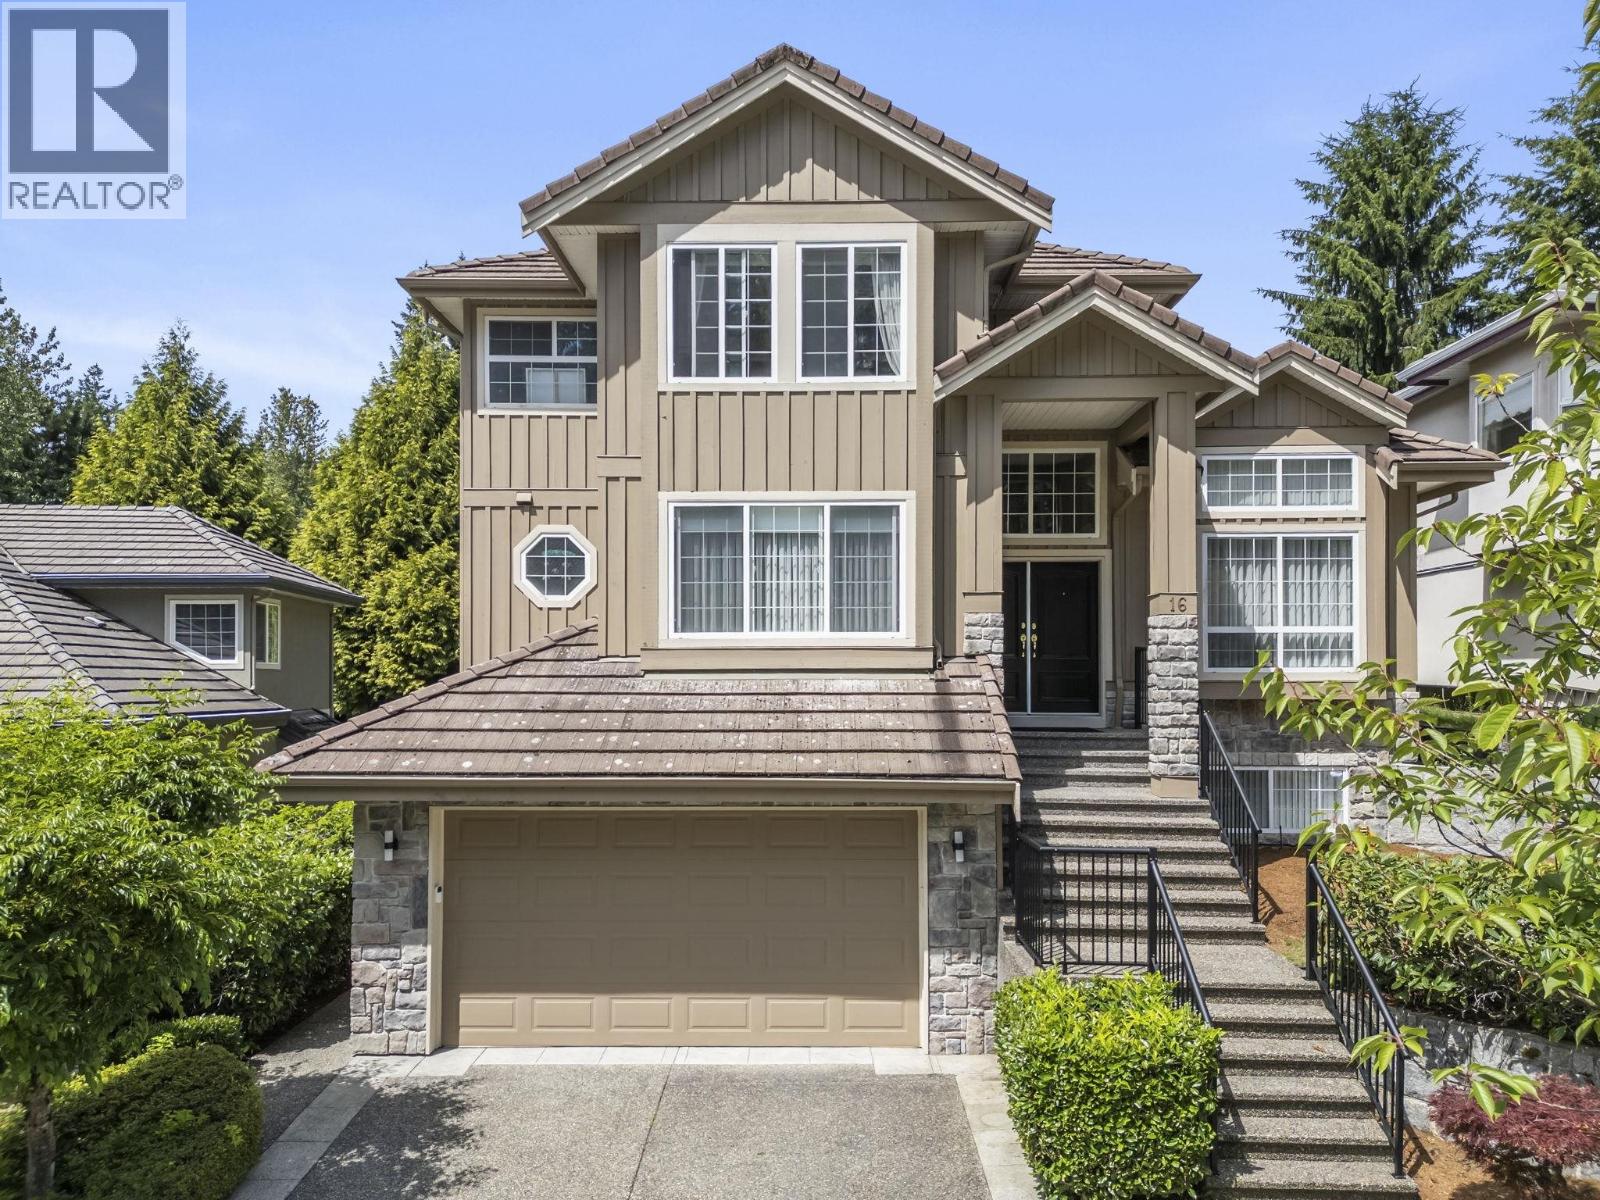 16 WILKES CREEK DRIVE, Port Moody
$2,080,000
16 WILKES CREEK DRIVE
British Columbia, Port Moody
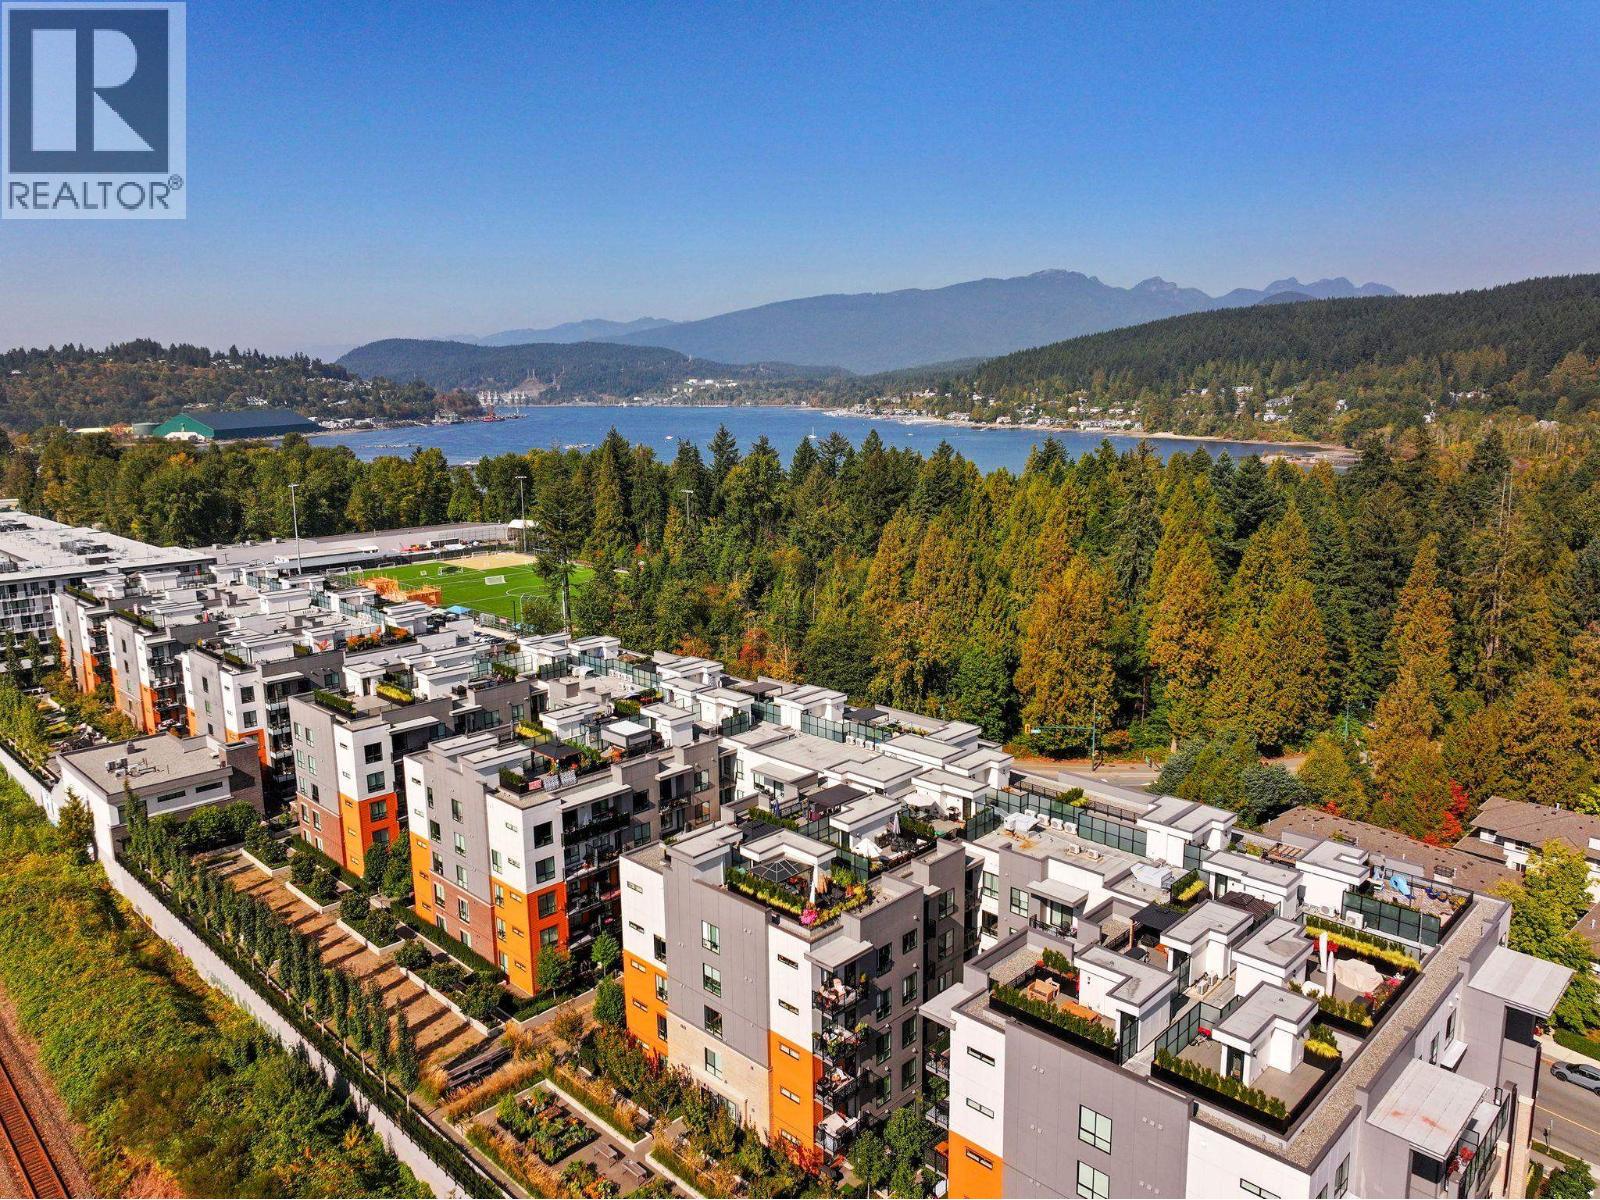 336 55 KLAHANIE DRIVE, Port Moody
$579,000
336 55 KLAHANIE DRIVE
British Columbia, Port Moody
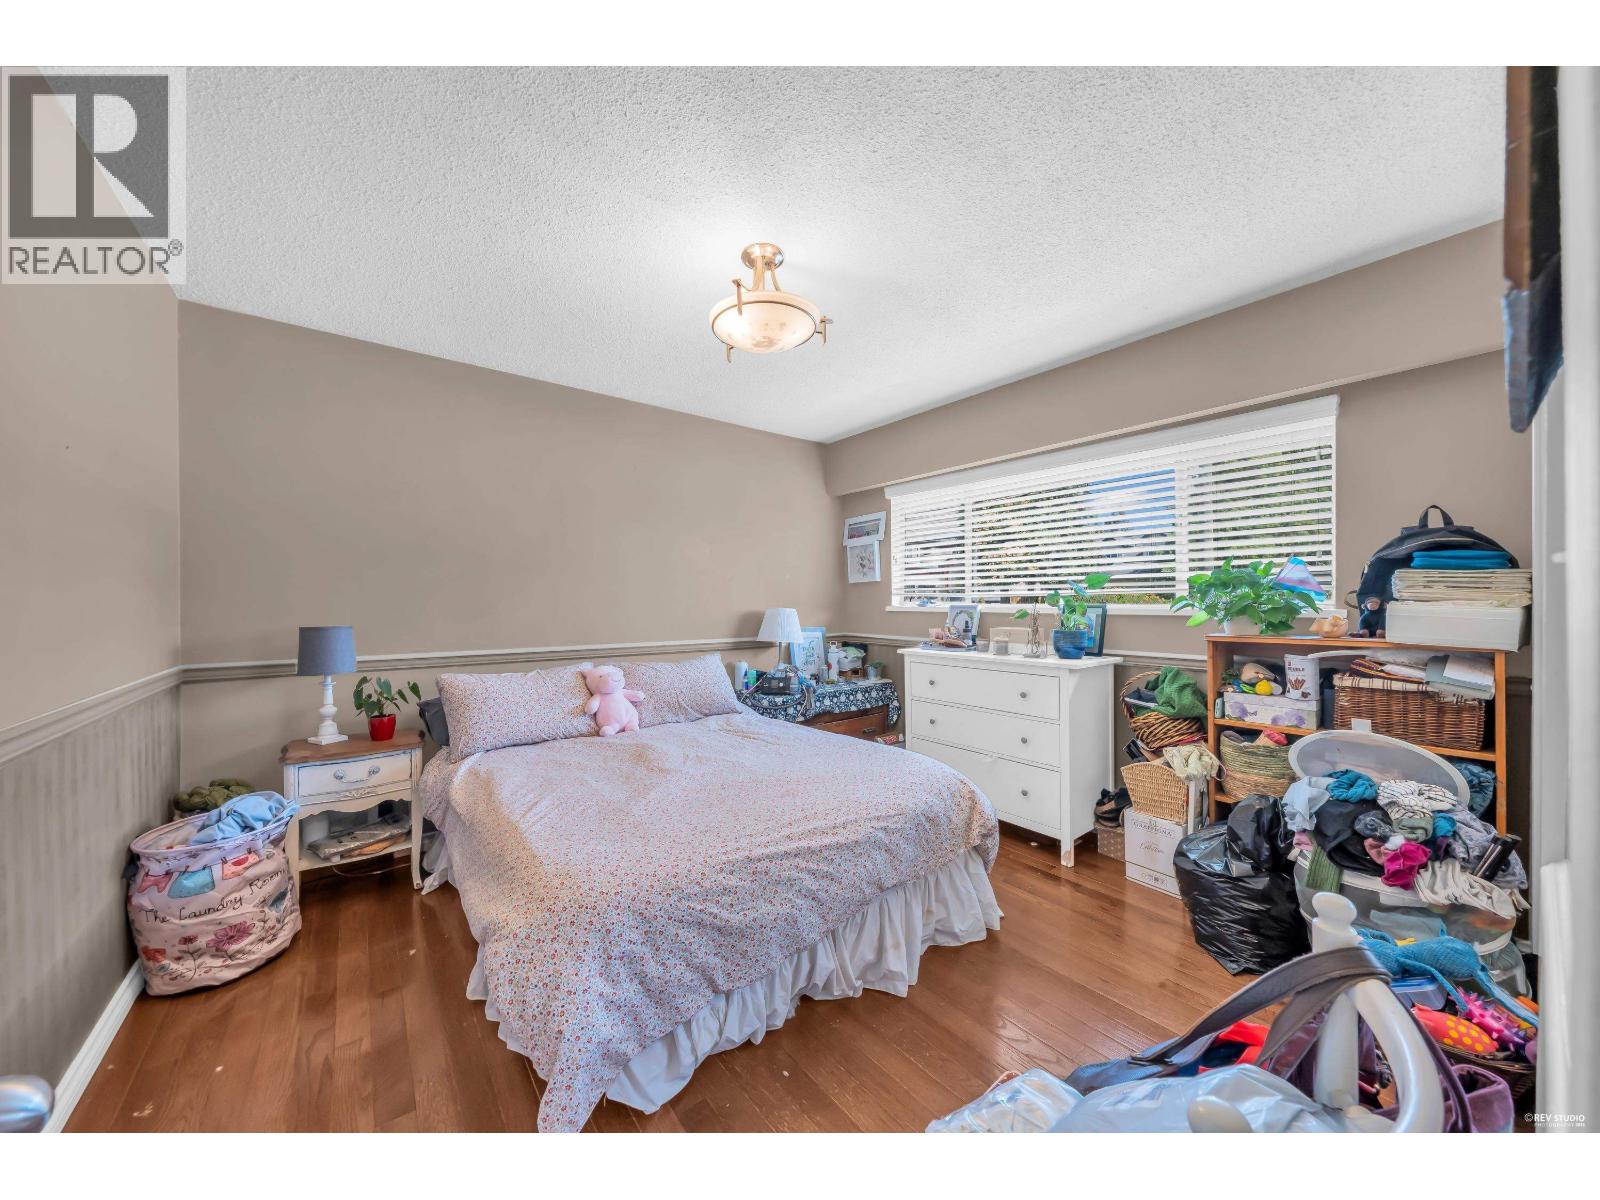 959 CAITHNESS CRESCENT, Port Moody
$1,449,000
959 CAITHNESS CRESCENT
British Columbia, Port Moody
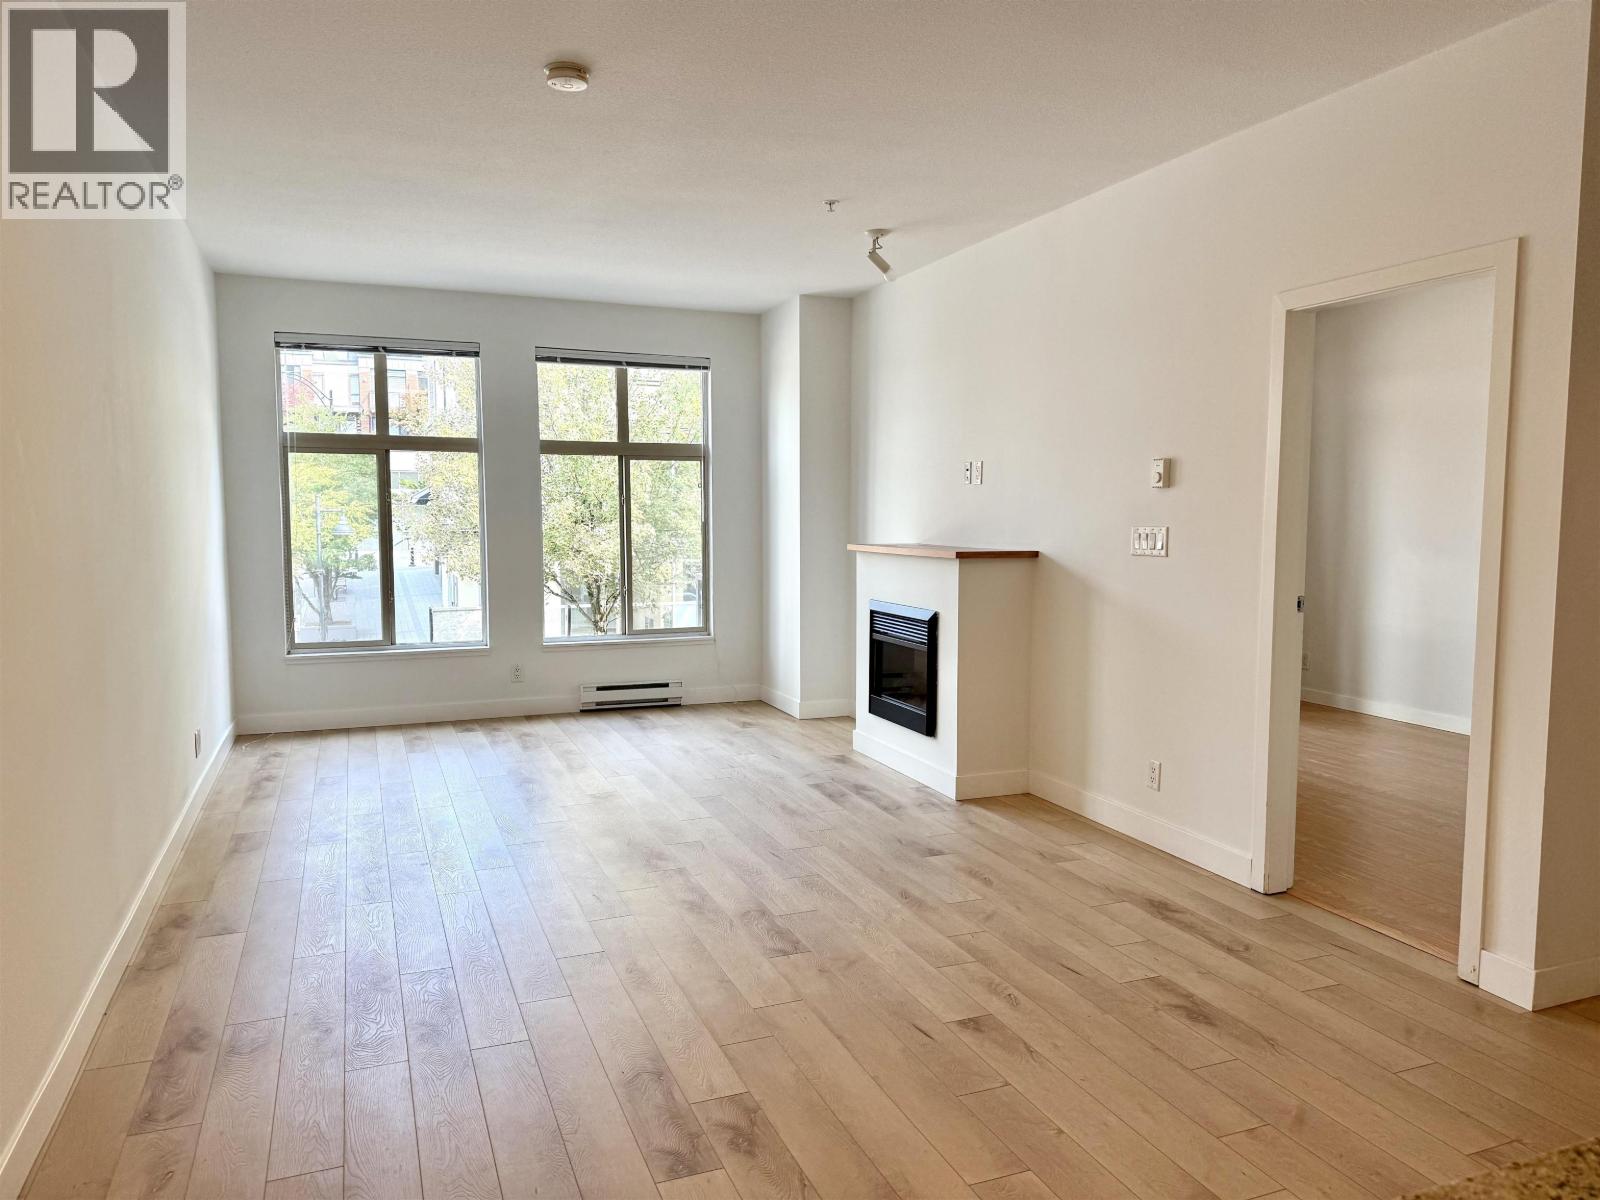 217 101 MORRISSEY ROAD, Port Moody
$540,000
217 101 MORRISSEY ROAD
British Columbia, Port Moody
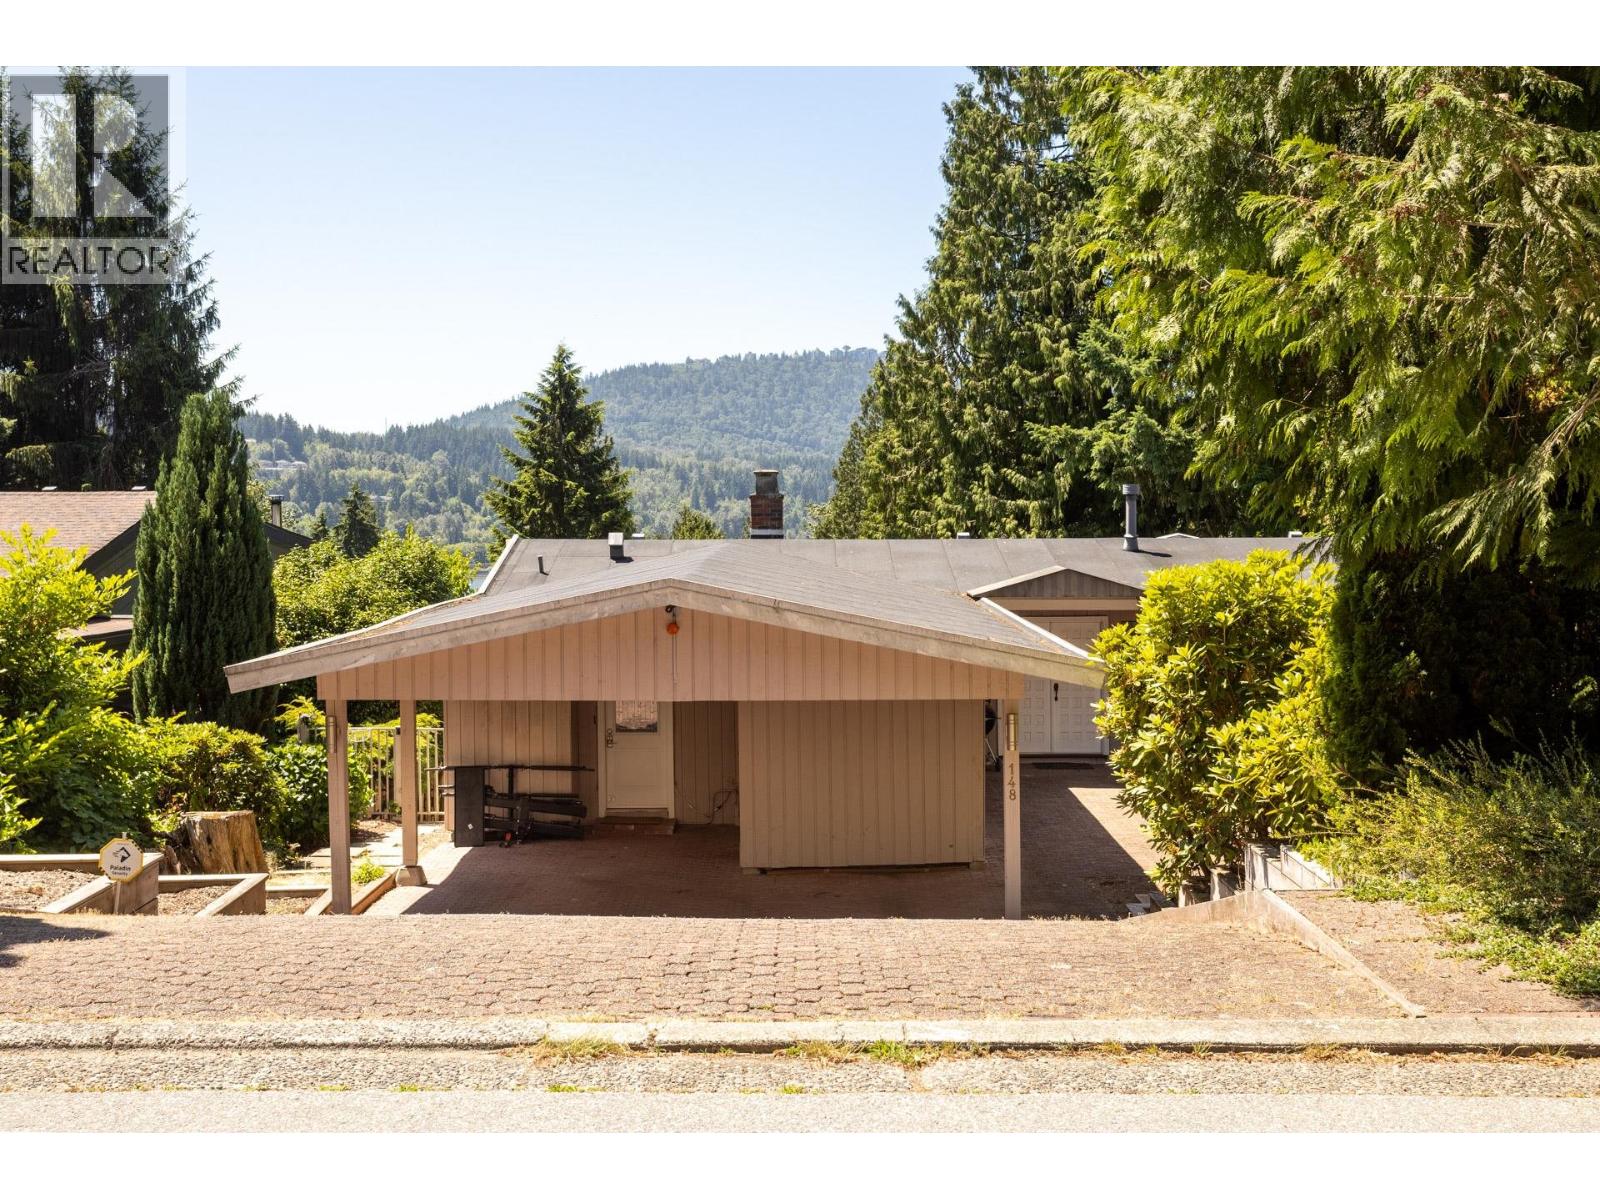 148 ROE DRIVE, Port Moody
$1,549,900
148 ROE DRIVE
British Columbia, Port Moody
 55 15 FOREST PARK WAY, Port Moody
$749,800
55 15 FOREST PARK WAY
British Columbia, Port Moody
Have a look below and get to know us better!
We will help you relax, enjoy, and experience the area to its full potential.
Let's ConnectConnect with us!
Whatever your real estate ambitions are, our deep connections with our local community, residents,
and real estate market are always available to those who value service at the highest level.
Get in touch with me today to tell us about your real estate dreams.


