| Heating: | Baseboard heaters,Hot Water |
| Basement: | Finished,Unknown,Unknown |
For Community News, Market Information and Resources, Sign Up Now


Get Instant Access!
View exclusive MLS listing details, including sold listings.

Jump on board for access to MLS Listings and sales, special offers and exclusive opportunities
Become a Member!


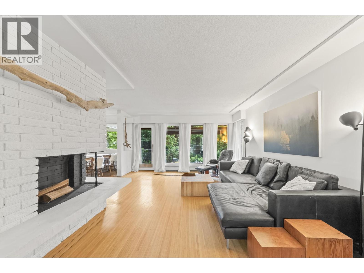
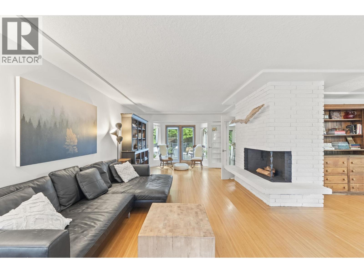
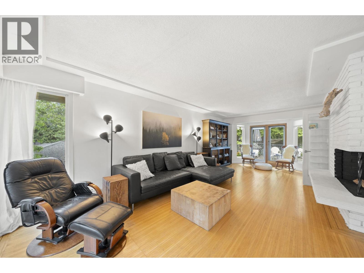
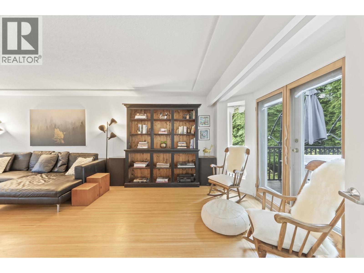
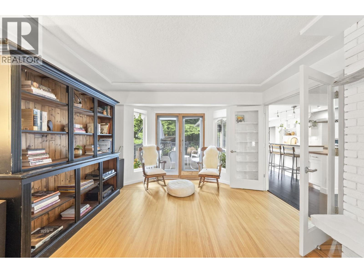
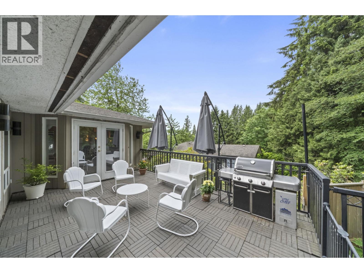
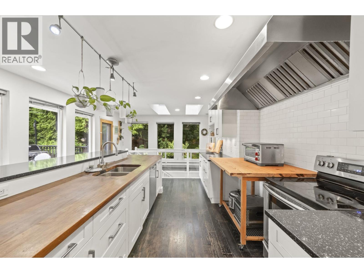
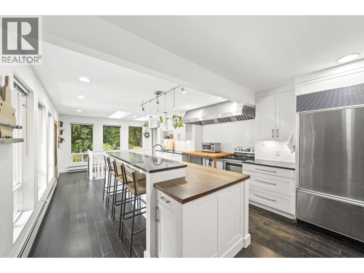
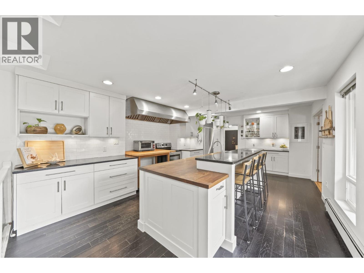
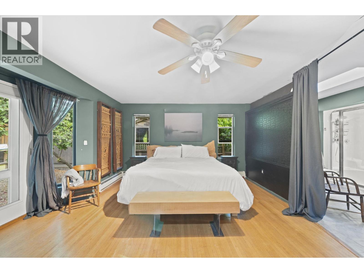
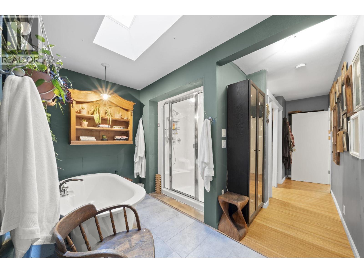
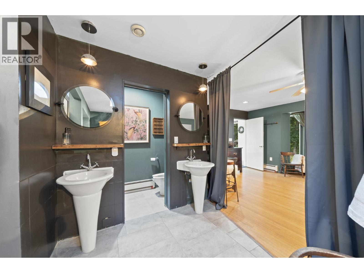
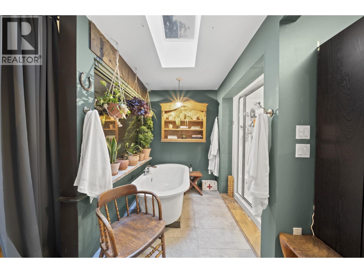
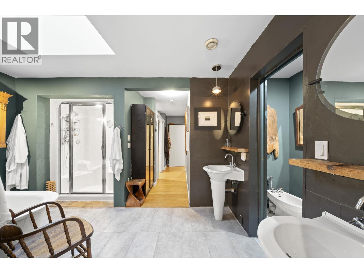
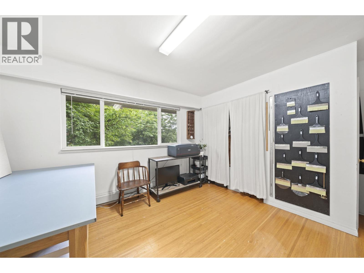
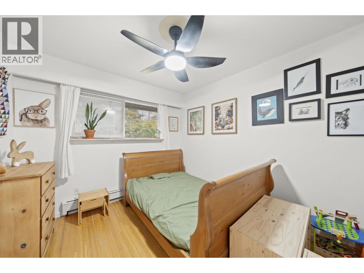
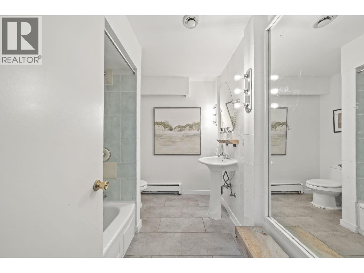
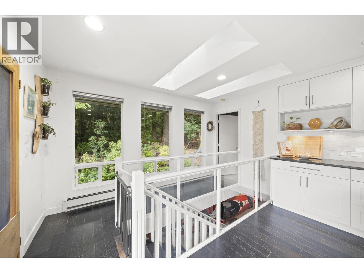
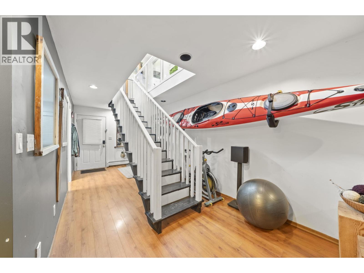
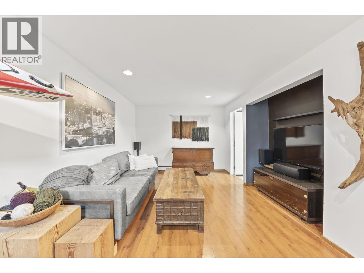
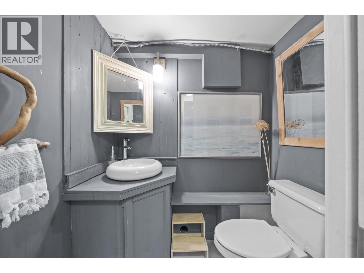
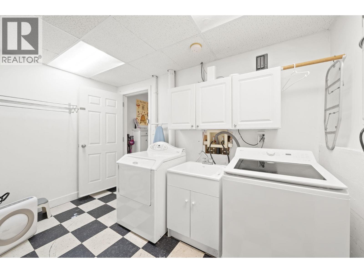
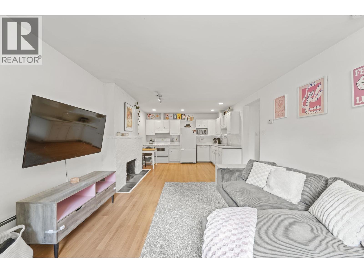
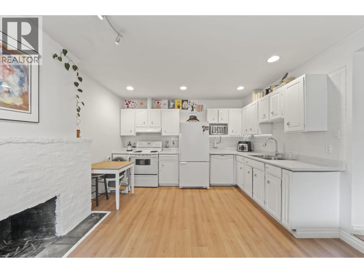
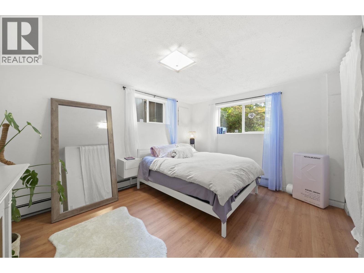
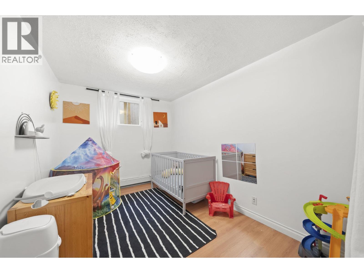
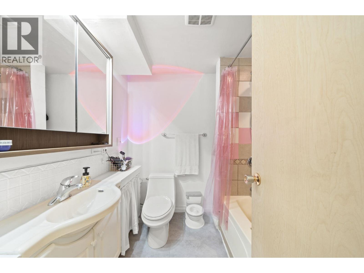
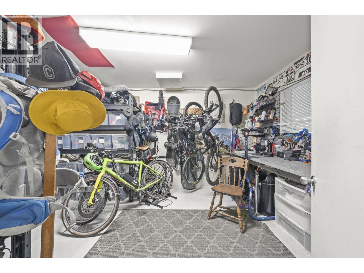
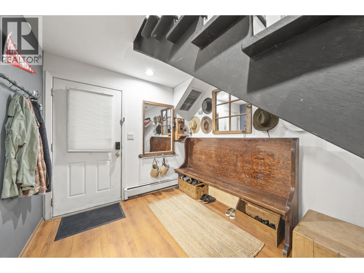
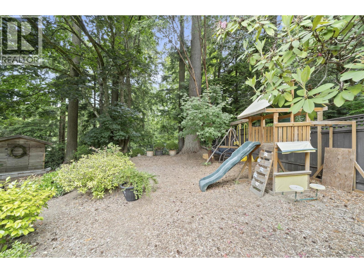
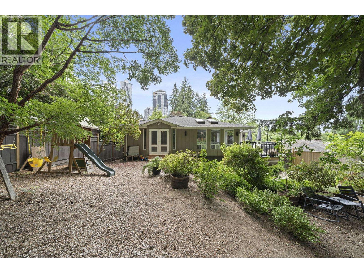
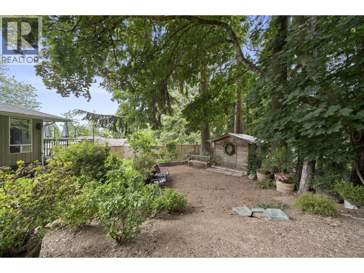
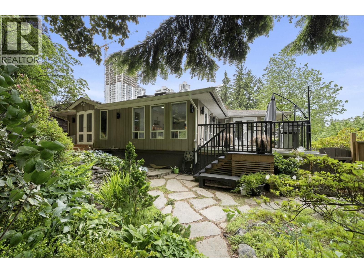
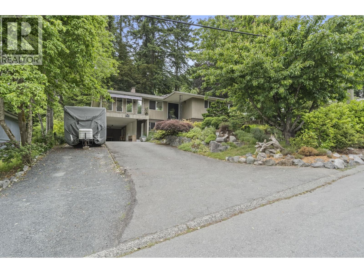
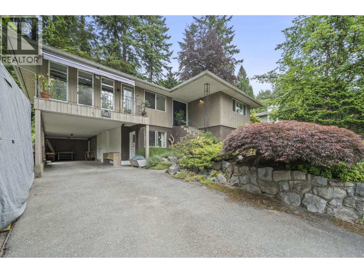
Thoughtfully maintained & rich in natural charm, this bright home is a peaceful retreat. An abundance of windows and skylights fill the home w. natural light, highlighting the oak inlay hardwood flooring & many thoughtful updates throughout. Spacious refreshed kitchen ft with ample cabinetry and plenty of space for entertaining. Spacious primary w. skylight, large spa-like ensuite, and French doors that open into an outdoor oasis. Lower level ft. huge rec-room, workshop & storage plus a self-contained 2-bed, 1-bath suite with separate entrance. Enjoy a truly private backyard offering a large patio, tranquil creek access, lush natural surroundings & a peaceful natural setting perfect for entertaining or unwinding. A double carport completes this exceptional home. OPEN SAT AUG 15 230-430 (id:59197)
General Info:
| Property Type: | Single Family |
| Dwelling Type: | Single Family |
| Home Style: | 2 Level |
| Year Built: | 1963 (Age: 63) |
| Realtor.ca Listing: | View source listing |
| Listed: | July 16, 2026 |
| Last Updated: | September 5, 2026 |
| Status Updated: | September 4, 2026 |
| Ownership: | Freehold |
| Structure Type: | House |
| Total Area: | 3,793 sq. ft. |
| Lot Size Area: | 10088 square feet |
| Price Per SqFt: | 474.29 |
| Total Building Area: | 3793 sqft |
| Living Area: | 3793 square feet |
| Basement: | Finished,Unknown,Unknown |
| Tax Annual Amount: | $6825.74 |
| Tax Year: | 2025 |
| Total Parking: | 8 |
| Fireplaces: | 2 |
| Lot Features: | Central location,Private setting |
| Appliances: | All |
-
Additional Info
Photo Tabs
1/40
2/40
3/40
4/40
5/40
6/40
7/40
8/40
9/40
10/40
11/40
12/40
13/40
14/40
15/40
16/40
17/40
18/40
19/40
20/40
21/40
22/40
23/40
24/40
25/40
26/40
27/40
28/40
29/40
30/40
31/40
32/40
33/40
34/40
35/40
36/40
37/40
38/40
39/40
40/40
1/40
2/40
3/40
4/40
5/40
6/40
7/40
8/40
9/40
10/40
11/40
12/40
13/40
14/40
15/40
16/40
17/40
18/40
19/40
20/40
21/40
22/40
23/40
24/40
25/40
26/40
27/40
28/40
29/40
30/40
31/40
32/40
33/40
34/40
35/40
36/40
37/40
38/40
39/40
40/40
No video found.
507 JEFFERSON AVENUE, Coquitlam
Map location
 |
|
| Walk Score: | 68 (Somewhat Walkable) |
| Bike Score: | 49 (Somewhat Bikeable) |
| view details | |
Calculate Mortgage
| Mortgage Amount: | |
| Number of Payments: | |
| Payment Amount: | |
| Total Paid: | |
| Total Interest Paid: |
Similar Properties
 1303 JOHNSON STREET, Coquitlam
$1,350,000
1303 JOHNSON STREET
British Columbia, Coquitlam
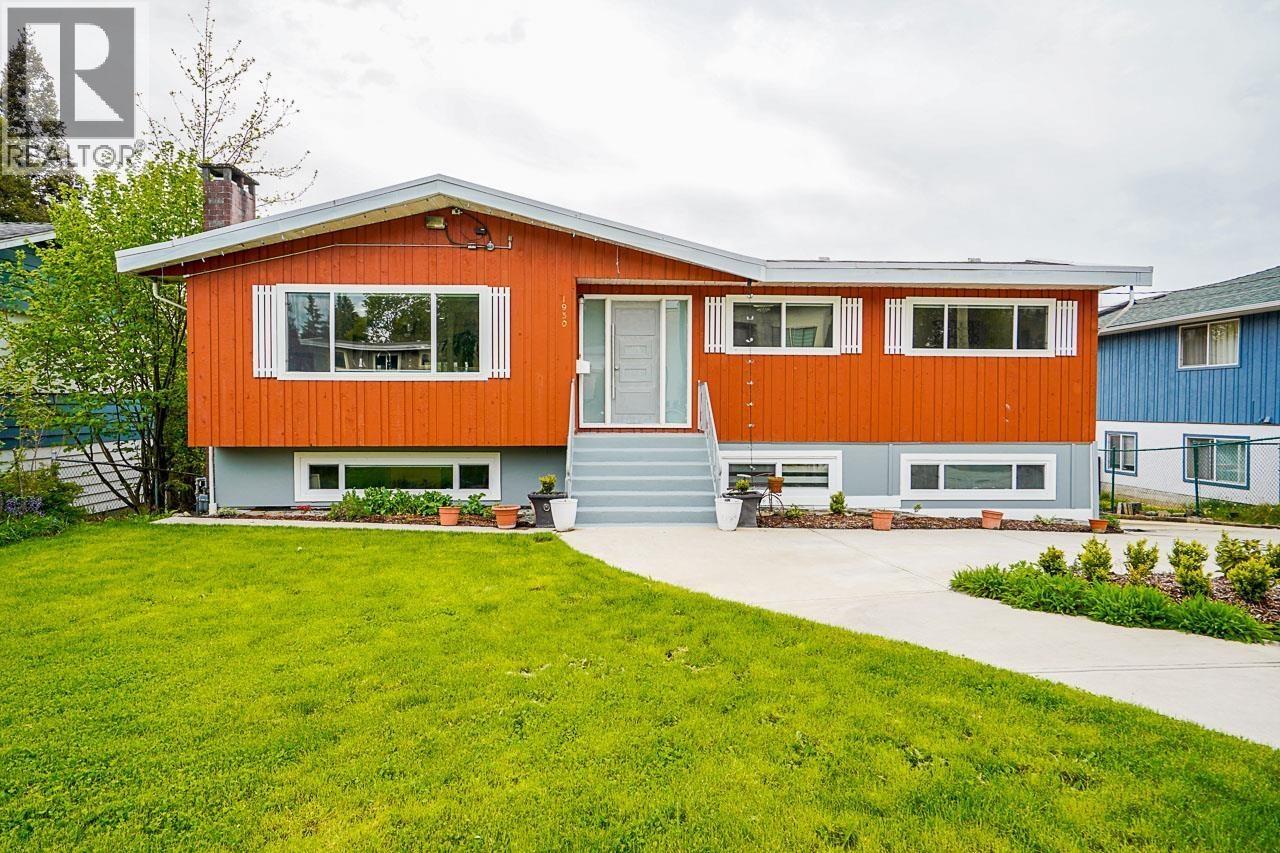 1930 ORLAND DRIVE, Coquitlam
$1,649,000
1930 ORLAND DRIVE
British Columbia, Coquitlam
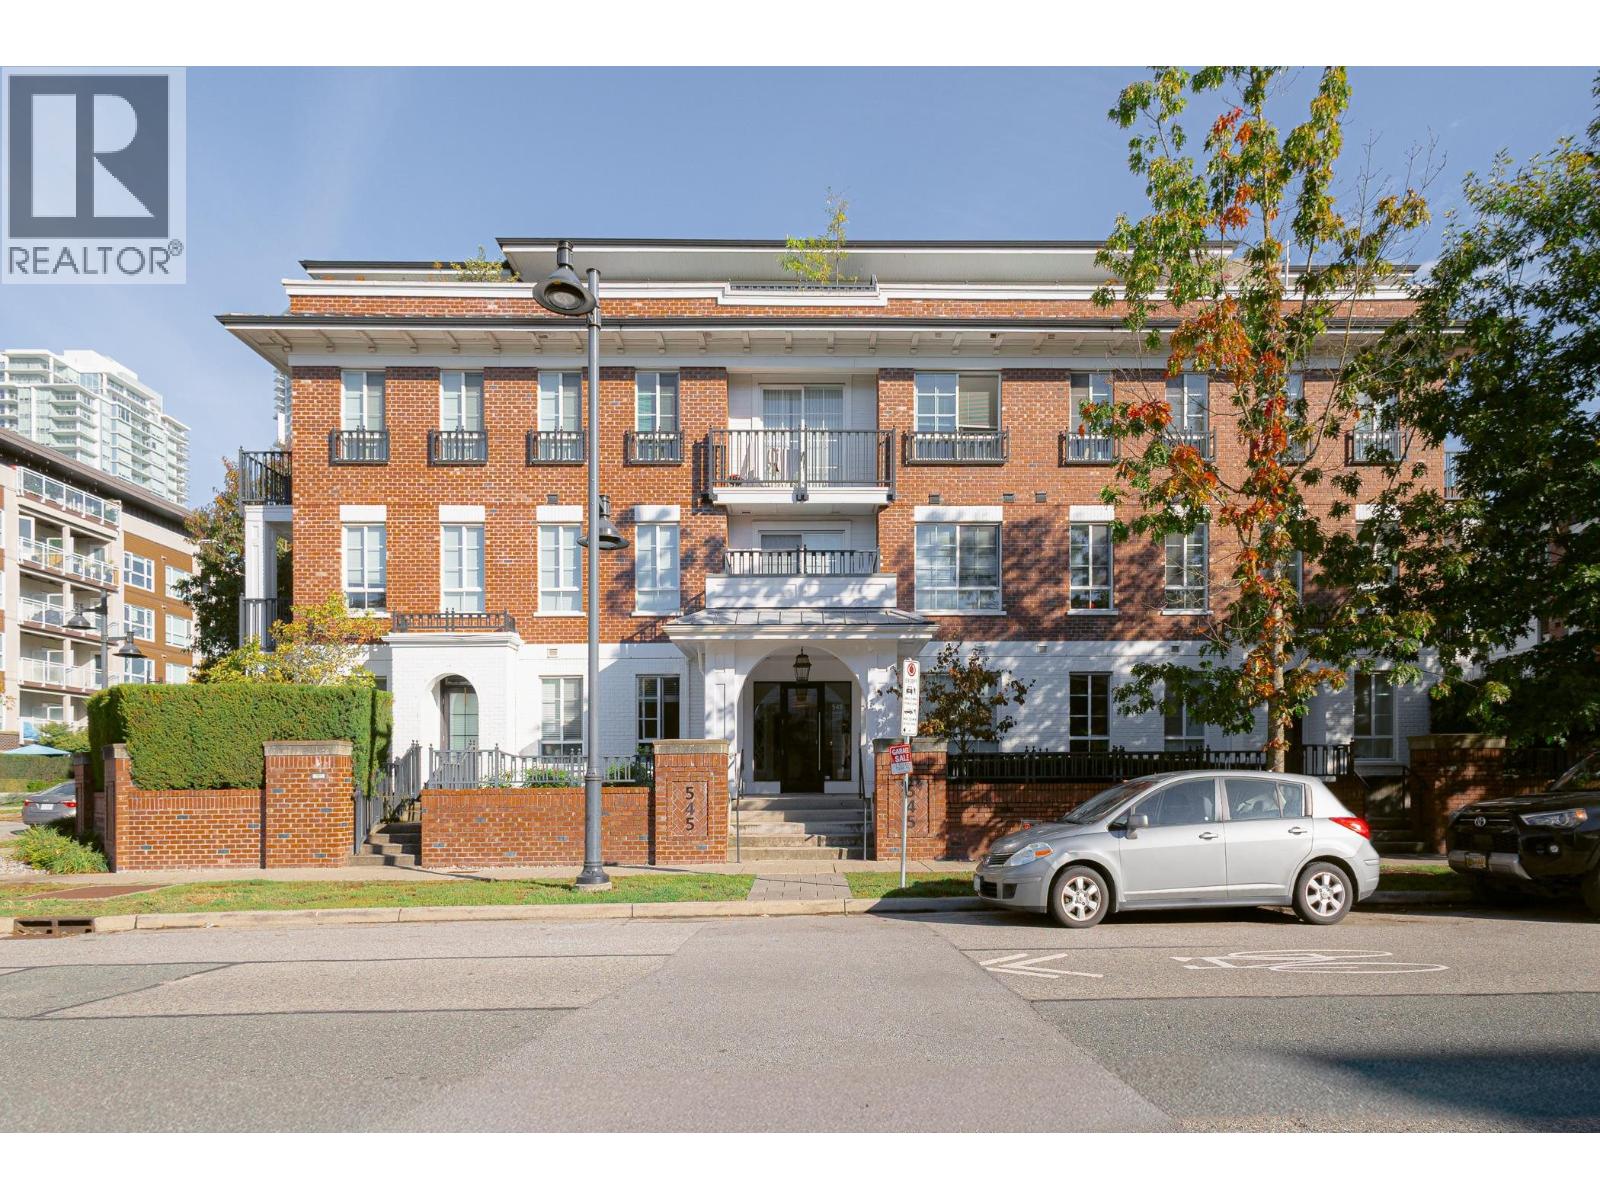 203 545 FOSTER AVENUE, Coquitlam
$665,000
203 545 FOSTER AVENUE
British Columbia, Coquitlam
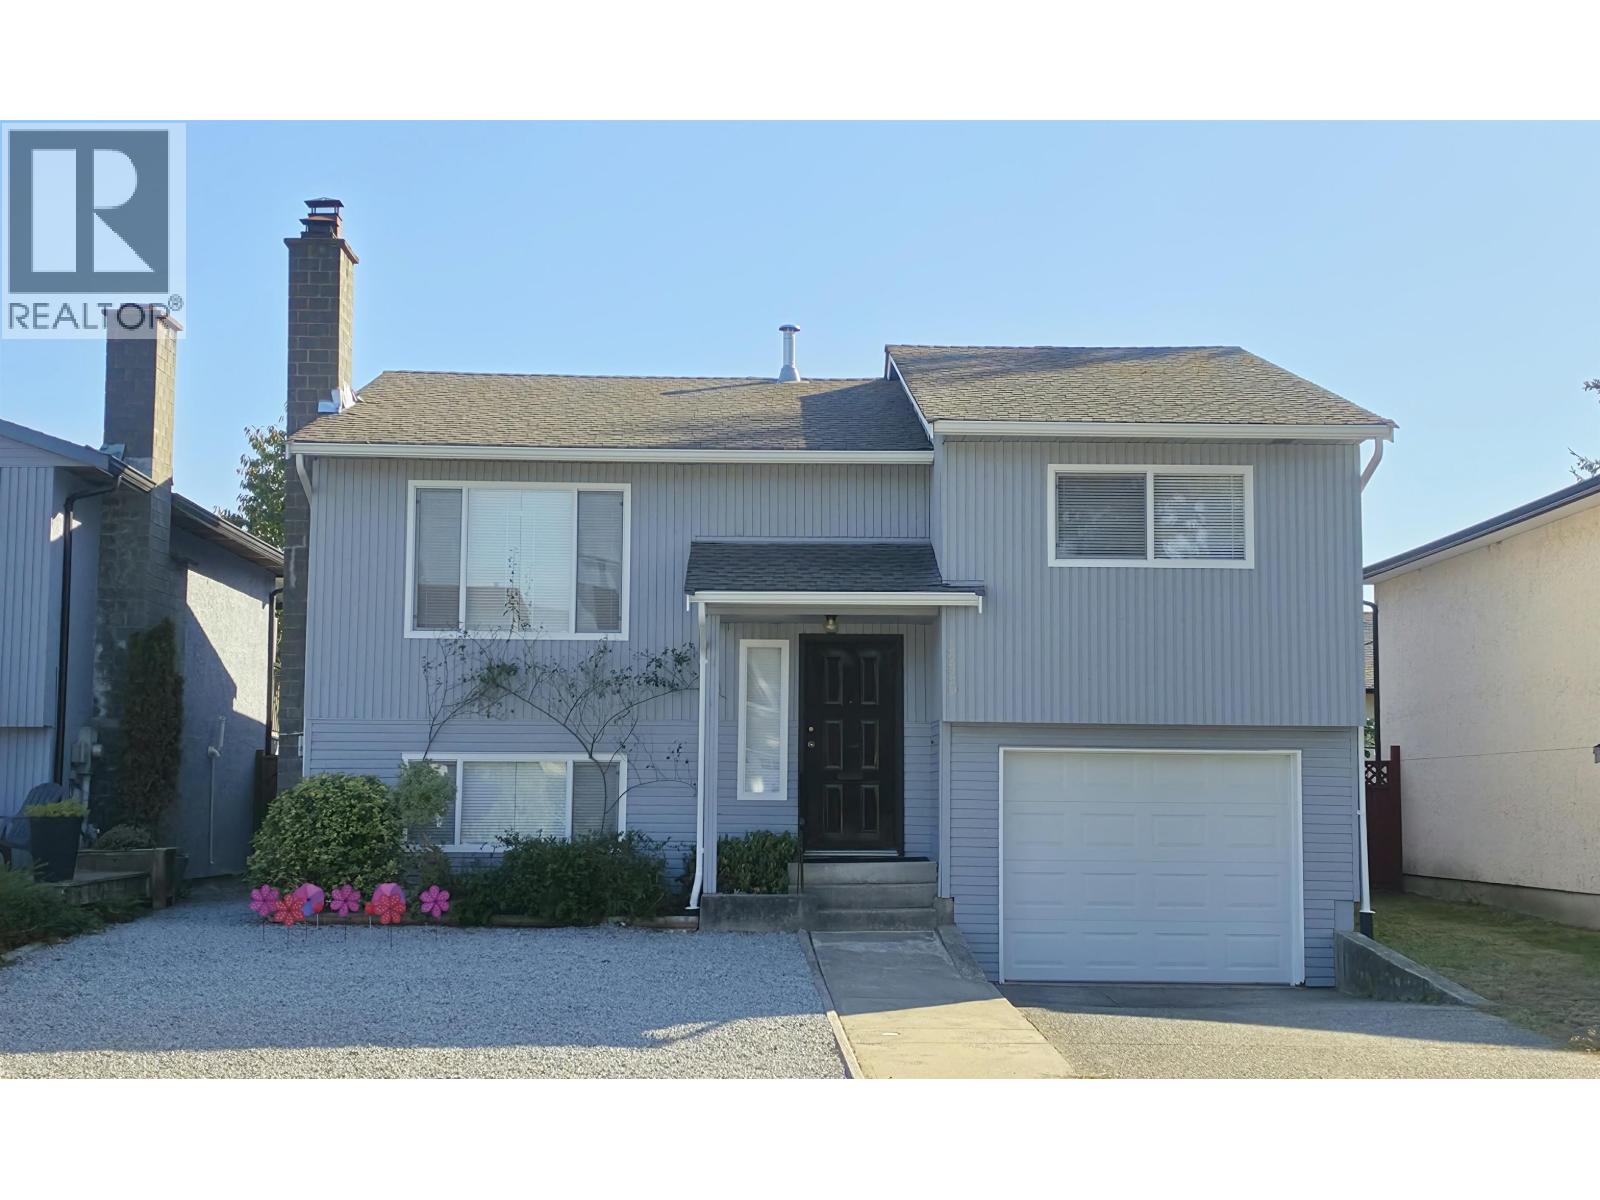 3220 HARWOOD AVENUE, Coquitlam
$1,198,888
3220 HARWOOD AVENUE
British Columbia, Coquitlam
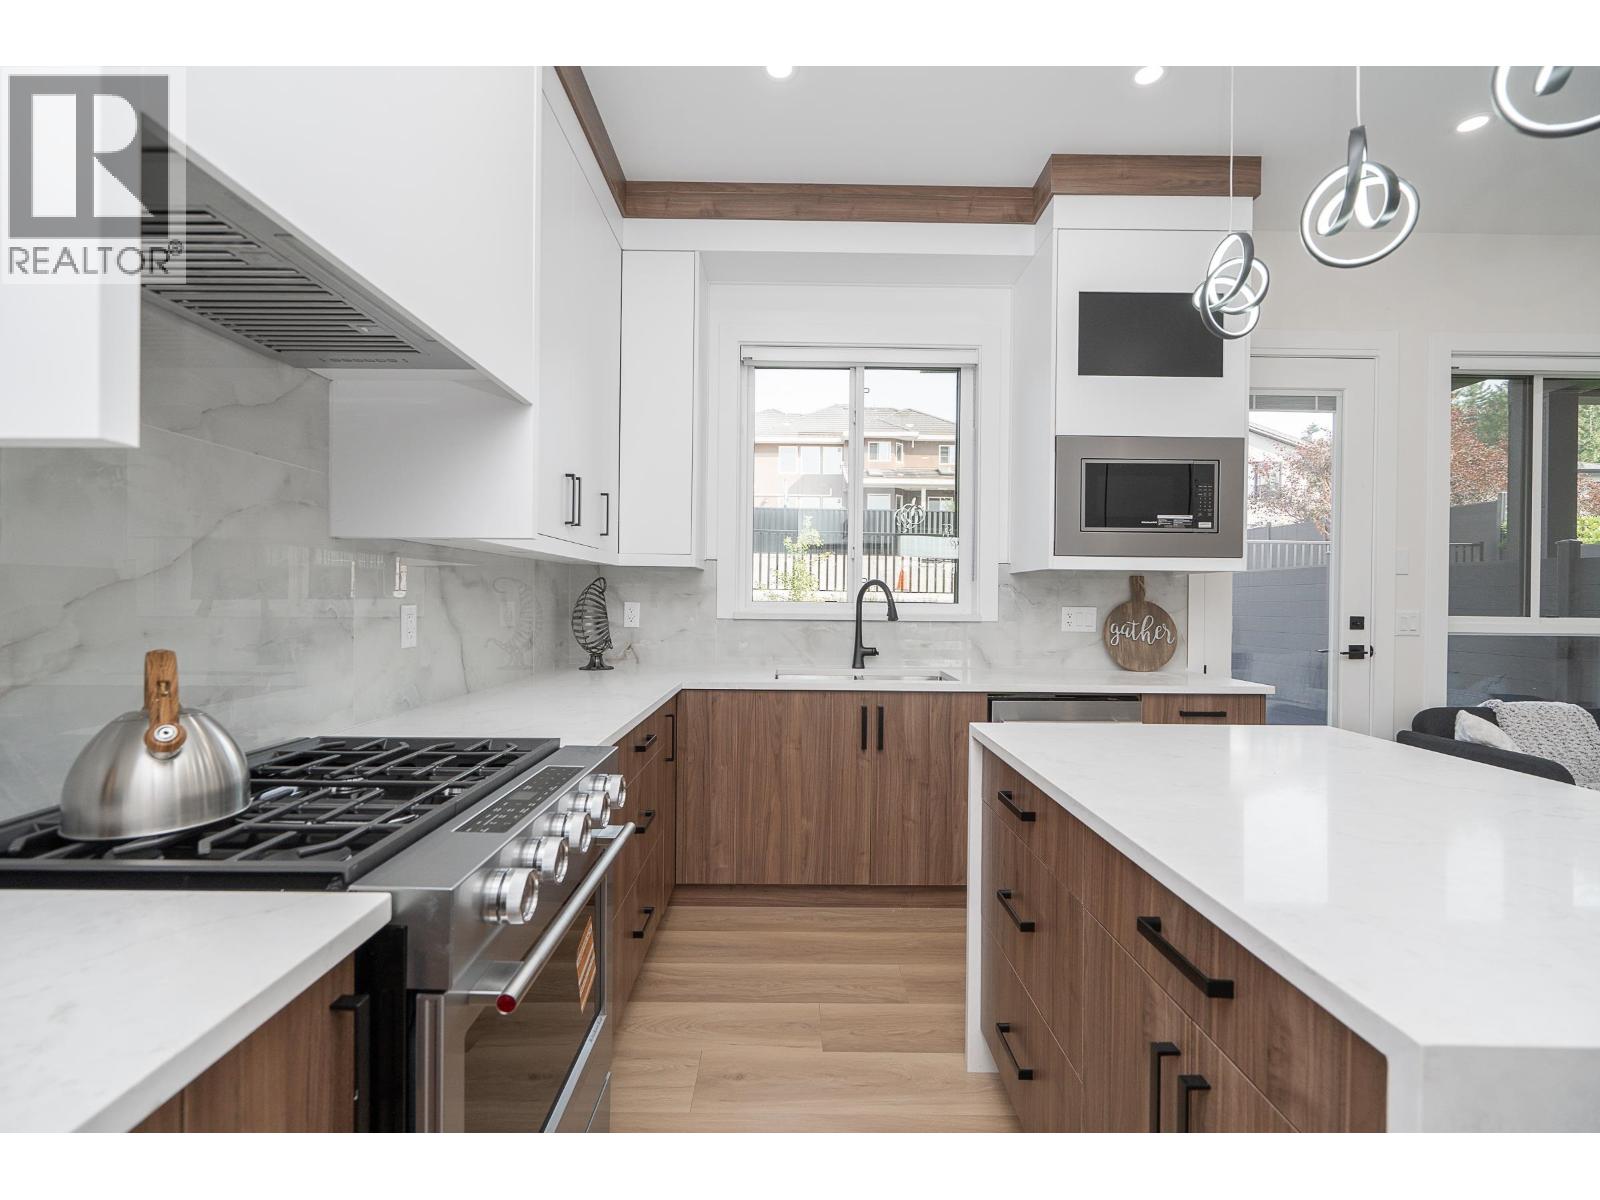 102 1149 DANSEY AVENUE, Coquitlam
$1,275,000
102 1149 DANSEY AVENUE
British Columbia, Coquitlam
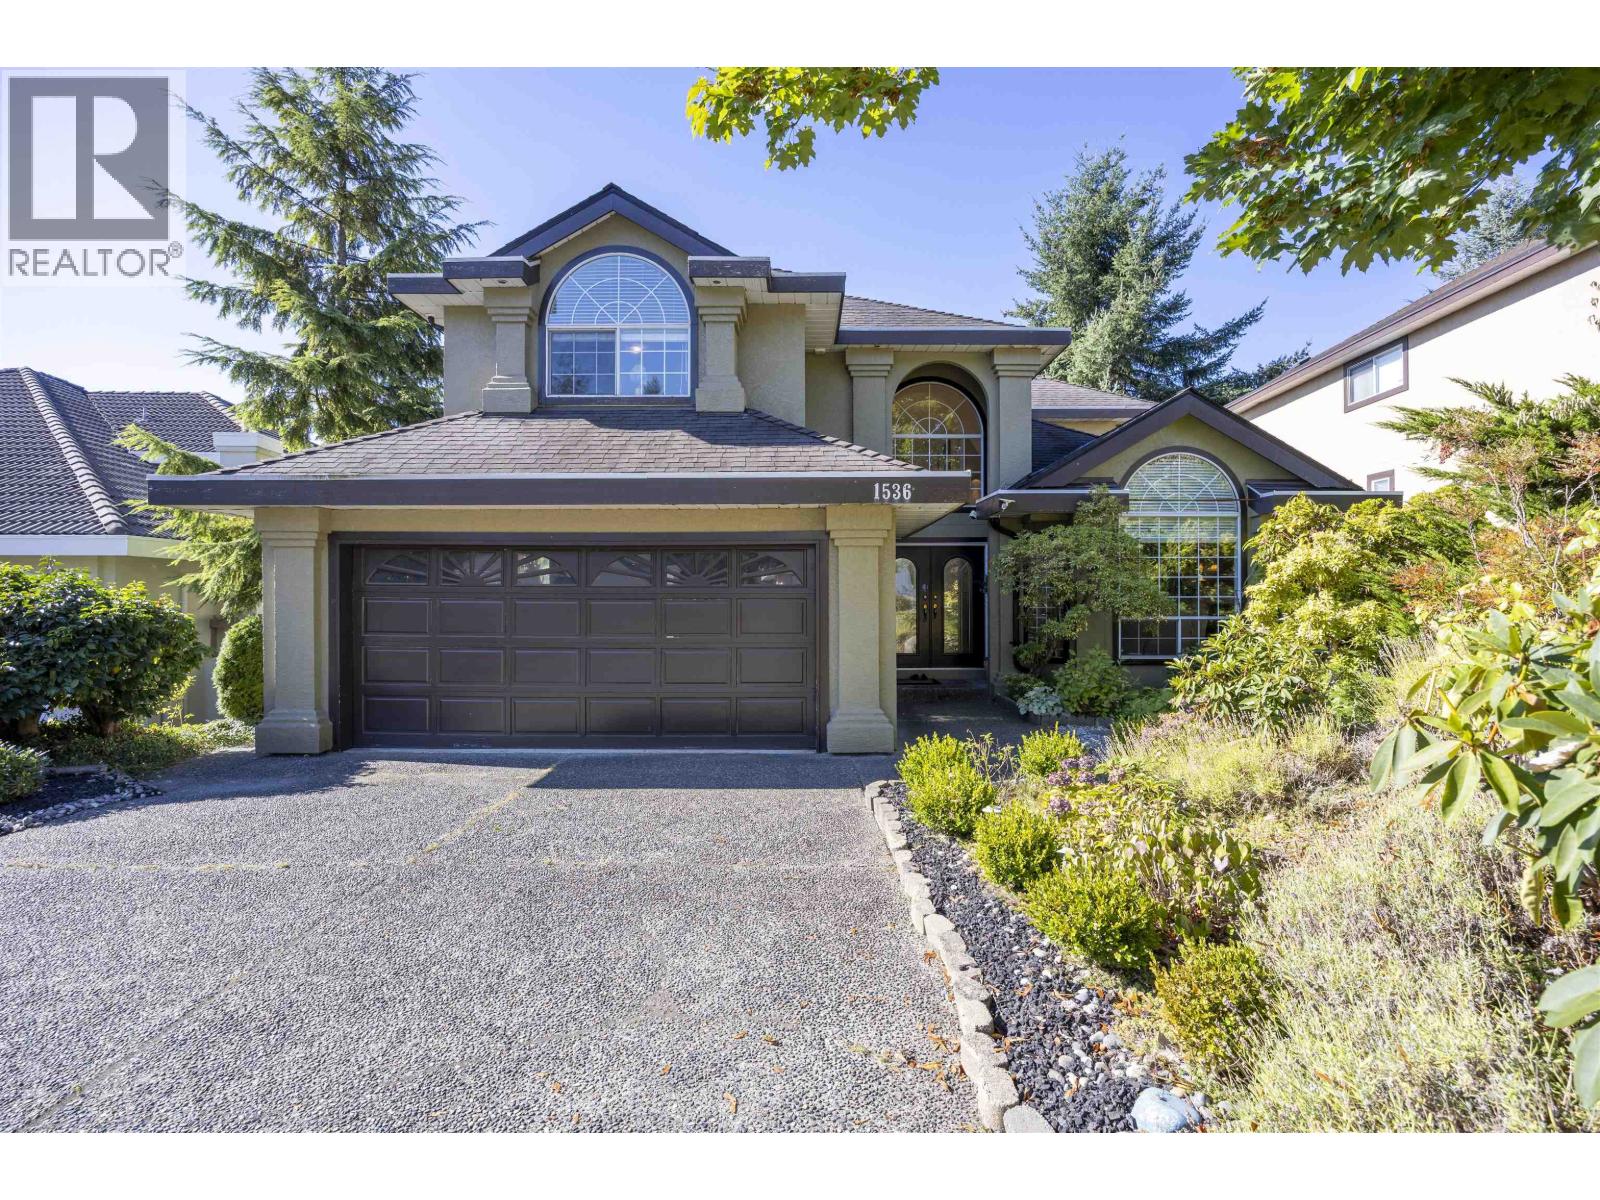 1536 SALAL CRESCENT, Coquitlam
$1,988,000
1536 SALAL CRESCENT
British Columbia, Coquitlam
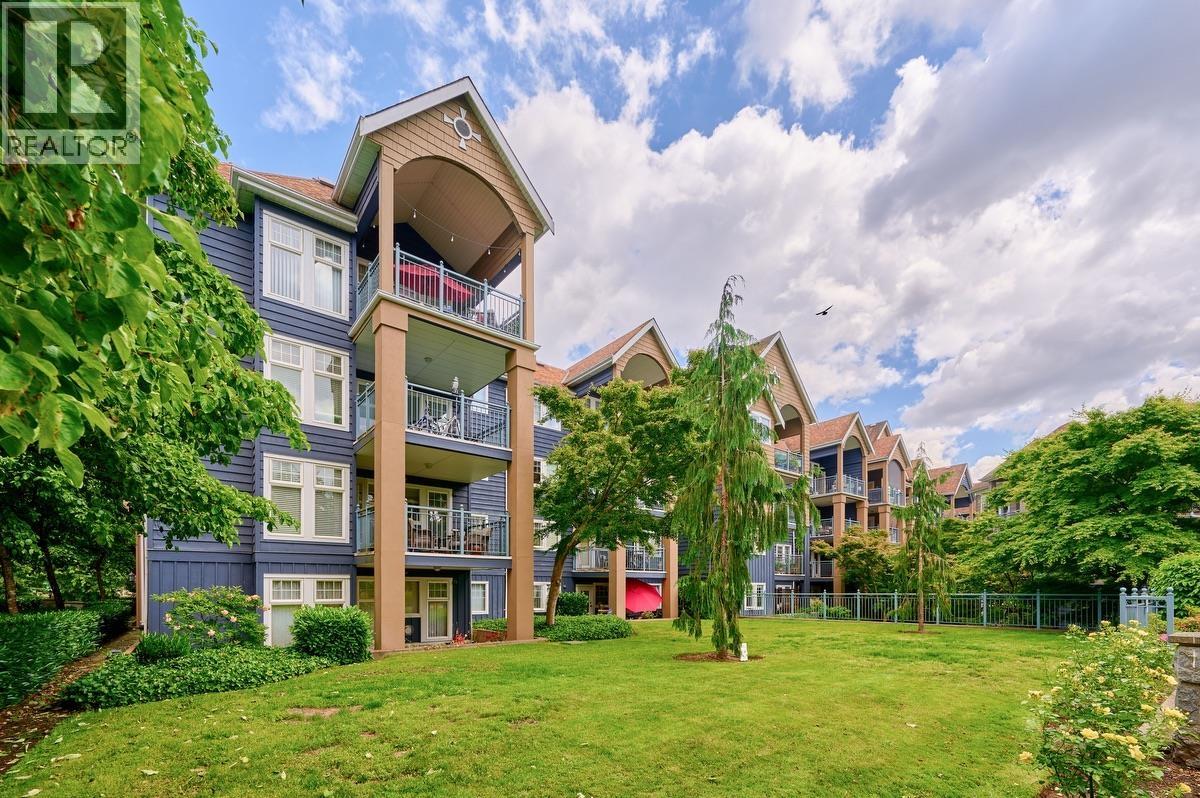 402 1190 EASTWOOD STREET, Coquitlam
$449,900
402 1190 EASTWOOD STREET
British Columbia, Coquitlam
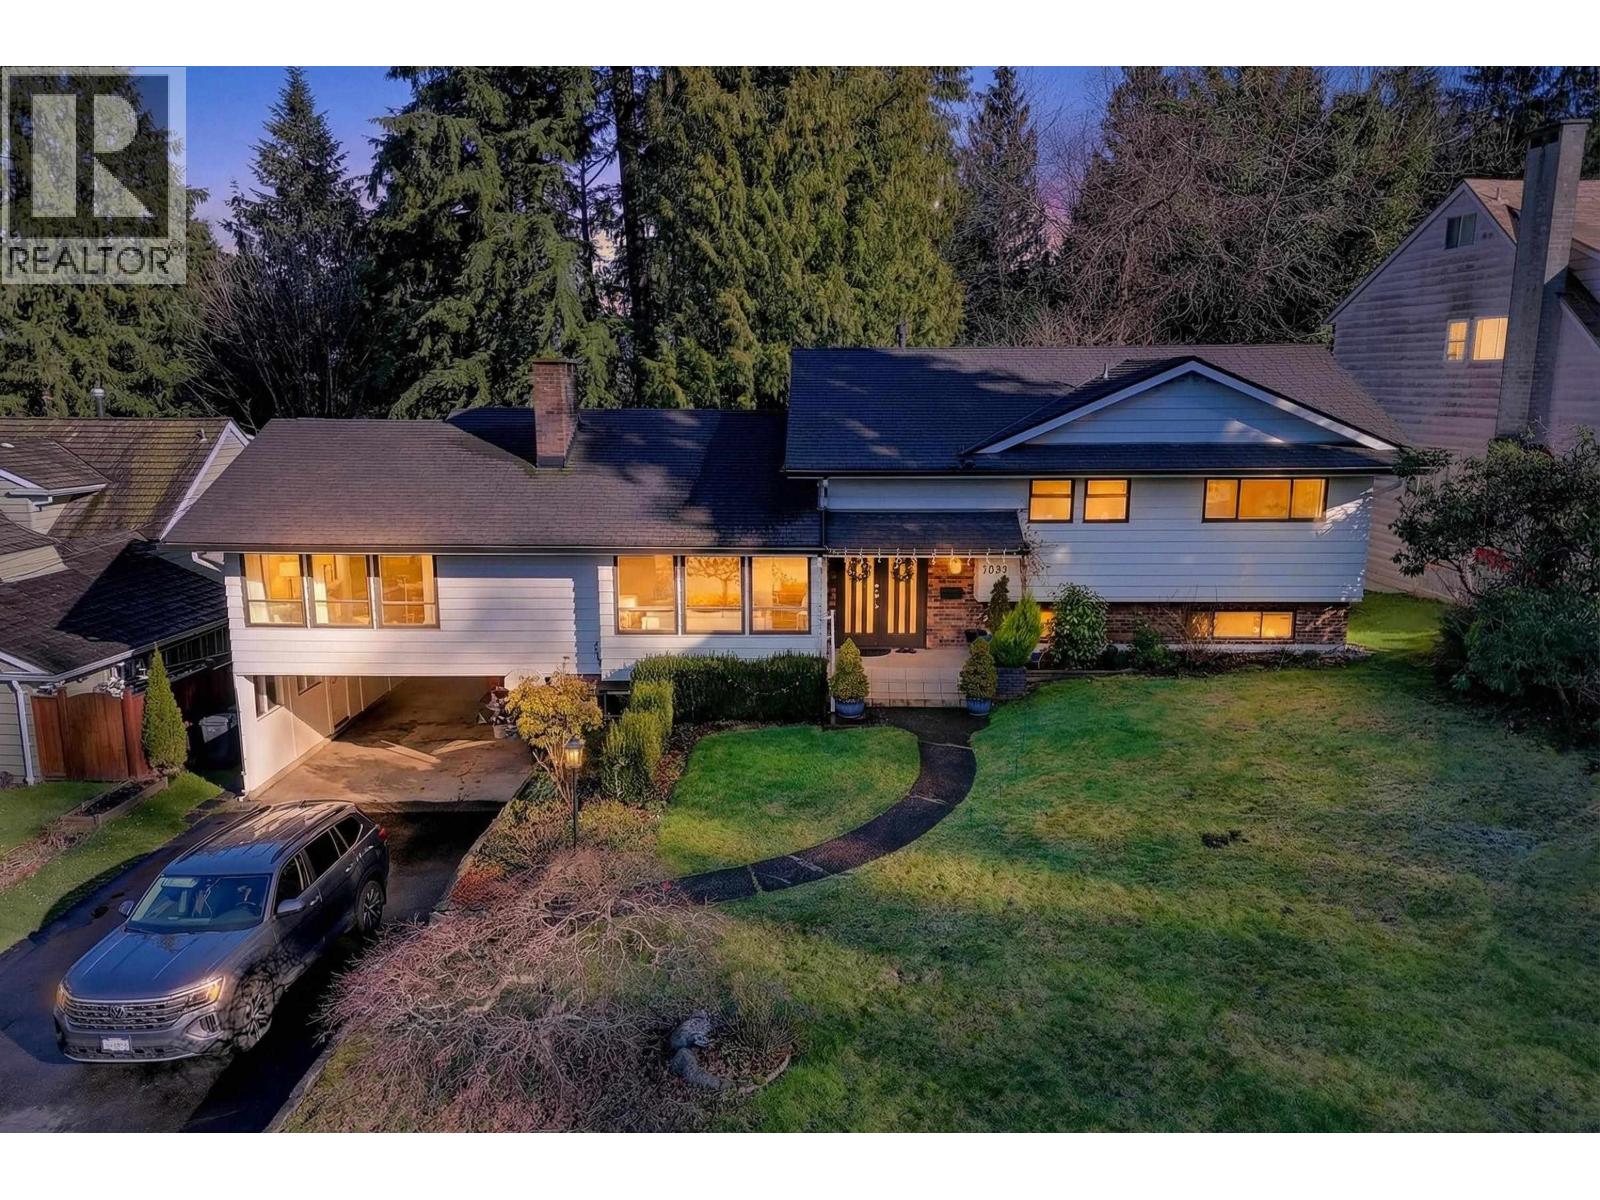 1838 HARBOUR DRIVE, Coquitlam
$1,789,900
1838 HARBOUR DRIVE
British Columbia, Coquitlam
Have a look below and get to know us better!
We will help you relax, enjoy, and experience the area to its full potential.
Let's ConnectConnect with us!
Whatever your real estate ambitions are, our deep connections with our local community, residents,
and real estate market are always available to those who value service at the highest level.
Get in touch with me today to tell us about your real estate dreams.


