| Heating: | Baseboard heaters,Electric |
| Parking: | Visitor Parking |
For Community News, Market Information and Resources, Sign Up Now


Get Instant Access!
View exclusive MLS listing details, including sold listings.

Jump on board for access to MLS Listings and sales, special offers and exclusive opportunities
Become a Member!
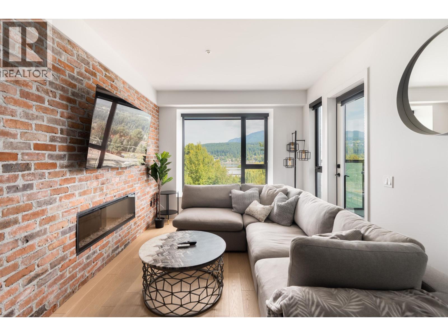
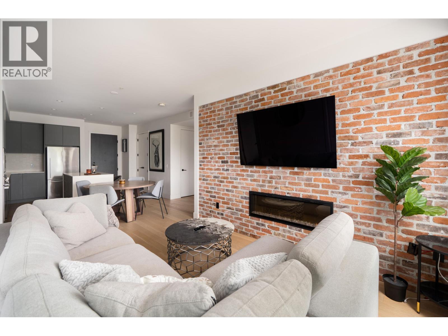
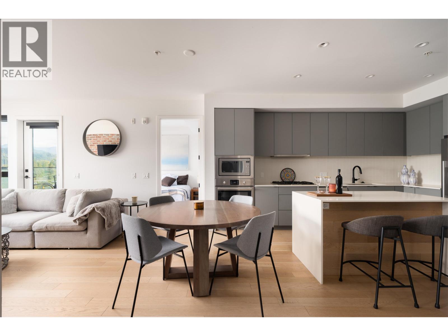
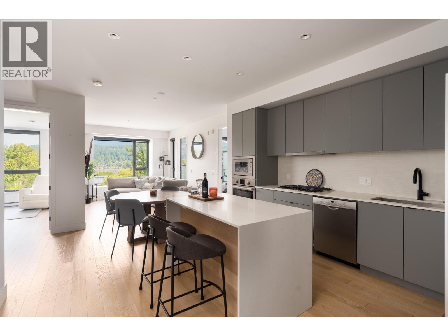
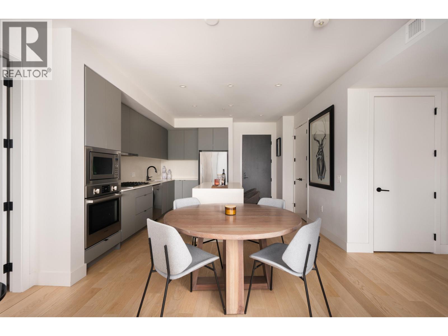
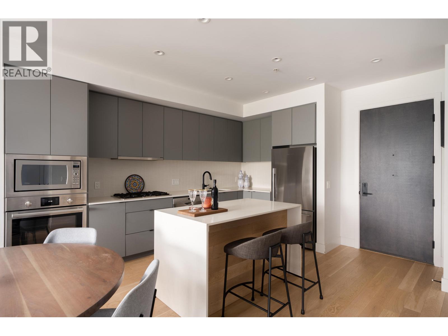
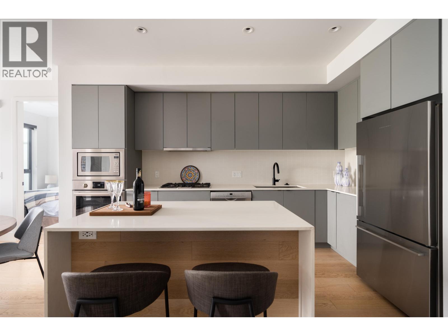
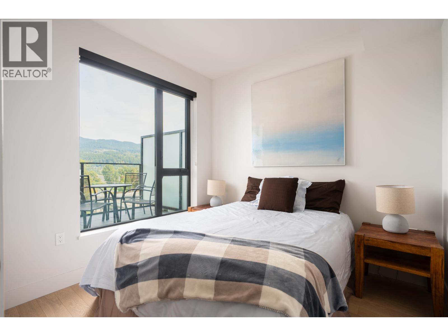
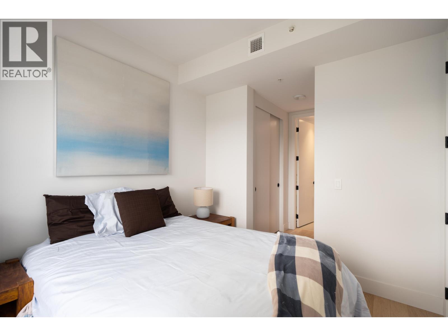
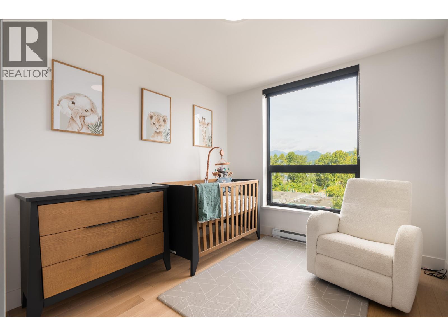
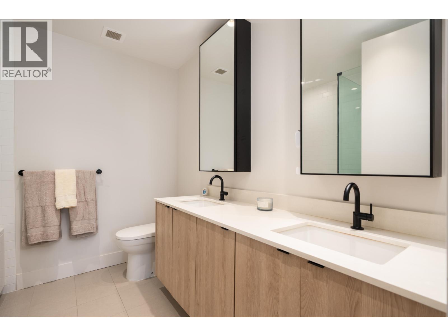
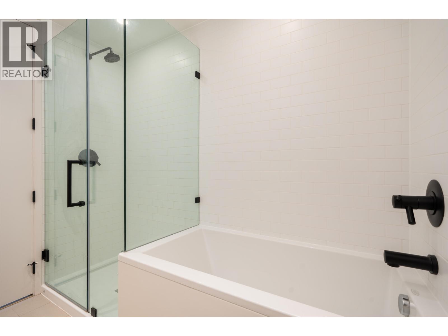
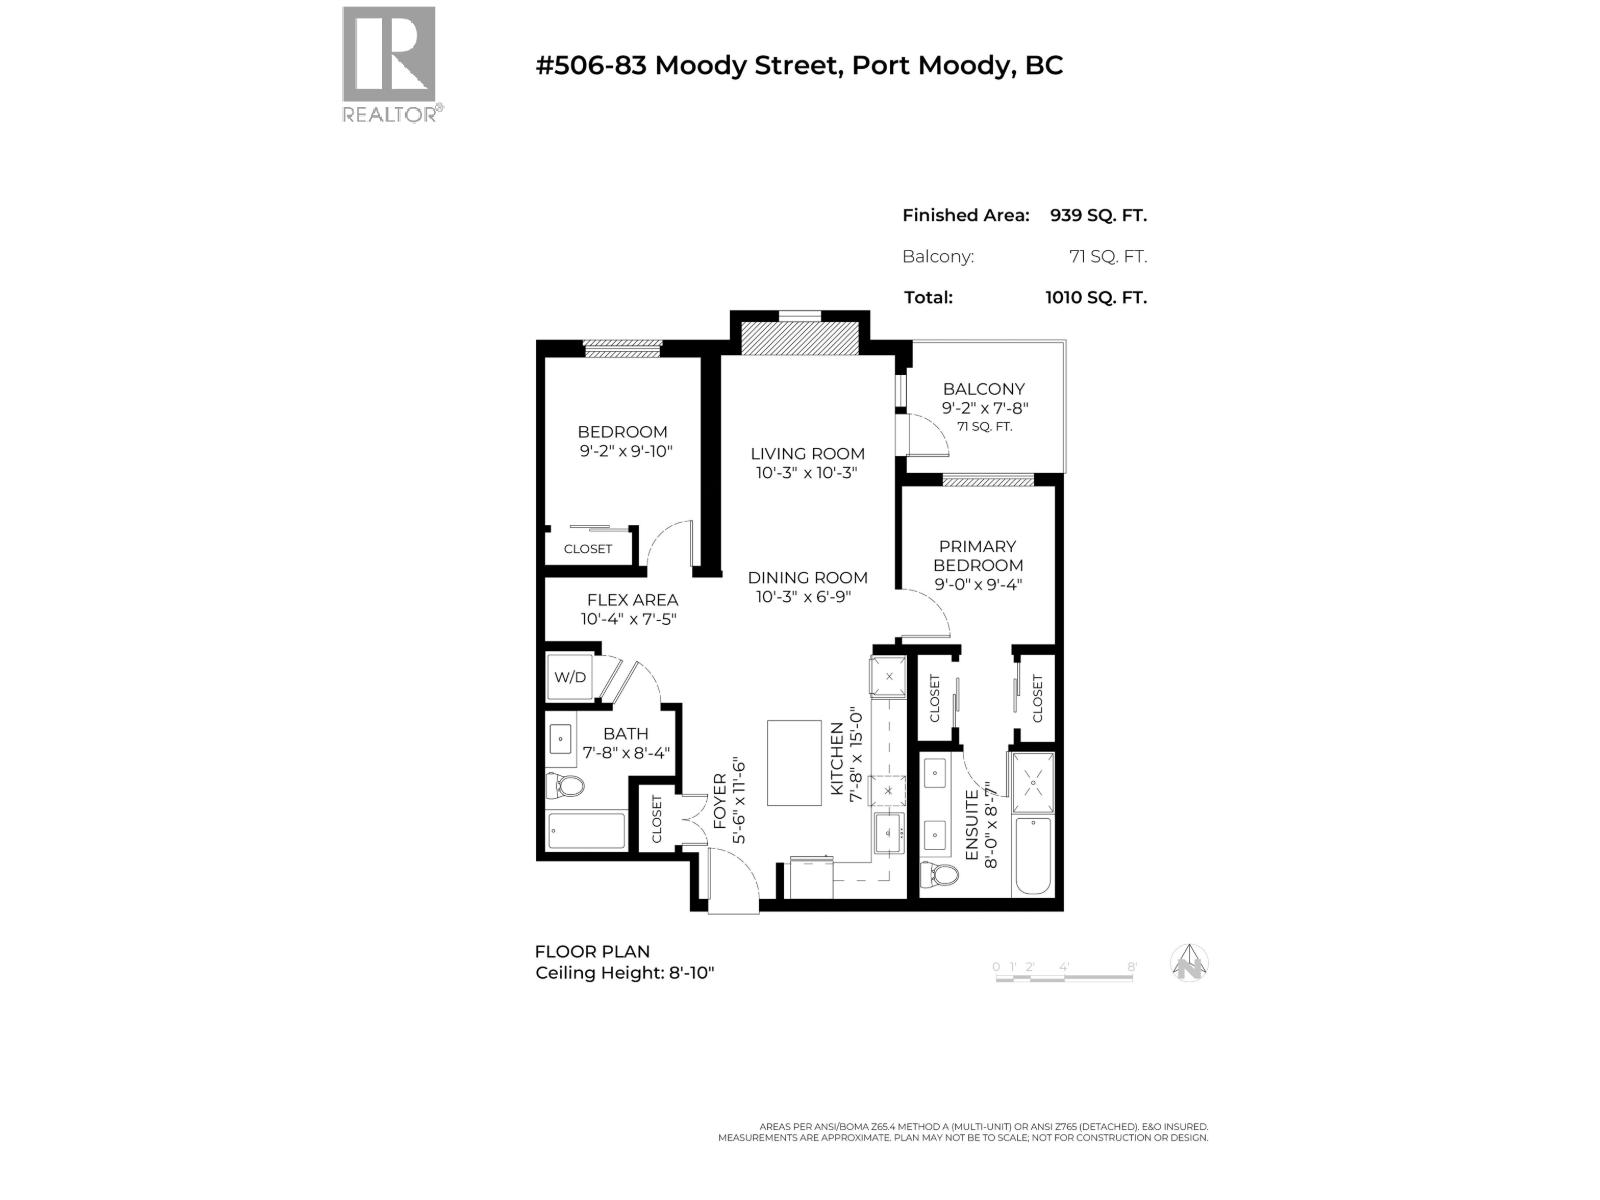
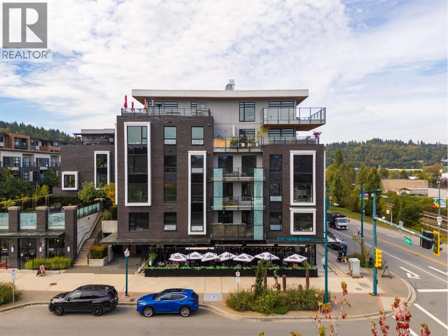
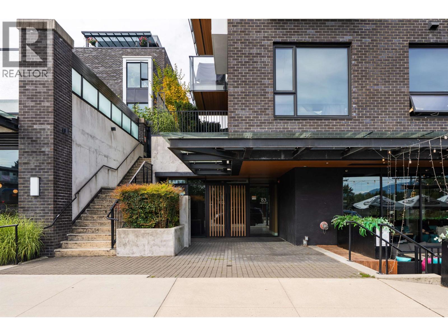
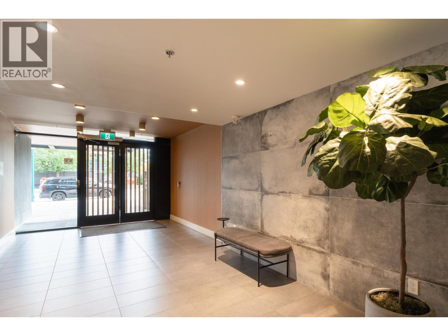
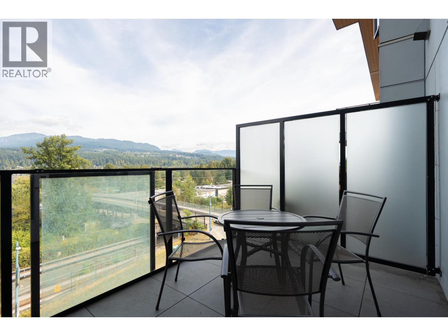
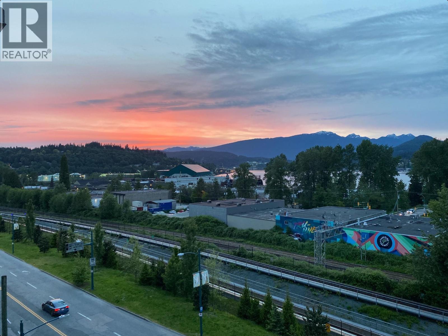
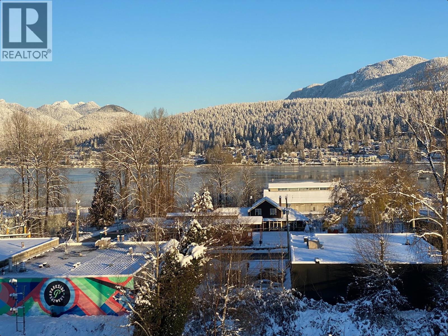
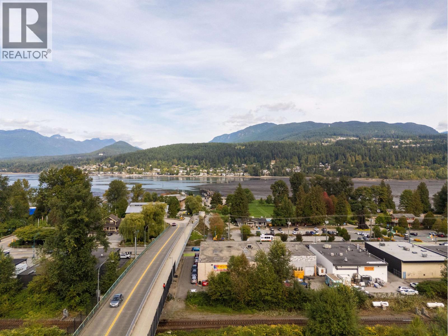
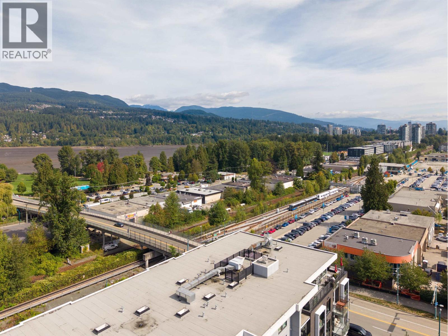
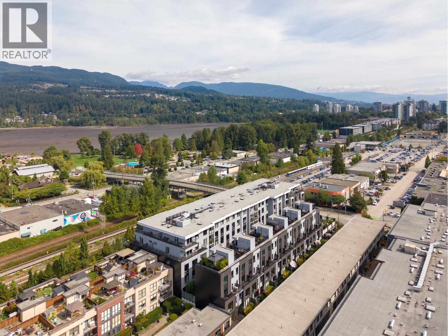
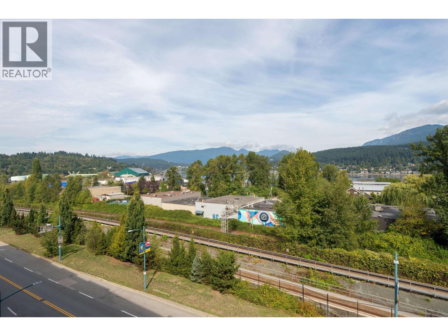
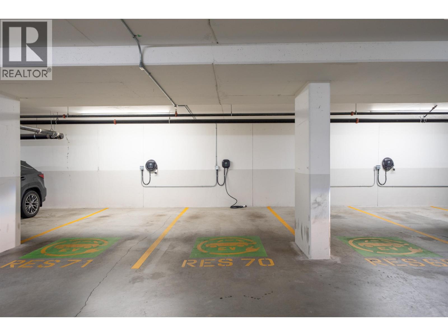
Panoramic Burrard Inlet & North Shore Mountain views throughout! This bright, modern home features 9′ ceilings, engineered hardwood & expansive windows. Sleek kitchen boasts quartz counters, waterfall island w/bar seating, Bosch gas cooktop, built-in oven & microwave + Fisher & Paykel fridge. Living room showcases Aragon´s signature reclaimed brick feature wall w/linear fireplace. Enjoy a 71 SF covered balcony with stunning Rocky Point views. Primary bedroom offers a luxurious 5-pc ensuite w/soaker tub, walk-in shower & double vanity. EV parking stall + locker included. Steps to SkyTrain, WCE, Brewer´s Row, Rocky Point, trails, shops & services. Quick access to Barnet Hwy! (id:59197)
General Info:
| Property Type: | Single Family |
| Dwelling Type: | Single Family |
| Year Built: | 2021 (Age: 5) |
| Realtor.ca Listing: | View source listing |
| Listed: | September 17, 2026 |
| Last Updated: | October 10, 2026 |
| Status Updated: | October 10, 2026 |
| Ownership: | Condo/Strata |
| Structure Type: | Apartment |
| Total Area: | 939 sq. ft. |
| Price Per SqFt: | 957.4 |
| Total Building Area: | 939 sqft |
| Living Area: | 939 square feet |
| Tax Annual Amount: | $3402.97 |
| Tax Year: | 2026 |
| Parking Features: | Visitor Parking |
| Total Parking: | 1 |
| Lot Features: | Central location |
| Appliances: | All |
-
Additional Info
-
Maint. Fees
$408 -
Maint. Fees Frequency
Monthly -
Features Included
Restaurant,Laundry - In Suite -
Site Influences
View -
Amenities
Restaurant,Laundry - In Suite
Photo Tabs
1/26
2/26
3/26
4/26
5/26
6/26
7/26
8/26
9/26
10/26
11/26
12/26
13/26
14/26
15/26
16/26
17/26
18/26
19/26
20/26
21/26
22/26
23/26
24/26
25/26
 26/26
1/26
2/26
3/26
4/26
5/26
6/26
7/26
8/26
9/26
10/26
11/26
12/26
13/26
14/26
15/26
16/26
17/26
18/26
19/26
20/26
21/26
22/26
23/26
24/26
25/26
26/26
No video found.
506 83 MOODY STREET, Port Moody
Map location
 |
|
| Walk Score: | 81 (Very Walkable) |
| Bike Score: | 67 (Bikeable) |
| view details | |
Calculate Mortgage
| Mortgage Amount: | |
| Number of Payments: | |
| Payment Amount: | |
| Total Paid: | |
| Total Interest Paid: |
Similar Properties
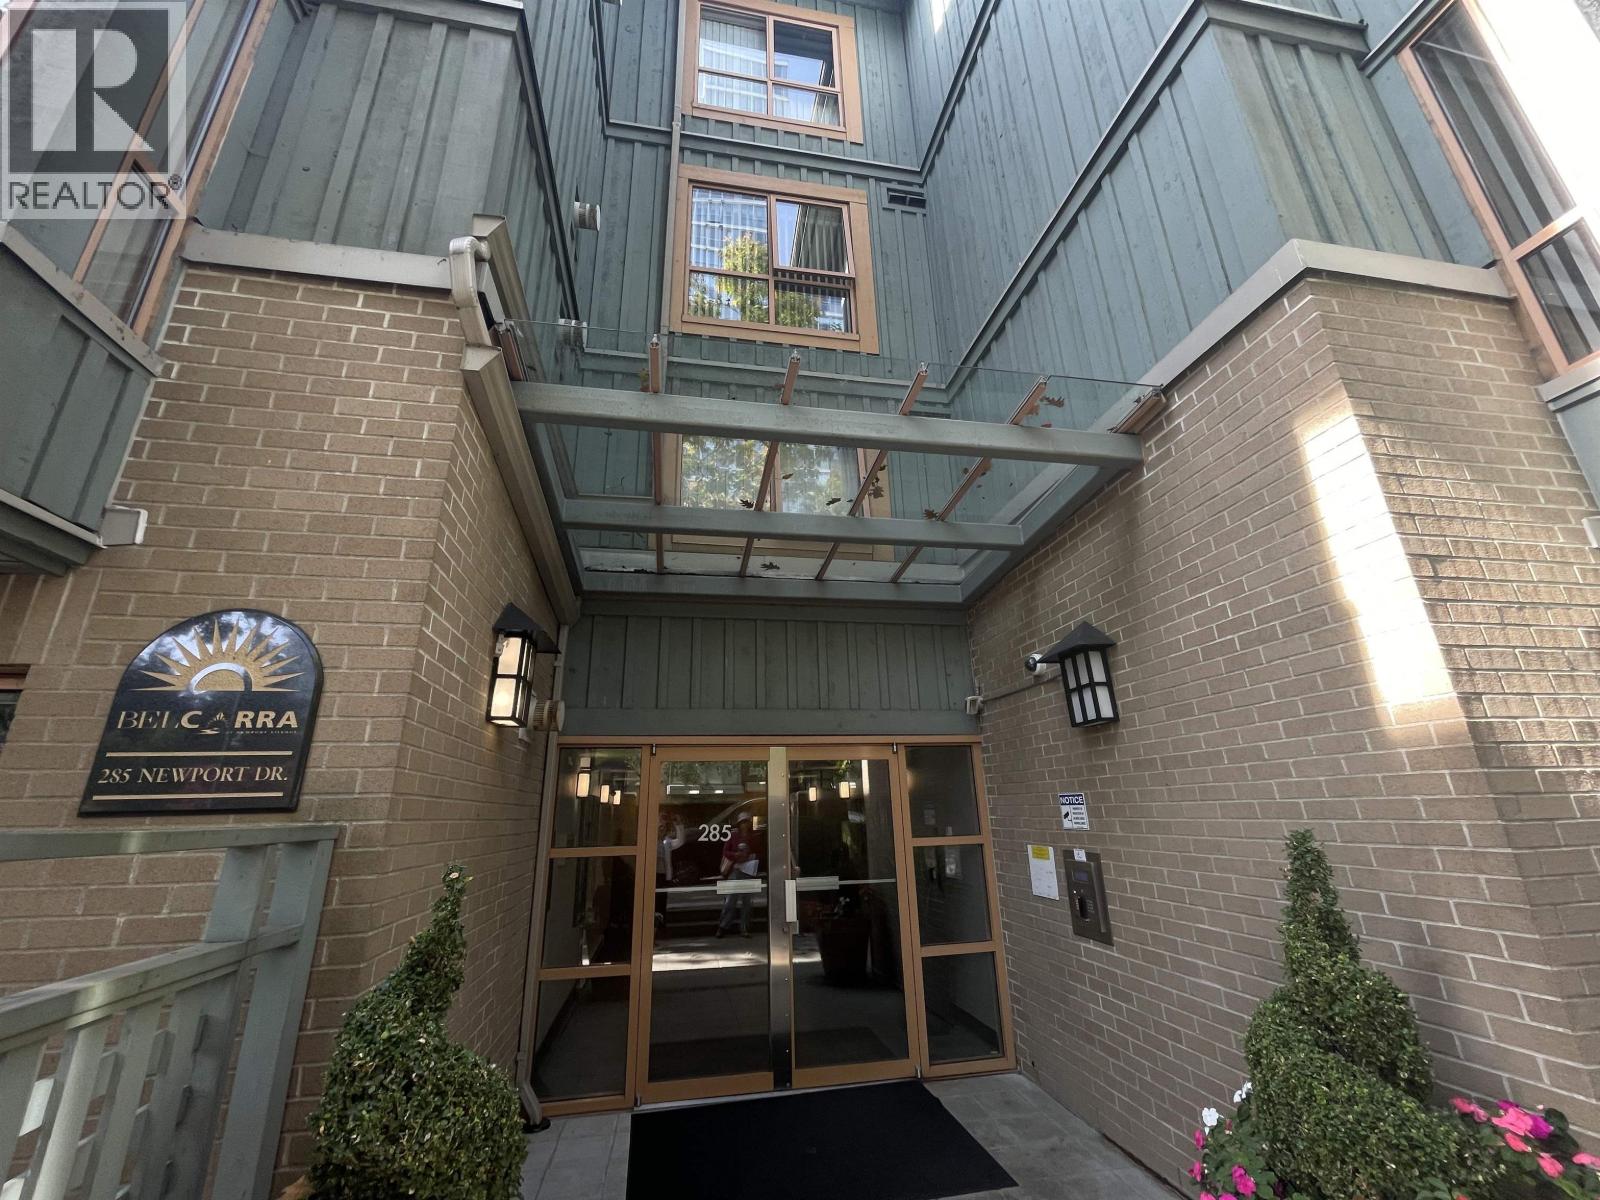 215 285 NEWPORT DRIVE, Port Moody
$679,000
215 285 NEWPORT DRIVE
British Columbia, Port Moody
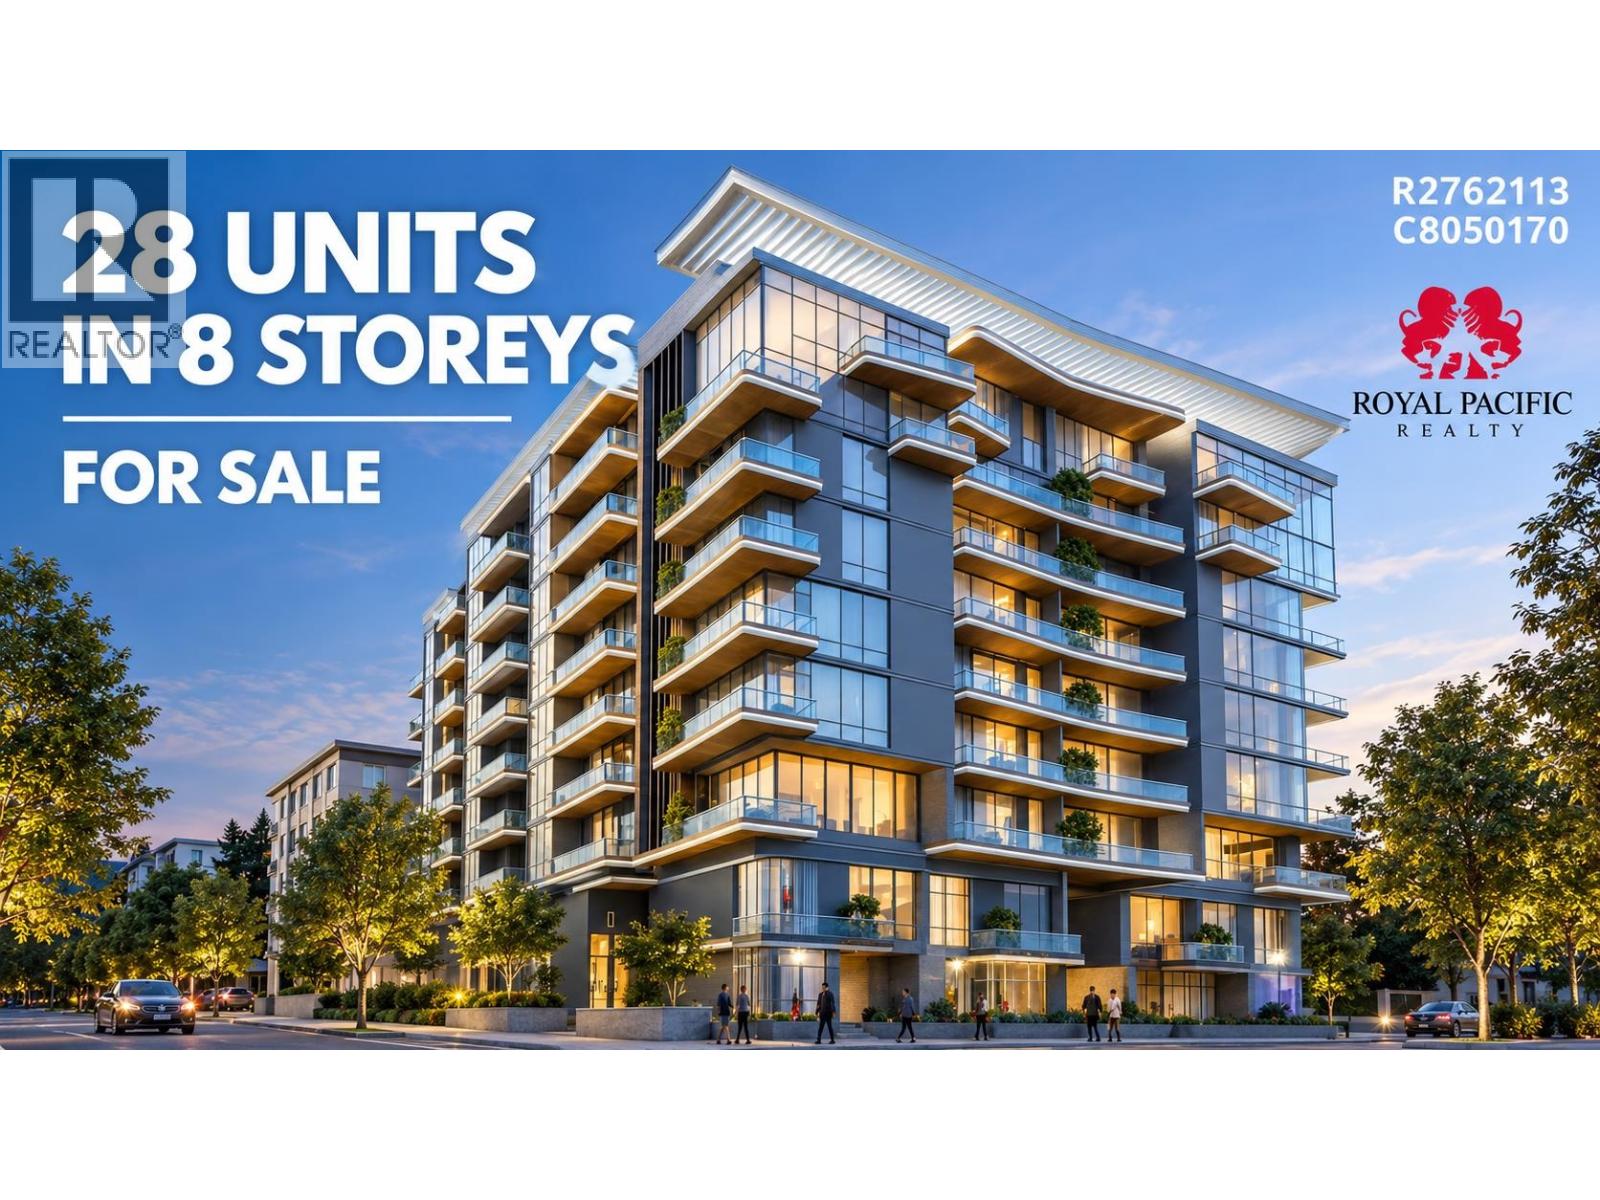 2621 ST. JOHNS STREET, Port Moody
$4,880,000
2621 ST. JOHNS STREET
British Columbia, Port Moody
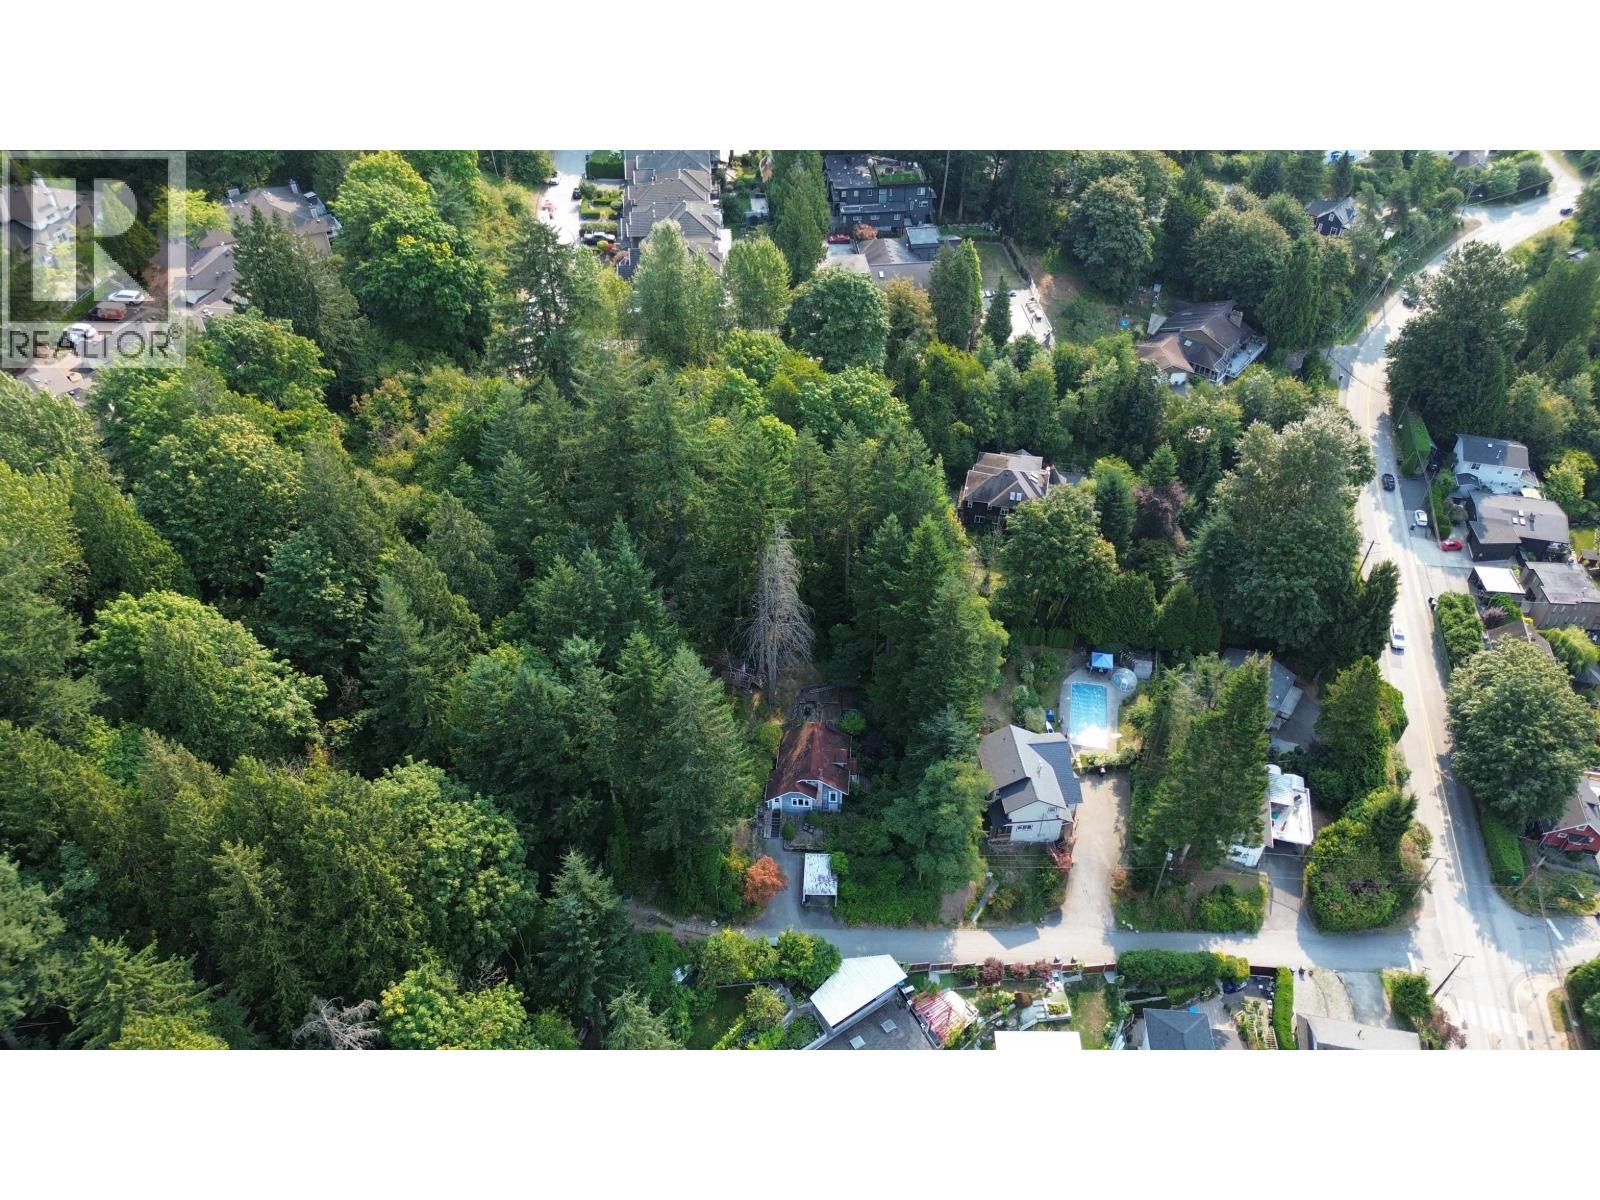 1/2 421 CAMPBELL ROAD, Port Moody
$2,650,000
1/2 421 CAMPBELL ROAD
British Columbia, Port Moody
 LOT 19 2037 SUNNYSIDE ROAD, Port Moody
$1,699,000
LOT 19 2037 SUNNYSIDE ROAD
British Columbia, Port Moody
 506 301 MAUDE ROAD, Port Moody
$649,999
506 301 MAUDE ROAD
British Columbia, Port Moody
 229 3122 ST JOHNS STREET, Port Moody
$578,800
229 3122 ST JOHNS STREET
British Columbia, Port Moody
 614 3075 MURRAY STREET, Port Moody
$639,900
614 3075 MURRAY STREET
British Columbia, Port Moody
 380 METTA STREET, Port Moody
$1,799,000
380 METTA STREET
British Columbia, Port Moody
Have a look below and get to know us better!
We will help you relax, enjoy, and experience the area to its full potential.
Let's ConnectConnect with us!
Whatever your real estate ambitions are, our deep connections with our local community, residents,
and real estate market are always available to those who value service at the highest level.
Get in touch with me today to tell us about your real estate dreams.


