| Heating: | Electric |
| Parking: | Underground |
For Community News, Market Information and Resources, Sign Up Now


Get Instant Access!
View exclusive MLS listing details, including sold listings.

Jump on board for access to MLS Listings and sales, special offers and exclusive opportunities
Become a Member!
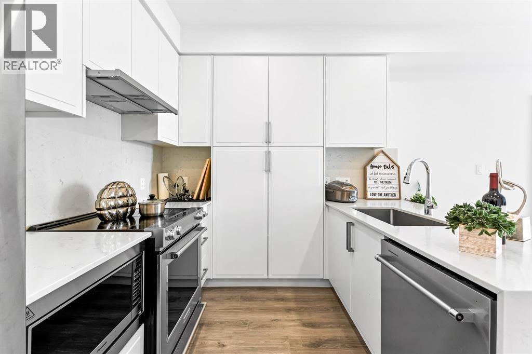


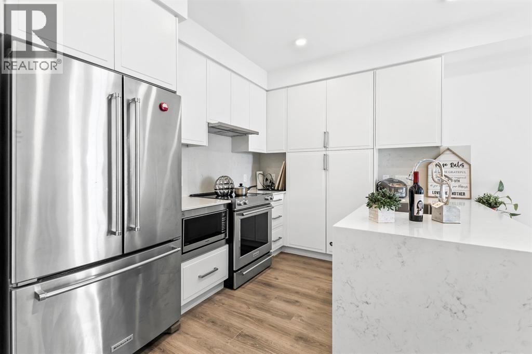
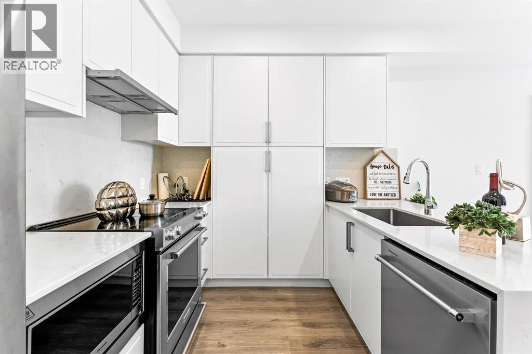
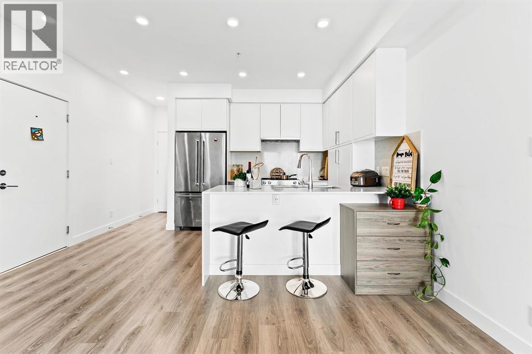
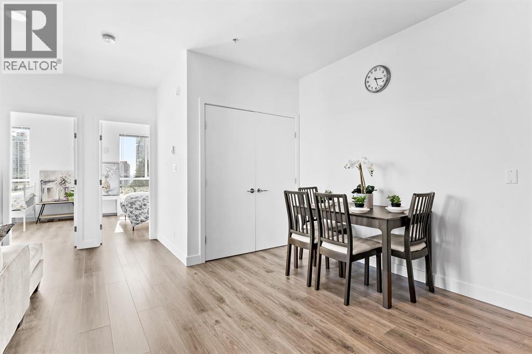
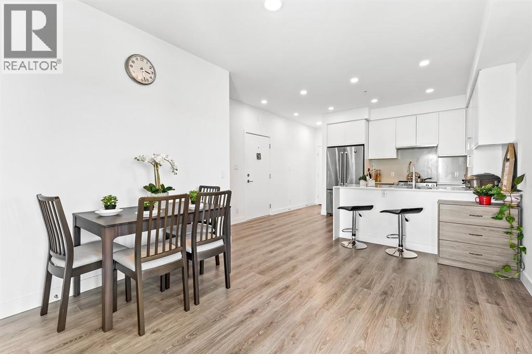
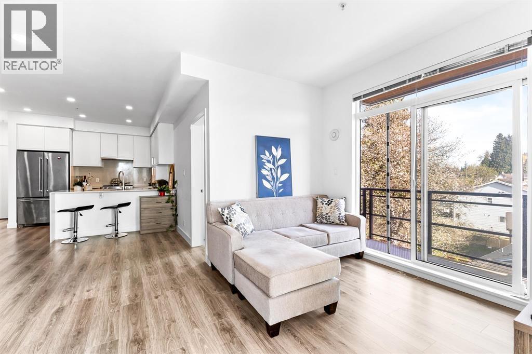
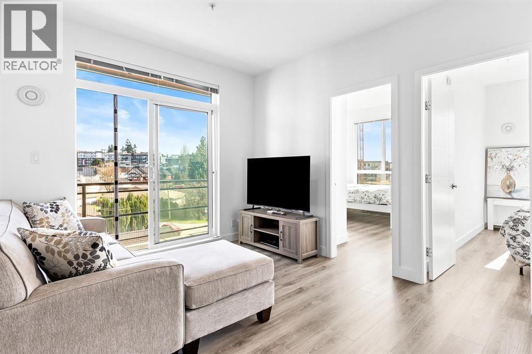
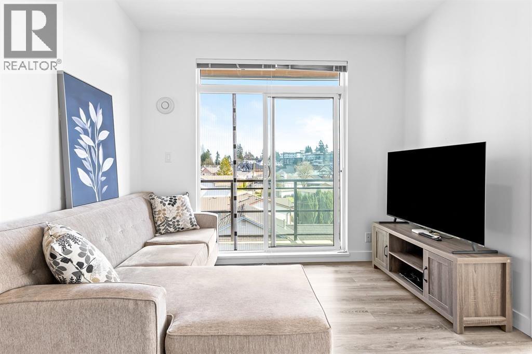
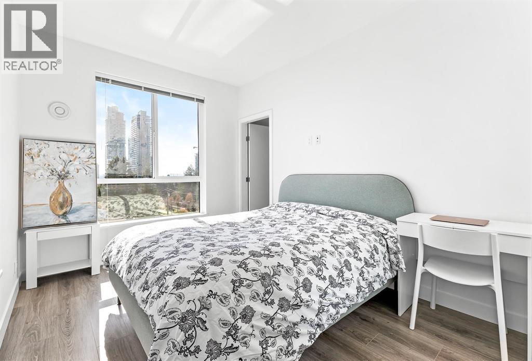
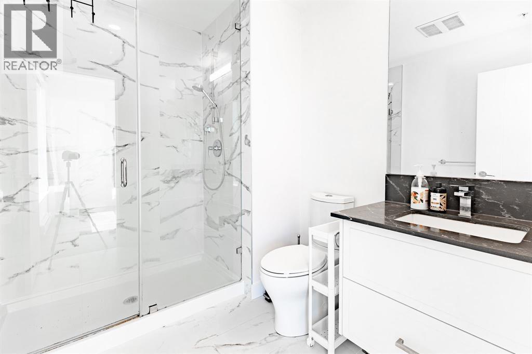
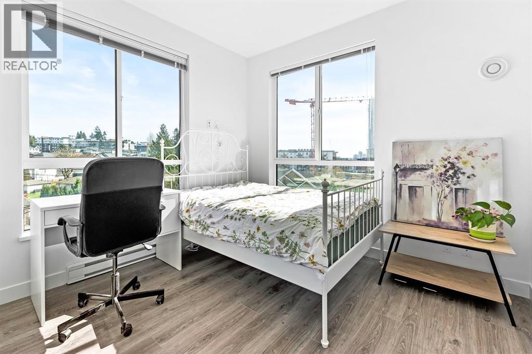
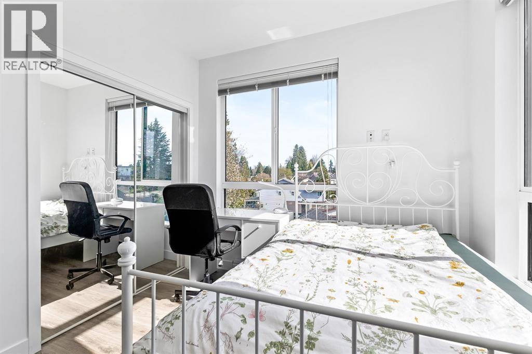
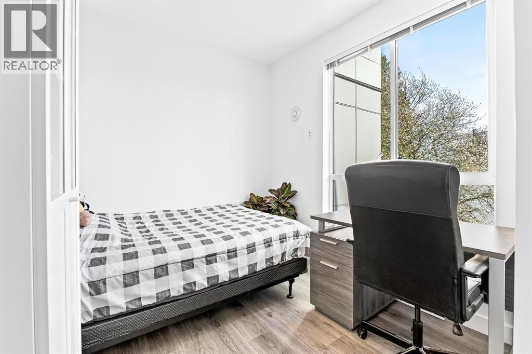
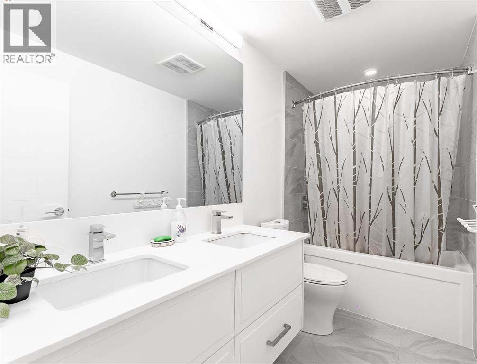
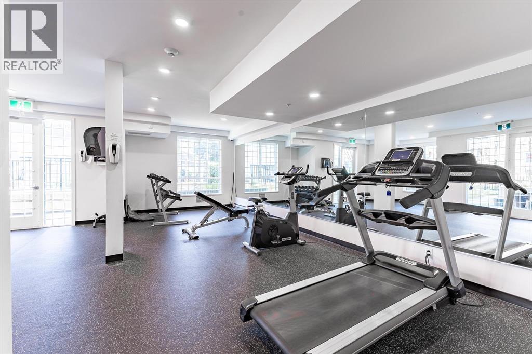
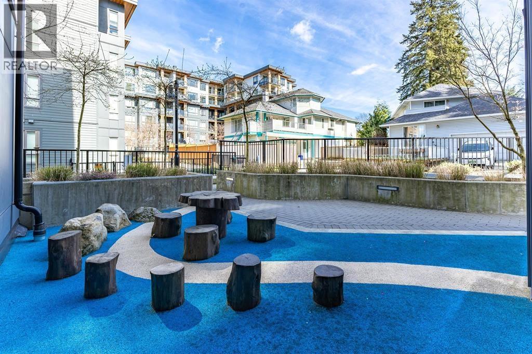
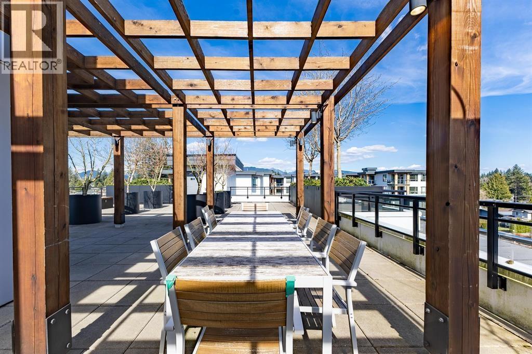
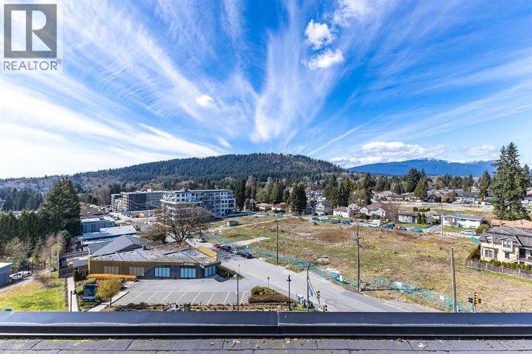
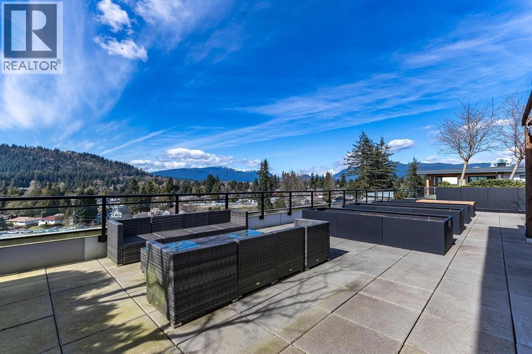
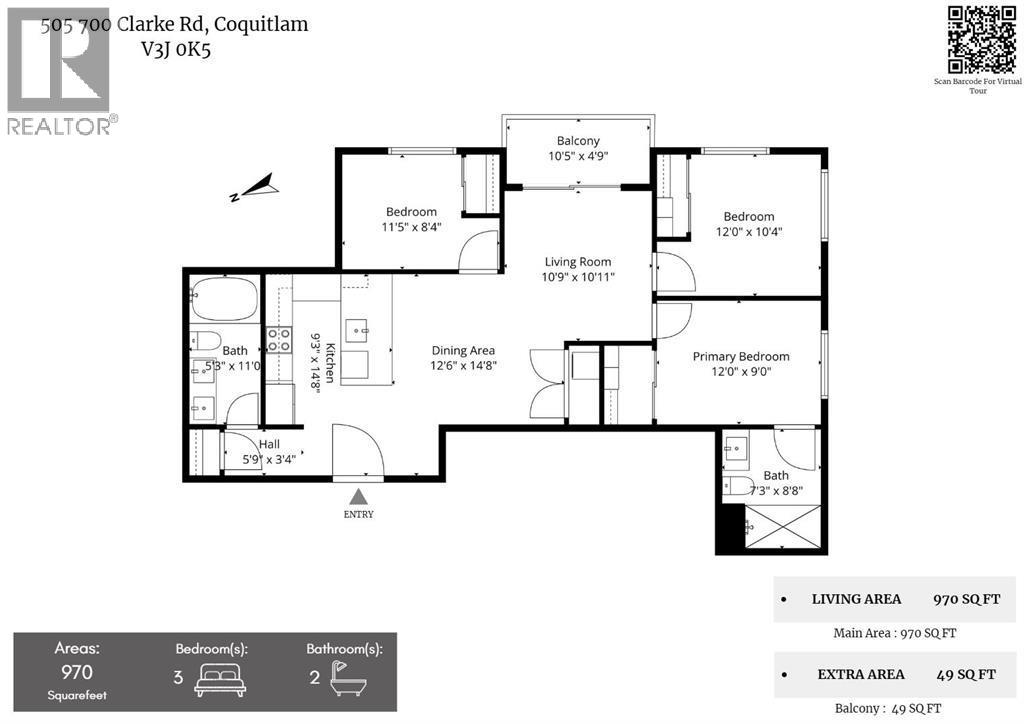
Welcome to VISTA by Dolomiti Homes in the heart of Burquitlam! This bright southeast-facing corner unit offers 3 bedrooms, 2 bathrooms, and beautiful city and greenbelt views. Features a functional open layout, U-shaped quartz kitchen island, and quality appliances. Enjoy over 4,000 sq. ft. of amenities, including a fitness centre, rooftop terrace with BBQ, children’s play area, and community gardens. Includes 1 parking and 1 storage locker. Pet and rental friendly. Steps to SkyTrain, shopping, parks, and amenities. In the sought-after Banting Middle and Port Moody Secondary catchment. Open House Sat(Aug.8) 1:30-3:00PM (id:59197)
General Info:
| Property Type: | Single Family |
| Dwelling Type: | Single Family |
| Year Built: | 2021 (Age: 5) |
| Realtor.ca Listing: | View source listing |
| Listed: | July 23, 2026 |
| Last Updated: | August 9, 2026 |
| Status Updated: | August 9, 2026 |
| Ownership: | Condo/Strata |
| Structure Type: | Apartment |
| Total Area: | 969 sq. ft. |
| Price Per SqFt: | 813.21 |
| Total Building Area: | 969 sqft |
| Living Area: | 969 square feet |
| Tax Annual Amount: | $2927.84 |
| Tax Year: | 2025 |
| Parking Features: | Underground |
| Total Parking: | 1 |
| Appliances: | All |
-
Additional Info
-
Maint. Fees
$575 -
Maint. Fees Frequency
Monthly -
Features Included
Exercise Centre,Recreation Centre,Laundry - In Suite -
Site Influences
View -
Amenities
Exercise Centre,Recreation Centre,Laundry - In Suite
Photo Tabs
1/25
2/25
3/25
4/25
5/25
6/25
7/25
8/25
9/25
10/25
11/25
12/25
13/25
14/25
15/25
16/25
17/25
18/25
19/25
20/25
21/25
22/25
23/25
24/25
25/25
1/25
2/25
3/25
4/25
5/25
6/25
7/25
8/25
9/25
10/25
11/25
12/25
13/25
14/25
15/25
16/25
17/25
18/25
19/25
20/25
21/25
22/25
23/25
24/25
25/25
No video found.
505 700 CLARKE ROAD, Coquitlam
Map location
 |
|
| Walk Score: | 56 (Somewhat Walkable) |
| Bike Score: | 52 (Bikeable) |
| view details | |
Calculate Mortgage
| Mortgage Amount: | |
| Number of Payments: | |
| Payment Amount: | |
| Total Paid: | |
| Total Interest Paid: |
Similar Properties
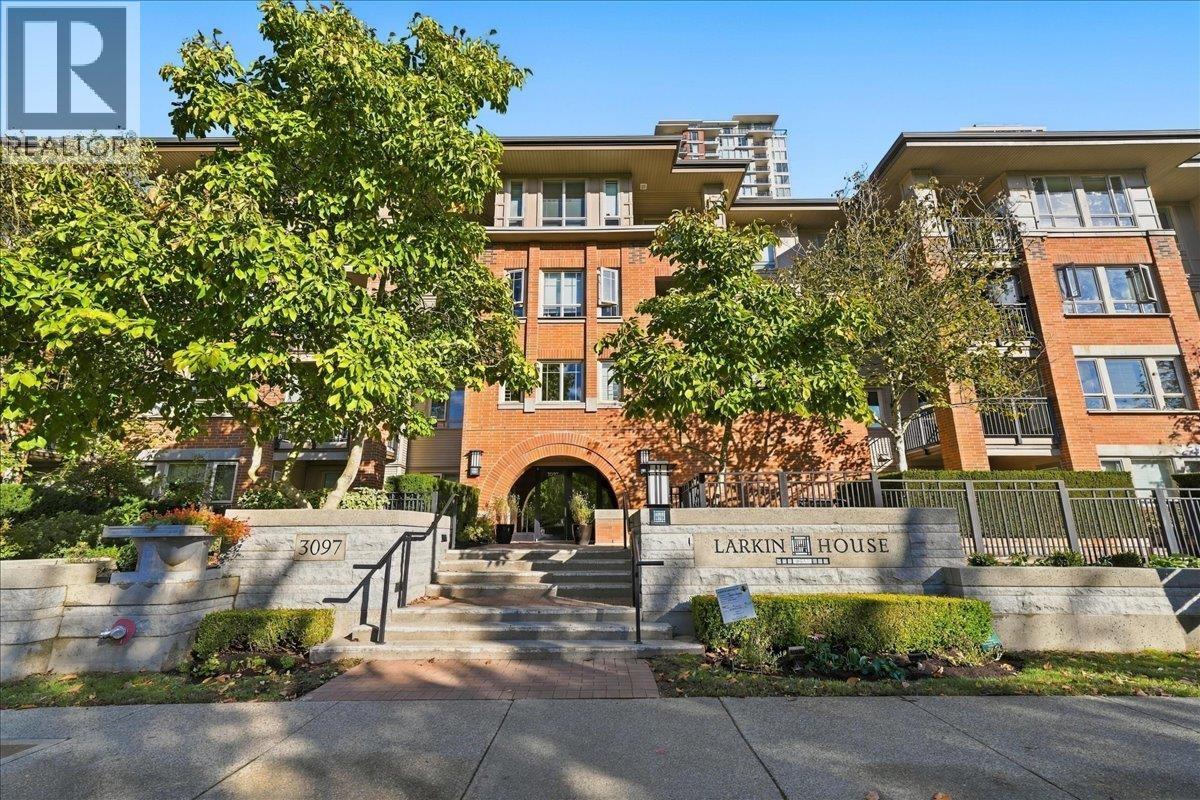 301 3097 LINCOLN AVENUE, Coquitlam
$640,000
301 3097 LINCOLN AVENUE
British Columbia, Coquitlam
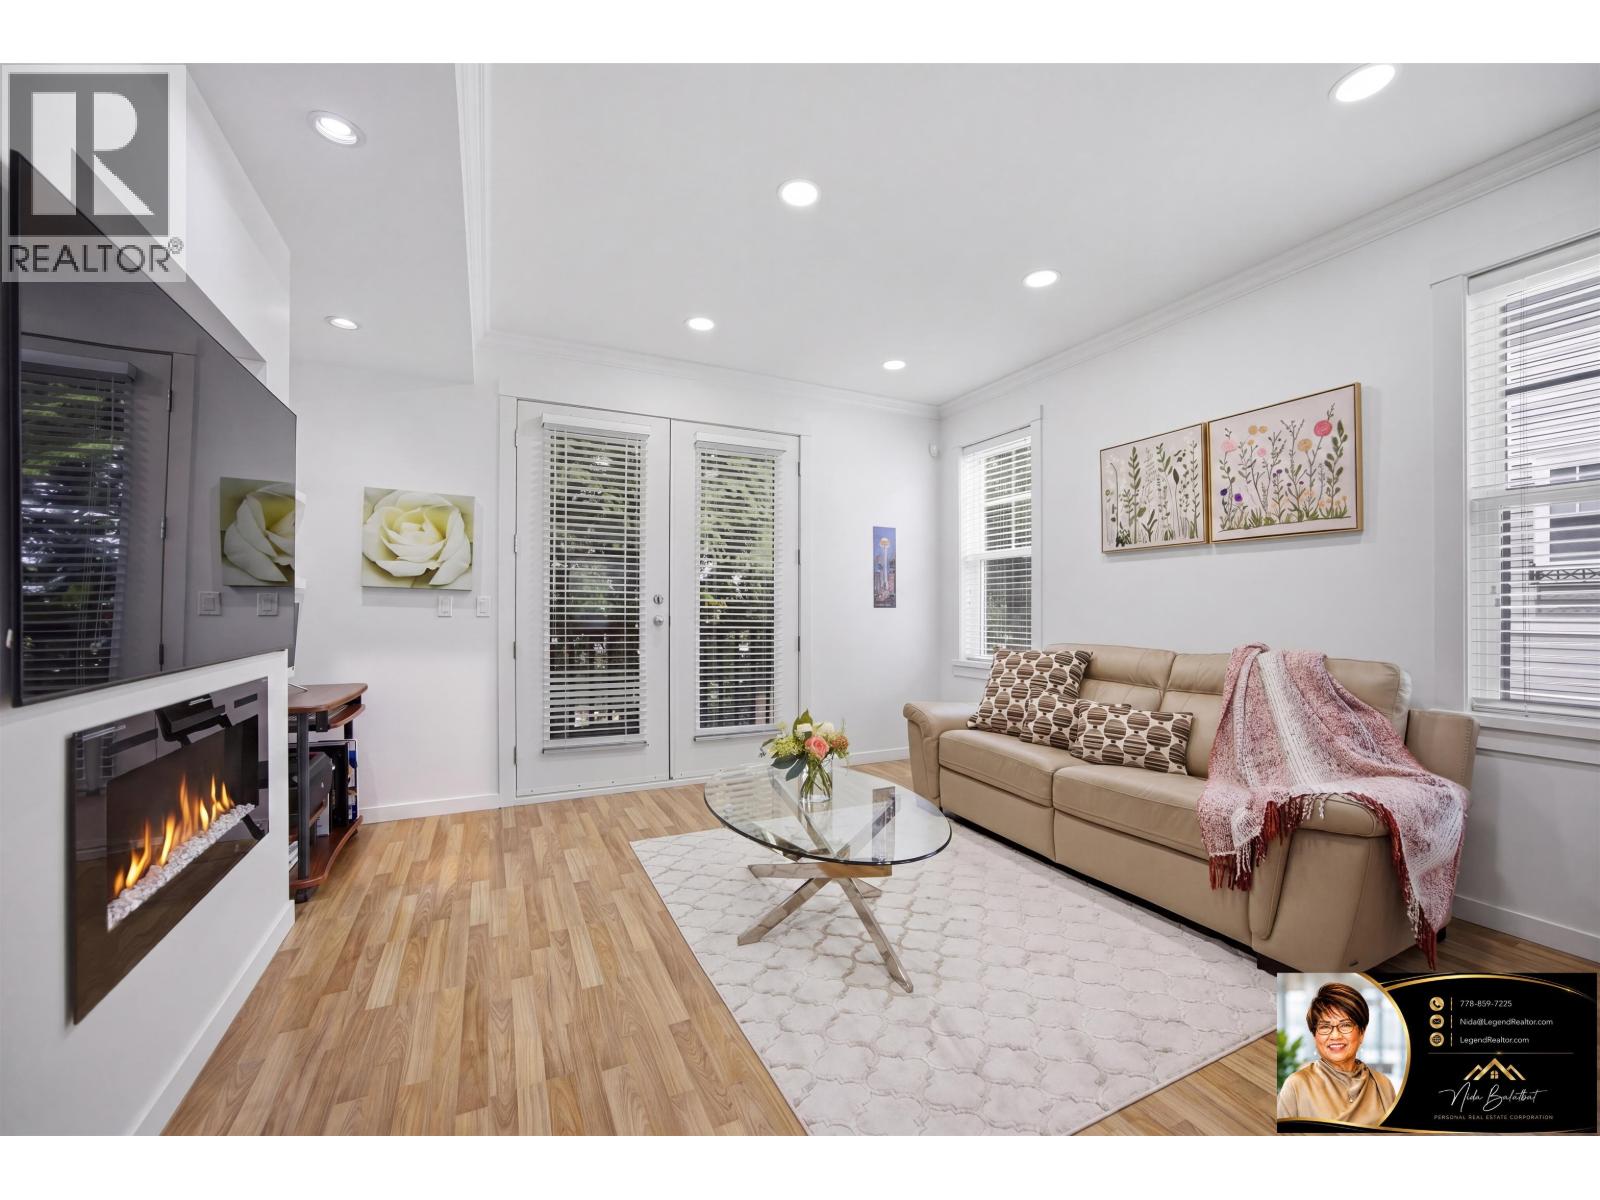 80 688 EDGAR AVENUE, Coquitlam
$849,500
80 688 EDGAR AVENUE
British Columbia, Coquitlam
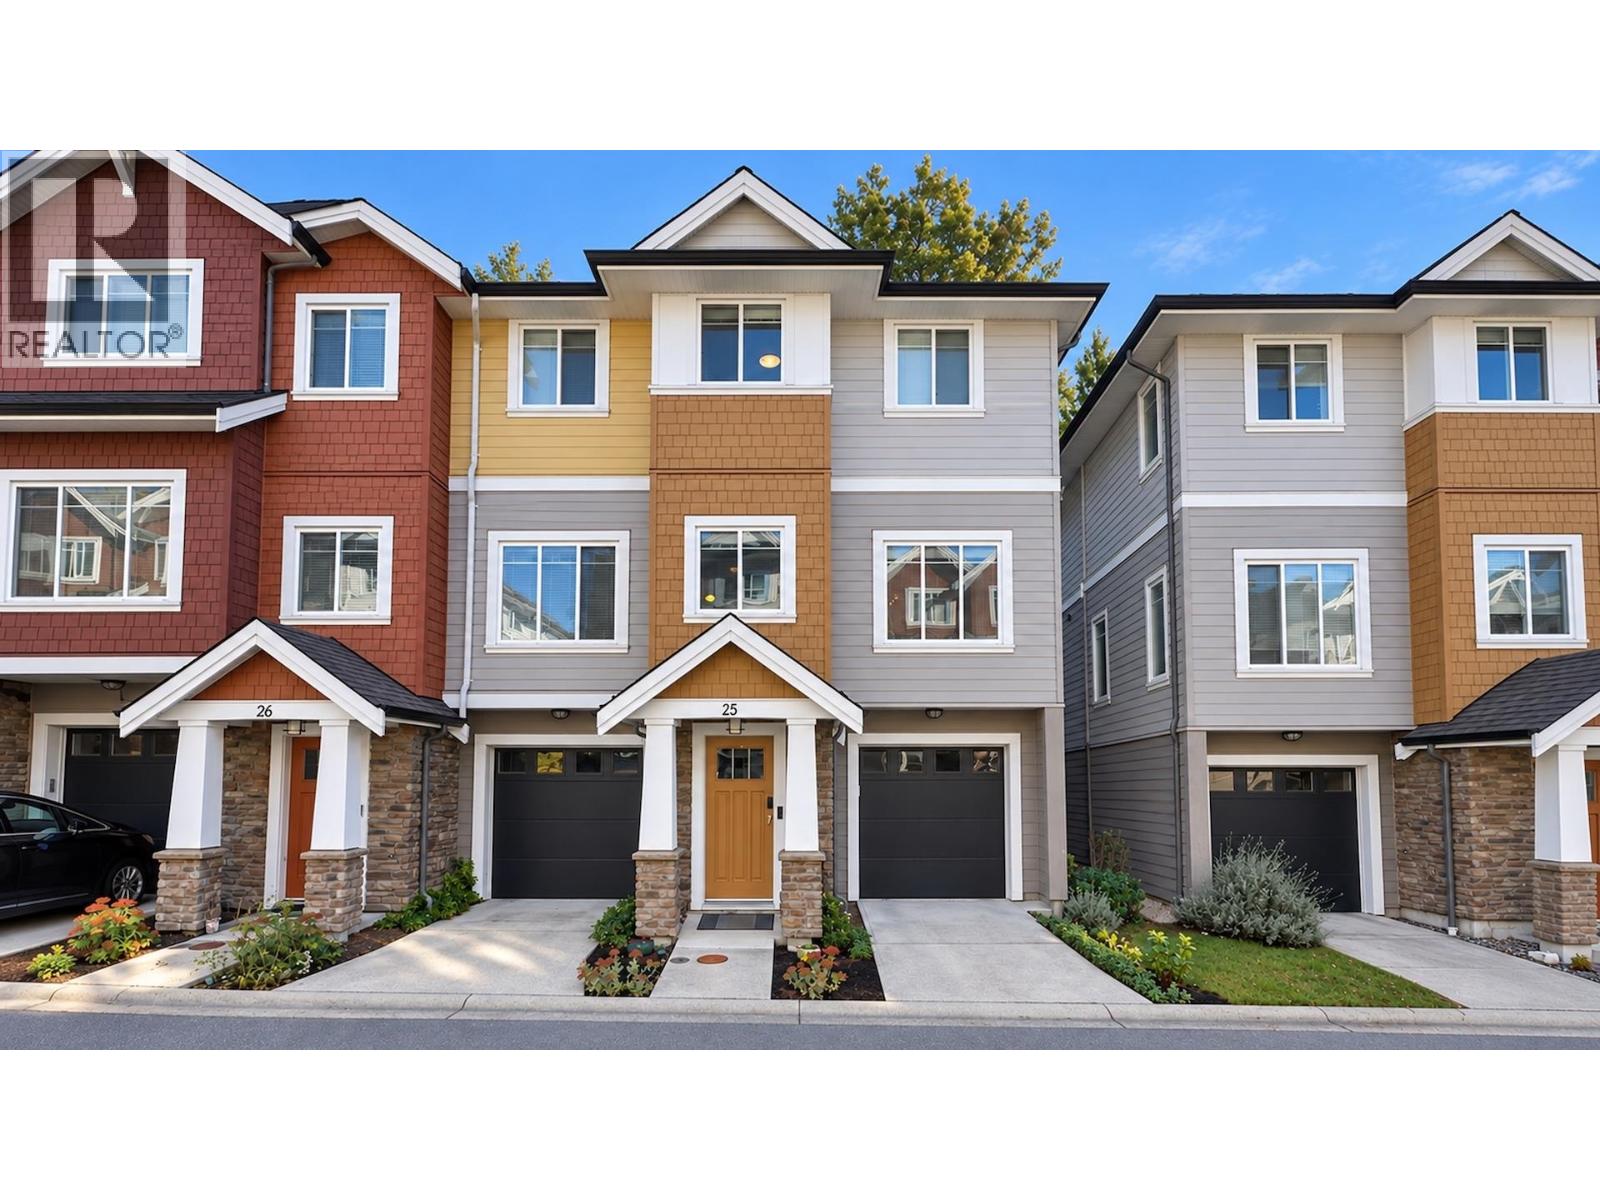 25 1219 BURKE MOUNTAIN STREET, Coquitlam
$978,000
25 1219 BURKE MOUNTAIN STREET
British Columbia, Coquitlam
 2378 MARIANA PLACE, Coquitlam
$1,449,900
2378 MARIANA PLACE
British Columbia, Coquitlam
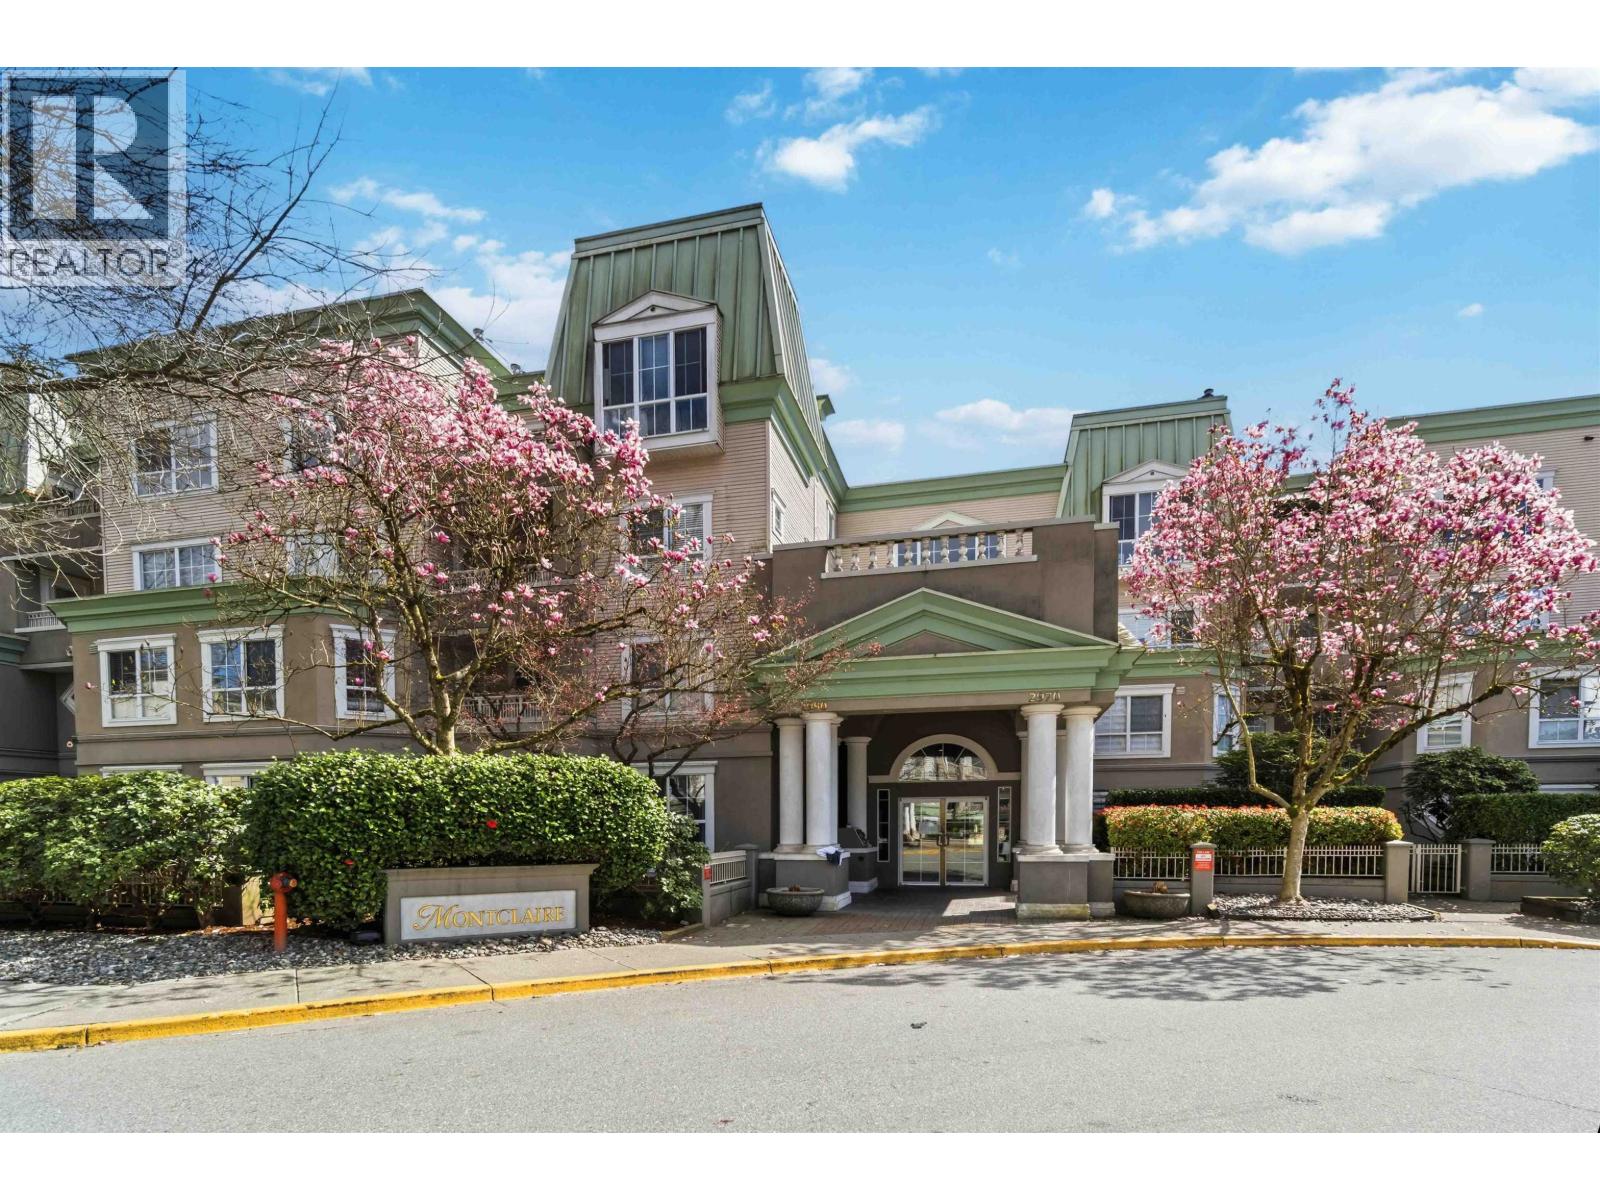 310 2970 PRINCESS CRESCENT, Coquitlam
$475,000
310 2970 PRINCESS CRESCENT
British Columbia, Coquitlam
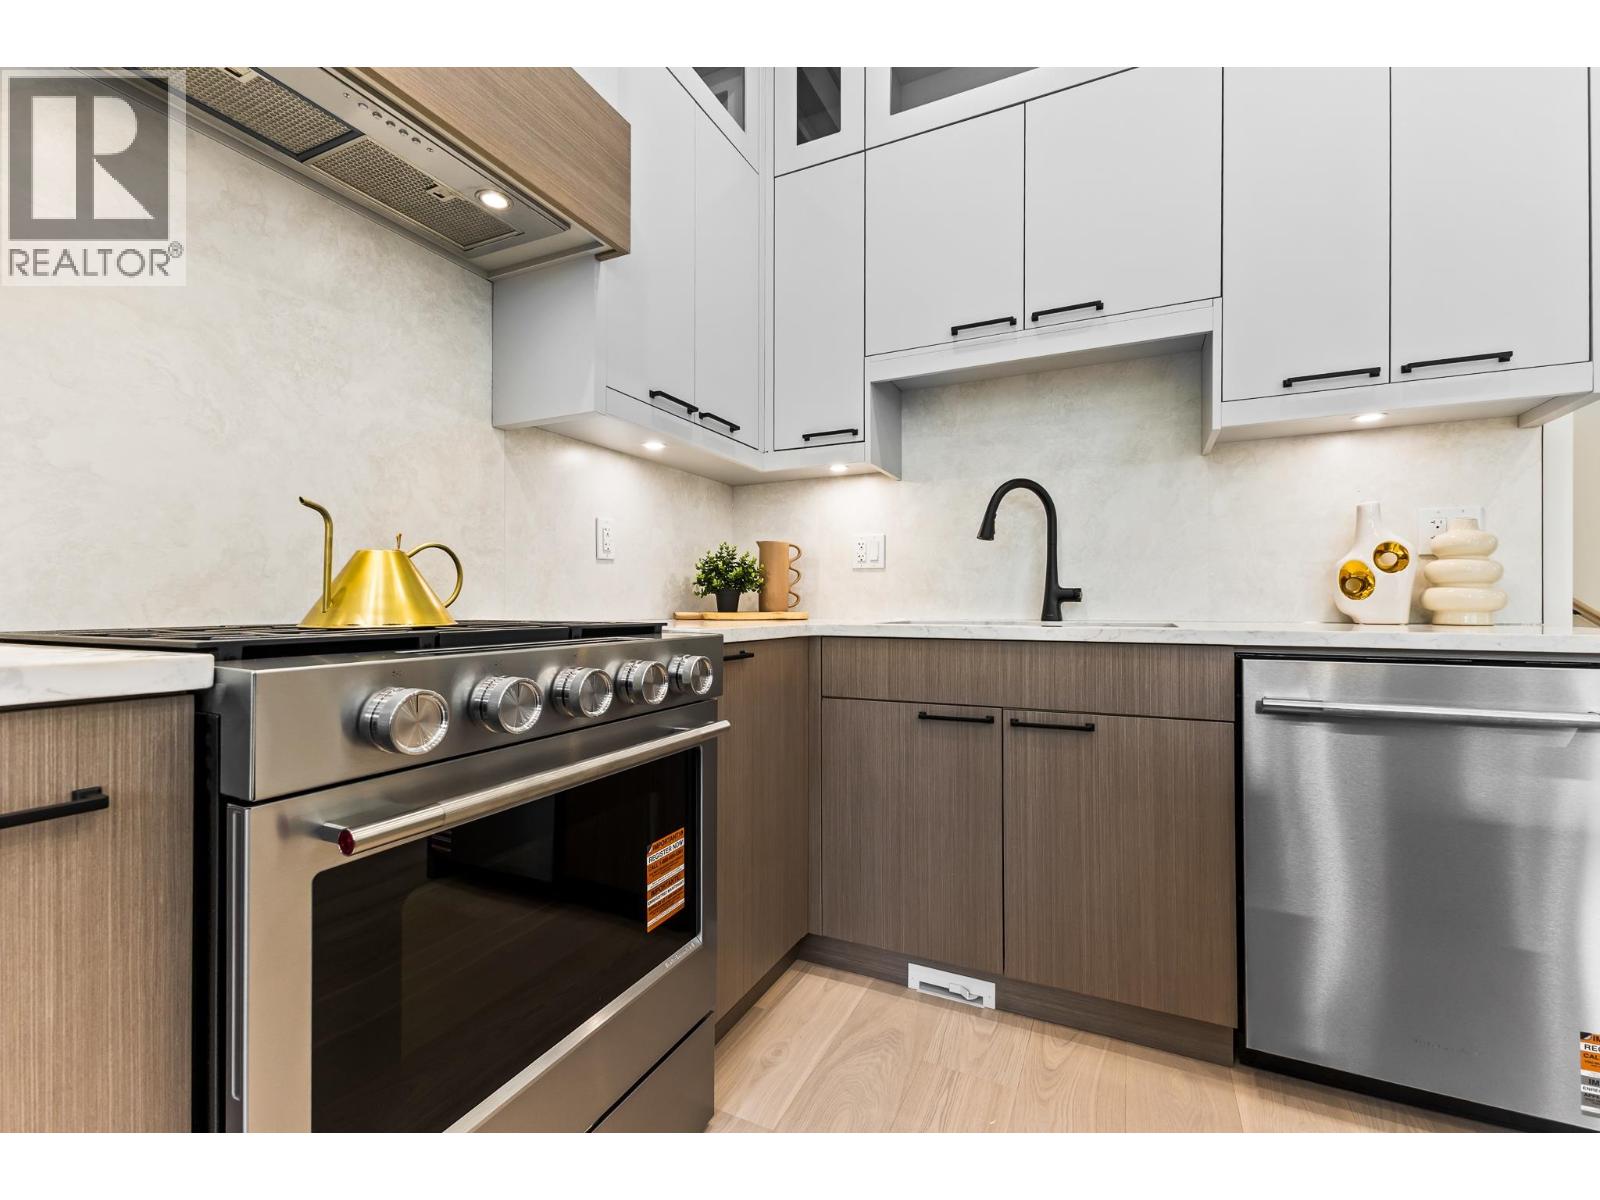 104 1045 QUADLING AVENUE, Coquitlam
$1,188,000
104 1045 QUADLING AVENUE
British Columbia, Coquitlam
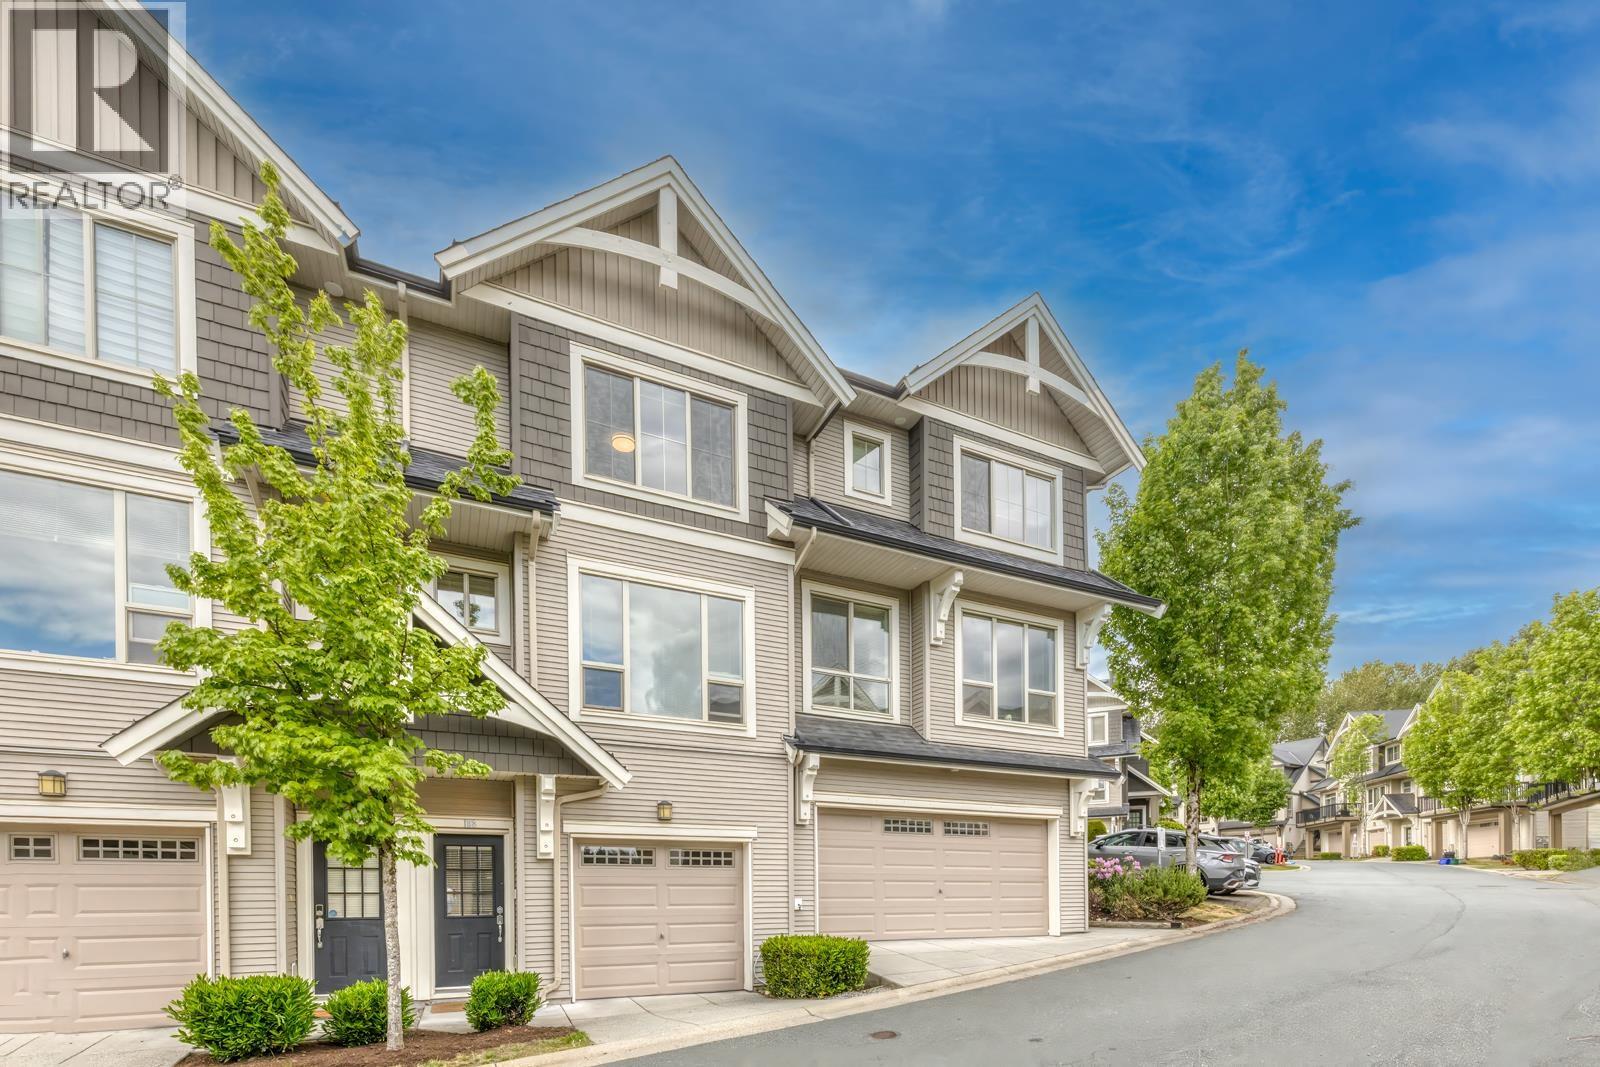 198 3105 DAYANEE SPRINGS BOULEVARD, Coquitlam
$899,000
198 3105 DAYANEE SPRINGS BOULEVARD
British Columbia, Coquitlam
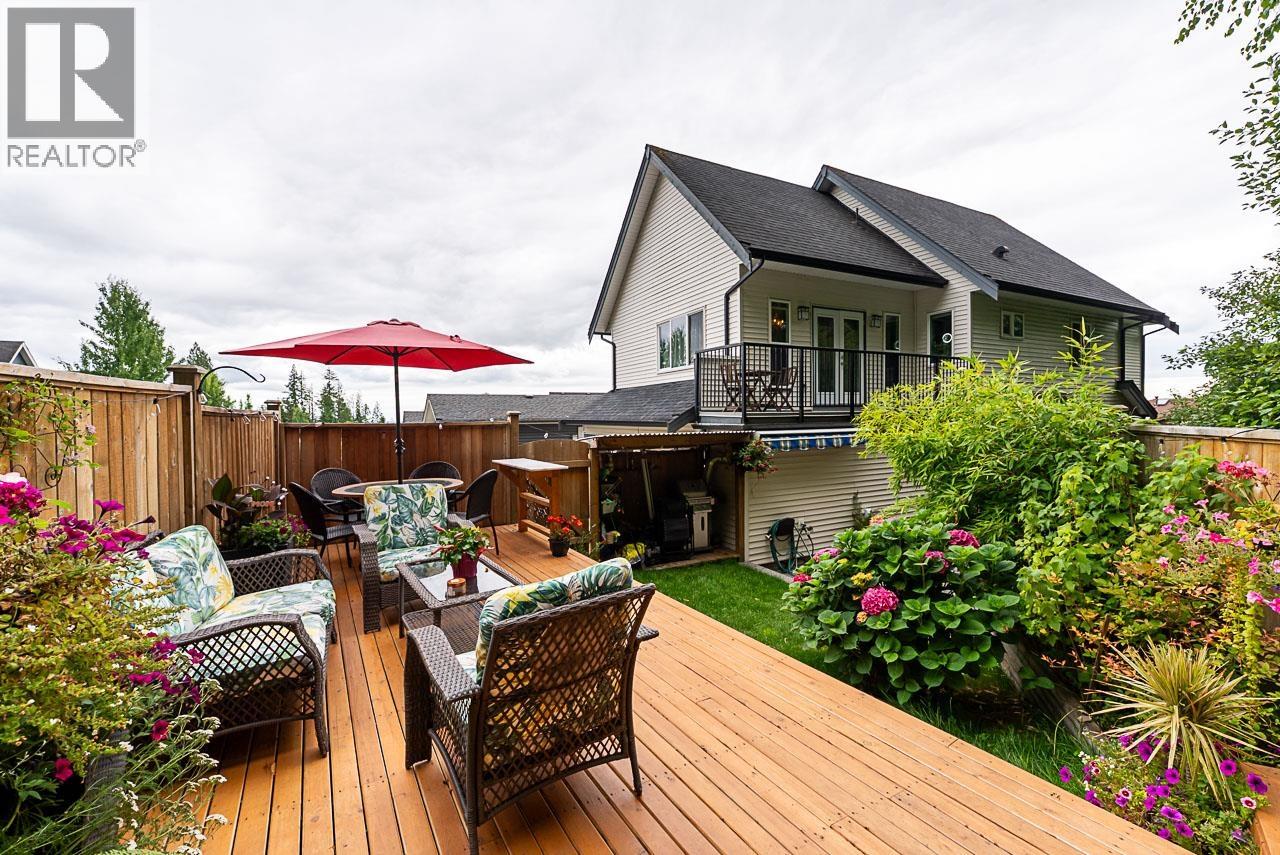 1461 DAYTON STREET, Coquitlam
$1,749,000
1461 DAYTON STREET
British Columbia, Coquitlam
Have a look below and get to know us better!
We will help you relax, enjoy, and experience the area to its full potential.
Let's ConnectConnect with us!
Whatever your real estate ambitions are, our deep connections with our local community, residents,
and real estate market are always available to those who value service at the highest level.
Get in touch with me today to tell us about your real estate dreams.


