| Heating: | Baseboard heaters |
| Basement: | Finished,Unknown,Unknown |
| Parking: | Garage |
For Community News, Market Information and Resources, Sign Up Now


Get Instant Access!
View exclusive MLS listing details, including sold listings.

Jump on board for access to MLS Listings and sales, special offers and exclusive opportunities
Become a Member!
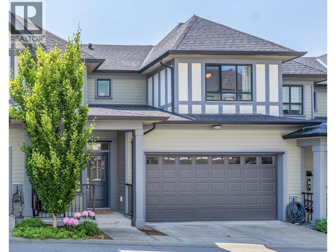
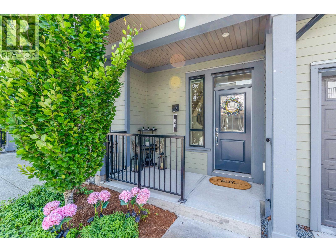
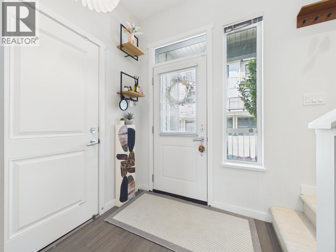
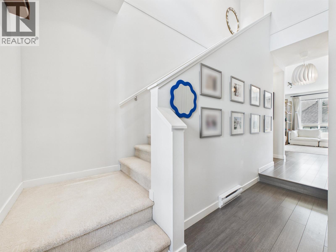
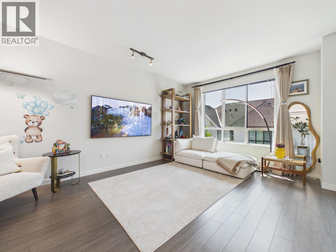
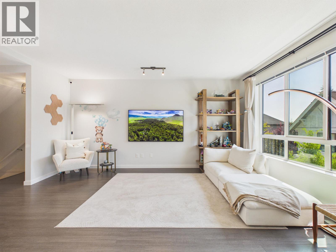
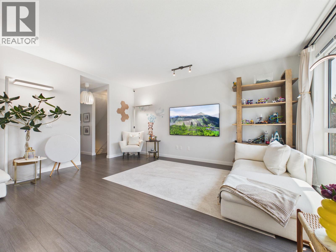
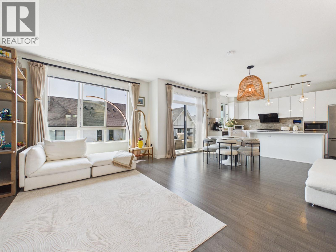
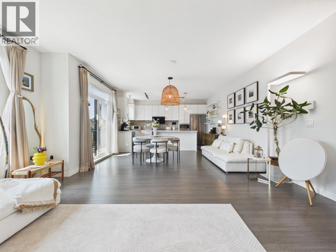
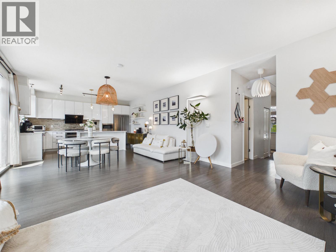
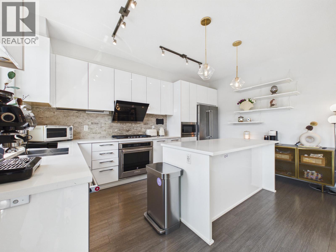
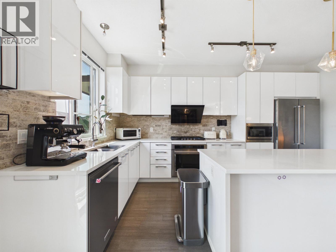
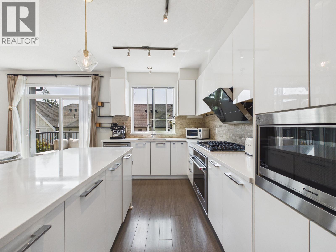
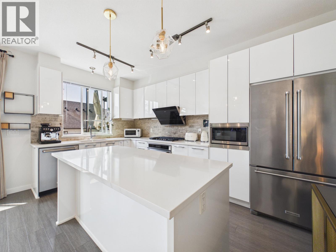
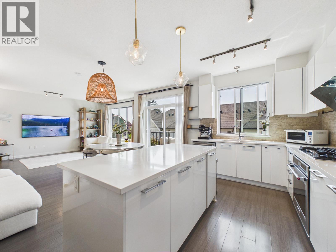
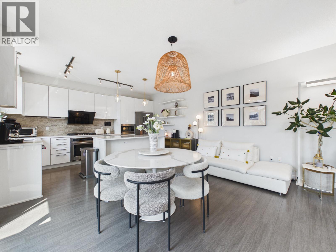
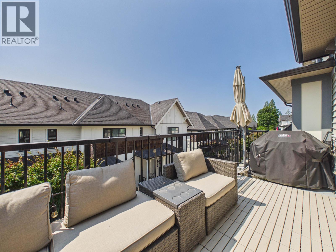
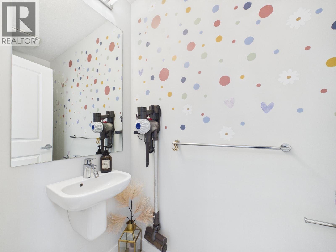
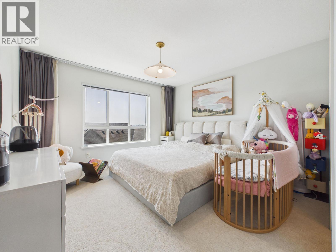
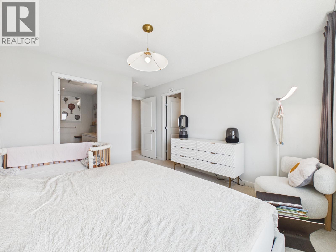
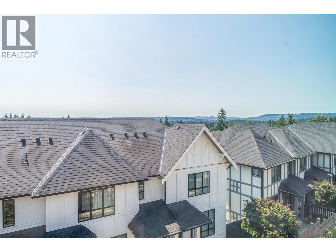
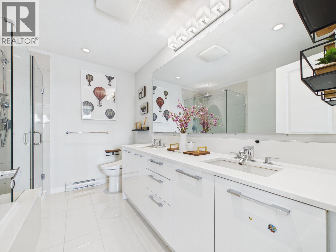
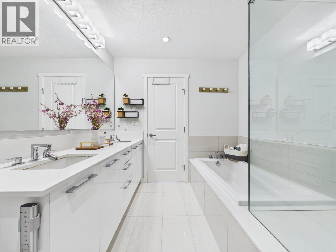
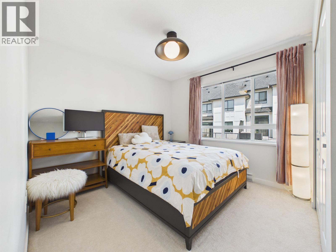
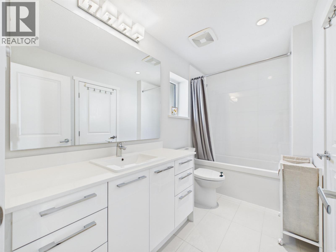
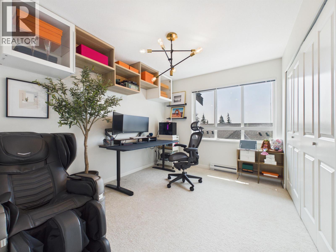
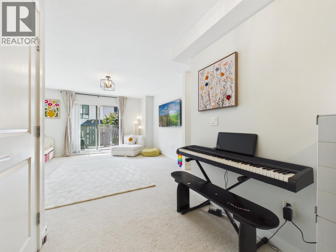
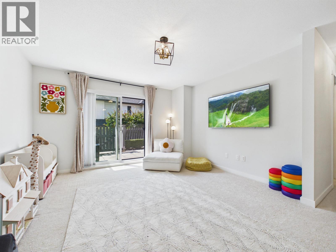
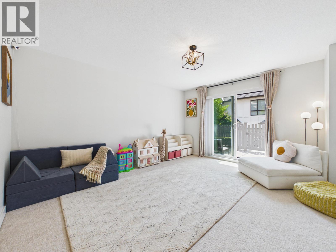
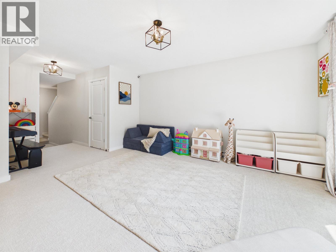
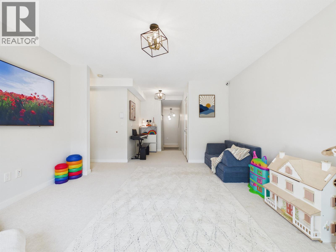
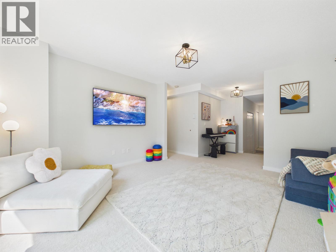
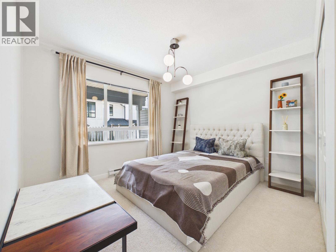
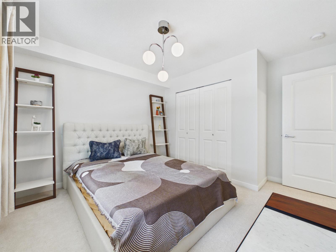
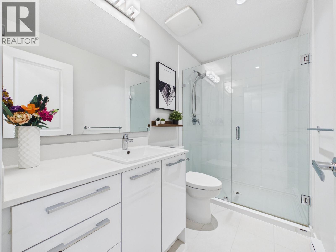
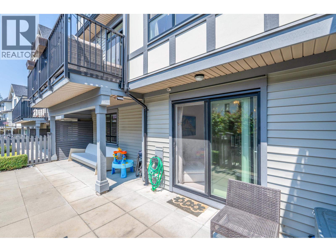
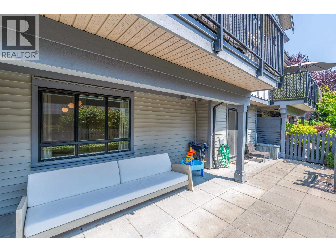
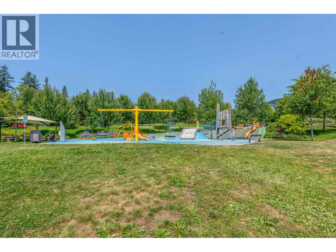
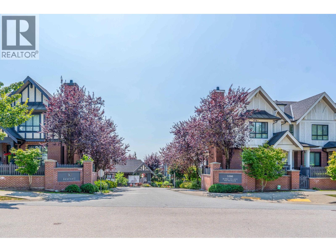
Award-winning Polygon’s Kentwell! This immaculate SOUTH-NORTH facing home is filled with natural light and offers a thoughtfully designed layout. The chef-inspired kitchen features premium S/S appliances, a large island, upgraded pull-out organizers, additional built-in cabinetry, and opens to a spacious deck-perfect for BBQs and entertaining. Enjoy a SIDE-BY-SIDE DOUBLE GARAGE. Upstairs offers a spacious primary suite with a luxury ensuite and beautiful city & mountain views, plus two generous bedrooms. The bright walkout basement with a 4th bedroom opens to a private, upgraded backyard with concrete pavers. Premium designer lighting throughout, this home is quietly situated in the second row for added privacy, just steps to parks, trails, schools, Coquitlam Centre and SkyTrain & more. (id:59197)
General Info:
| Property Type: | Single Family |
| Dwelling Type: | Single Family |
| Home Style: | 2 Level |
| Year Built: | 2018 (Age: 8) |
| Realtor.ca Listing: | View source listing |
| Listed: | July 17, 2026 |
| Last Updated: | September 24, 2026 |
| Status Updated: | September 24, 2026 |
| Ownership: | Condo/Strata |
| Structure Type: | Row / Townhouse |
| Total Area: | 2,258 sq. ft. |
| Price Per SqFt: | 531 |
| Total Building Area: | 2258 sqft |
| Living Area: | 2258 square feet |
| Basement: | Finished,Unknown,Unknown |
| Tax Annual Amount: | $5117.55 |
| Tax Year: | 2025 |
| Parking Features: | Garage |
| Total Parking: | 2 |
| Lot Features: | Central location,Private setting |
| Appliances: | All |
-
Additional Info
-
Maint. Fees
$389 -
Maint. Fees Frequency
Monthly -
Features Included
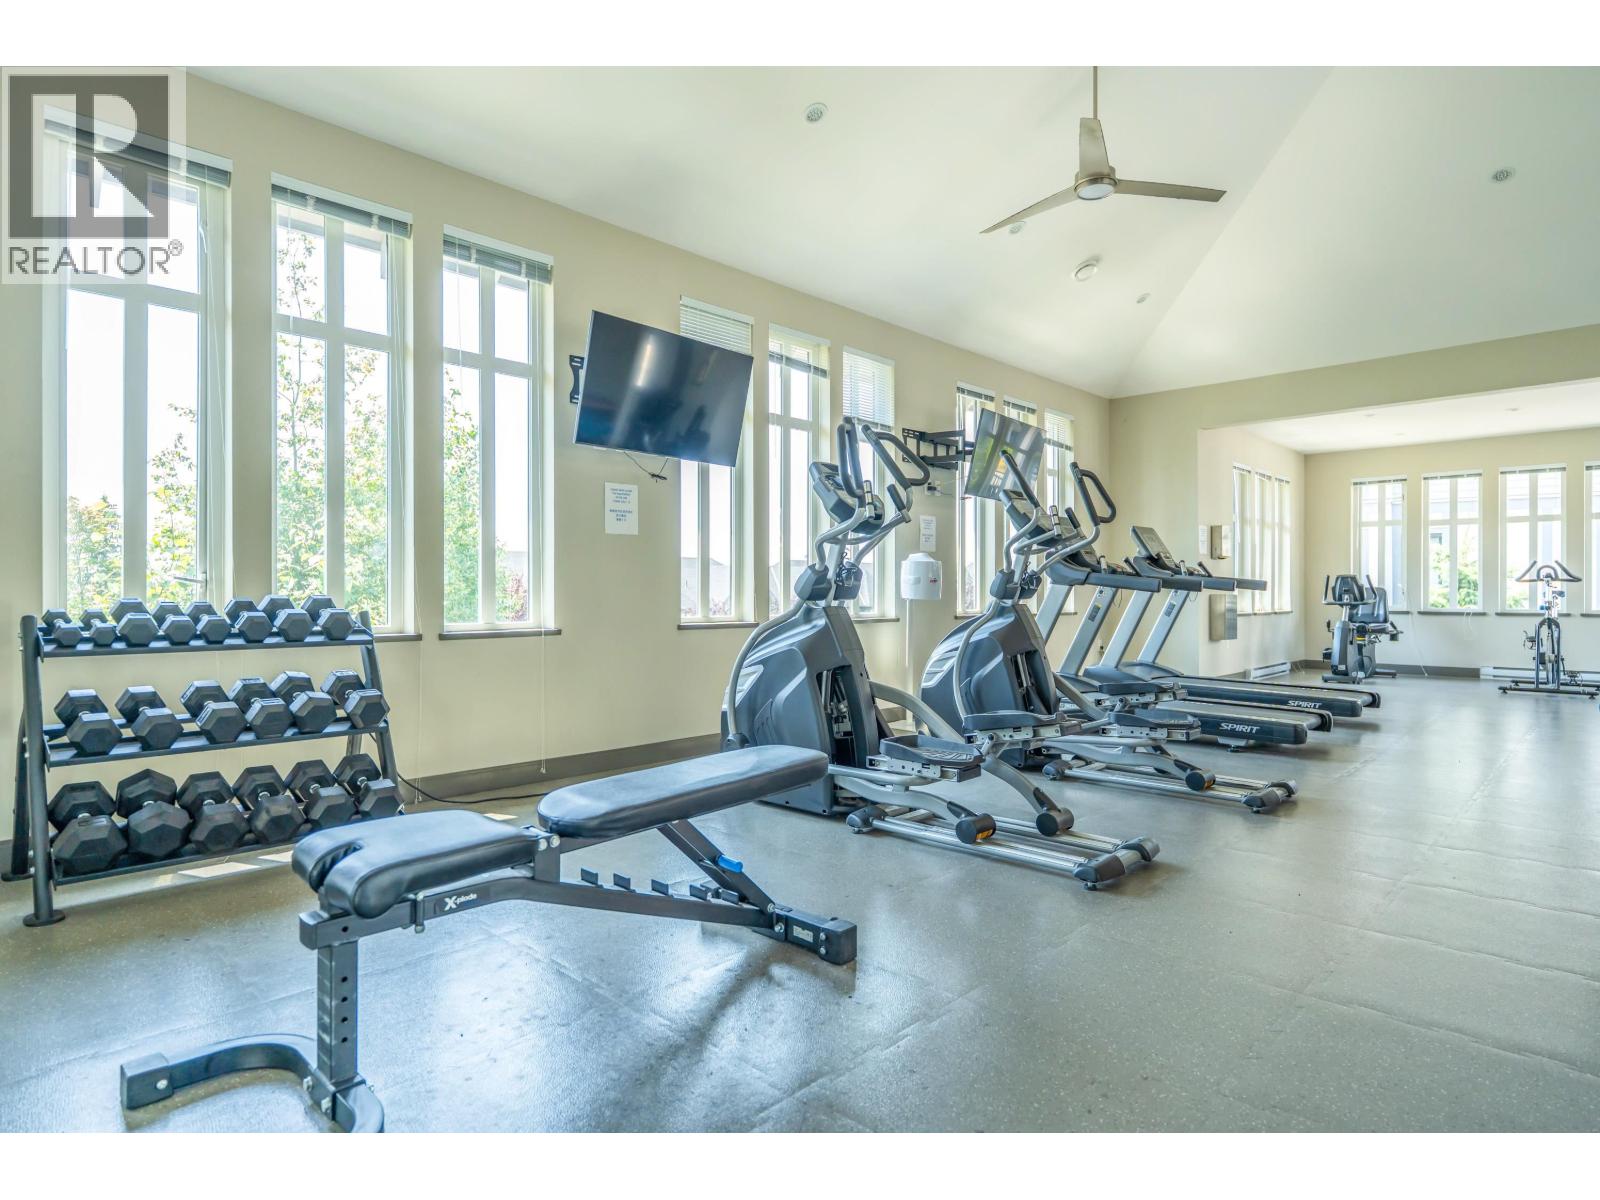
Exercise Centre,Laundry - In Suite -
Site Influences
View -
Amenities
Exercise Centre,Laundry - In Suite
Photo Tabs
1/41
2/41
3/41
4/41
5/41
6/41
7/41
8/41
9/41
10/41
11/41
12/41
13/41
14/41
15/41
16/41
17/41
18/41
19/41
20/41
21/41
22/41
23/41
24/41
25/41
26/41
27/41
28/41
29/41
30/41
31/41
32/41
33/41
34/41
35/41
36/41
37/41
38/41
39/41
40/41
 41/41
1/41
2/41
3/41
4/41
5/41
6/41
7/41
8/41
9/41
10/41
11/41
12/41
13/41
14/41
15/41
16/41
17/41
18/41
19/41
20/41
21/41
22/41
23/41
24/41
25/41
26/41
27/41
28/41
29/41
30/41
31/41
32/41
33/41
34/41
35/41
36/41
37/41
38/41
39/41
40/41
41/41
No video found.
50 3500 BURKE VILLAGE PRM, Coquitlam
Map location
 |
|
| Walk Score: | 32 (Car-Dependent) |
| Bike Score: | 9 (Somewhat Bikeable) |
| view details | |
Calculate Mortgage
| Mortgage Amount: | |
| Number of Payments: | |
| Payment Amount: | |
| Total Paid: | |
| Total Interest Paid: |
Similar Properties
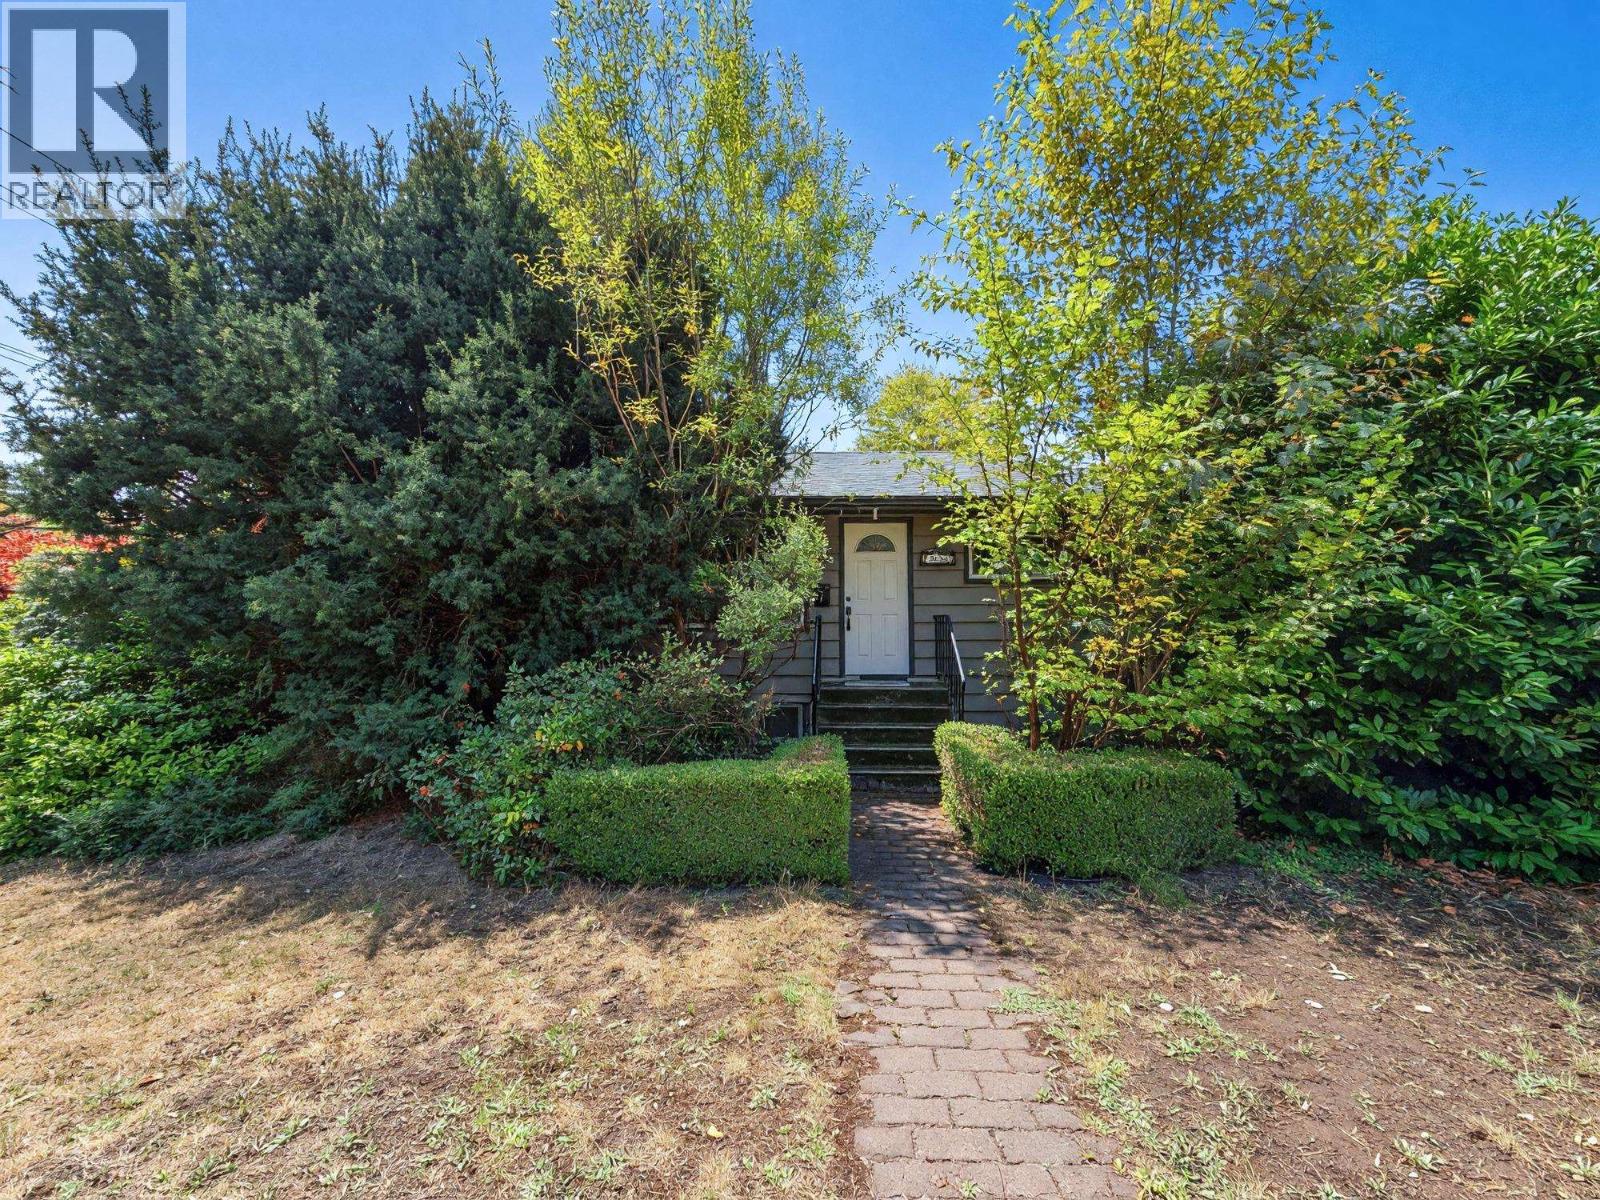 2155 MOHAWK AVENUE, Coquitlam
$1,480,000
2155 MOHAWK AVENUE
British Columbia, Coquitlam
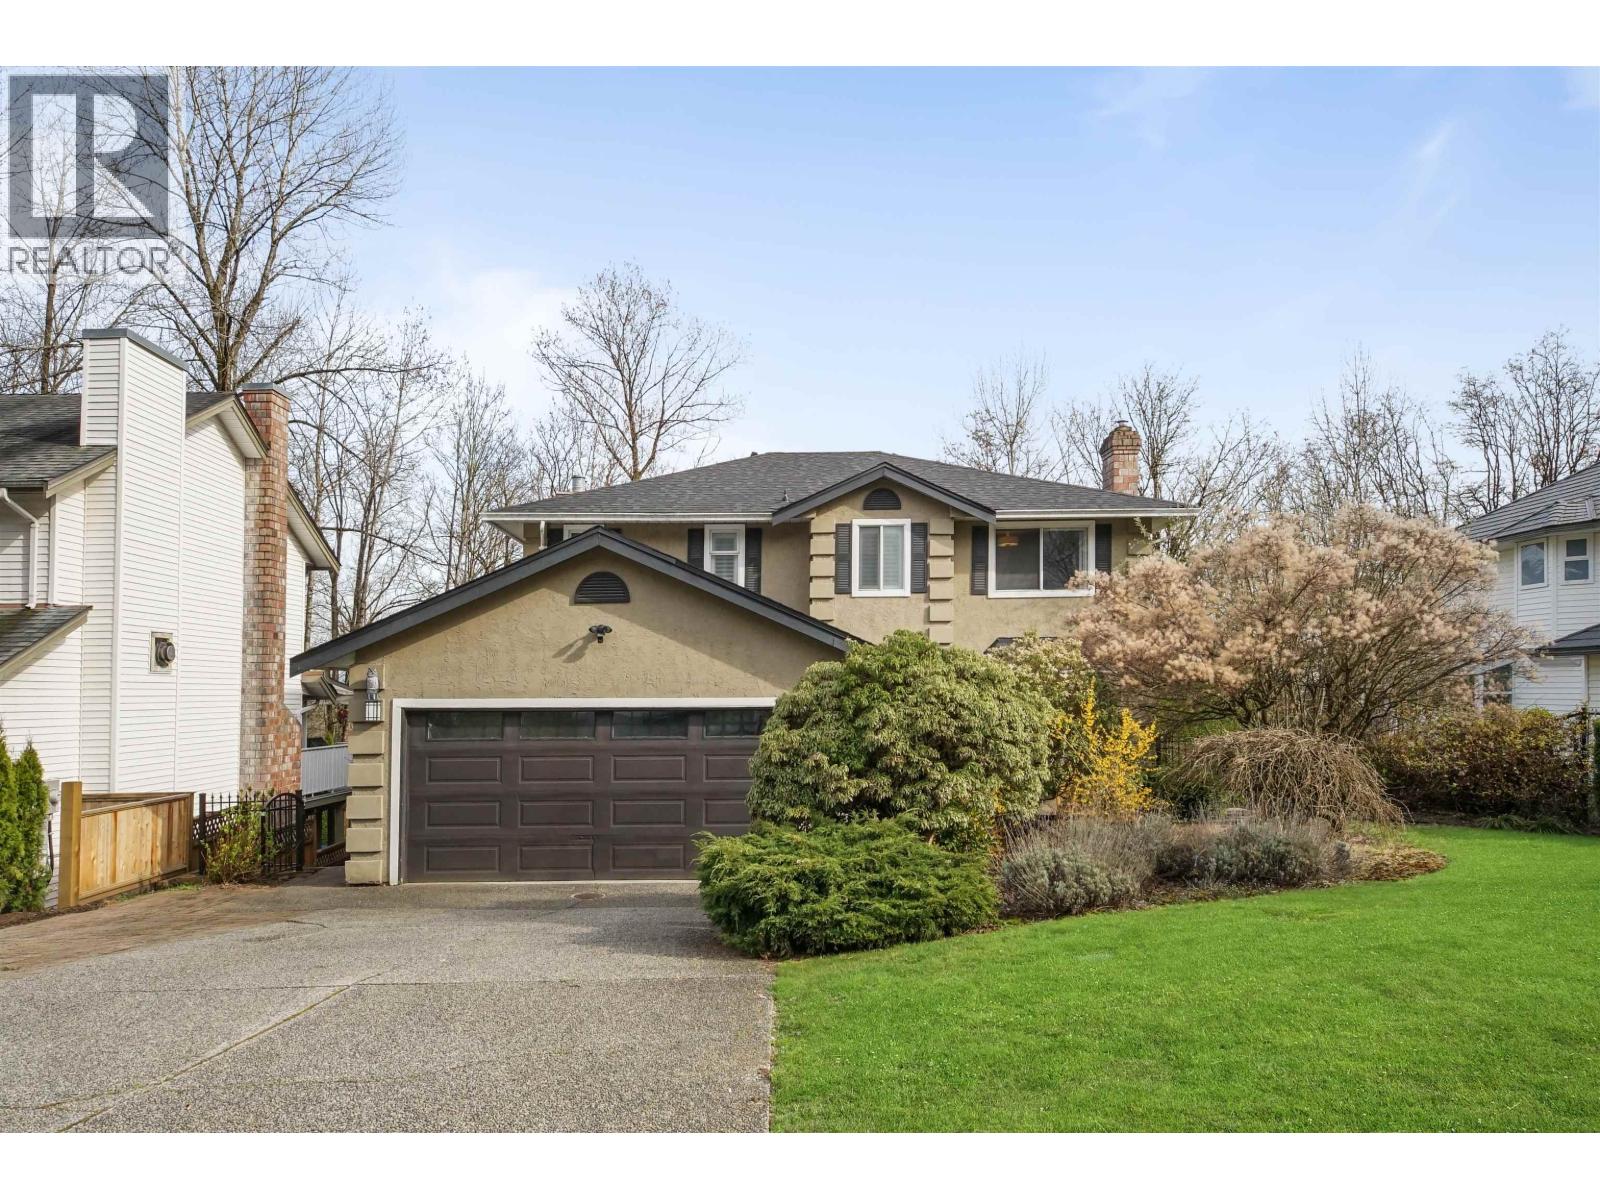 2780 CULTUS COURT, Coquitlam
$1,810,000
2780 CULTUS COURT
British Columbia, Coquitlam
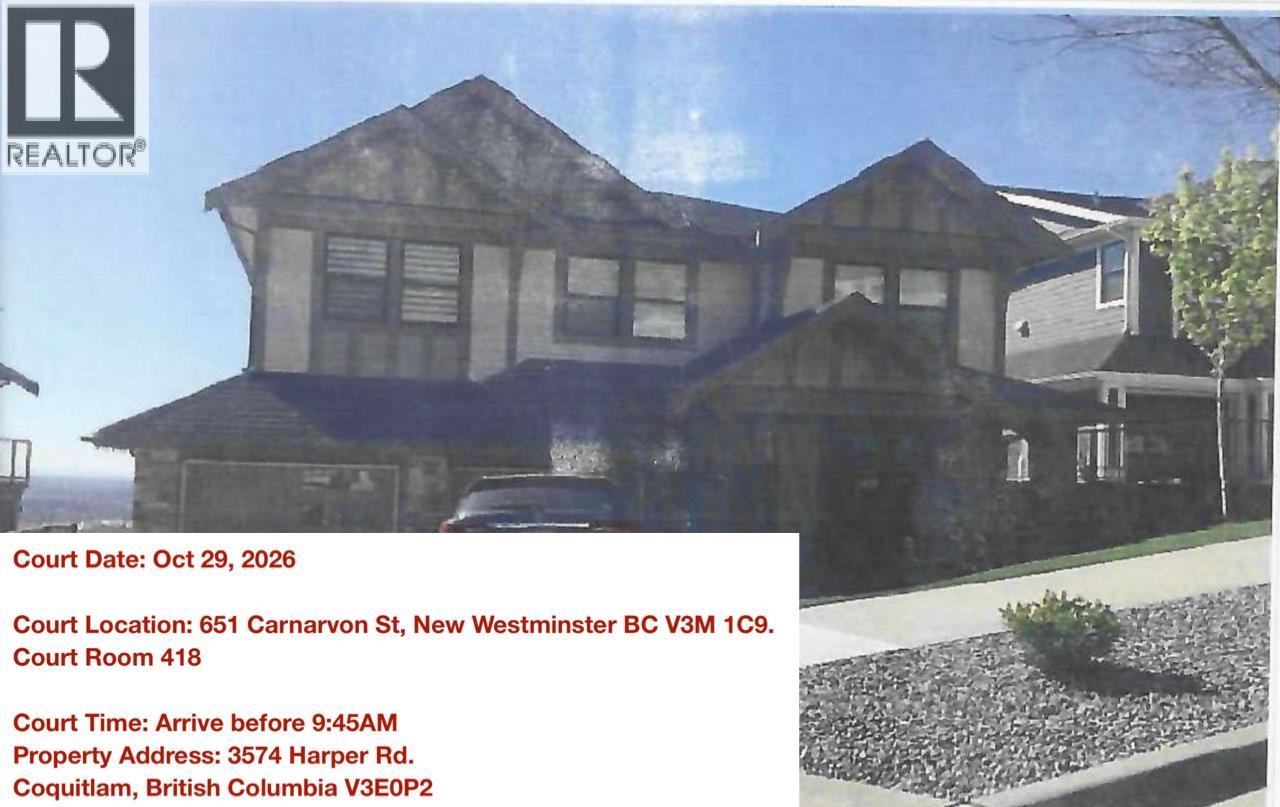 3574 HARPER ROAD, Coquitlam
$1,900,000
3574 HARPER ROAD
British Columbia, Coquitlam
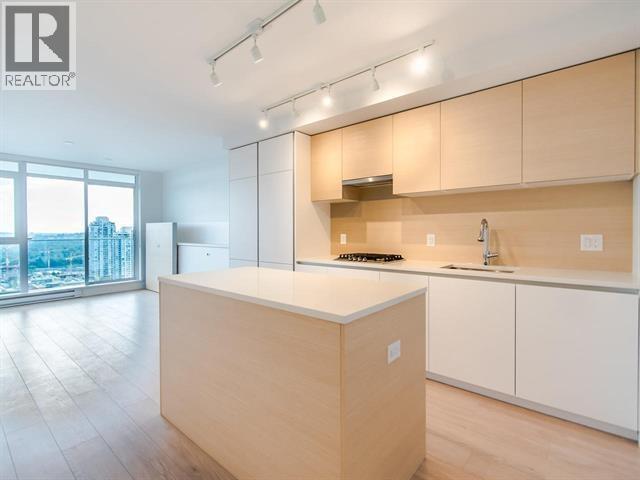 2003 652 WHITING WAY, Coquitlam
$550,000
2003 652 WHITING WAY
British Columbia, Coquitlam
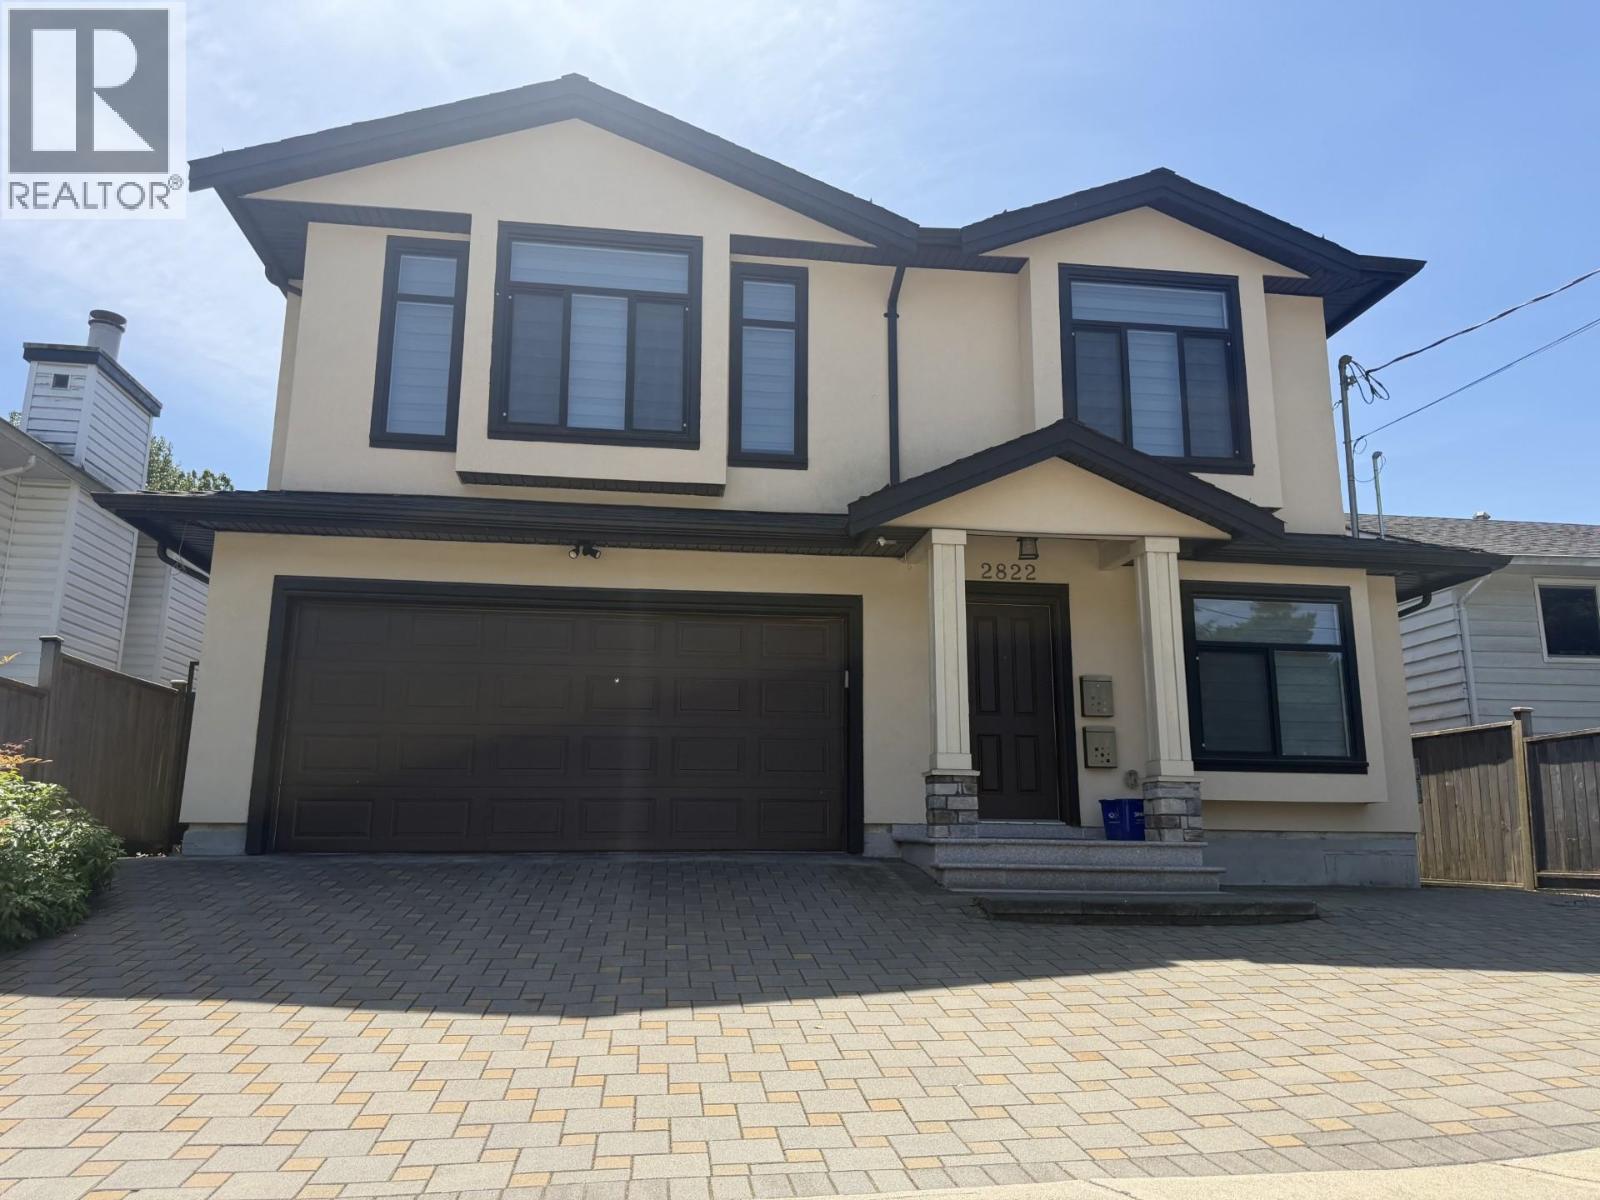 2822 GLEN DRIVE, Coquitlam
$1,750,000
2822 GLEN DRIVE
British Columbia, Coquitlam
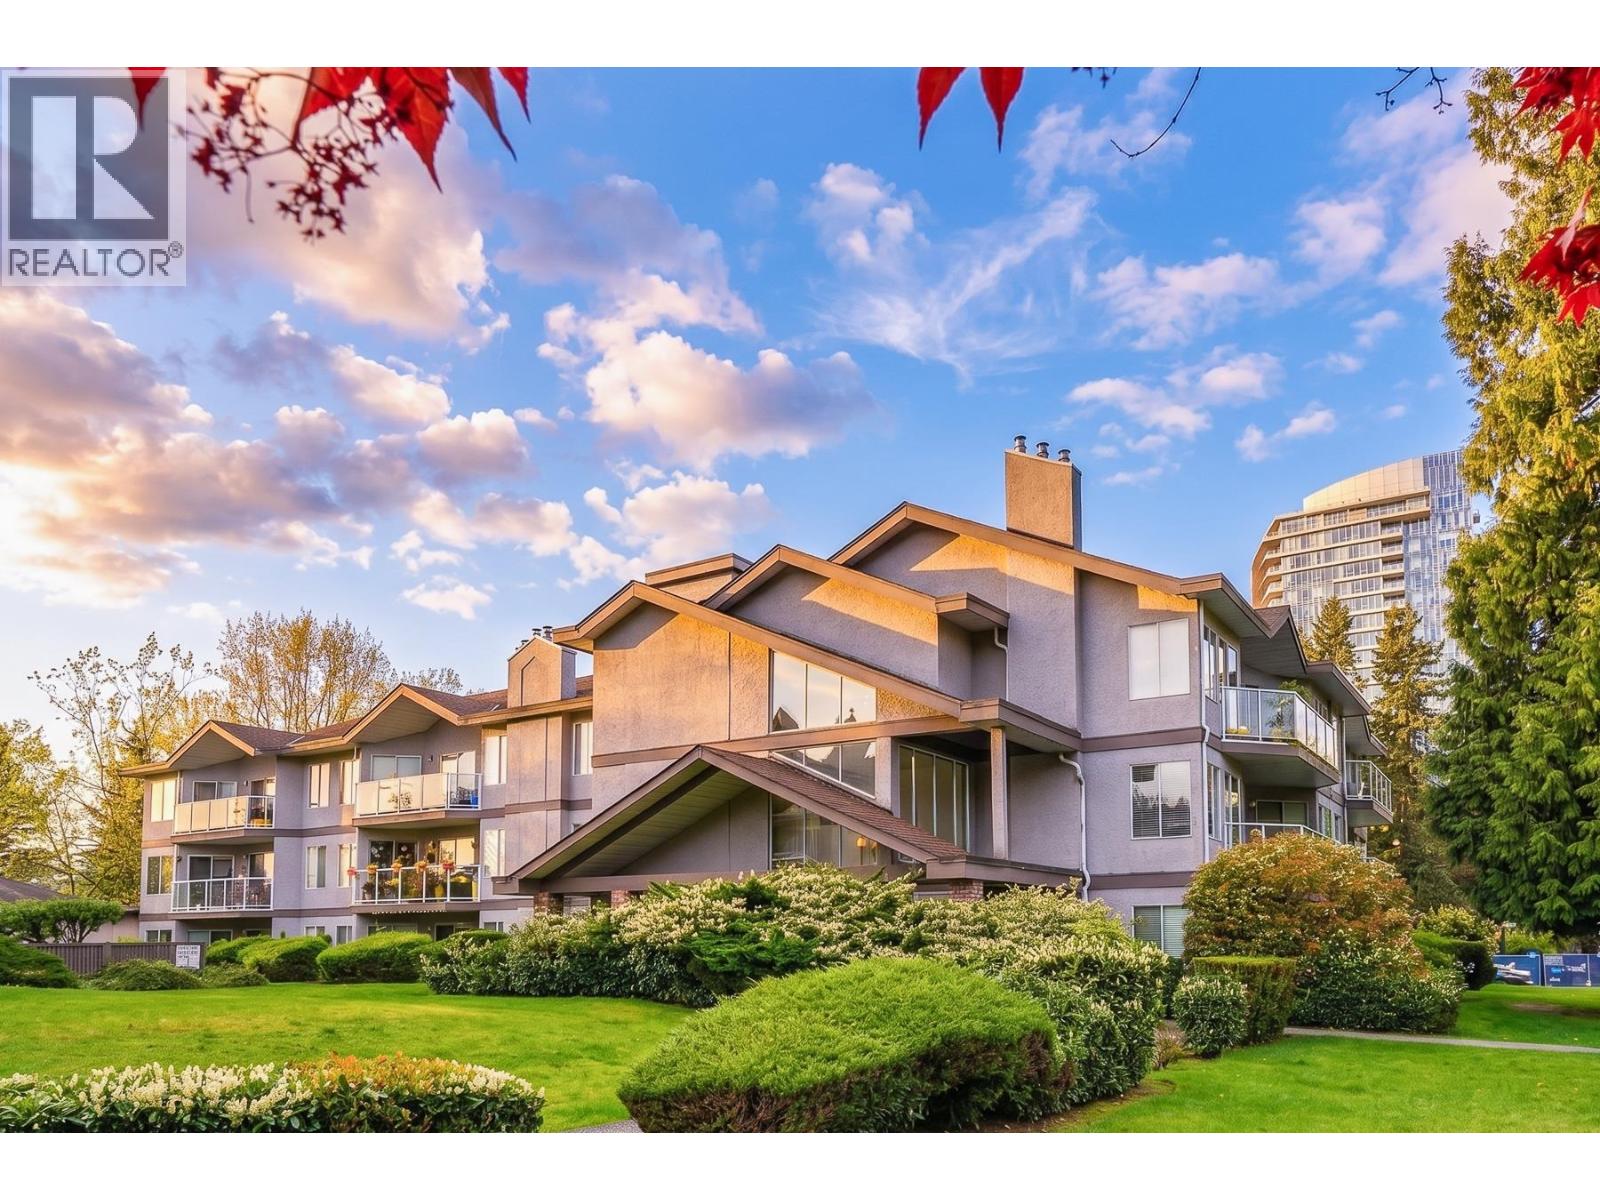 305 1167 PIPELINE ROAD, Coquitlam
$475,000
305 1167 PIPELINE ROAD
British Columbia, Coquitlam
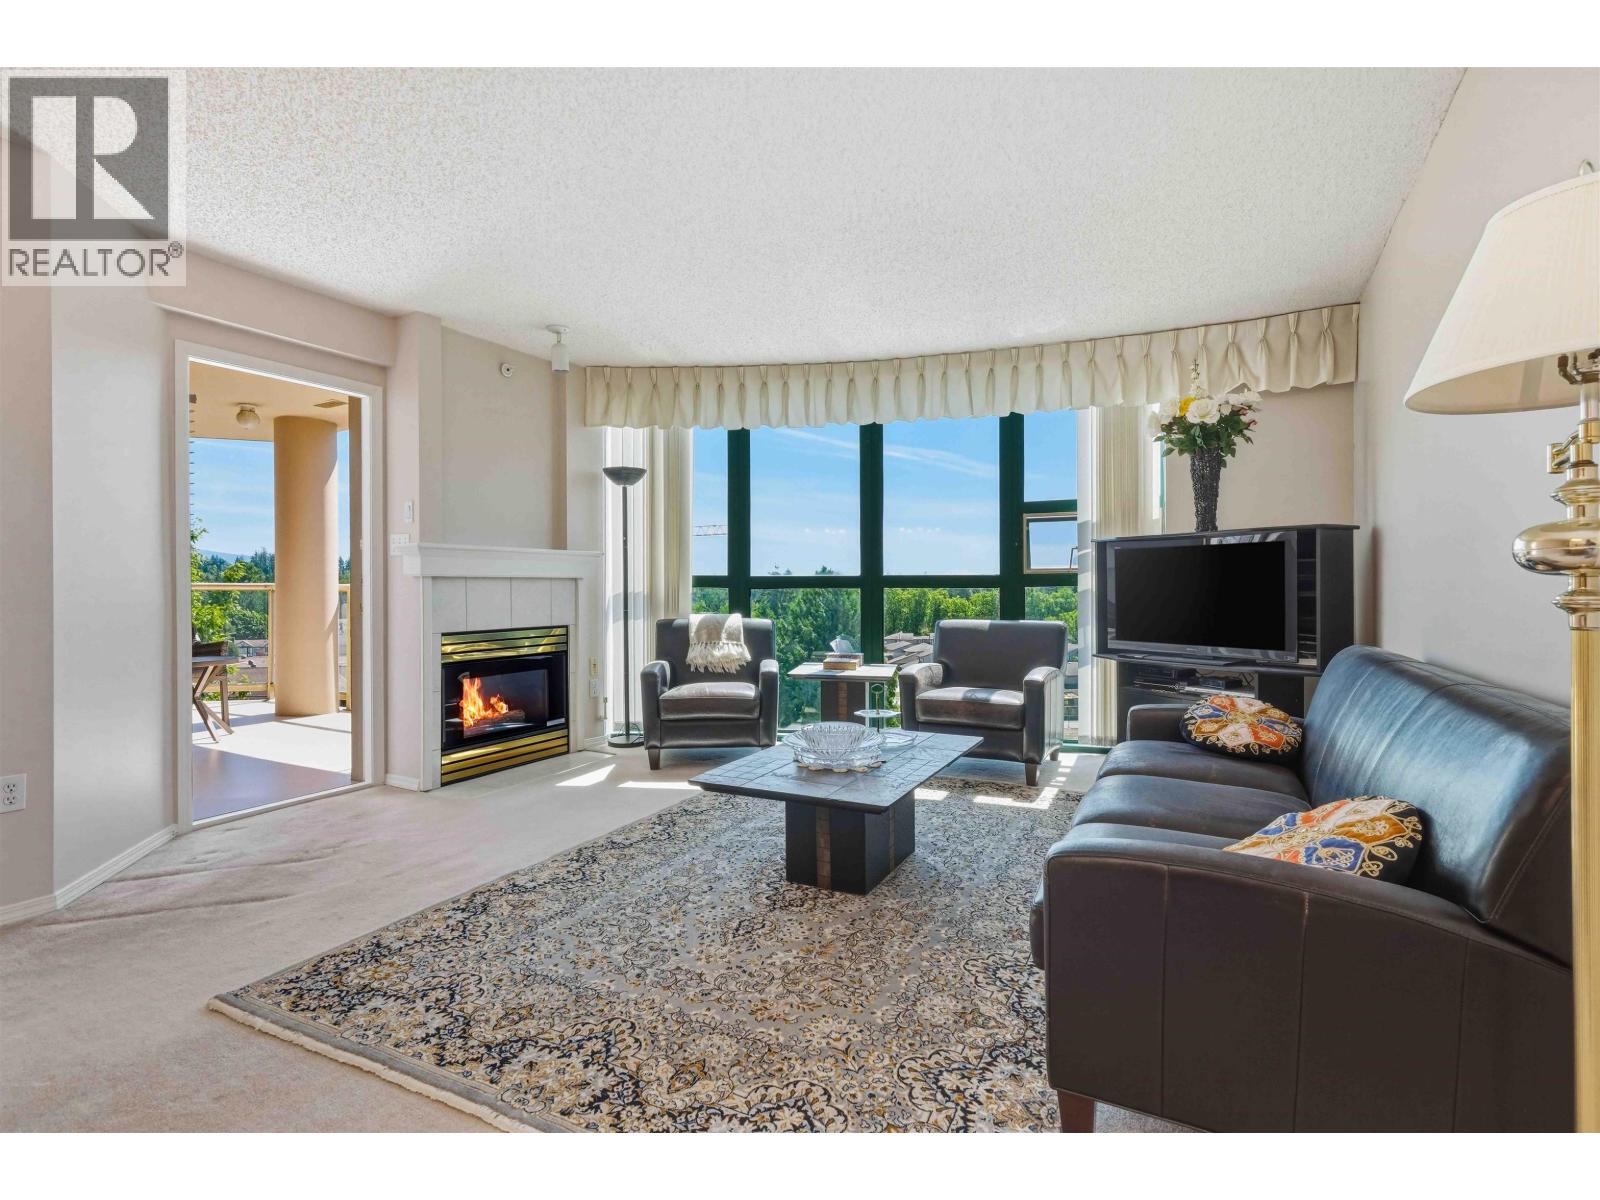 704 1190 PIPELINE ROAD, Coquitlam
$579,000
704 1190 PIPELINE ROAD
British Columbia, Coquitlam
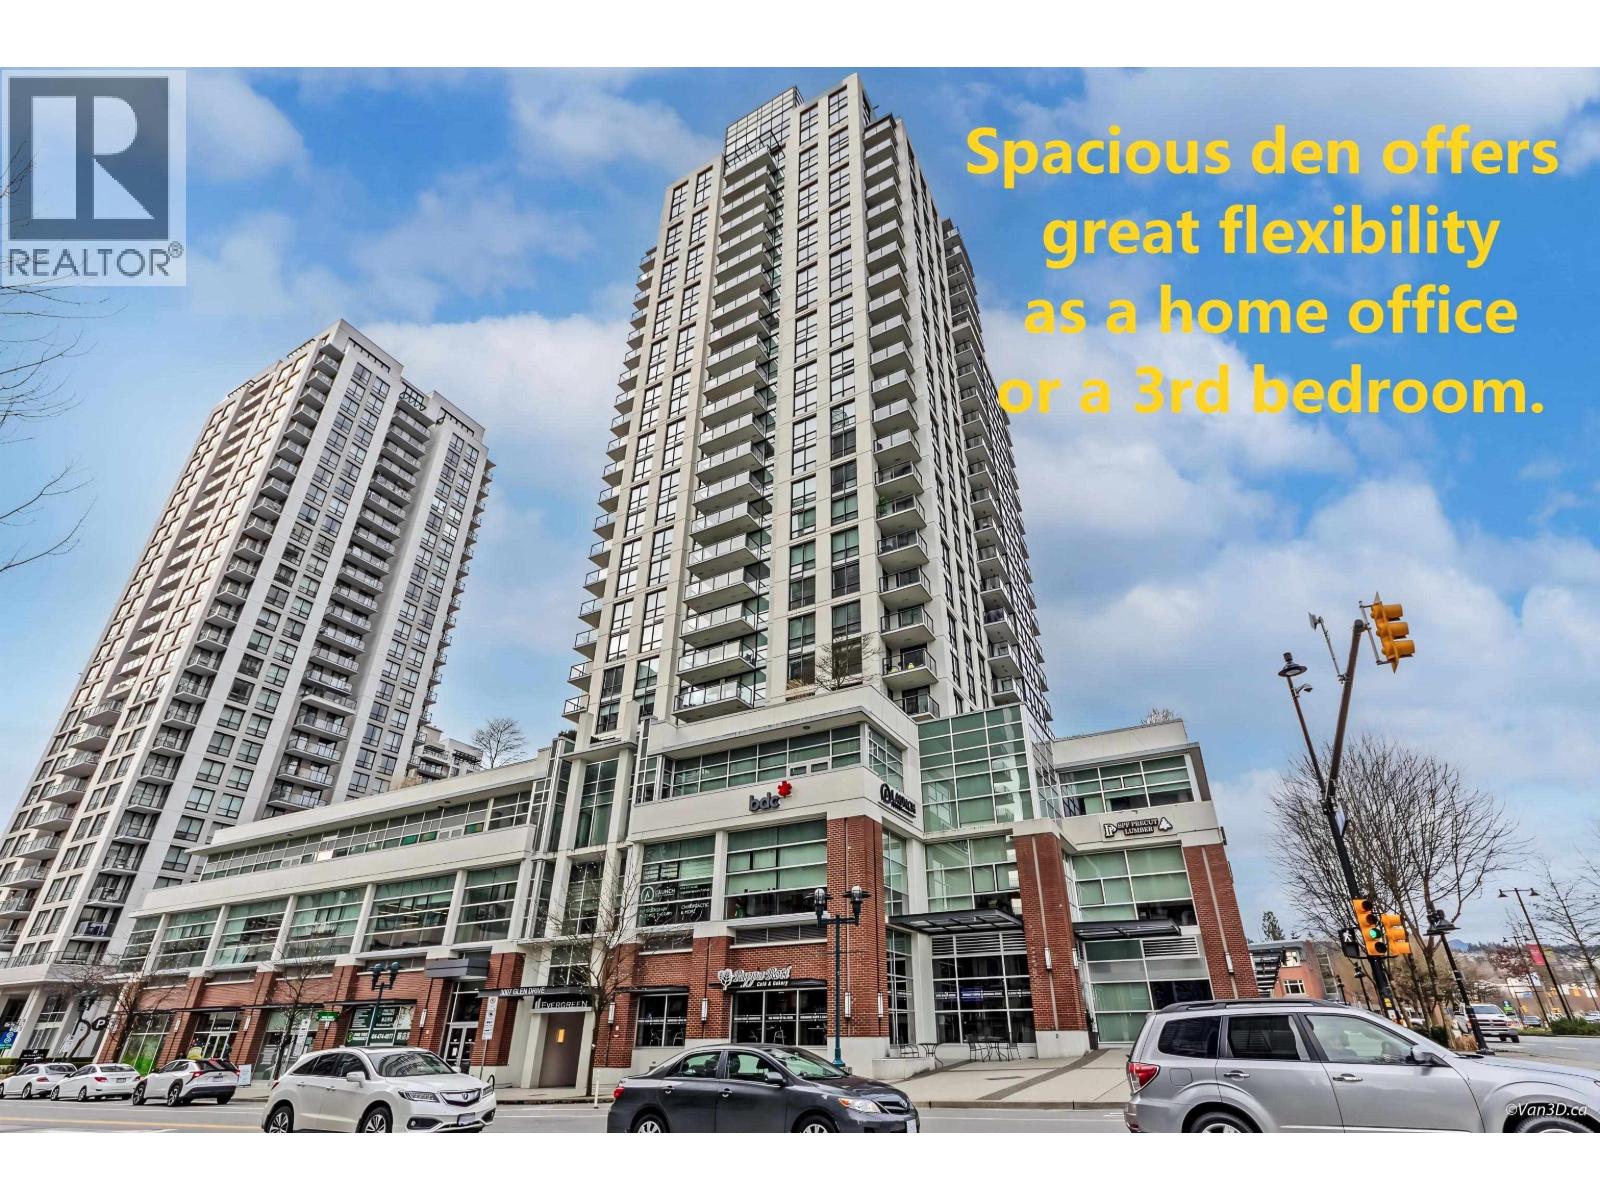 2208 3007 GLEN DRIVE, Coquitlam
$868,000
2208 3007 GLEN DRIVE
British Columbia, Coquitlam
Have a look below and get to know us better!
We will help you relax, enjoy, and experience the area to its full potential.
Let's ConnectConnect with us!
Whatever your real estate ambitions are, our deep connections with our local community, residents,
and real estate market are always available to those who value service at the highest level.
Get in touch with me today to tell us about your real estate dreams.


