| Heating: | Heat Pump,Forced air,Natural gas |
| Basement: | Finished,Separate entrance,Unknown |
| Parking: | Garage |
For Community News, Market Information and Resources, Sign Up Now


Get Instant Access!
View exclusive MLS listing details, including sold listings.

Jump on board for access to MLS Listings and sales, special offers and exclusive opportunities
Become a Member!
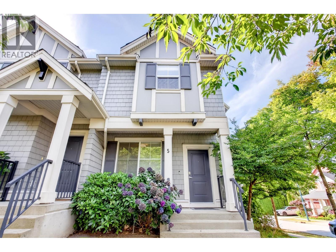
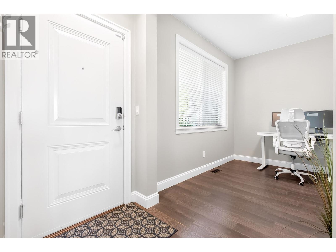
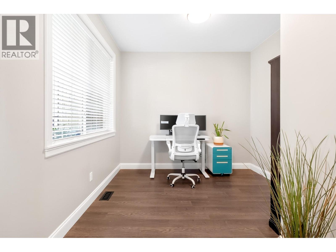
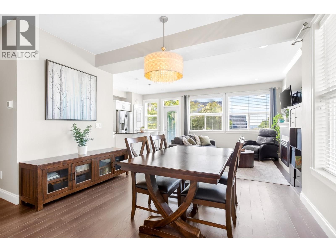
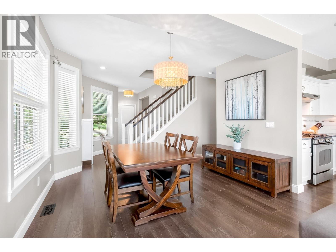
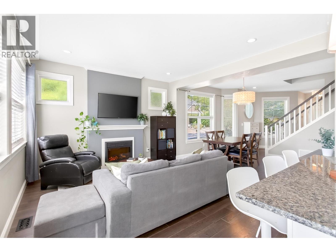
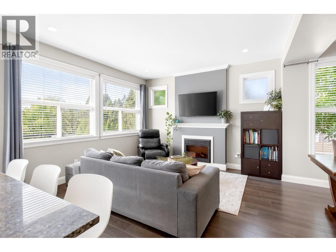
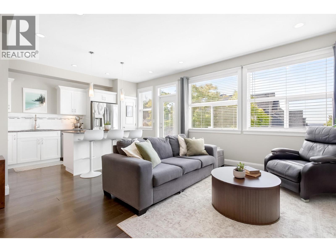
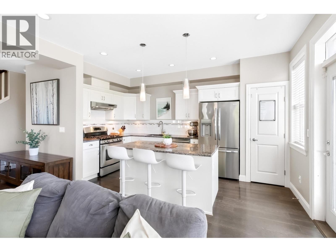
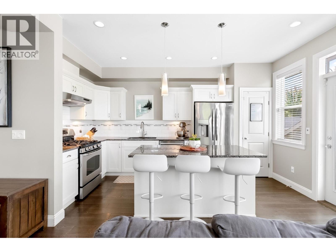
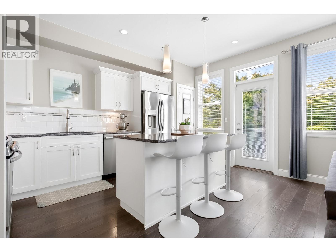
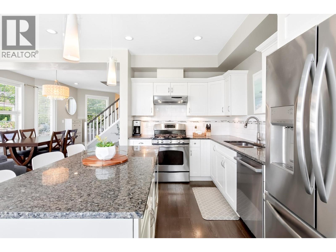
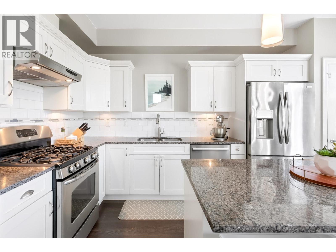
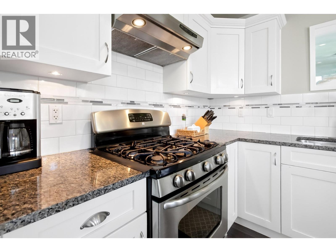
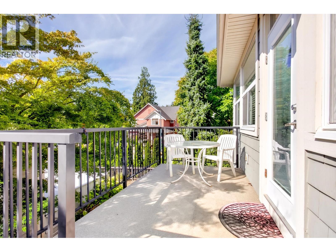
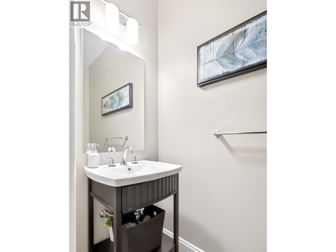
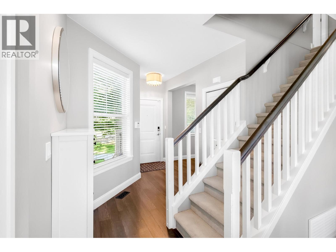
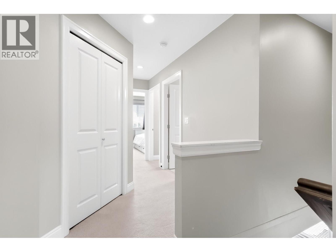
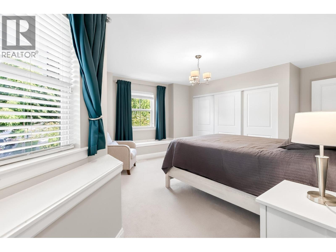
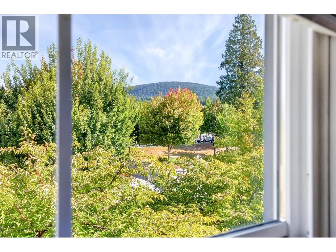
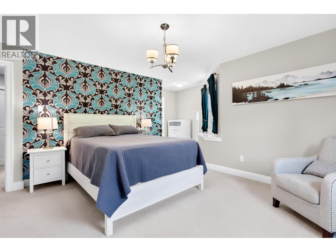
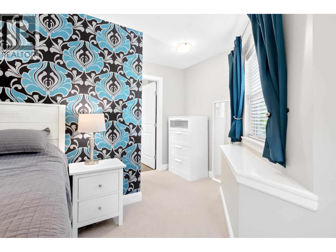
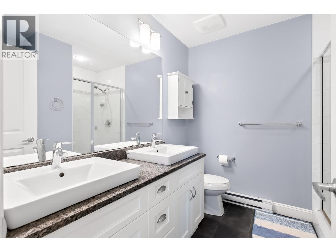
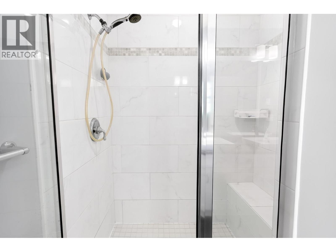
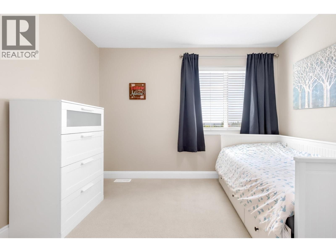
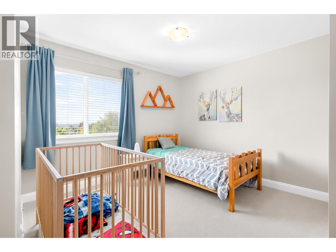
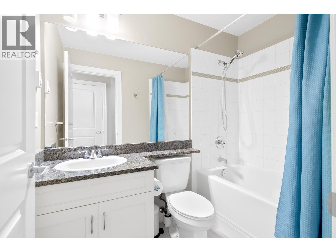
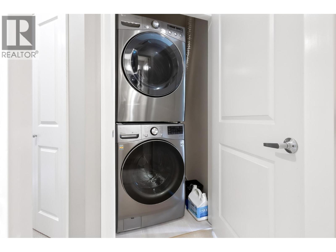
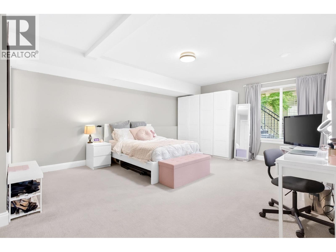
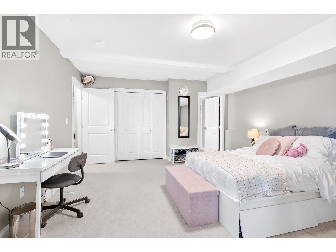
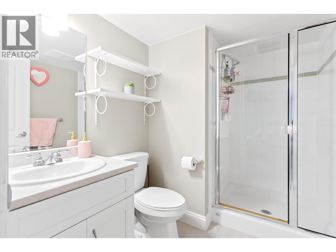
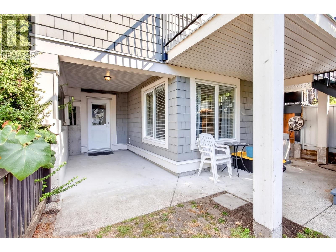
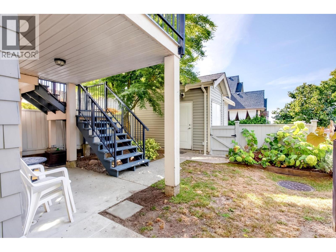
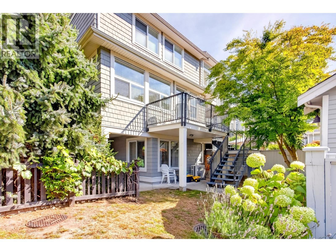
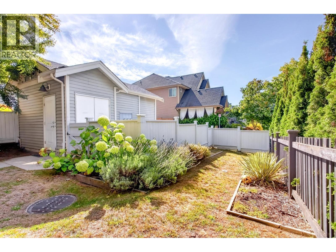
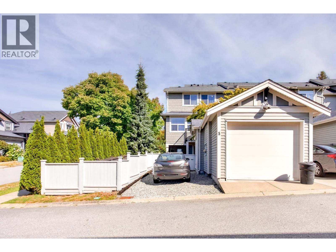
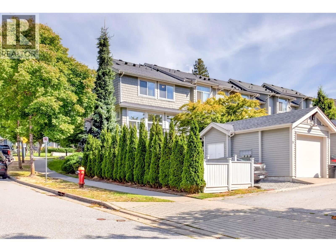
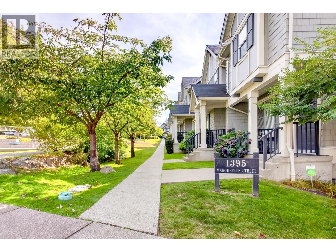
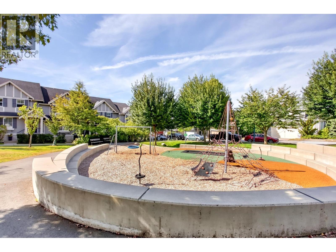
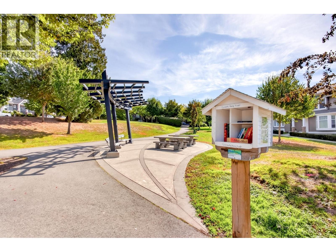
Not your typical townhouse! This 4 bed, 4 bath & den end unit townhome has it all and then some. Situated in arguably the best pocket of Burke Mountain & complete with wonderful upgrades such as a new high efficiency furnace, heat pump/air conditioning & hot water on demand make this townhome feel like a house. A fully fenced yard, detached garage & oversized bdrms make this a must see. Steps to multiple parks, an abundance of trails, schools, shopping & much more. Upstairs is complete with 3 oversized bdrms, 2 baths & laundry while the basement includes a 4th bdrm with ensuite bath, an abundance of storage & separate entry. The open concept main level is perfectly designed with a spacious foyer, den/office & large balcony off the kitchen great for bbq’s & entertaining guests year round! (id:59197)
General Info:
| Property Type: | Single Family |
| Dwelling Type: | Single Family |
| Home Style: | 2 Level |
| Year Built: | 2012 (Age: 14) |
| Realtor.ca Listing: | View source listing |
| Listed: | September 1, 2026 |
| Last Updated: | October 10, 2026 |
| Status Updated: | October 10, 2026 |
| Ownership: | Condo/Strata |
| Structure Type: | Row / Townhouse |
| Total Area: | 2,088 sq. ft. |
| Price Per SqFt: | 574.71 |
| Total Building Area: | 2088 sqft |
| Living Area: | 2088 square feet |
| Basement: | Finished,Separate entrance,Unknown |
| Tax Annual Amount: | $4259.94 |
| Tax Year: | 2025 |
| Parking Features: | Garage |
| Total Parking: | 2 |
| Lot Features: | Central location |
| Appliances: | All |
-
Additional Info
-
Maint. Fees
$415 -
Maint. Fees Frequency
Monthly -
Site Influences
View
Photo Tabs
1/40
2/40
3/40
4/40
5/40
6/40
7/40
8/40
9/40
10/40
11/40
12/40
13/40
14/40
15/40
16/40
17/40
18/40
19/40
20/40
21/40
22/40
23/40
24/40
25/40
26/40
27/40
28/40
29/40
30/40
31/40
32/40
33/40
34/40
35/40
36/40
37/40
38/40
39/40
40/40
1/40
2/40
3/40
4/40
5/40
6/40
7/40
8/40
9/40
10/40
11/40
12/40
13/40
14/40
15/40
16/40
17/40
18/40
19/40
20/40
21/40
22/40
23/40
24/40
25/40
26/40
27/40
28/40
29/40
30/40
31/40
32/40
33/40
34/40
35/40
36/40
37/40
38/40
39/40
40/40
No video found.
5 1395 MARGUERITE STREET, Coquitlam
Map location
 |
|
| Walk Score: | 34 (Car-Dependent) |
| Bike Score: | 19 (Somewhat Bikeable) |
| view details | |
Calculate Mortgage
| Mortgage Amount: | |
| Number of Payments: | |
| Payment Amount: | |
| Total Paid: | |
| Total Interest Paid: |
Similar Properties
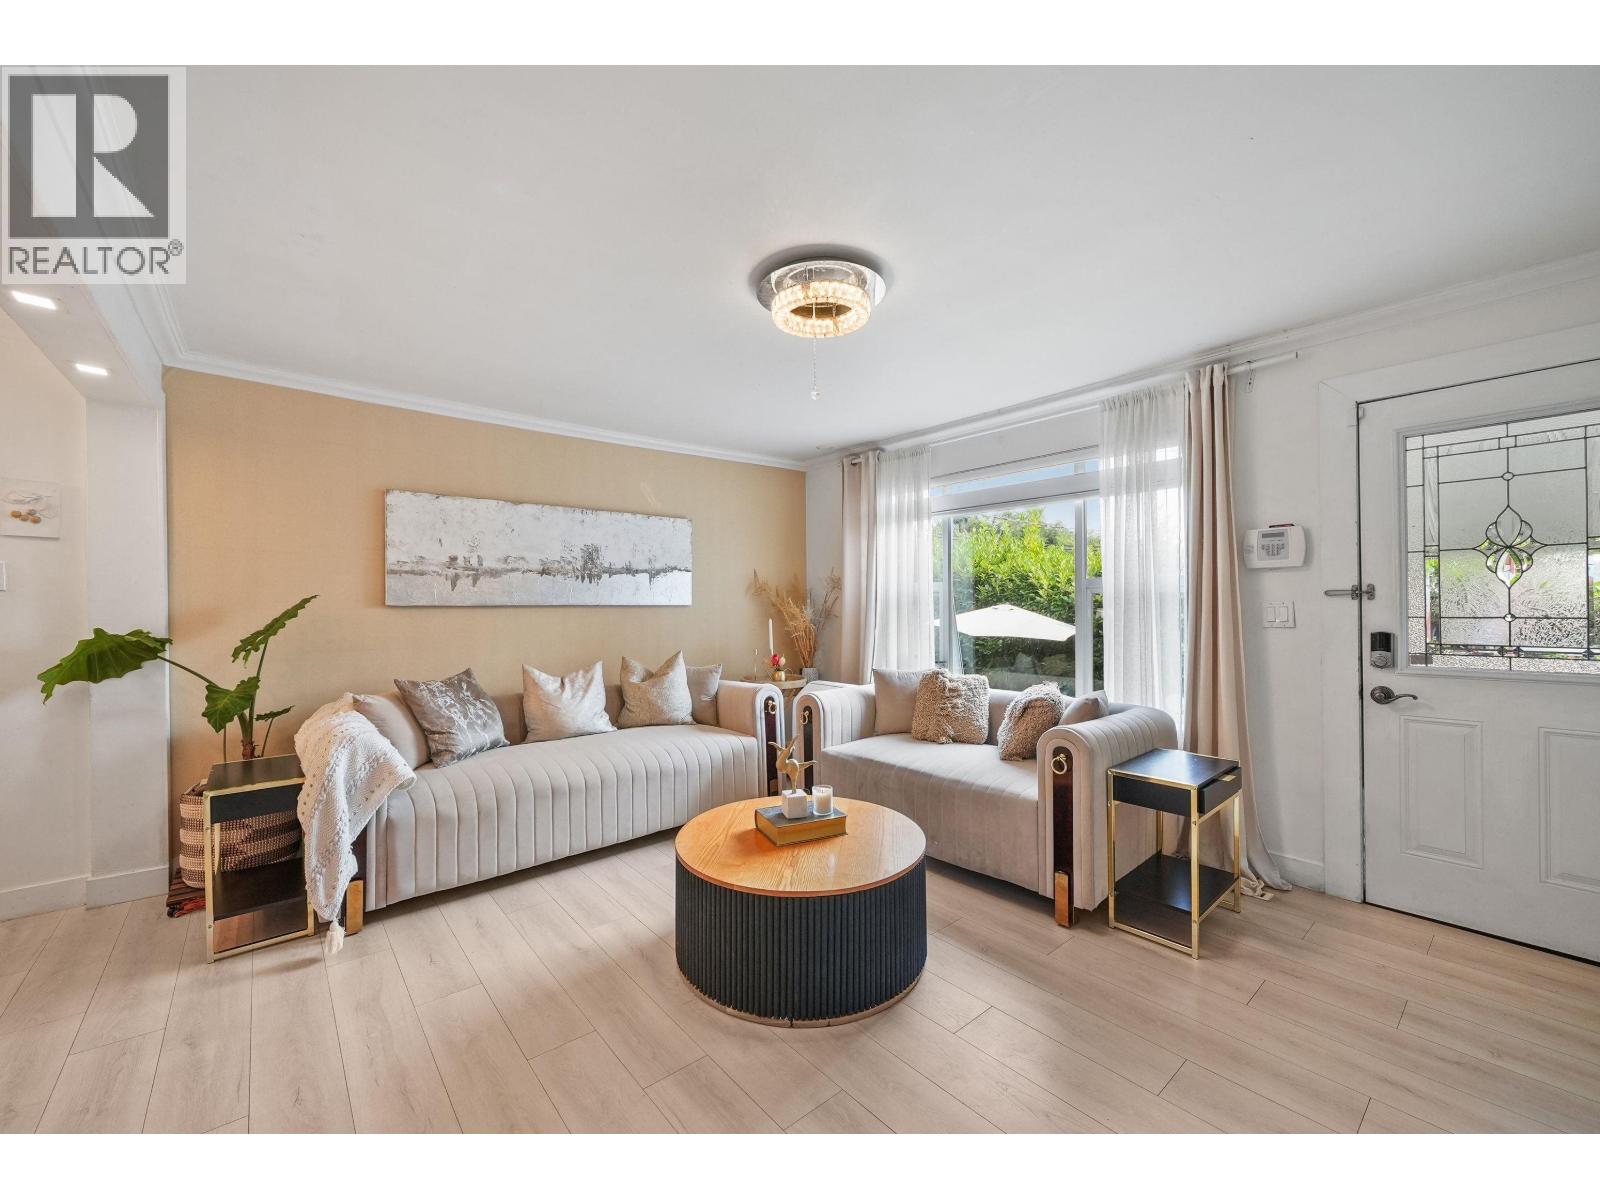 1875 COLEMAN AVENUE, Coquitlam
$1,220,000
1875 COLEMAN AVENUE
British Columbia, Coquitlam
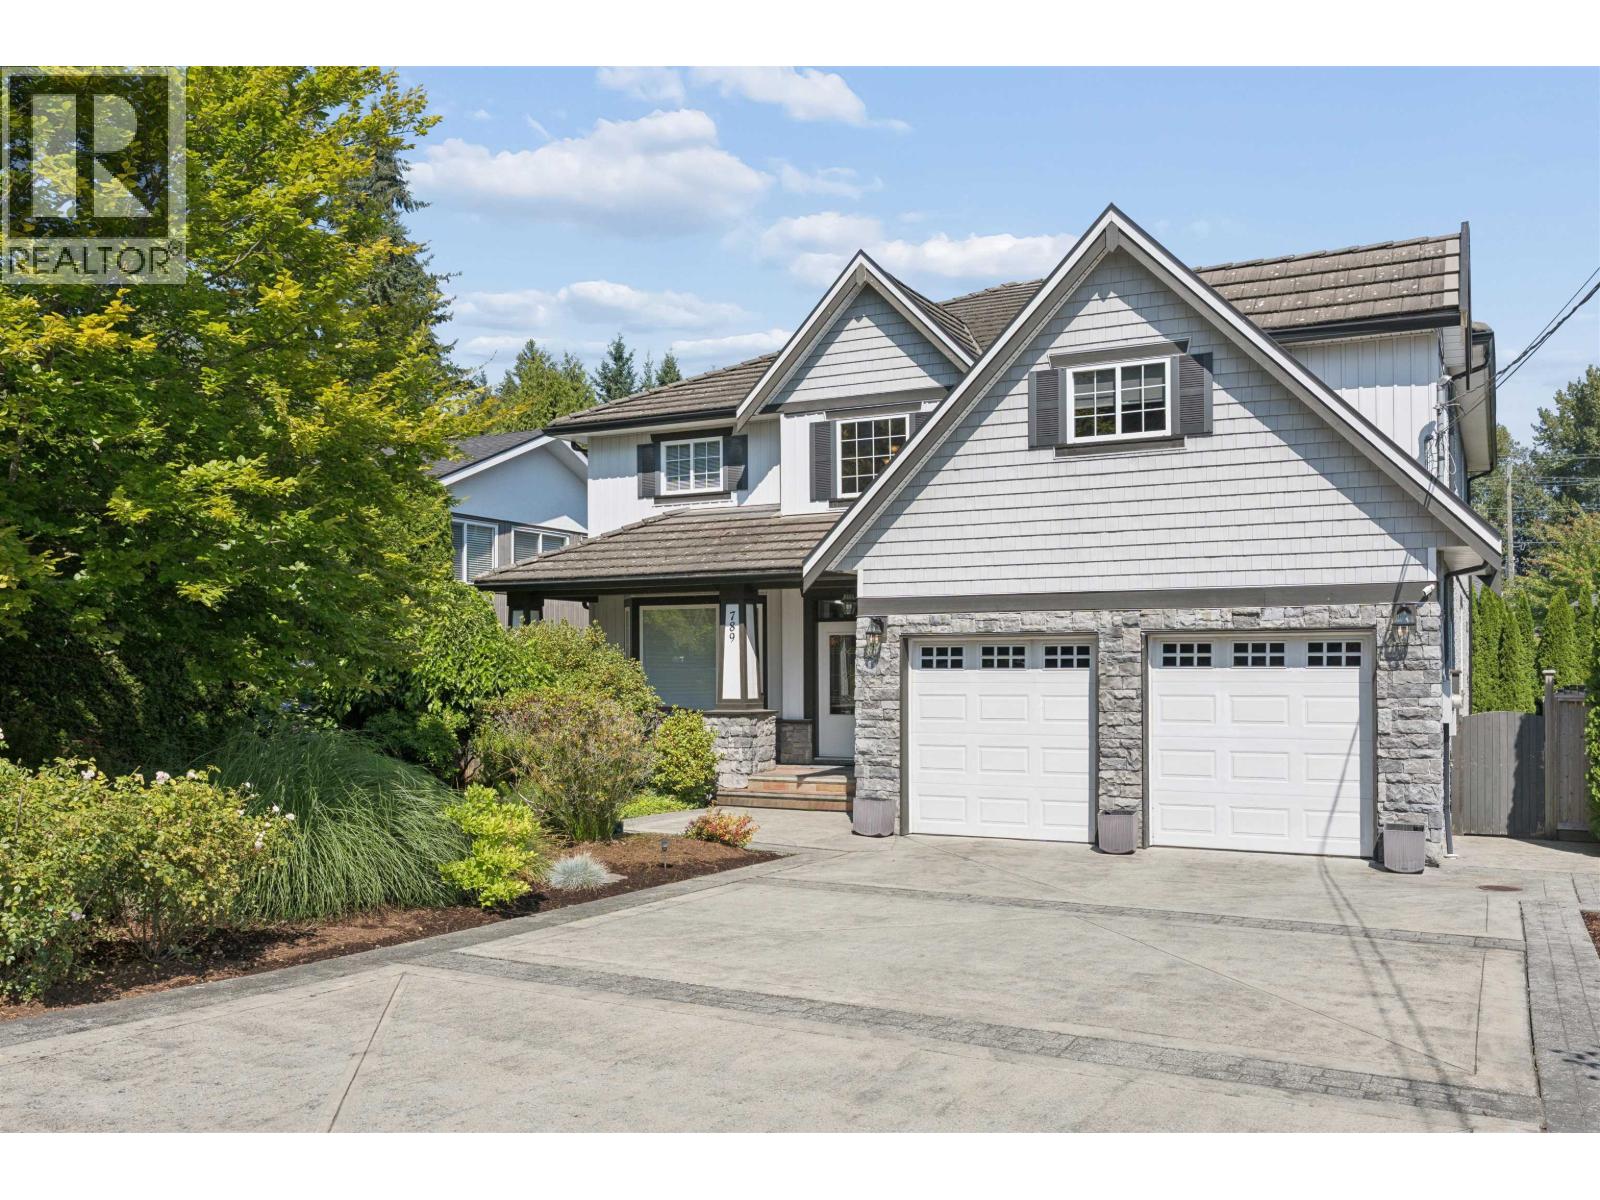 789 GROVER AVENUE, Coquitlam
$2,175,000
789 GROVER AVENUE
British Columbia, Coquitlam
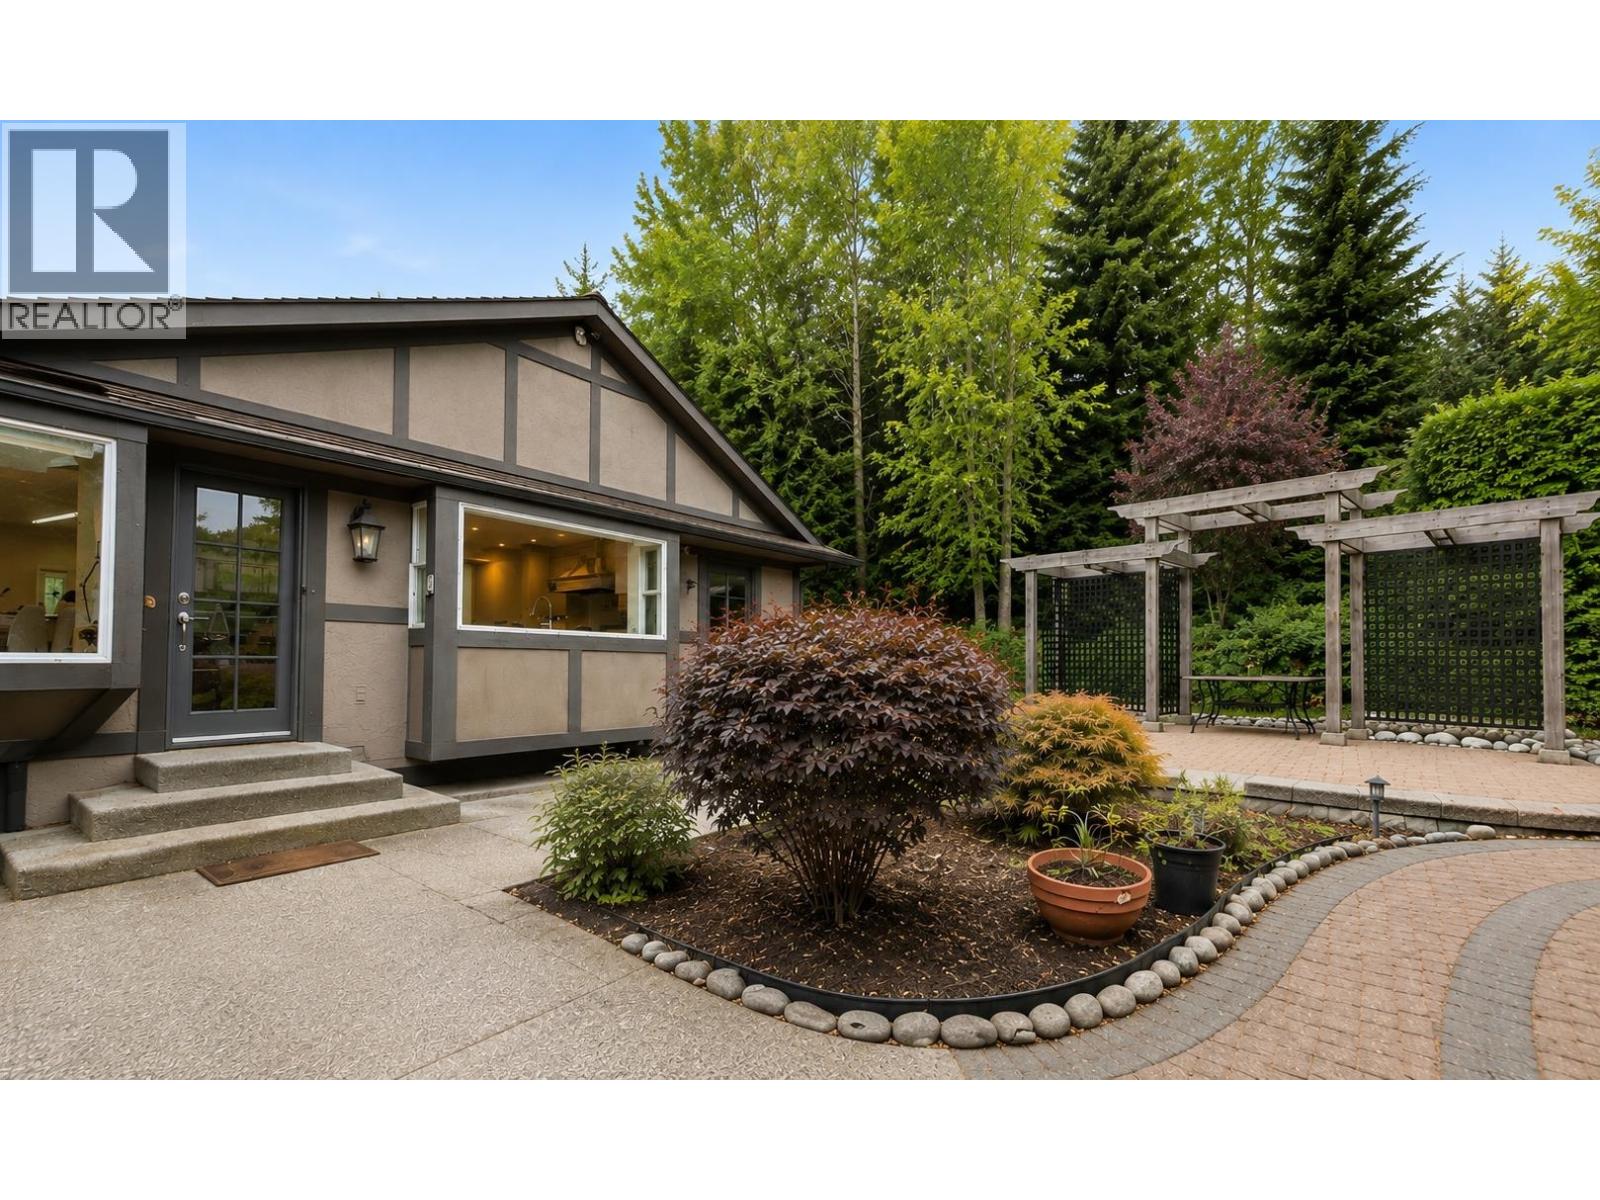 2779 SYLVAN PLACE, Coquitlam
$1,899,000
2779 SYLVAN PLACE
British Columbia, Coquitlam
 1003 450 WESTVIEW STREET, Coquitlam
$536,000
1003 450 WESTVIEW STREET
British Columbia, Coquitlam
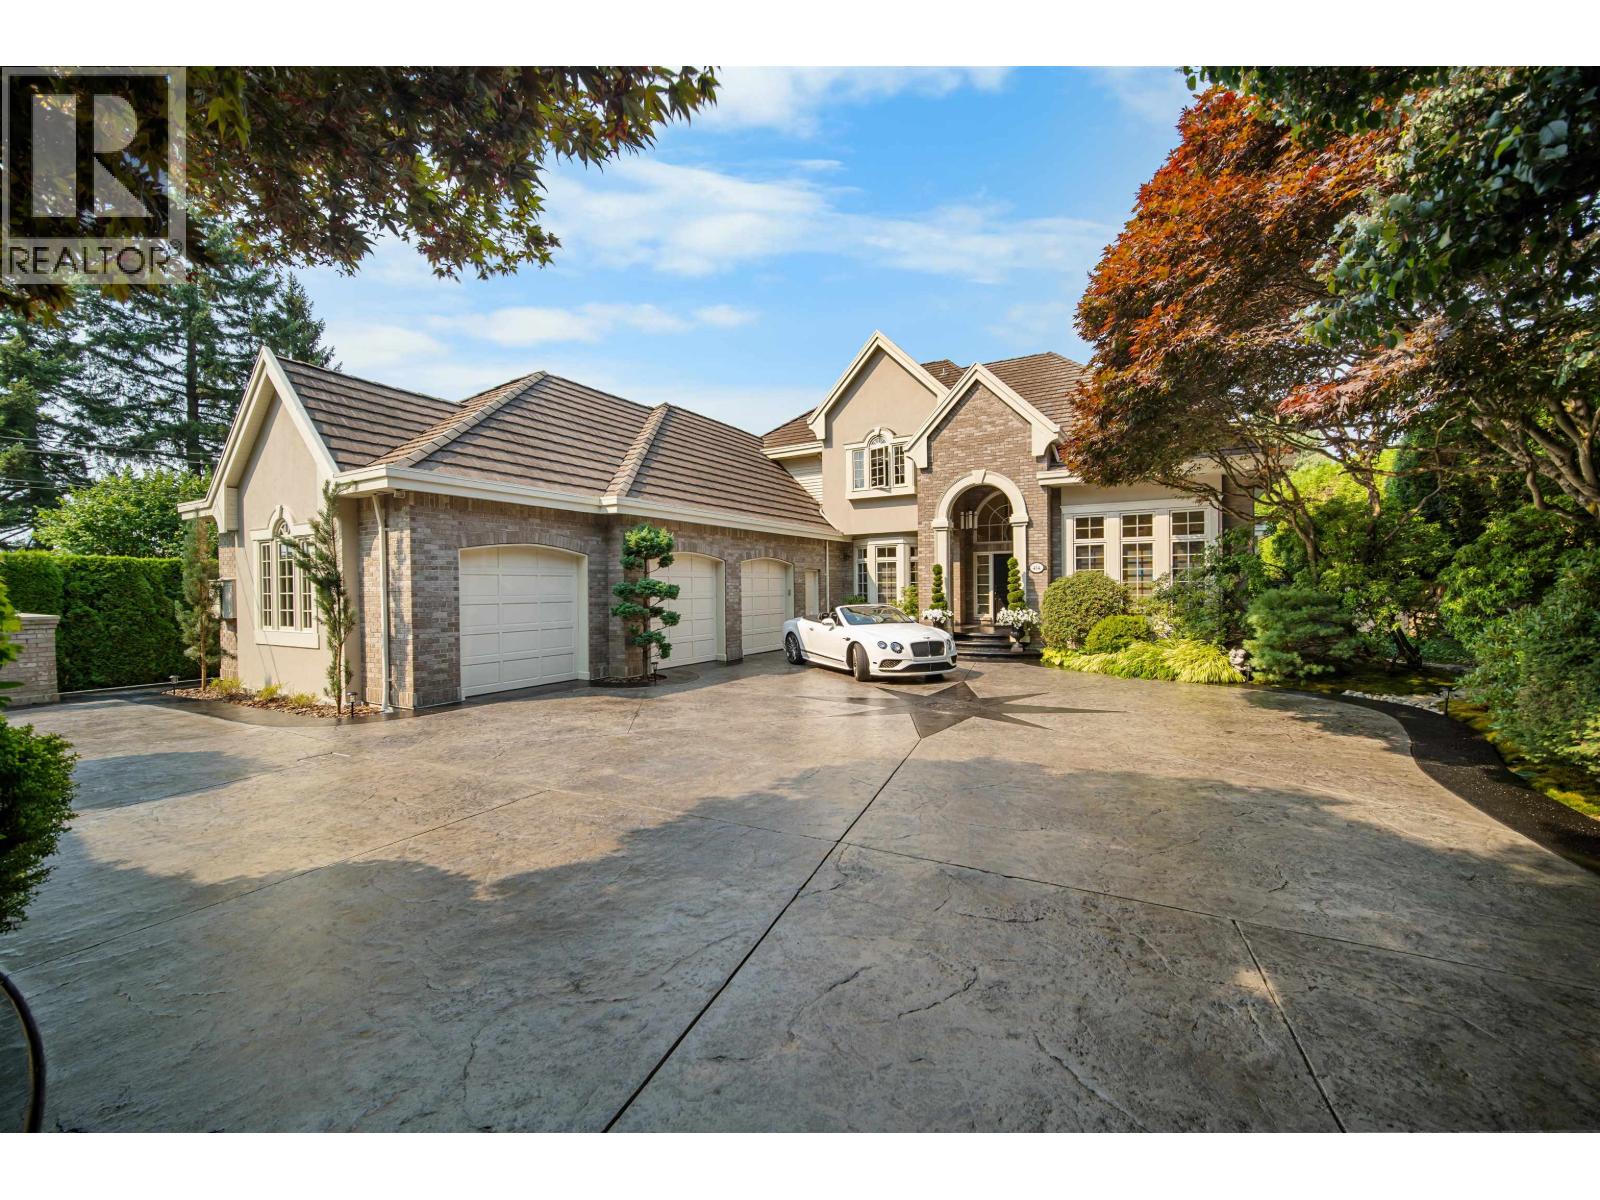 414 WALKER STREET, Coquitlam
$3,295,000
414 WALKER STREET
British Columbia, Coquitlam
 59 3552 VICTORIA DRIVE, Coquitlam
$1,249,000
59 3552 VICTORIA DRIVE
British Columbia, Coquitlam
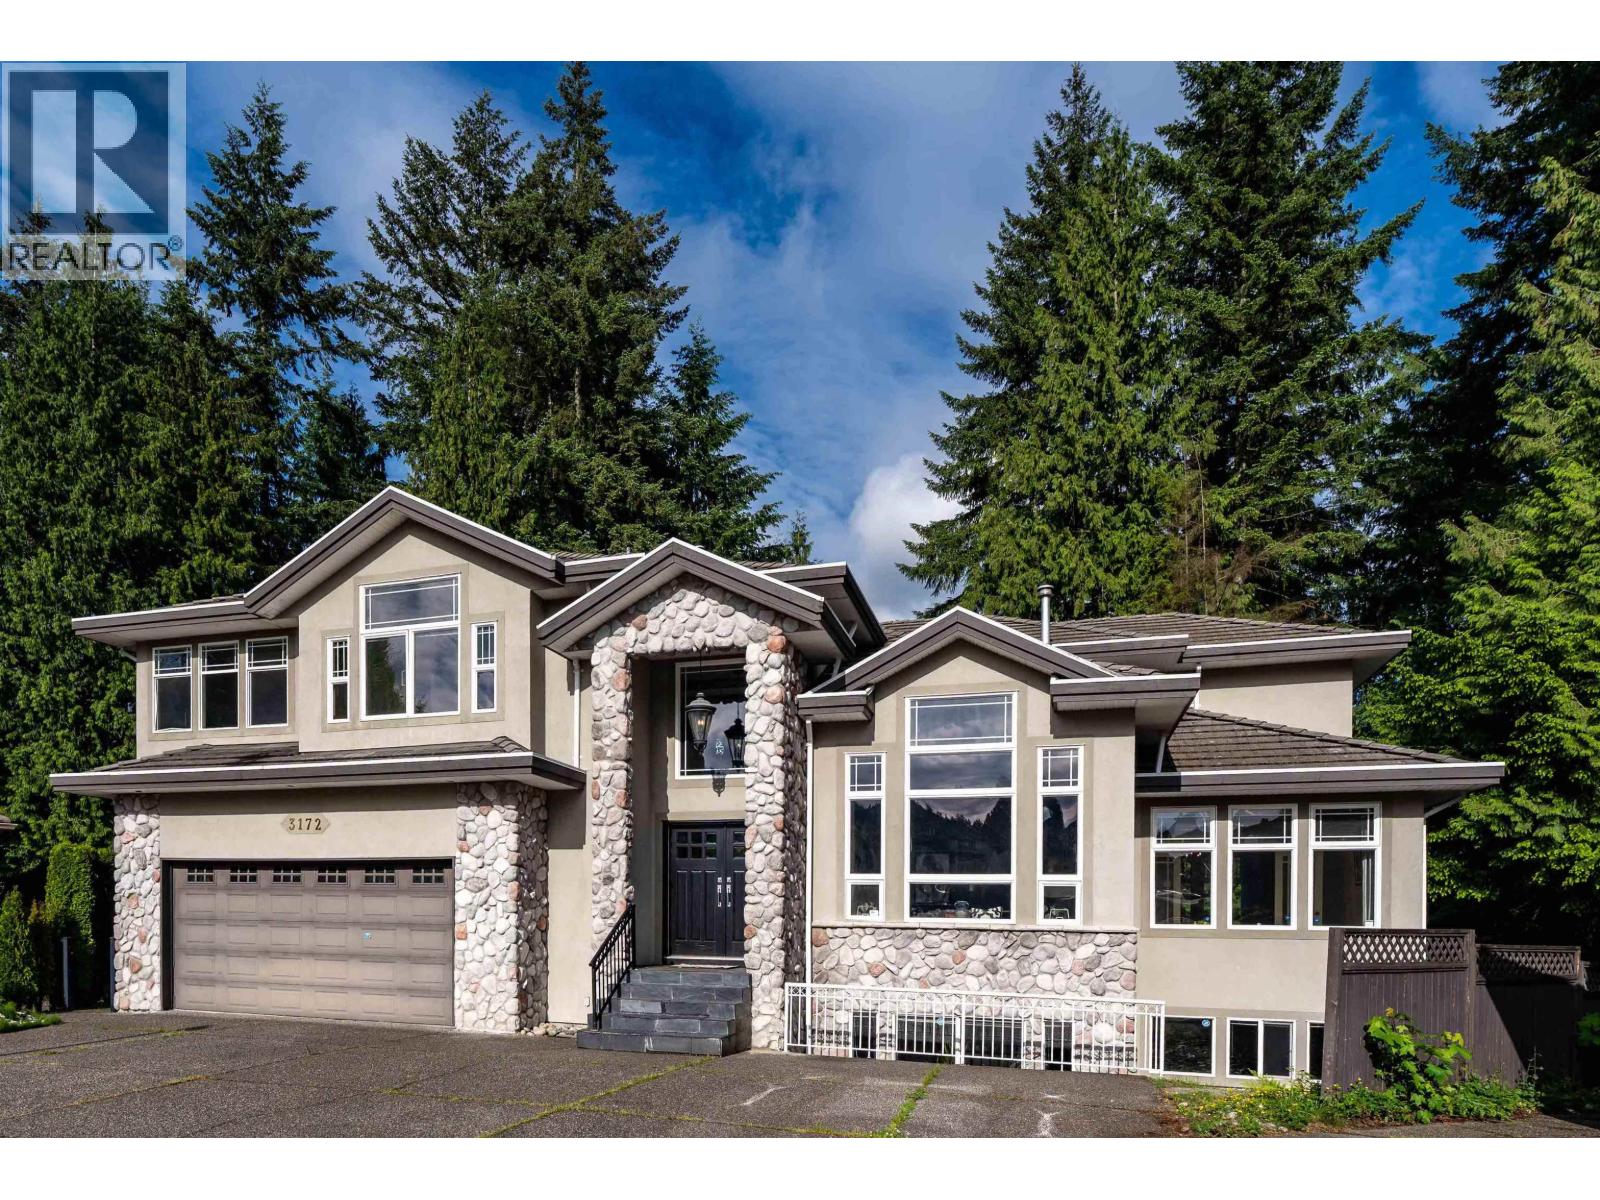 3172 HALLAM COURT, Coquitlam
$2,190,000
3172 HALLAM COURT
British Columbia, Coquitlam
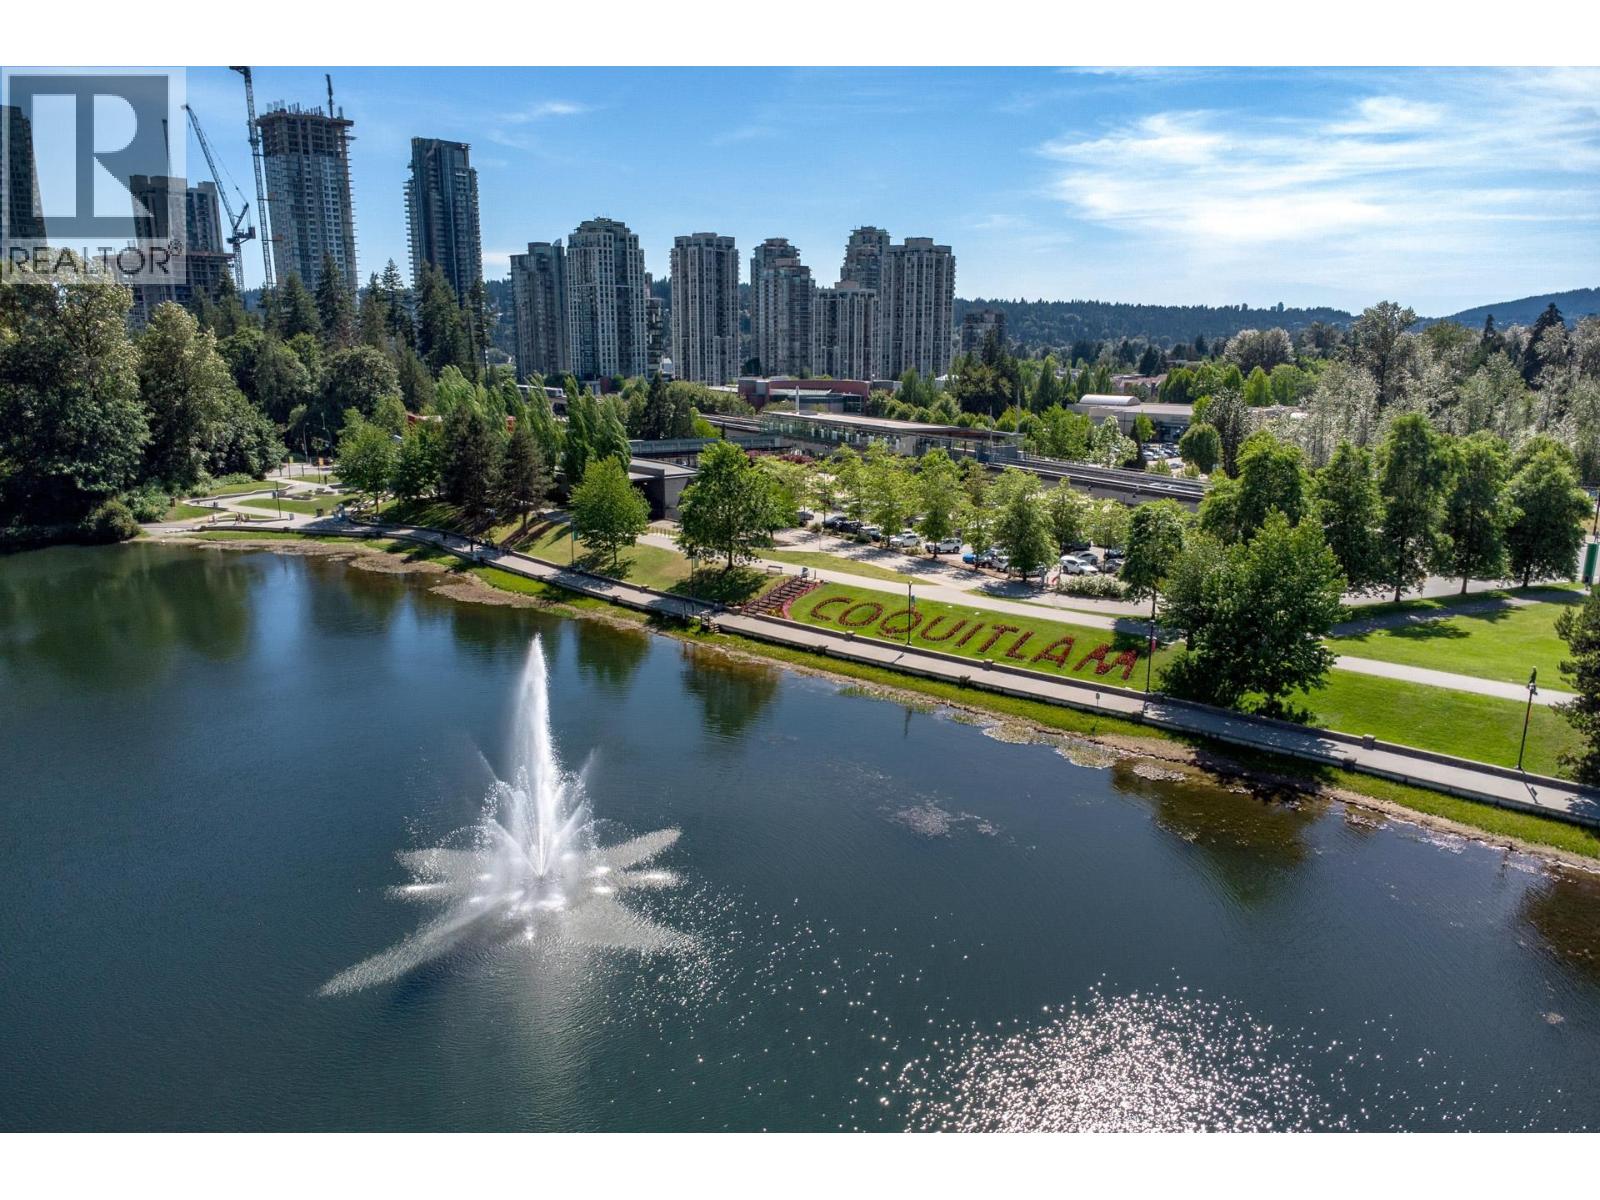 214 1242 TOWN CENTRE BOULEVARD, Coquitlam
$618,800
214 1242 TOWN CENTRE BOULEVARD
British Columbia, Coquitlam
Have a look below and get to know us better!
We will help you relax, enjoy, and experience the area to its full potential.
Let's ConnectConnect with us!
Whatever your real estate ambitions are, our deep connections with our local community, residents,
and real estate market are always available to those who value service at the highest level.
Get in touch with me today to tell us about your real estate dreams.


