| Heating: | Forced air,Natural gas |
| Basement: | Partially finished,Unknown,Unknown |
| Parking: | Garage |
For Community News, Market Information and Resources, Sign Up Now


Get Instant Access!
View exclusive MLS listing details, including sold listings.

Jump on board for access to MLS Listings and sales, special offers and exclusive opportunities
Become a Member!
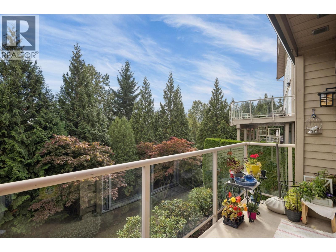
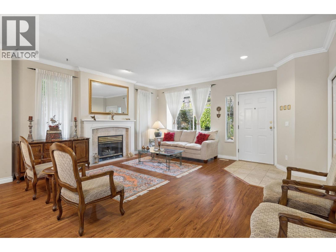
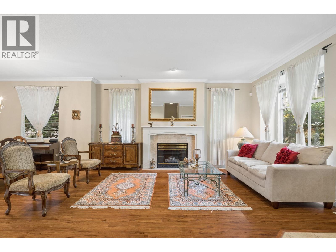
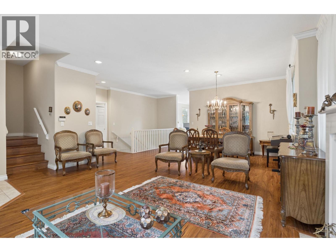
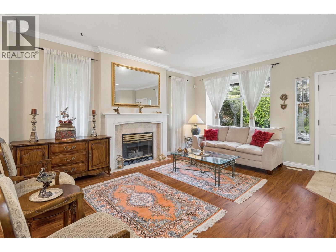
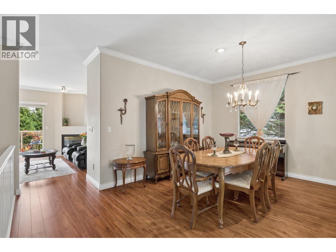
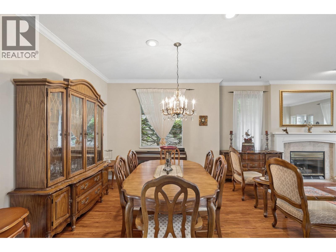
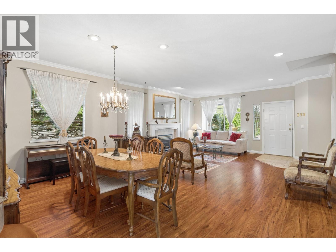
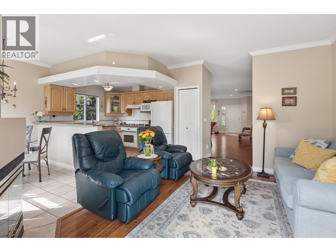
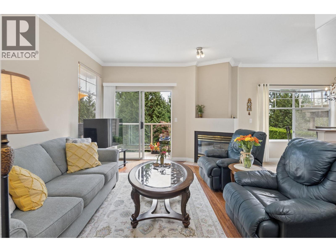
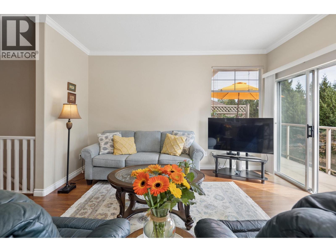
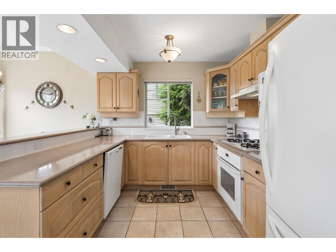
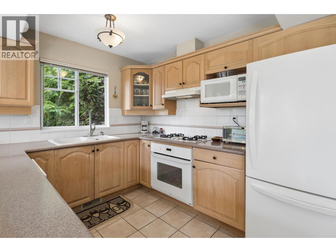
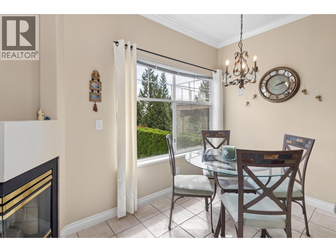
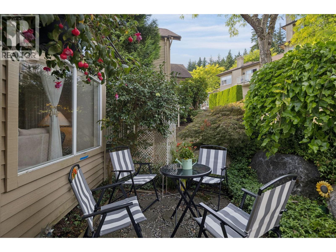
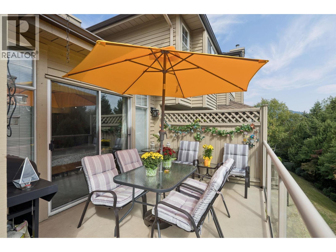
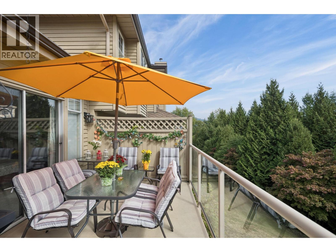
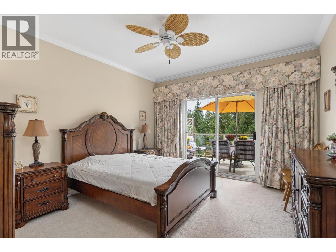
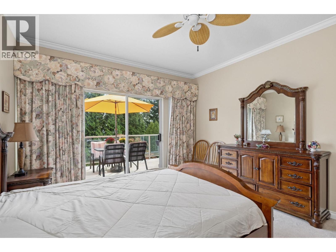
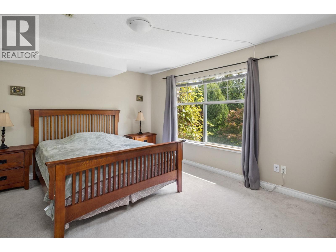
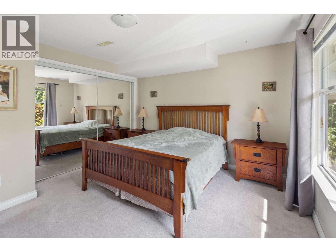
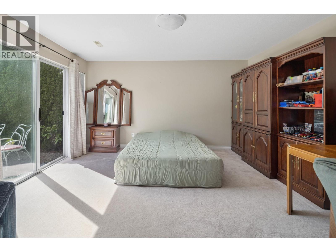
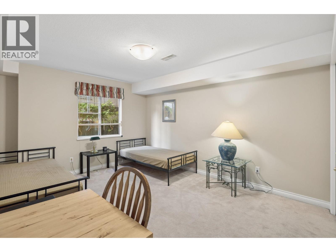
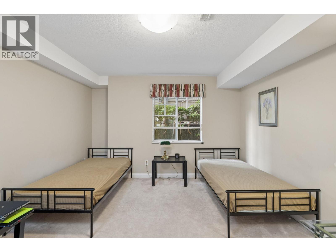
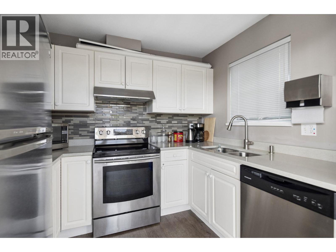
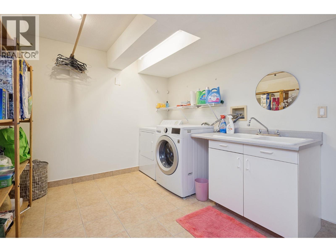
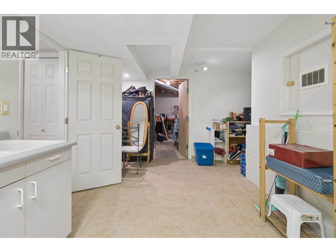
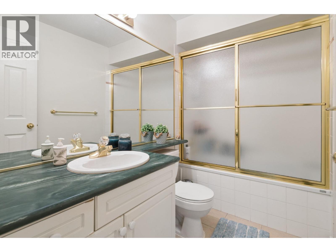
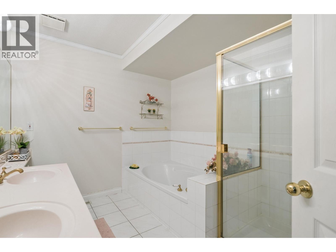
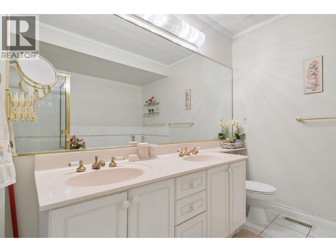
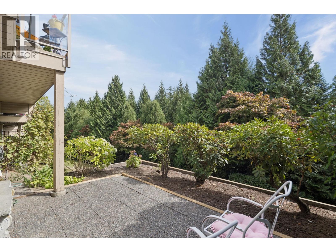
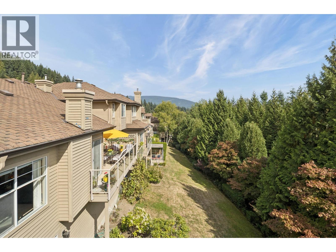
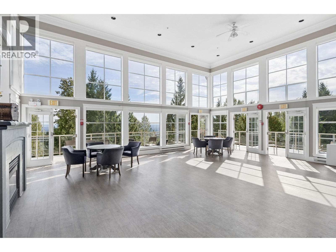
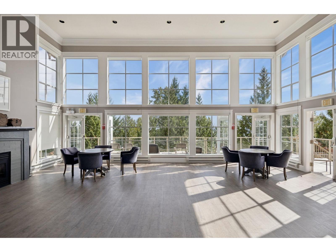
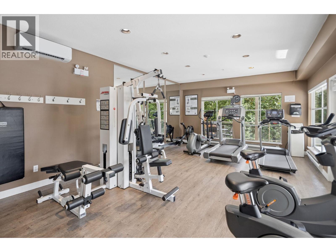
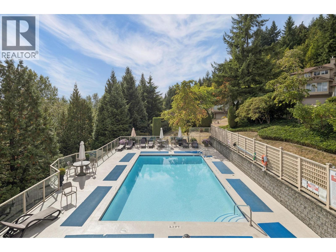
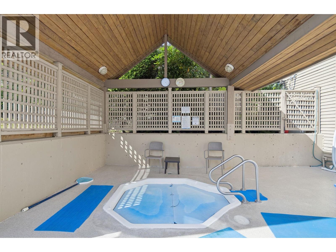
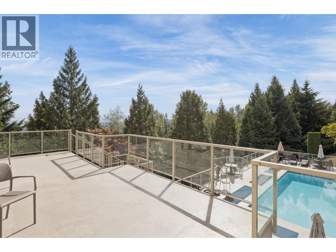
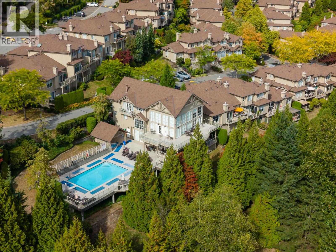
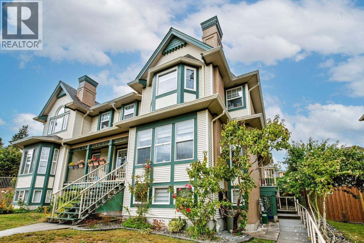
Beautifully positioned 2-level semi-detached home, open on three sides and offering a highly desirable layout with the primary bedrm conveniently located on the main floor. This functional floor plan ideal for everyday living and entertaining. The main level offers generous living and dining areas, and two gas fireplaces. Large windows throughout the home overlook a peaceful, private treed setting, creating a wonderful sense of privacy and greenery. Direct access to the sunny south-facing deck from both the kitchen and primary bedroom. The lower level provides 3 additional bedrooms, a spacious recreation area, laundry, and excellent storage. Ideally located directly beside the amenities building, offering exceptionally convenient access to gym, pool, and party room. Gated Community. (id:59197)
General Info:
| Property Type: | Single Family |
| Dwelling Type: | Single Family |
| Home Style: | 2 Level |
| Year Built: | 1993 (Age: 33) |
| Realtor.ca Listing: | View source listing |
| Listed: | September 17, 2026 |
| Last Updated: | October 6, 2026 |
| Status Updated: | October 6, 2026 |
| Ownership: | Condo/Strata |
| Structure Type: | Row / Townhouse |
| Total Area: | 2,784 sq. ft. |
| Lot Size Area: | 1794 square feet |
| Price Per SqFt: | 448.99 |
| Total Building Area: | 2784 sqft |
| Living Area: | 2784 square feet |
| Basement: | Partially finished,Unknown,Unknown |
| Tax Annual Amount: | $5099.97 |
| Tax Year: | 2025 |
| Parking Features: | Garage |
| Total Parking: | 2 |
| Lot Features: | Central location,Private setting |
| Appliances: | All |
-
Additional Info
-
Maint. Fees
$700 -
Maint. Fees Frequency
Monthly -
Features Included
Exercise Centre,Recreation Centre,Laundry - In Suite -
Site Influences
View -
Amenities
Exercise Centre,Recreation Centre,Laundry - In Suite
Photo Tabs
1/40
2/40
3/40
4/40
5/40
6/40
7/40
8/40
9/40
10/40
11/40
12/40
13/40
14/40
15/40
16/40
17/40
18/40
19/40
20/40
21/40
22/40
23/40
24/40
25/40
26/40
27/40
28/40
29/40
30/40
31/40
32/40
33/40
34/40
35/40
36/40
37/40
38/40
39/40
 40/40
1/40
2/40
3/40
4/40
5/40
6/40
7/40
8/40
9/40
10/40
11/40
12/40
13/40
14/40
15/40
16/40
17/40
18/40
19/40
20/40
21/40
22/40
23/40
24/40
25/40
26/40
27/40
28/40
29/40
30/40
31/40
32/40
33/40
34/40
35/40
36/40
37/40
38/40
39/40
40/40
No video found.
48 2979 PANORAMA DRIVE, Coquitlam
Map location
 |
|
| Walk Score: | 20 (Car-Dependent) |
| Bike Score: | 30 (Somewhat Bikeable) |
| view details | |
Calculate Mortgage
| Mortgage Amount: | |
| Number of Payments: | |
| Payment Amount: | |
| Total Paid: | |
| Total Interest Paid: |
Similar Properties
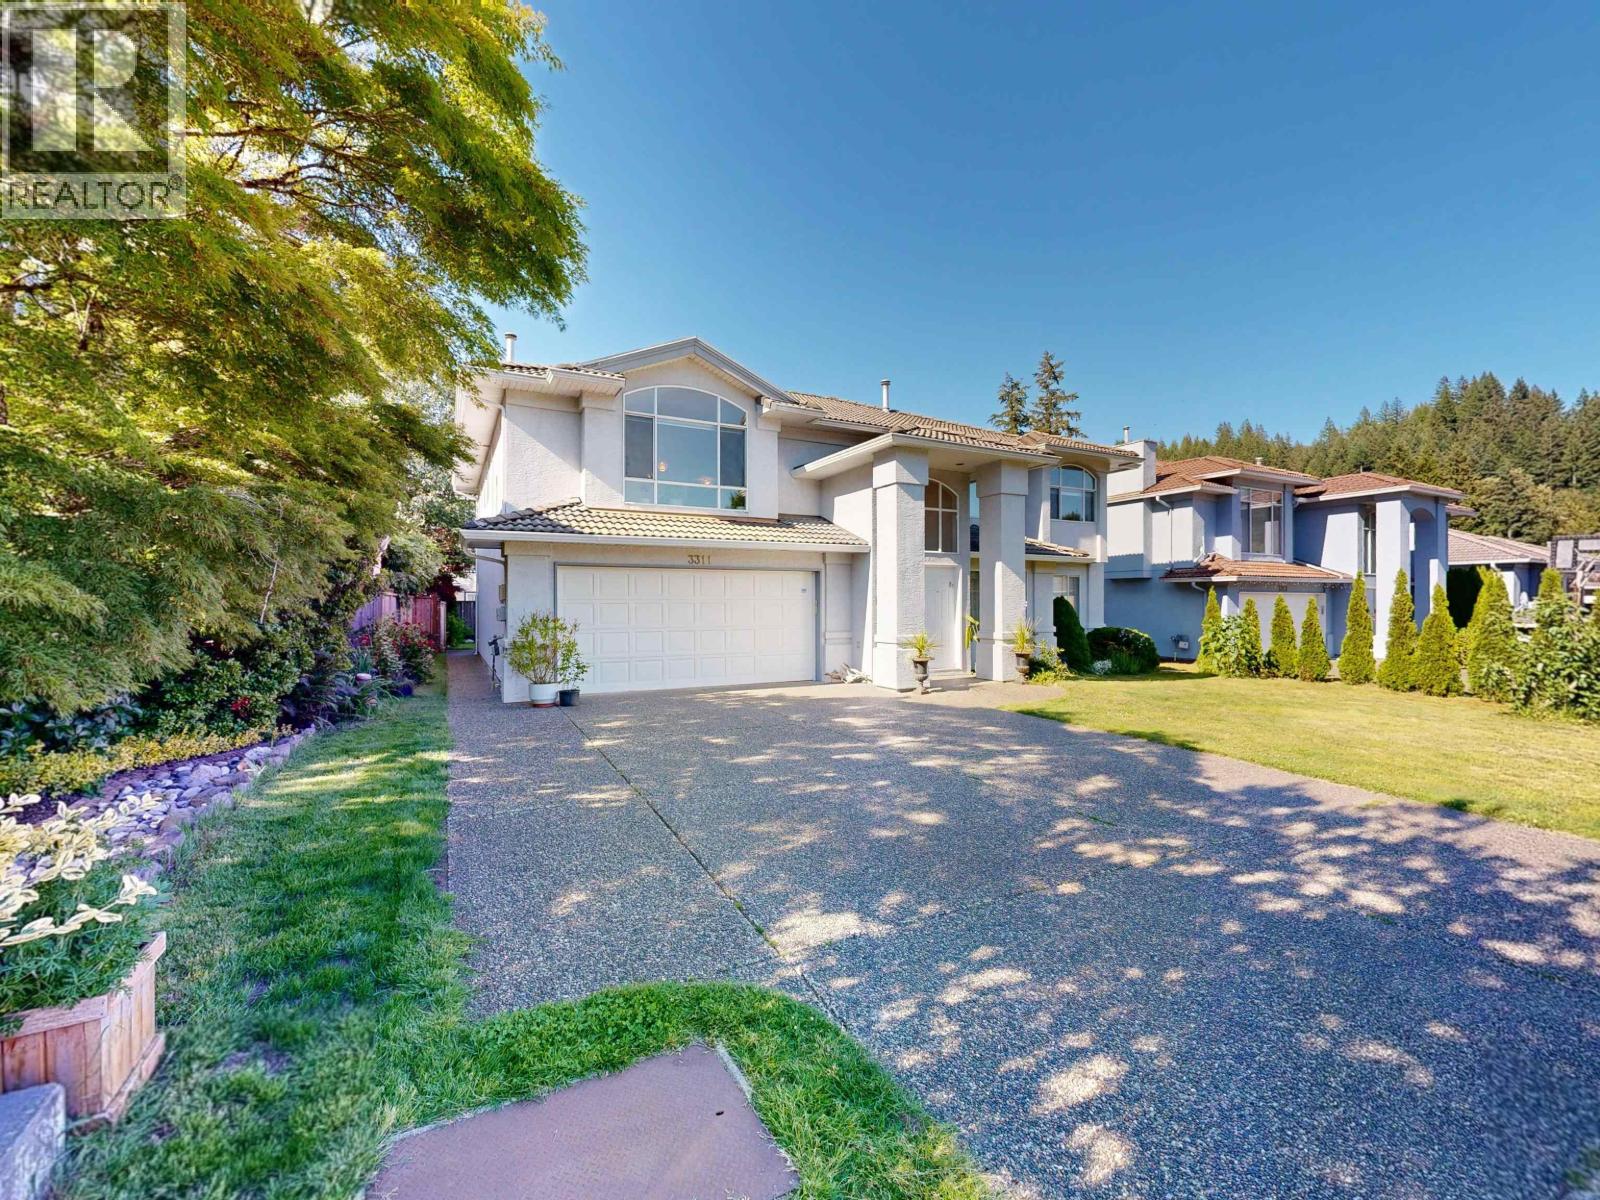 3311 RAKANNA PLACE, Coquitlam
$1,599,000
3311 RAKANNA PLACE
British Columbia, Coquitlam
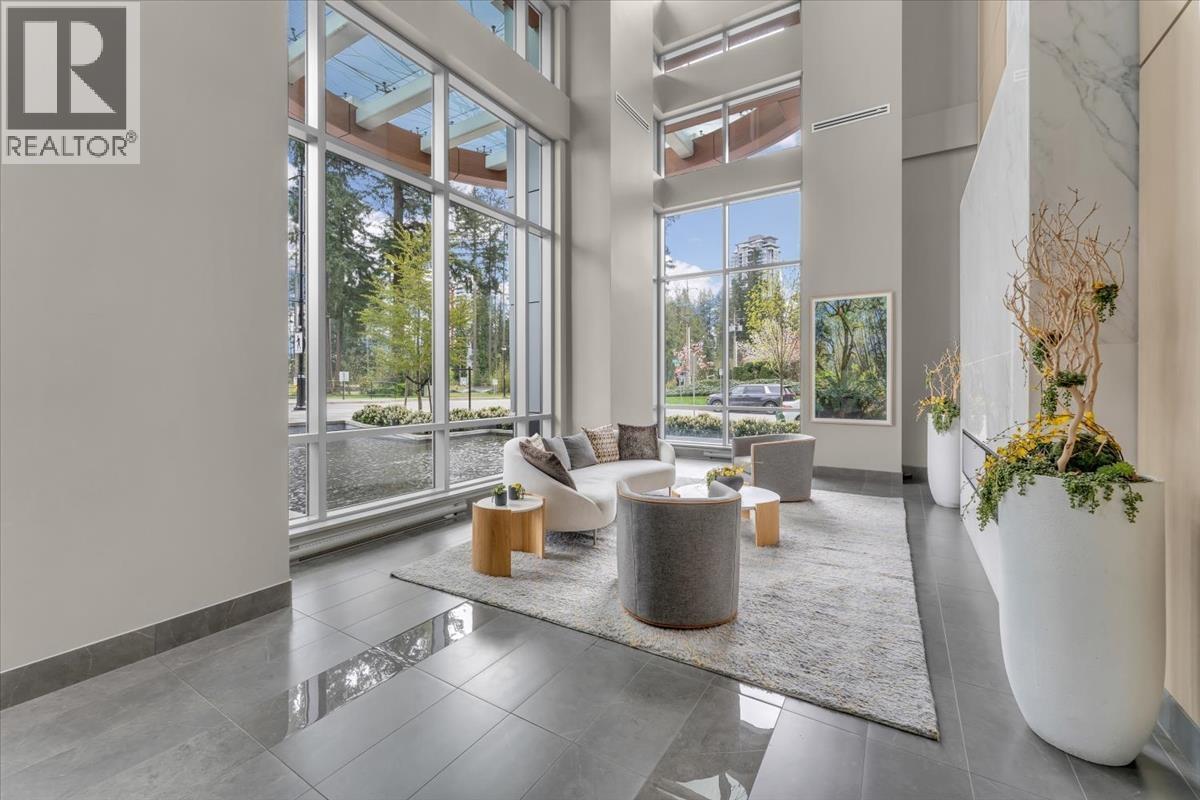 2507 1182 WESTWOOD STREET, Coquitlam
$698,900
2507 1182 WESTWOOD STREET
British Columbia, Coquitlam
 1703 ARBUTUS PLACE, Coquitlam
$1,699,000
1703 ARBUTUS PLACE
British Columbia, Coquitlam
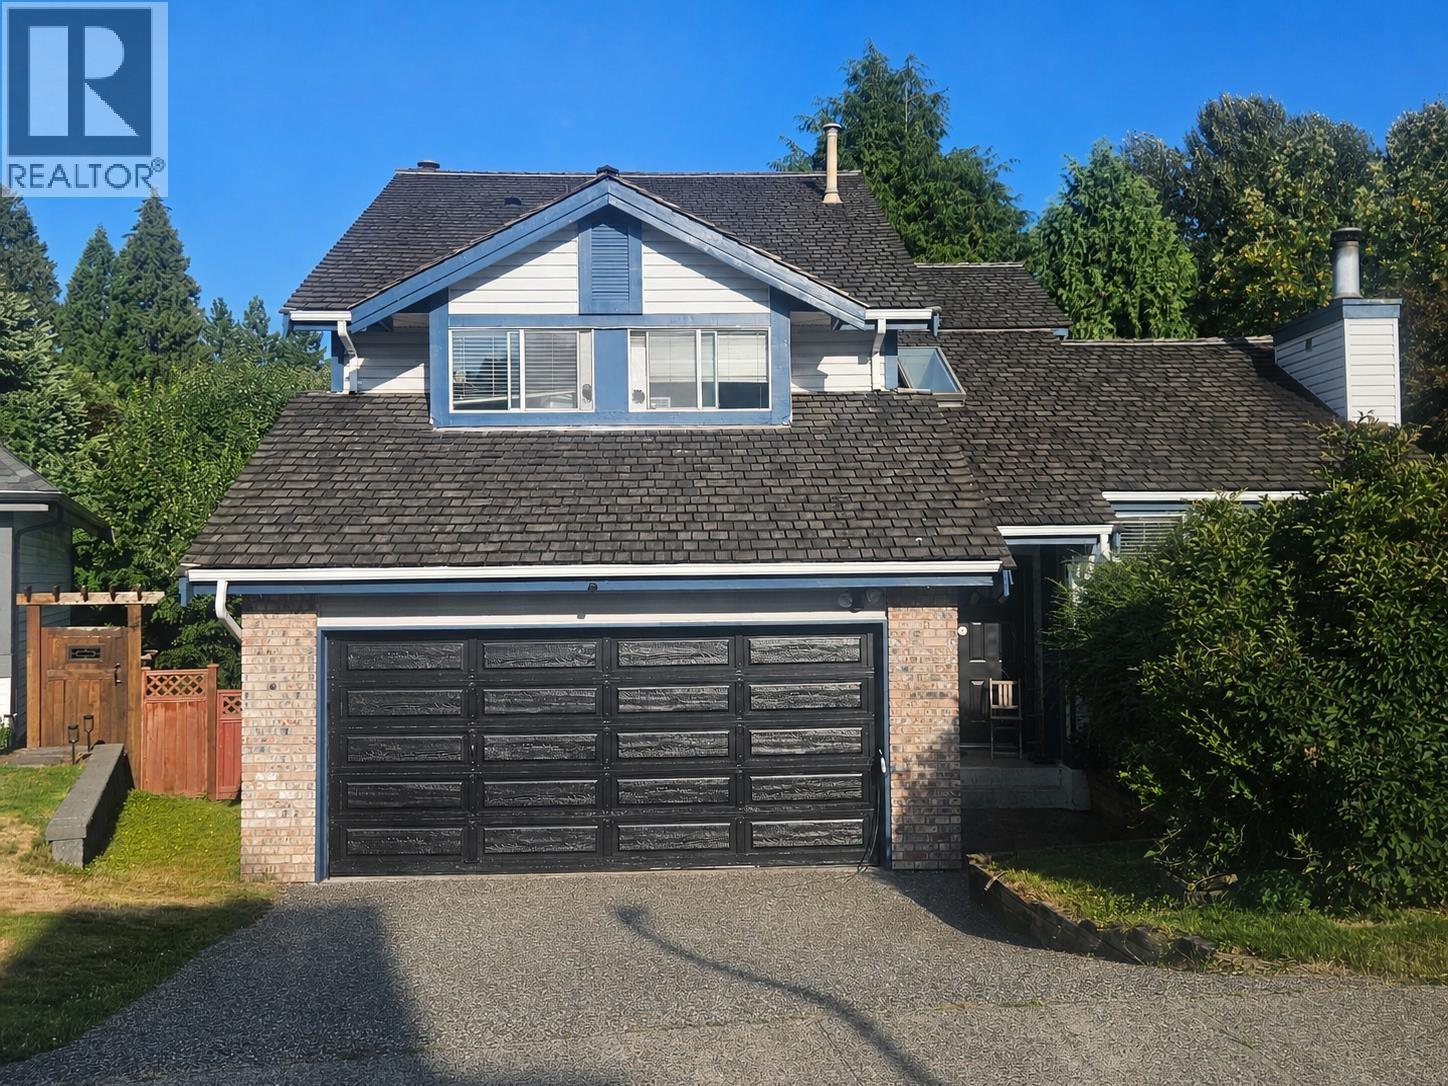 2986 ALBION DRIVE, Coquitlam
$1,598,000
2986 ALBION DRIVE
British Columbia, Coquitlam
 641 RODERICK AVENUE, Coquitlam
$1,990,000
641 RODERICK AVENUE
British Columbia, Coquitlam
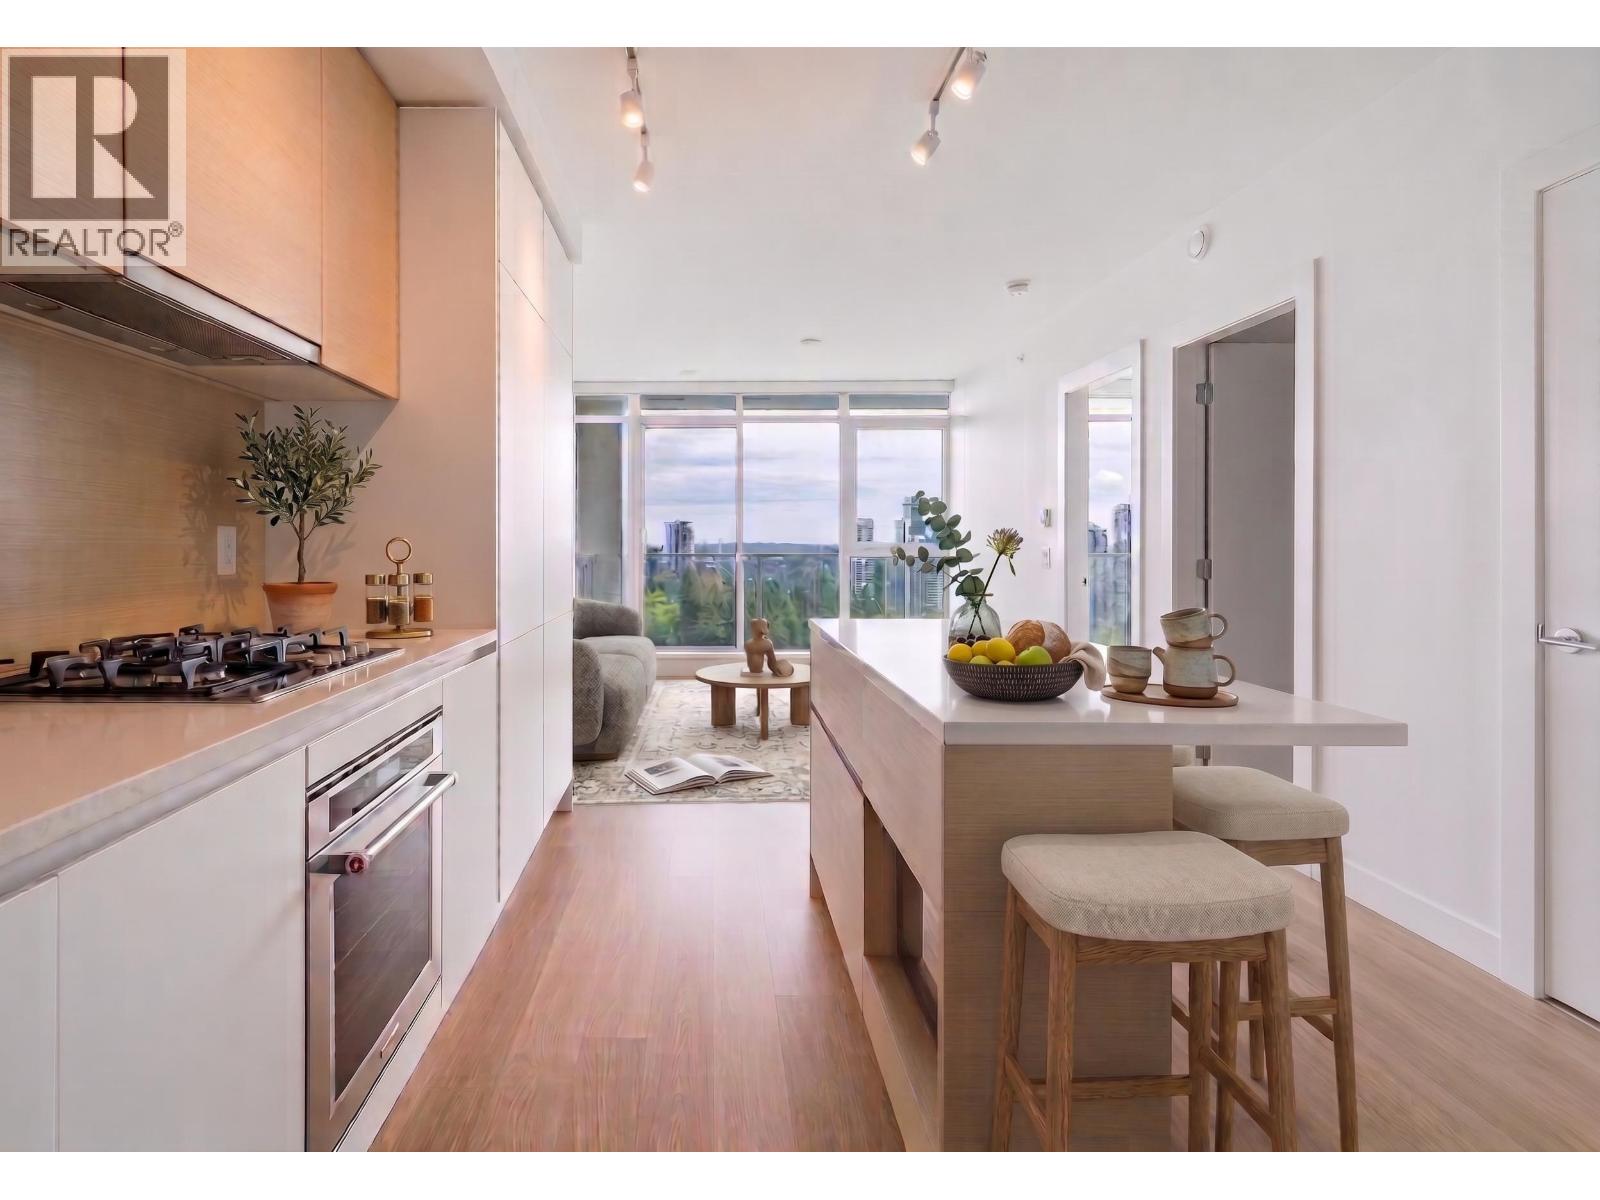 610 525 FOSTER AVENUE, Coquitlam
$518,000
610 525 FOSTER AVENUE
British Columbia, Coquitlam
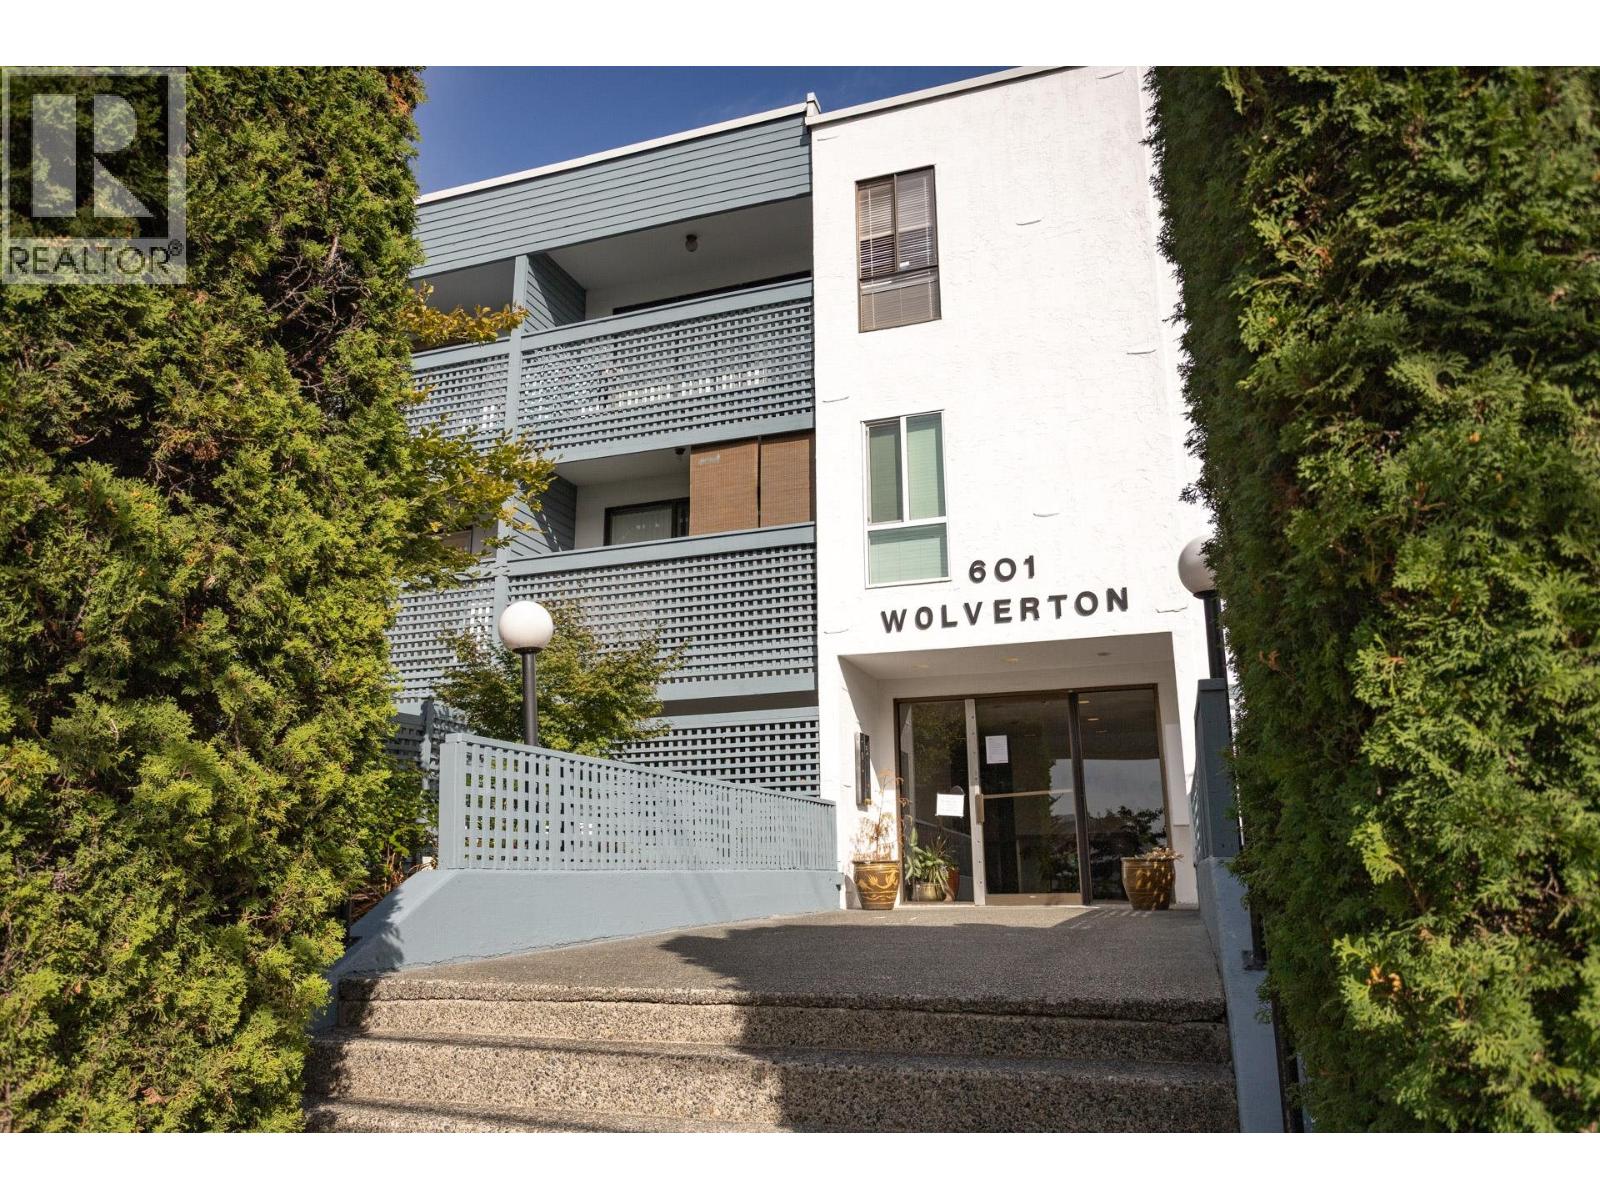 101 601 NORTH ROAD, Coquitlam
$499,900
101 601 NORTH ROAD
British Columbia, Coquitlam
 3 1135 CARTIER AVENUE, Coquitlam
$999,997
3 1135 CARTIER AVENUE
British Columbia, Coquitlam
Have a look below and get to know us better!
We will help you relax, enjoy, and experience the area to its full potential.
Let's ConnectConnect with us!
Whatever your real estate ambitions are, our deep connections with our local community, residents,
and real estate market are always available to those who value service at the highest level.
Get in touch with me today to tell us about your real estate dreams.


