| Heating: | Forced air,Natural gas |
| Basement: | Crawl space,Unknown,Unknown |
| Parking: | Garage,Visitor Parking |
For Community News, Market Information and Resources, Sign Up Now


Get Instant Access!
View exclusive MLS listing details, including sold listings.

Jump on board for access to MLS Listings and sales, special offers and exclusive opportunities
Become a Member!
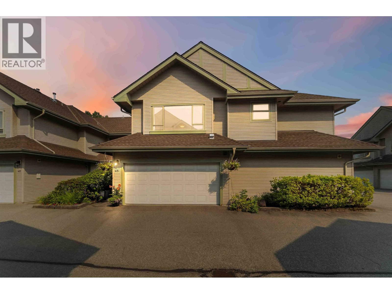
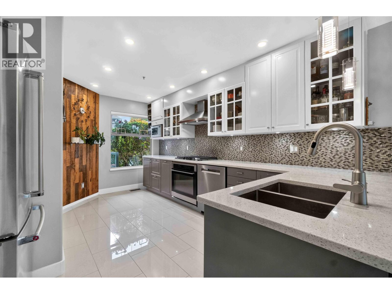
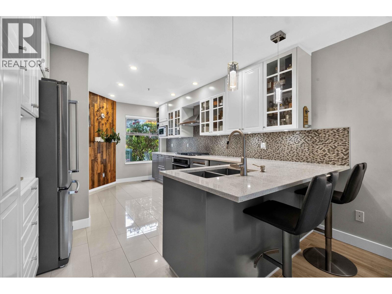
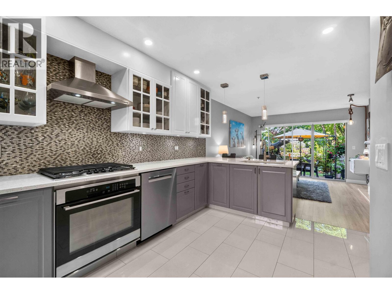
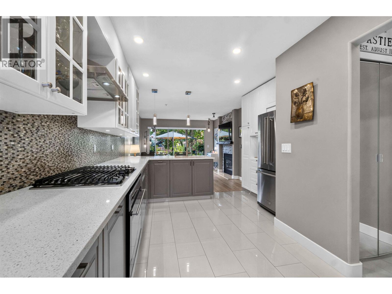
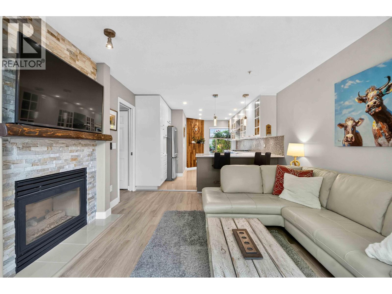
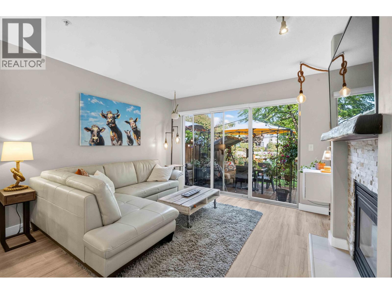
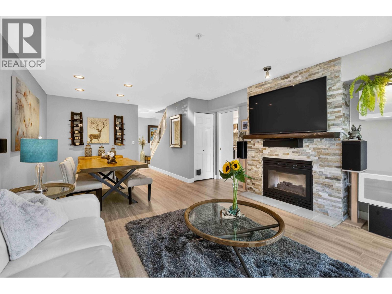
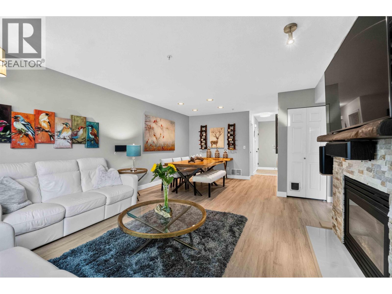
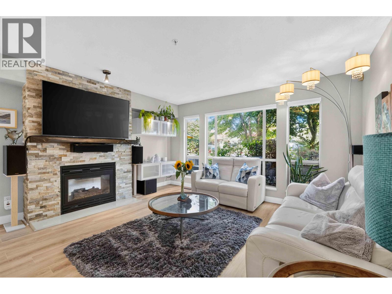
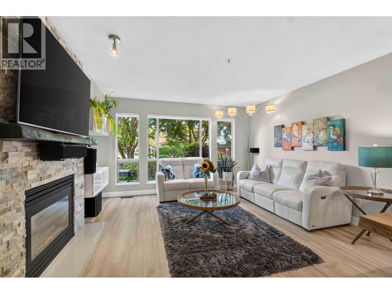
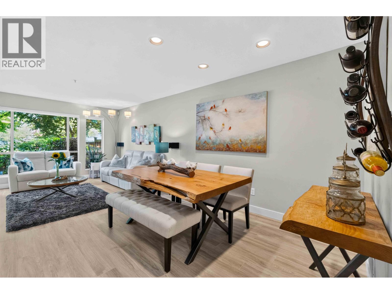
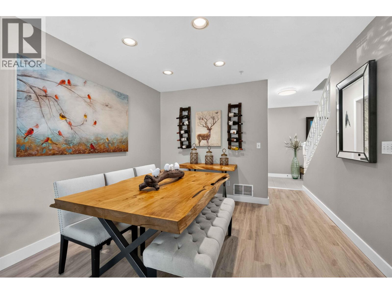
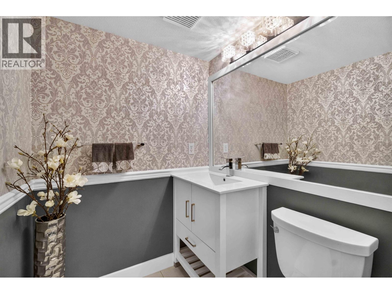
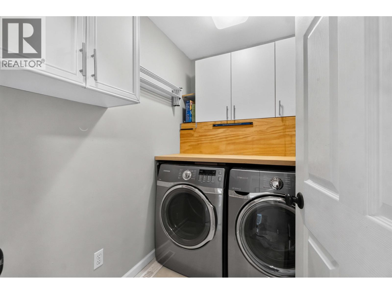
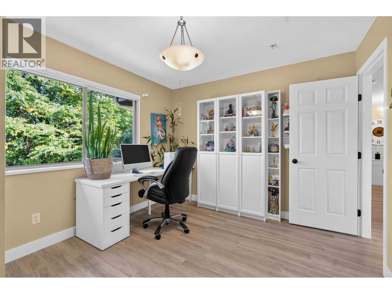
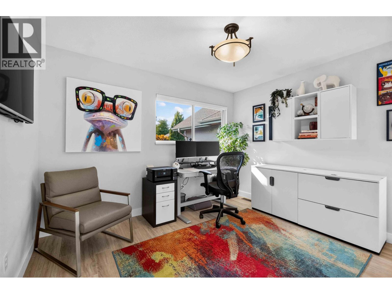
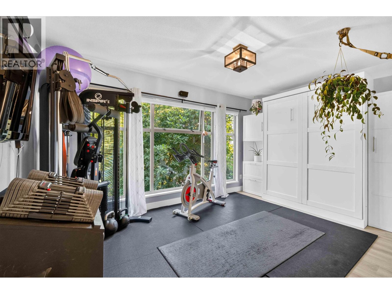
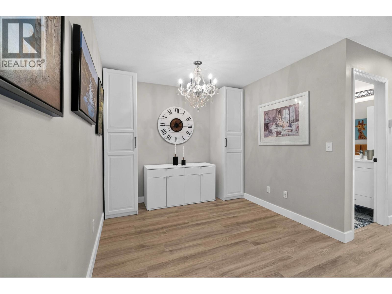
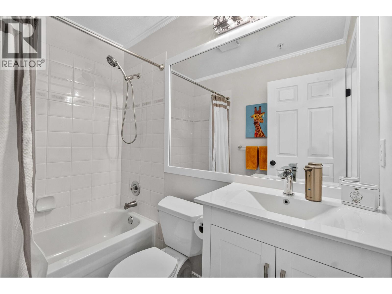
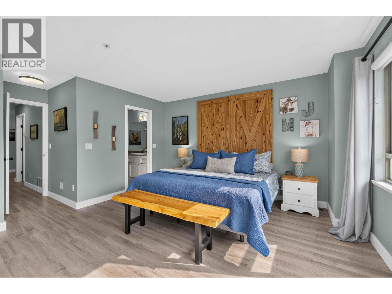
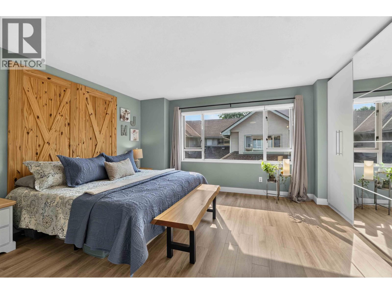
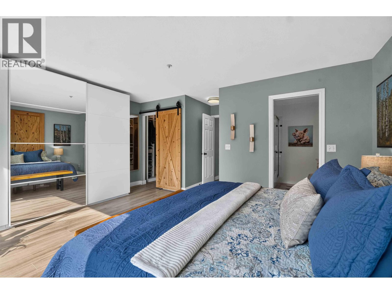
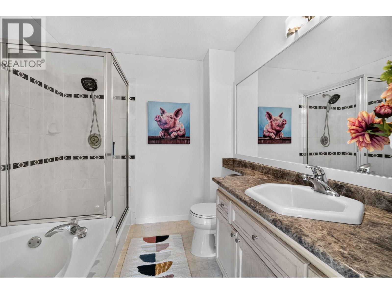
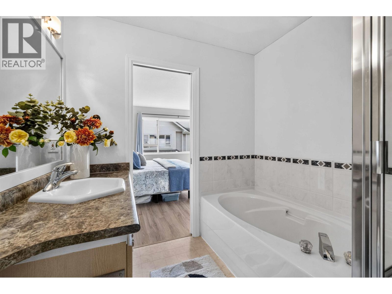
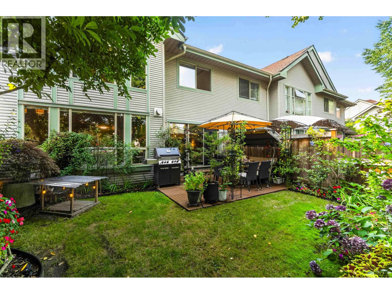
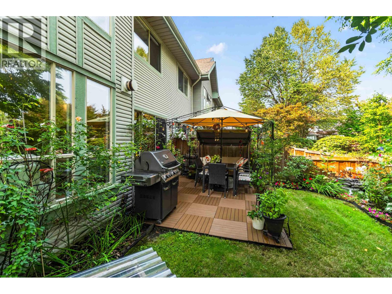
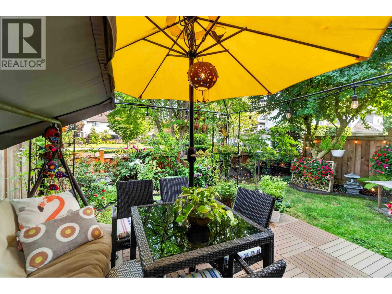
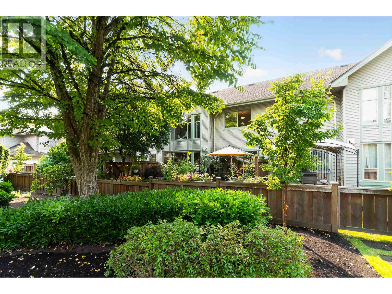
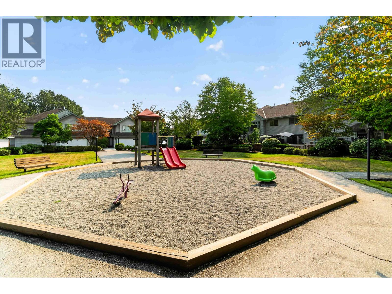
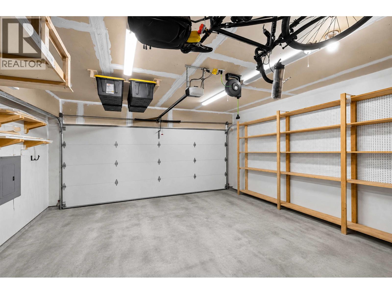
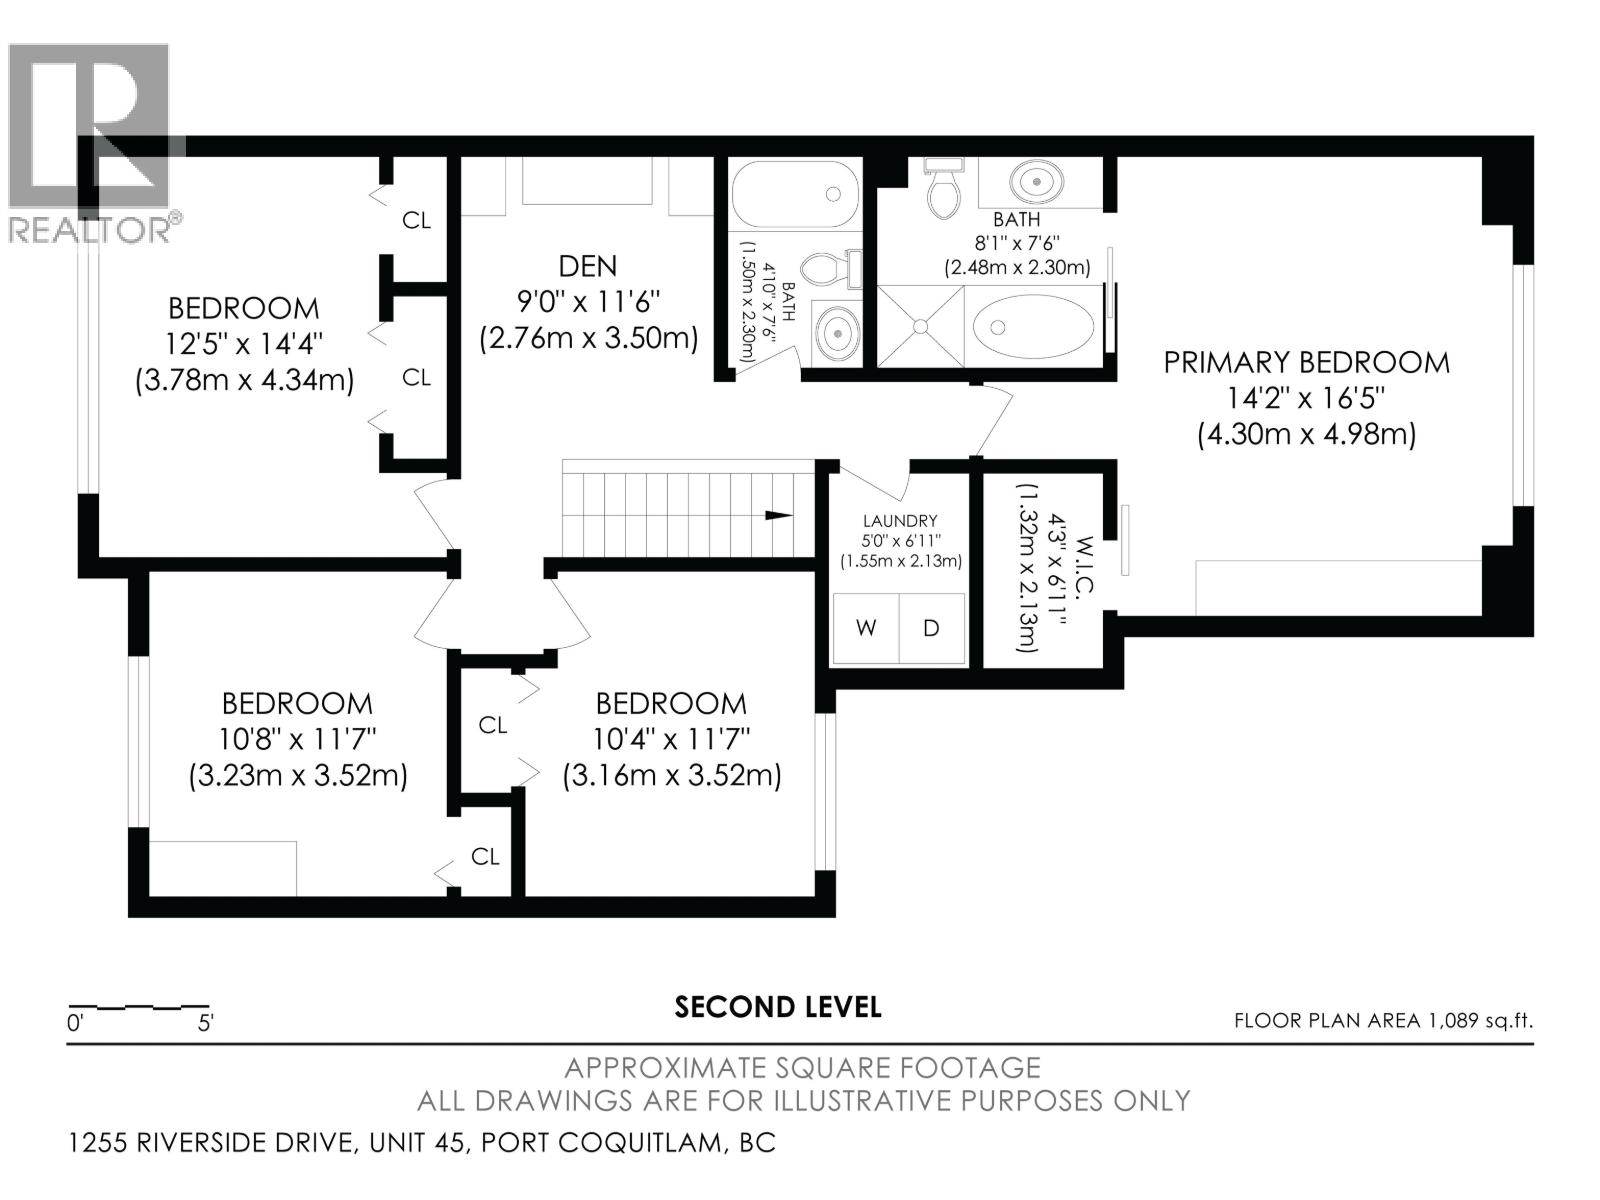
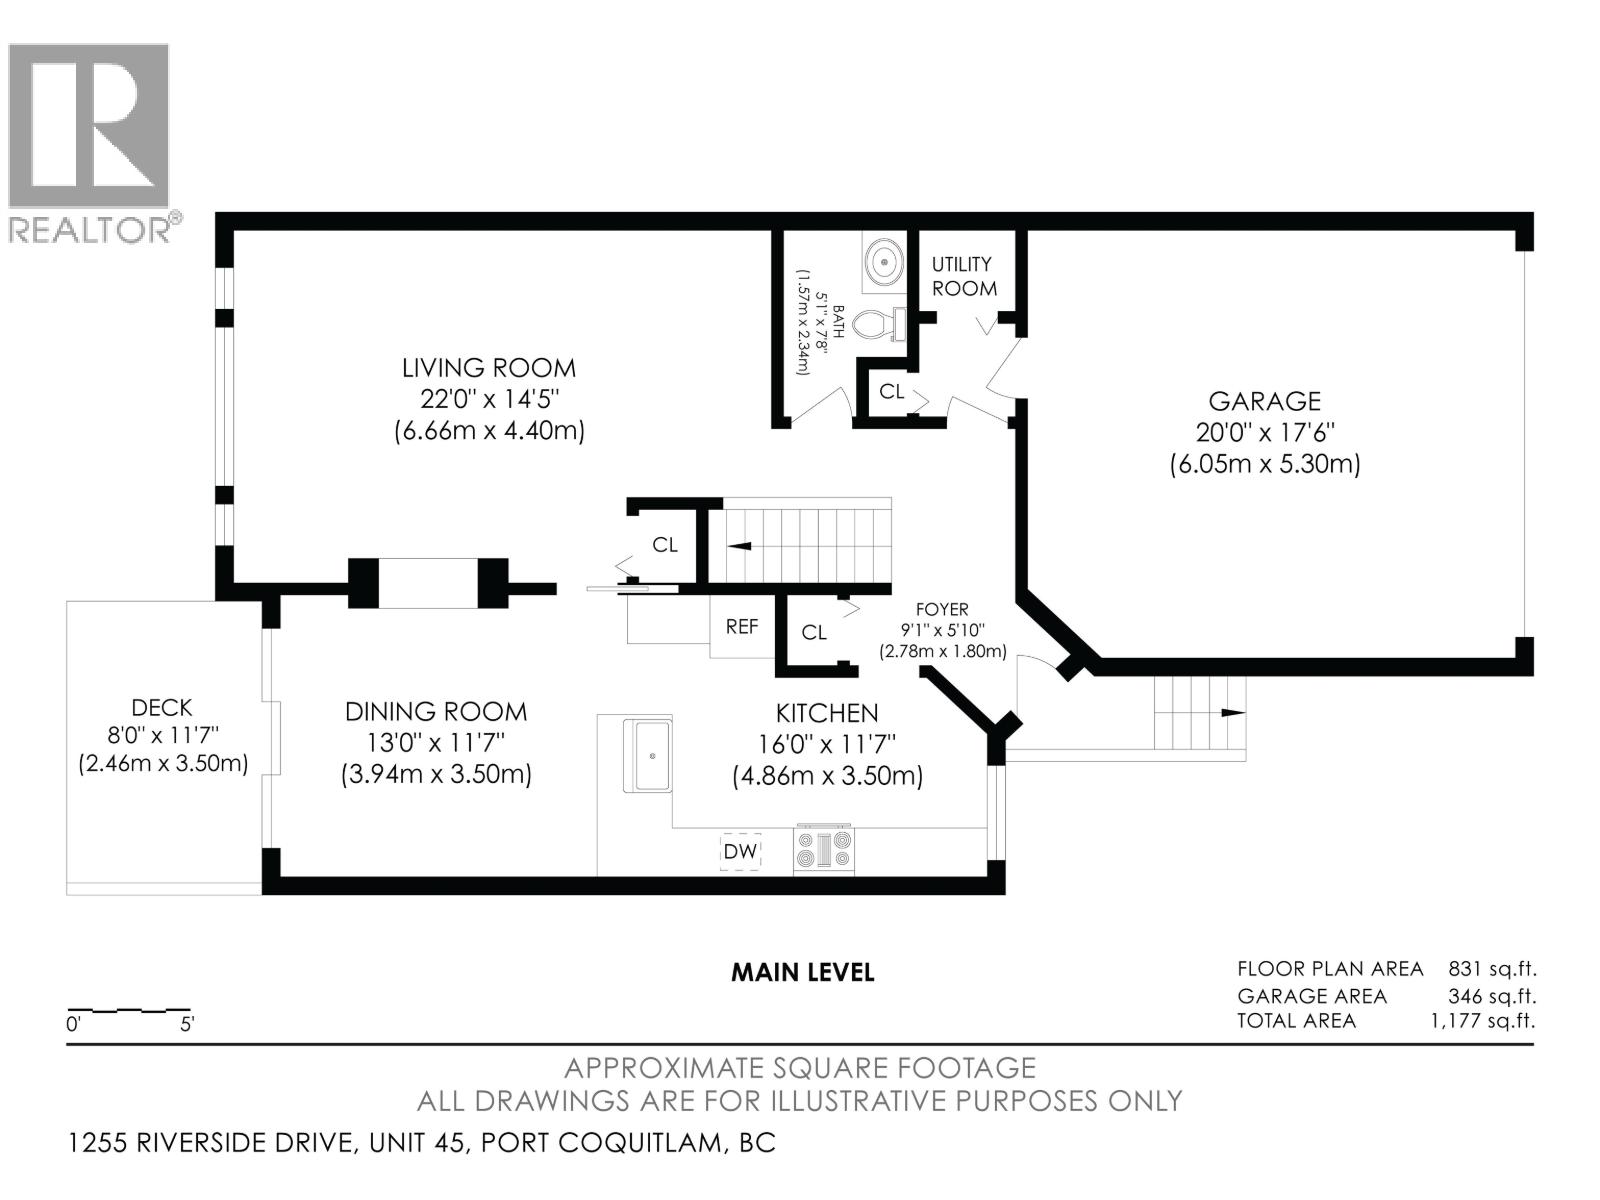
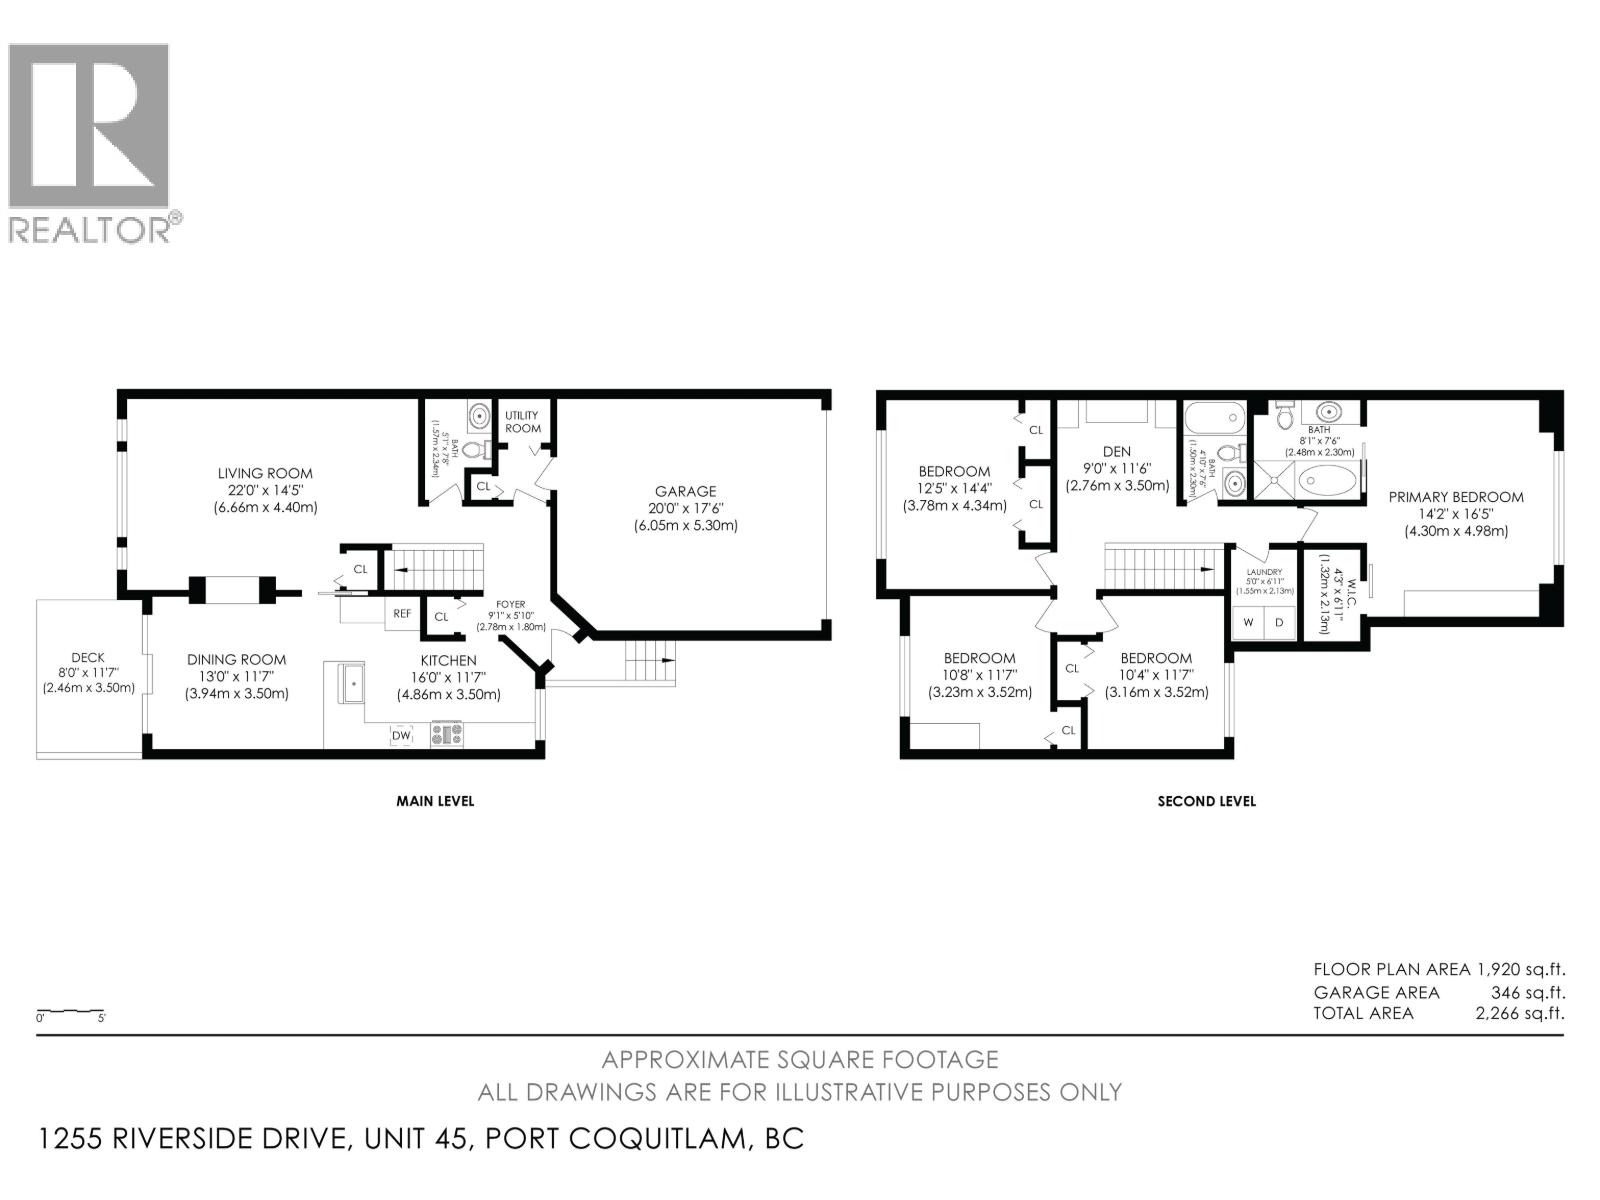
STUNNING RENOVATION! This 2 level, WALKOUT BACKYARD home was METICULOUSLY TRANSFORMED: Renovated kitchen w/quartz counters, s/s appliances, tile backsplash, oven/cooktop w/pro hoodfan, dual tone cabinets, breakfast bar! Living Room + Family Room w/dbl sided gas FP w/stone surround + natural wood mantle. Upper level hosts 3 great sized bedrooms, bonus den + HUGE PRIMARY W/WALK IN CLOSET & ensuite w/shower & soaker tub. Park-like FULLY FENCED YARD in QUIET INTERIOR LOCATION of this family oriented development. BONUSES: upgraded lighting throughout, upgraded tile/laminate flooring, double sxs garage, Murphy Bed, upgraded blinds (some smart/electric), composite rear patio w/gas BBQ hookup! STEPS TO: Blakeburn Elem., Terry Fox Sec., Costco, Save-on Foods, Carnoustie Golf Club, Fremont Village! (id:59197)
General Info:
| Property Type: | Single Family |
| Dwelling Type: | Single Family |
| Home Style: | 2 Level |
| Year Built: | 1996 (Age: 30) |
| Realtor.ca Listing: | View source listing |
| Listed: | September 24, 2026 |
| Last Updated: | October 4, 2026 |
| Status Updated: | October 4, 2026 |
| Ownership: | Condo/Strata |
| Structure Type: | Row / Townhouse |
| Total Area: | 1,920 sq. ft. |
| Price Per SqFt: | 557.19 |
| Total Building Area: | 1920 sqft |
| Living Area: | 1920 square feet |
| Basement: | Crawl space,Unknown,Unknown |
| Tax Annual Amount: | $4434.61 |
| Tax Year: | 2026 |
| Parking Features: | Garage,Visitor Parking |
| Total Parking: | 2 |
| Lot Features: | Central location |
| Appliances: | All |
-
Additional Info
-
Maint. Fees
$483 -
Maint. Fees Frequency
Monthly -
Features Included
Laundry - In Suite -
Site Influences
View -
Amenities
Laundry - In Suite
Photo Tabs
1/36
2/36
3/36
4/36
5/36
6/36
7/36
8/36
9/36
10/36
11/36
12/36
13/36
14/36
15/36
16/36
17/36
18/36
19/36
20/36
21/36
22/36
23/36
24/36
25/36
26/36
27/36
28/36
29/36
30/36
31/36
32/36
33/36
34/36
 35/36
 36/36
1/36
2/36
3/36
4/36
5/36
6/36
7/36
8/36
9/36
10/36
11/36
12/36
13/36
14/36
15/36
16/36
17/36
18/36
19/36
20/36
21/36
22/36
23/36
24/36
25/36
26/36
27/36
28/36
29/36
30/36
31/36
32/36
33/36
34/36
35/36
36/36
No video found.
45 1255 RIVERSIDE DRIVE, Port Coquitlam
Map location
 |
|
| Walk Score: | 64 (Somewhat Walkable) |
| Bike Score: | 63 (Bikeable) |
| view details | |
Calculate Mortgage
| Mortgage Amount: | |
| Number of Payments: | |
| Payment Amount: | |
| Total Paid: | |
| Total Interest Paid: |
Similar Properties
 203 2401 HAWTHORNE AVENUE, Port Coquitlam
$390,000
203 2401 HAWTHORNE AVENUE
British Columbia, Port Coquitlam
 3356 LIVERPOOL STREET, Port Coquitlam
$1,150,000
3356 LIVERPOOL STREET
British Columbia, Port Coquitlam
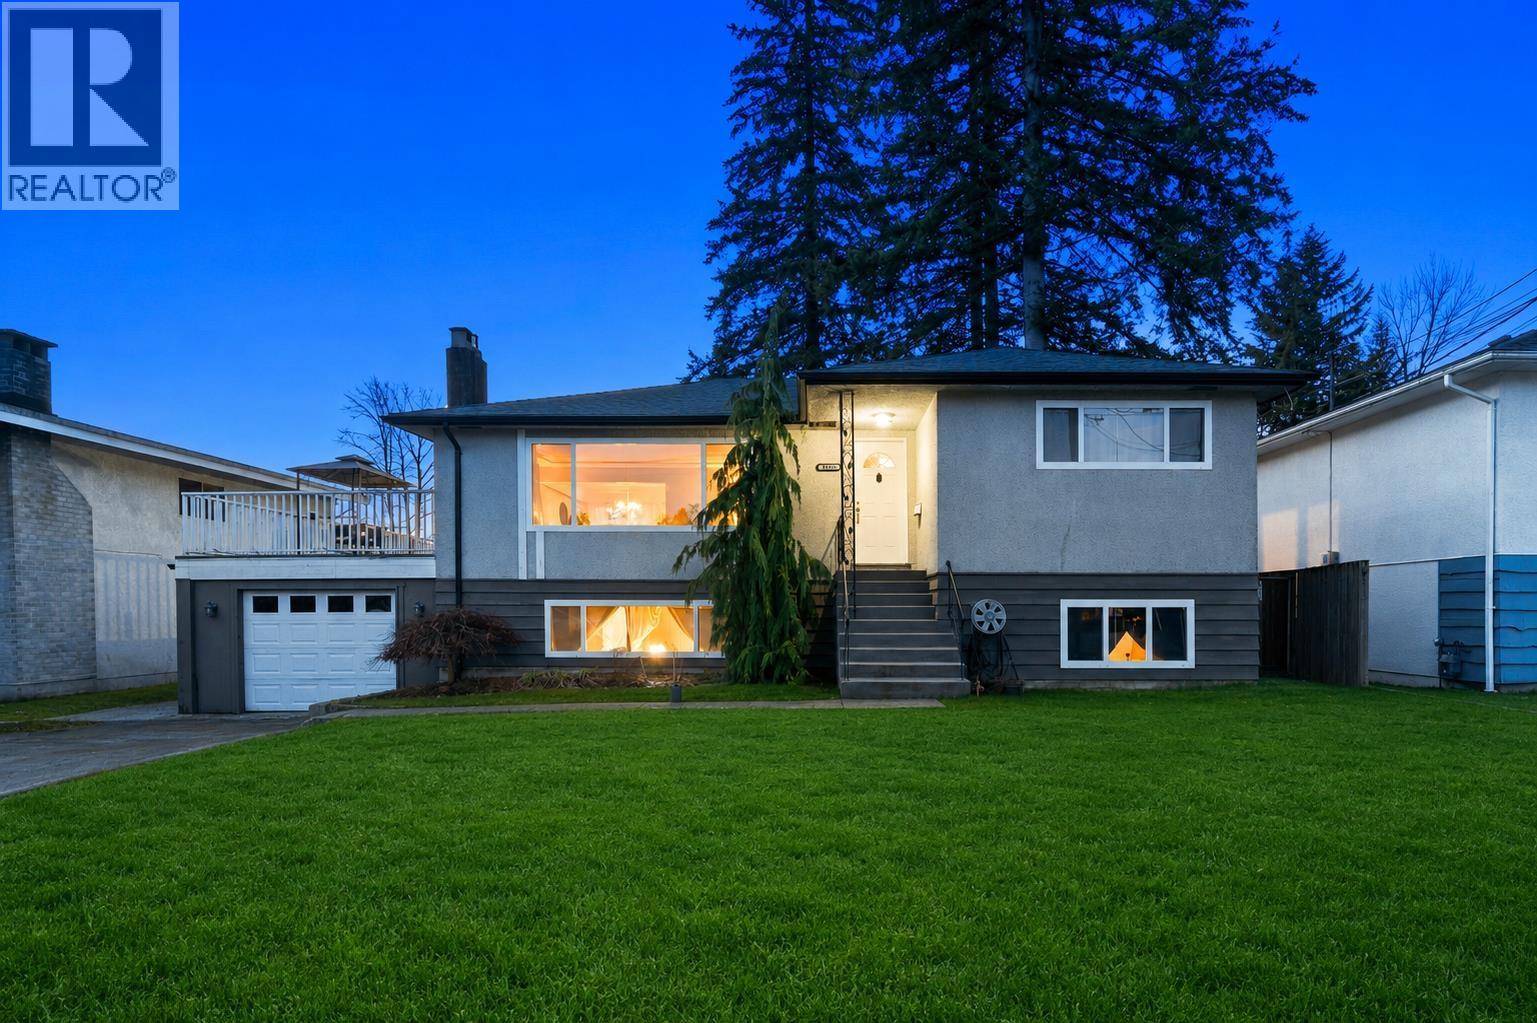 3949 SEFTON STREET, Port Coquitlam
$1,344,000
3949 SEFTON STREET
British Columbia, Port Coquitlam
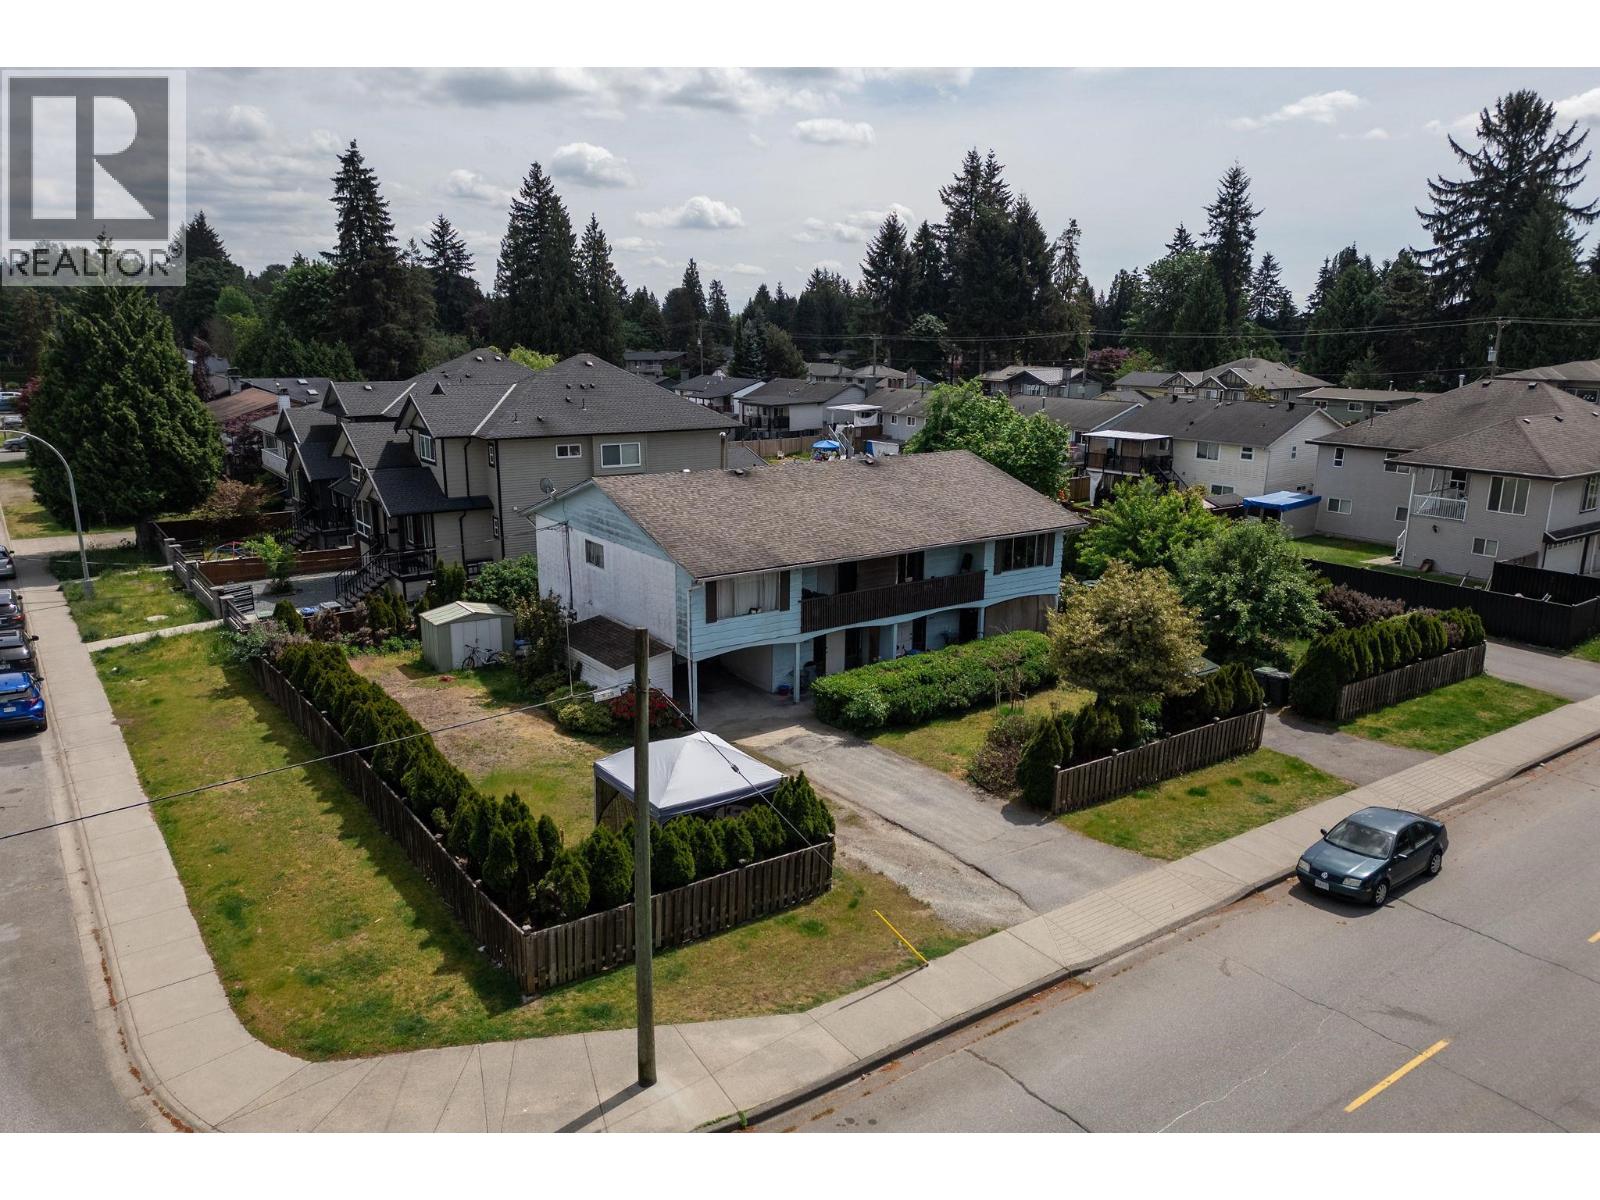 3040 WELLINGTON STREET, Port Coquitlam
$1,998,000
3040 WELLINGTON STREET
British Columbia, Port Coquitlam
 1049 EUPHRATES CRESCENT, Port Coquitlam
$1,424,900
1049 EUPHRATES CRESCENT
British Columbia, Port Coquitlam
 402 1485 COAST MERIDIAN ROAD, Port Coquitlam
$88,000
402 1485 COAST MERIDIAN ROAD
British Columbia, Port Coquitlam
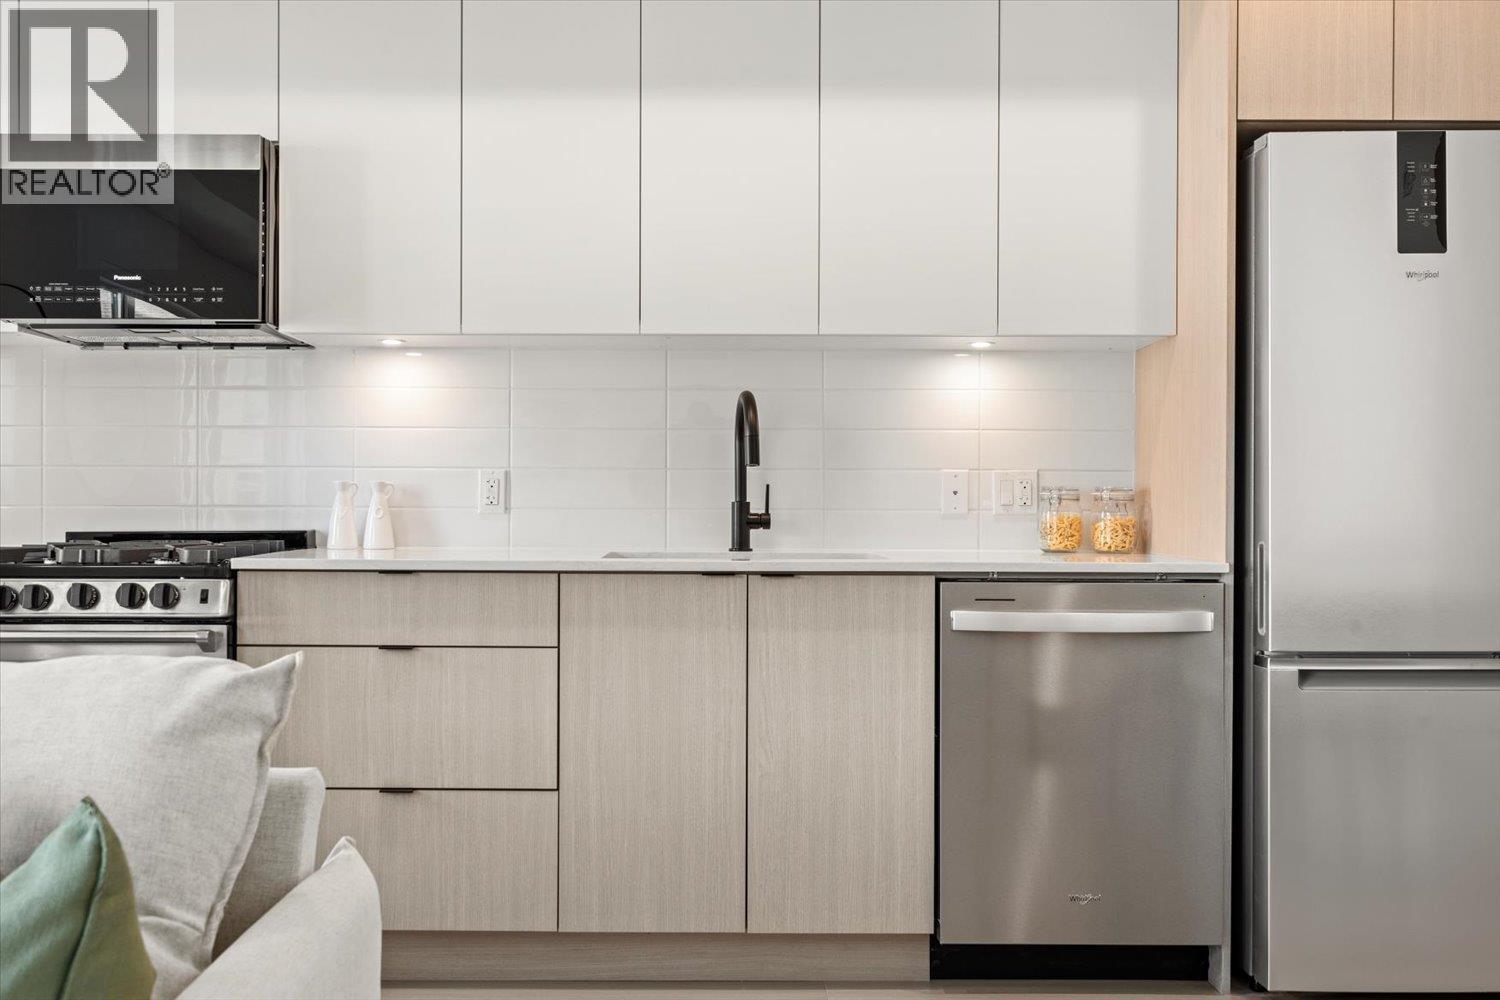 204 2277 HAWTHORNE AVENUE, Port Coquitlam
$379,900
204 2277 HAWTHORNE AVENUE
British Columbia, Port Coquitlam
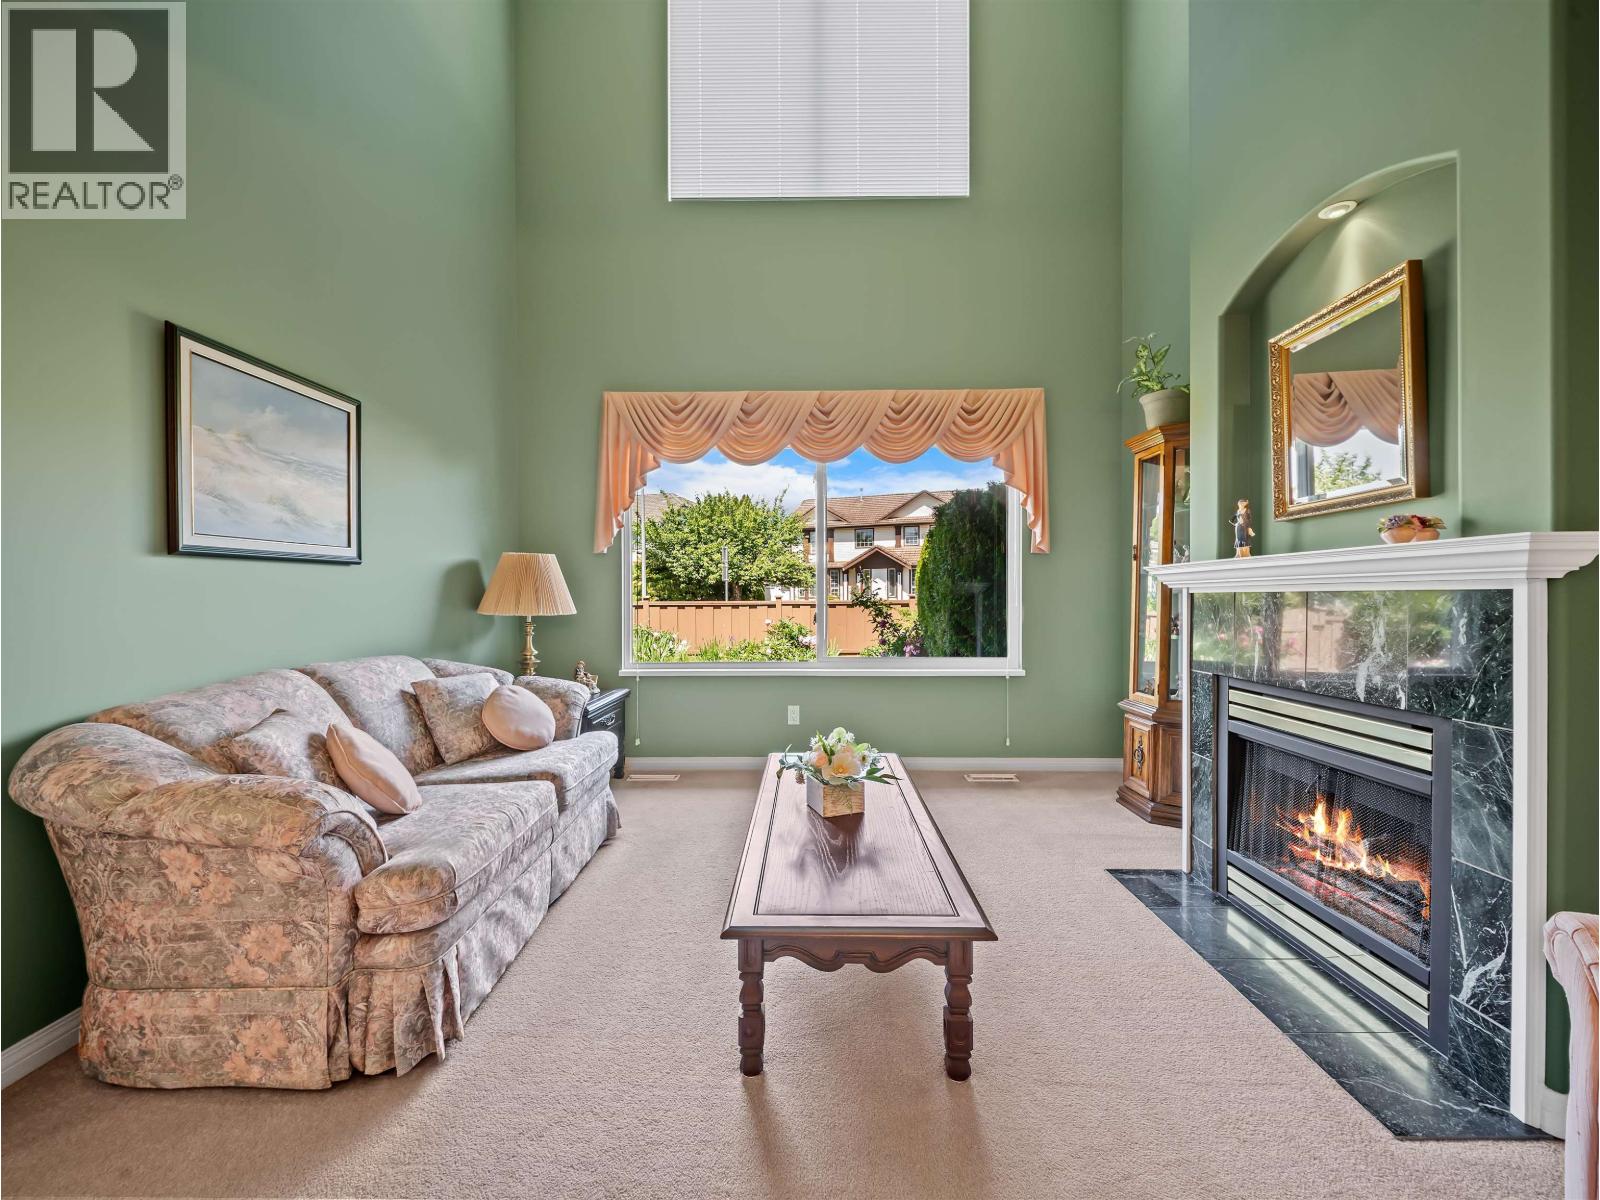 3 1370 RIVERWOOD GATE, Port Coquitlam
$965,900
3 1370 RIVERWOOD GATE
British Columbia, Port Coquitlam
Have a look below and get to know us better!
We will help you relax, enjoy, and experience the area to its full potential.
Let's ConnectConnect with us!
Whatever your real estate ambitions are, our deep connections with our local community, residents,
and real estate market are always available to those who value service at the highest level.
Get in touch with me today to tell us about your real estate dreams.


