| Heating: | Radiant heat,Natural gas,Hot Water |
| Parking: | Underground |
For Community News, Market Information and Resources, Sign Up Now


Get Instant Access!
View exclusive MLS listing details, including sold listings.

Jump on board for access to MLS Listings and sales, special offers and exclusive opportunities
Become a Member!
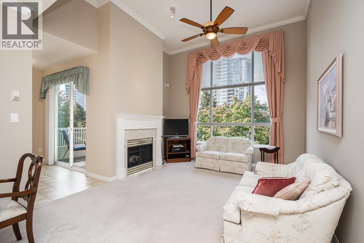
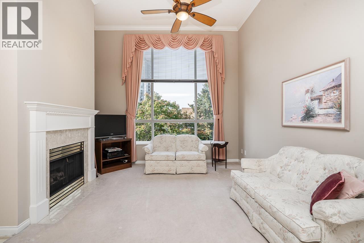
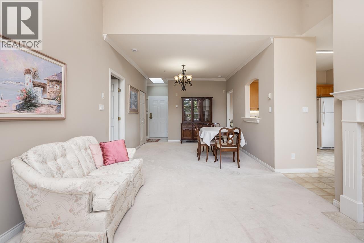
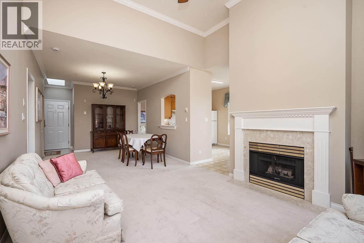
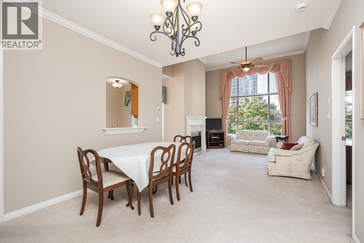
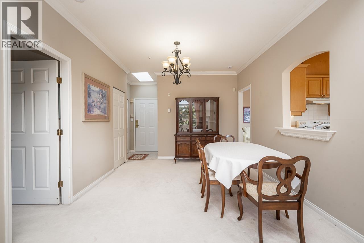
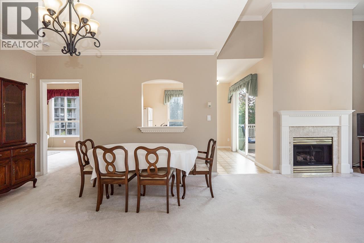
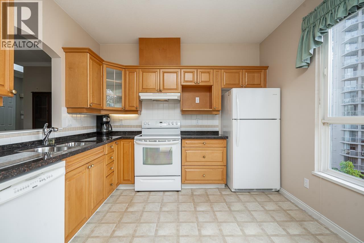
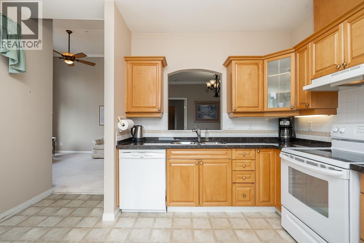
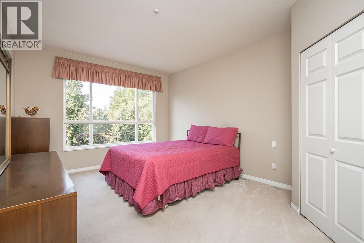
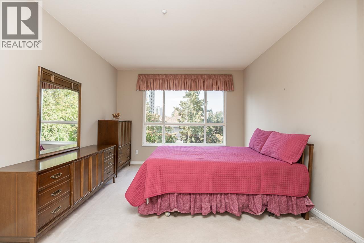
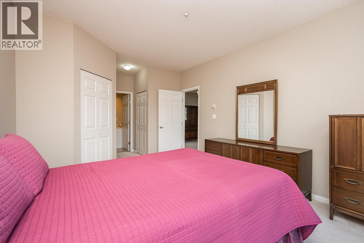
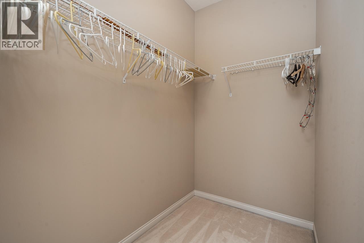
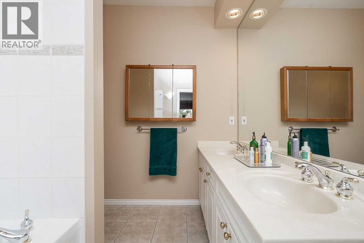
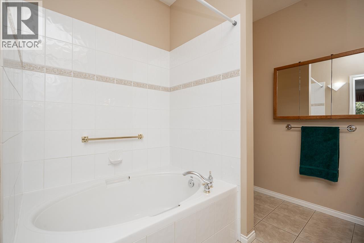
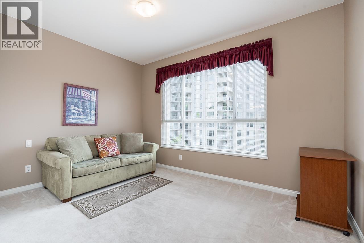
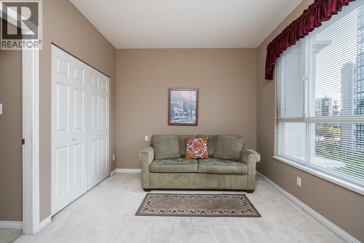
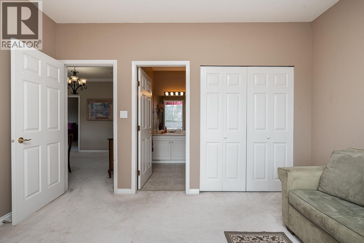
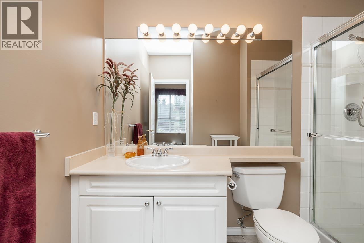
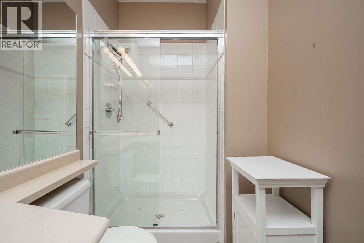
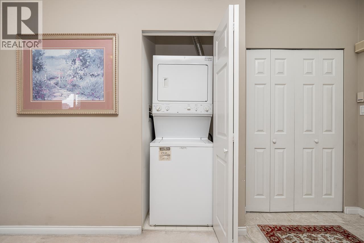
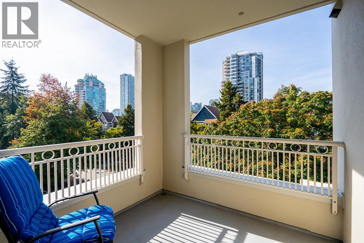
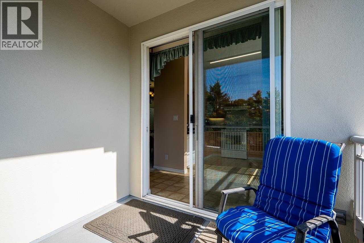
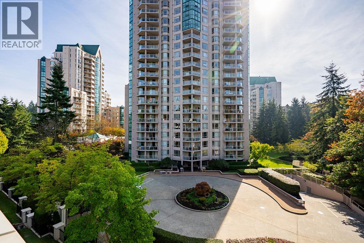
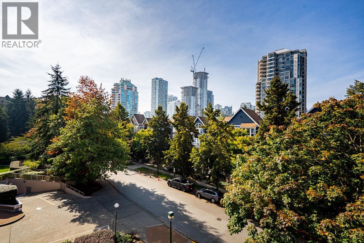
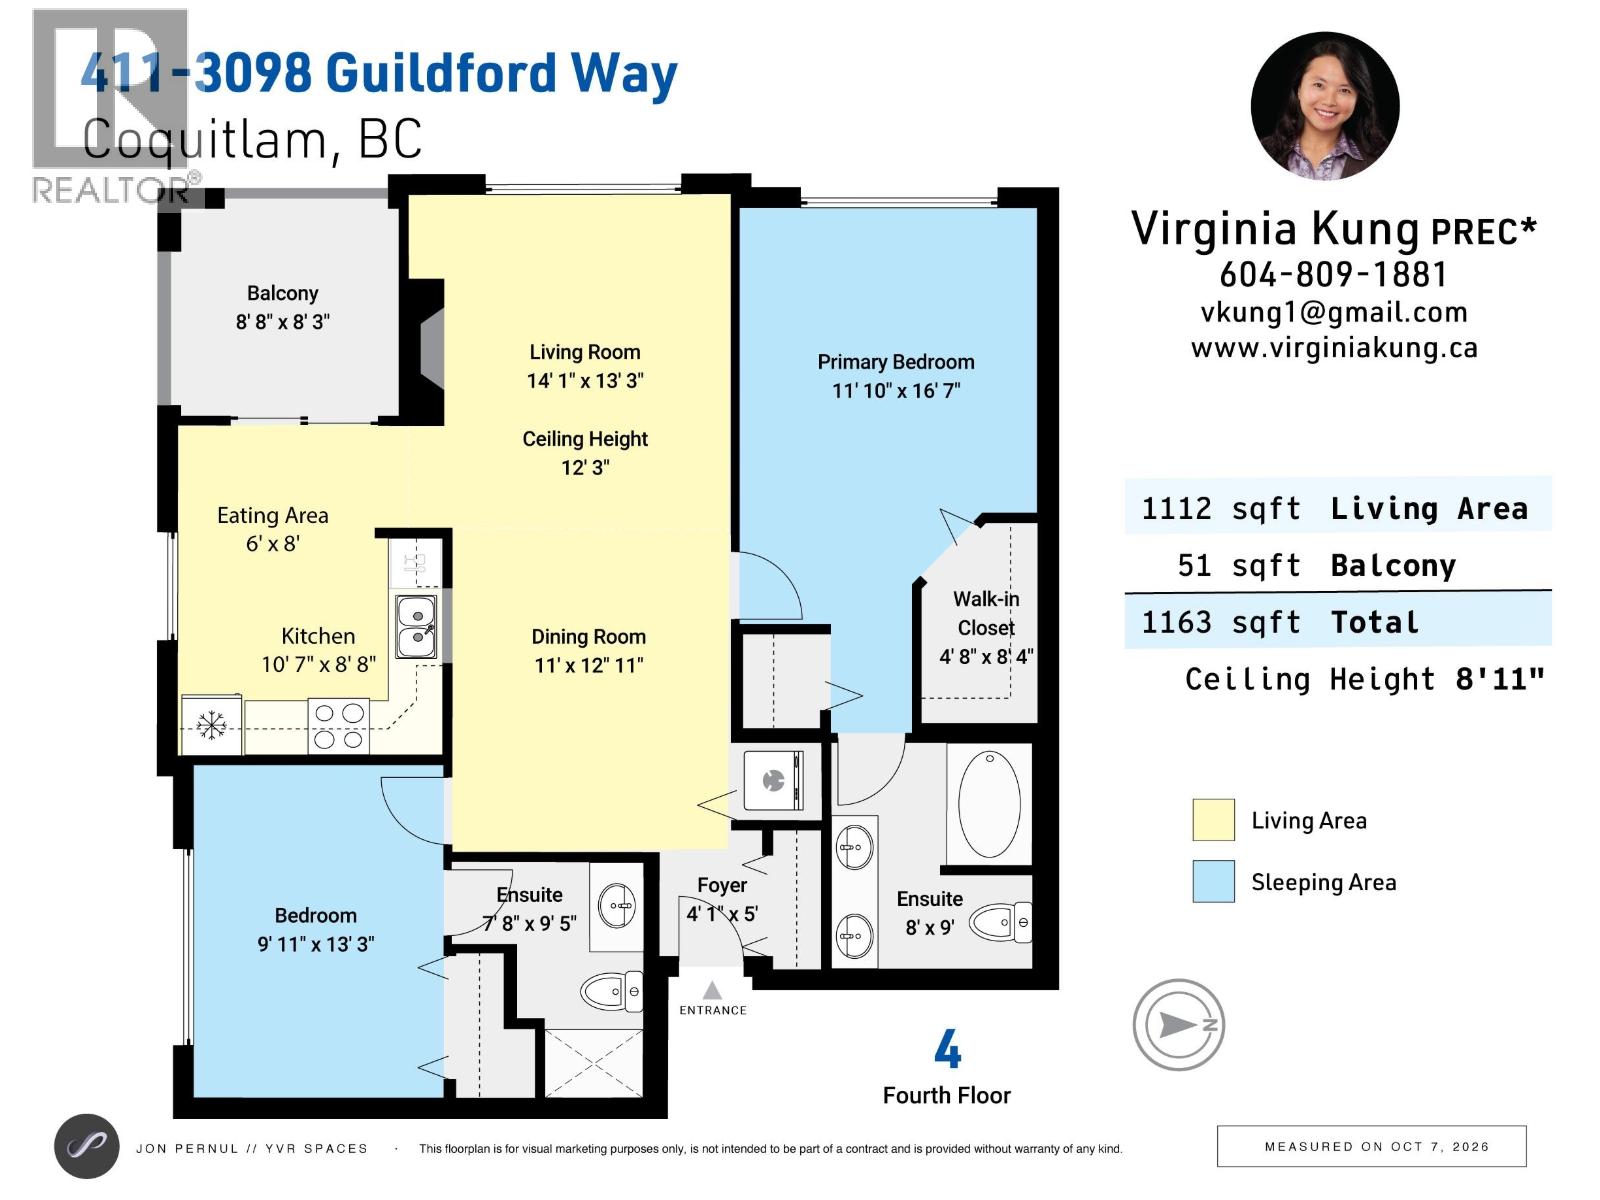
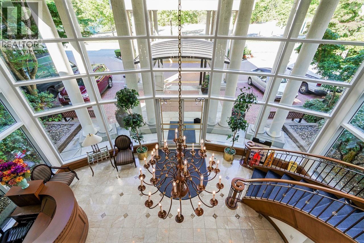
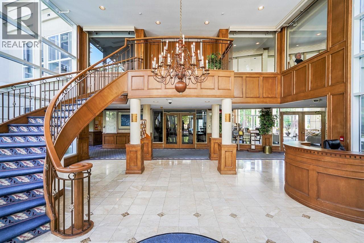
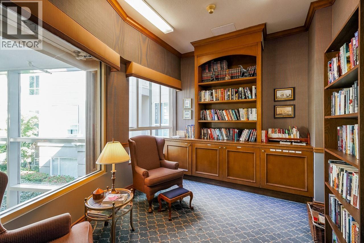
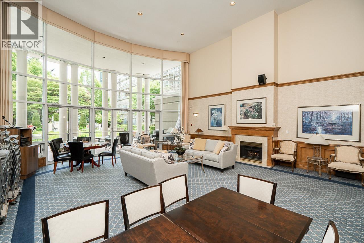
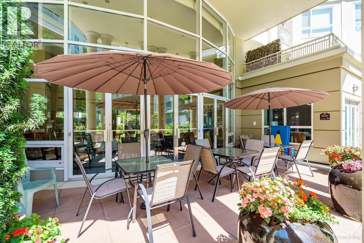
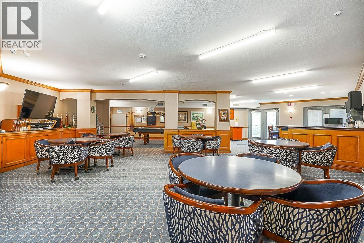
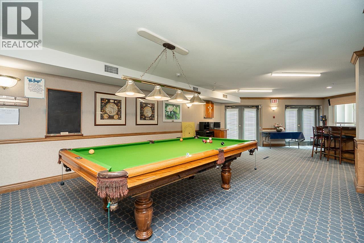
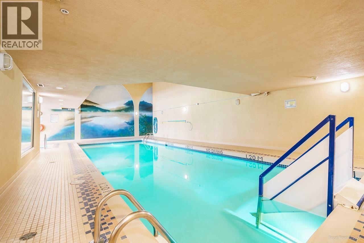
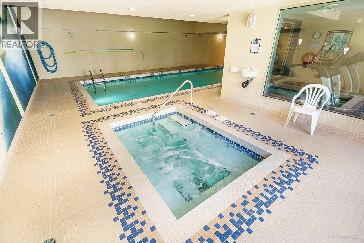
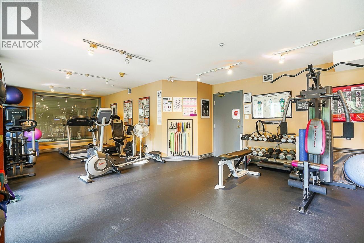
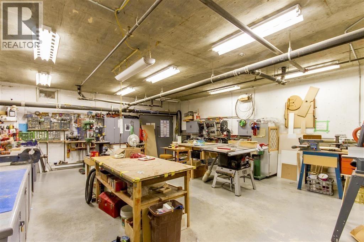
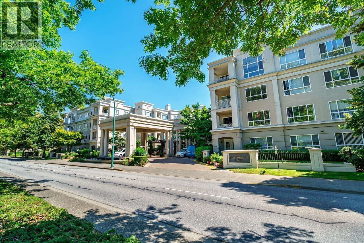
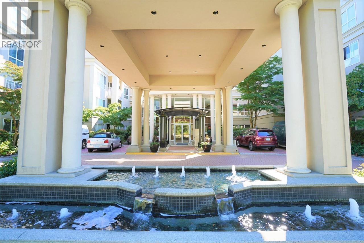
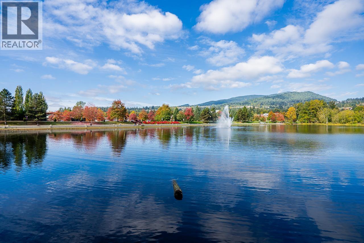
Come See this Elegantly Designed, Bright, Quiet, Private, Penthouse Corner End Suite at the Highly Desirable 55+ Marlborough House Located Right Across from LaFarge Lake. With Soaring 13´ft High Ceiling & Beautiful Grand Window Allowing in Lots of Natural Light & View of Greenery, Elegant Fan Light, Cozy Gas Fireplace, In-Floor Radiant Heat Thru-Out. Spacious Open Living & Dining Rm, Smart Designed Floor Plan w/No Waste of Space. Large Bright Gourmet Kitchen w/Solid Maple Cabinets & Beautiful Granite Countertop, Good Size Eating Area Leading Out to Spacious Balcony. Large Master Bd w/Walk-in Clst + 2nd Clst, Full Size Ensuite w/Dble Sinks & Large Soaker Tub. Large 2nd Bd w/Full Ensuite Located on Opposite Side for Privacy. Located Close to the Elevator. Strata Fee Incl: Heat, Gas, Hot Water, 2 Guest Suites, Indoor Pool, Hot Tub, Gym, Clubhouse, Library & Big Workshop. Lots of Social Activities & Friendly Neighbors! Centrally Located, Close to Everything! OPEN HOUSE FRIDAY, NOV 6, 1:00pm – 4:00pm (id:59197)
General Info:
| Property Type: | Single Family |
| Dwelling Type: | Single Family |
| Year Built: | 1996 (Age: 30) |
| Realtor.ca Listing: | View source listing |
| Listed: | October 13, 2026 |
| Last Updated: | November 6, 2026 |
| Status Updated: | November 6, 2026 |
| Ownership: | Condo/Strata |
| Structure Type: | Apartment |
| Total Area: | 1,112 sq. ft. |
| Price Per SqFt: | 637.59 |
| Total Building Area: | 1112 sqft |
| Living Area: | 1112 square feet |
| Tax Annual Amount: | $2400.61 |
| Tax Year: | 2025 |
| Parking Features: | Underground |
| Total Parking: | 1 |
| Lot Features: | Central location,Wheelchair access |
| Appliances: | All |
-
Additional Info
-
Maint. Fees
$726 -
Maint. Fees Frequency
Monthly -
Features Included
Exercise Centre,Recreation Centre,Guest Suite -
Amenities
Exercise Centre,Recreation Centre,Guest Suite
Photo Tabs
1/41
2/41
3/41
4/41
5/41
6/41
7/41
8/41
9/41
10/41
11/41
12/41
13/41
14/41
15/41
16/41
17/41
18/41
19/41
20/41
21/41
22/41
23/41
24/41
25/41
26/41
27/41
28/41
29/41
30/41
31/41
32/41
33/41
34/41
35/41
36/41
37/41
38/41
39/41
40/41
 41/41
1/41
2/41
3/41
4/41
5/41
6/41
7/41
8/41
9/41
10/41
11/41
12/41
13/41
14/41
15/41
16/41
17/41
18/41
19/41
20/41
21/41
22/41
23/41
24/41
25/41
26/41
27/41
28/41
29/41
30/41
31/41
32/41
33/41
34/41
35/41
36/41
37/41
38/41
39/41
40/41
41/41
No video found.
411 3098 GUILDFORD WAY, Coquitlam
Map location
 |
|
| Walk Score: | 80 (Very Walkable) |
| Bike Score: | 76 (Very Bikeable) |
| View Details | Walk Score® by Redfin | |
Calculate Mortgage
| Mortgage Amount: | |
| Number of Payments: | |
| Payment Amount: | |
| Total Paid: | |
| Total Interest Paid: |
Similar Properties
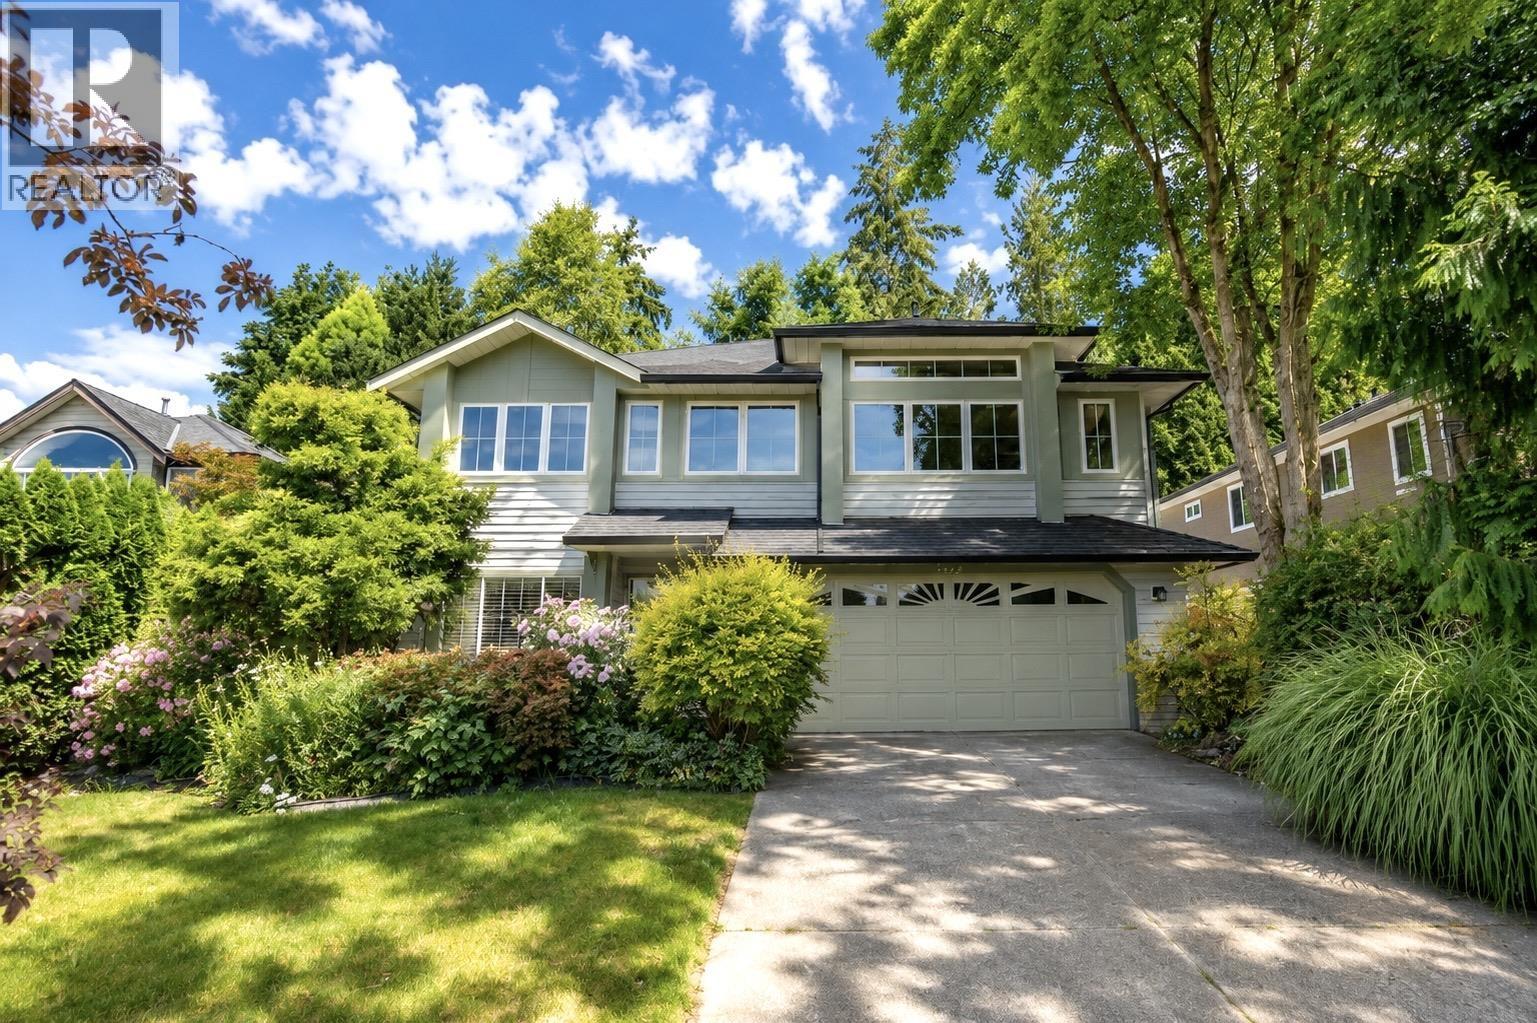 2995 MARCELLIN PLACE, Coquitlam
$1,315,000
2995 MARCELLIN PLACE
British Columbia, Coquitlam
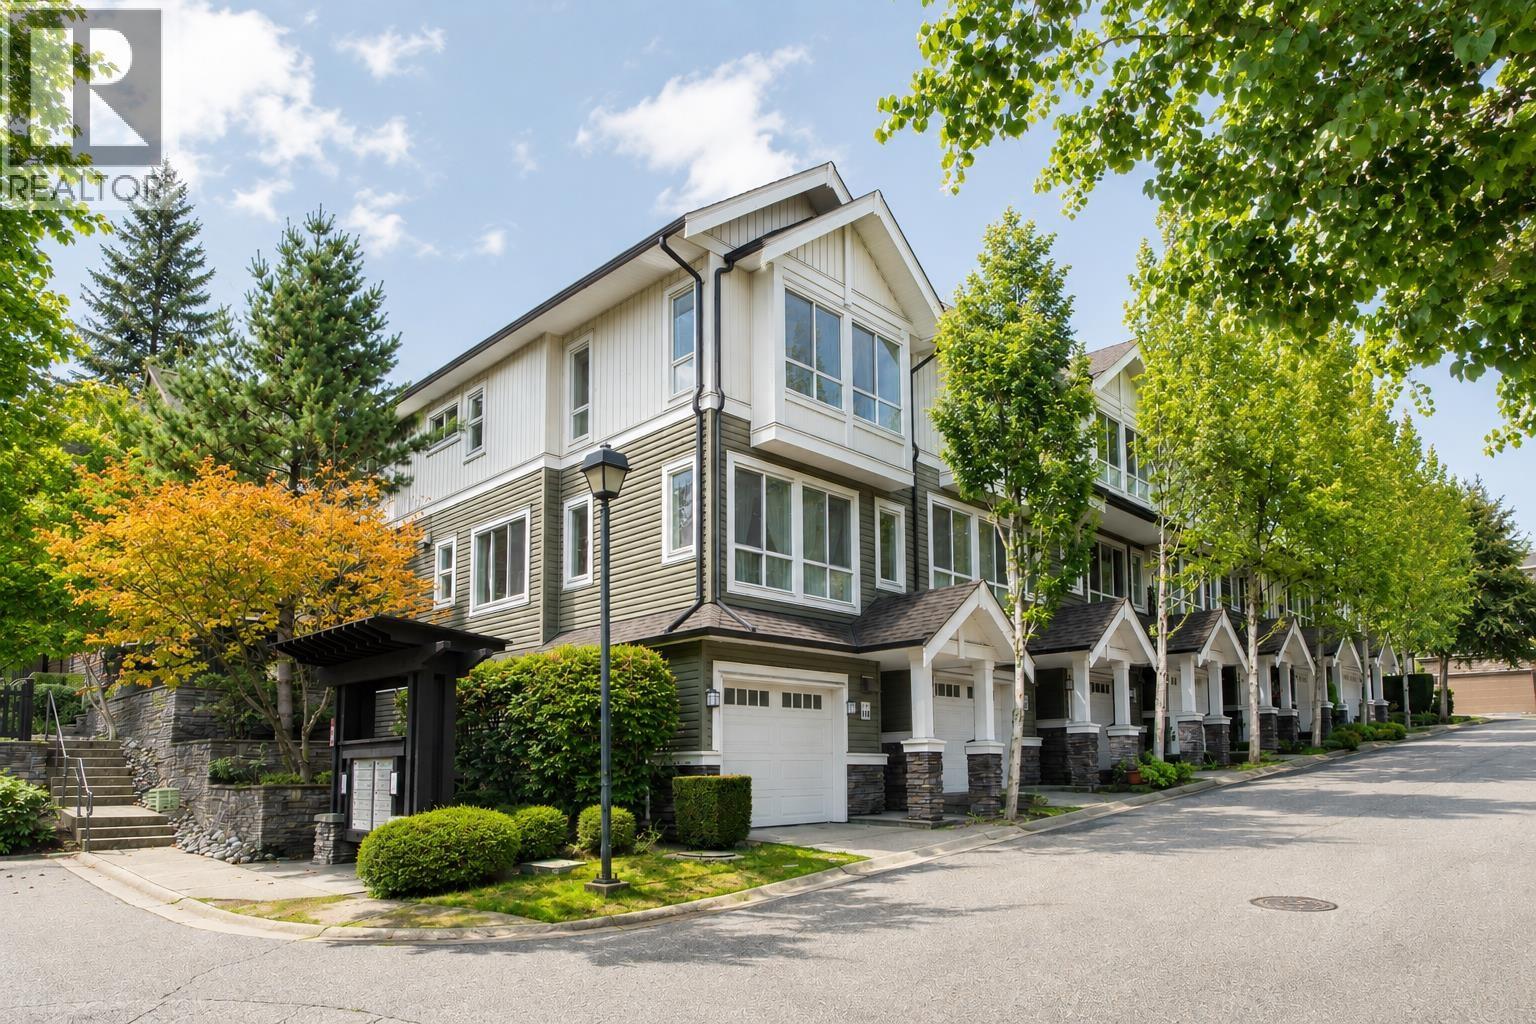 114 1460 SOUTHVIEW STREET, Coquitlam
$949,900
114 1460 SOUTHVIEW STREET
British Columbia, Coquitlam
 141 145 KING EDWARD STREET, Coquitlam
$284,000
141 145 KING EDWARD STREET
British Columbia, Coquitlam
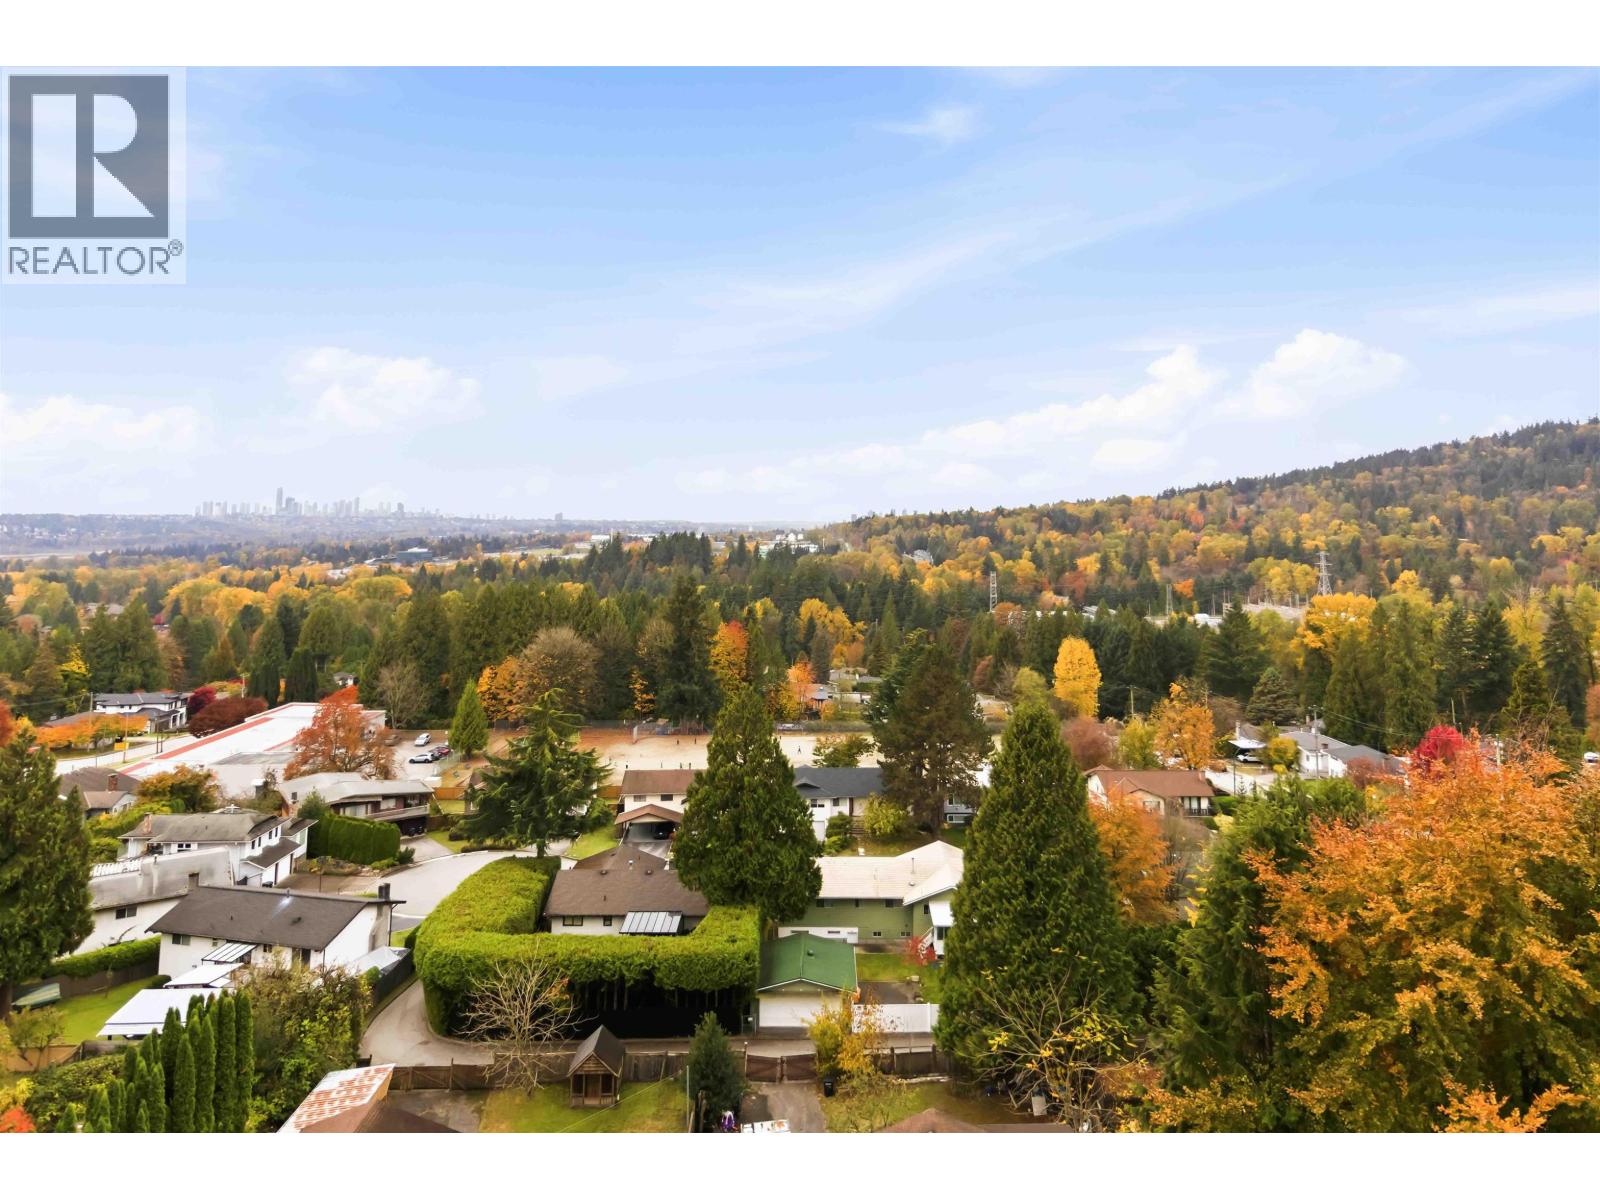 903 691 NORTH ROAD, Coquitlam
$595,000
903 691 NORTH ROAD
British Columbia, Coquitlam
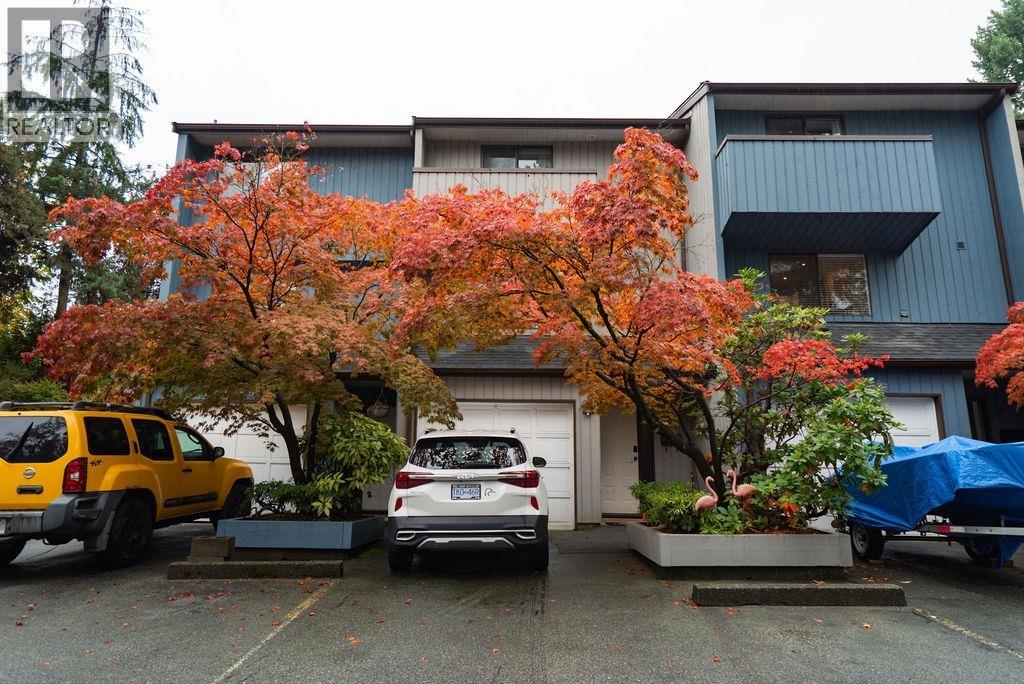 2 2990 MARINER WAY, Coquitlam
$849,000
2 2990 MARINER WAY
British Columbia, Coquitlam
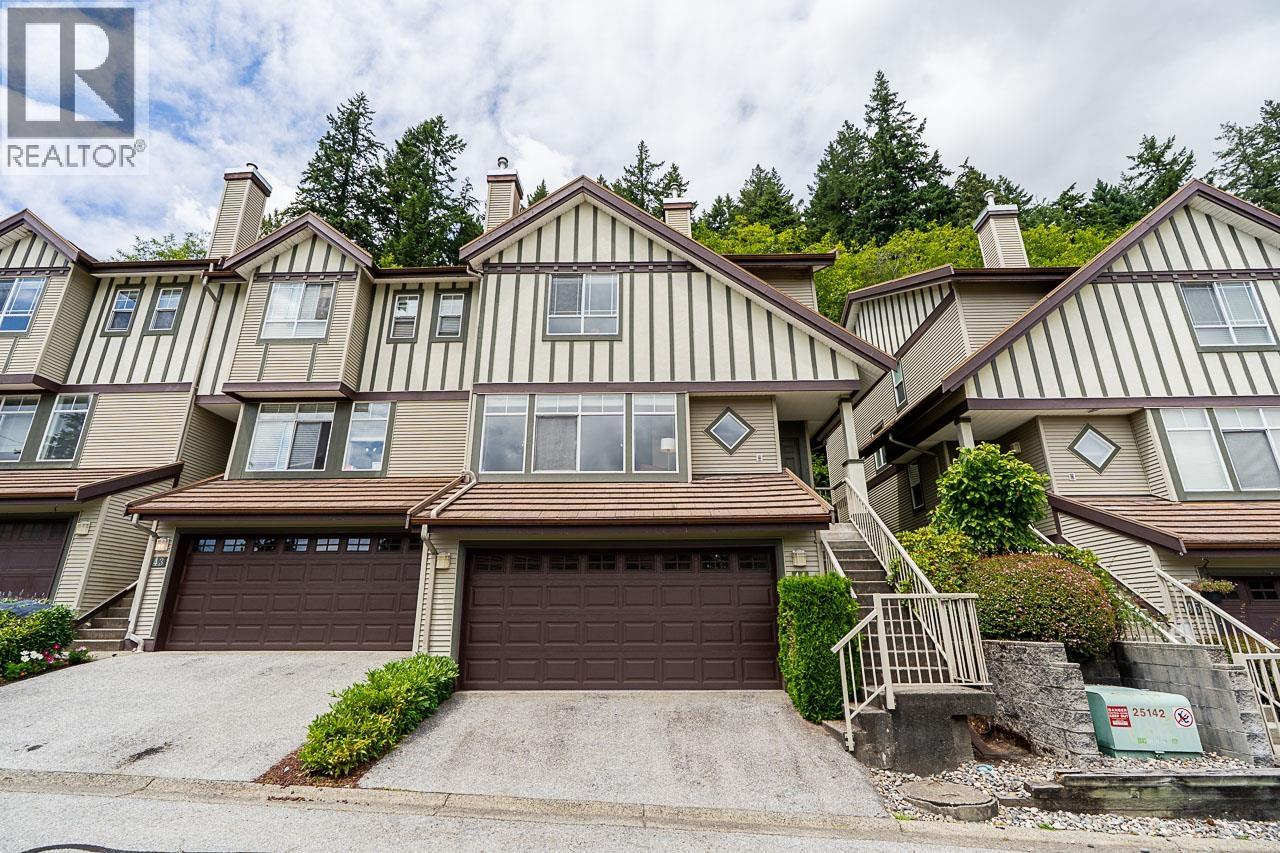 44 1486 JOHNSON STREET, Coquitlam
$999,900
44 1486 JOHNSON STREET
British Columbia, Coquitlam
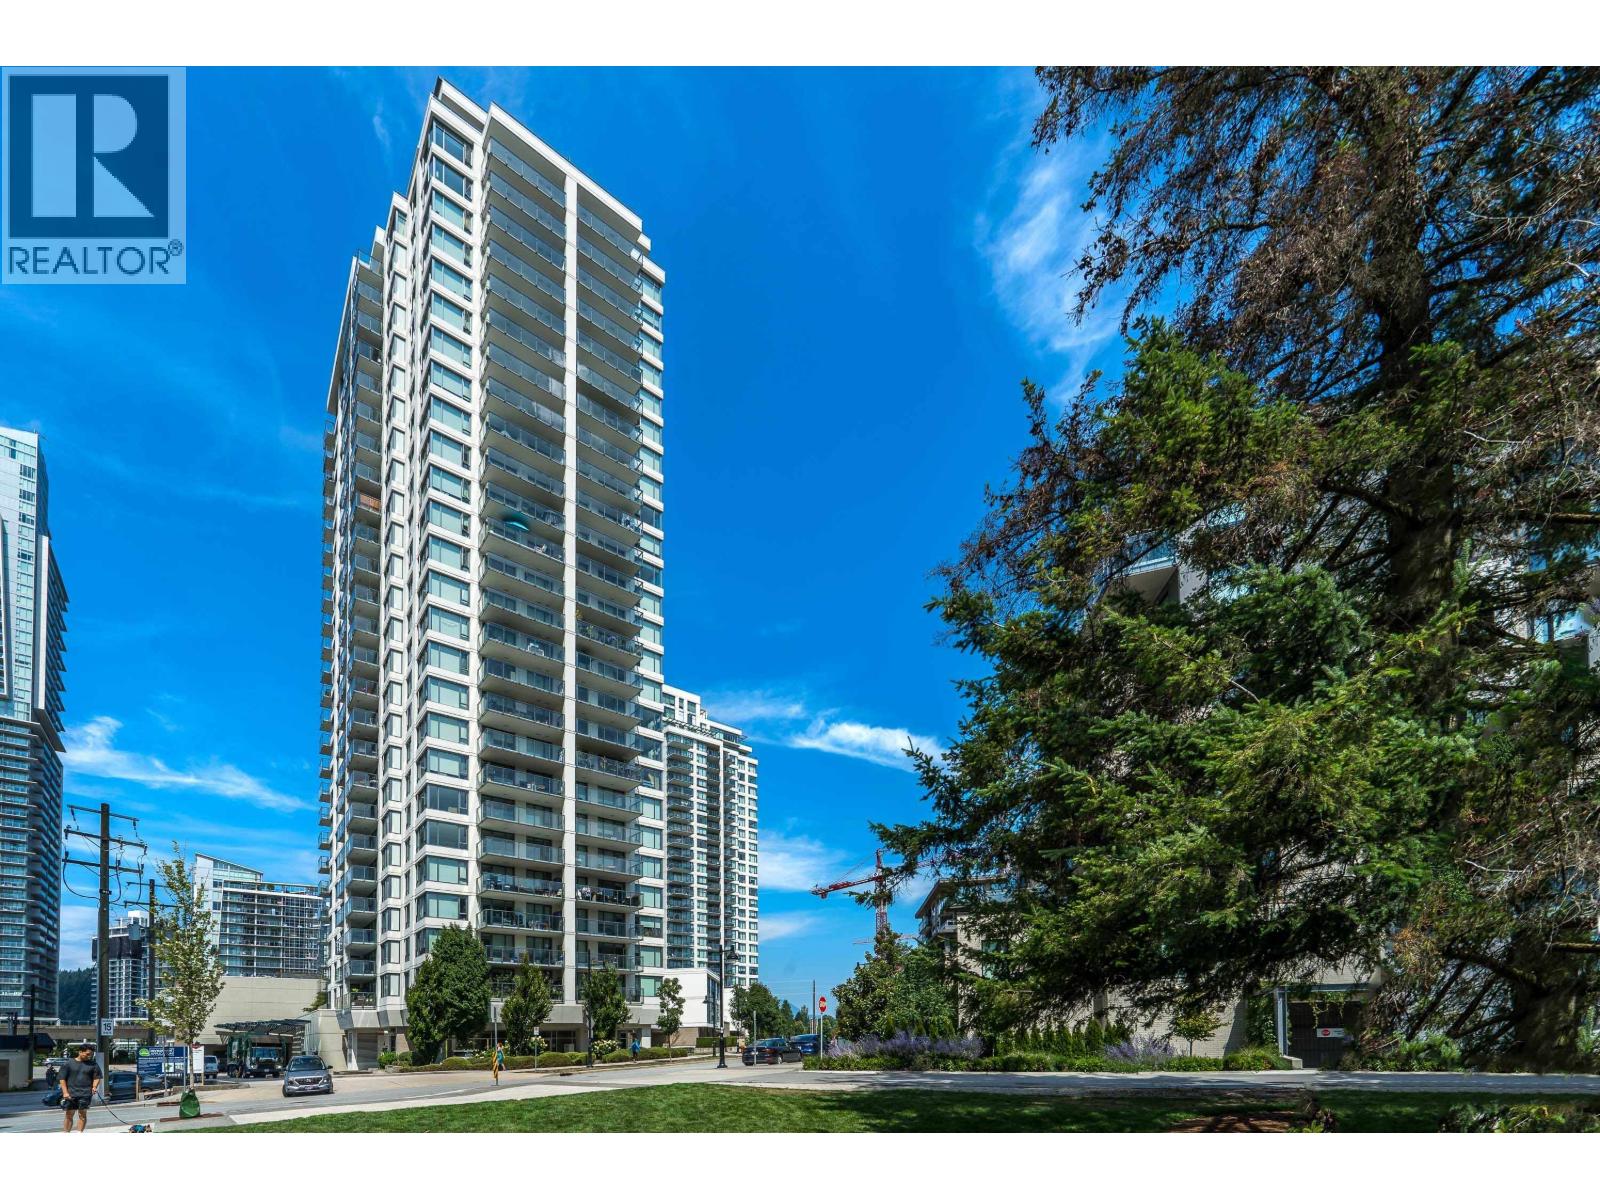 1402 570 EMERSON STREET, Coquitlam
$629,900
1402 570 EMERSON STREET
British Columbia, Coquitlam
 529 APPIAN WAY, Coquitlam
$2,699,888
529 APPIAN WAY
British Columbia, Coquitlam
Have a look below and get to know us better!
We will help you relax, enjoy, and experience the area to its full potential.
Let's ConnectConnect with us!
Whatever your real estate ambitions are, our deep connections with our local community, residents,
and real estate market are always available to those who value service at the highest level.
Get in touch with me today to tell us about your real estate dreams.


