| Heating: | Heat Pump,Baseboard heaters,Electric |
| Parking: | Underground,Visitor Parking |
For Community News, Market Information and Resources, Sign Up Now


Get Instant Access!
View exclusive MLS listing details, including sold listings.

Jump on board for access to MLS Listings and sales, special offers and exclusive opportunities
Become a Member!
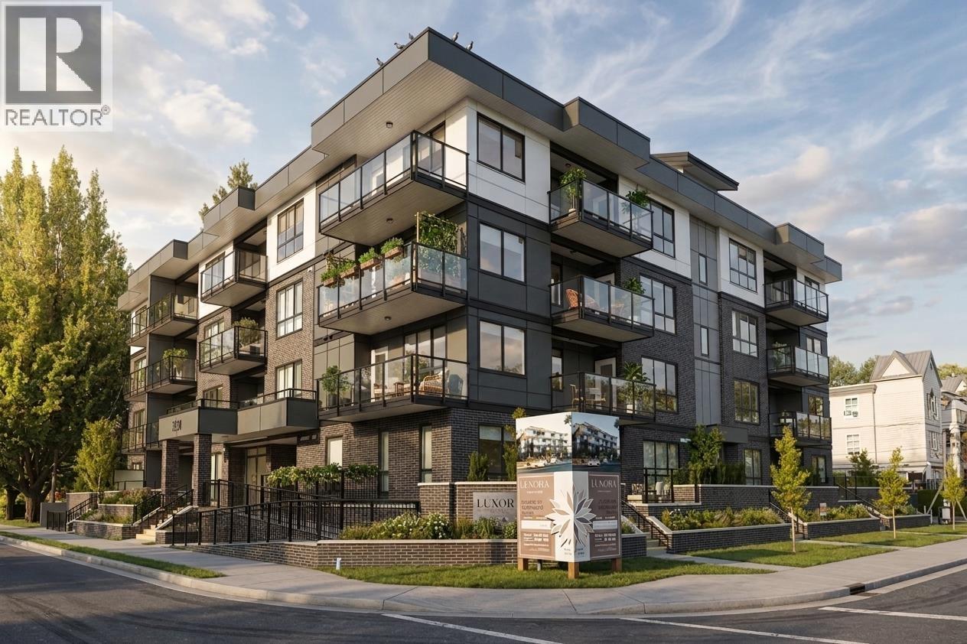
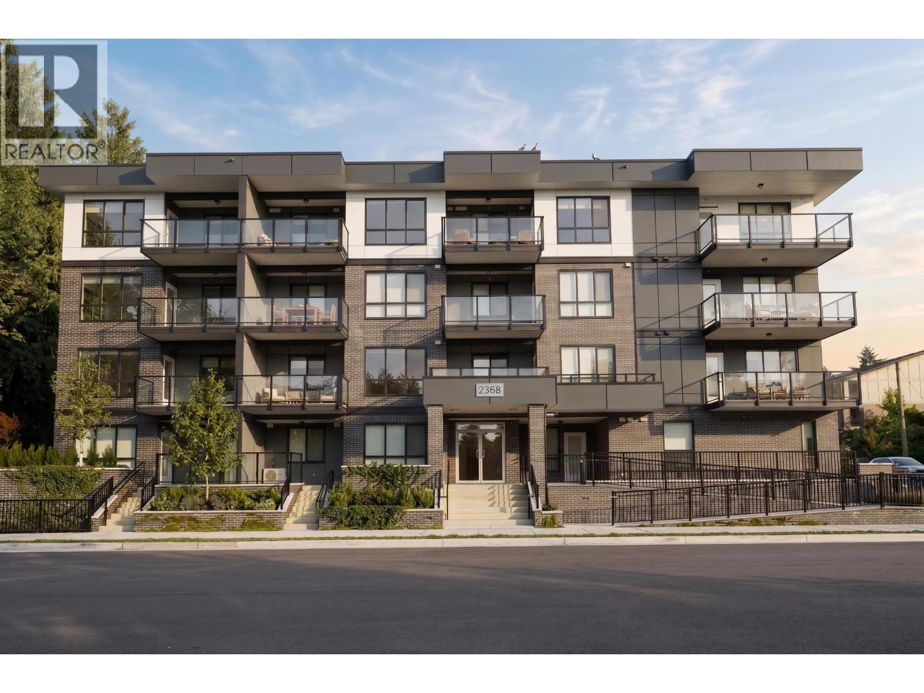
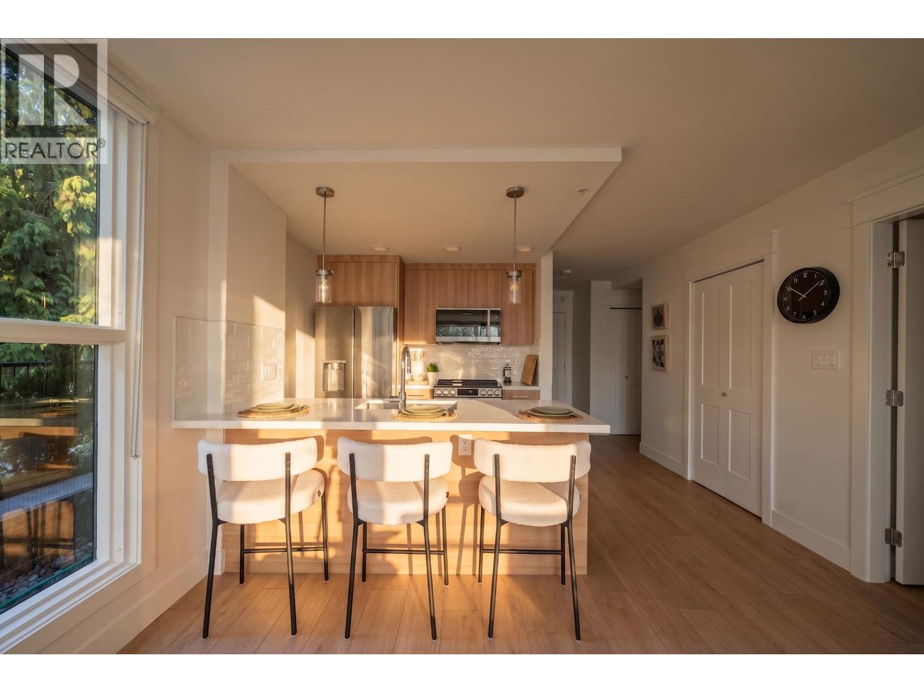
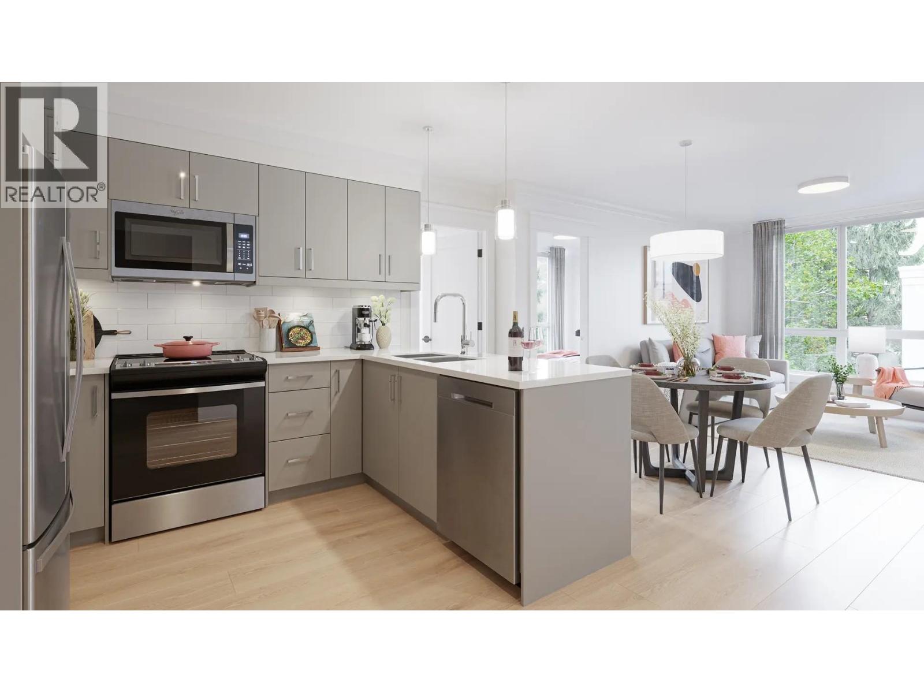
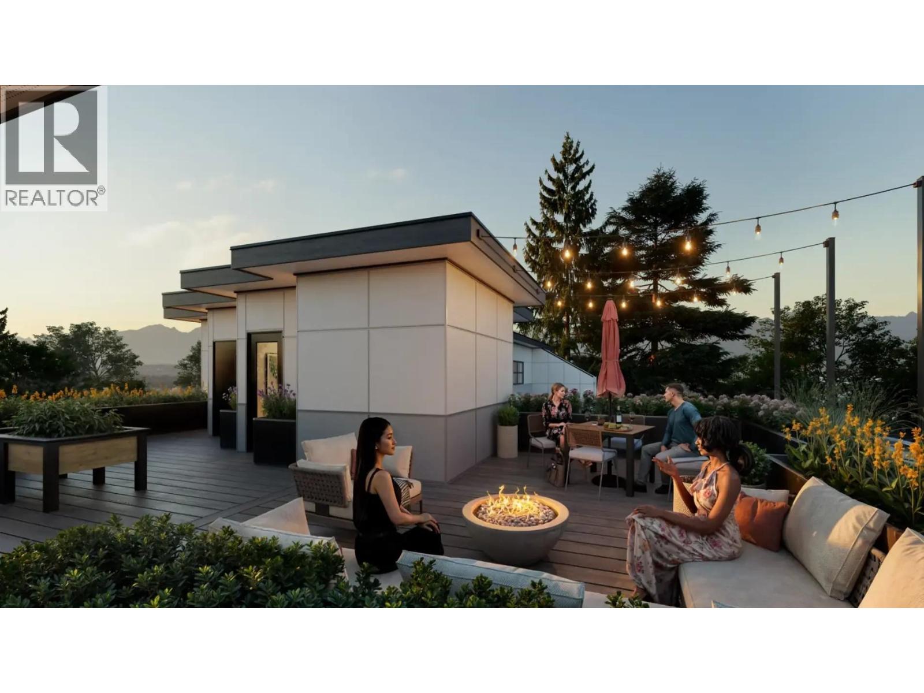
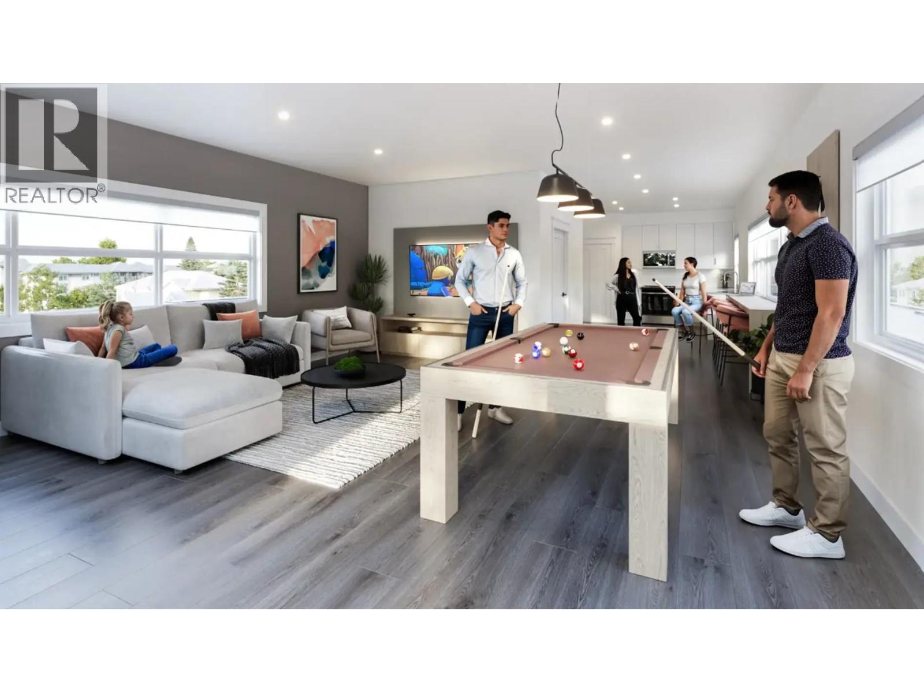
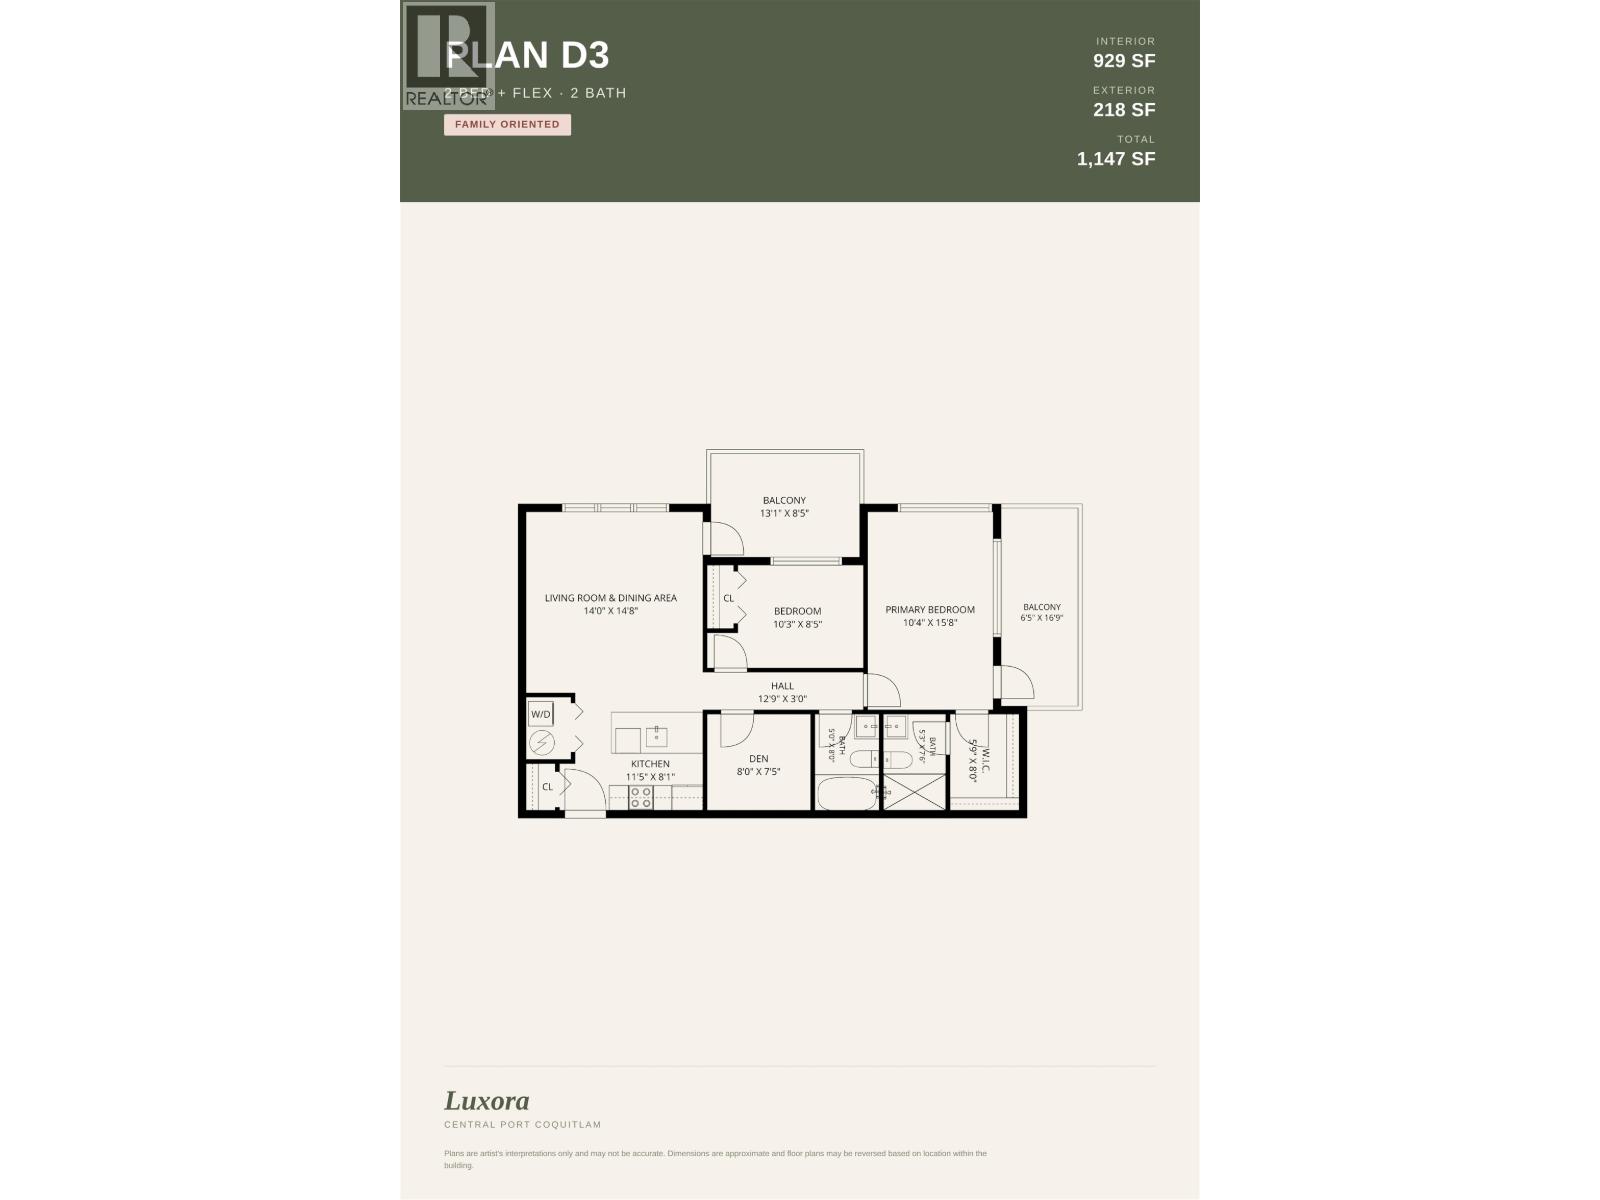
This D3 plan was designed with families in mind, offering 1147 total square feet with 929 interior and 218 exterior across two balconies, two full bathrooms, and a primary bedroom with its own private balcony and walk-in closet. A separate den handles homework or a home office, and the open living and dining area gives everyone room to spread out. Quartz countertops, premium appliances, and air conditioning are included throughout. Located across from Elks Park, walking distance to Central Community Elementary and Central Port Coquitlam’s grocery stores, with the West Coast Express a short drive away. Residents also enjoy an indoor party room and rooftop terrace. Contact us for availability! (id:59197)
General Info:
| Property Type: | Single Family |
| Dwelling Type: | Single Family |
| Year Built: | 2026 (Age: 0) |
| Realtor.ca Listing: | View source listing |
| Listed: | September 21, 2026 |
| Last Updated: | October 5, 2026 |
| Status Updated: | October 5, 2026 |
| Ownership: | Condo/Strata |
| Structure Type: | Apartment |
| Total Area: | 929 sq. ft. |
| Price Per SqFt: | 796.02 |
| Total Building Area: | 929 sqft |
| Living Area: | 929 square feet |
| Tax Year: | 2025 |
| Parking Features: | Underground,Visitor Parking |
| Total Parking: | 2 |
| Lot Features: | Central location,Wheelchair access |
| Appliances: | All |
-
Additional Info
-
Maint. Fees
$241 -
Maint. Fees Frequency
Monthly -
Features Included
Laundry - In Suite -
Amenities
Laundry - In Suite
Photo Tabs
1/7
2/7
3/7
4/7
5/7
6/7
7/7
1/7
2/7
3/7
4/7
5/7
6/7
7/7
No video found.
402 2368 SHAUGHNESSY STREET, Port Coquitlam
Map location
 |
|
| Walk Score: | 91 (Walker's Paradise) |
| Bike Score: | 71 (Very Bikeable) |
| view details | |
Calculate Mortgage
| Mortgage Amount: | |
| Number of Payments: | |
| Payment Amount: | |
| Total Paid: | |
| Total Interest Paid: |
Similar Properties
 11755 CONFIDENTIAL STREET, Port Coquitlam
$251,000
11755 CONFIDENTIAL STREET
British Columbia, Port Coquitlam
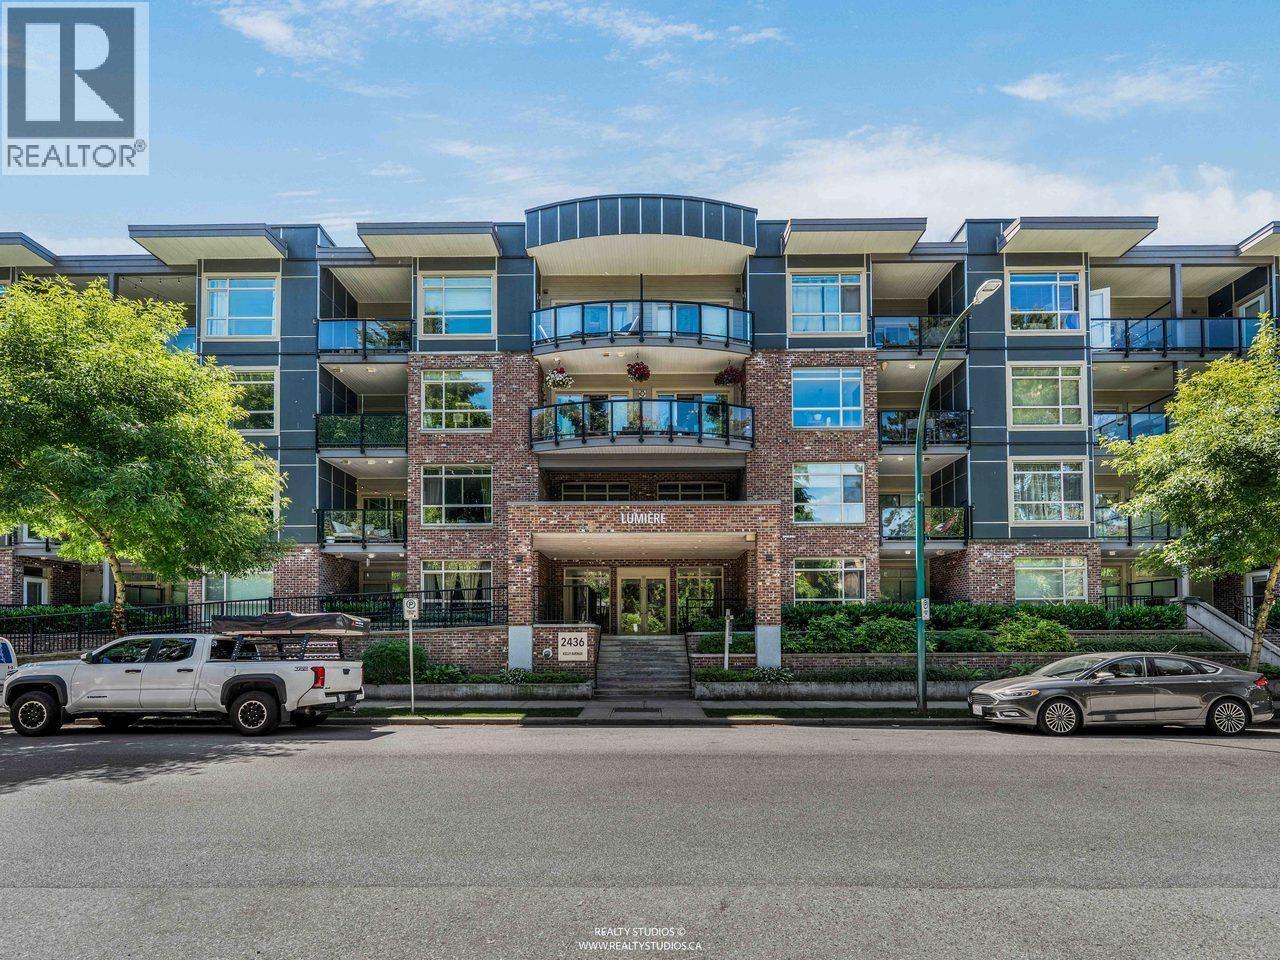 412 2436 KELLY AVENUE, Port Coquitlam
$539,900
412 2436 KELLY AVENUE
British Columbia, Port Coquitlam
 306 1650 GRANT AVENUE, Port Coquitlam
$524,900
306 1650 GRANT AVENUE
British Columbia, Port Coquitlam
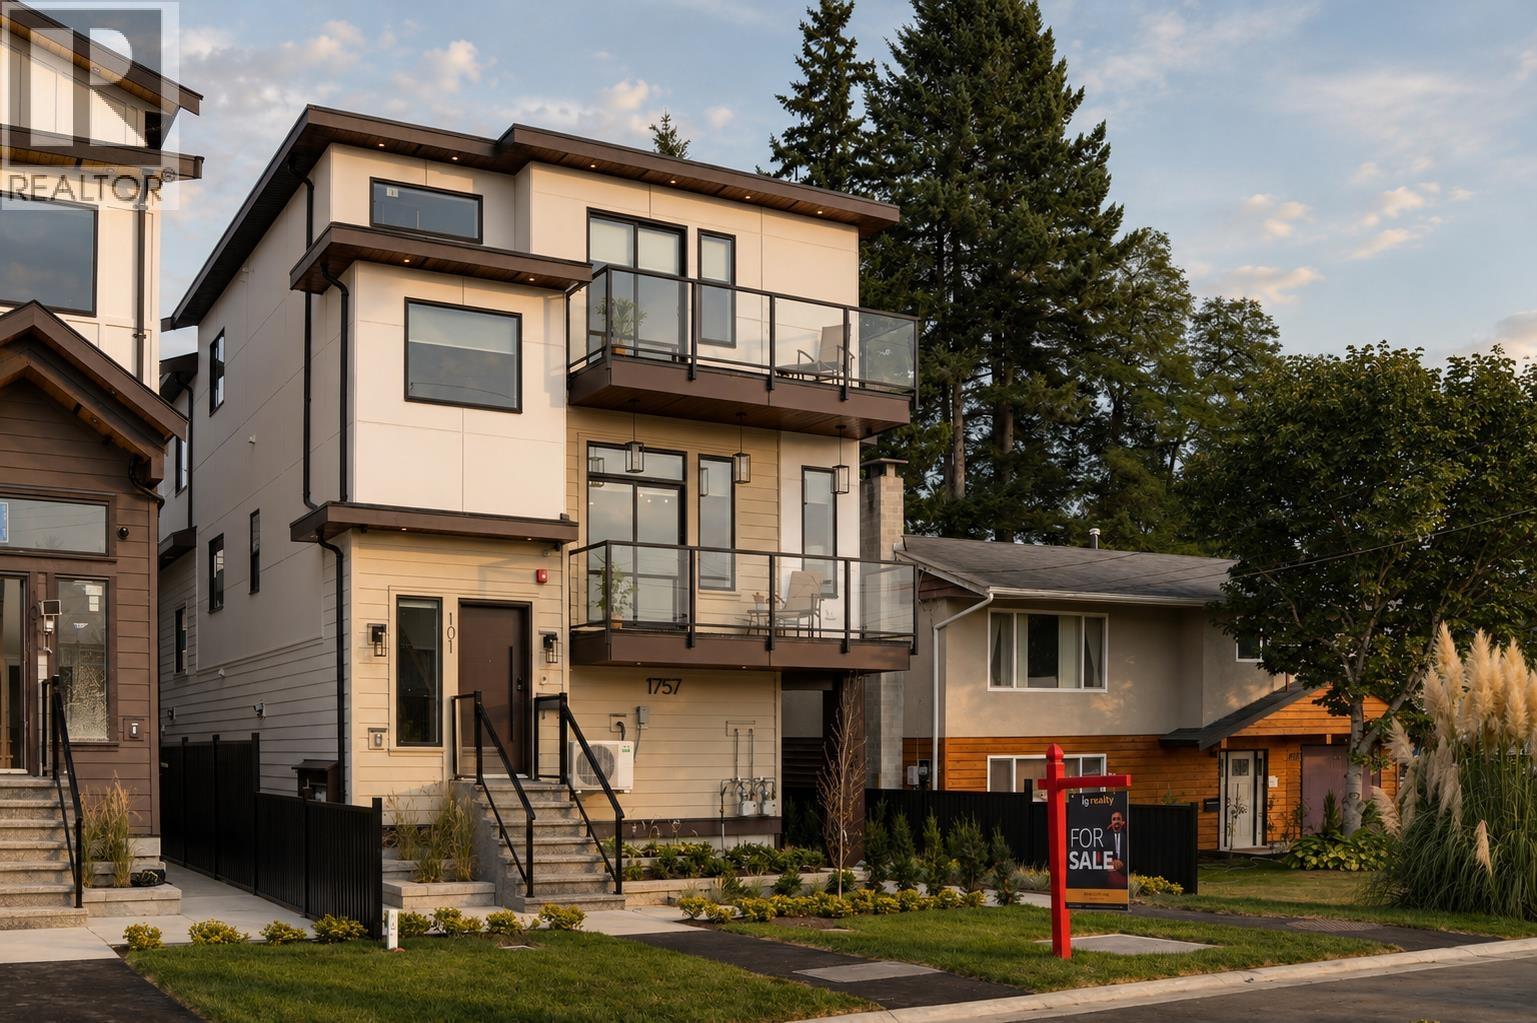 101 1757 MORGAN AVENUE, Port Coquitlam
$1,250,000
101 1757 MORGAN AVENUE
British Columbia, Port Coquitlam
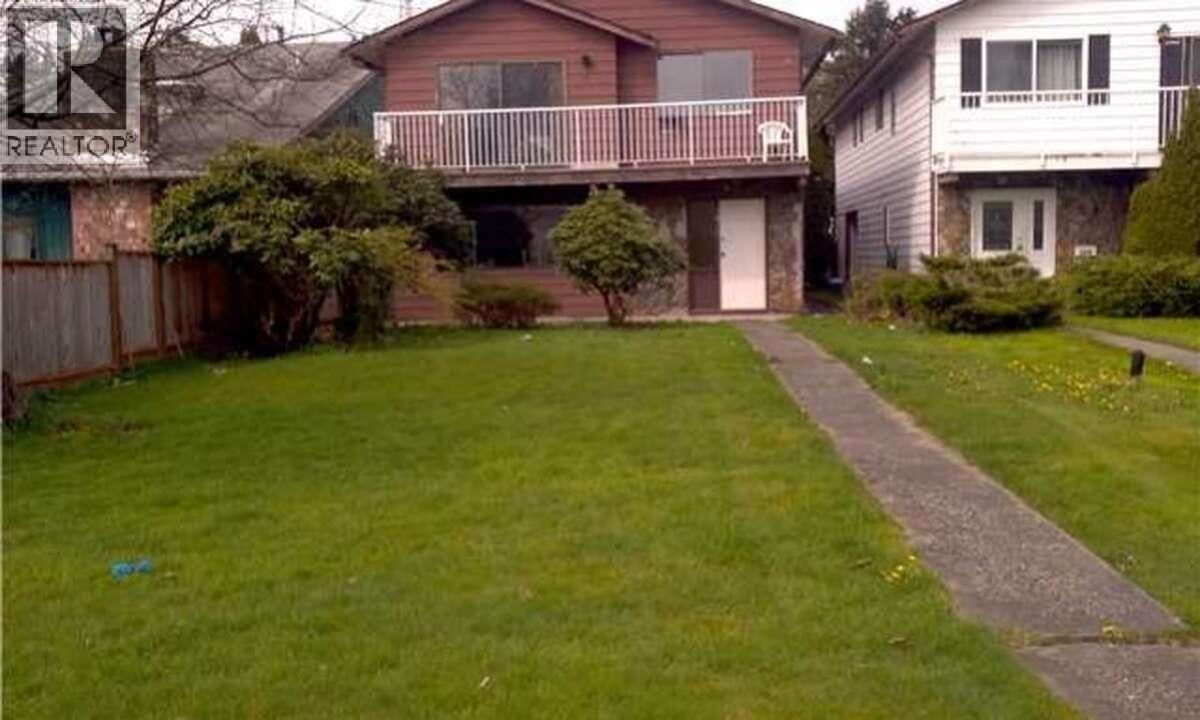 1810 TAYLOR STREET, Port Coquitlam
$999,990
1810 TAYLOR STREET
British Columbia, Port Coquitlam
 1951 1953 DORSET AVENUE, Port Coquitlam
$1,449,000
1951 1953 DORSET AVENUE
British Columbia, Port Coquitlam
 407 2368 MARPOLE AVENUE, Port Coquitlam
$525,000
407 2368 MARPOLE AVENUE
British Columbia, Port Coquitlam
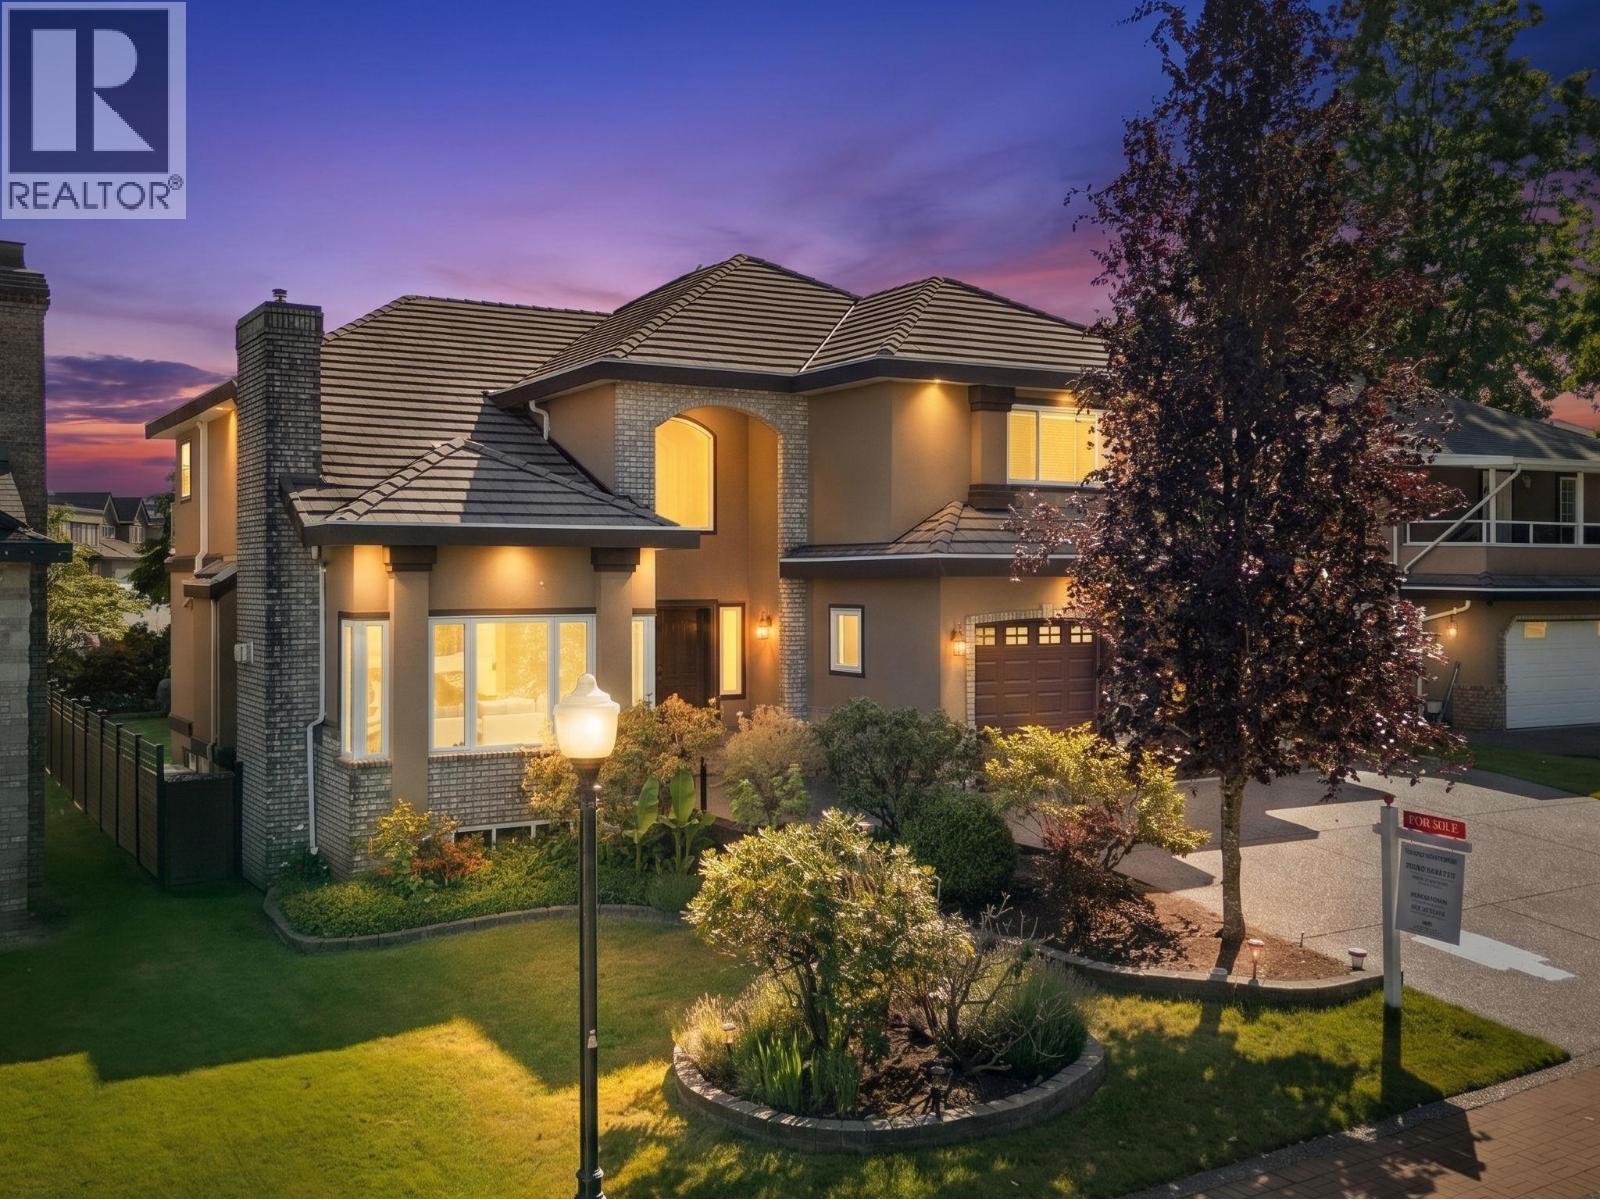 2594 PALISADE CRESCENT, Port Coquitlam
$2,498,888
2594 PALISADE CRESCENT
British Columbia, Port Coquitlam
Have a look below and get to know us better!
We will help you relax, enjoy, and experience the area to its full potential.
Let's ConnectConnect with us!
Whatever your real estate ambitions are, our deep connections with our local community, residents,
and real estate market are always available to those who value service at the highest level.
Get in touch with me today to tell us about your real estate dreams.


