| Heating: | Forced air,Natural gas |
| Basement: | Finished,Separate entrance,Unknown |
| Parking: | Garage |
For Community News, Market Information and Resources, Sign Up Now


Get Instant Access!
View exclusive MLS listing details, including sold listings.

Jump on board for access to MLS Listings and sales, special offers and exclusive opportunities
Become a Member!
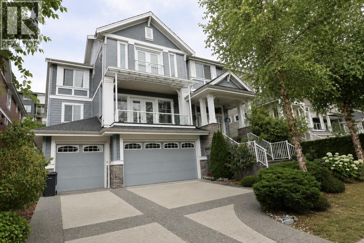
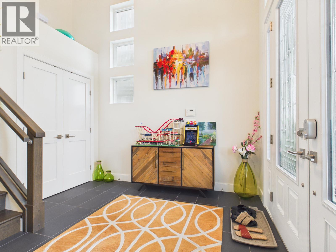
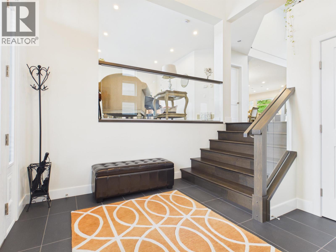
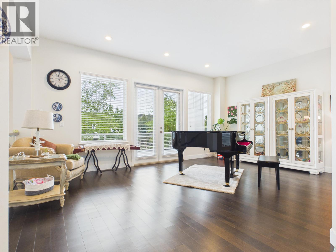
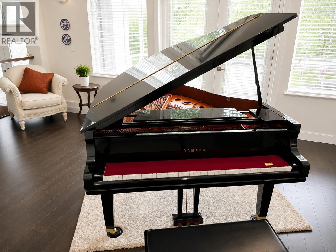
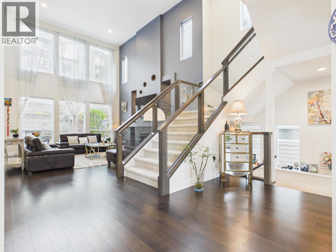
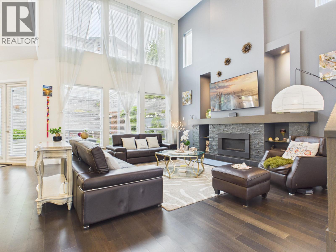
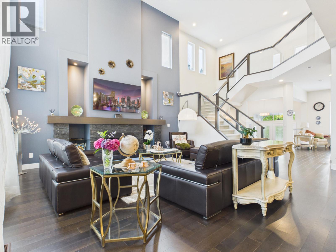
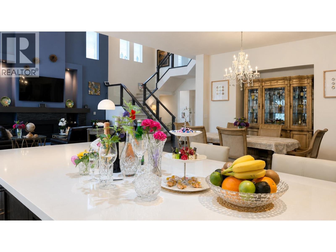
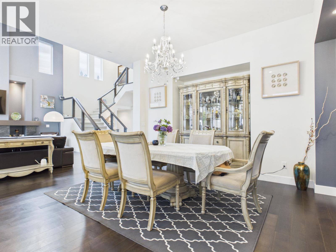
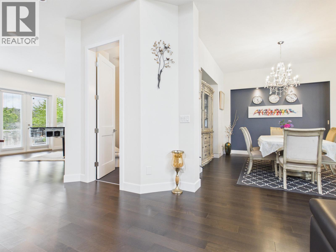
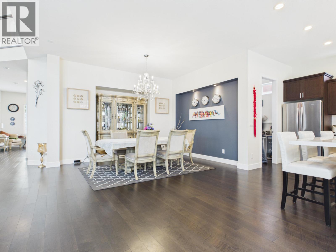
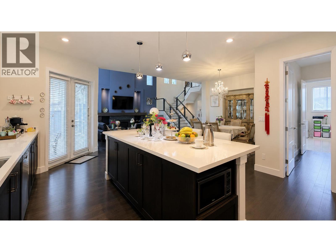
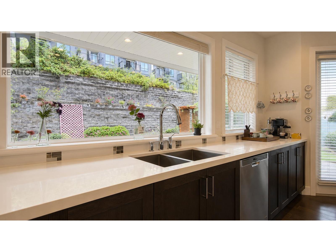
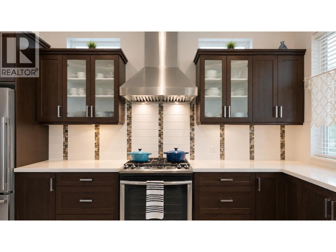
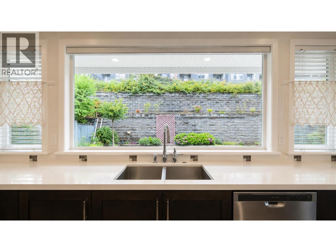
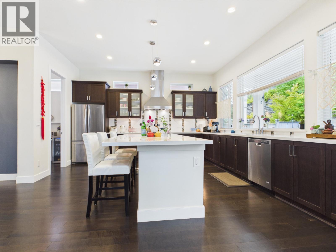
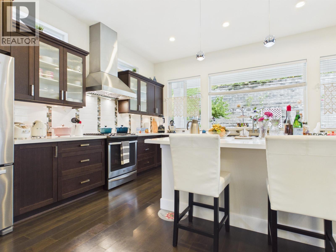
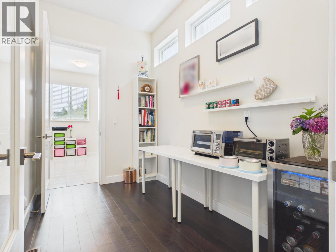
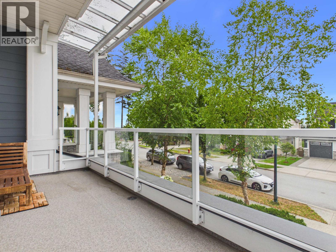
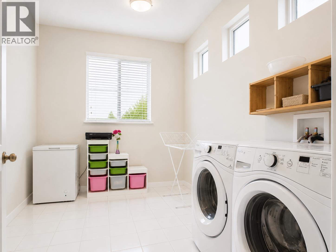
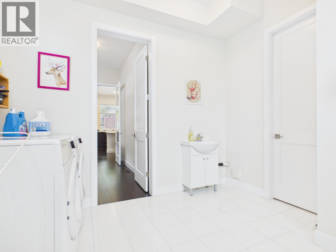
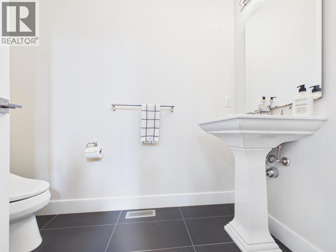
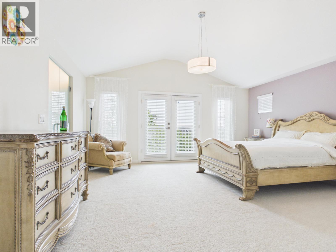
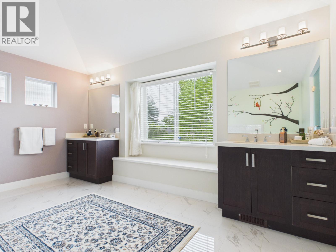
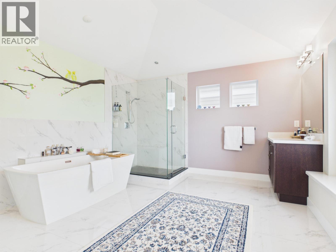
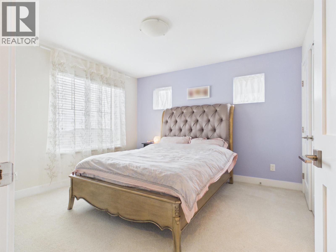
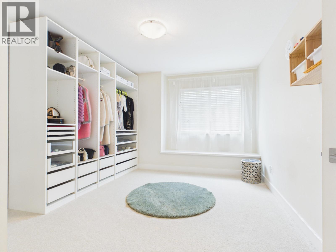
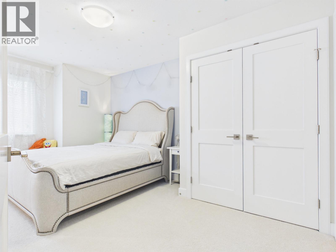
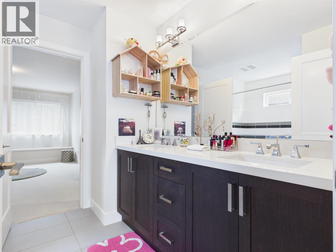
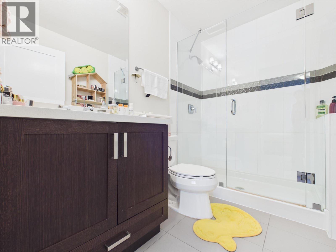
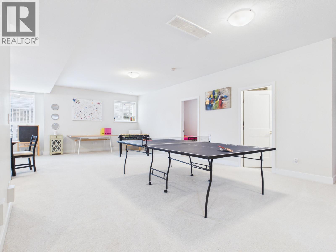
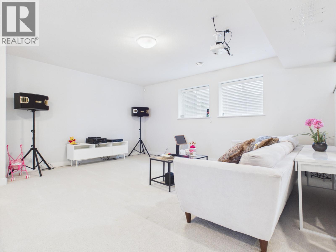
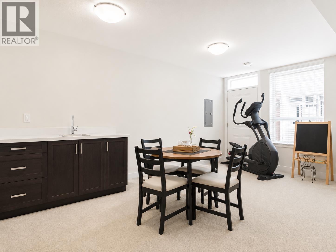
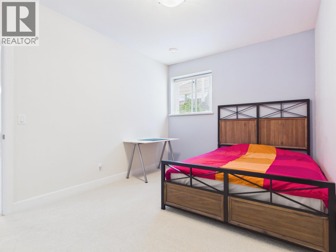
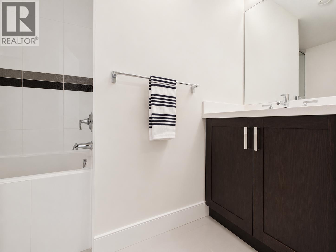
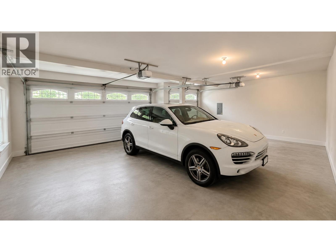
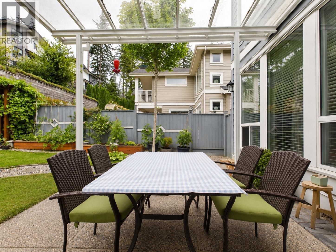
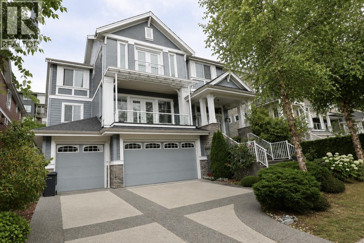
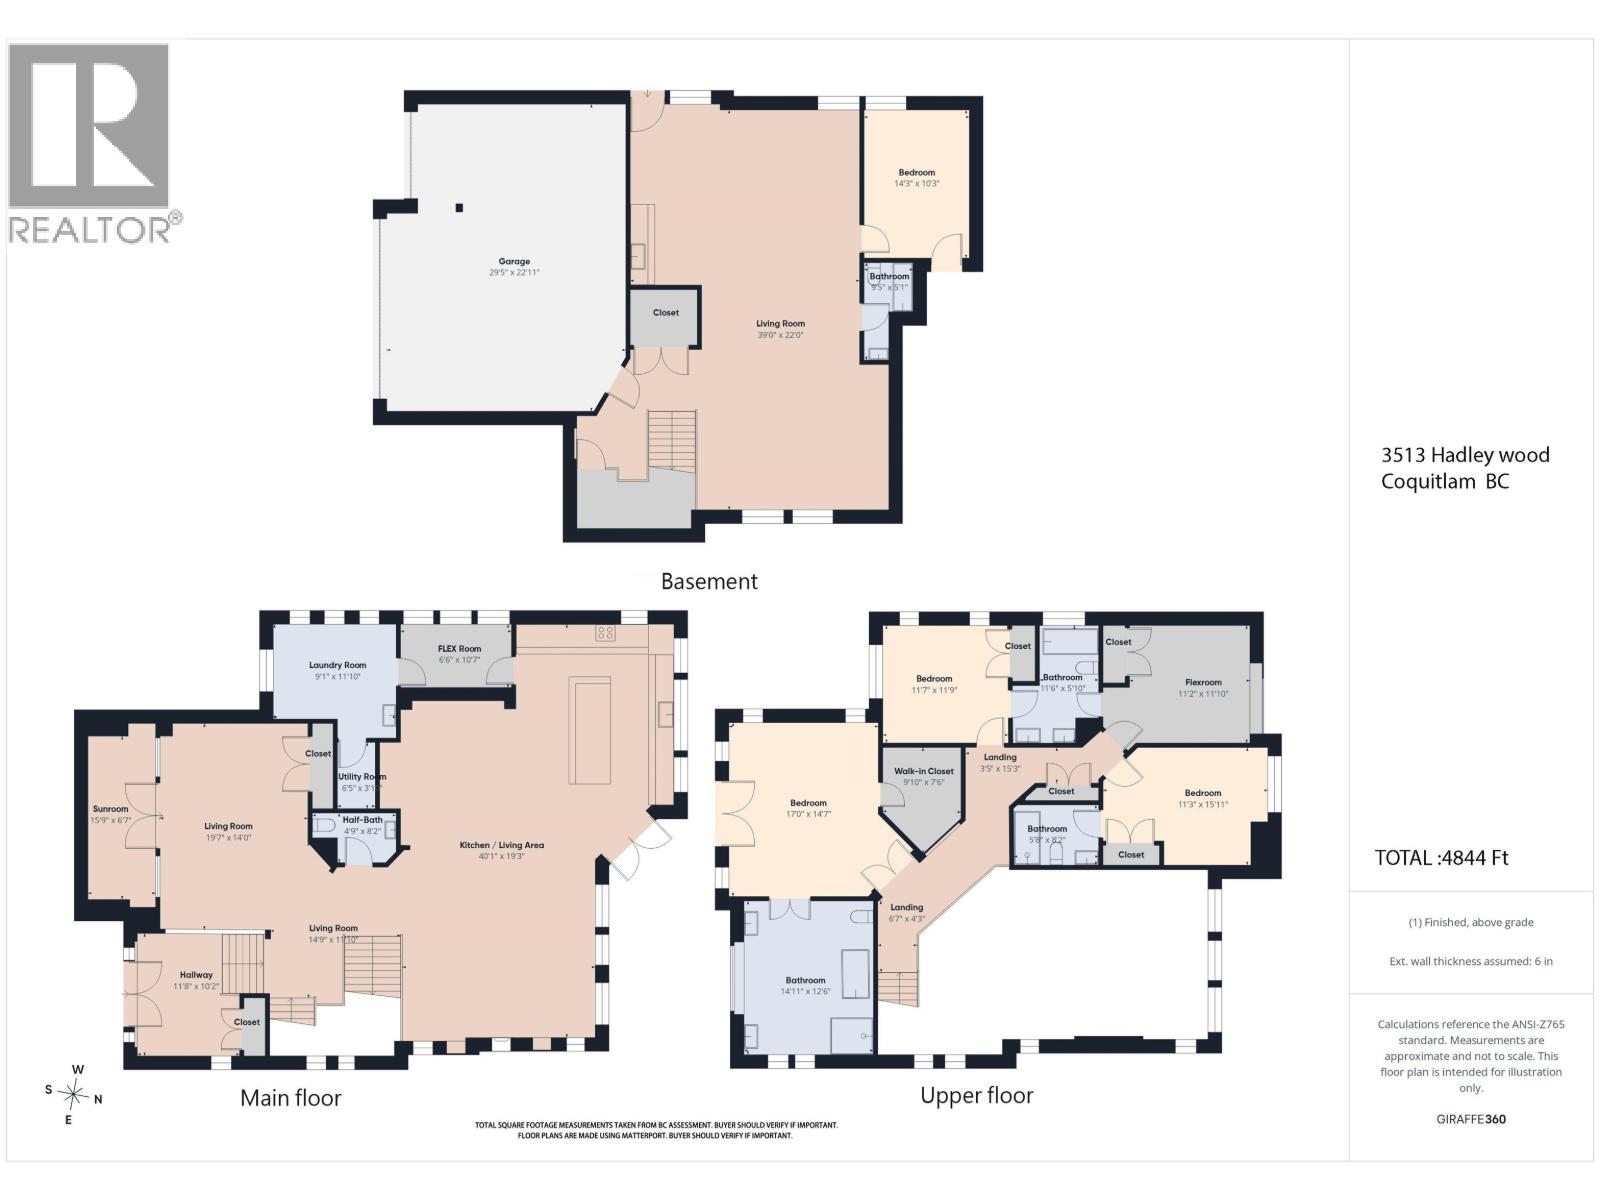
Welcome to 3513 Hadley Wood, a spacious family home in Burke Mountain´s prestigious Highland Estates. Offering 4,826 sq. ft. of living space on a 6,998 sq. ft. lot, this residence features 5 bedrooms, 5 bathrooms and a practical layout for everyday living and entertaining. The rare triple garage provides excellent parking, storage and hobby space. A finished lower level with a separate entrance offers flexible space for extended family, guests, a home office, media room or recreation. Located on a quiet street close to schools, parks, trails and Burke Mountain amenities, this substantial home is an excellent choice for growing or multi-generational families. (id:59197)
General Info:
| Property Type: | Single Family |
| Dwelling Type: | Single Family |
| Home Style: | 2 Level |
| Year Built: | 2015 (Age: 11) |
| Realtor.ca Listing: | View source listing |
| Listed: | July 28, 2026 |
| Last Updated: | October 11, 2026 |
| Status Updated: | October 11, 2026 |
| Ownership: | Freehold |
| Structure Type: | House |
| Total Area: | 4,826 sq. ft. |
| Lot Size Area: | 6998 square feet |
| Price Per SqFt: | 496.89 |
| Total Building Area: | 4826 sqft |
| Living Area: | 4826 square feet |
| Basement: | Finished,Separate entrance,Unknown |
| Tax Annual Amount: | $8931.1 |
| Tax Year: | 2025 |
| Parking Features: | Garage |
| Total Parking: | 3 |
| Fireplaces: | 1 |
| Appliances: | All |
-
Additional Info
-
Features Included
Laundry - In Suite -
Amenities
Laundry - In Suite
Photo Tabs
1/41
2/41
3/41
4/41
5/41
6/41
7/41
8/41
9/41
10/41
11/41
12/41
13/41
14/41
15/41
16/41
17/41
18/41
19/41
20/41
21/41
22/41
23/41
24/41
25/41
26/41
27/41
28/41
29/41
30/41
31/41
32/41
33/41
34/41
35/41
36/41
37/41
38/41
39/41
40/41
 41/41
1/41
2/41
3/41
4/41
5/41
6/41
7/41
8/41
9/41
10/41
11/41
12/41
13/41
14/41
15/41
16/41
17/41
18/41
19/41
20/41
21/41
22/41
23/41
24/41
25/41
26/41
27/41
28/41
29/41
30/41
31/41
32/41
33/41
34/41
35/41
36/41
37/41
38/41
39/41
40/41
41/41
No video found.
3513 HADLEY WOOD, Coquitlam
Map location
 |
|
| Walk Score: | 17 (Car-Dependent) |
| Bike Score: | 3 (Somewhat Bikeable) |
| view details | |
Calculate Mortgage
| Mortgage Amount: | |
| Number of Payments: | |
| Payment Amount: | |
| Total Paid: | |
| Total Interest Paid: |
Similar Properties
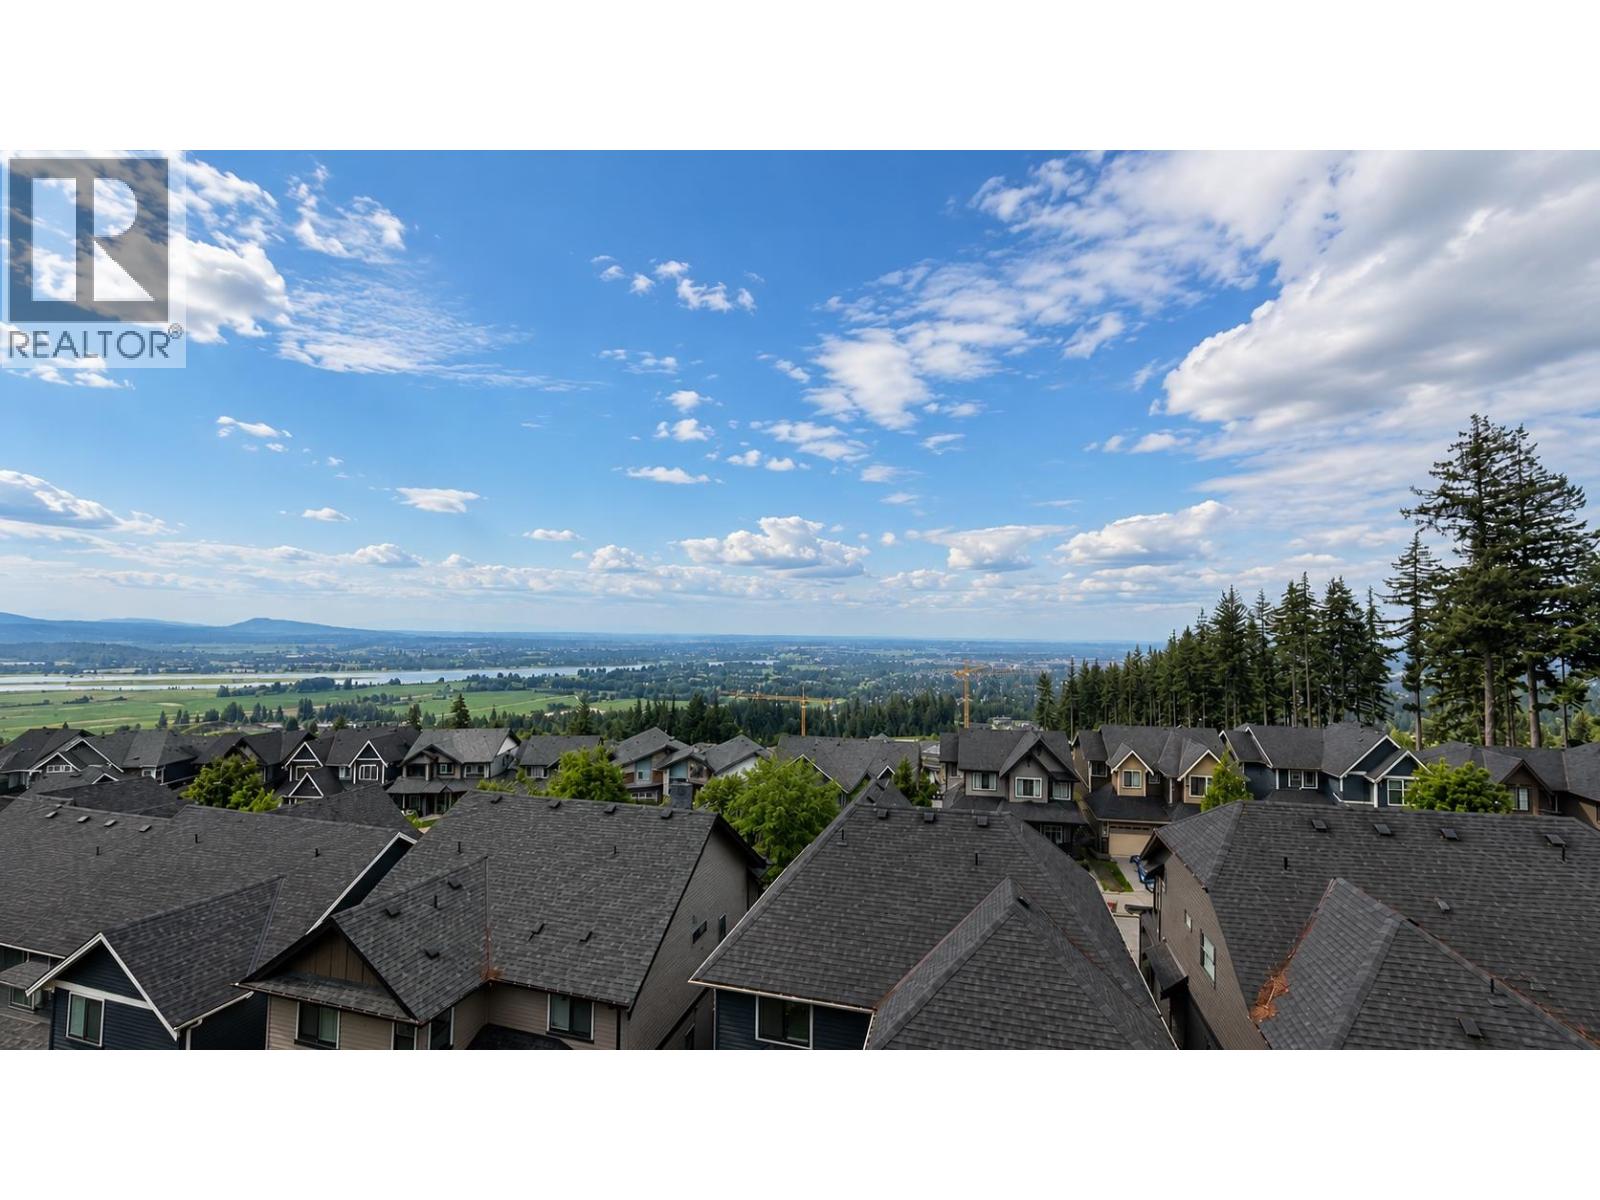 3534 ARCHWORTH AVENUE, Coquitlam
$2,130,000
3534 ARCHWORTH AVENUE
British Columbia, Coquitlam

$169,000
329 NORTH ROAD
British Columbia, Coquitlam
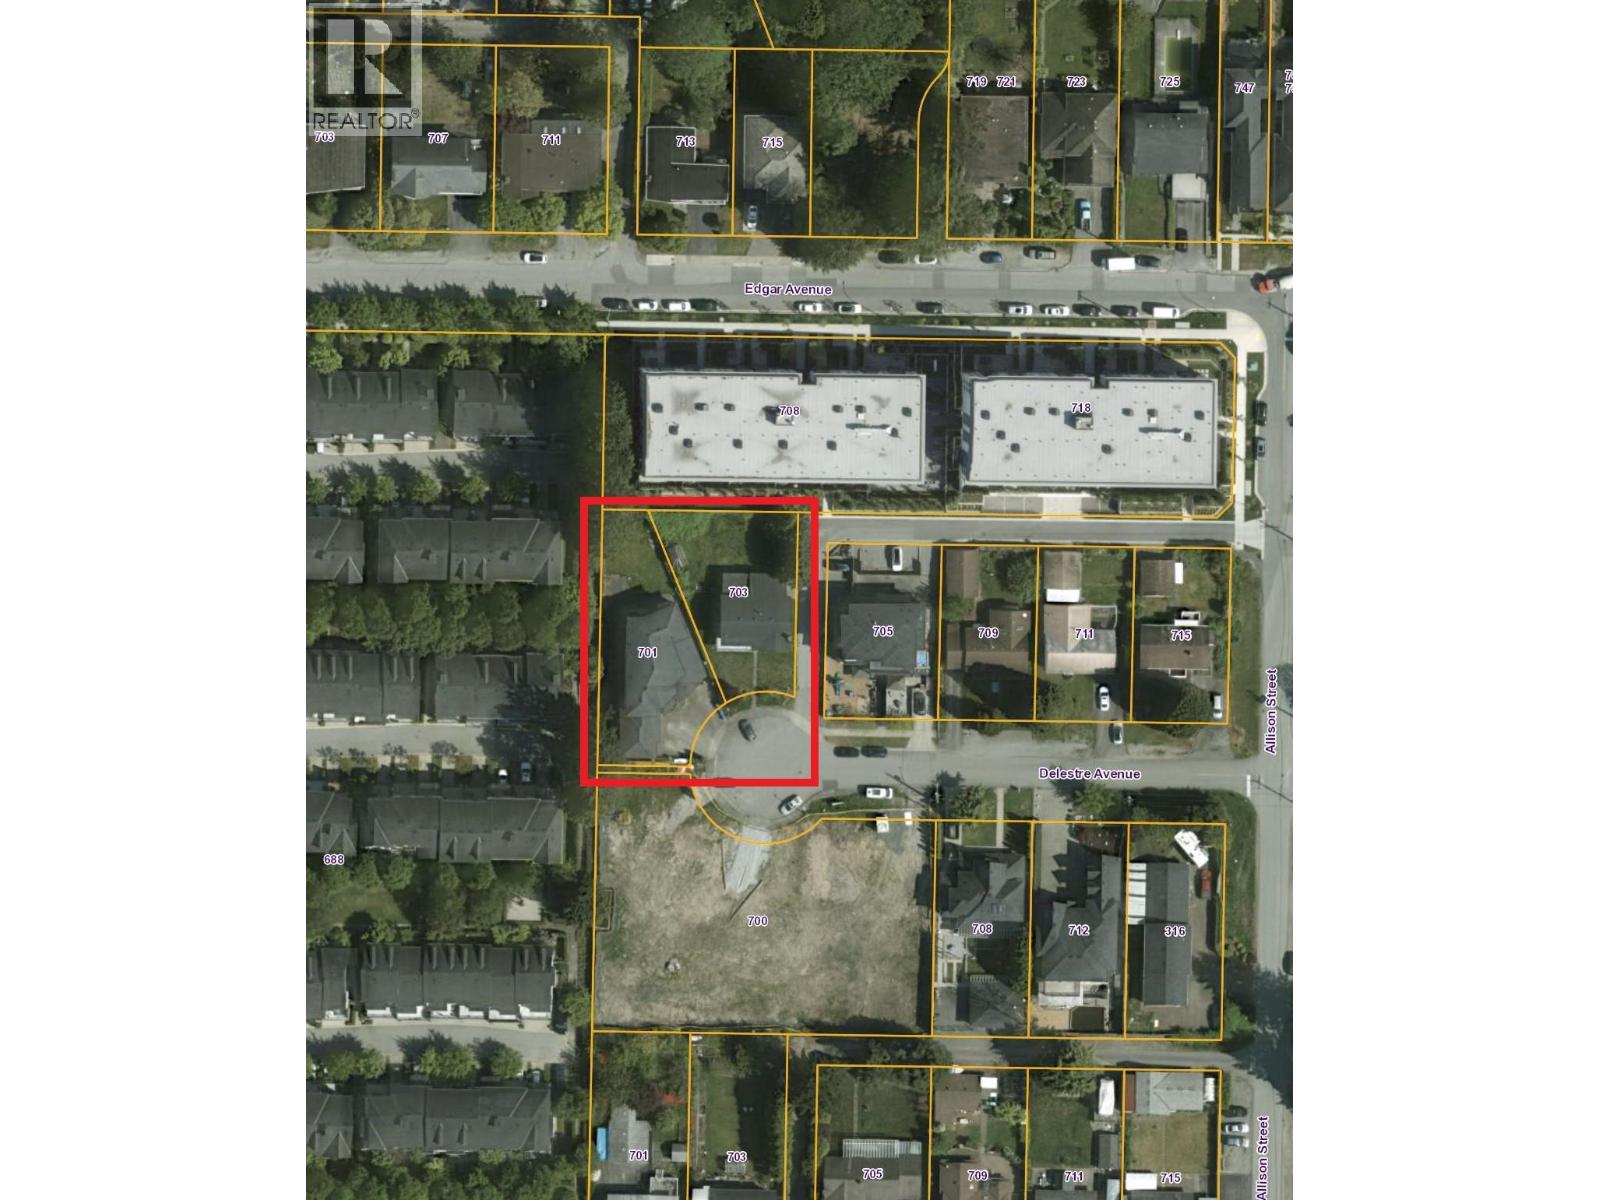 703 DELESTRE AVENUE, Coquitlam
$1,790,000
703 DELESTRE AVENUE
British Columbia, Coquitlam
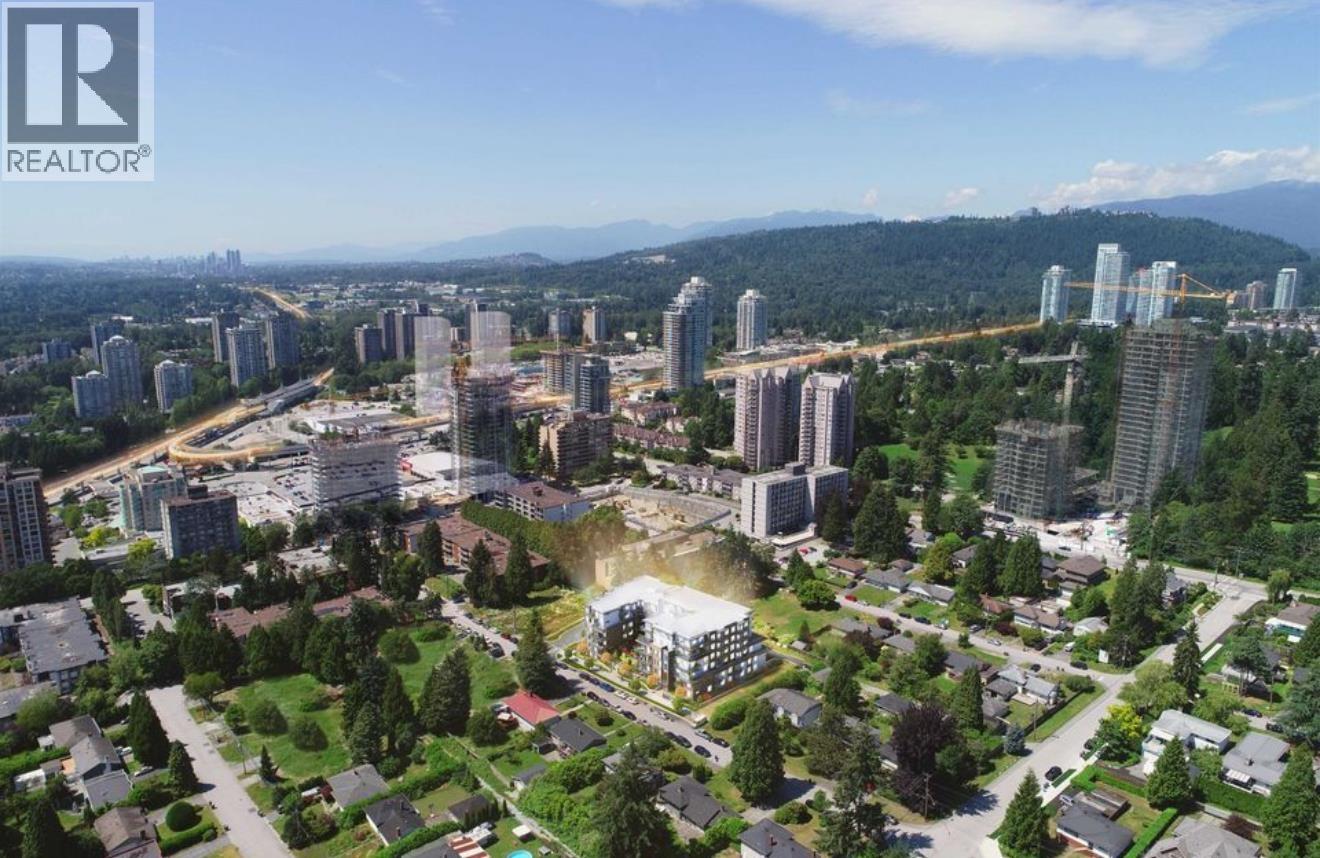 212 599 DANSEY AVENUE, Coquitlam
$498,800
212 599 DANSEY AVENUE
British Columbia, Coquitlam
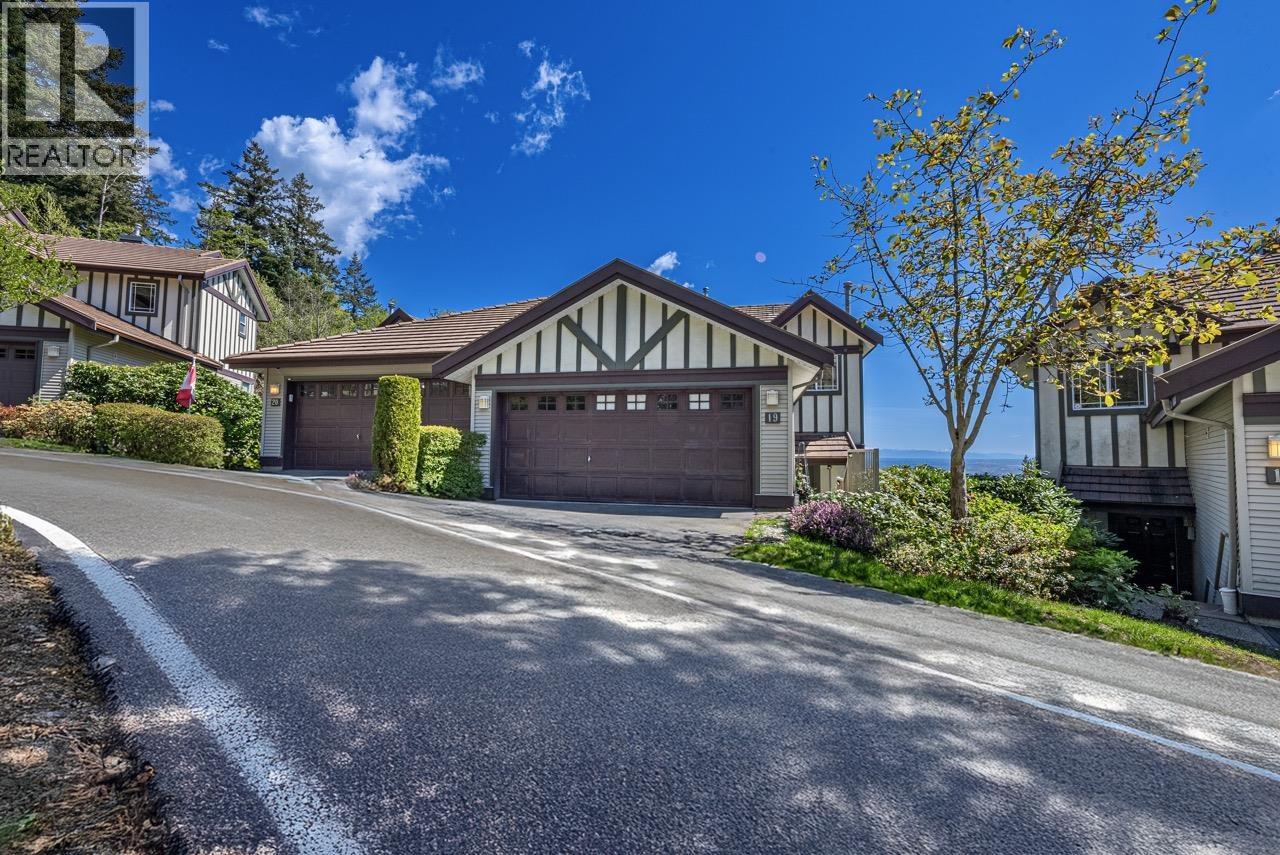 19 1486 JOHNSON STREET, Coquitlam
$1,239,800
19 1486 JOHNSON STREET
British Columbia, Coquitlam
 1206 2975 ATLANTIC AVENUE, Coquitlam
$439,900
1206 2975 ATLANTIC AVENUE
British Columbia, Coquitlam
 712 SHAW AVENUE, Coquitlam
$1,649,000
712 SHAW AVENUE
British Columbia, Coquitlam
 1604 308 ALDERSON AVENUE, Coquitlam
$778,000
1604 308 ALDERSON AVENUE
British Columbia, Coquitlam
Have a look below and get to know us better!
We will help you relax, enjoy, and experience the area to its full potential.
Let's ConnectConnect with us!
Whatever your real estate ambitions are, our deep connections with our local community, residents,
and real estate market are always available to those who value service at the highest level.
Get in touch with me today to tell us about your real estate dreams.


