| Heating: | Forced air,Natural gas |
| Parking: | Garage |
For Community News, Market Information and Resources, Sign Up Now


Get Instant Access!
View exclusive MLS listing details, including sold listings.

Jump on board for access to MLS Listings and sales, special offers and exclusive opportunities
Become a Member!
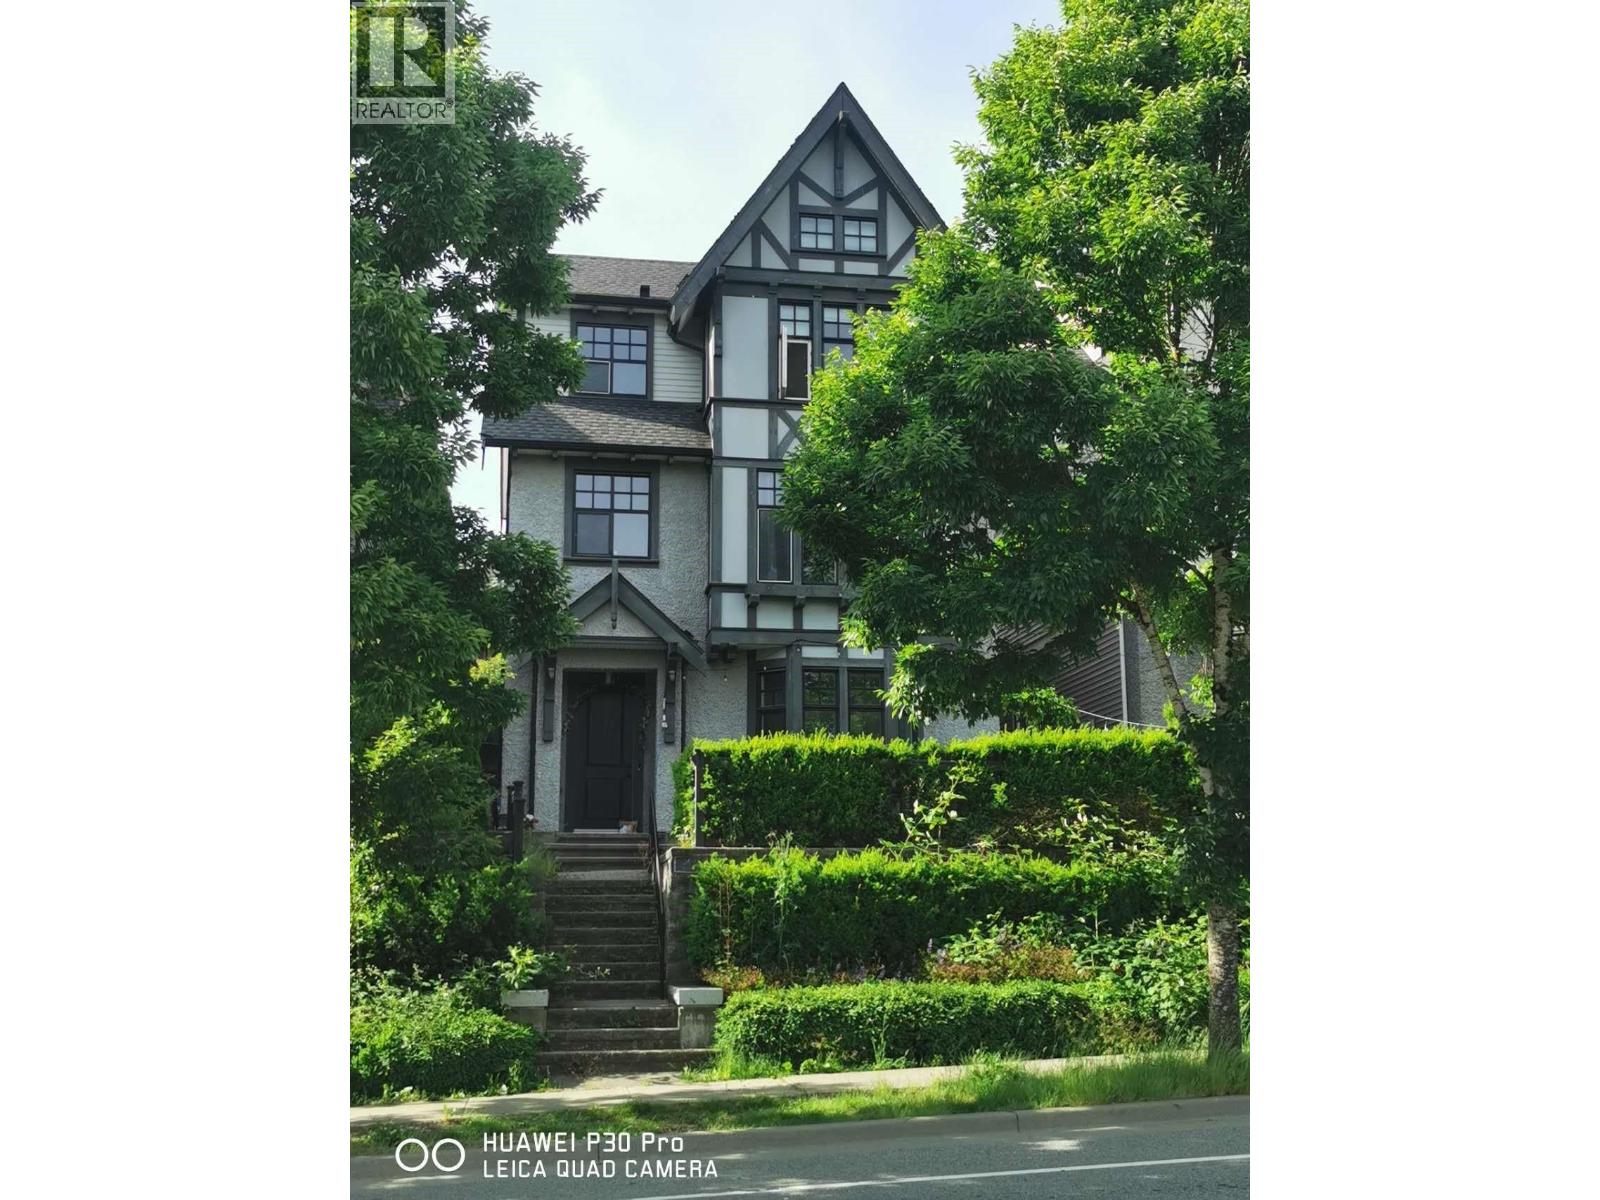


Make an offer! One of the stunning view home of the development built by MOSAIC. A master plan community with play space, green area and shopping village. Master bedroom retreats with spa inspired ensuite. Massive kitchen islands, spacious laundry room, double door ensuite bathrooms, walk-out backyard, mud room for gear, window lounges, closet space to spare and coffered ceilings, a long list of luxuries. Plus a two bedroom secondary suite below with separate entry. All of these with a reasonable price! (id:59197)
General Info:
| Property Type: | Single Family |
| Dwelling Type: | Single Family |
| Year Built: | 2013 (Age: 13) |
| Realtor.ca Listing: | View source listing |
| Listed: | July 17, 2026 |
| Last Updated: | July 21, 2026 |
| Status Updated: | July 21, 2026 |
| Ownership: | Freehold |
| Structure Type: | House |
| Total Area: | 3,516 sq. ft. |
| Lot Size Area: | 4015 acres |
| Price Per SqFt: | 469 |
| Total Building Area: | 3516 sqft |
| Living Area: | 3516 square feet |
| Parking Features: | Garage |
| Fireplaces: | 1 |
-
Additional Info
-
Site Influences
View
Photo Tabs
1/10
2/10
3/10
4/10
5/10
6/10
7/10
8/10
9/10
10/10
1/10
2/10
3/10
4/10
5/10
6/10
7/10
8/10
9/10
10/10
No video found.
3497 DAVID AVENUE, Coquitlam
Map location
 |
|
| Walk Score: | 27 (Car-Dependent) |
| Bike Score: | 7 (Somewhat Bikeable) |
| view details | |
Calculate Mortgage
| Mortgage Amount: | |
| Number of Payments: | |
| Payment Amount: | |
| Total Paid: | |
| Total Interest Paid: |
Similar Properties
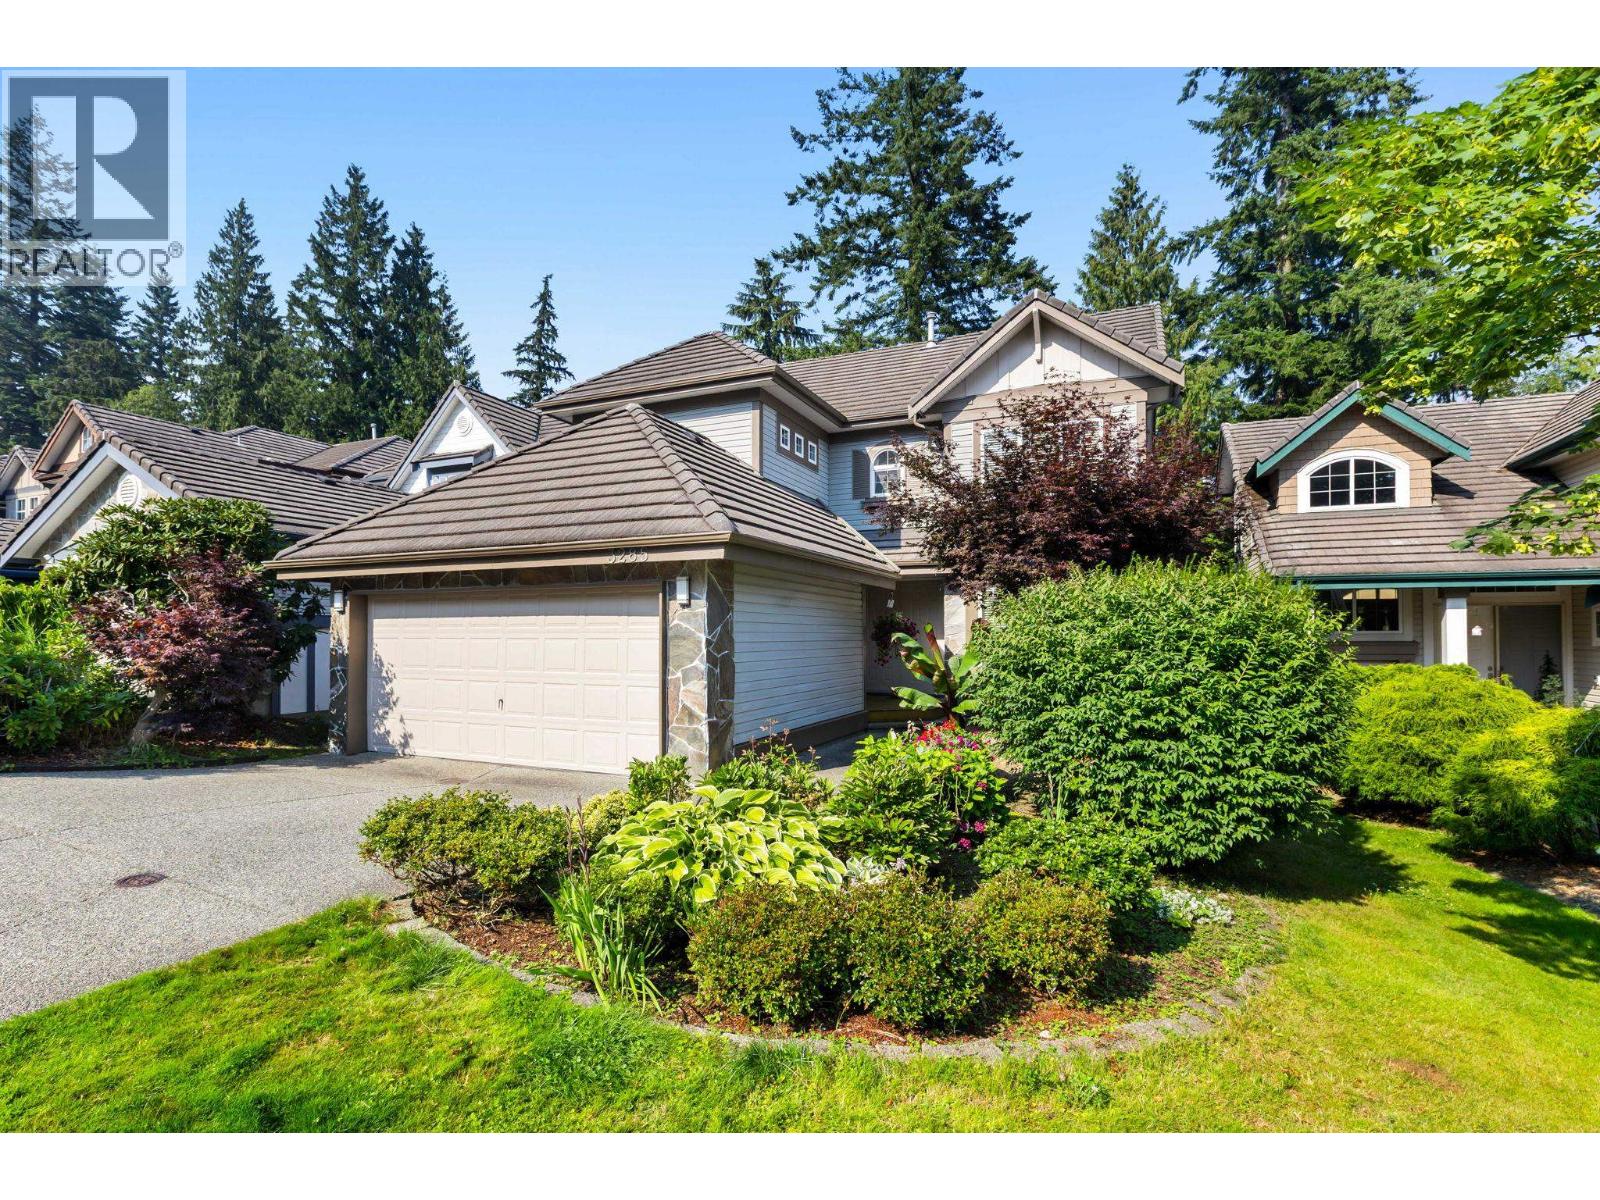 3285 CHARTWELL GREEN, Coquitlam
$1,780,000
3285 CHARTWELL GREEN
British Columbia, Coquitlam
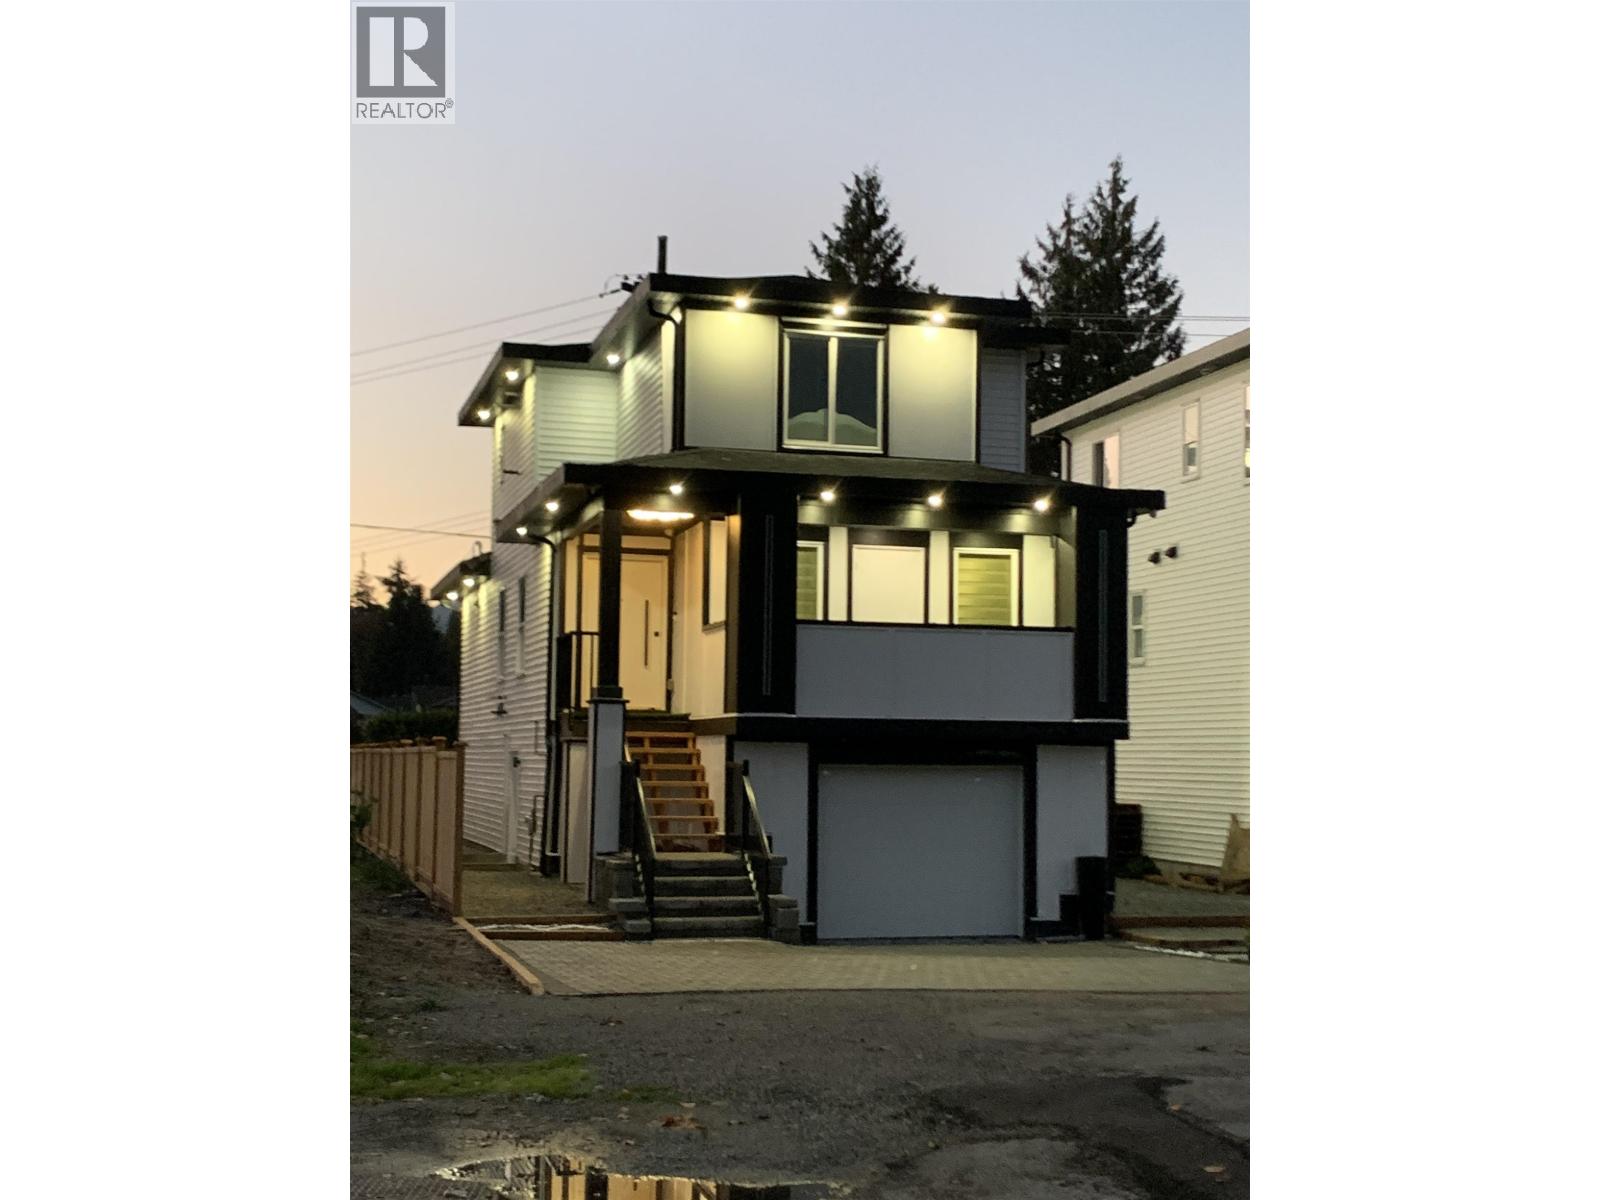 793 WESTWOOD STREET, Coquitlam
$1,599,000
793 WESTWOOD STREET
British Columbia, Coquitlam
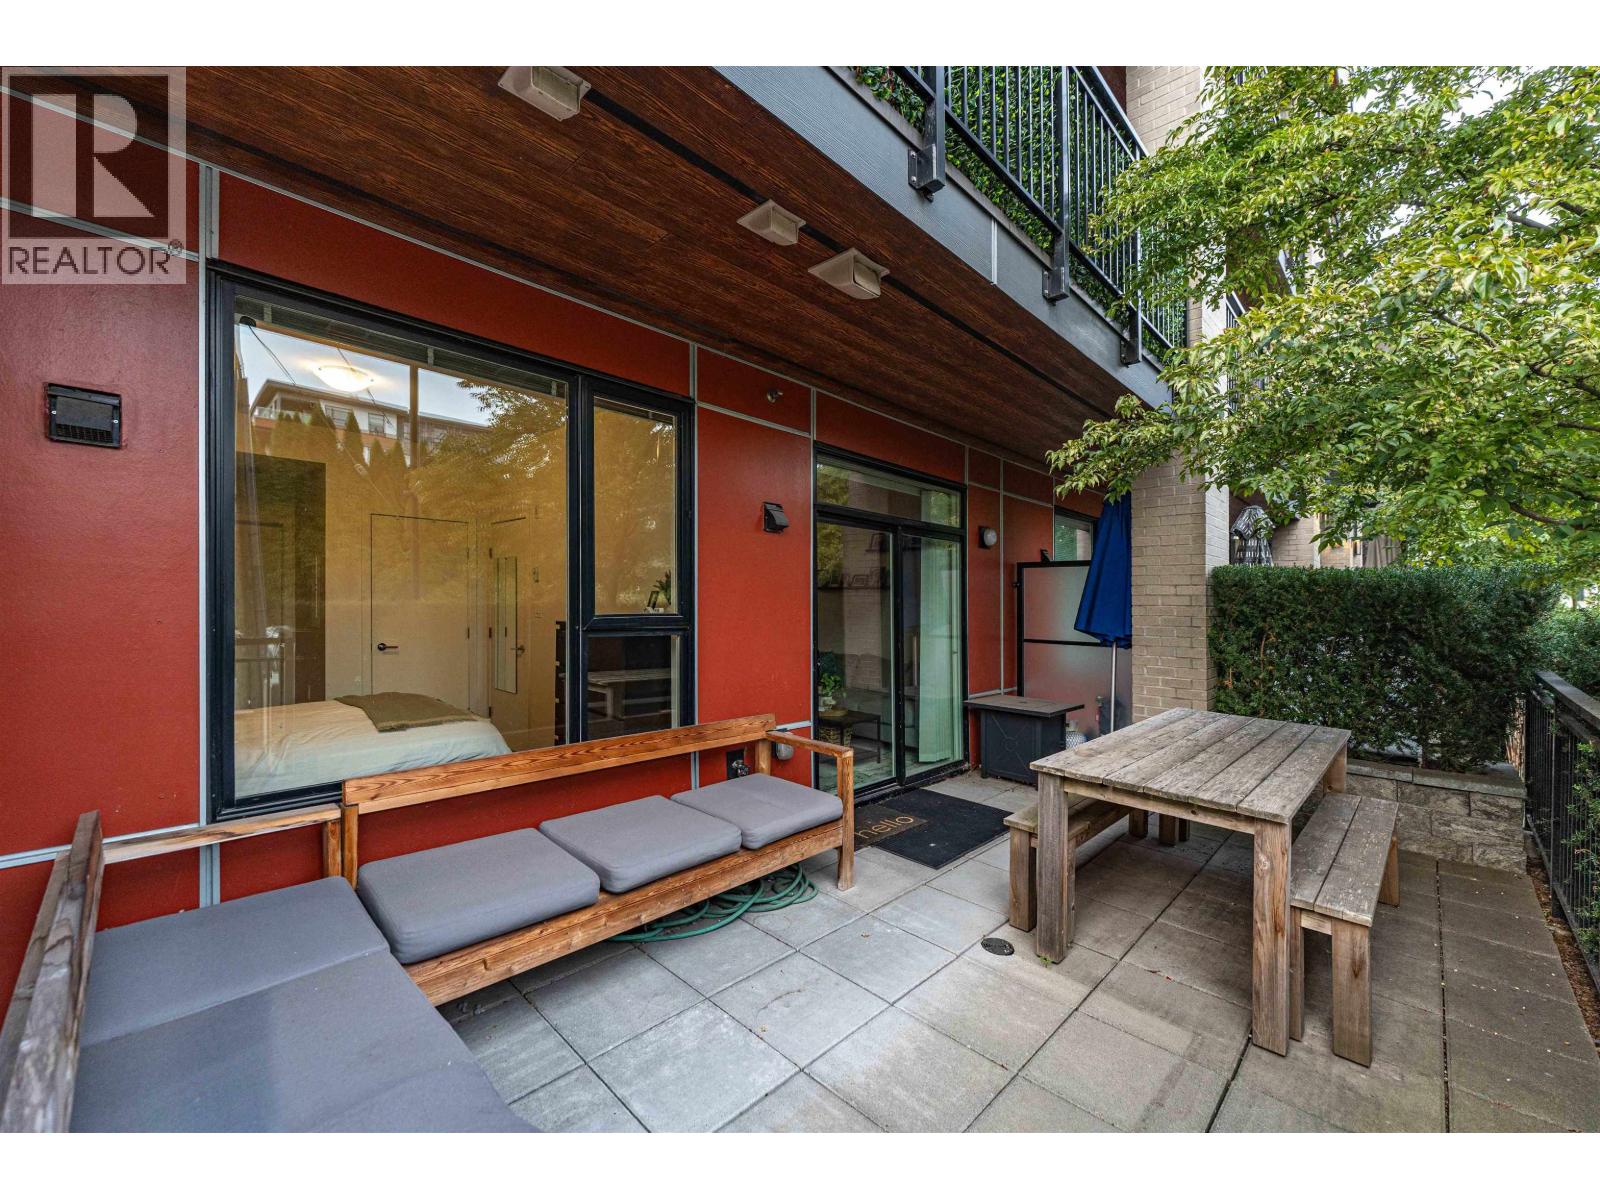 109 621 REGAN AVENUE, Coquitlam
$519,900
109 621 REGAN AVENUE
British Columbia, Coquitlam
 302 450 WESTVIEW STREET, Coquitlam
$649,000
302 450 WESTVIEW STREET
British Columbia, Coquitlam
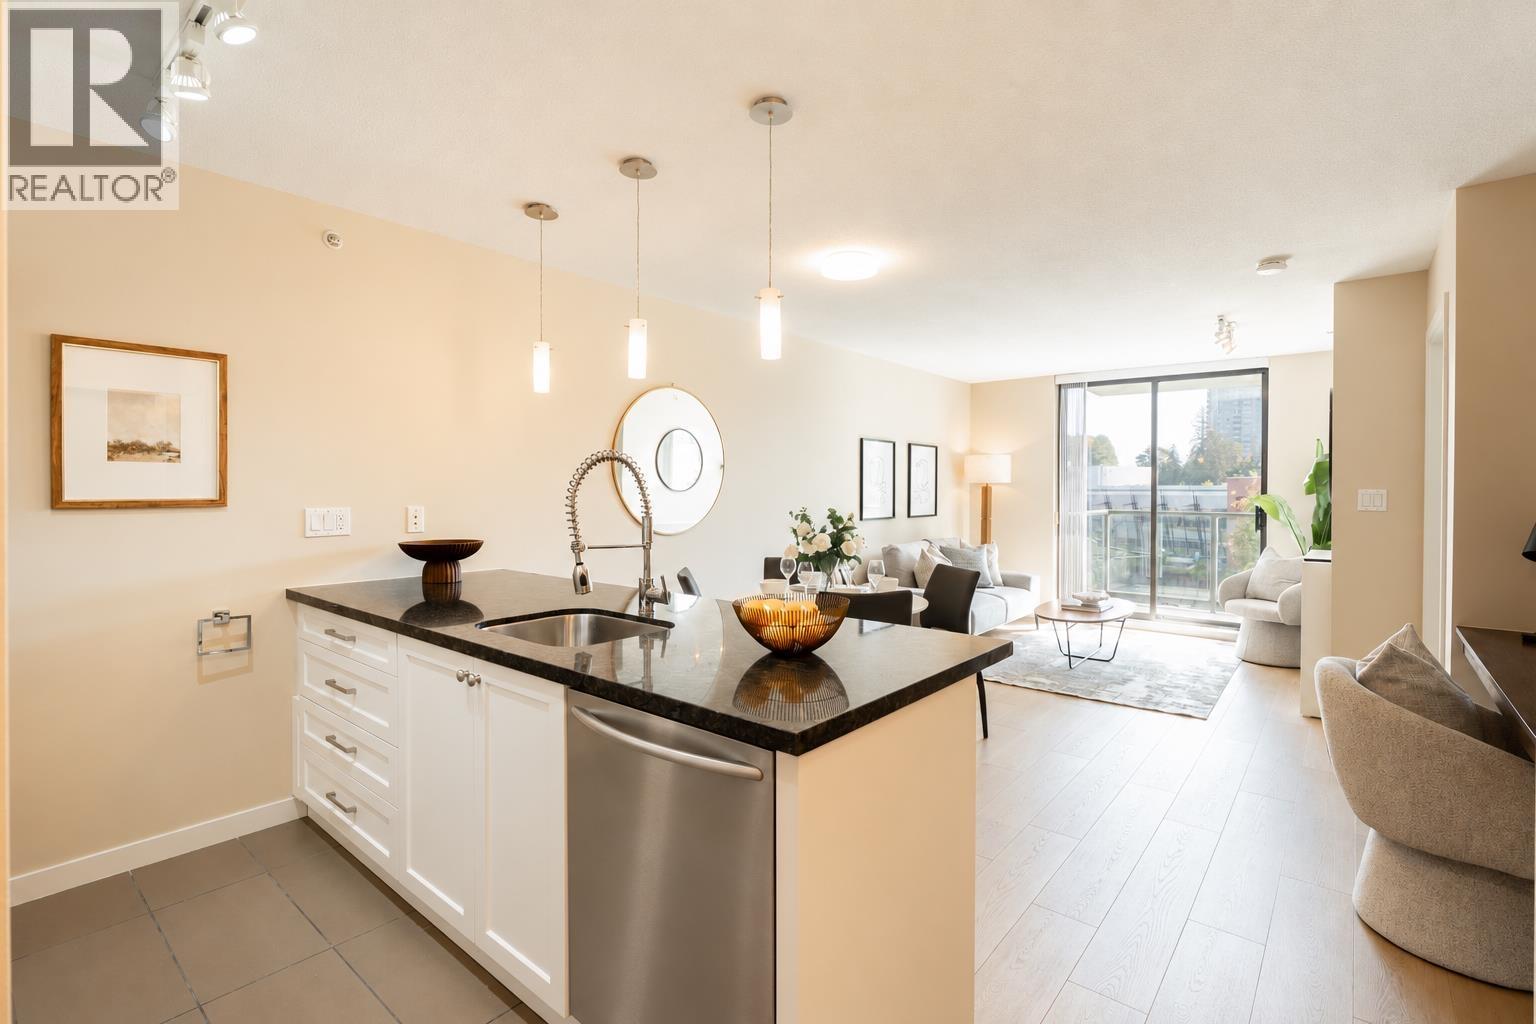 608 2982 BURLINGTON DRIVE, Coquitlam
$489,900
608 2982 BURLINGTON DRIVE
British Columbia, Coquitlam
 423 1185 PACIFIC STREET, Coquitlam
$499,000
423 1185 PACIFIC STREET
British Columbia, Coquitlam
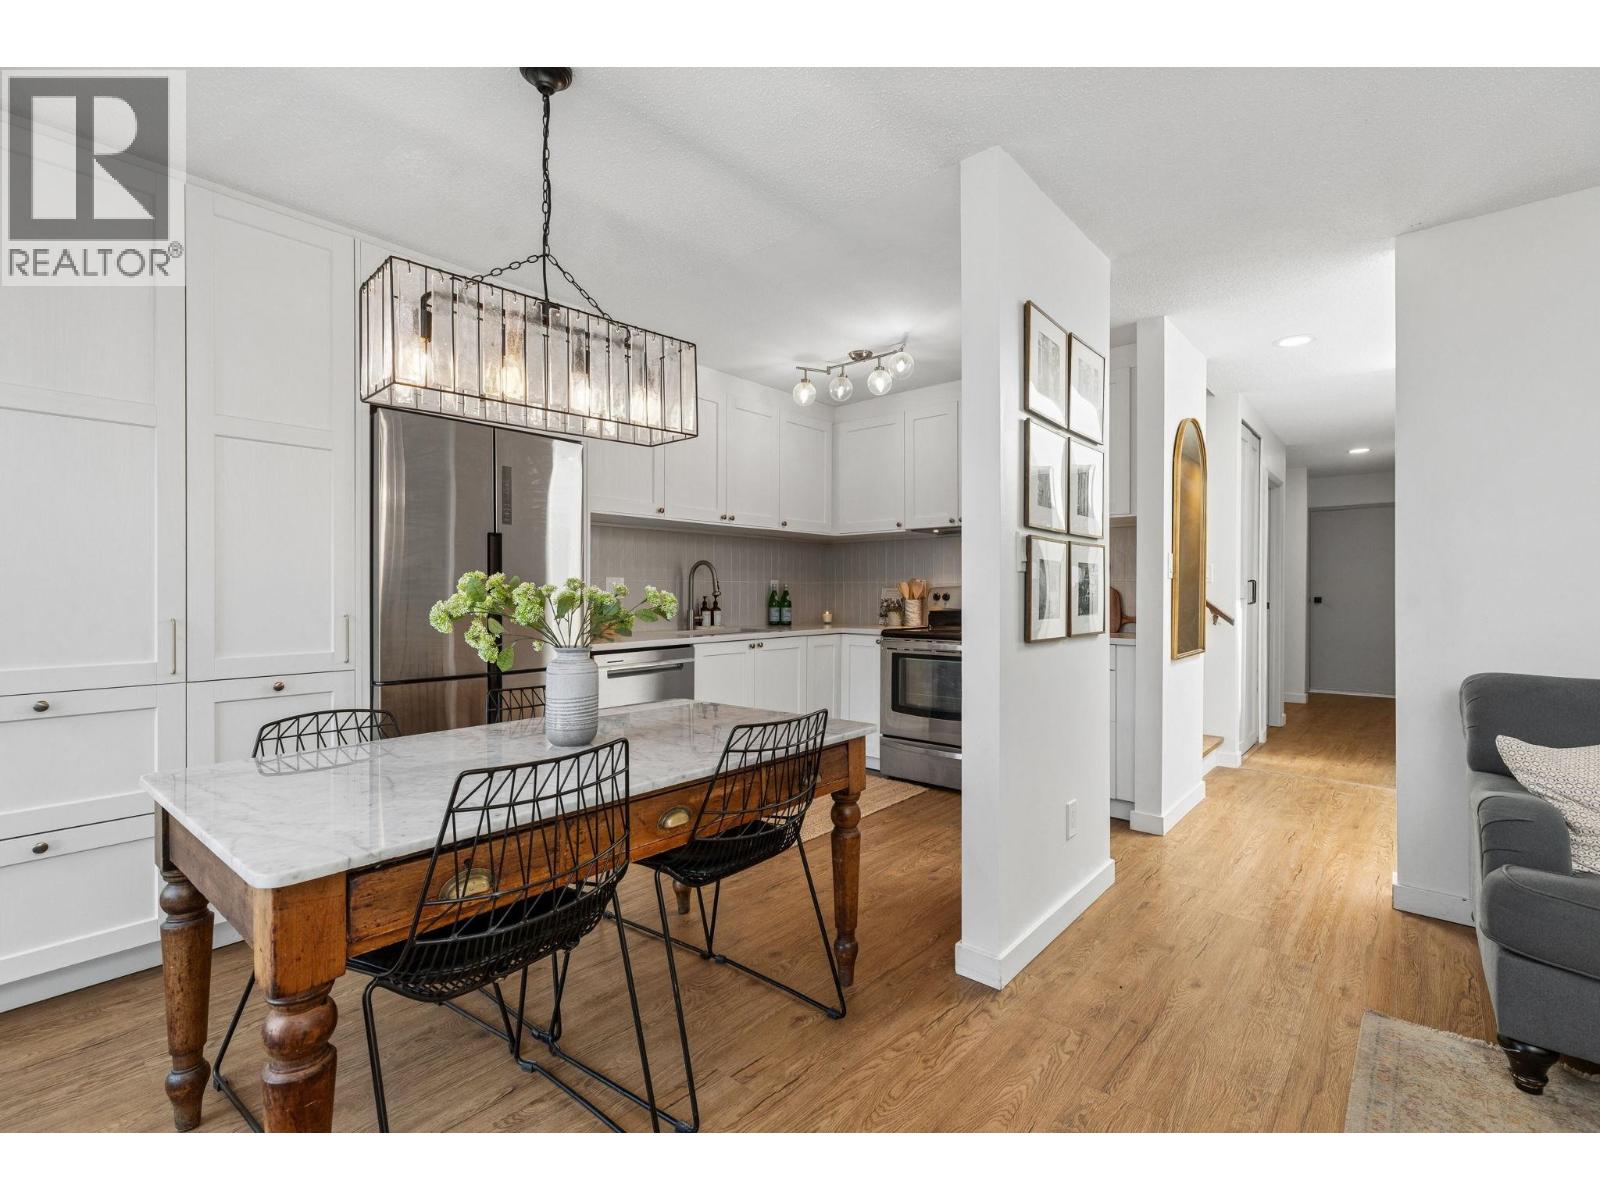 2509 BURIAN DRIVE, Coquitlam
$1,098,000
2509 BURIAN DRIVE
British Columbia, Coquitlam
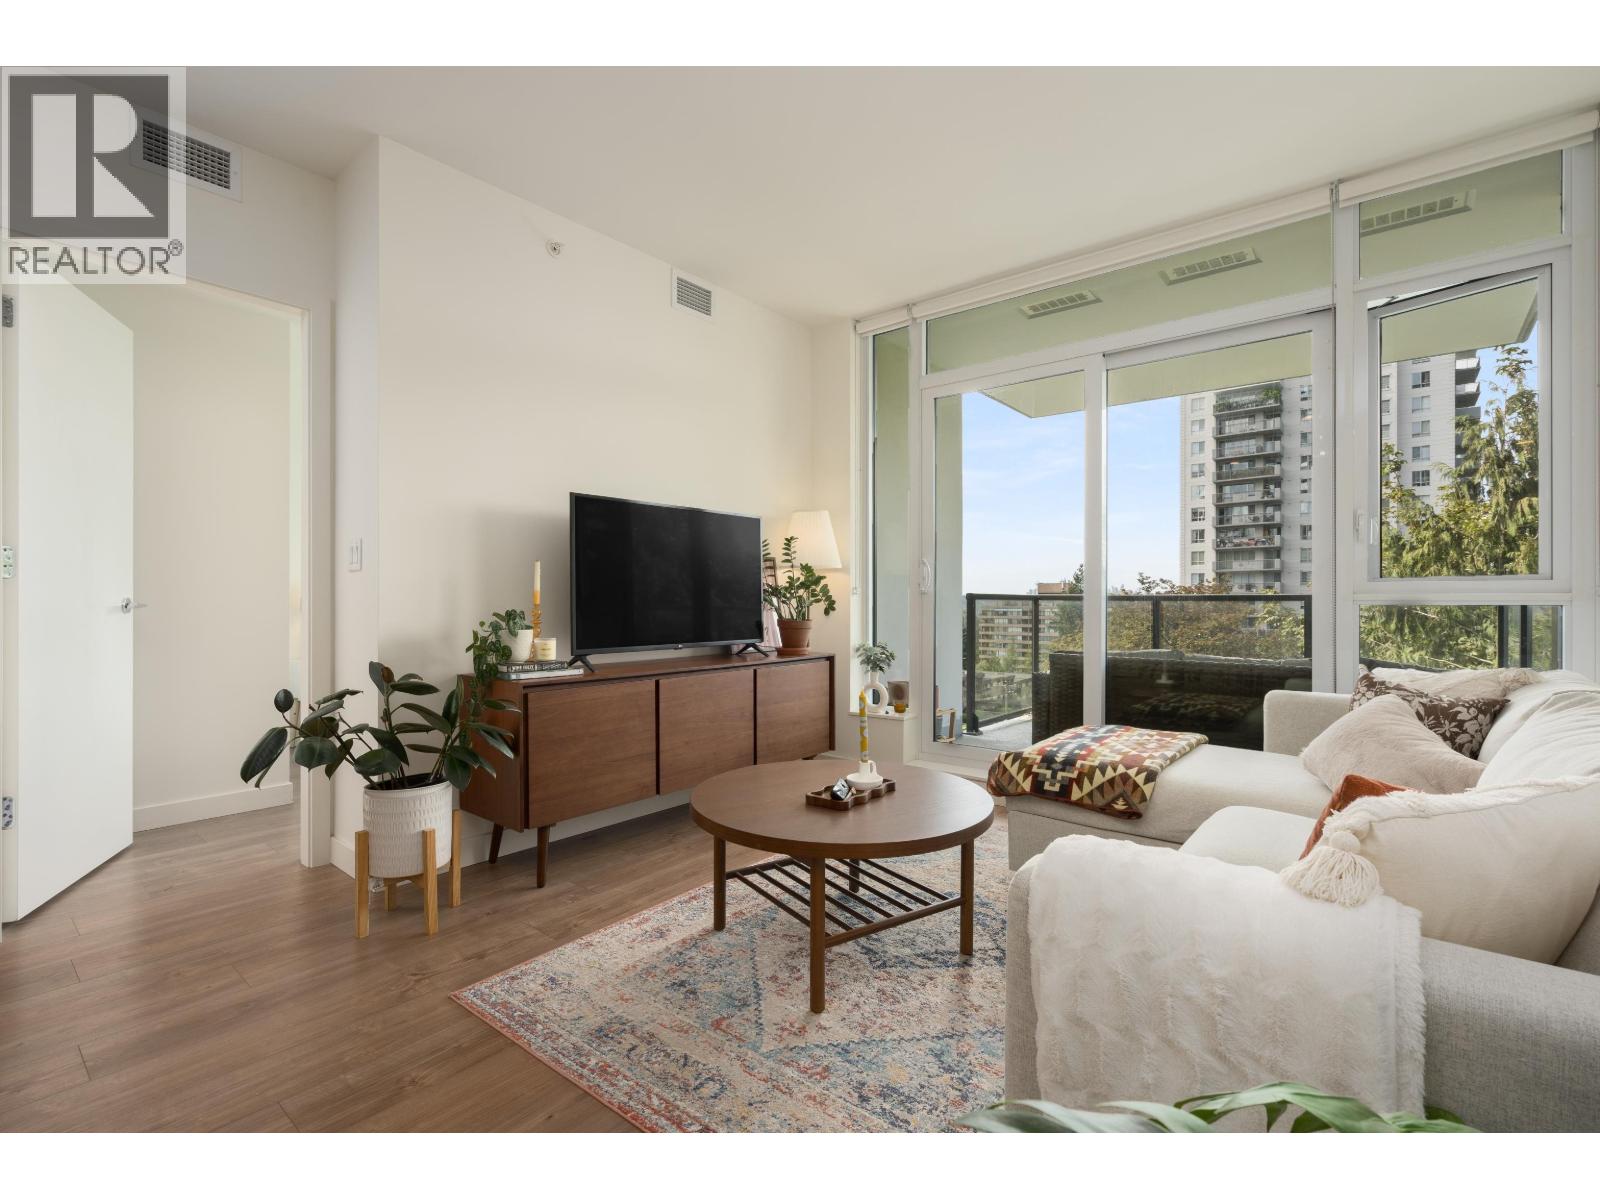 608 585 AUSTIN AVENUE, Coquitlam
$549,000
608 585 AUSTIN AVENUE
British Columbia, Coquitlam
Have a look below and get to know us better!
We will help you relax, enjoy, and experience the area to its full potential.
Let's ConnectConnect with us!
Whatever your real estate ambitions are, our deep connections with our local community, residents,
and real estate market are always available to those who value service at the highest level.
Get in touch with me today to tell us about your real estate dreams.


