| Heating: | Forced air |
| Basement: | Finished,Unknown,Unknown |
For Community News, Market Information and Resources, Sign Up Now


Get Instant Access!
View exclusive MLS listing details, including sold listings.

Jump on board for access to MLS Listings and sales, special offers and exclusive opportunities
Become a Member!
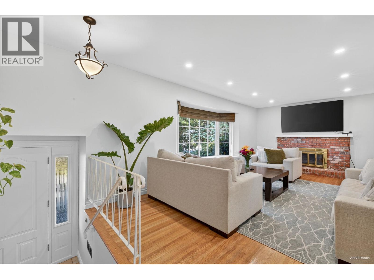
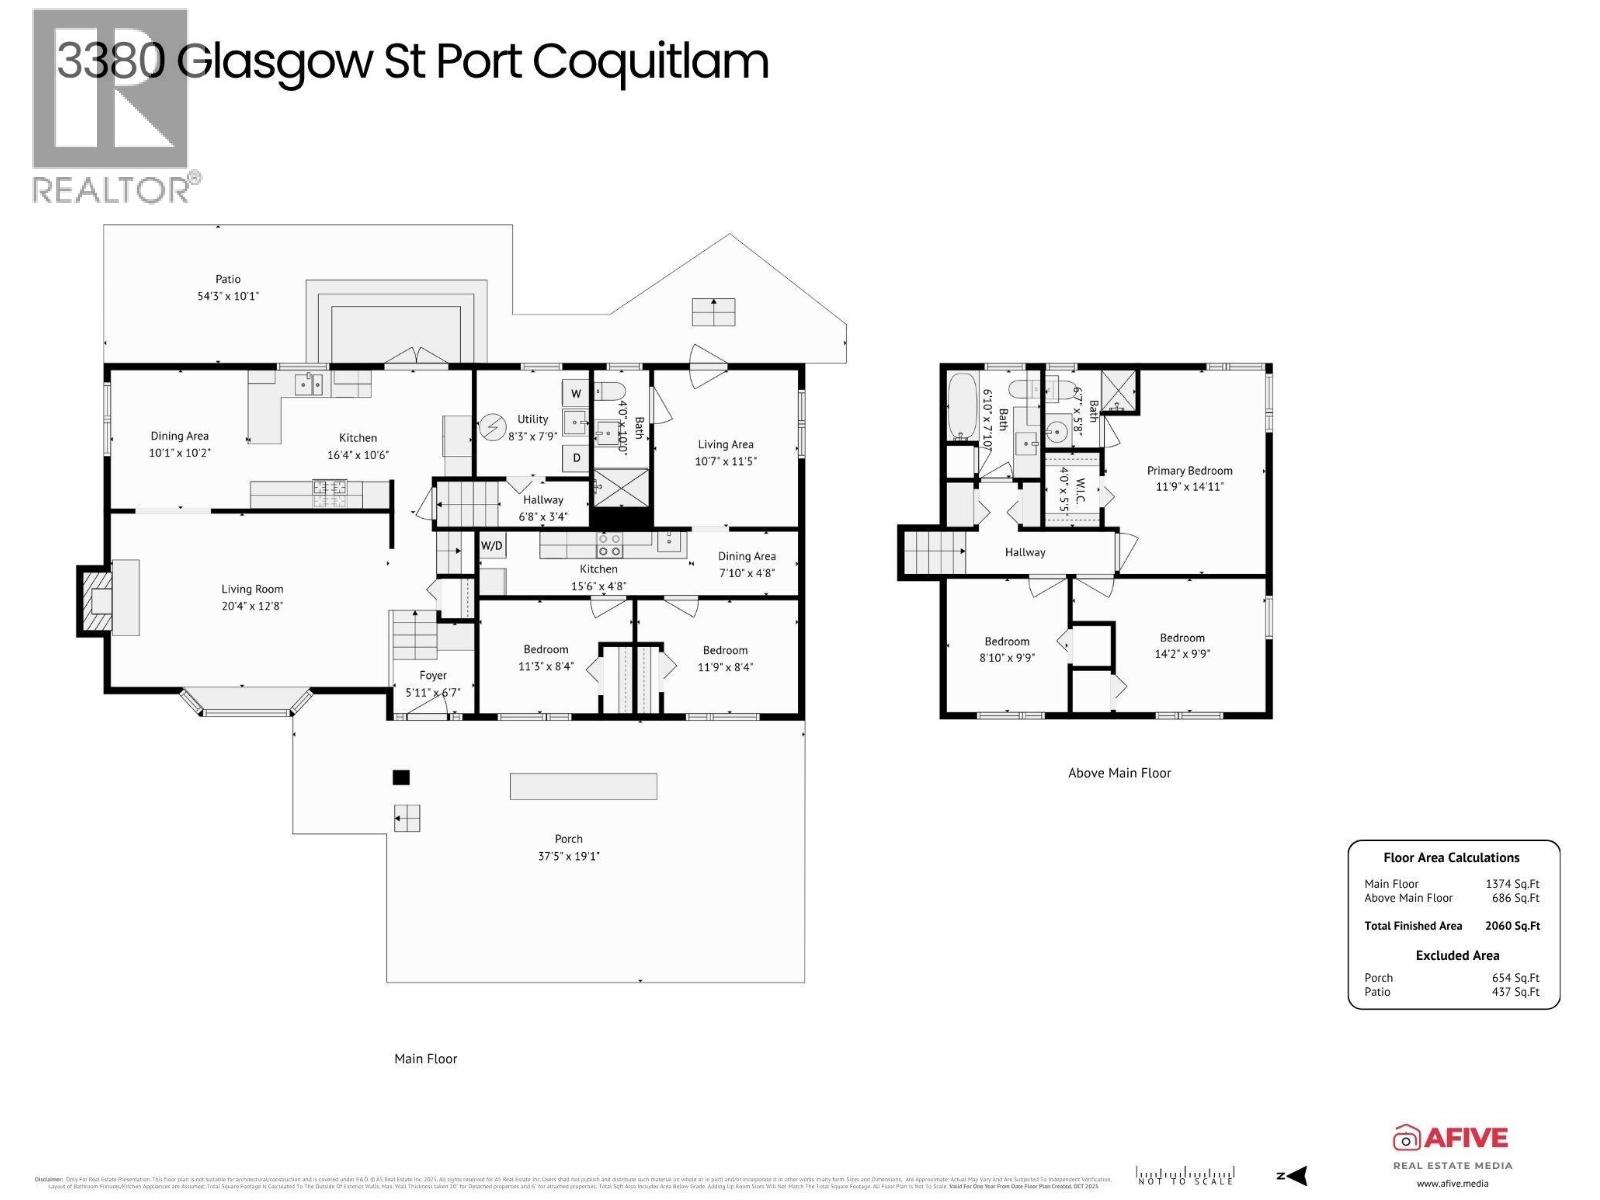
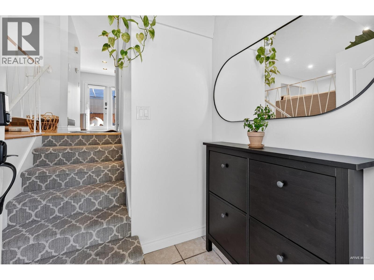
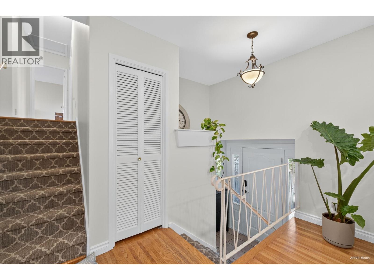
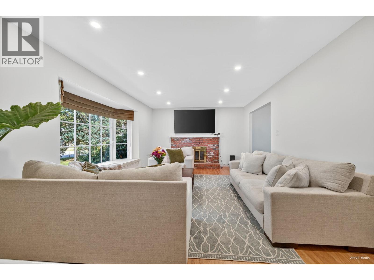
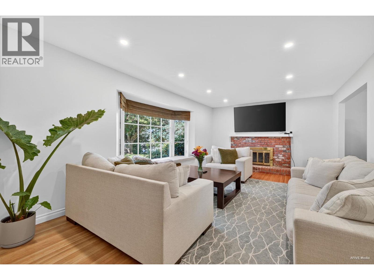
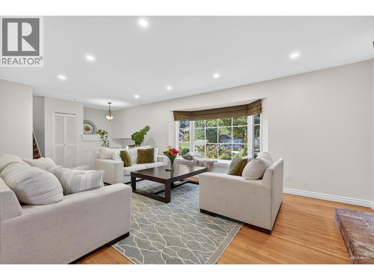
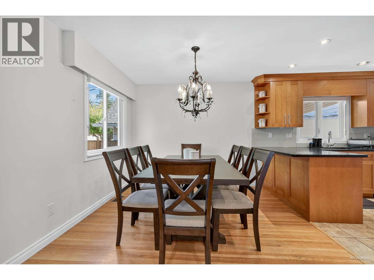
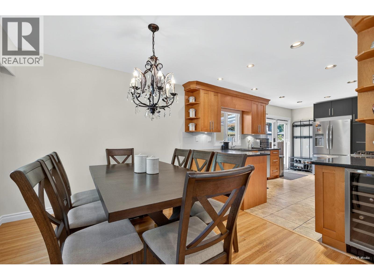
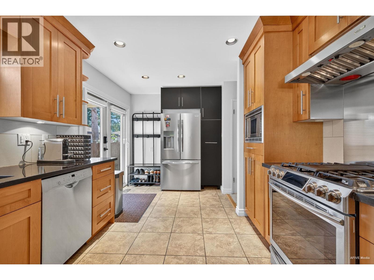
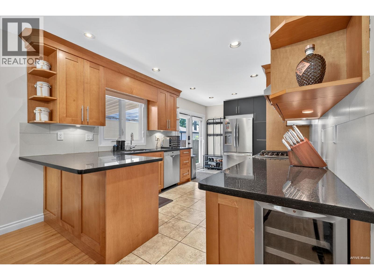
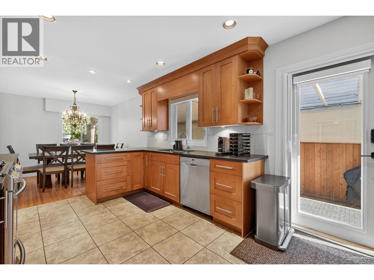
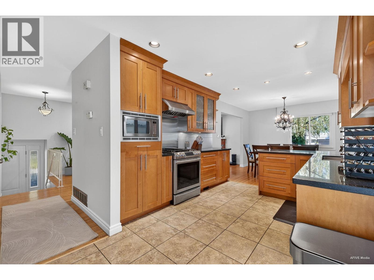
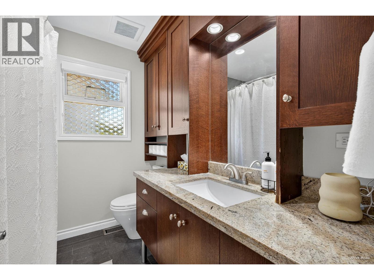
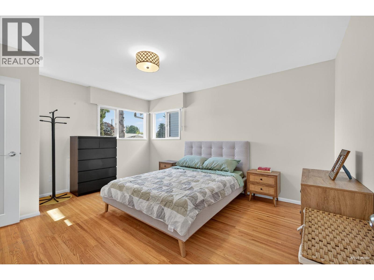
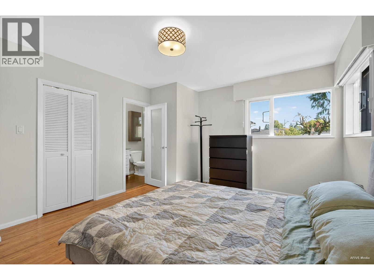
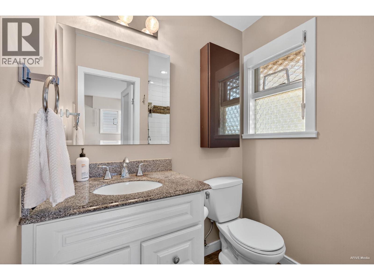
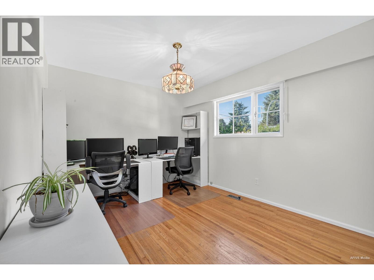
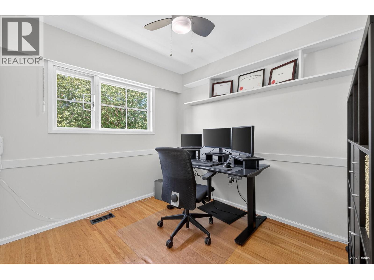
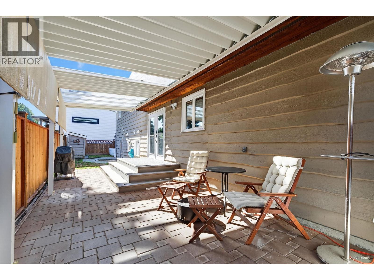
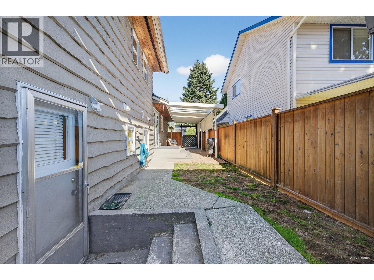
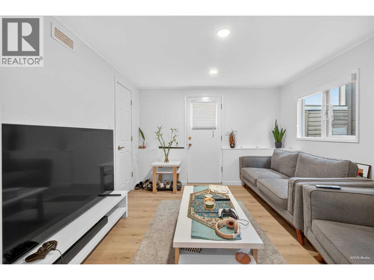
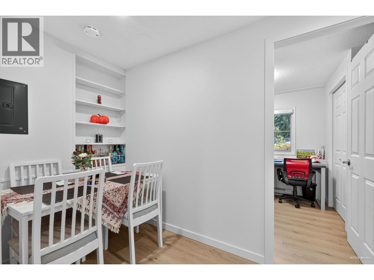
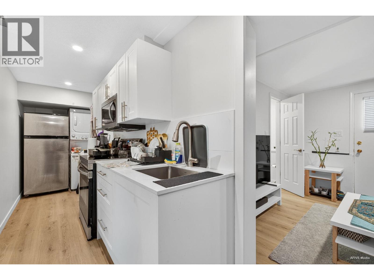
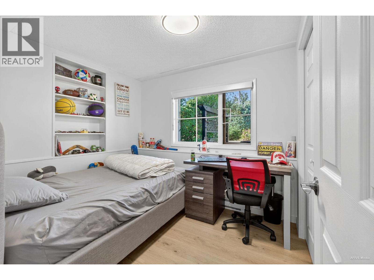
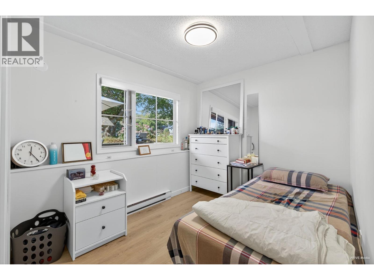
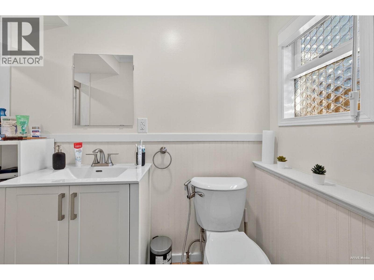
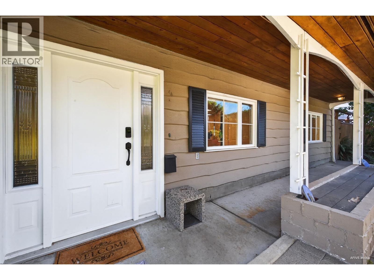
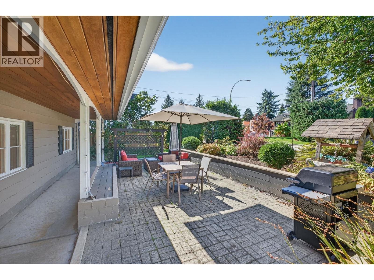
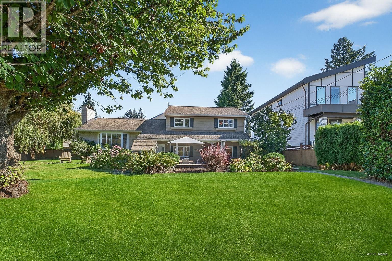
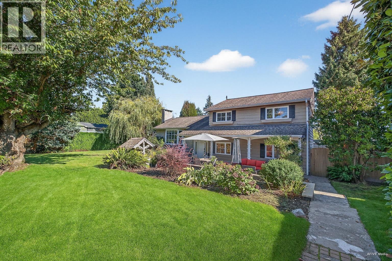
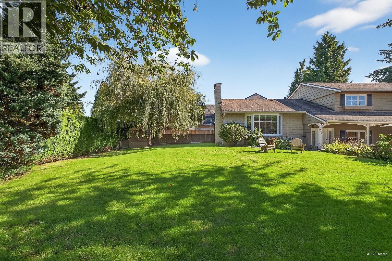
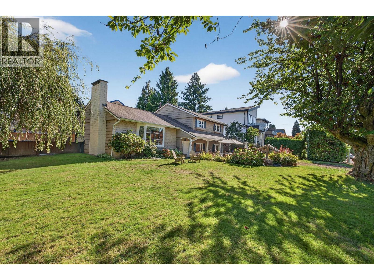
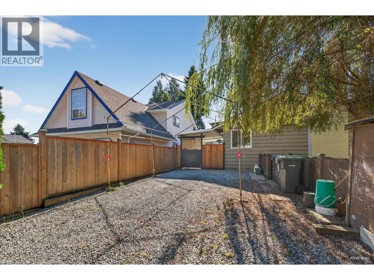
Welcome to this charming 3-level split home brimming with character, ideal for a young family or for builders and investors. With RS4 (small lot subdivision) zoning, this corner lot offers the opportunity for subdivision. The home boasts numerous upgrades, including fresh paint, a newer granite kitchen and bathrooms, additional kitchen cabinets, a new fridge, and upgraded stainless steel appliances such as a gas stove and wine cooler. It also features new blinds, a screen door with bug screens, pot lights, and a 2-year-old hot water tank. The 2-bedroom basement suite includes a private entrance and laundry. A large storage shed is also included. Enjoy a stunning front patio and a huge lawn, perfect for gardening. The location is both quiet and convenient. Open House Sept 19/20 2-4pm. (id:59197)
General Info:
| Property Type: | Single Family |
| Dwelling Type: | Single Family |
| Home Style: | 3 Level |
| Year Built: | 1966 (Age: 60) |
| Realtor.ca Listing: | View source listing |
| Listed: | September 14, 2026 |
| Last Updated: | September 24, 2026 |
| Status Updated: | September 23, 2026 |
| Ownership: | Freehold |
| Structure Type: | House |
| Total Area: | 2,060 sq. ft. |
| Lot Size Area: | 6997.35 square feet |
| Price Per SqFt: | 655.34 |
| Total Building Area: | 2060 sqft |
| Living Area: | 2060 square feet |
| Basement: | Finished,Unknown,Unknown |
| Tax Annual Amount: | $5667.64 |
| Tax Year: | 2026 |
| Total Parking: | 2 |
| Fireplaces: | 1 |
| Lot Features: | Central location,Private setting |
| Appliances: | All |
-
Additional Info
Photo Tabs
1/34
2/34
3/34
4/34
5/34
6/34
7/34
8/34
9/34
10/34
11/34
12/34
13/34
14/34
15/34
16/34
17/34
18/34
19/34
20/34
21/34
22/34
23/34
24/34
25/34
26/34
27/34
28/34
29/34
30/34
31/34
32/34
33/34
34/34
1/34
2/34
3/34
4/34
5/34
6/34
7/34
8/34
9/34
10/34
11/34
12/34
13/34
14/34
15/34
16/34
17/34
18/34
19/34
20/34
21/34
22/34
23/34
24/34
25/34
26/34
27/34
28/34
29/34
30/34
31/34
32/34
33/34
34/34
No video found.
3380 GLASGOW STREET, Port Coquitlam
Map location
 |
|
| Walk Score: | 59 (Somewhat Walkable) |
| Bike Score: | 57 (Bikeable) |
| view details | |
Calculate Mortgage
| Mortgage Amount: | |
| Number of Payments: | |
| Payment Amount: | |
| Total Paid: | |
| Total Interest Paid: |
Similar Properties
 3150 2180 KELLY AVENUE, Port Coquitlam
$1,098,000
3150 2180 KELLY AVENUE
British Columbia, Port Coquitlam
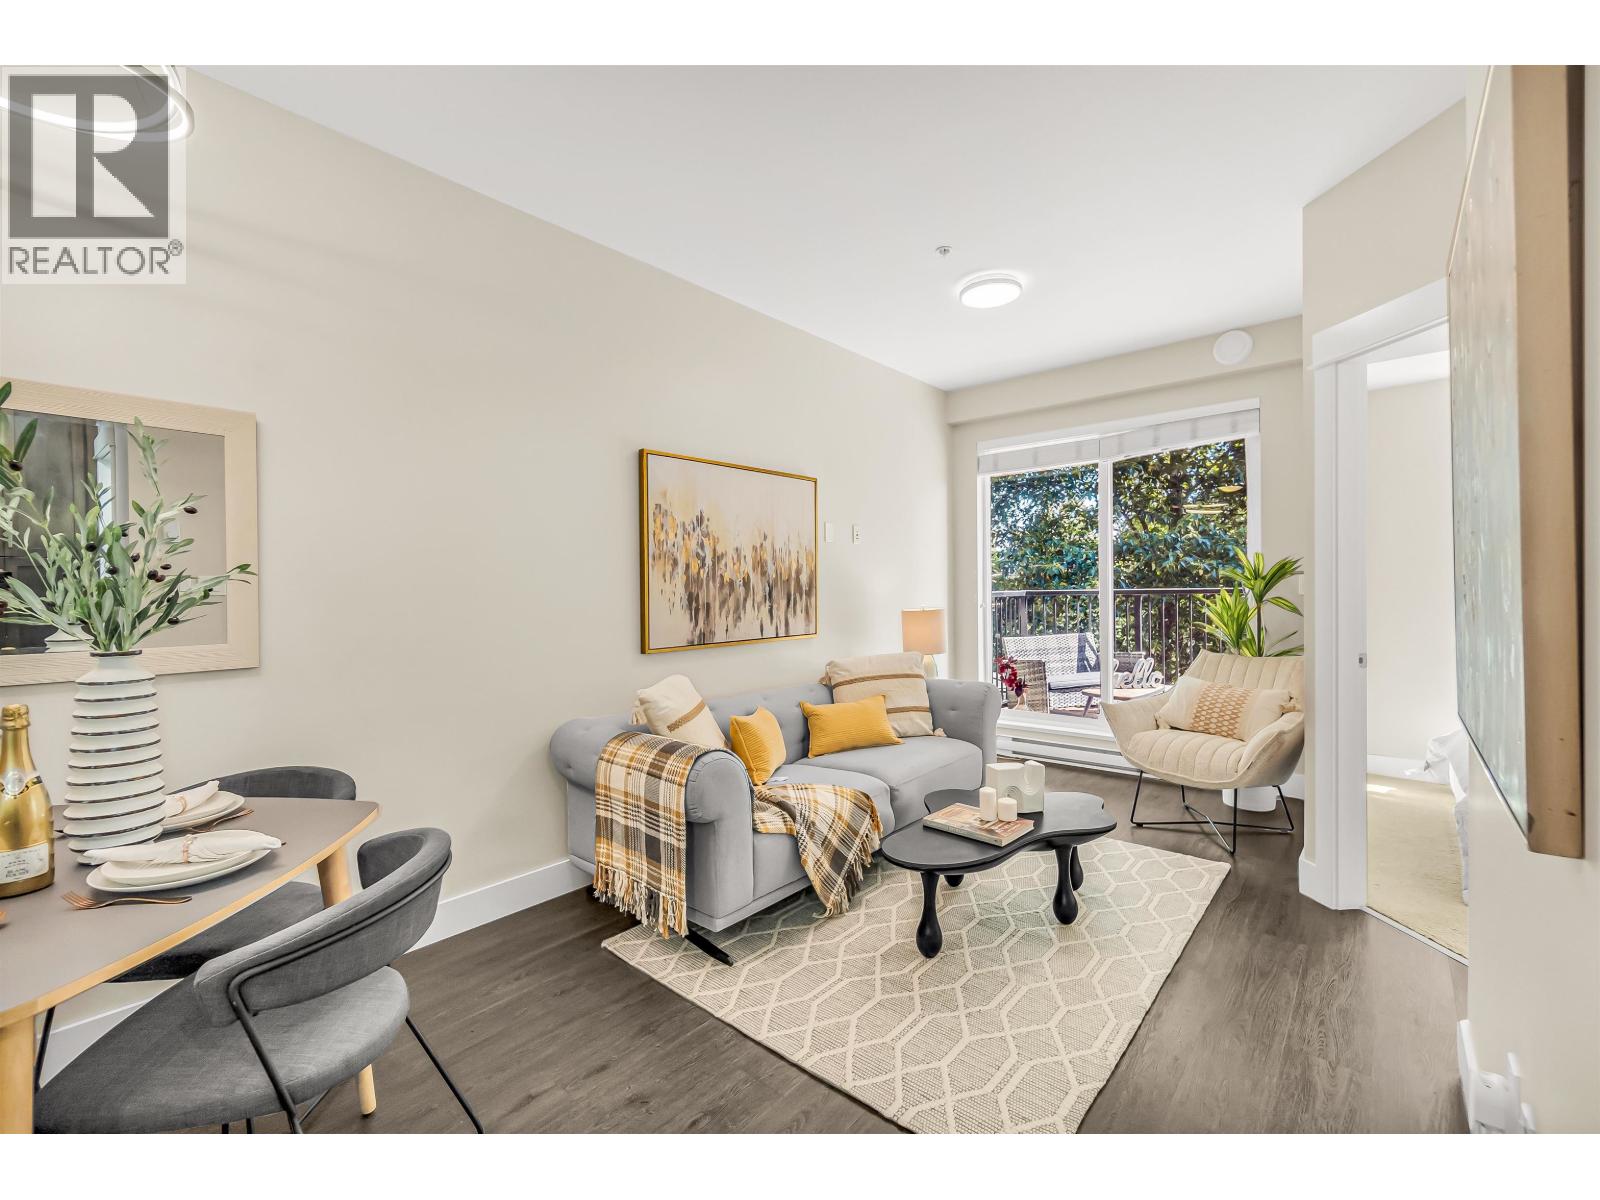 509 2465 WILSON AVENUE, Port Coquitlam
$458,000
509 2465 WILSON AVENUE
British Columbia, Port Coquitlam
 3963 SEFTON STREET, Port Coquitlam
$1,275,000
3963 SEFTON STREET
British Columbia, Port Coquitlam
 2556 PALISADE CRESCENT, Port Coquitlam
$3,488,000
2556 PALISADE CRESCENT
British Columbia, Port Coquitlam
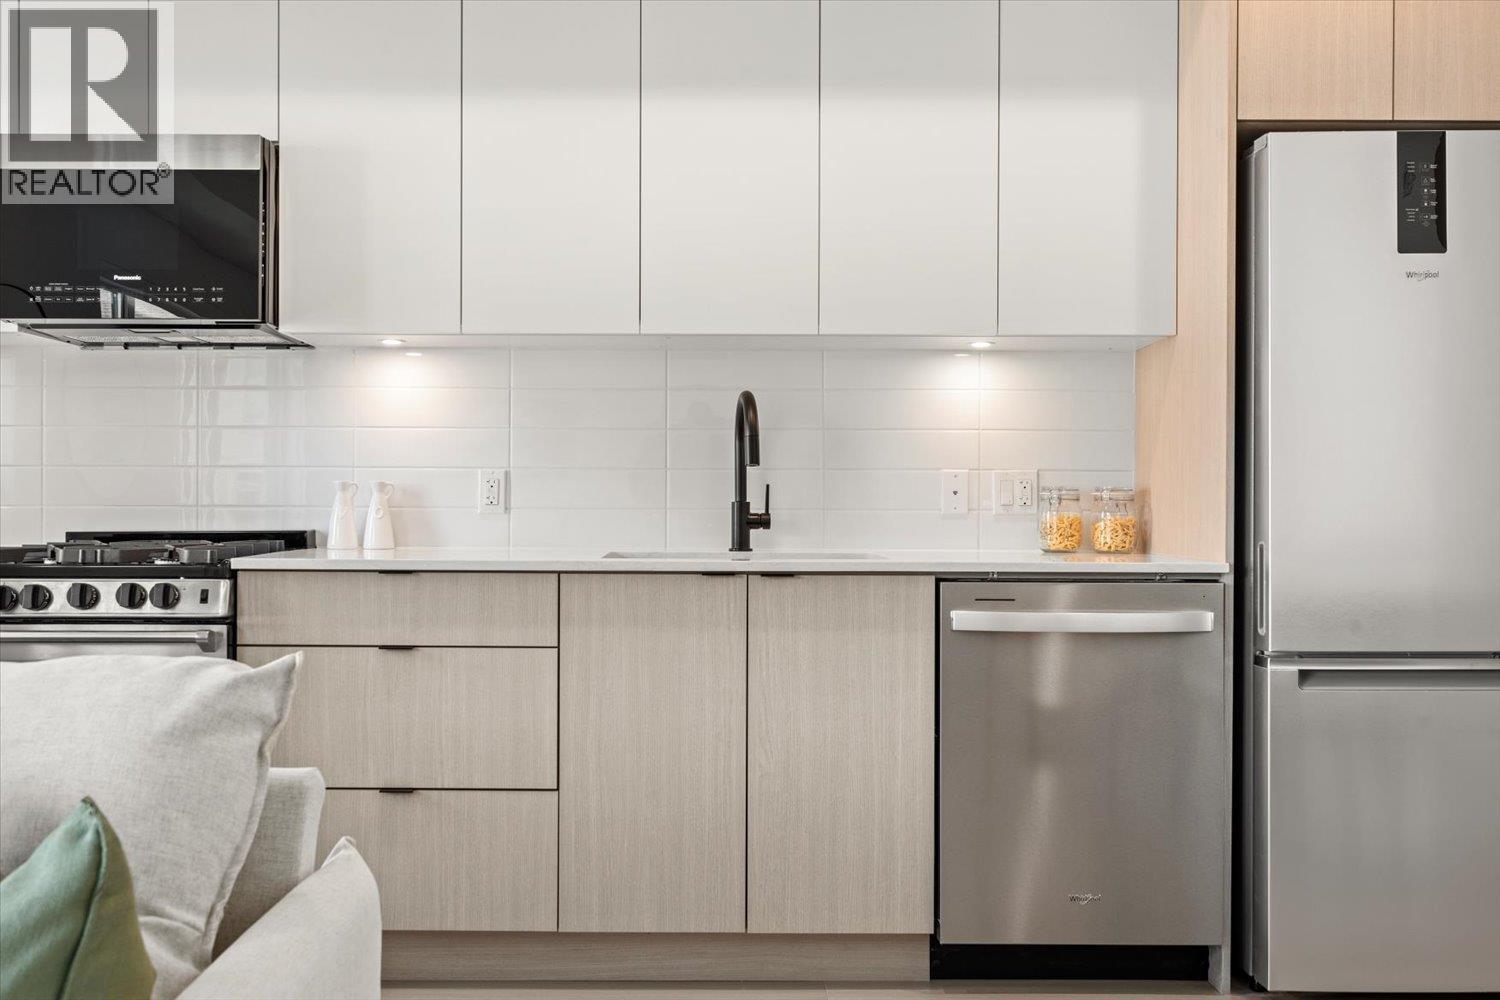 204 2277 HAWTHORNE AVENUE, Port Coquitlam
$379,900
204 2277 HAWTHORNE AVENUE
British Columbia, Port Coquitlam
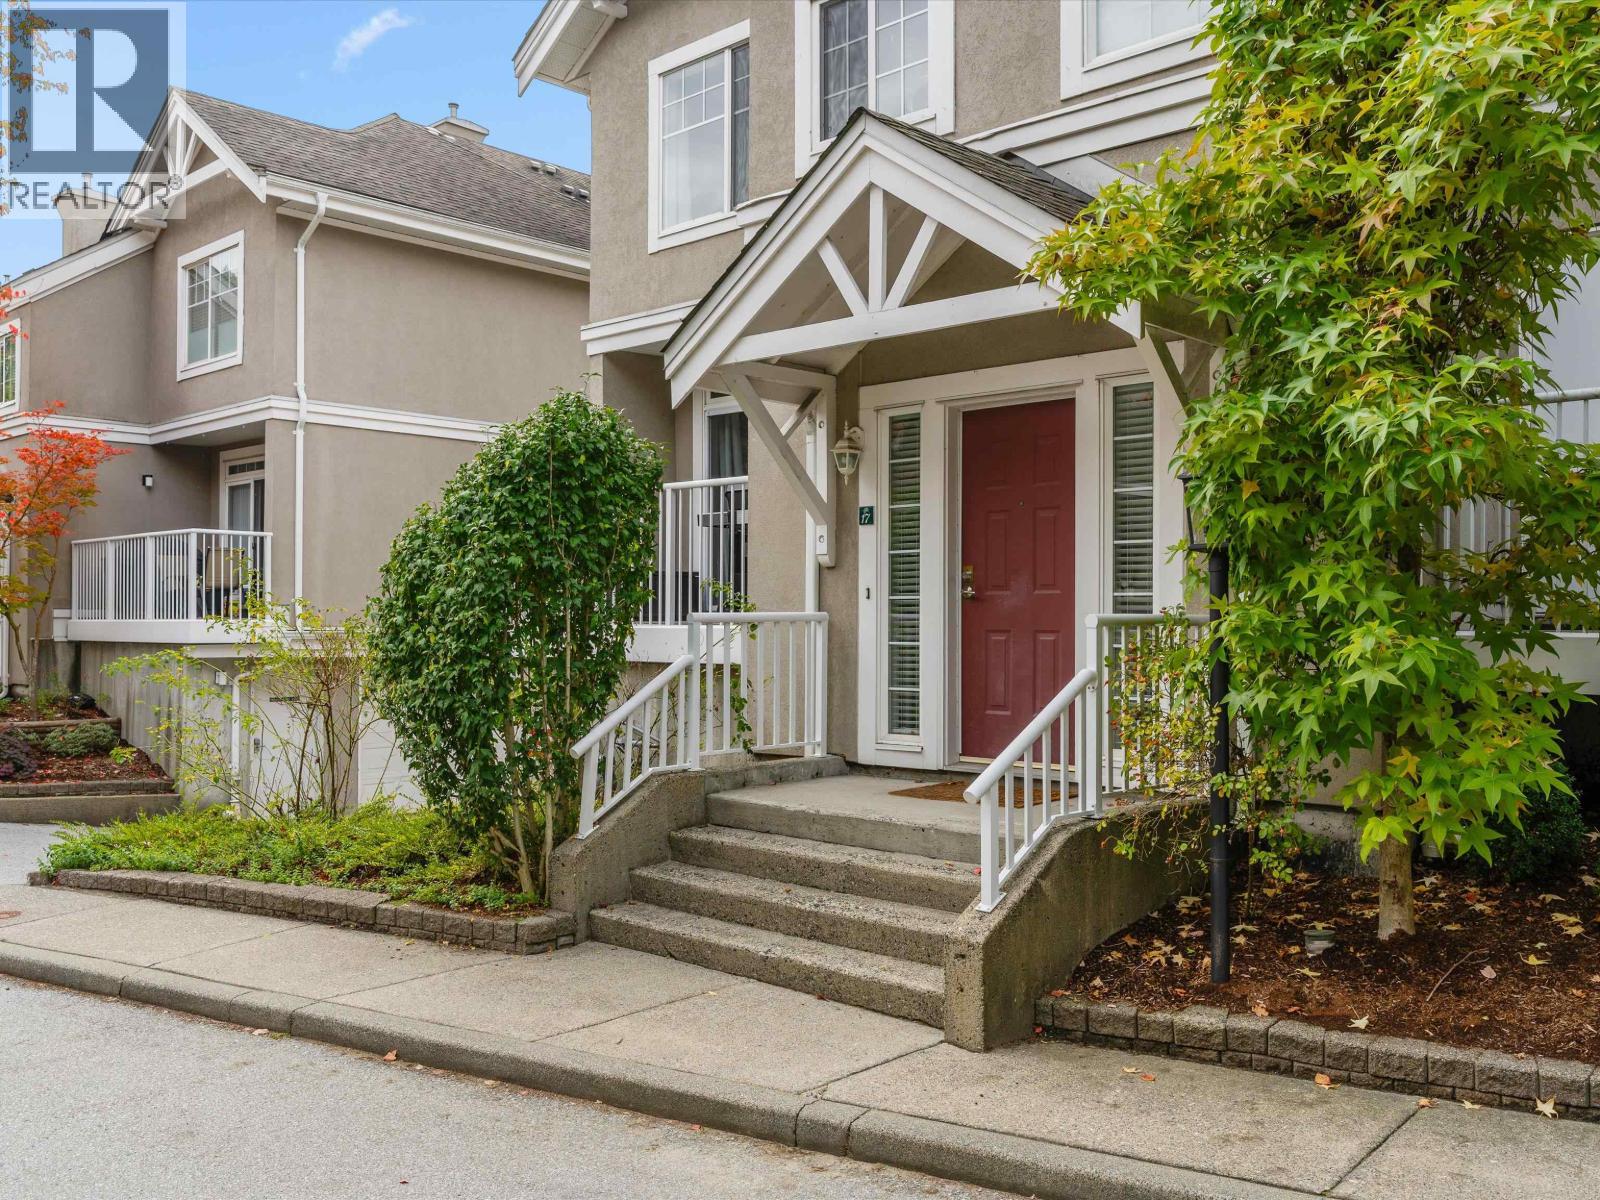 17 2422 HAWTHORNE AVENUE, Port Coquitlam
$849,900
17 2422 HAWTHORNE AVENUE
British Columbia, Port Coquitlam
 402 1485 COAST MERIDIAN ROAD, Port Coquitlam
$88,000
402 1485 COAST MERIDIAN ROAD
British Columbia, Port Coquitlam
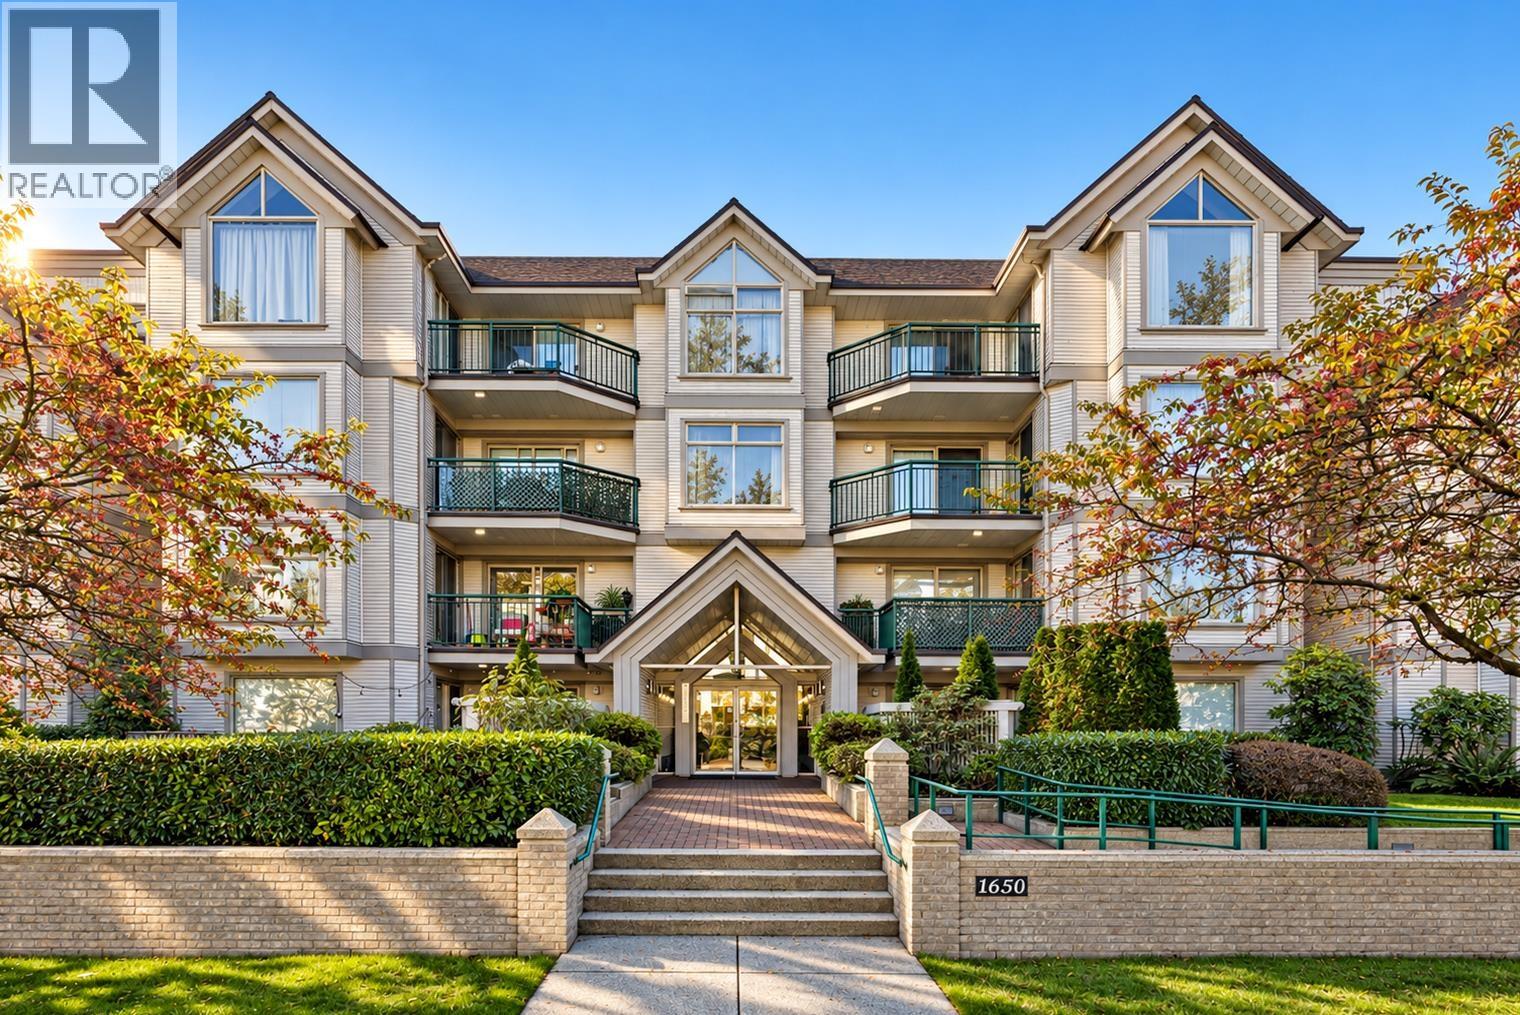 207 1650 GRANT AVENUE, Port Coquitlam
$499,900
207 1650 GRANT AVENUE
British Columbia, Port Coquitlam
Have a look below and get to know us better!
We will help you relax, enjoy, and experience the area to its full potential.
Let's ConnectConnect with us!
Whatever your real estate ambitions are, our deep connections with our local community, residents,
and real estate market are always available to those who value service at the highest level.
Get in touch with me today to tell us about your real estate dreams.


