| Heating: | Baseboard heaters,Electric |
| Parking: | Underground |
For Community News, Market Information and Resources, Sign Up Now


Get Instant Access!
View exclusive MLS listing details, including sold listings.

Jump on board for access to MLS Listings and sales, special offers and exclusive opportunities
Become a Member!
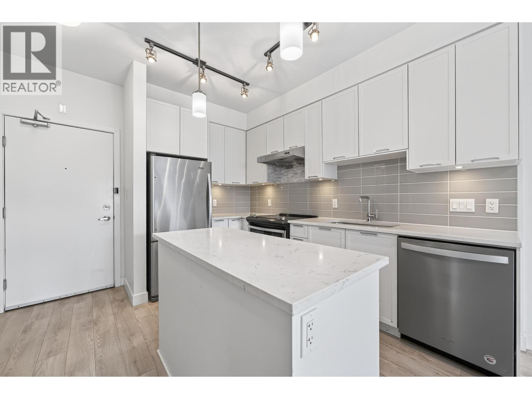
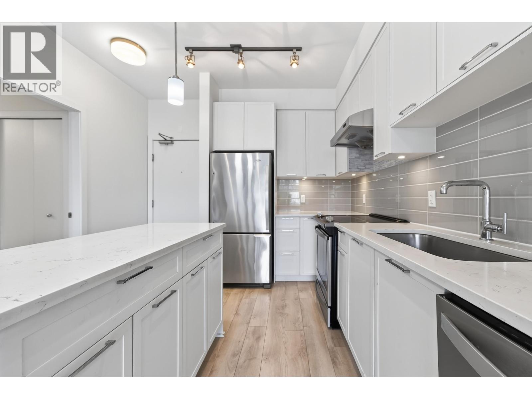
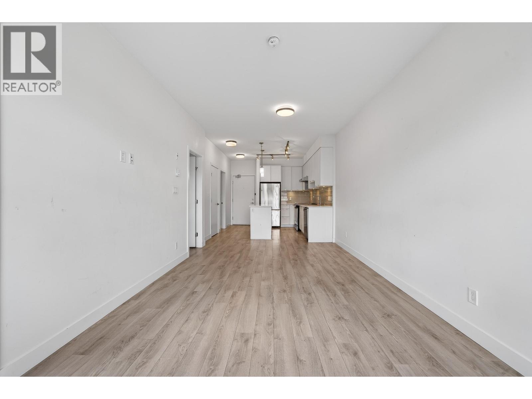
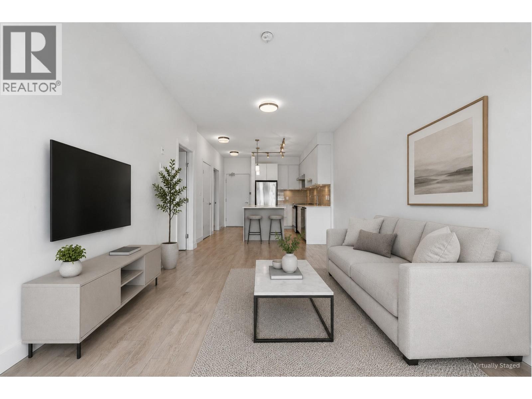
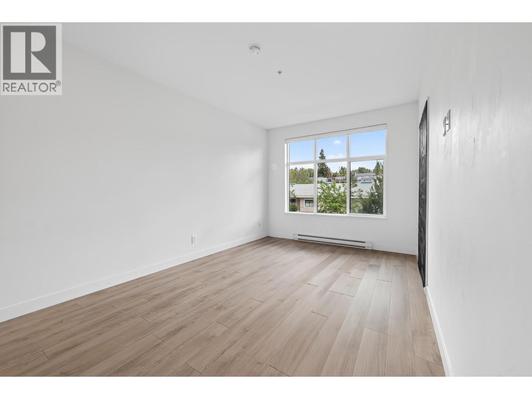
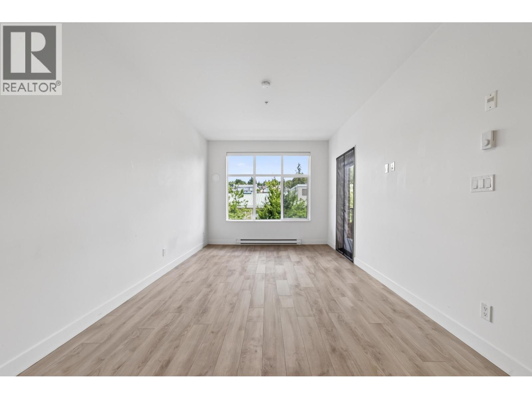
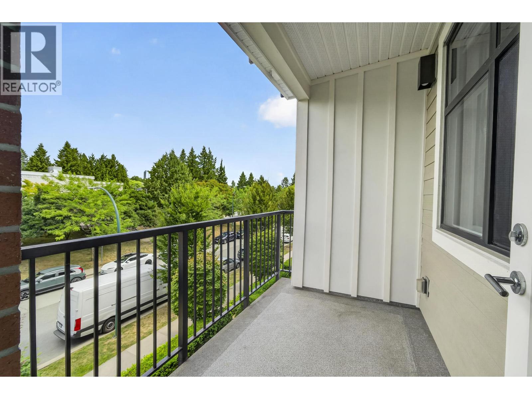
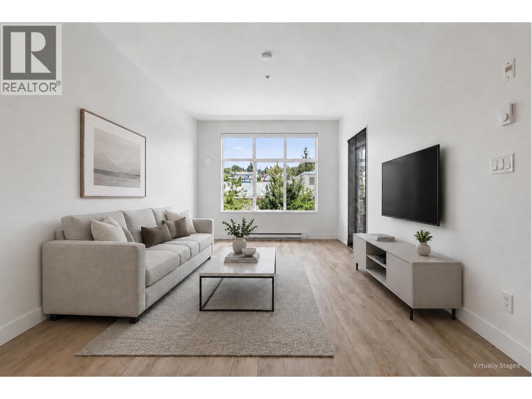
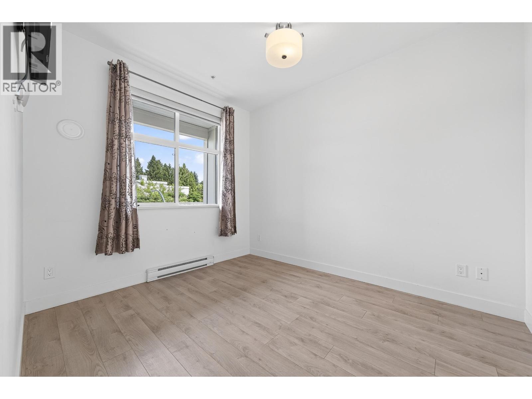
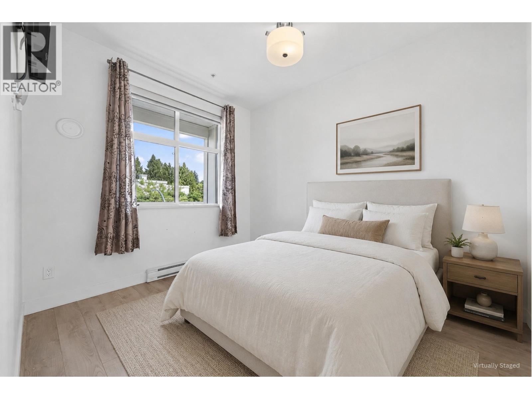
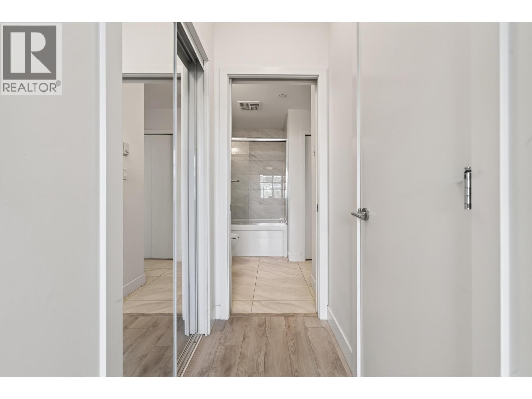
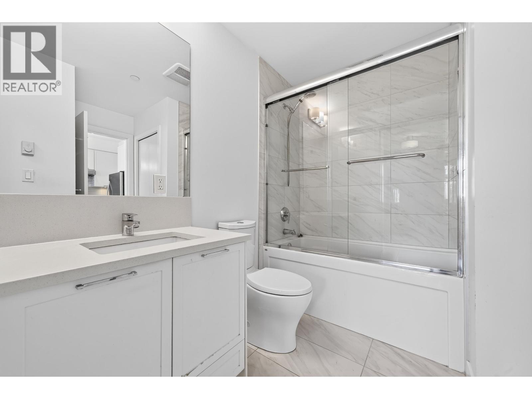
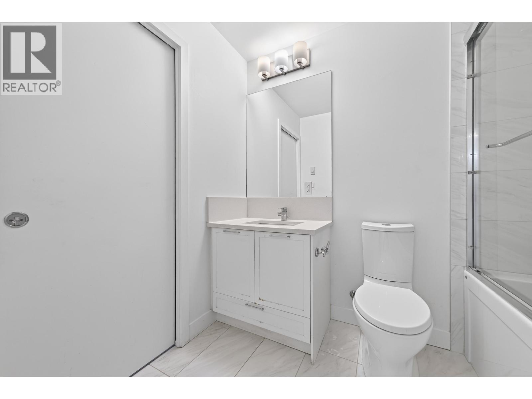
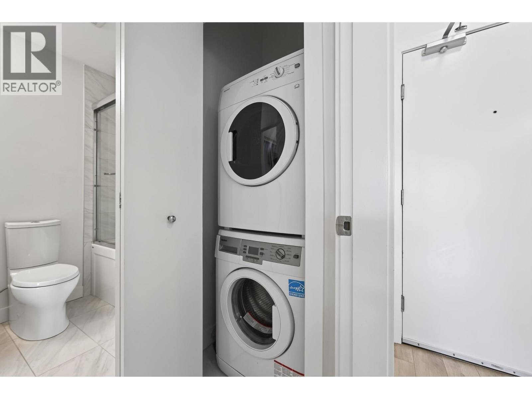
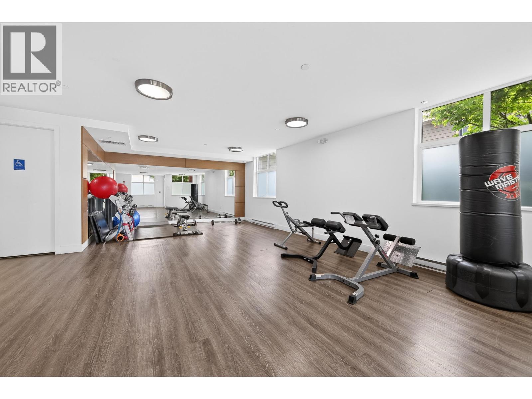
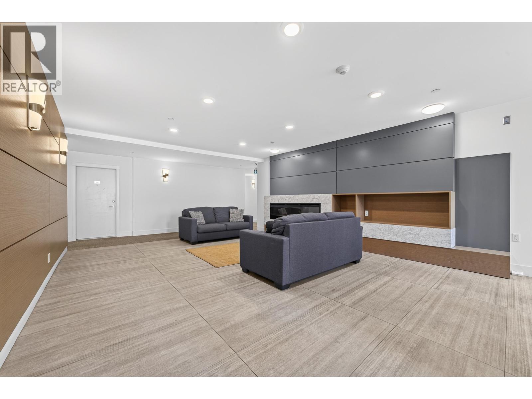
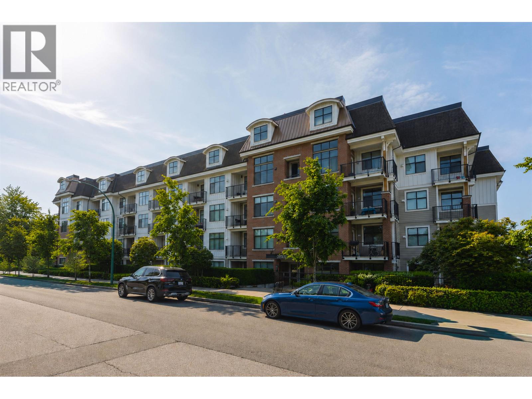
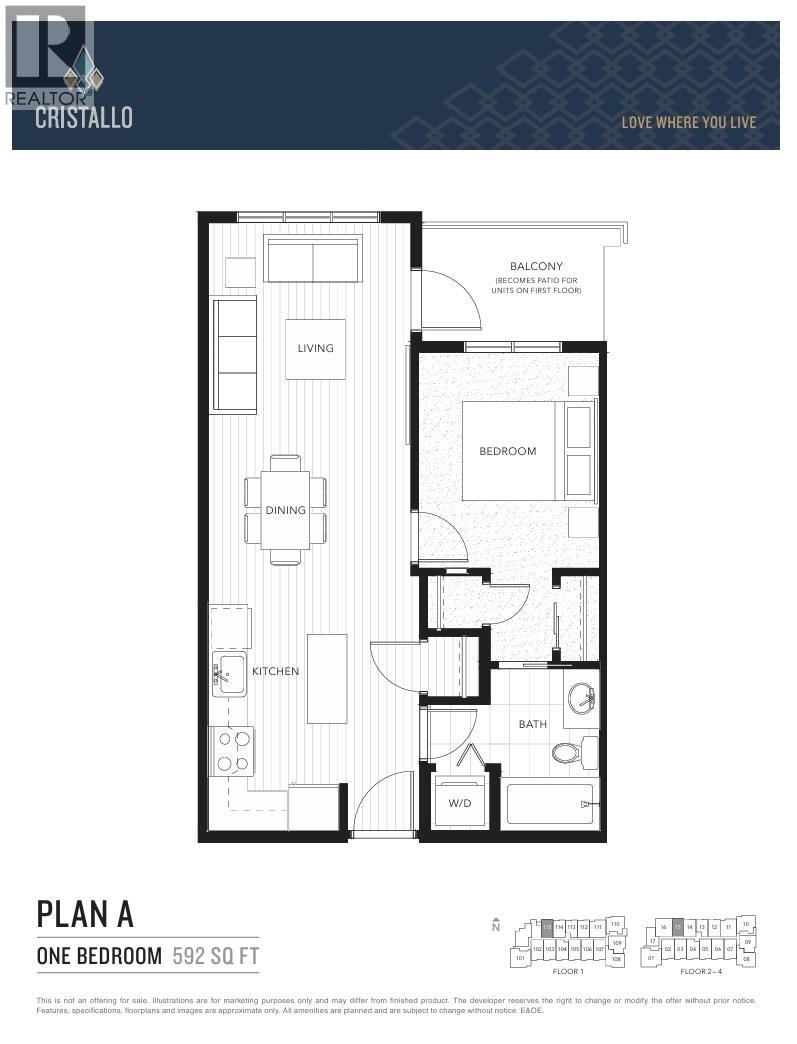
Nestled across from Alderson Elementary, this bright north-facing 1 Bed 1 Bath home offers 583 sqft of thoughtfully designed living space. The popular open-concept layout features laminate flooring, a functional kitchen with a centre island, extra storage, and full-size stainless steel appliances. Large windows fill the home with natural light, while the covered balcony is perfect for year-round BBQs. Quietly situated in a well-maintained low-rise building, this home is ideal for first-time buyers or investors, with rentals and pets allowed. Includes 1 parking and 1 locker, along with low strata fees. Conveniently located minutes from Braid SkyTrain, Highway 1, Lougheed Highway, IKEA, T&T, H Mart, restaurants, and more! Note: 3 Photos are virtually staged. Open: Oct 3 Sat 2-4pm (id:59197)
General Info:
| Property Type: | Single Family |
| Dwelling Type: | Single Family |
| Year Built: | 2018 (Age: 8) |
| Realtor.ca Listing: | View source listing |
| Listed: | September 9, 2026 |
| Last Updated: | October 4, 2026 |
| Status Updated: | October 4, 2026 |
| Ownership: | Condo/Strata |
| Structure Type: | Apartment |
| Total Area: | 583 sq. ft. |
| Price Per SqFt: | 840.31 |
| Total Building Area: | 583 sqft |
| Living Area: | 583 square feet |
| Tax Annual Amount: | $1894.49 |
| Tax Year: | 2025 |
| Parking Features: | Underground |
| Total Parking: | 1 |
| Lot Features: | Elevator |
| Appliances: | All |
-
Additional Info
-
Maint. Fees
$256 -
Maint. Fees Frequency
Monthly -
Features Included
Exercise Centre,Laundry - In Suite -
Amenities
Exercise Centre,Laundry - In Suite
Photo Tabs
1/18
2/18
3/18
4/18
5/18
6/18
7/18
8/18
9/18
10/18
11/18
12/18
13/18
14/18
15/18
16/18
17/18
18/18
1/18
2/18
3/18
4/18
5/18
6/18
7/18
8/18
9/18
10/18
11/18
12/18
13/18
14/18
15/18
16/18
17/18
18/18
No video found.
315 828 GAUTHIER AVENUE, Coquitlam
Map location
 |
|
| Walk Score: | 81 (Very Walkable) |
| Bike Score: | 57 (Bikeable) |
| view details | |
Calculate Mortgage
| Mortgage Amount: | |
| Number of Payments: | |
| Payment Amount: | |
| Total Paid: | |
| Total Interest Paid: |
Similar Properties
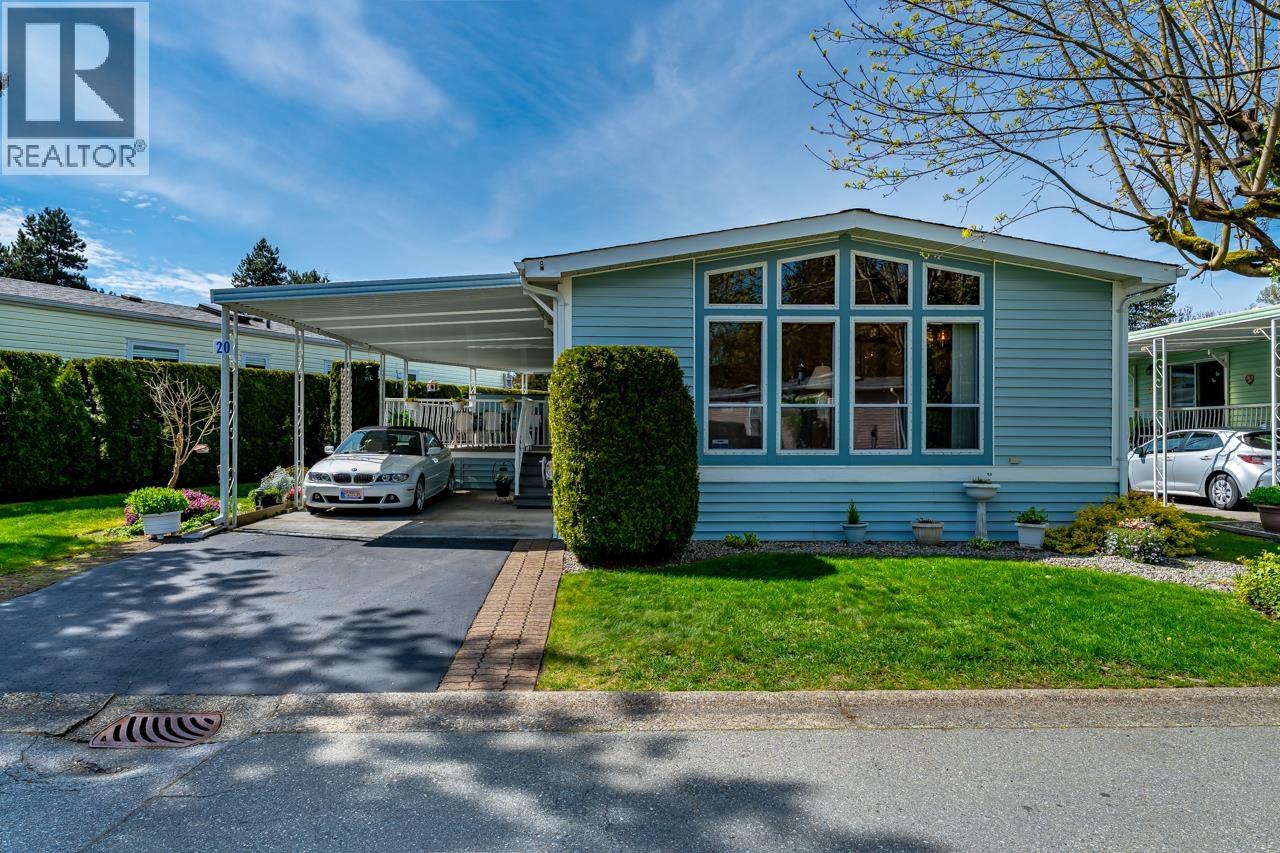 20 145 KING EDWARD STREET, Coquitlam
$325,000
20 145 KING EDWARD STREET
British Columbia, Coquitlam
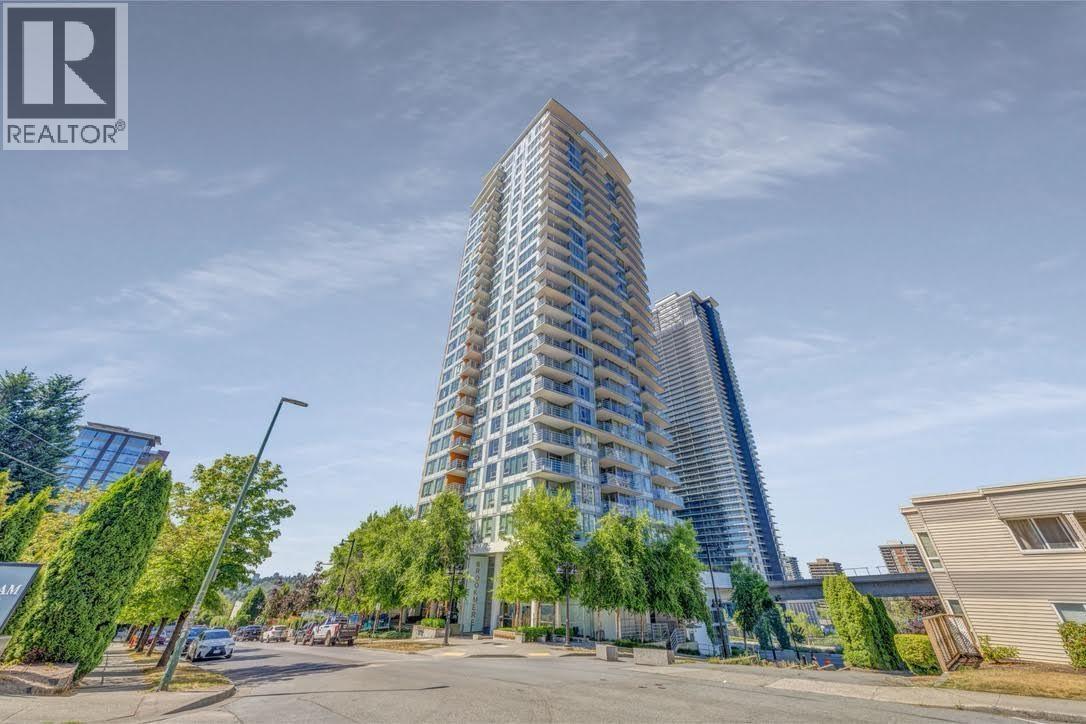 2704 530 WHITING WAY, Coquitlam
$1,189,000
2704 530 WHITING WAY
British Columbia, Coquitlam
 2982 SUNRIDGE COURT, Coquitlam
$2,798,000
2982 SUNRIDGE COURT
British Columbia, Coquitlam
 1461 DAYTON STREET, Coquitlam
$1,749,000
1461 DAYTON STREET
British Columbia, Coquitlam
 360 DUNCAN STREET, Coquitlam
$1,099,000
360 DUNCAN STREET
British Columbia, Coquitlam
 111 1190 PINETREE WAY, Coquitlam
$1,888,000
111 1190 PINETREE WAY
British Columbia, Coquitlam
 117 1310 MITCHELL STREET, Coquitlam
$999,000
117 1310 MITCHELL STREET
British Columbia, Coquitlam
 104 555 AUSTIN AVENUE, Coquitlam
$709,900
104 555 AUSTIN AVENUE
British Columbia, Coquitlam
Have a look below and get to know us better!
We will help you relax, enjoy, and experience the area to its full potential.
Let's ConnectConnect with us!
Whatever your real estate ambitions are, our deep connections with our local community, residents,
and real estate market are always available to those who value service at the highest level.
Get in touch with me today to tell us about your real estate dreams.


