| Heating: | Baseboard heaters,Electric |
For Community News, Market Information and Resources, Sign Up Now


Get Instant Access!
View exclusive MLS listing details, including sold listings.

Jump on board for access to MLS Listings and sales, special offers and exclusive opportunities
Become a Member!
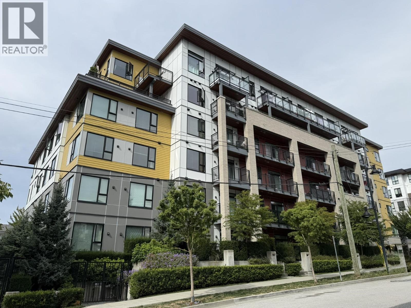
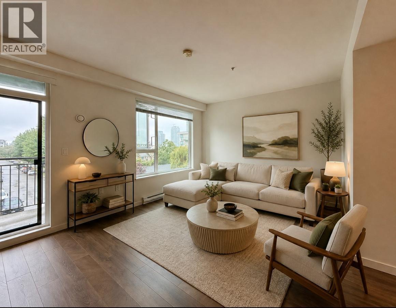
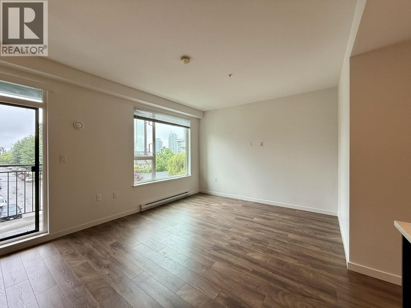
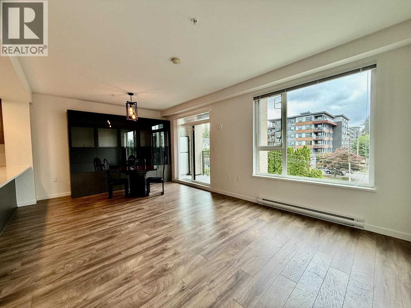
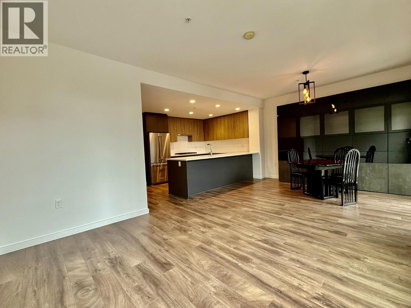
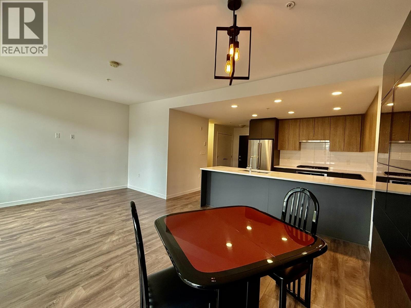
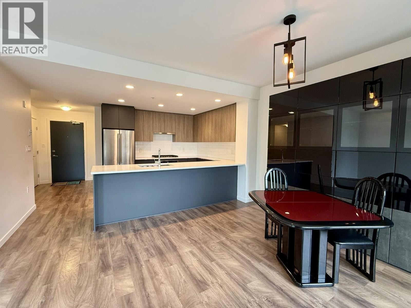
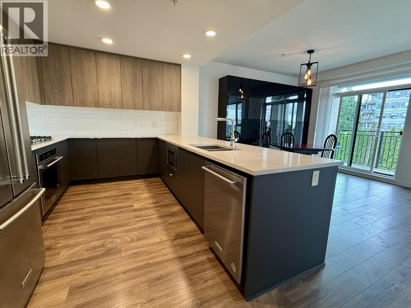
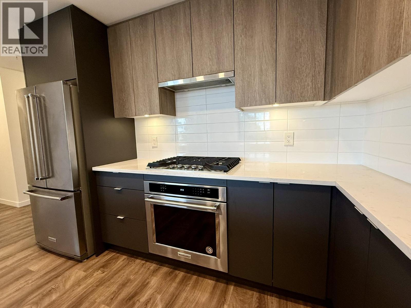
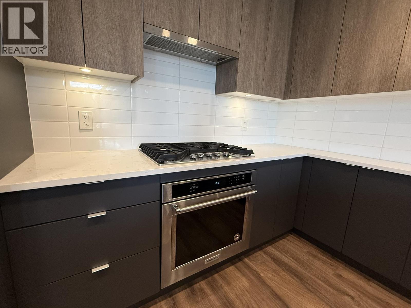
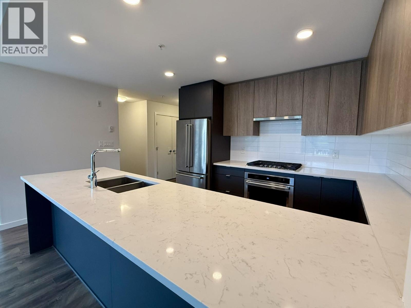
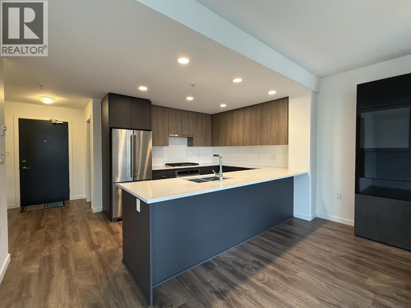
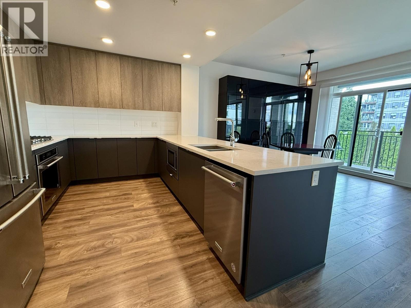
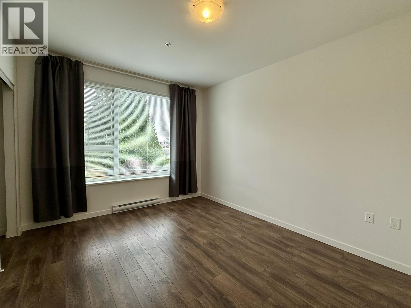
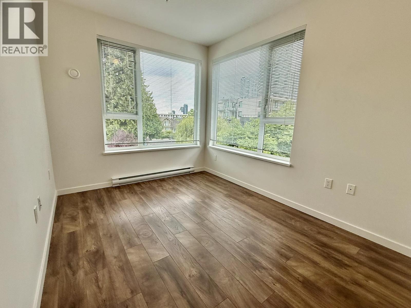
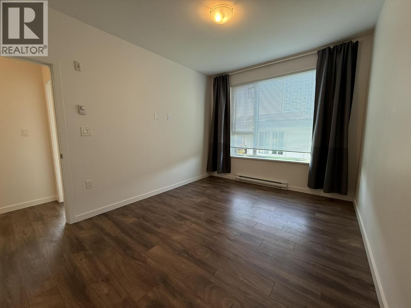
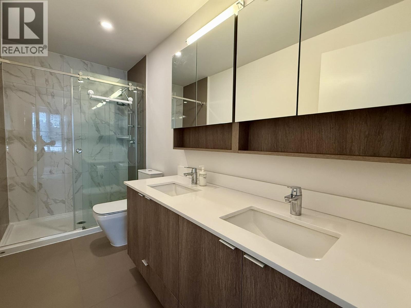
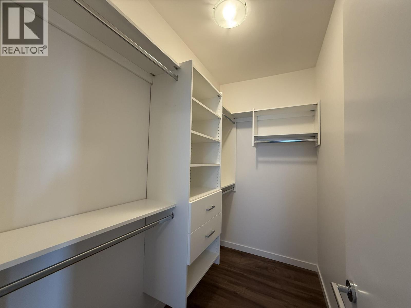
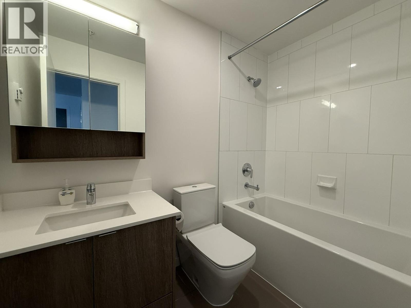
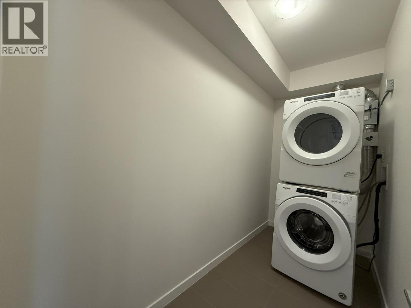
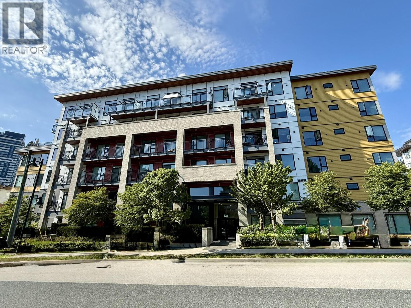
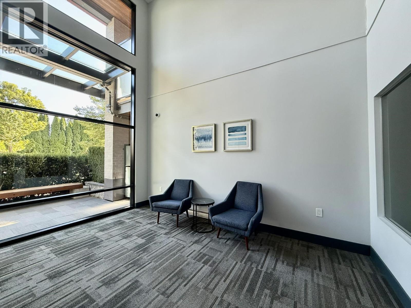
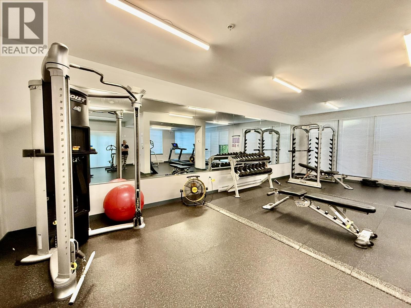
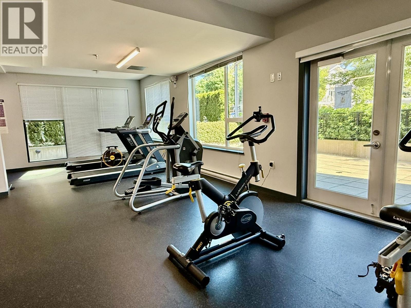
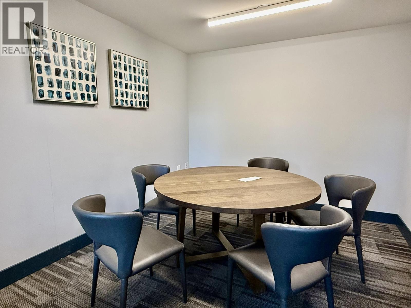
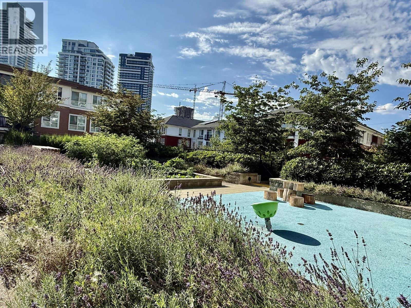
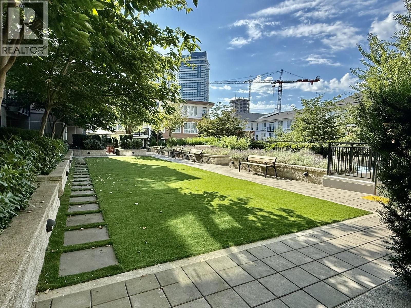
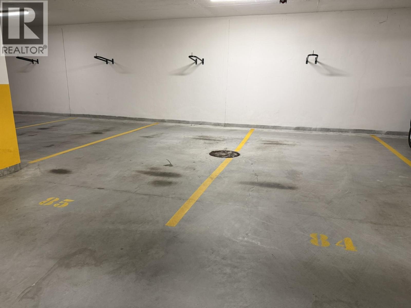
Stunning 3 bedroom 2 bath SW corner suite in Coquitlam West. 1242 sf. well layout floor plan, no wasted space. 9´ ceiling is filled with natural light. Open concept living/dining area for home entertainment. Laminated wood flooring throughout. Gourmet kitchen with quartz countertop, all KitchenAid appl including 5 burner gas cooktop, ample storage, and huge counter space. All bedrooms are good size for a King size bed. 2 walk-in closets with built in organziers. Suite looks like new, in move-in conditions. 2 side by side parking stalls (P2), and one locker. Walking distance to Burquitlam station, Safeway, banks, restaurants, YMCA and more. Easy access to SFU, Lougheed Town Centre, Hwy 1. EV station in u/g parkade. Allowed 2 dogs or 2 cats; or 1 dog or 1 cat. Built by Otivo Development. (id:59197)
General Info:
| Property Type: | Single Family |
| Dwelling Type: | Single Family |
| Year Built: | 2020 (Age: 6) |
| Realtor.ca Listing: | View source listing |
| Listed: | July 30, 2026 |
| Last Updated: | October 9, 2026 |
| Status Updated: | October 9, 2026 |
| Ownership: | Condo/Strata |
| Structure Type: | Apartment |
| Total Area: | 1,242 sq. ft. |
| Price Per SqFt: | 772.14 |
| Total Building Area: | 1242 sqft |
| Living Area: | 1242 square feet |
| Tax Annual Amount: | $3501 |
| Tax Year: | 2025 |
| Total Parking: | 2 |
| Lot Features: | Central location,Private setting,Elevator |
| Appliances: | All |
-
Additional Info
-
Maint. Fees
$598 -
Maint. Fees Frequency
Monthly -
Features Included
Exercise Centre,Laundry - In Suite -
Site Influences
View -
Amenities
Exercise Centre,Laundry - In Suite
Photo Tabs
1/29
2/29
3/29
4/29
5/29
6/29
7/29
8/29
9/29
10/29
11/29
12/29
13/29
14/29
15/29
16/29
17/29
18/29
19/29
20/29
21/29
22/29
23/29
24/29
25/29
26/29
27/29
28/29
 29/29
1/29
2/29
3/29
4/29
5/29
6/29
7/29
8/29
9/29
10/29
11/29
12/29
13/29
14/29
15/29
16/29
17/29
18/29
19/29
20/29
21/29
22/29
23/29
24/29
25/29
26/29
27/29
28/29
29/29
No video found.
312 621 REGAN AVENUE, Coquitlam
Map location
 |
|
| Walk Score: | 75 (Very Walkable) |
| Bike Score: | 57 (Bikeable) |
| view details | |
Calculate Mortgage
| Mortgage Amount: | |
| Number of Payments: | |
| Payment Amount: | |
| Total Paid: | |
| Total Interest Paid: |
Similar Properties
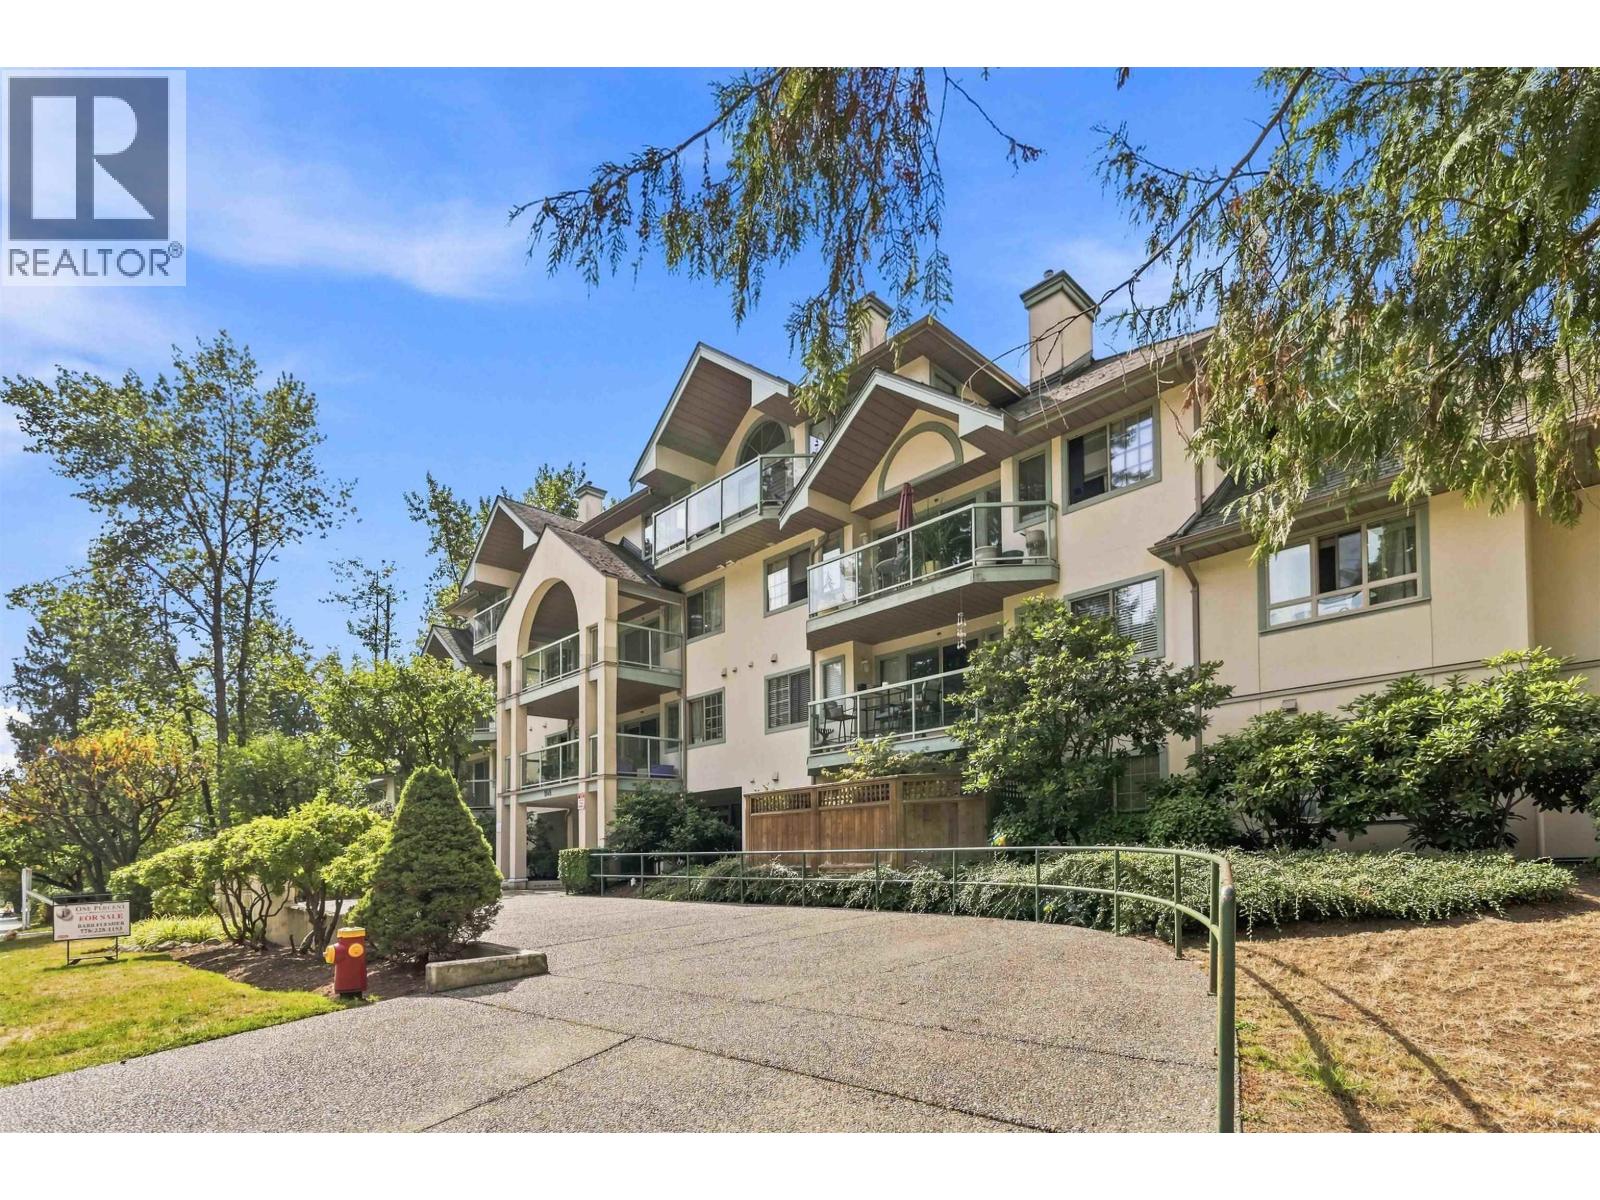 202 1148 WESTWOOD STREET, Coquitlam
$539,000
202 1148 WESTWOOD STREET
British Columbia, Coquitlam
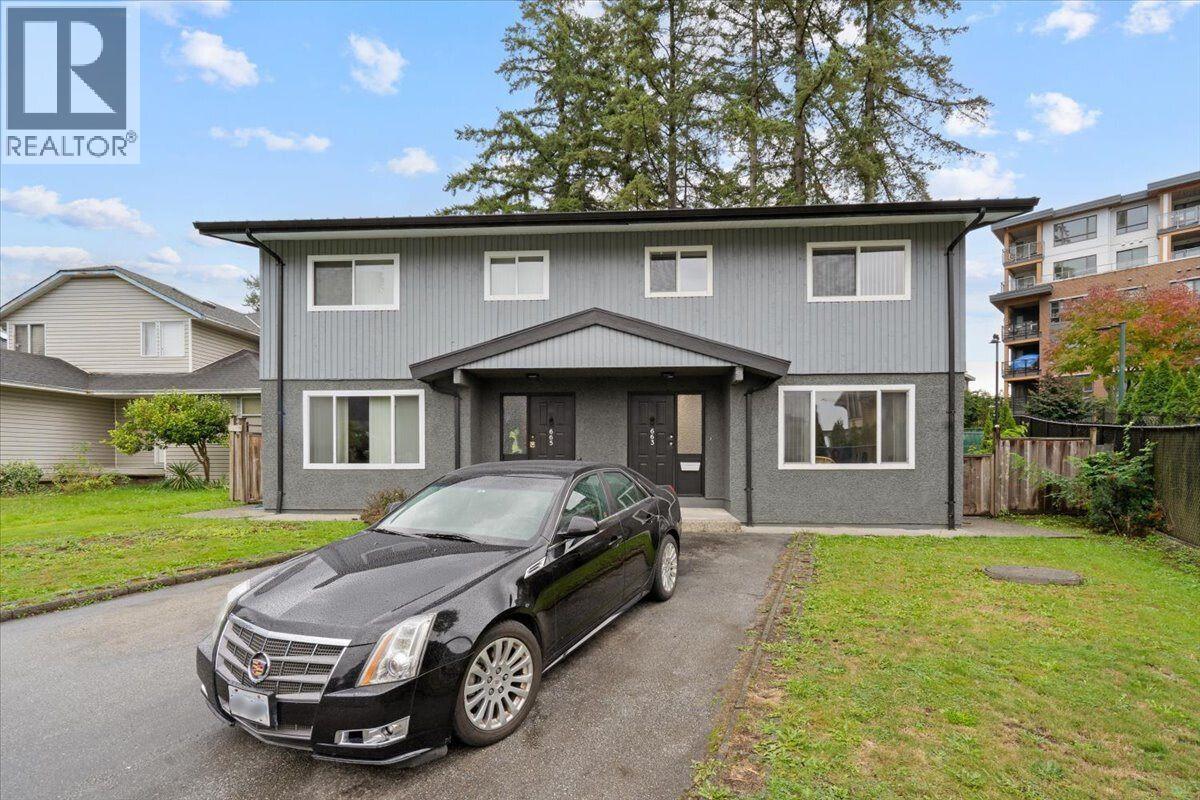 663-665 HARRISON AVENUE, Coquitlam
$1,925,000
663-665 HARRISON AVENUE
British Columbia, Coquitlam
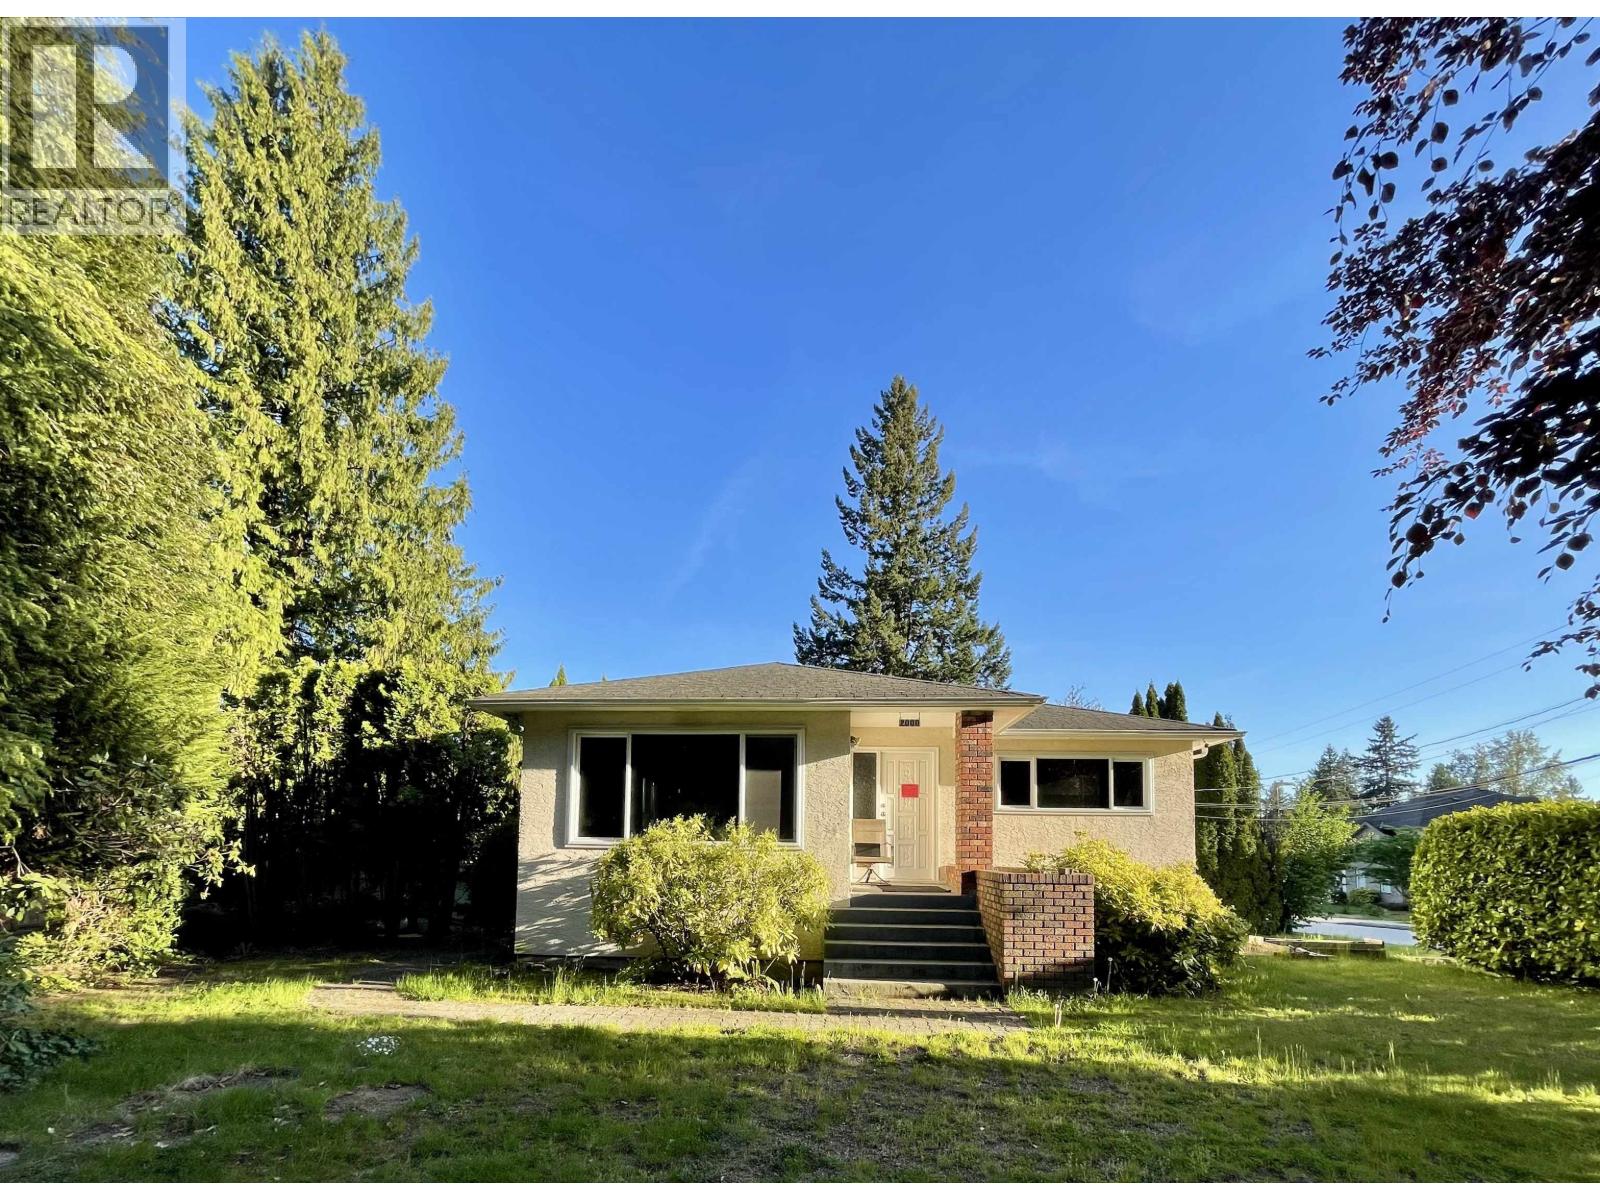 2000 AUSTIN AVENUE, Coquitlam
$1,197,800
2000 AUSTIN AVENUE
British Columbia, Coquitlam
 1501 1178 HEFFLEY CRESCENT, Coquitlam
$699,000
1501 1178 HEFFLEY CRESCENT
British Columbia, Coquitlam
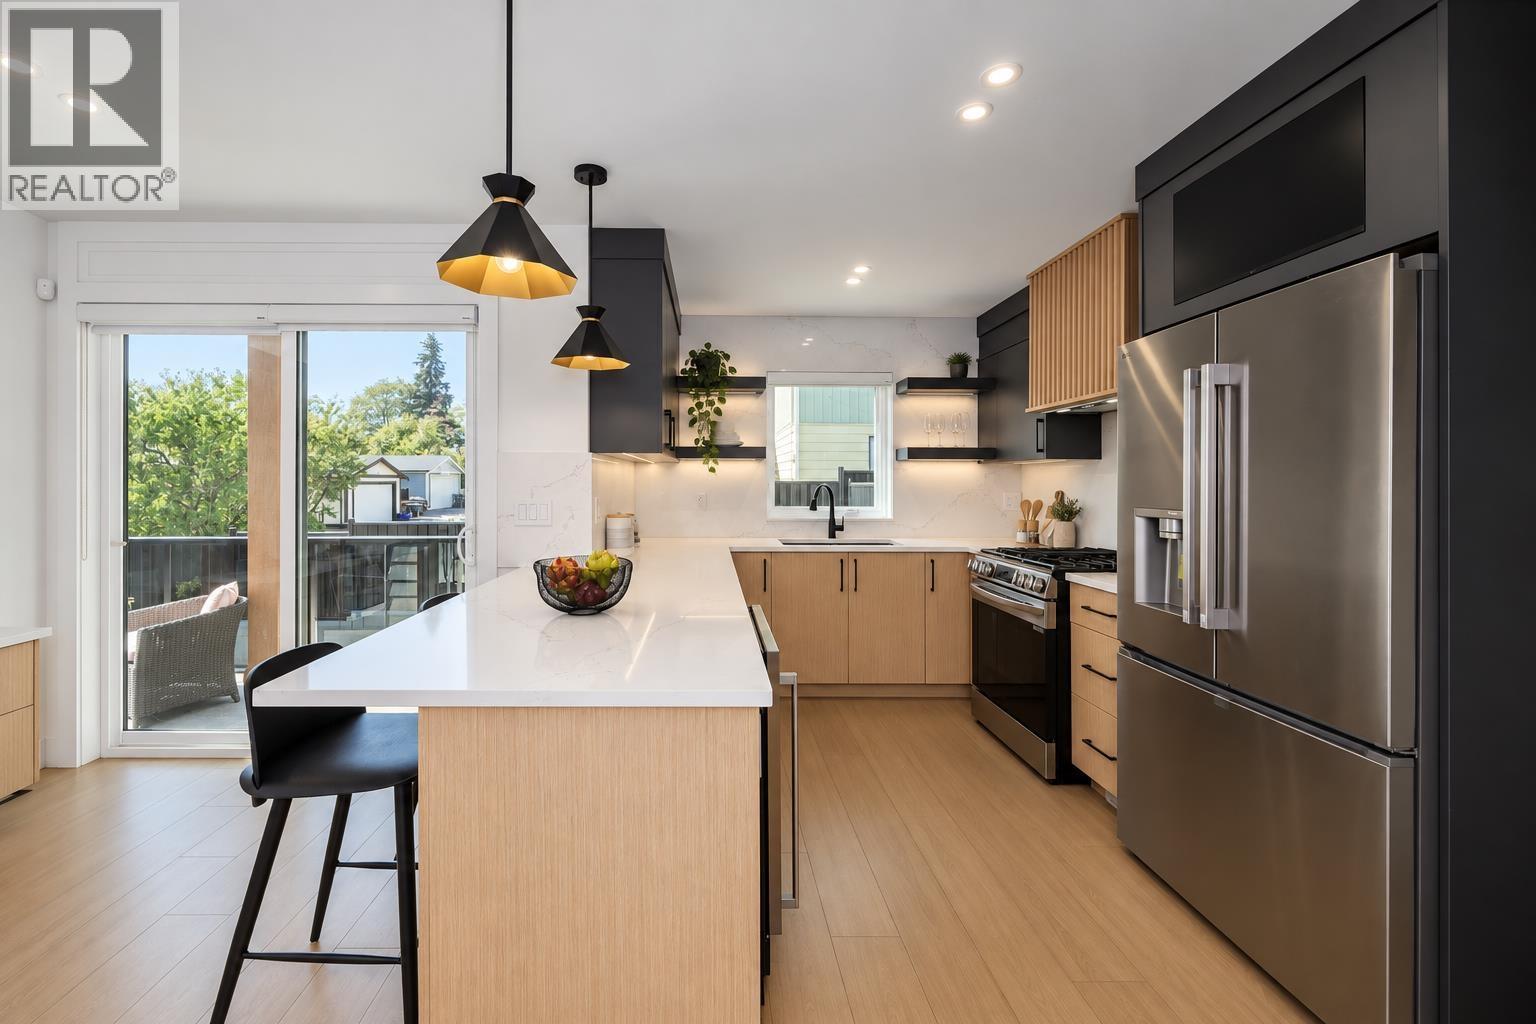 104 314 NELSON STREET, Coquitlam
$1,199,000
104 314 NELSON STREET
British Columbia, Coquitlam
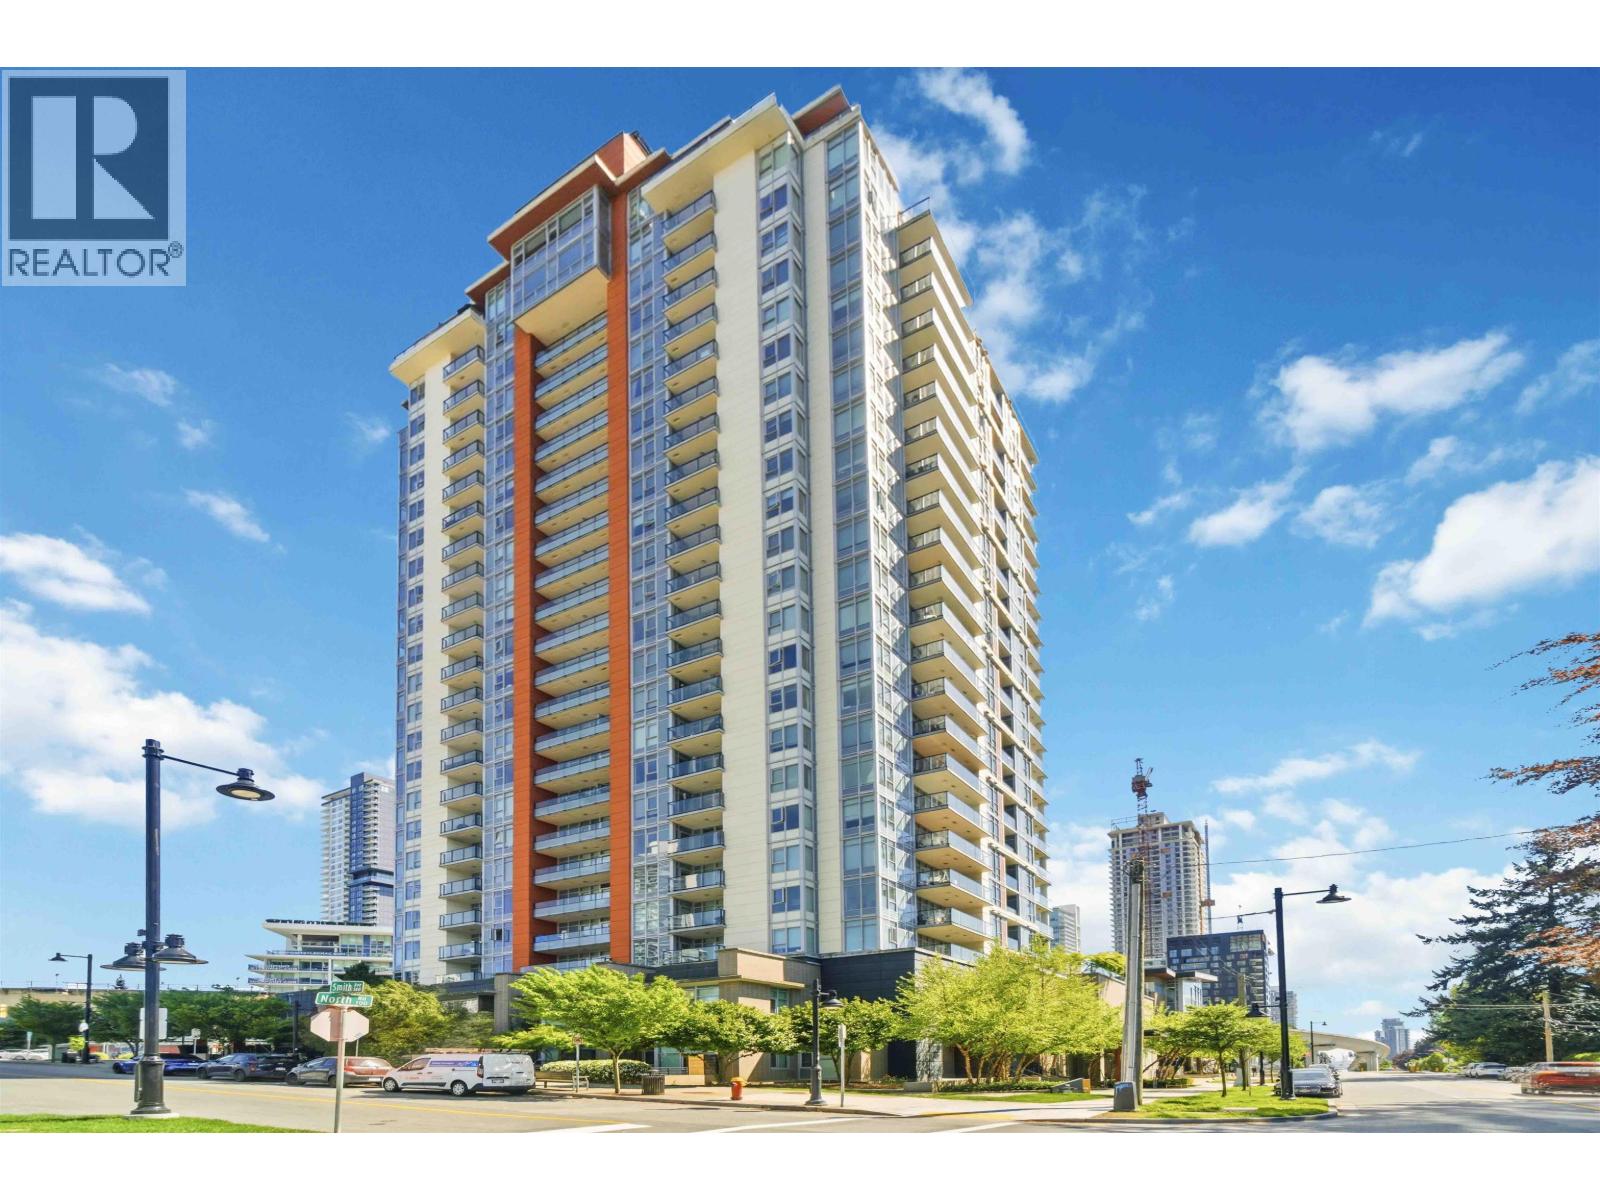 903 691 NORTH ROAD, Coquitlam
$599,900
903 691 NORTH ROAD
British Columbia, Coquitlam
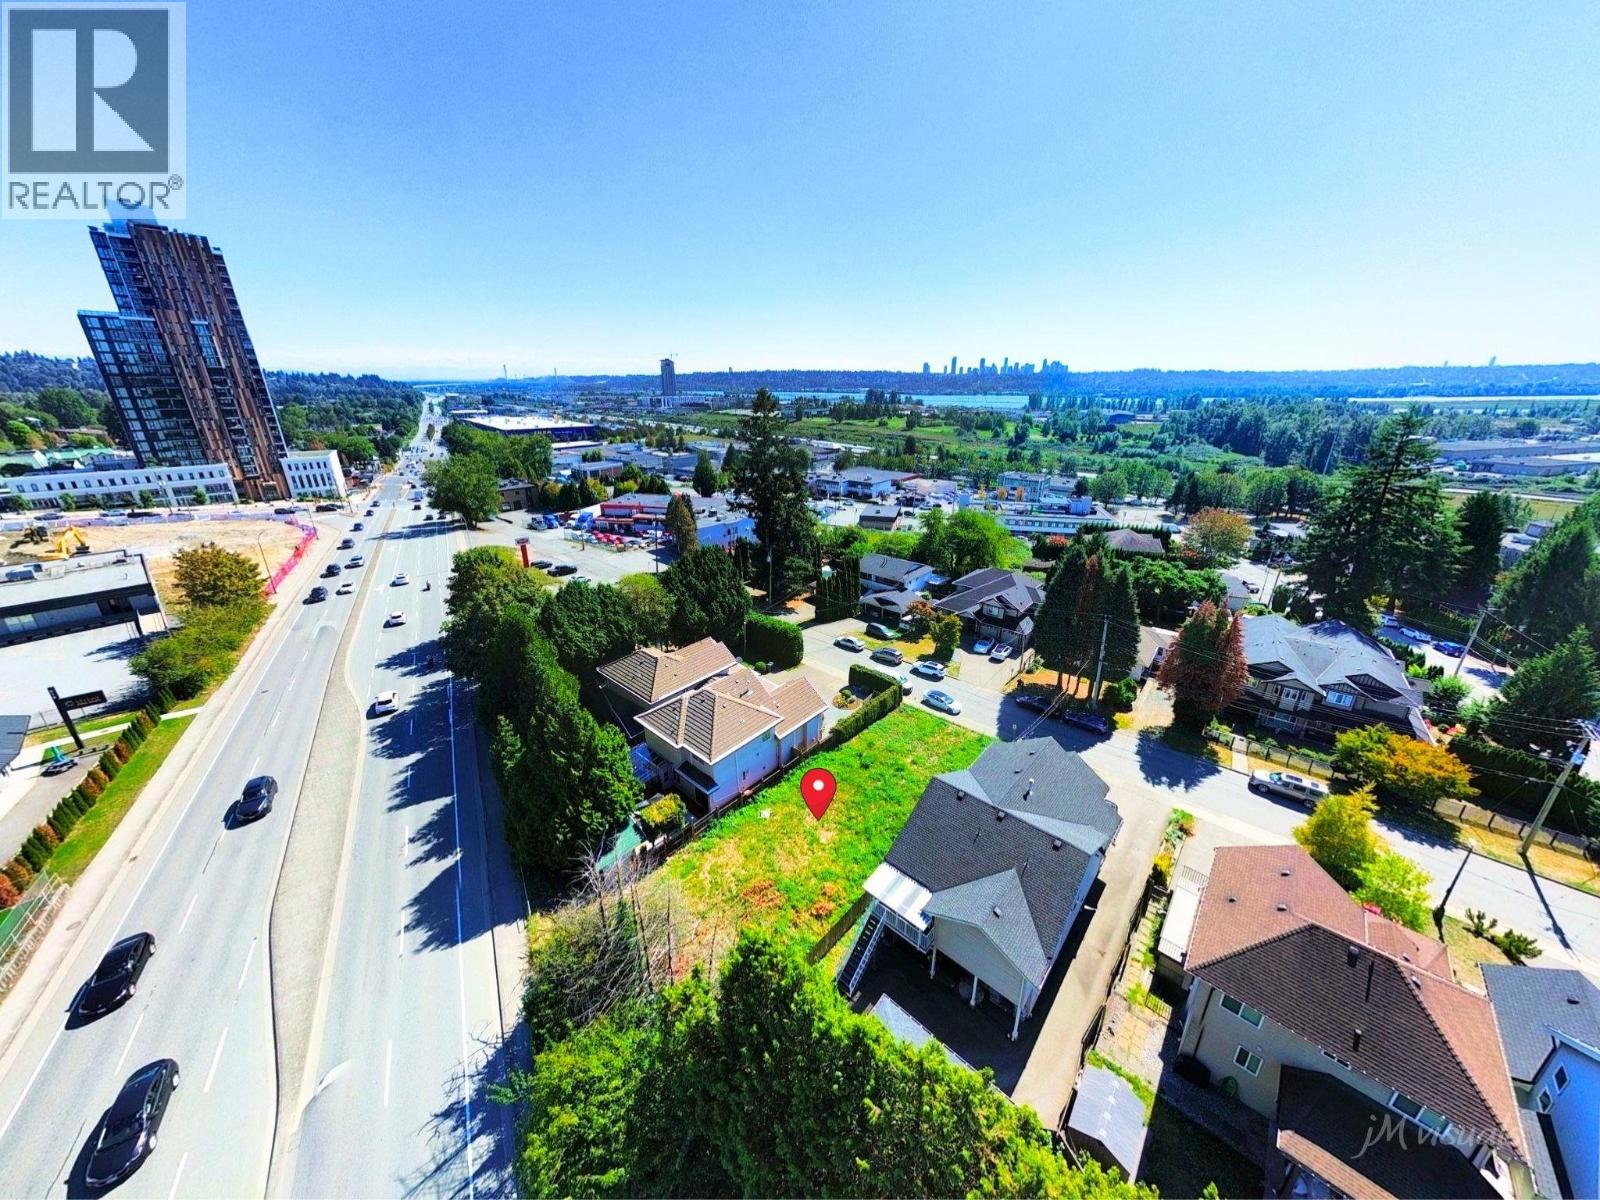 809 HENDERSON AVENUE, Coquitlam
$1,200,000
809 HENDERSON AVENUE
British Columbia, Coquitlam
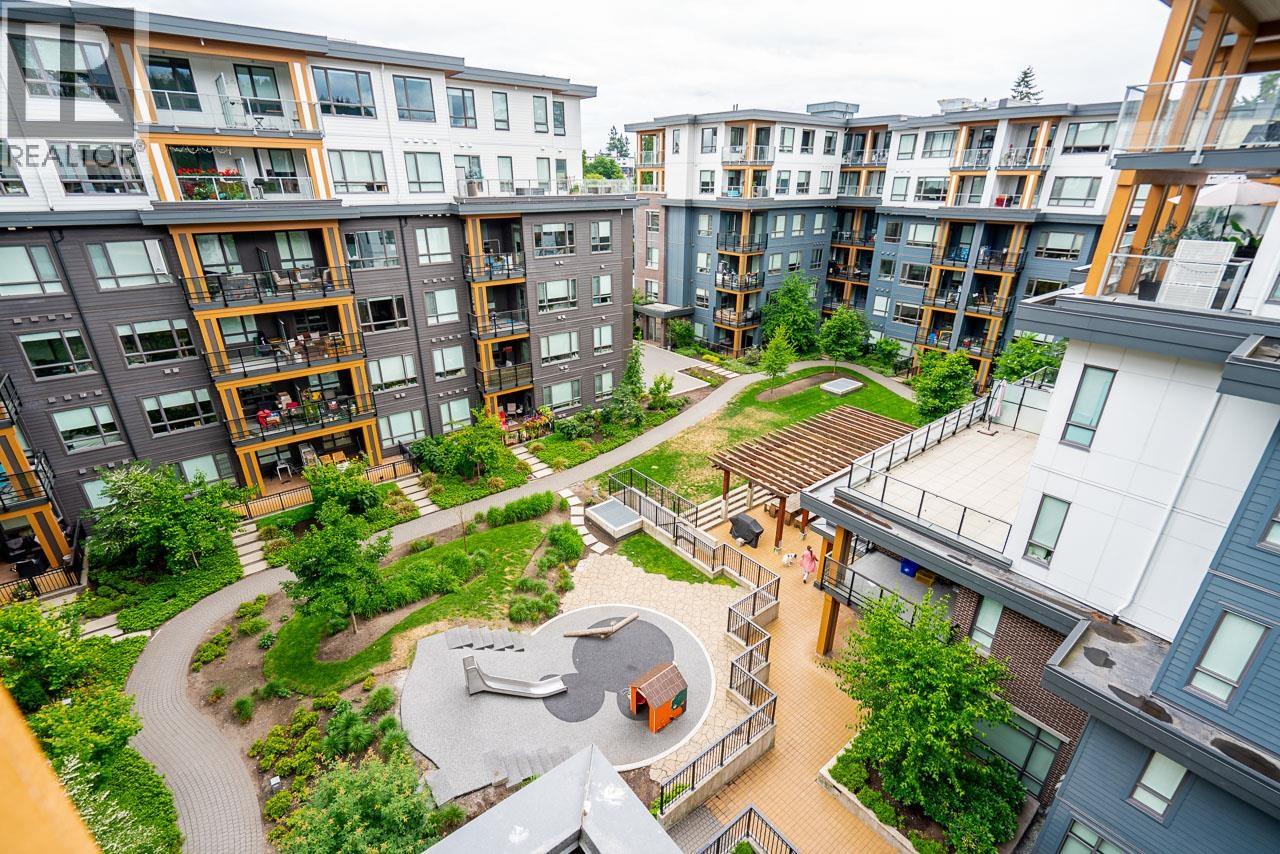 505 741 ANSKAR COURT, Coquitlam
$679,000
505 741 ANSKAR COURT
British Columbia, Coquitlam
Have a look below and get to know us better!
We will help you relax, enjoy, and experience the area to its full potential.
Let's ConnectConnect with us!
Whatever your real estate ambitions are, our deep connections with our local community, residents,
and real estate market are always available to those who value service at the highest level.
Get in touch with me today to tell us about your real estate dreams.


