| Heating: | Hot Water |
| Parking: | Underground |
For Community News, Market Information and Resources, Sign Up Now


Get Instant Access!
View exclusive MLS listing details, including sold listings.

Jump on board for access to MLS Listings and sales, special offers and exclusive opportunities
Become a Member!
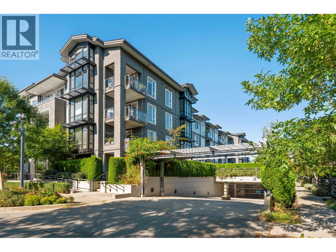
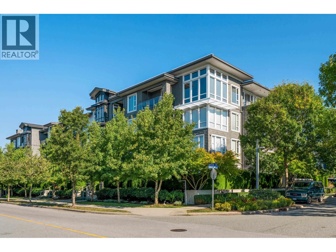
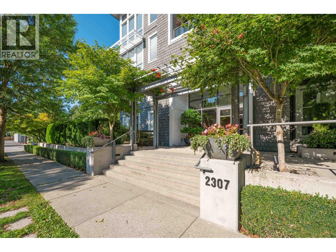
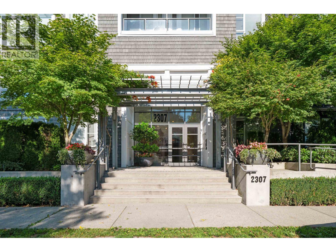
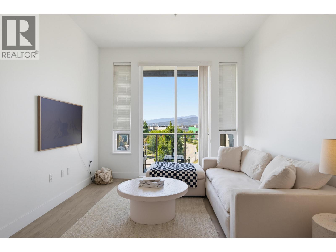
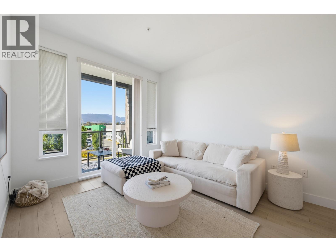
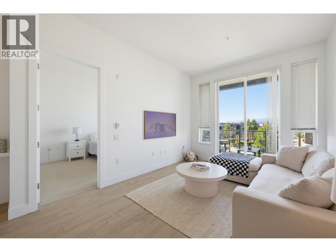
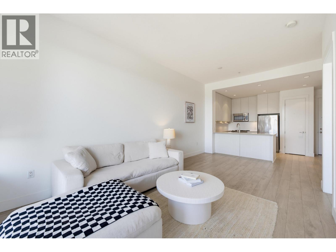
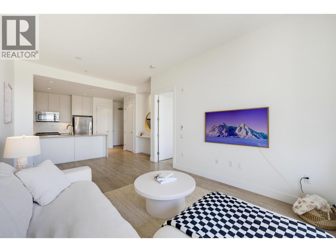
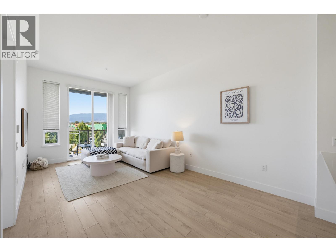
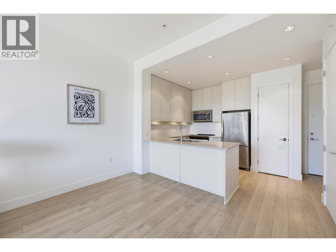
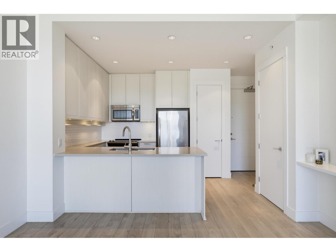
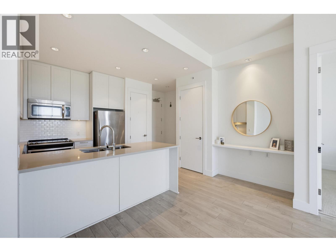
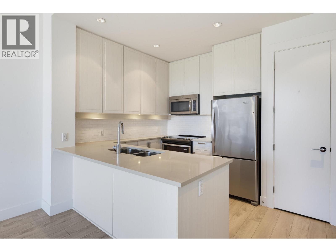
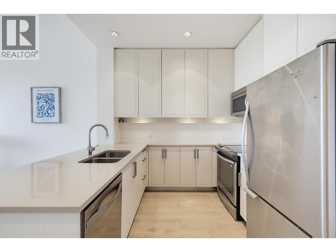
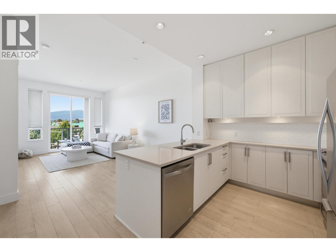
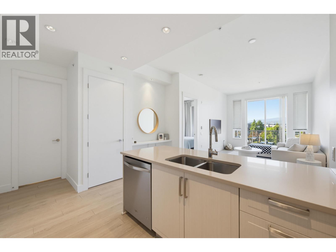
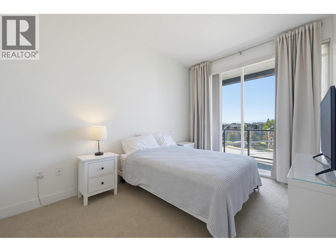
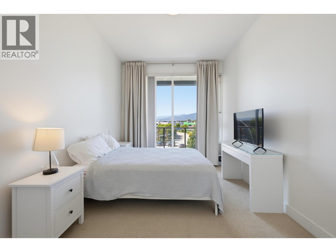
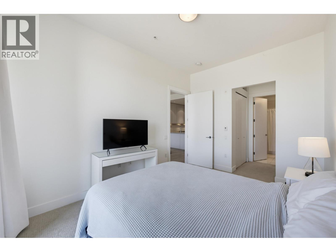
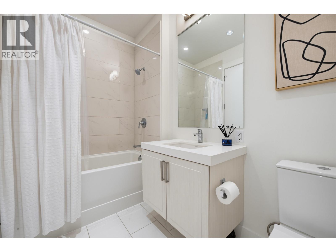
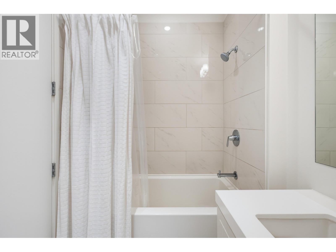
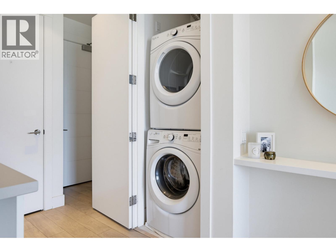
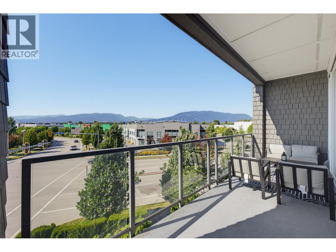
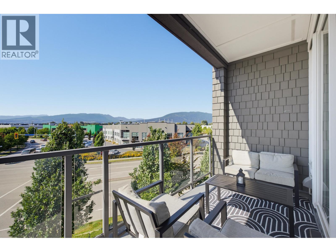
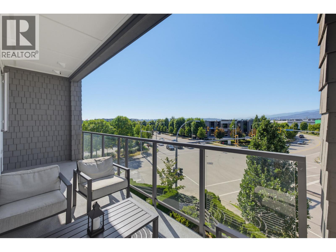
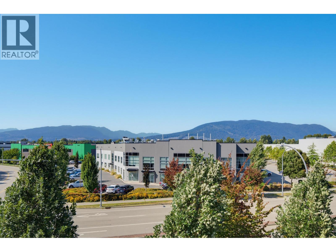
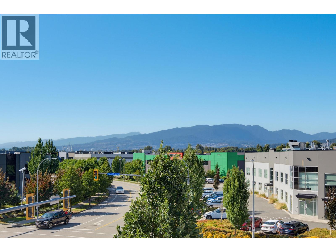
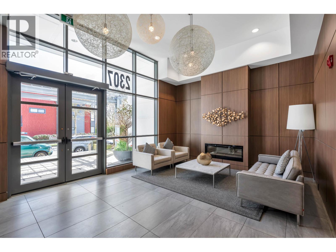
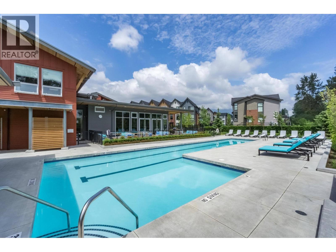
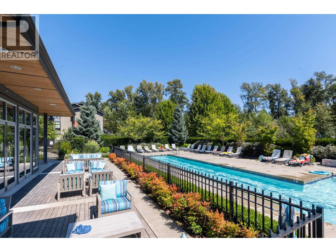
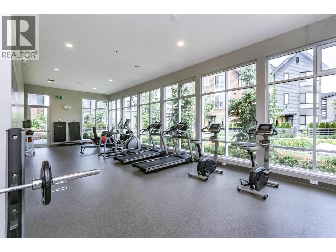
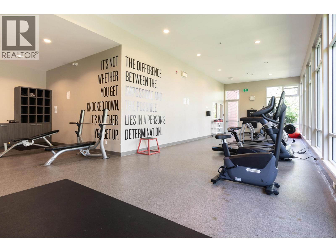
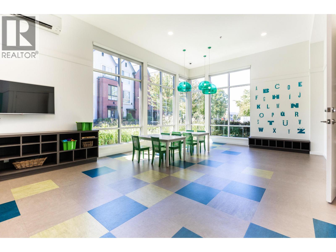
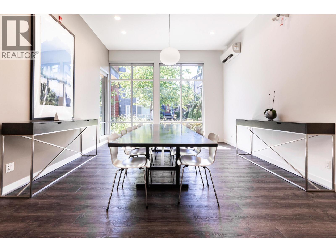
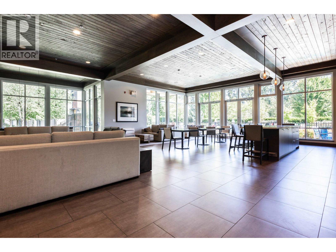
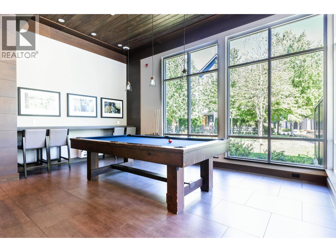
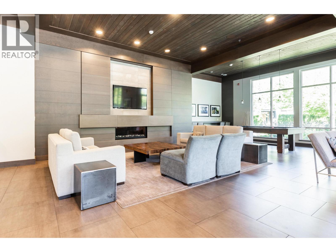
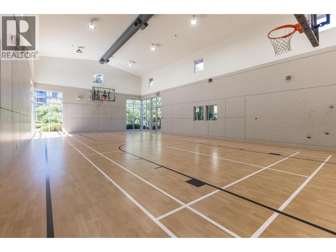
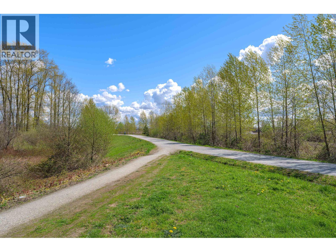
Light, layout and location! Welcome home to this 660 square ft one-bedroom at Fremont Green South by Mosaic. Extra-large windows fill the space with natural light all day long, while the kitchen features quartz countertops, a breakfast bar, stainless steel Whirlpool appliances, tons of storage and plenty of room to cook. The bedroom offers plenty of space to unwind at the end of the day, and a 115 square ft patio gives you room to relax outside. This unit also comes with 2 parking spots and a storage unit – hard to find at this price point. Downstairs, the pool and gym are yours whenever you want them – no scheduling, no hassle. Set right on the Pitt River with direct access to the dyke trails, and Fremont Village just outside your door: coffee, groceries, restaurants, all just a short walk away! (id:59197)
General Info:
| Property Type: | Single Family |
| Dwelling Type: | Single Family |
| Year Built: | 2016 (Age: 10) |
| Realtor.ca Listing: | View source listing |
| Listed: | September 10, 2026 |
| Last Updated: | September 17, 2026 |
| Status Updated: | September 17, 2026 |
| Ownership: | Condo/Strata |
| Structure Type: | Apartment |
| Total Area: | 660 sq. ft. |
| Price Per SqFt: | 727.12 |
| Total Building Area: | 660 sqft |
| Living Area: | 660 square feet |
| Tax Annual Amount: | $1937.11 |
| Tax Year: | 2025 |
| Parking Features: | Underground |
| Total Parking: | 2 |
| Lot Features: | Elevator |
-
Additional Info
-
Maint. Fees
$323 -
Maint. Fees Frequency
Monthly -
Features Included
Exercise Centre,Recreation Centre,Laundry - In Suite -
Amenities
Exercise Centre,Recreation Centre,Laundry - In Suite
Photo Tabs
1/41
2/41
3/41
4/41
5/41
6/41
7/41
8/41
9/41
10/41
11/41
12/41
13/41
14/41
15/41
16/41
17/41
18/41
19/41
20/41
21/41
22/41
23/41
24/41
25/41
26/41
27/41
28/41
29/41
30/41
31/41
32/41
33/41
34/41
35/41
36/41
37/41
38/41
39/41
40/41
 41/41
1/41
2/41
3/41
4/41
5/41
6/41
7/41
8/41
9/41
10/41
11/41
12/41
13/41
14/41
15/41
16/41
17/41
18/41
19/41
20/41
21/41
22/41
23/41
24/41
25/41
26/41
27/41
28/41
29/41
30/41
31/41
32/41
33/41
34/41
35/41
36/41
37/41
38/41
39/41
40/41
41/41
No video found.
310 2307 RANGER LANE, Port Coquitlam
Map location
 |
|
| Walk Score: | 42 (Car-Dependent) |
| Bike Score: | 68 (Bikeable) |
| view details | |
Calculate Mortgage
| Mortgage Amount: | |
| Number of Payments: | |
| Payment Amount: | |
| Total Paid: | |
| Total Interest Paid: |
Similar Properties
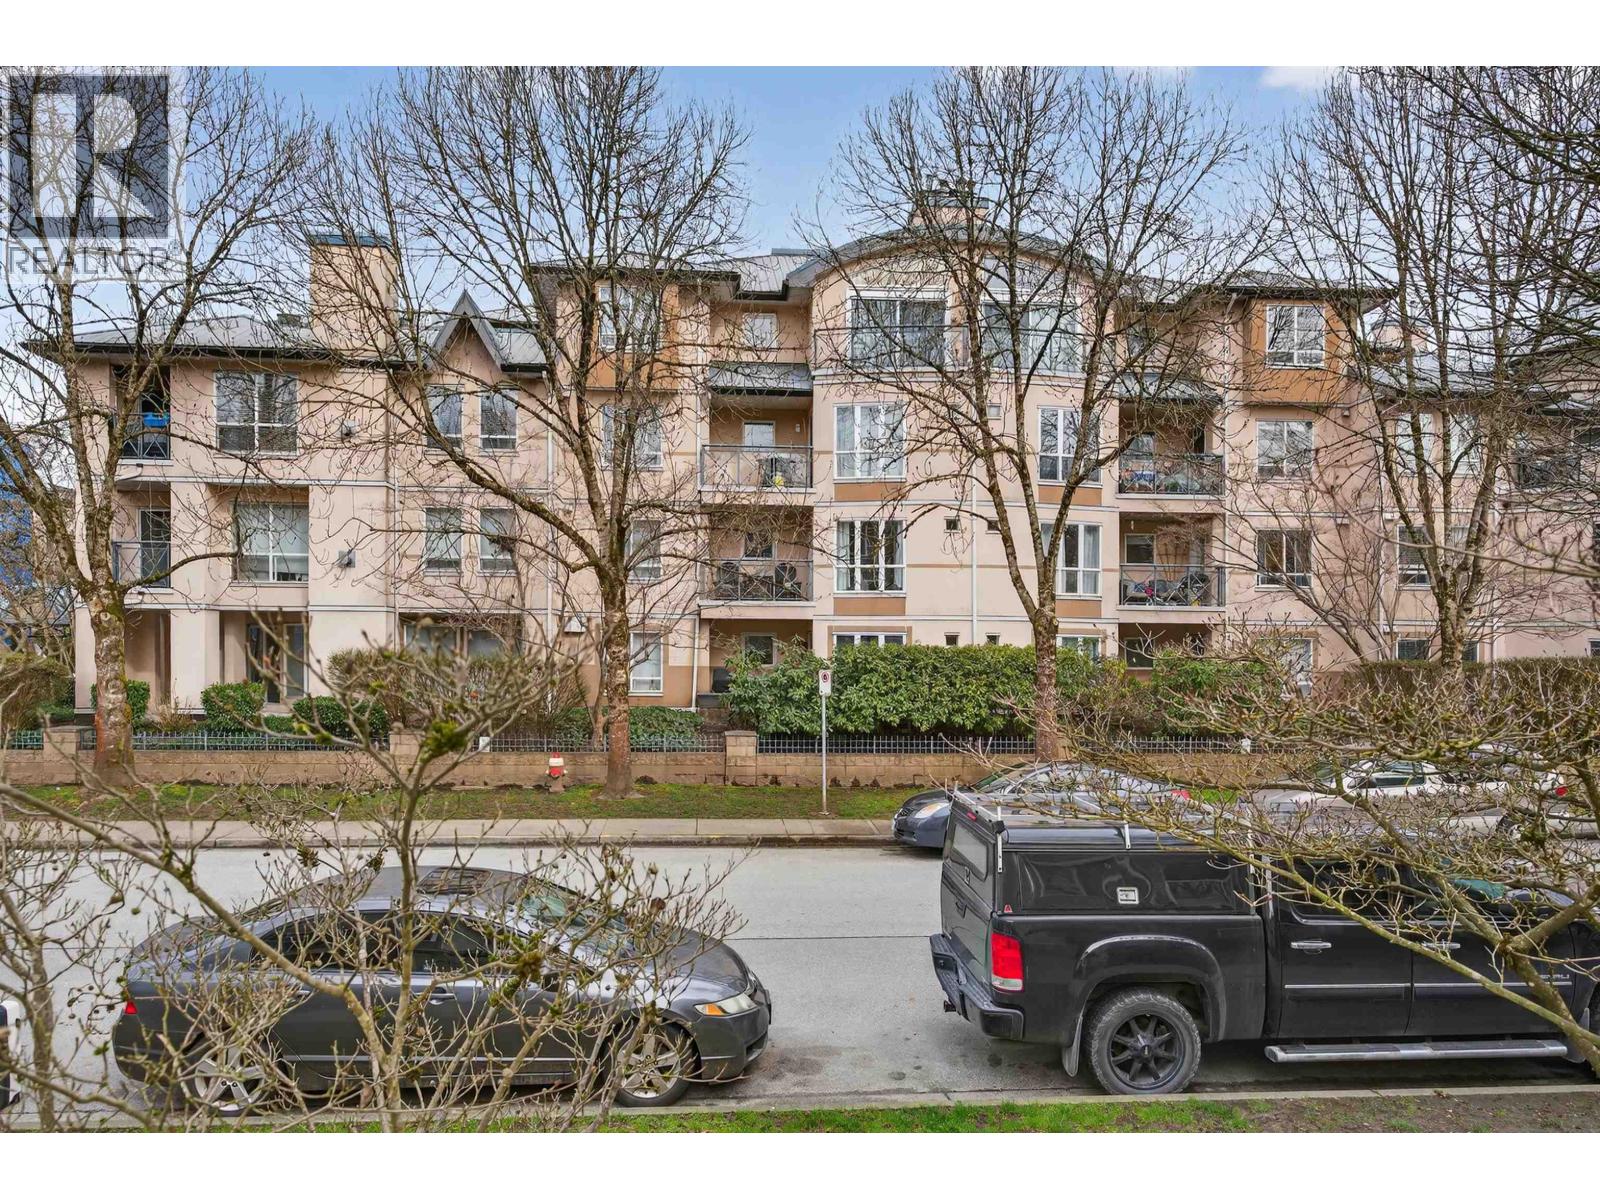 309 2435 WELCHER AVENUE, Port Coquitlam
$530,000
309 2435 WELCHER AVENUE
British Columbia, Port Coquitlam
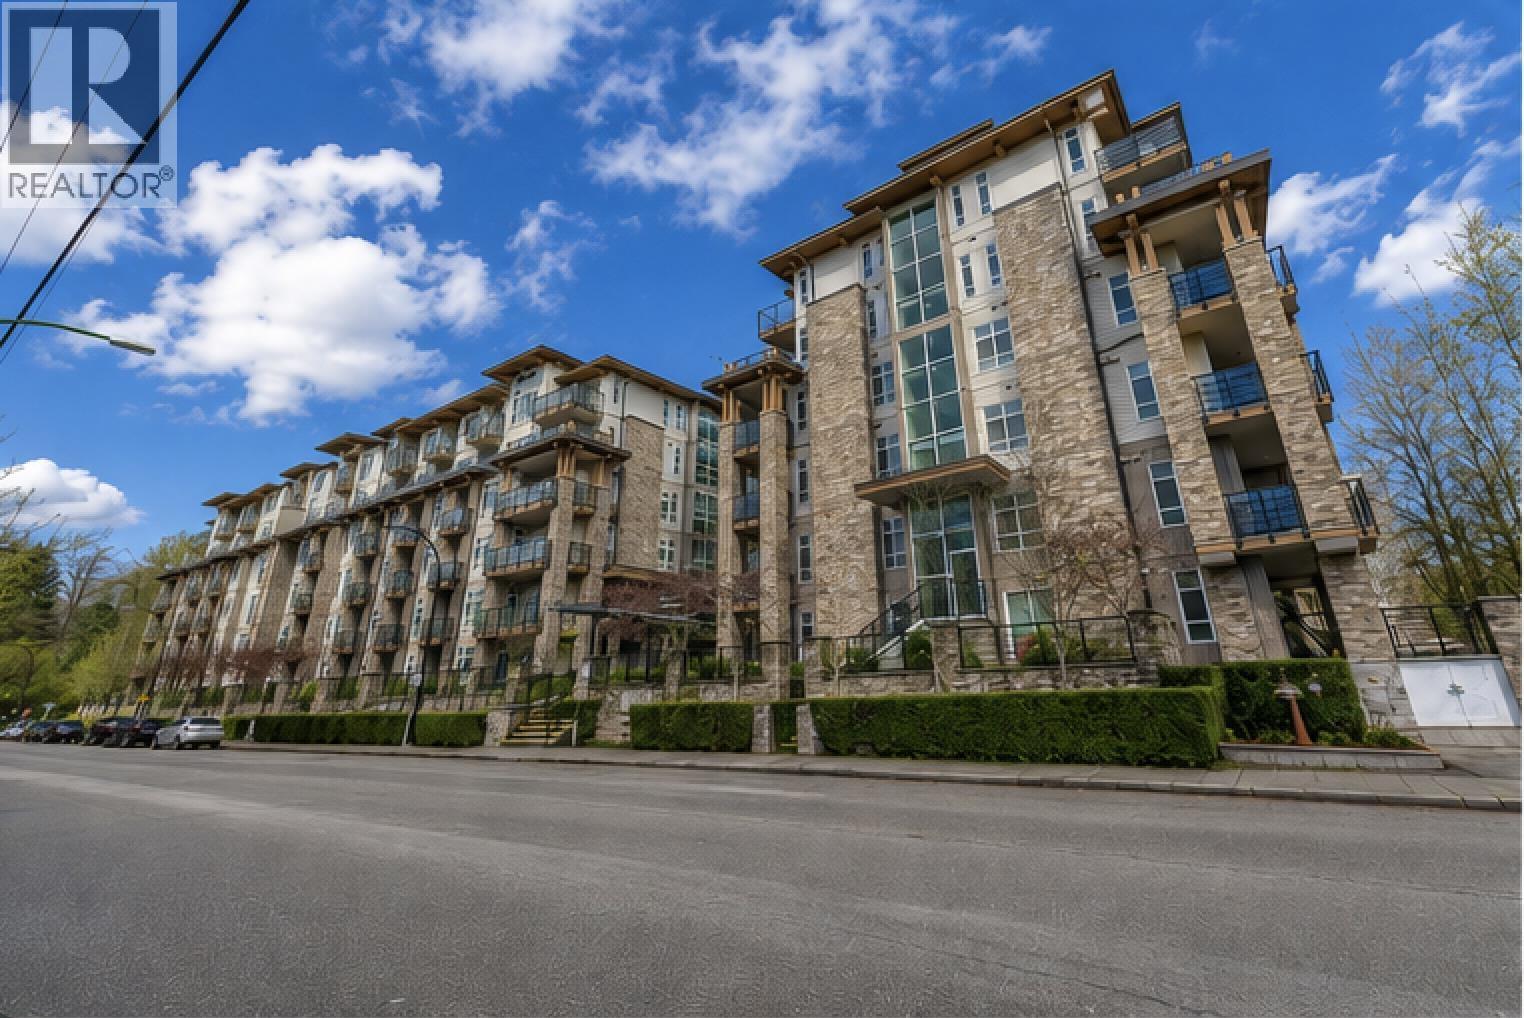 611 2465 WILSON AVENUE, Port Coquitlam
$589,900
611 2465 WILSON AVENUE
British Columbia, Port Coquitlam
 2106 2789 SHAUGHNESSY STREET, Port Coquitlam
$599,979
2106 2789 SHAUGHNESSY STREET
British Columbia, Port Coquitlam
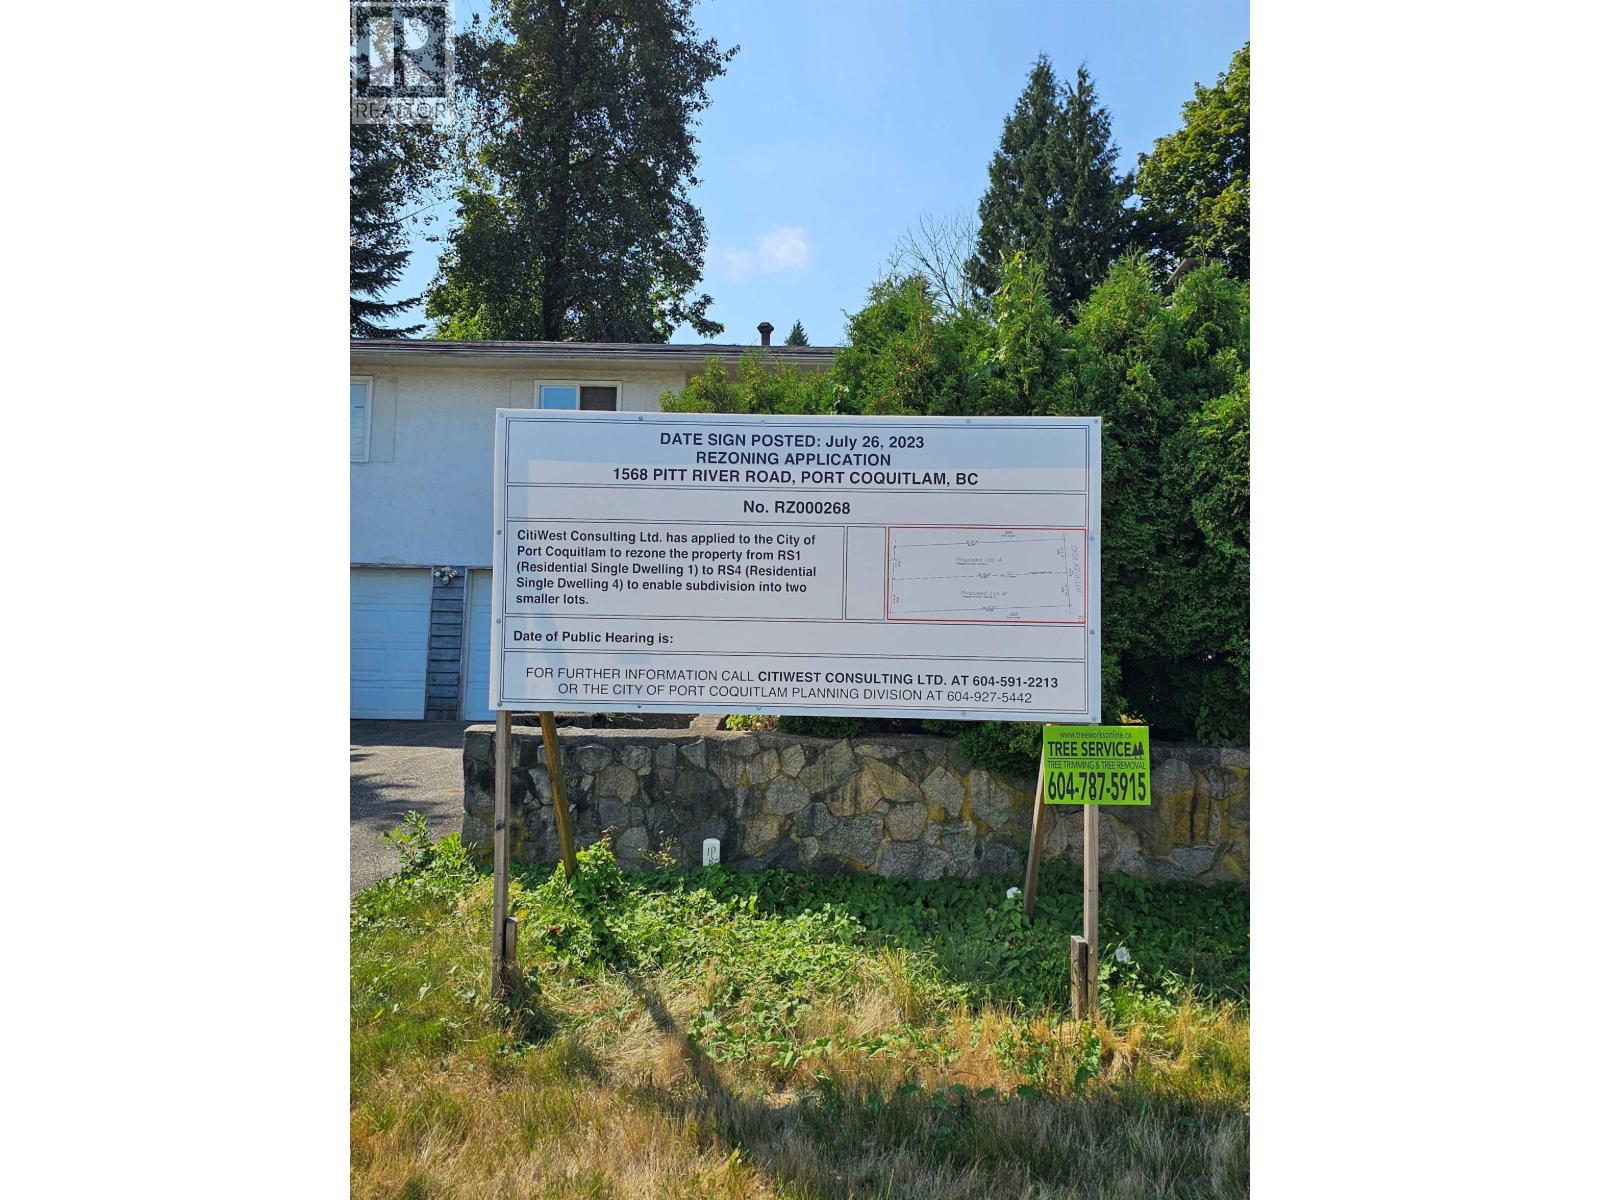 1568 PITT RIVER ROAD, Port Coquitlam
$1,250,000
1568 PITT RIVER ROAD
British Columbia, Port Coquitlam
 6 1770 MCLEAN AVENUE, Port Coquitlam
$69,900
6 1770 MCLEAN AVENUE
British Columbia, Port Coquitlam
 4308 2180 KELLY AVENUE, Port Coquitlam
$634,999
4308 2180 KELLY AVENUE
British Columbia, Port Coquitlam
 45 1255 RIVERSIDE DRIVE, Port Coquitlam
$1,069,800
45 1255 RIVERSIDE DRIVE
British Columbia, Port Coquitlam
 104 2478 WELCHER AVENUE, Port Coquitlam
$625,000
104 2478 WELCHER AVENUE
British Columbia, Port Coquitlam
Have a look below and get to know us better!
We will help you relax, enjoy, and experience the area to its full potential.
Let's ConnectConnect with us!
Whatever your real estate ambitions are, our deep connections with our local community, residents,
and real estate market are always available to those who value service at the highest level.
Get in touch with me today to tell us about your real estate dreams.


