| Heating: | Heat Pump,Baseboard heaters,Forced air |
| Parking: | Underground |
For Community News, Market Information and Resources, Sign Up Now


Get Instant Access!
View exclusive MLS listing details, including sold listings.

Jump on board for access to MLS Listings and sales, special offers and exclusive opportunities
Become a Member!
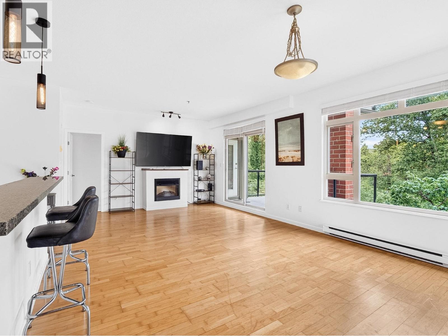
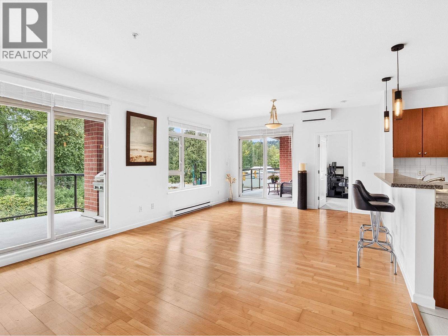
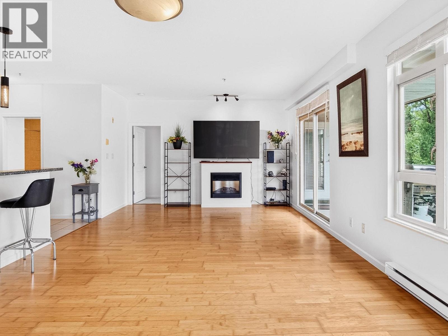
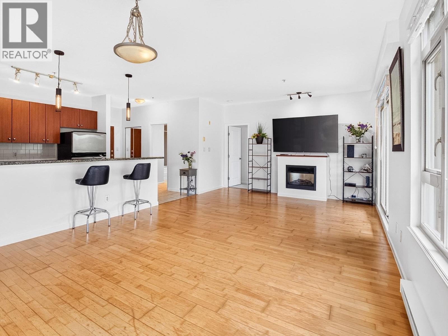
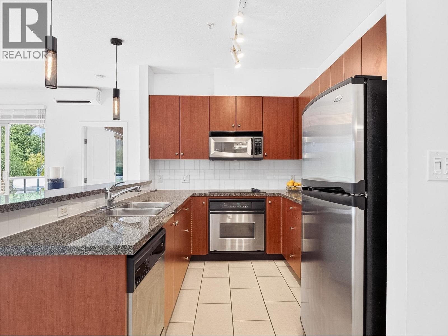
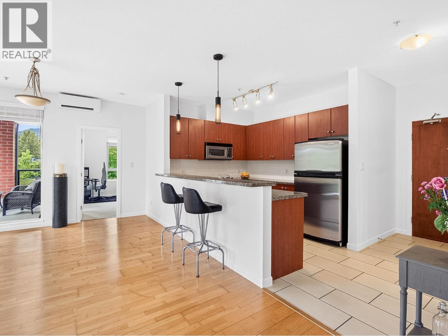
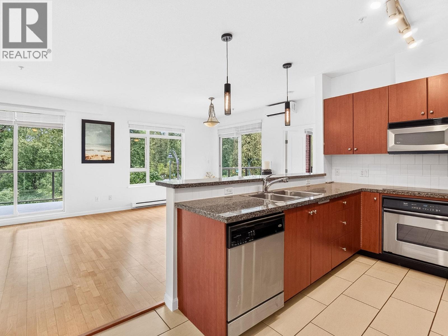
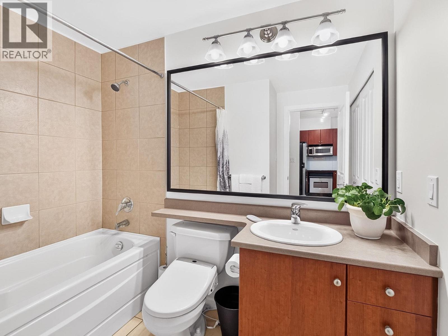
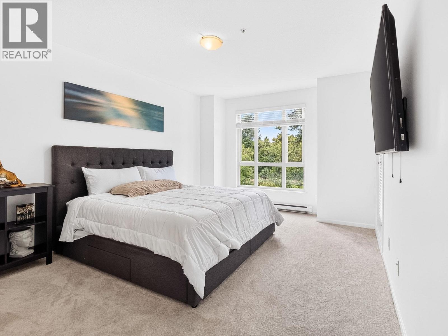
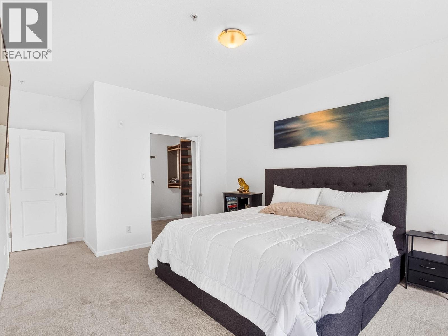
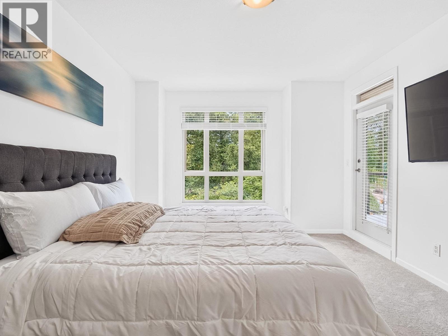
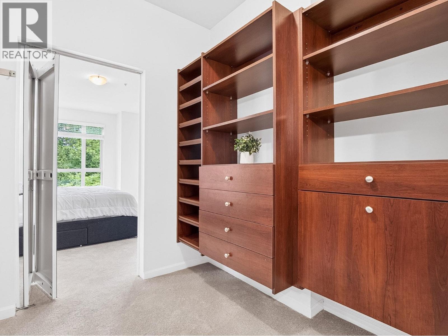
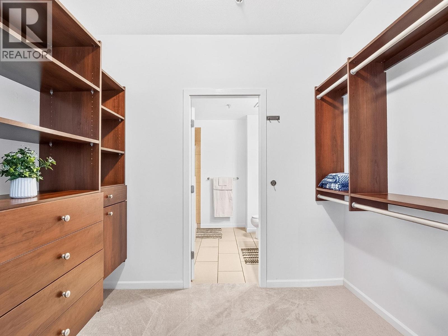
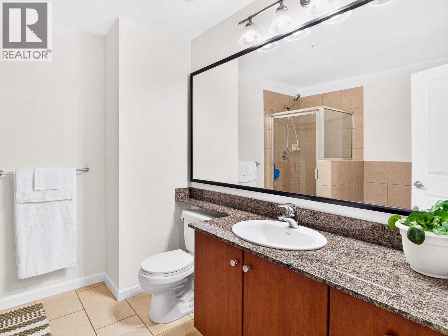
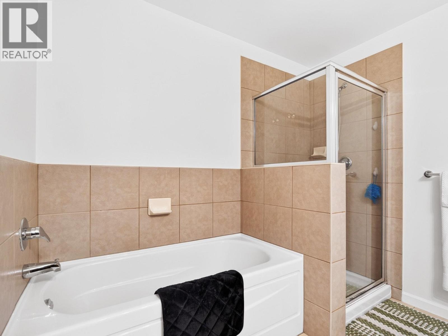
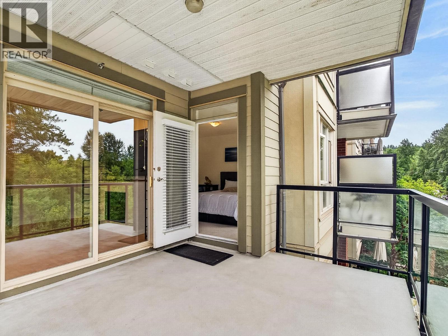
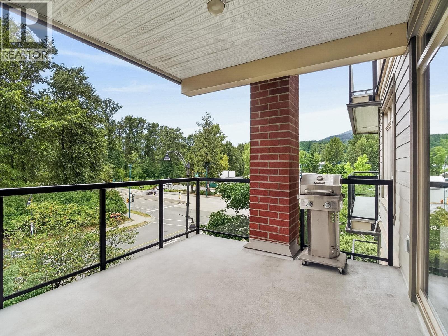
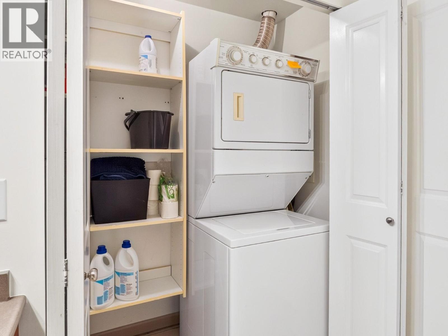
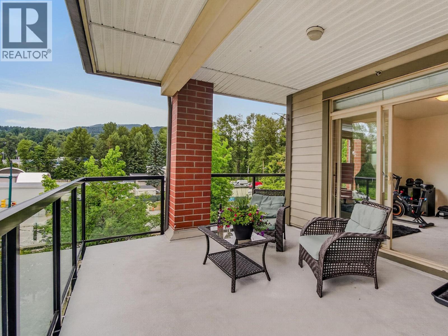
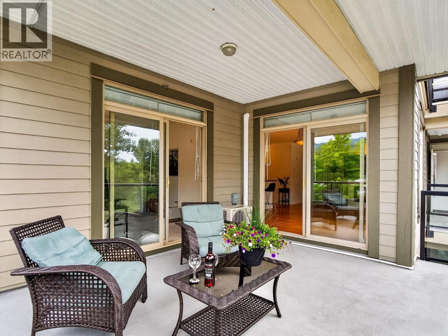
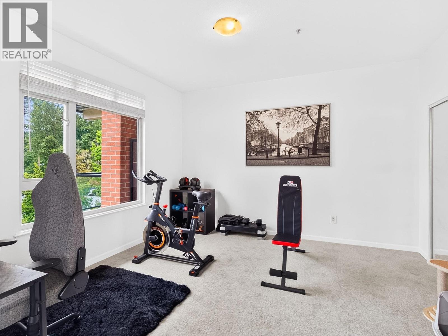
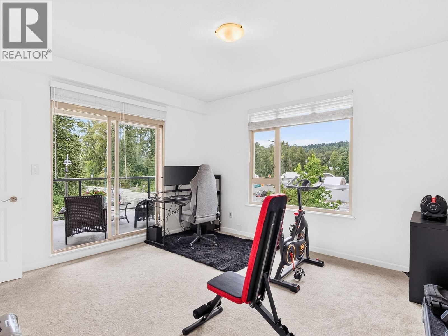
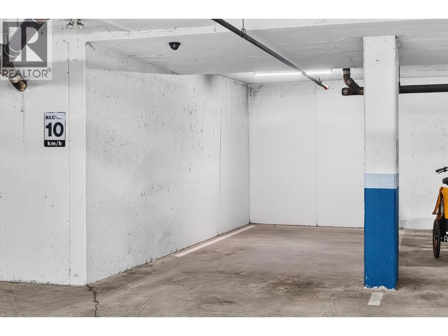
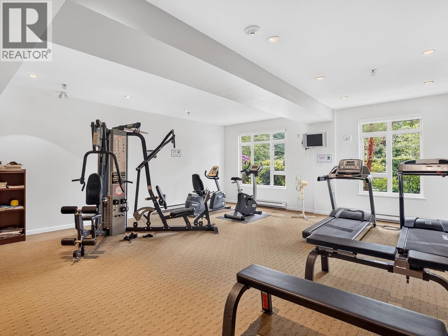
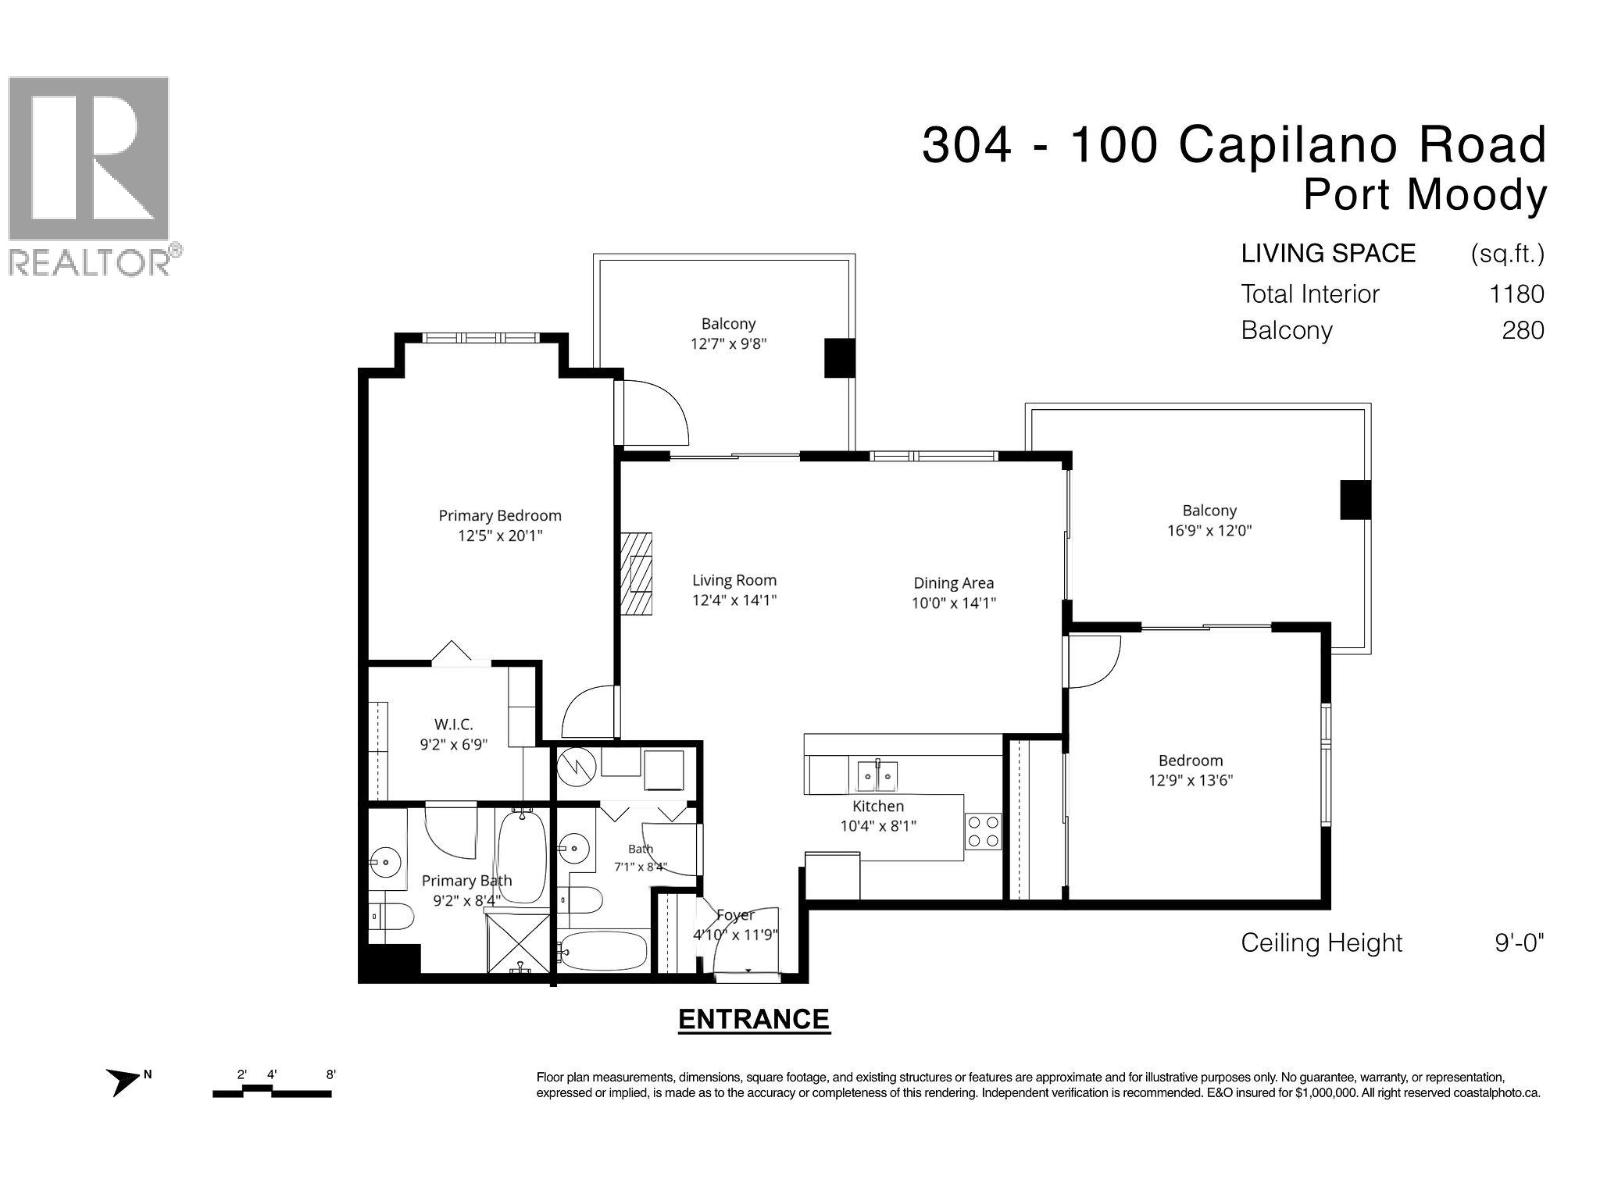
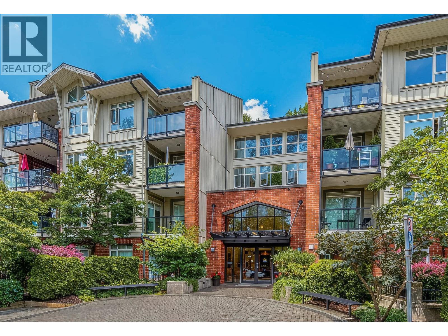
Suter Brook Village! Bright, private 1,200 square ft corner home with 2 bedrooms, 2 bathrooms and two large, separate covered patios. Recent upgrades include fresh designer paint, a heat pump for year-round comfort, brand-new carpets and blinds. Features 9′ ceilings, an open living and dining area, real hardwood flooring, electric fireplace and a kitchen with granite counters, stainless steel appliances and breakfast bar. Both bedrooms open directly onto a patio. The primary offers a large custom-organized walk-in closet and 5-piece ensuite with soaker tub and separate shower. Bonus storage in the laundry room, plus 1 parking and 1 locker. Enjoy a gym, party room and 2 guest suites. Steps to Suter Brook and Newport shopping, cafes, SkyTrain, trails, Rocky Point and Brewers Row. Pets welcome! (id:59197)
General Info:
| Property Type: | Single Family |
| Dwelling Type: | Single Family |
| Year Built: | 2005 (Age: 21) |
| Realtor.ca Listing: | View source listing |
| Listed: | August 27, 2026 |
| Last Updated: | October 5, 2026 |
| Status Updated: | October 5, 2026 |
| Ownership: | Condo/Strata |
| Structure Type: | Apartment |
| Total Area: | 1,180 sq. ft. |
| Price Per SqFt: | 703.31 |
| Total Building Area: | 1180 sqft |
| Living Area: | 1180 square feet |
| Tax Annual Amount: | $3872.04 |
| Tax Year: | 2025 |
| Parking Features: | Underground |
| Total Parking: | 1 |
| Lot Features: | Central location,Elevator,Wheelchair access |
| Appliances: | All |
-
Additional Info
-
Maint. Fees
$522 -
Maint. Fees Frequency
Monthly -
Features Included
Exercise Centre,Recreation Centre,Guest Suite,Laundry - In Suite -
Site Influences
View -
Amenities
Exercise Centre,Recreation Centre,Guest Suite,Laundry - In Suite
Photo Tabs
1/26
2/26
3/26
4/26
5/26
6/26
7/26
8/26
9/26
10/26
11/26
12/26
13/26
14/26
15/26
16/26
17/26
18/26
19/26
20/26
21/26
22/26
23/26
24/26
25/26
26/26
1/26
2/26
3/26
4/26
5/26
6/26
7/26
8/26
9/26
10/26
11/26
12/26
13/26
14/26
15/26
16/26
17/26
18/26
19/26
20/26
21/26
22/26
23/26
24/26
25/26
26/26
No video found.
304 100 CAPILANO ROAD, Port Moody
Map location
 |
|
| Walk Score: | 91 (Walker's Paradise) |
| Bike Score: | 79 (Very Bikeable) |
| view details | |
Calculate Mortgage
| Mortgage Amount: | |
| Number of Payments: | |
| Payment Amount: | |
| Total Paid: | |
| Total Interest Paid: |
Similar Properties
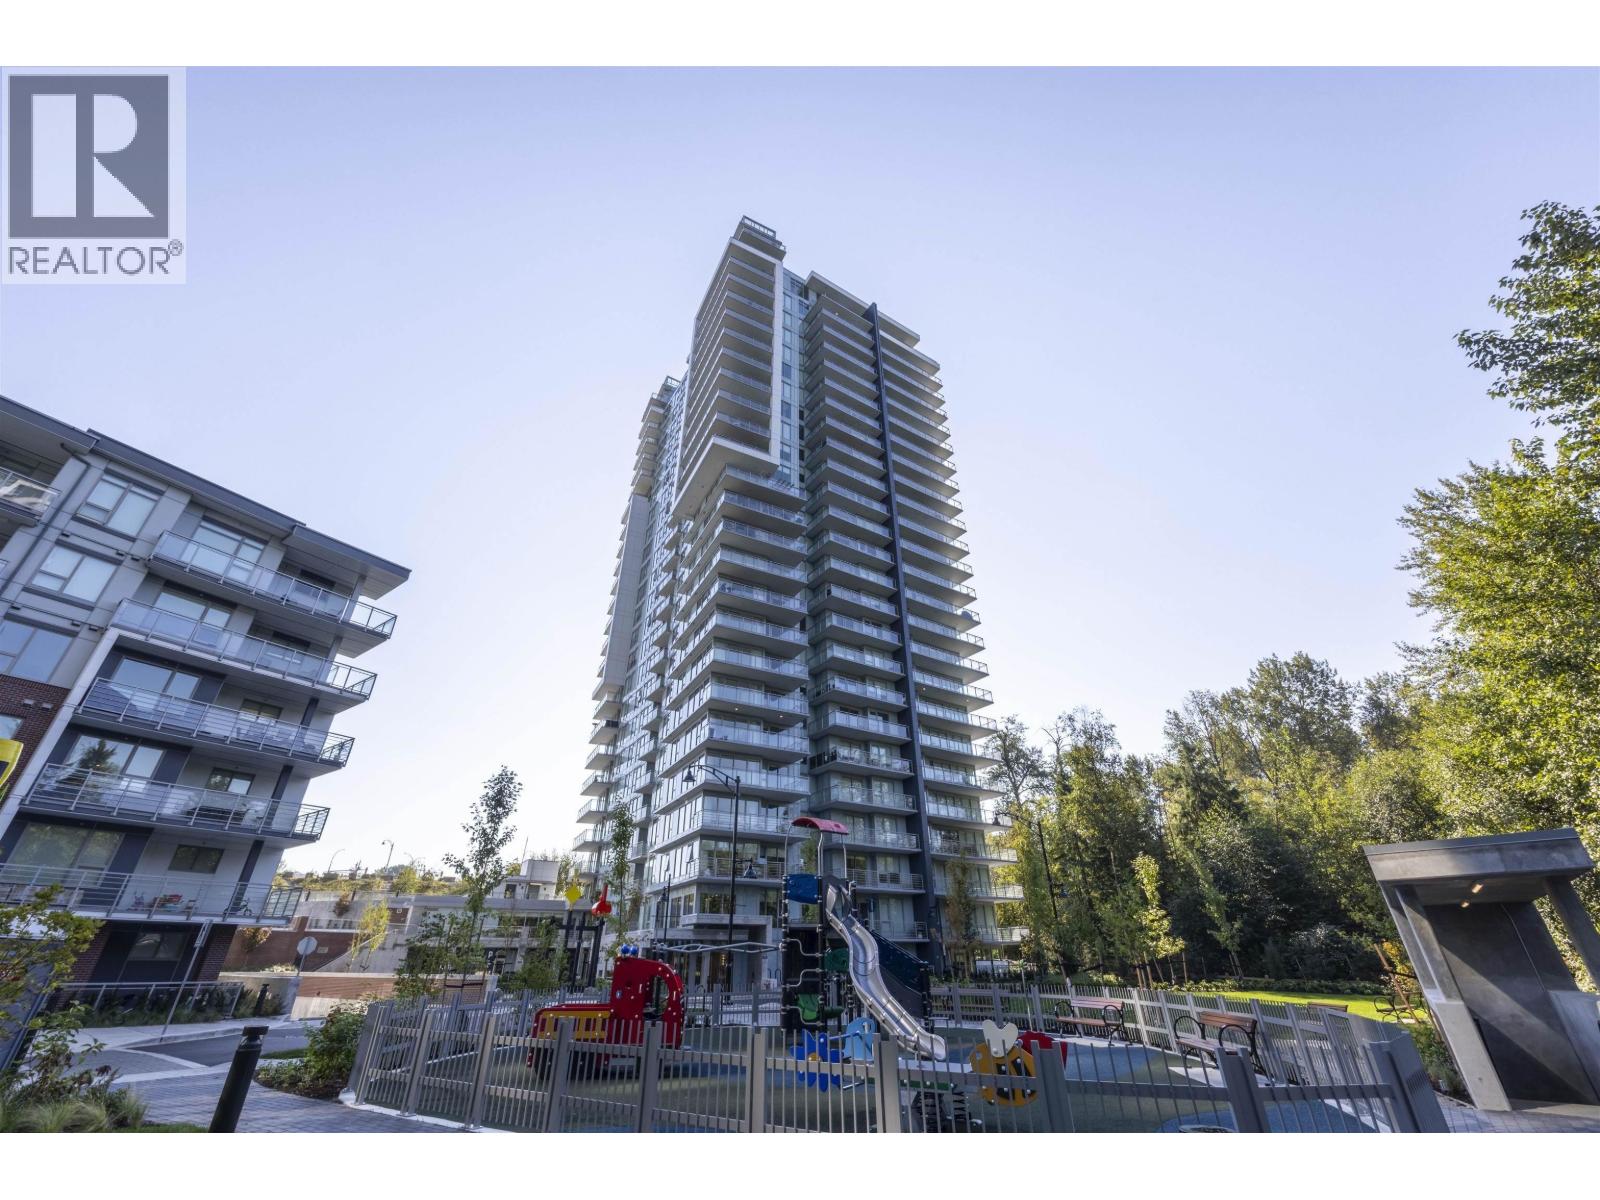 1903 308 MORRISSEY ROAD, Port Moody
$649,900
1903 308 MORRISSEY ROAD
British Columbia, Port Moody
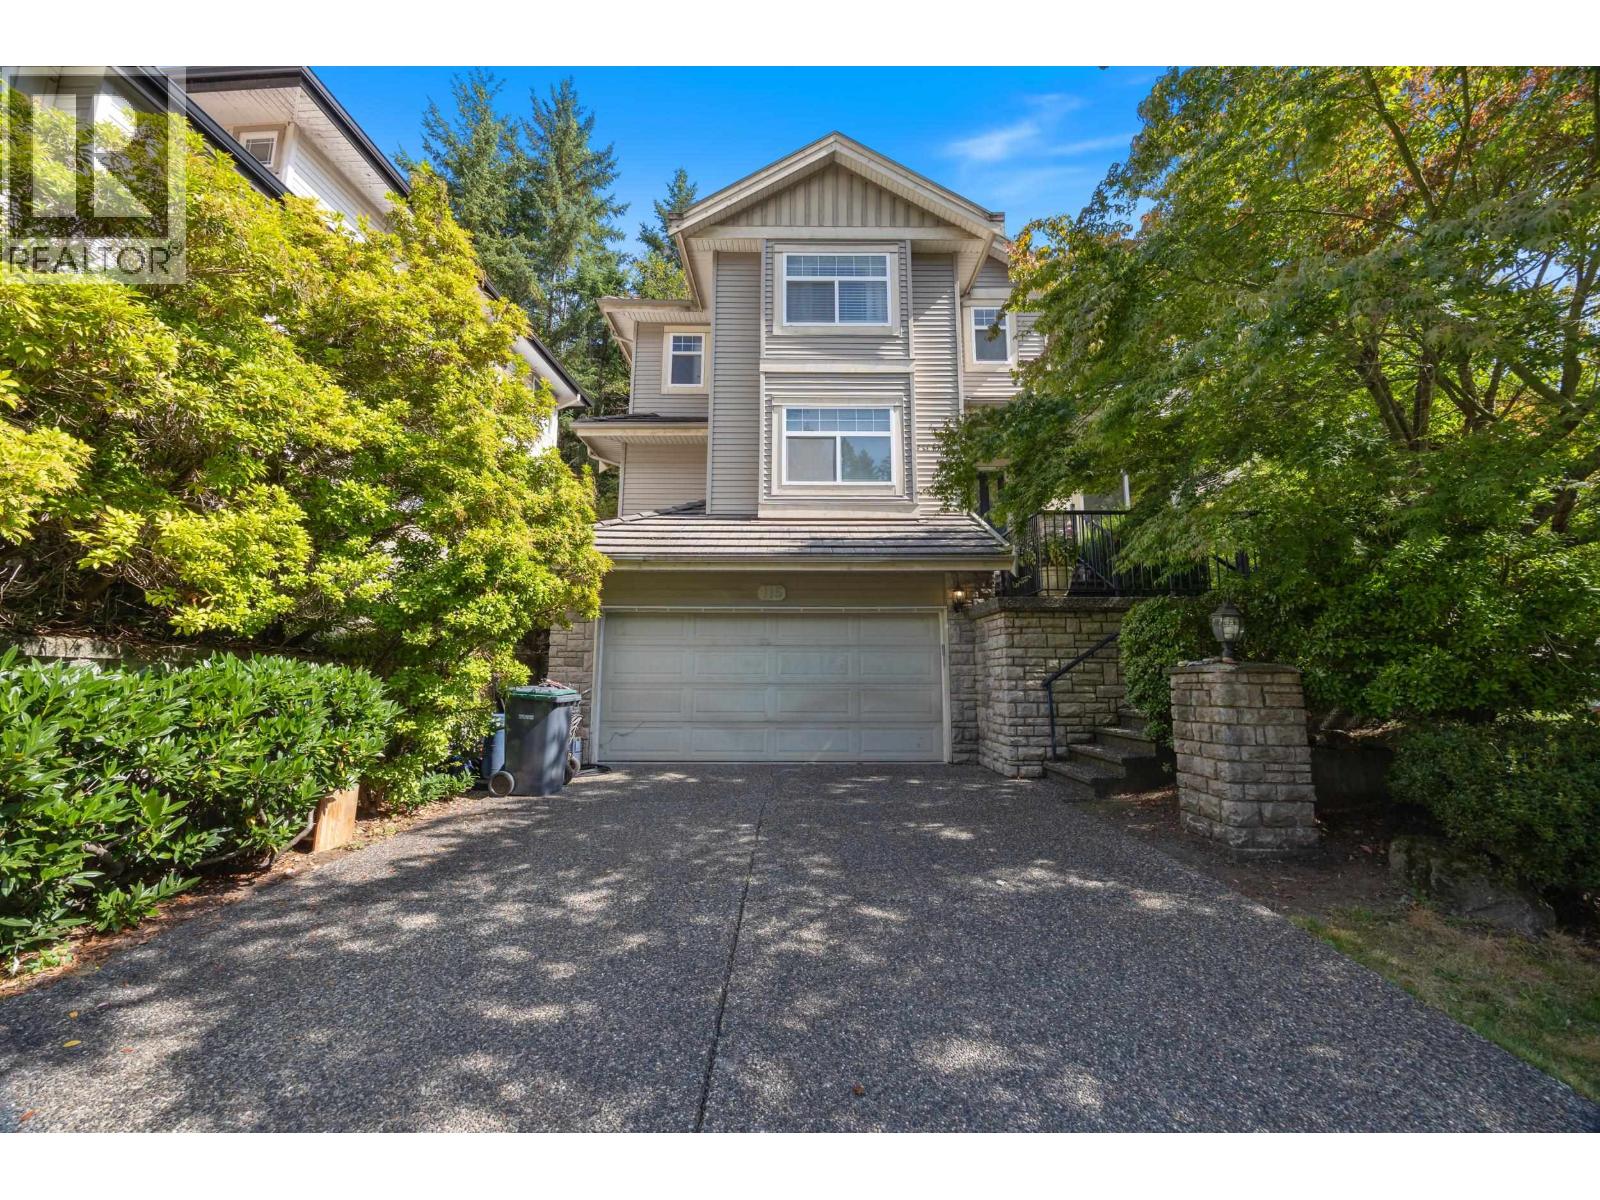 115 EAGLE PASS, Port Moody
$1,799,000
115 EAGLE PASS
British Columbia, Port Moody
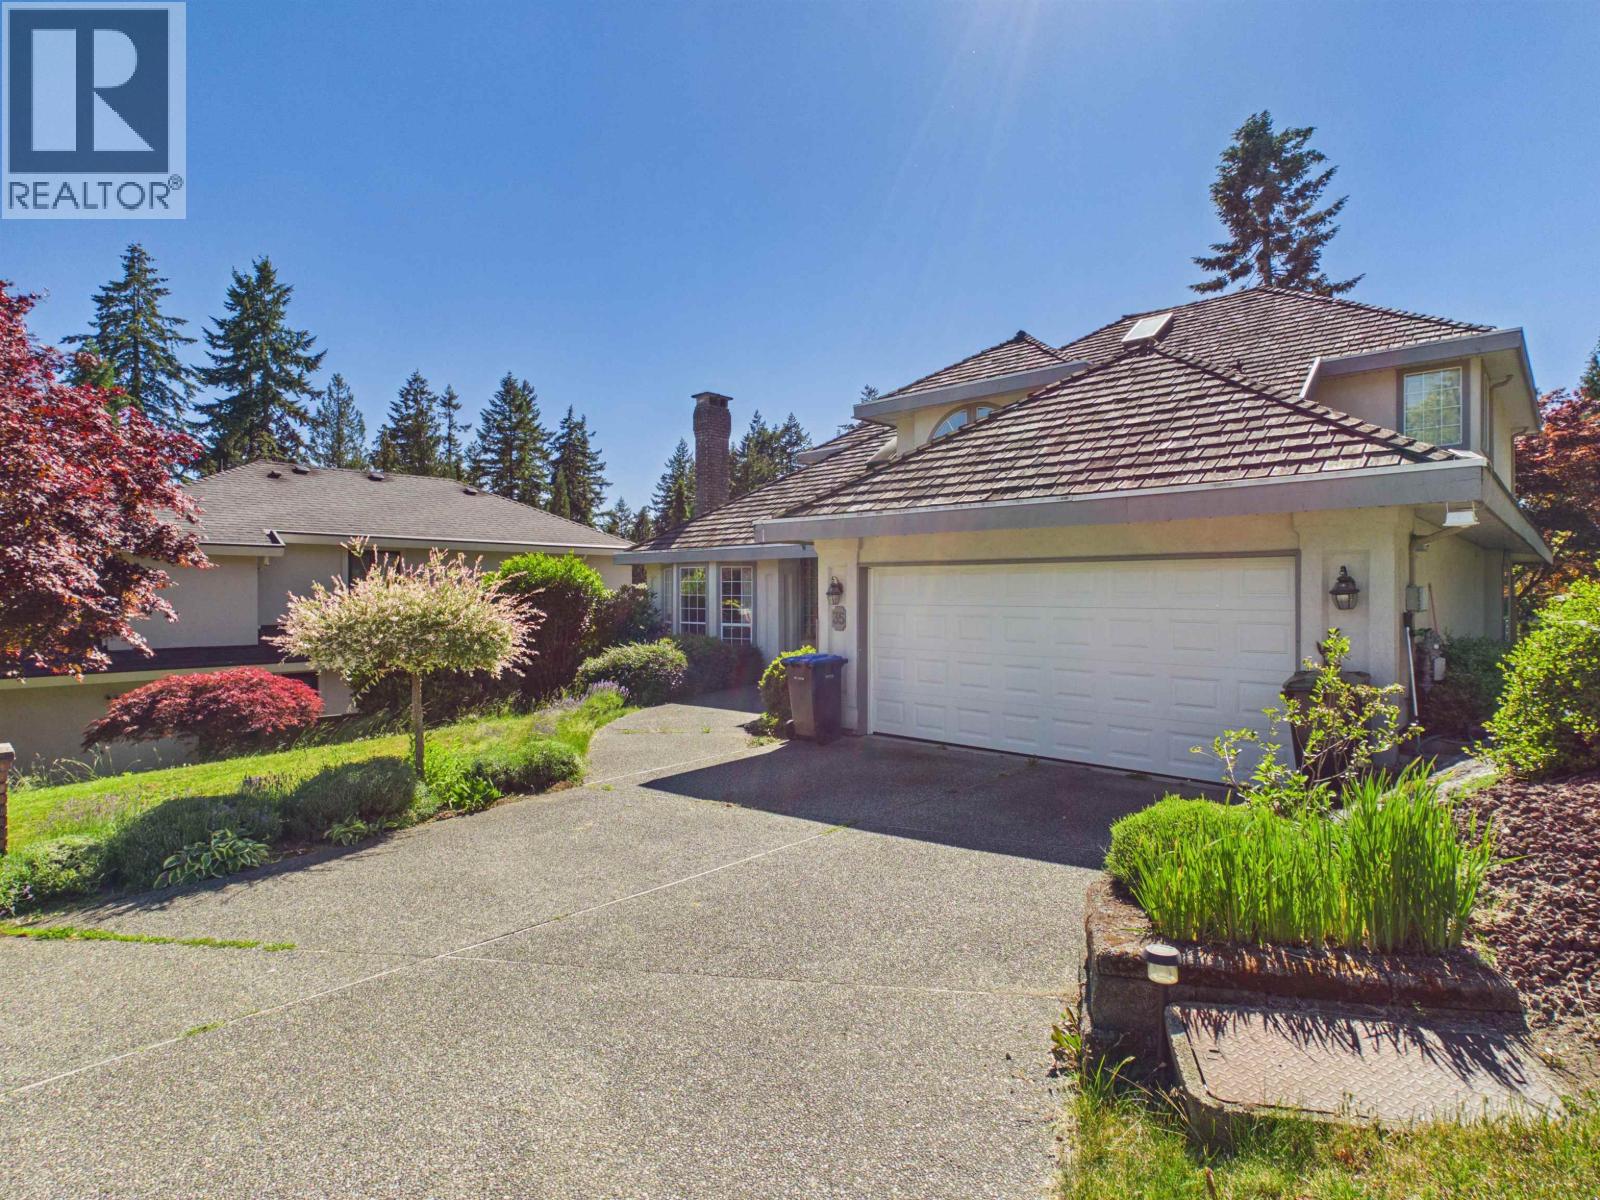 35 WILDWOOD DRIVE, Port Moody
$1,890,000
35 WILDWOOD DRIVE
British Columbia, Port Moody
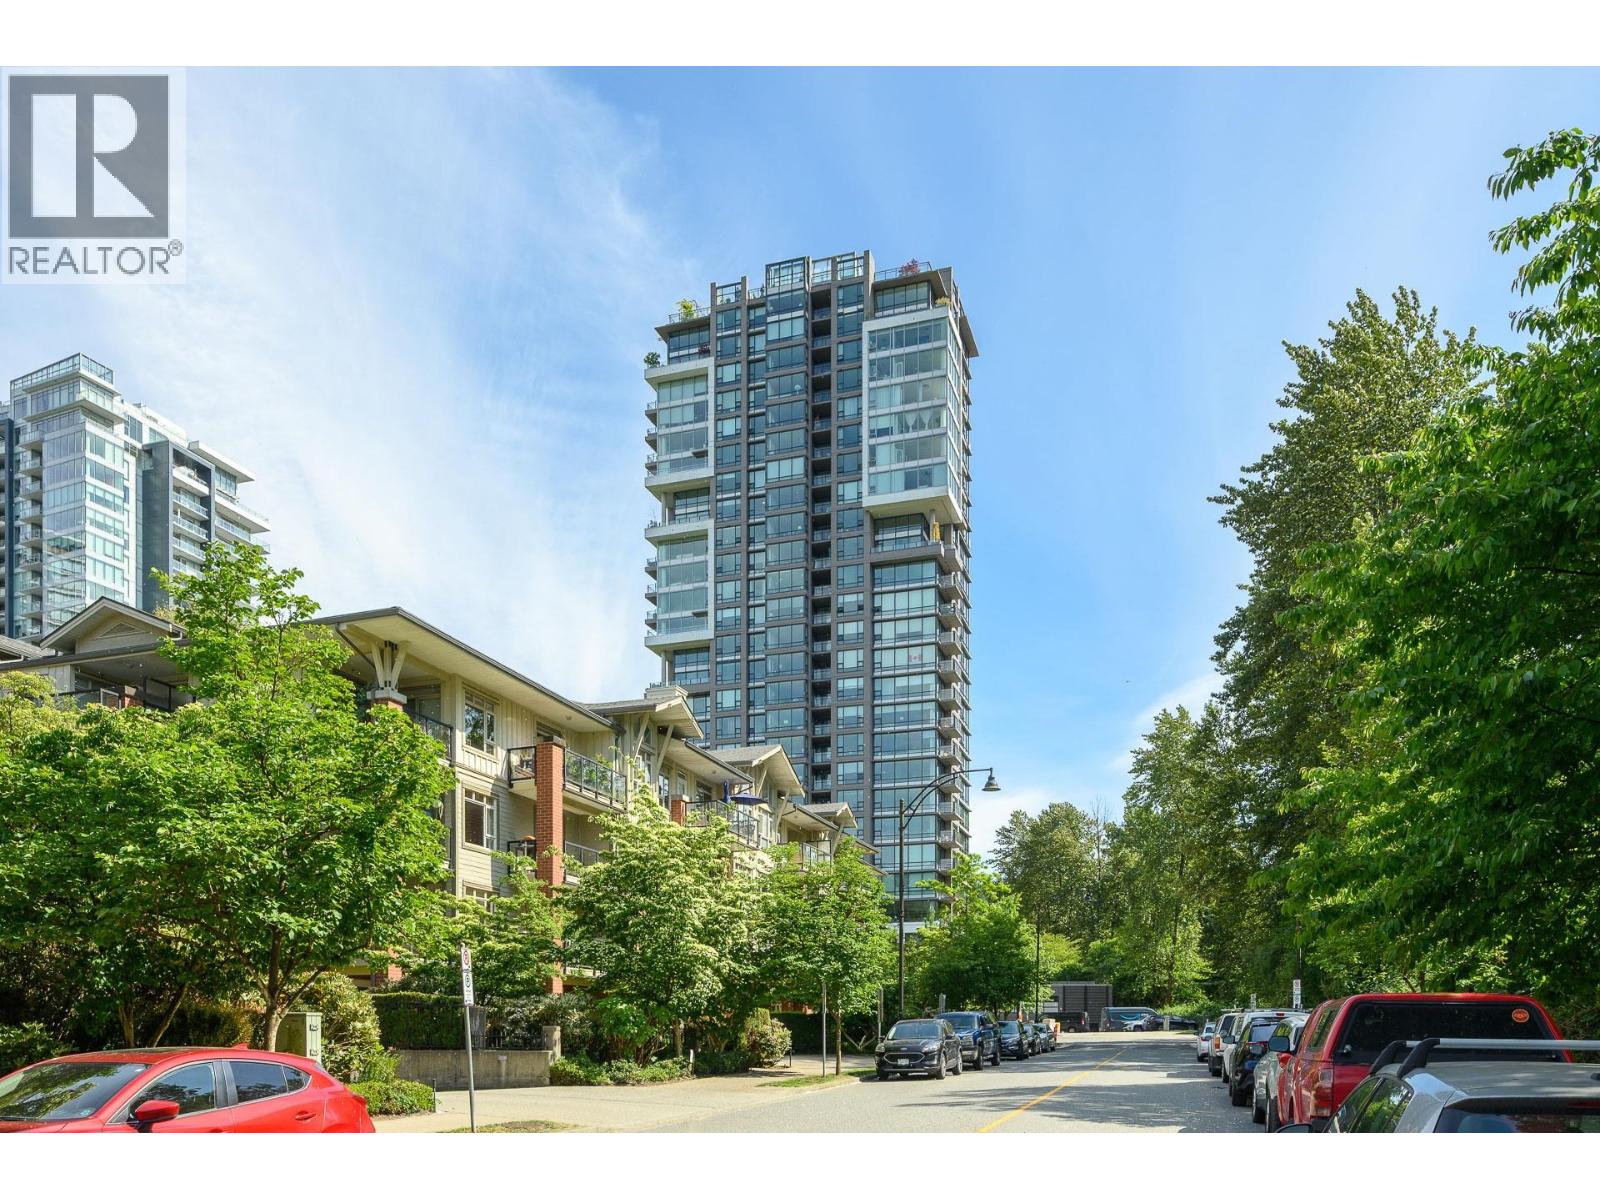 405 301 CAPILANO ROAD, Port Moody
$1,688,000
405 301 CAPILANO ROAD
British Columbia, Port Moody
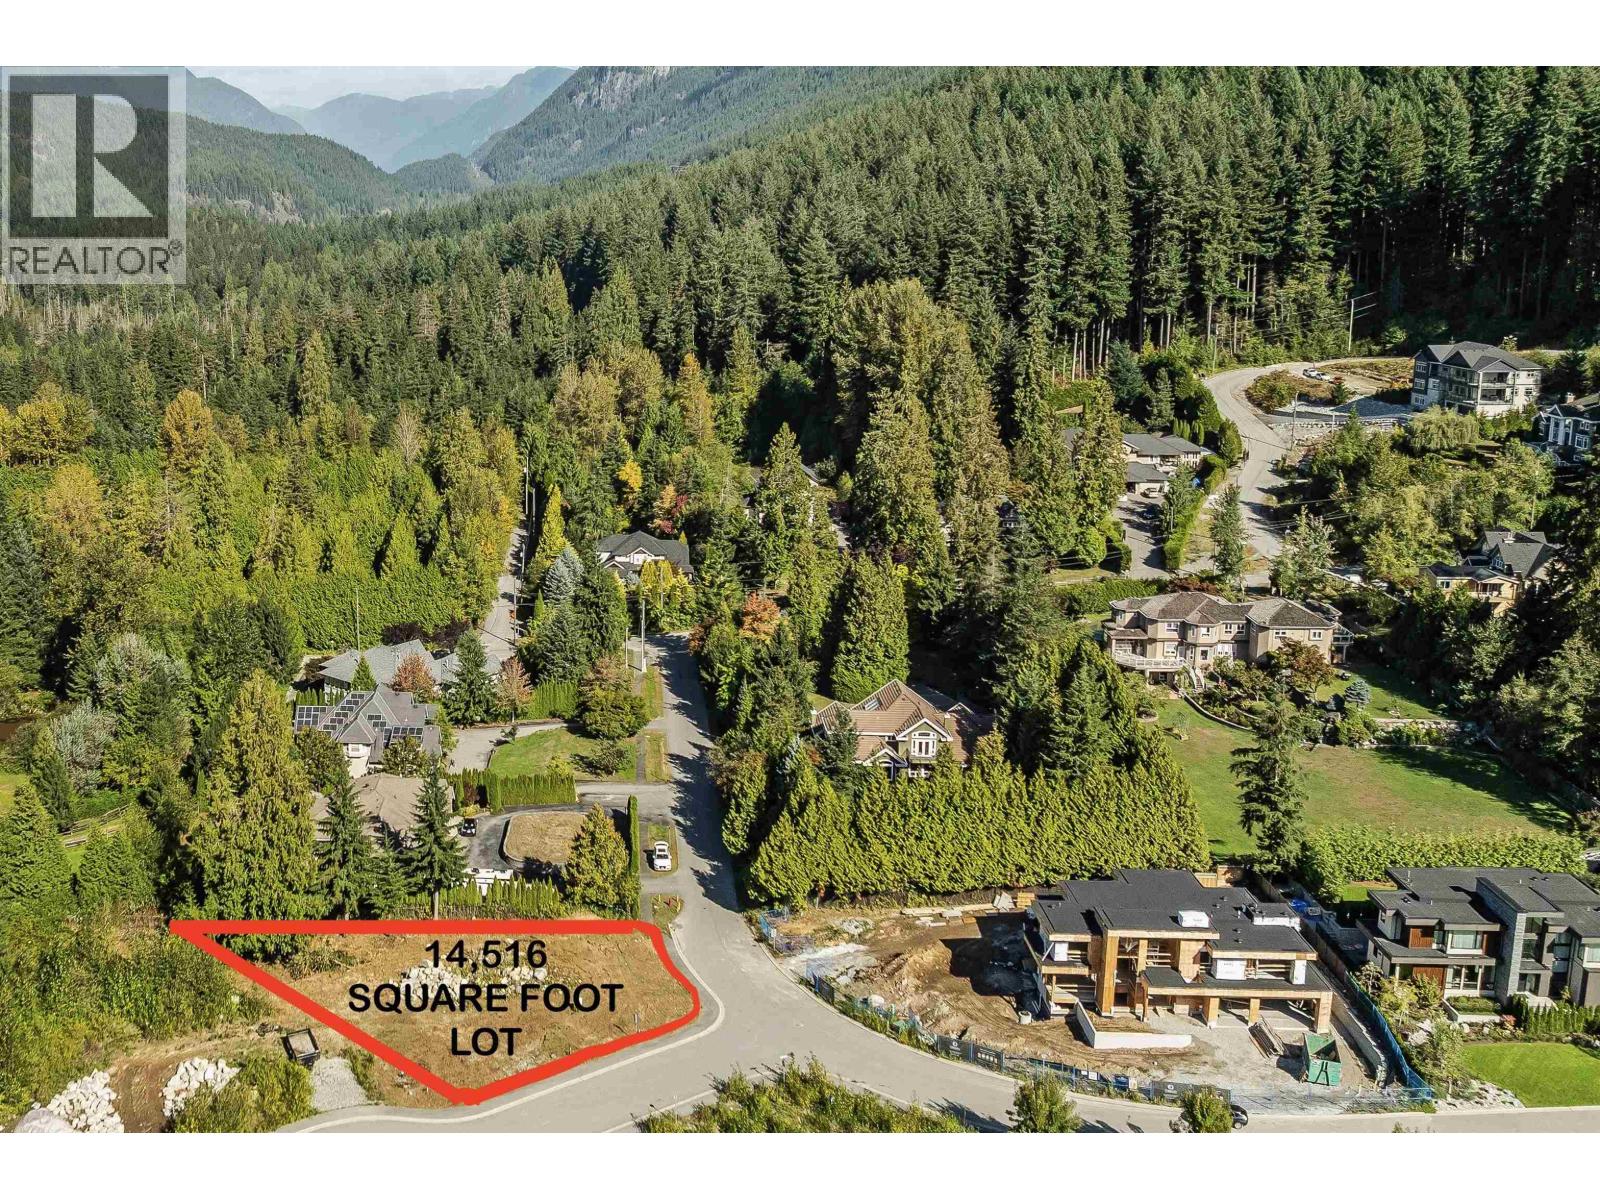 3132 CHESTNUT COURT, Port Moody
$1,560,000
3132 CHESTNUT COURT
British Columbia, Port Moody
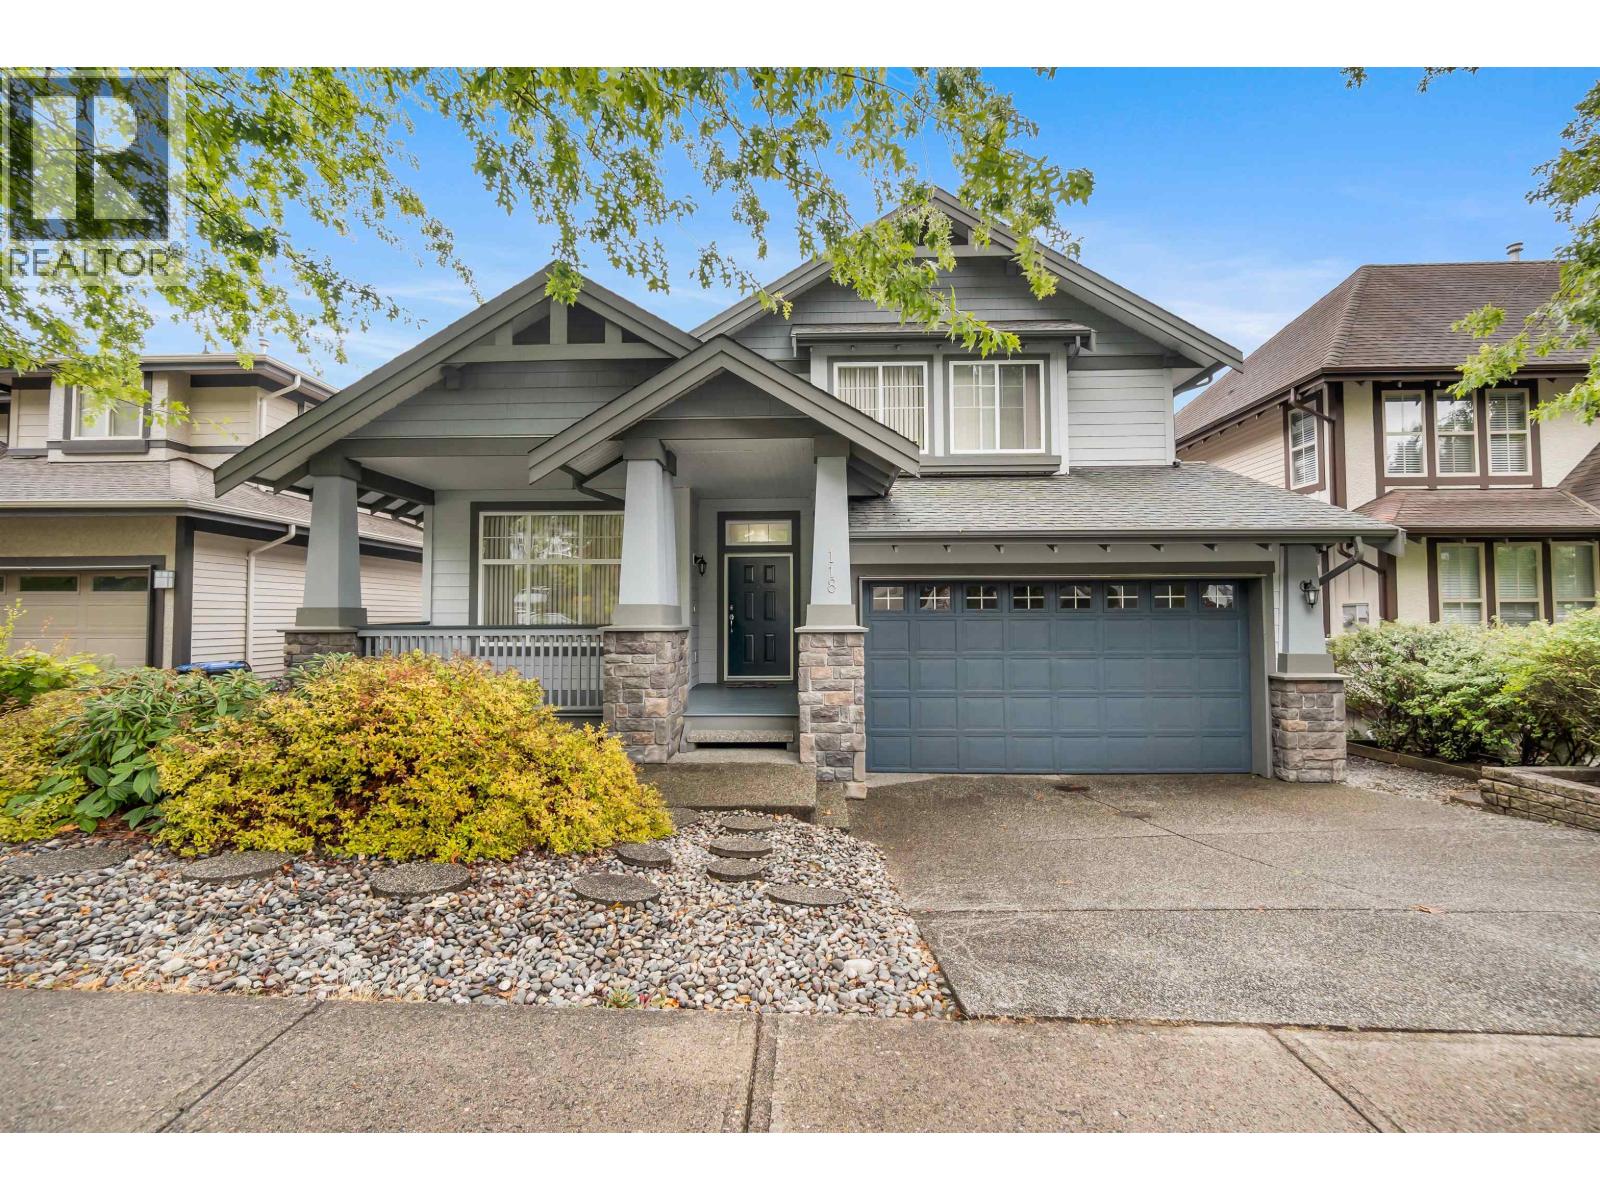 118 FERNWAY DRIVE, Port Moody
$2,288,000
118 FERNWAY DRIVE
British Columbia, Port Moody
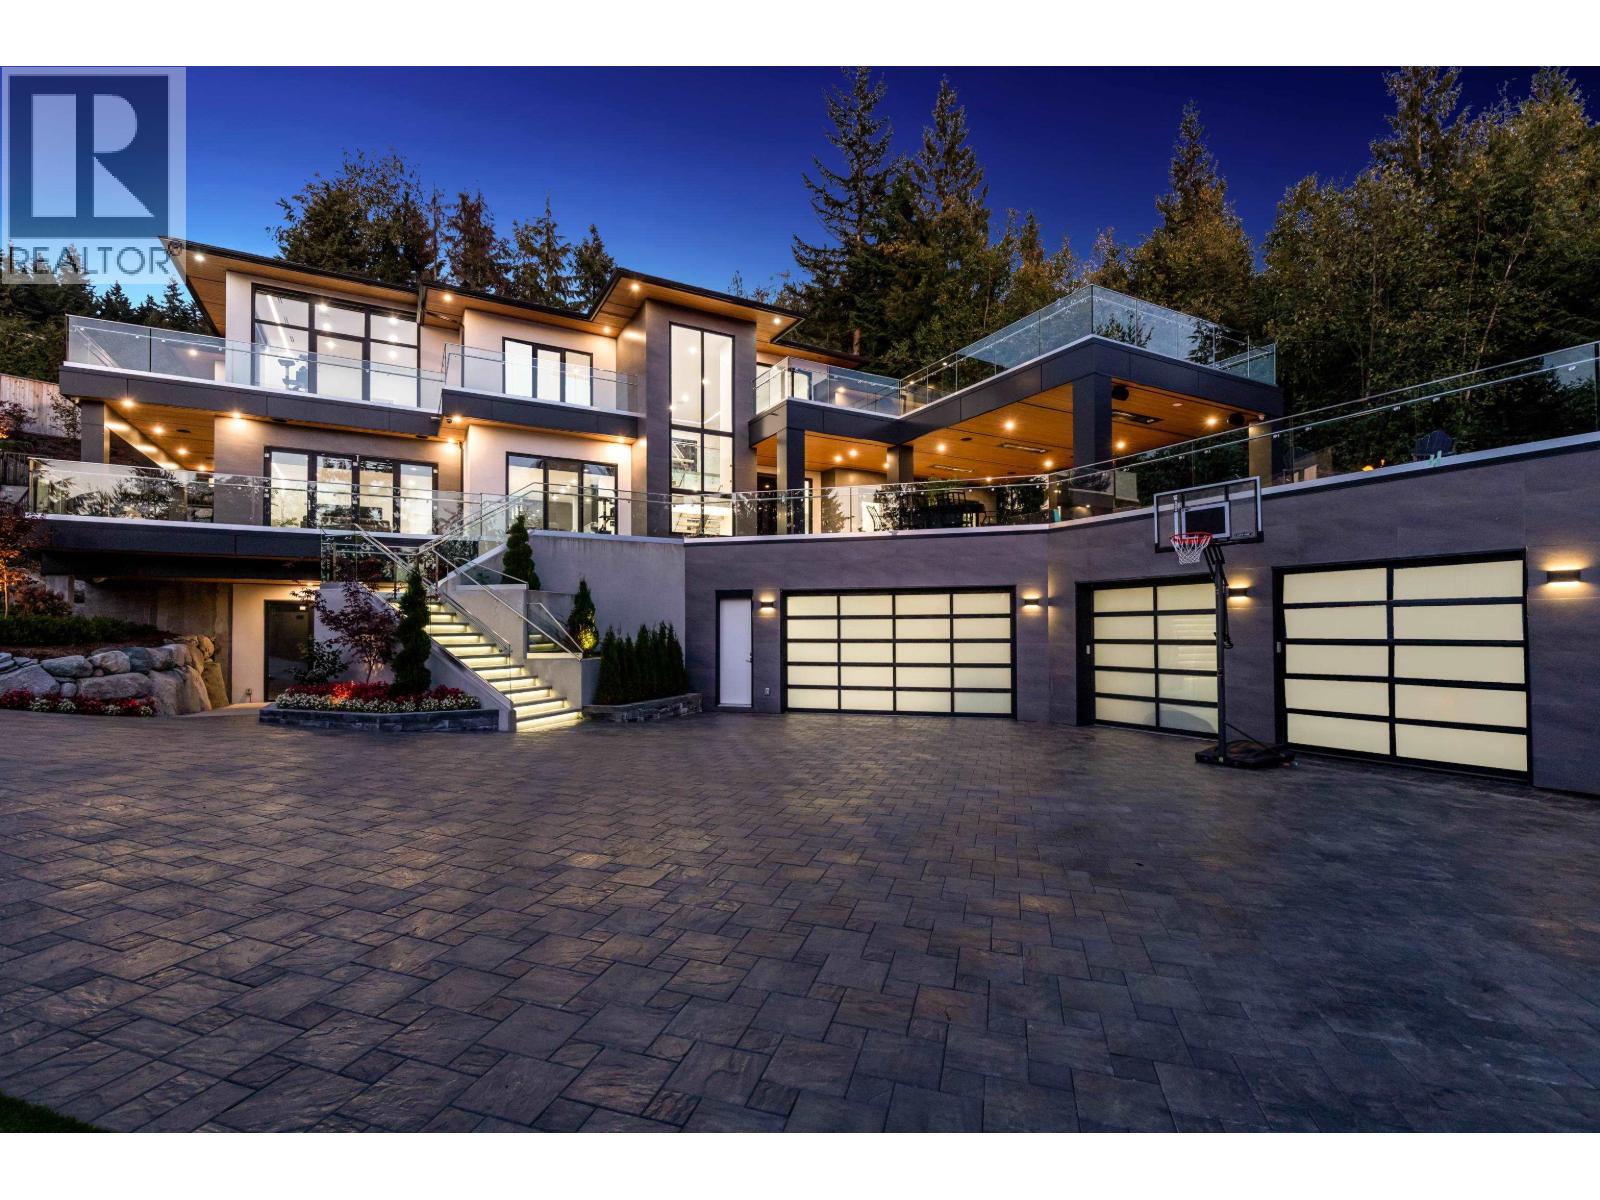 184 KINSEY DRIVE, Port Moody
$6,899,000
184 KINSEY DRIVE
British Columbia, Port Moody
 129 ROE DRIVE, Port Moody
$1,499,000
129 ROE DRIVE
British Columbia, Port Moody
Have a look below and get to know us better!
We will help you relax, enjoy, and experience the area to its full potential.
Let's ConnectConnect with us!
Whatever your real estate ambitions are, our deep connections with our local community, residents,
and real estate market are always available to those who value service at the highest level.
Get in touch with me today to tell us about your real estate dreams.


