| Heating: | Heat Pump,Forced air |
| Parking: | Underground,Visitor Parking |
For Community News, Market Information and Resources, Sign Up Now


Get Instant Access!
View exclusive MLS listing details, including sold listings.

Jump on board for access to MLS Listings and sales, special offers and exclusive opportunities
Become a Member!
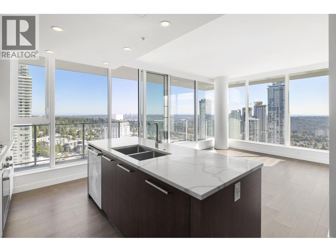
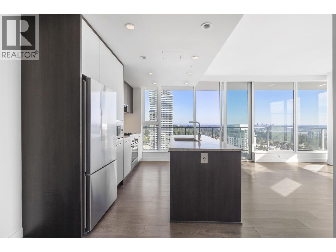
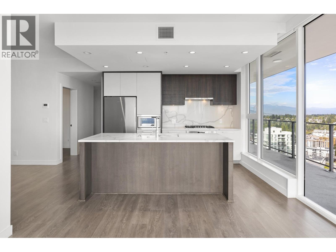
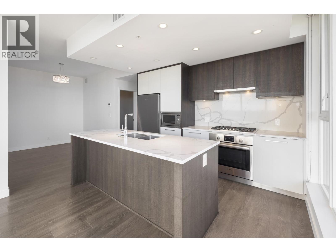
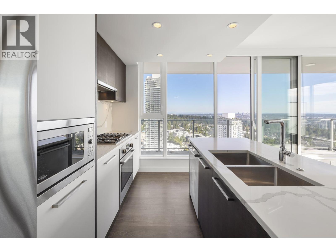
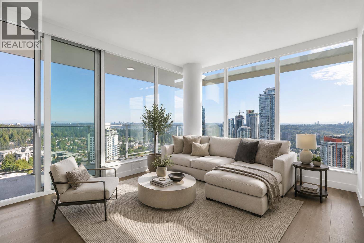
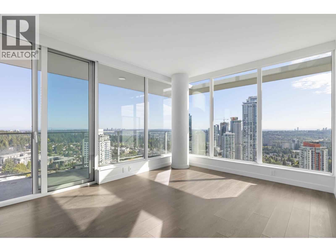
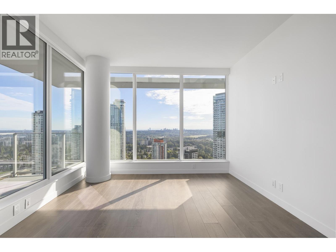
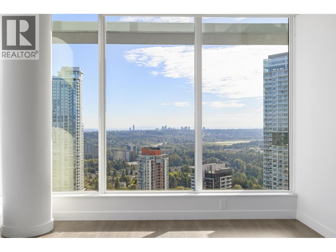
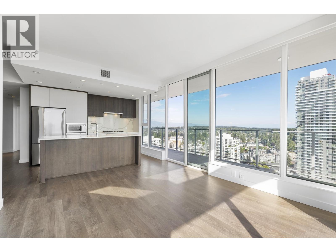
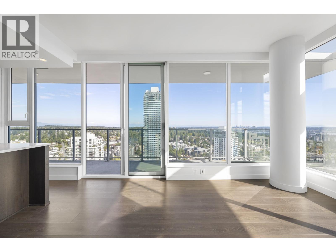
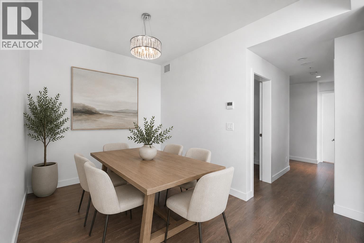
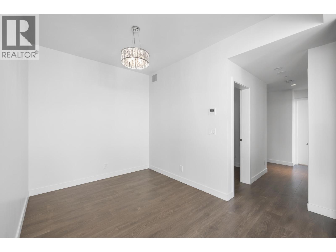
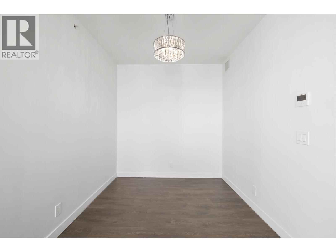
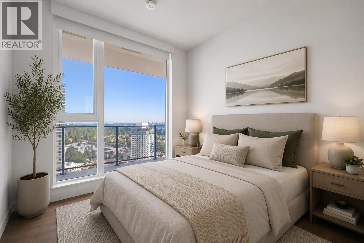
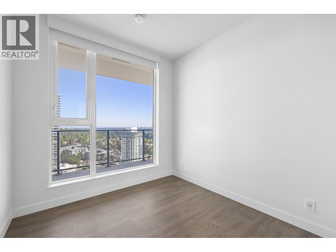
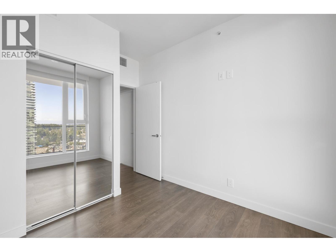
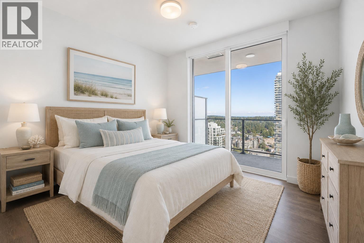
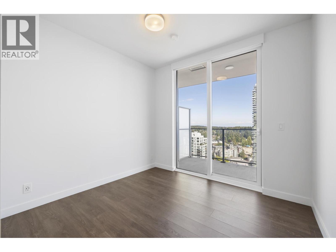
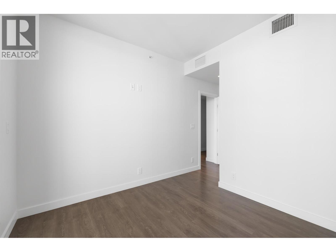
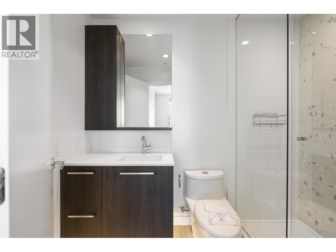
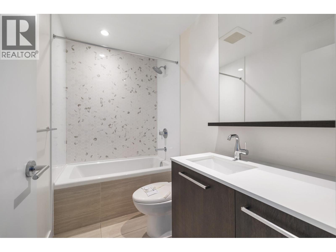
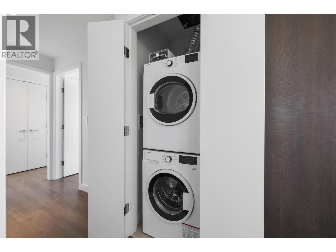
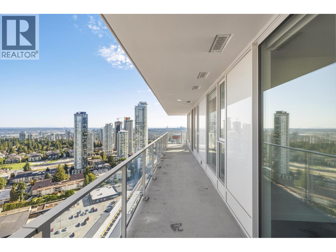
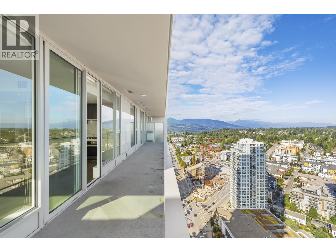
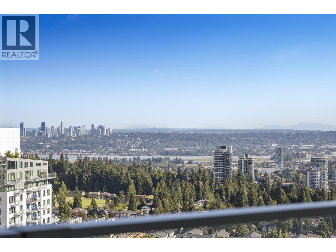
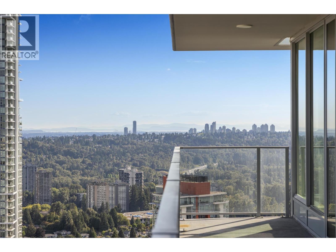
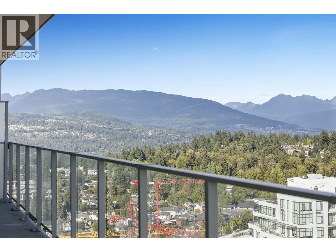
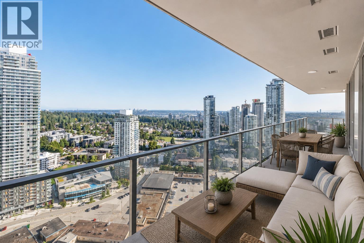
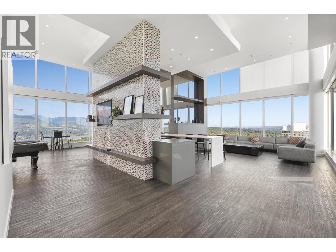
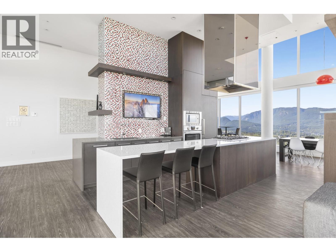
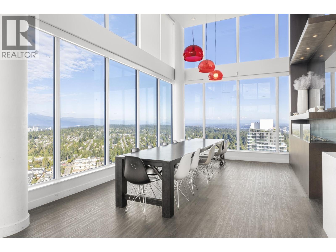
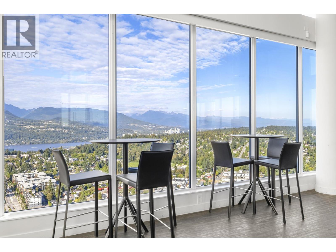
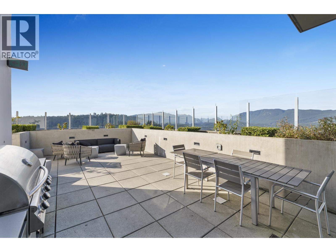
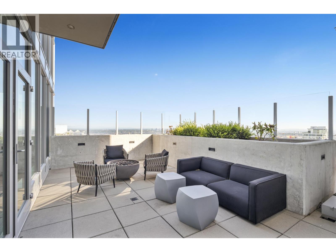
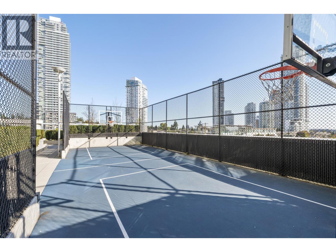
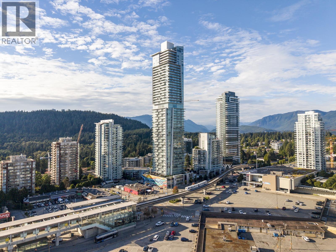
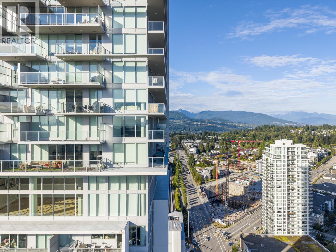
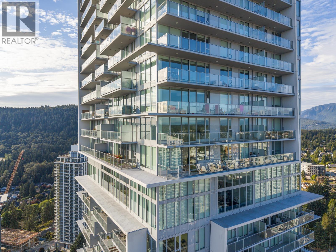
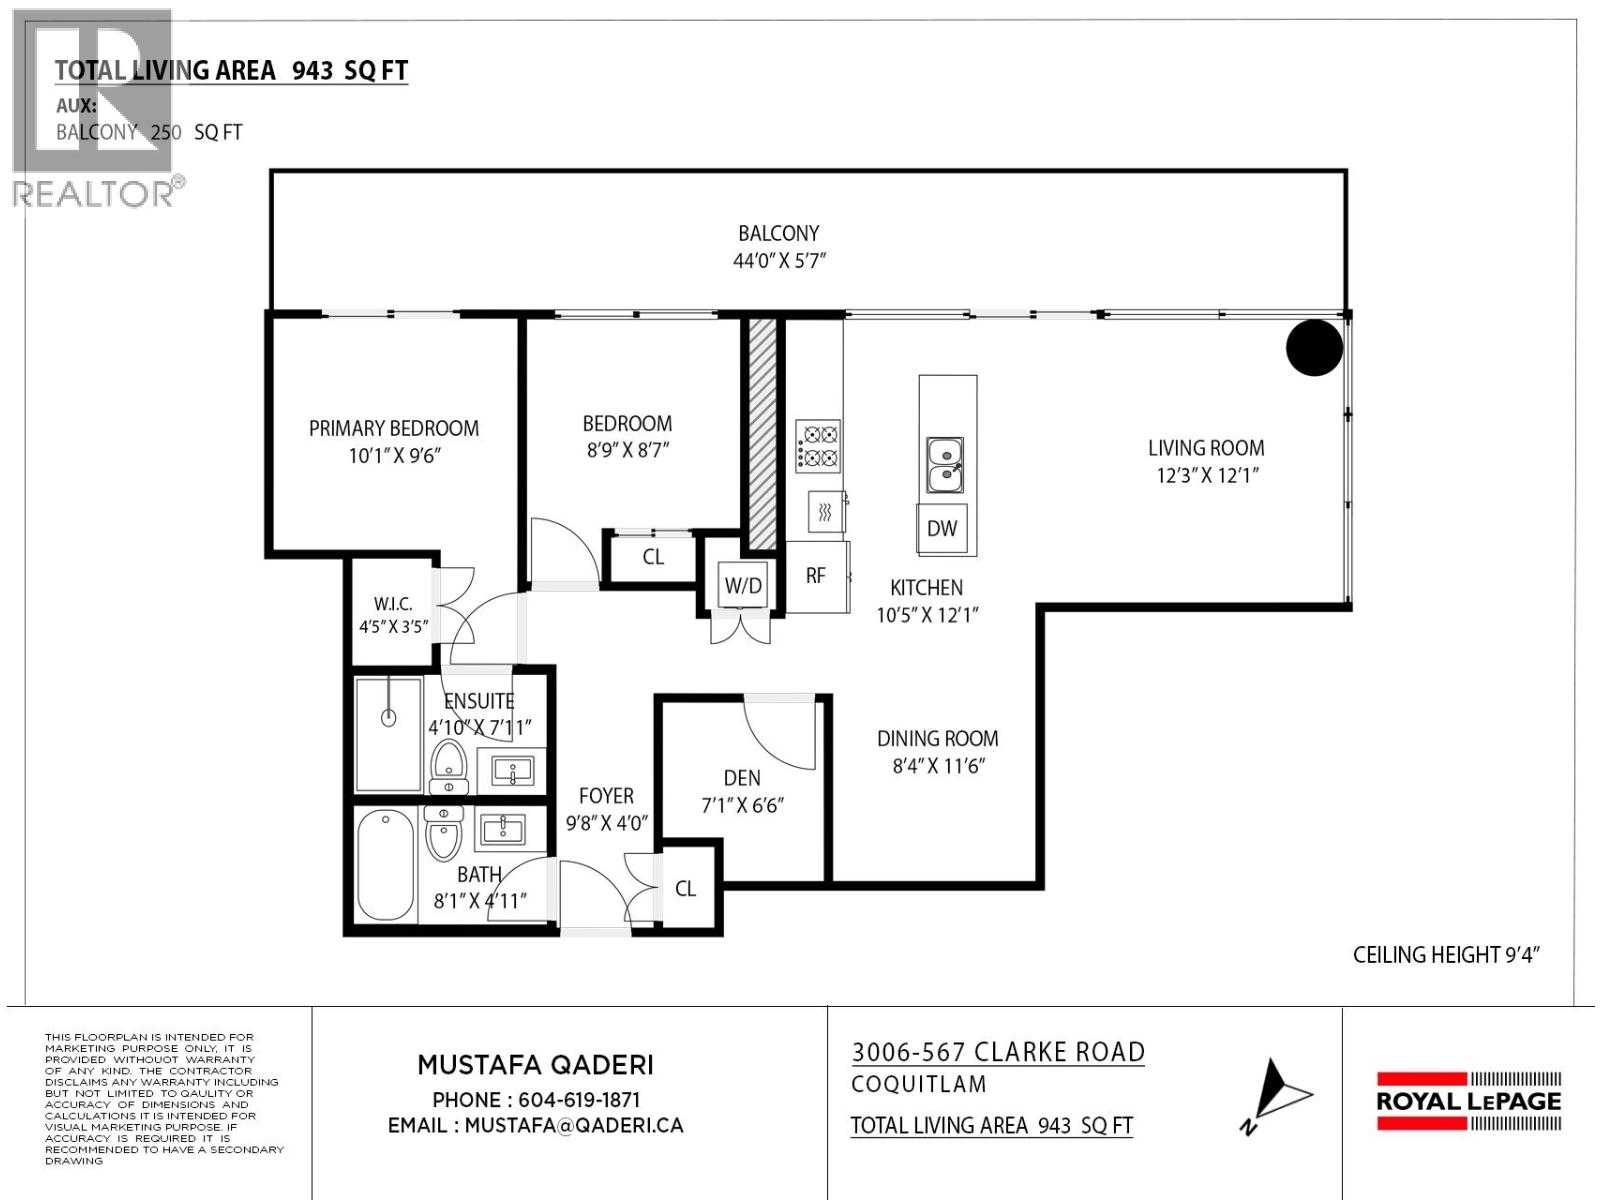
Elevated living in the heart of West Coquitlam! This LIKE-NEW 2 BED + DEN home has breathtaking sweeping view of mountains and cities. This urban oasis features air conditioning, bright open concept layout, floor to ceiling windows, and 2 full spa-inspired bathrooms, and a 250 SQFT balcony, all which blend style and functionality seamlessly. Immerse yourself in the vibrant Burquitlam neighbourhood, steps to shopping malls, restaurants, banks, YMCA, Skytrain Station, & major bus routes. Over 20,000 SQFT of luxury amenities including gym, yoga room, guest suites, sauna, karaoke room, indoor & outdoor basketball courts, dog park, 24/7 concierge, kids playground & rooftop lounge with BBQ stations. Includes 2 parking + 1 storage locker, EV charging, & remainder of 2-5-10 Years New Home Warranty. (id:59197)
General Info:
| Property Type: | Single Family |
| Dwelling Type: | Single Family |
| Year Built: | 2021 (Age: 5) |
| Realtor.ca Listing: | View source listing |
| Listed: | September 4, 2026 |
| Last Updated: | November 9, 2026 |
| Status Updated: | November 9, 2026 |
| Ownership: | Condo/Strata |
| Structure Type: | Apartment |
| Total Area: | 943 sq. ft. |
| Price Per SqFt: | 805.83 |
| Total Building Area: | 943 sqft |
| Living Area: | 943 square feet |
| Tax Annual Amount: | $3258.22 |
| Tax Year: | 2025 |
| Parking Features: | Underground,Visitor Parking |
| Total Parking: | 2 |
| Lot Features: | Central location |
-
Additional Info
-
Maint. Fees
$585 -
Maint. Fees Frequency
Monthly -
Features Included
Laundry - In Suite -
Site Influences
View -
Amenities
Laundry - In Suite
Photo Tabs
1/40
2/40
3/40
4/40
5/40
6/40
7/40
8/40
9/40
10/40
11/40
12/40
13/40
14/40
15/40
16/40
17/40
18/40
19/40
20/40
21/40
22/40
23/40
24/40
25/40
26/40
27/40
28/40
29/40
30/40
31/40
32/40
33/40
34/40
35/40
36/40
37/40
38/40
39/40
40/40
1/40
2/40
3/40
4/40
5/40
6/40
7/40
8/40
9/40
10/40
11/40
12/40
13/40
14/40
15/40
16/40
17/40
18/40
19/40
20/40
21/40
22/40
23/40
24/40
25/40
26/40
27/40
28/40
29/40
30/40
31/40
32/40
33/40
34/40
35/40
36/40
37/40
38/40
39/40
40/40
No video found.
3006 567 CLARKE ROAD, Coquitlam
Map location
 |
|
| Walk Score: | 78 (Very Walkable) |
| Bike Score: | 58 (Bikeable) |
| View Details | Walk Score® by Redfin | |
Calculate Mortgage
| Mortgage Amount: | |
| Number of Payments: | |
| Payment Amount: | |
| Total Paid: | |
| Total Interest Paid: |
Similar Properties
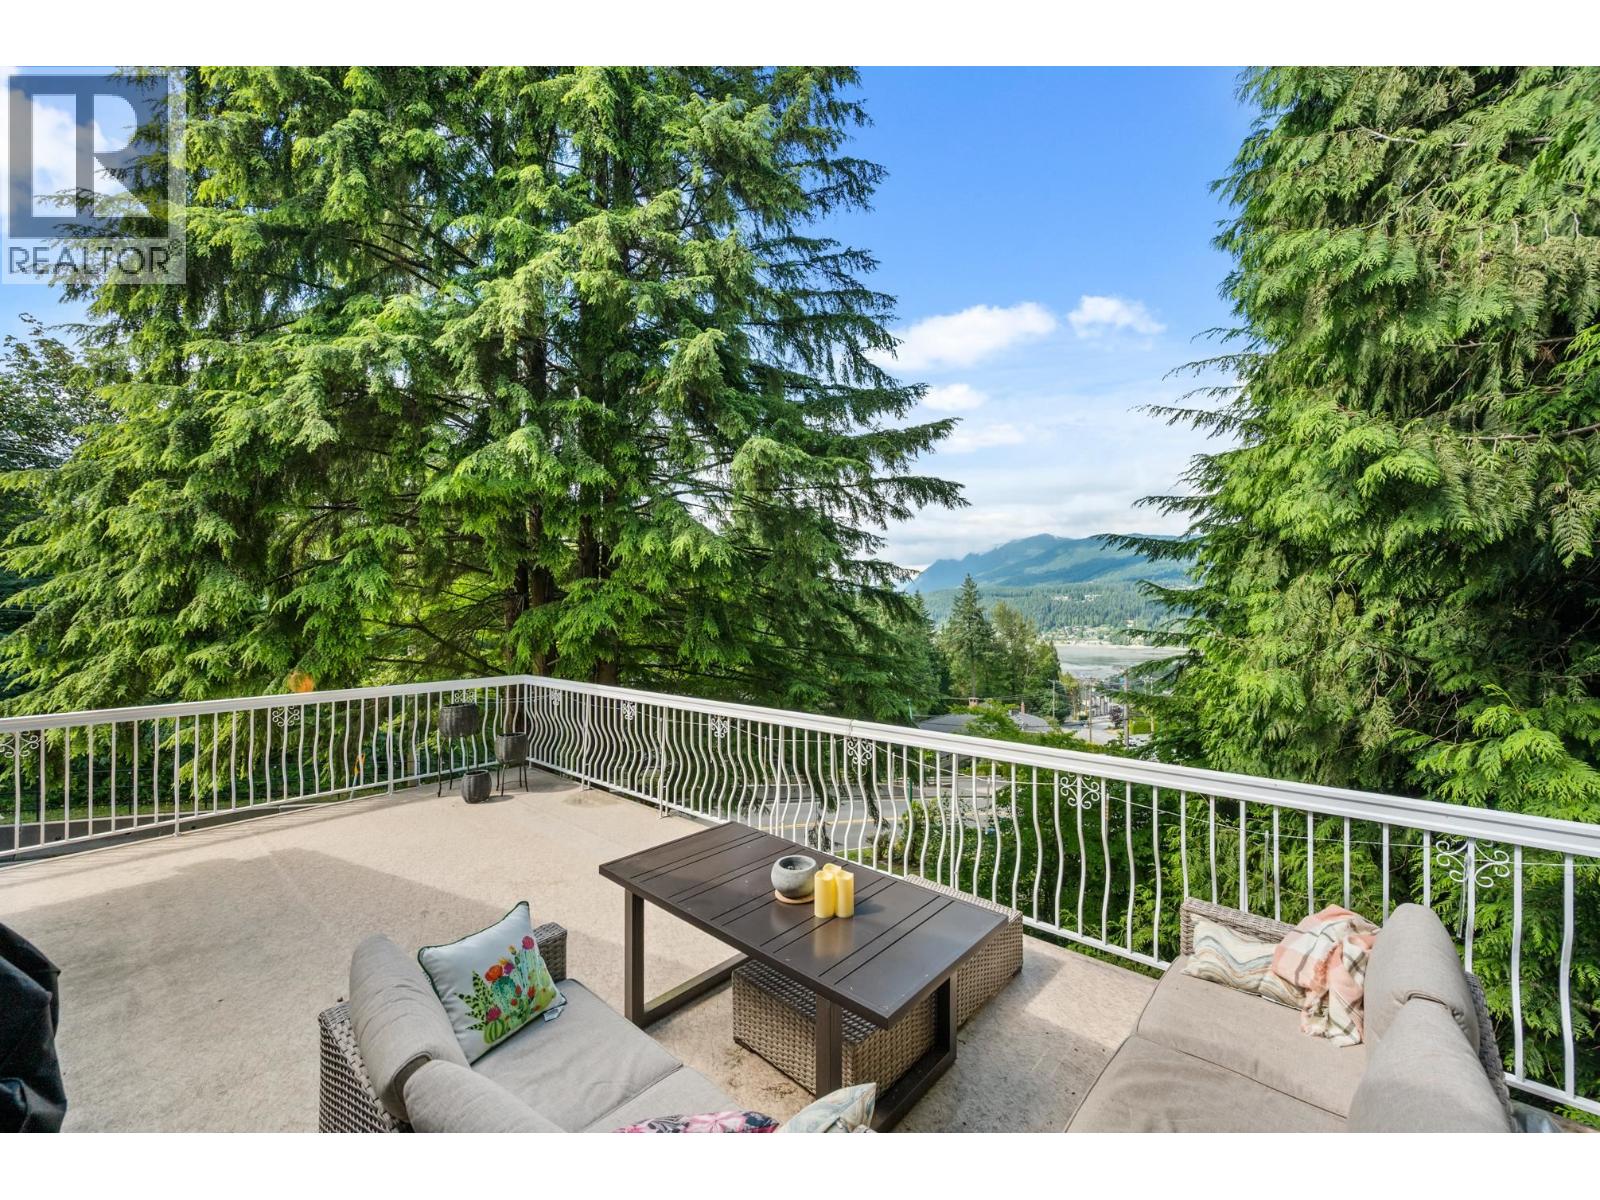 1001 GATENSBURY STREET, Coquitlam
$1,288,000
1001 GATENSBURY STREET
British Columbia, Coquitlam
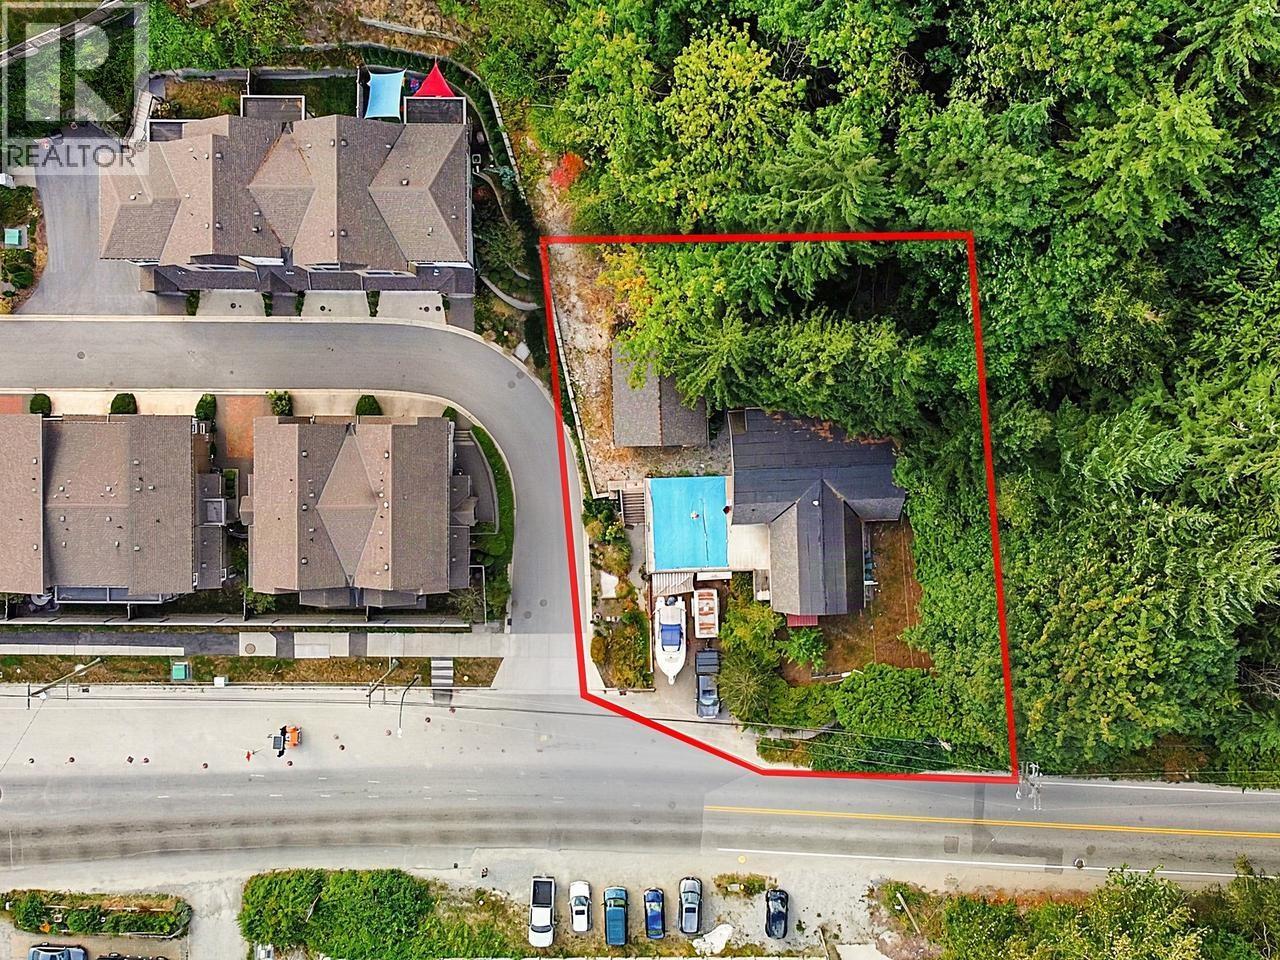 1420 PIPELINE ROAD, Coquitlam
$2,790,000
1420 PIPELINE ROAD
British Columbia, Coquitlam
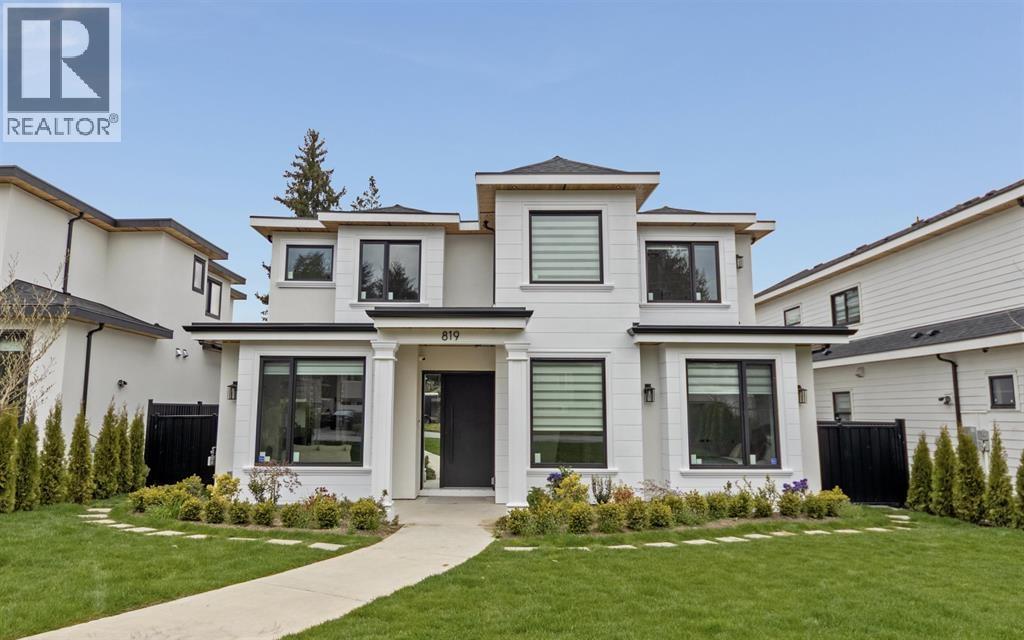 819 CORNELL AVENUE, Coquitlam
$2,950,000
819 CORNELL AVENUE
British Columbia, Coquitlam
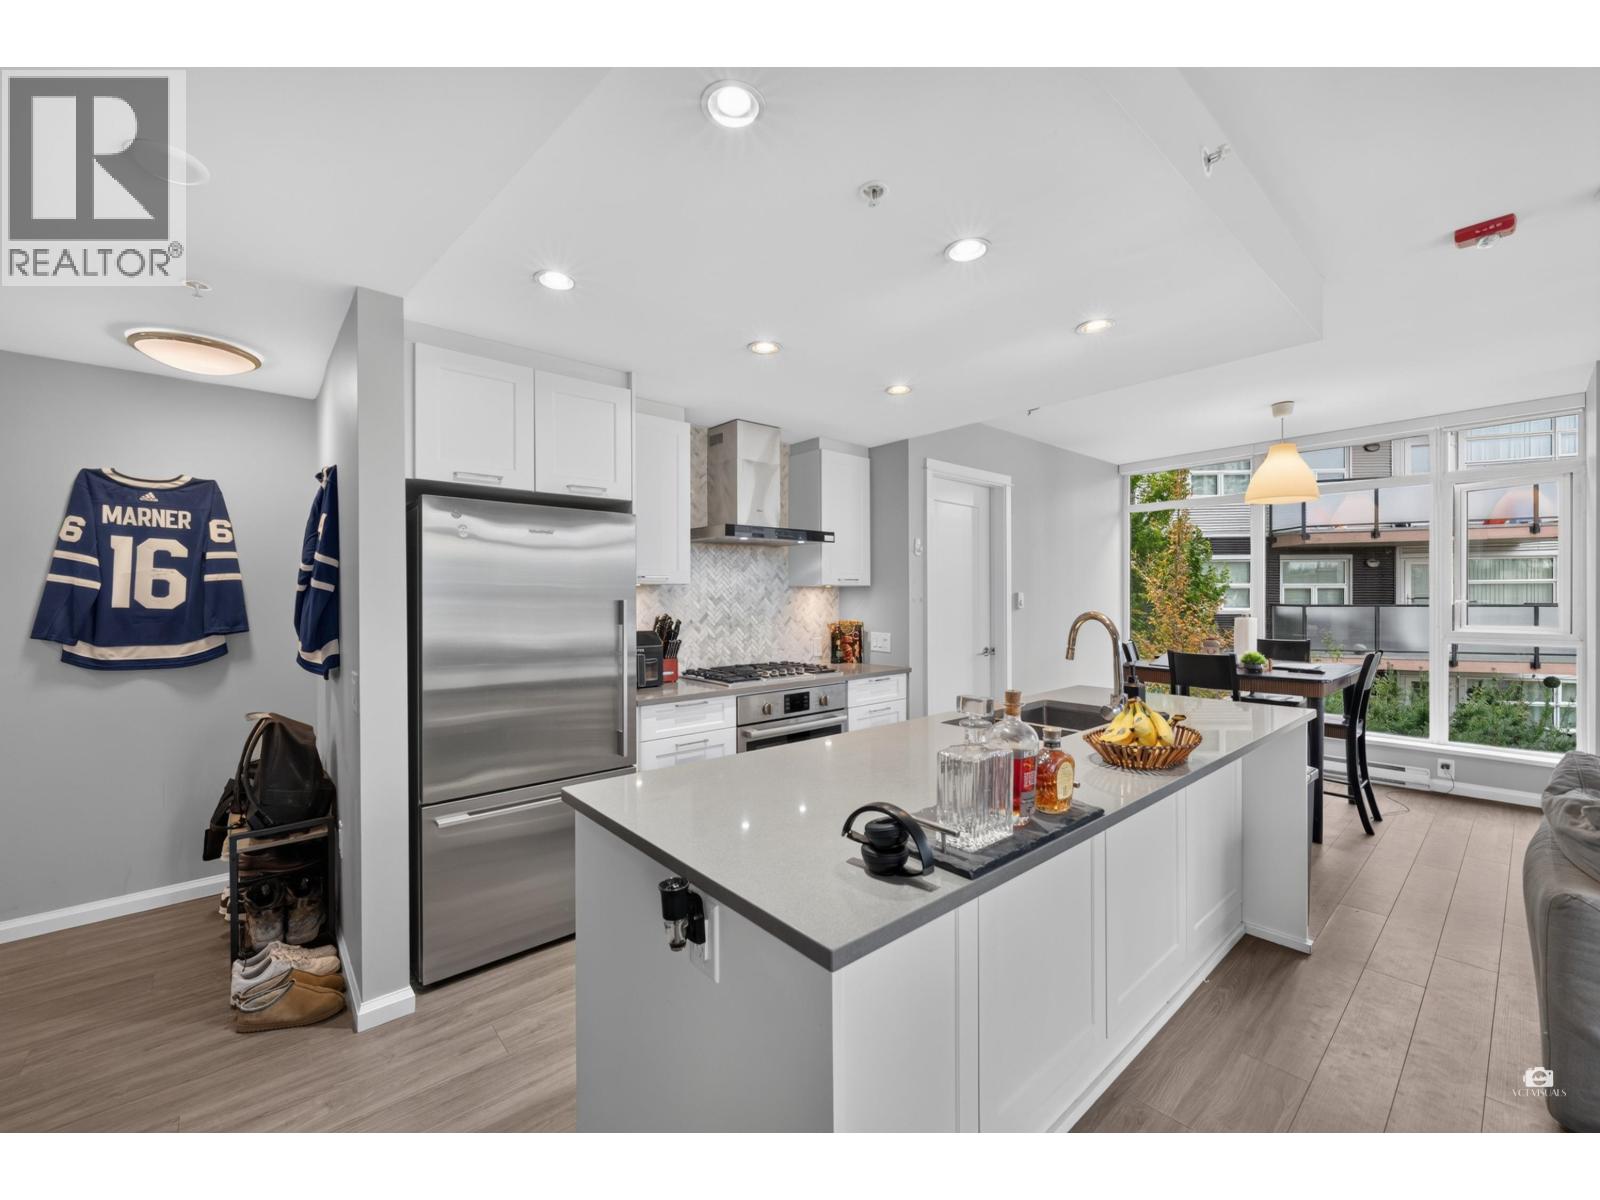 507 520 COMO LAKE AVENUE, Coquitlam
$699,000
507 520 COMO LAKE AVENUE
British Columbia, Coquitlam
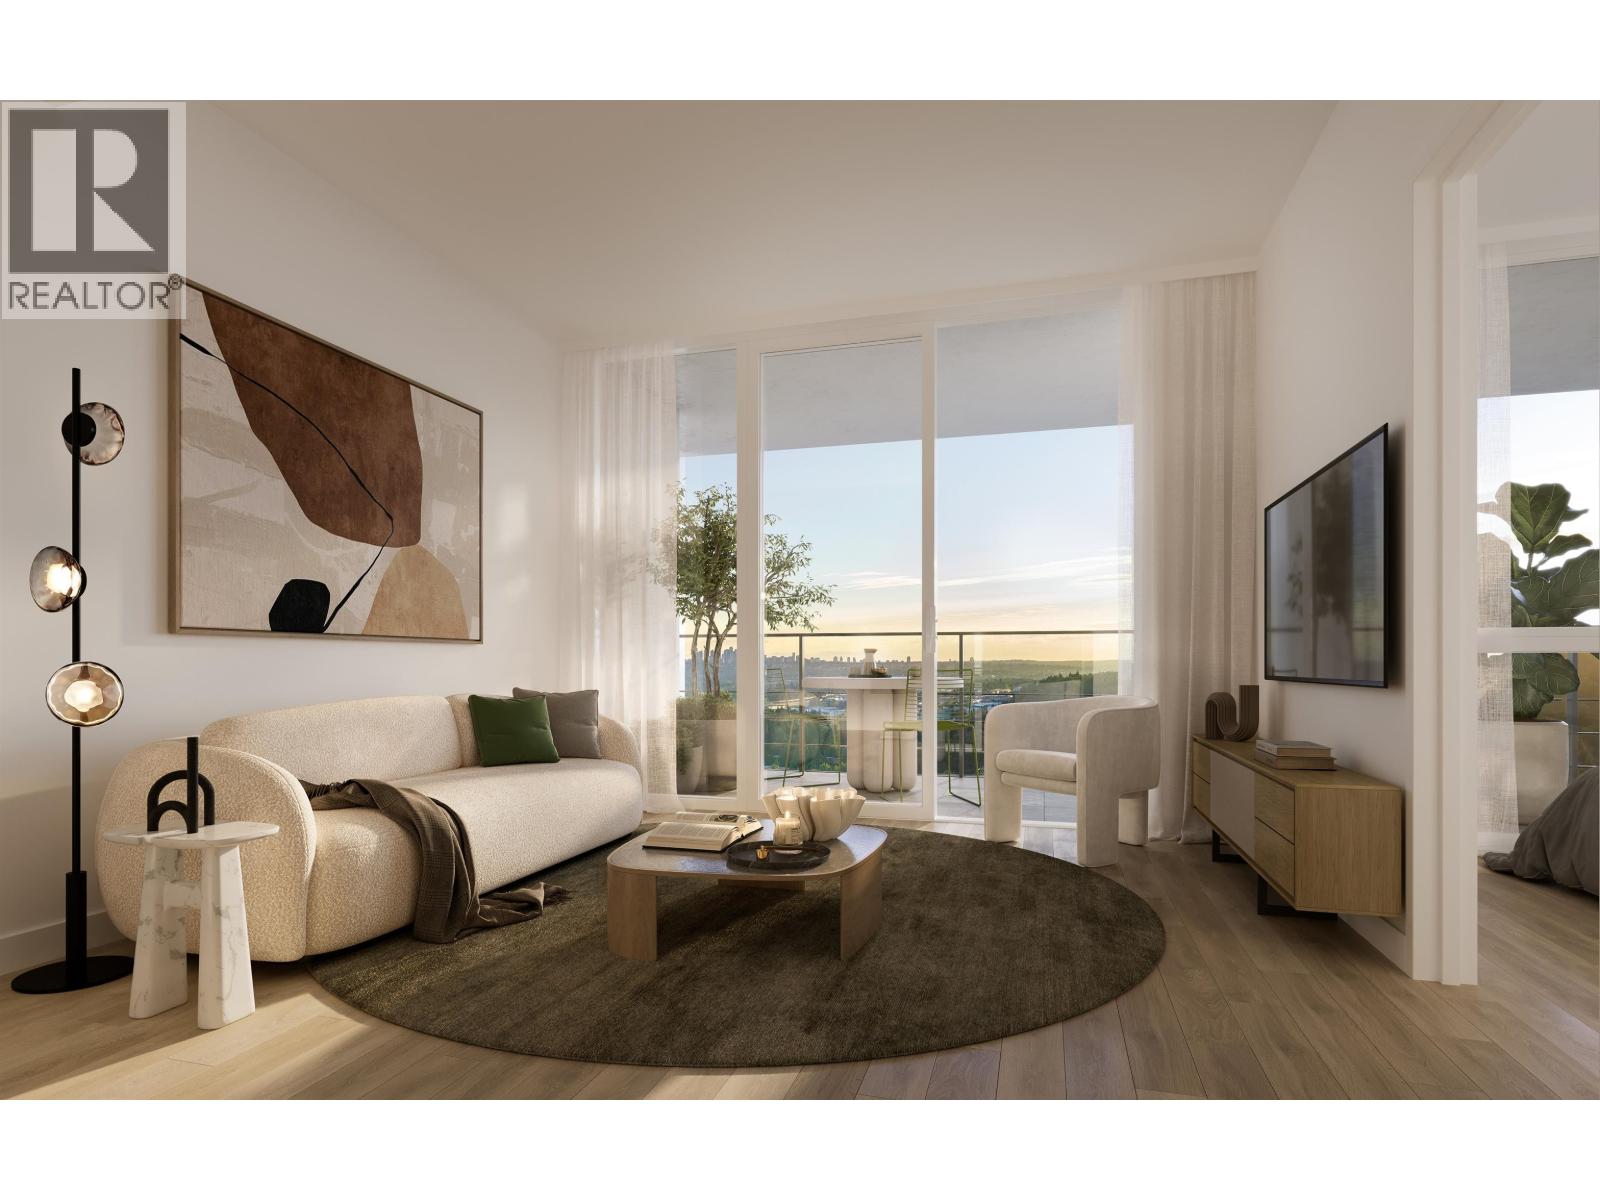 3005 609 TYNDALL STREET, Coquitlam
$665,900
3005 609 TYNDALL STREET
British Columbia, Coquitlam
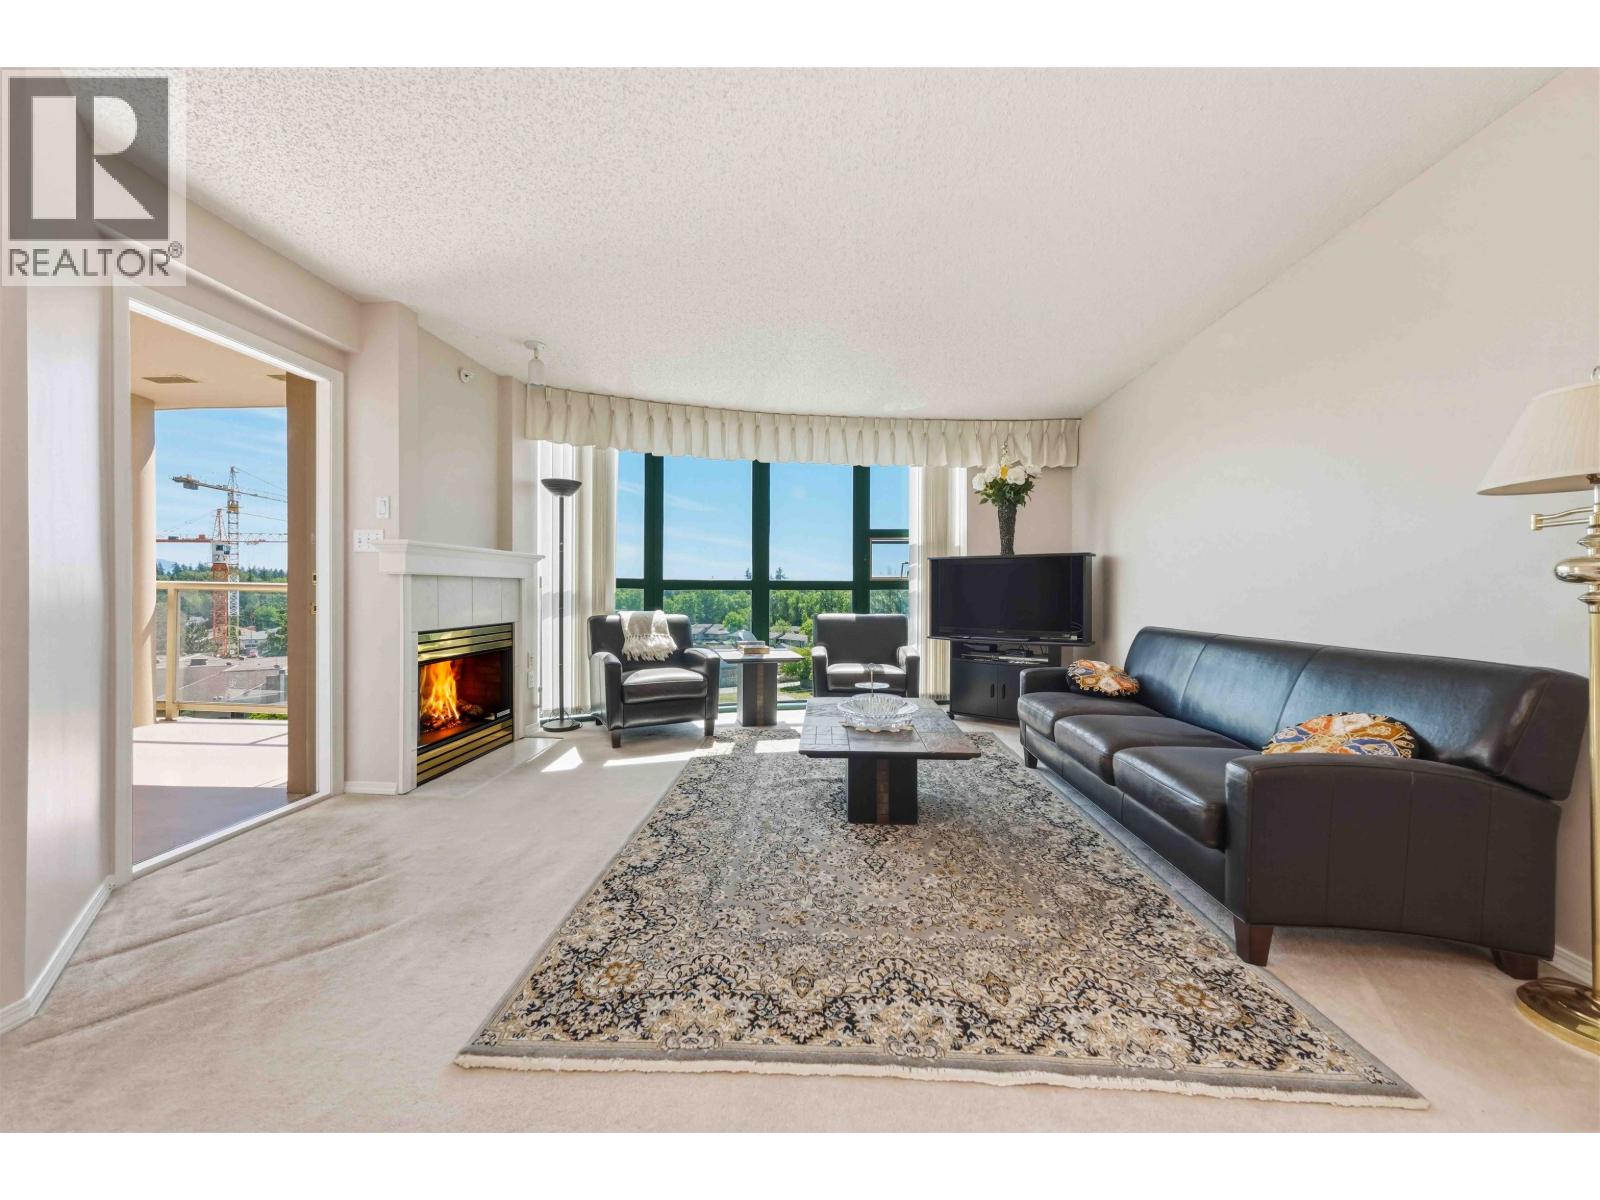 704 1190 PIPELINE ROAD, Coquitlam
$550,000
704 1190 PIPELINE ROAD
British Columbia, Coquitlam
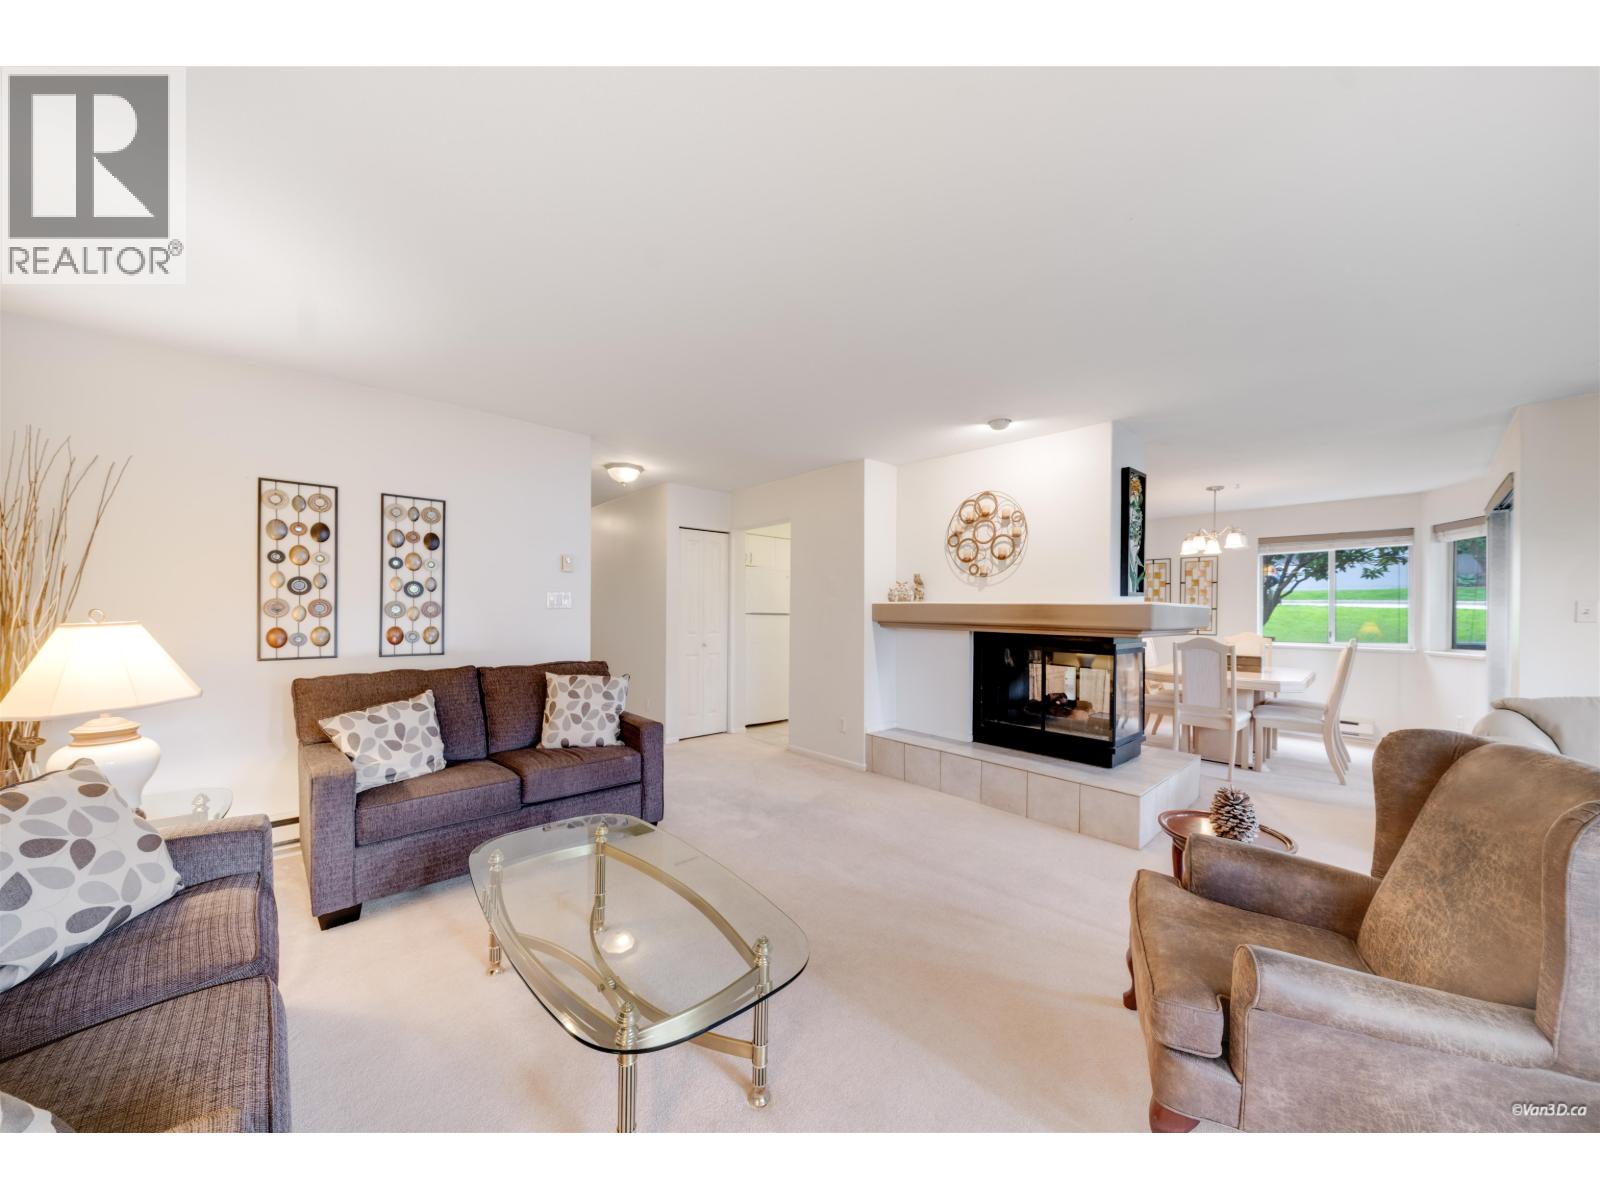 101 525 AUSTIN AVENUE, Coquitlam
$599,900
101 525 AUSTIN AVENUE
British Columbia, Coquitlam
 1410 DANSEY AVENUE, Coquitlam
$1,649,000
1410 DANSEY AVENUE
British Columbia, Coquitlam
Have a look below and get to know us better!
We will help you relax, enjoy, and experience the area to its full potential.
Let's ConnectConnect with us!
Whatever your real estate ambitions are, our deep connections with our local community, residents,
and real estate market are always available to those who value service at the highest level.
Get in touch with me today to tell us about your real estate dreams.


