| Heating: | Electric,Wood |
| Parking: | Visitor Parking |
For Community News, Market Information and Resources, Sign Up Now


Get Instant Access!
View exclusive MLS listing details, including sold listings.

Jump on board for access to MLS Listings and sales, special offers and exclusive opportunities
Become a Member!
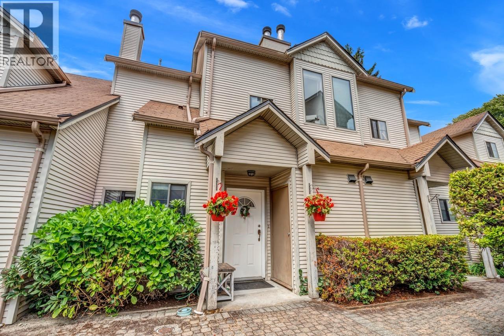
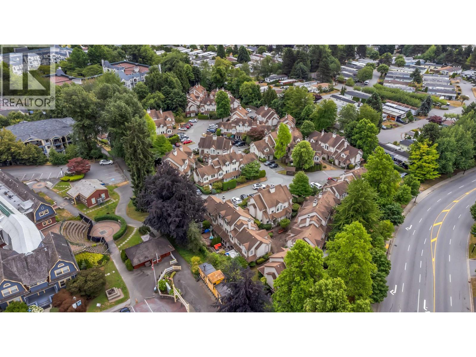
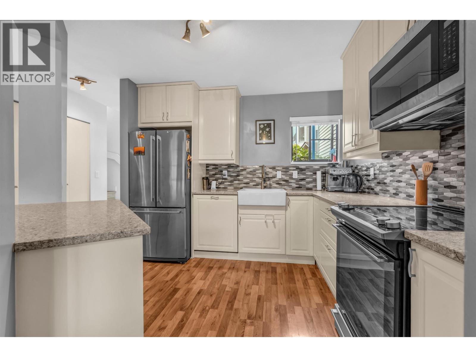
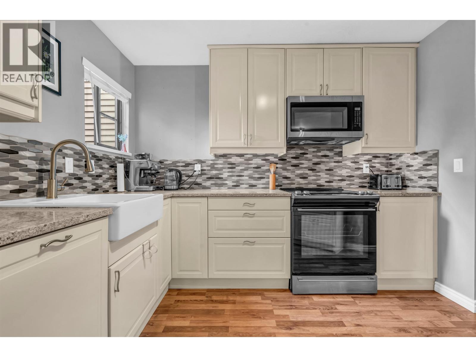
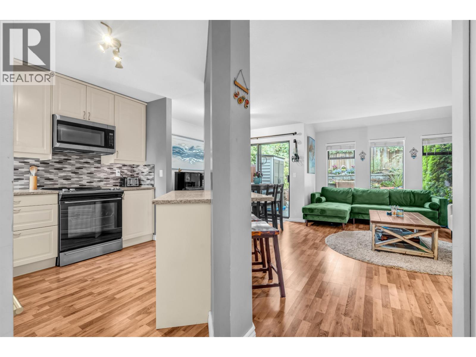
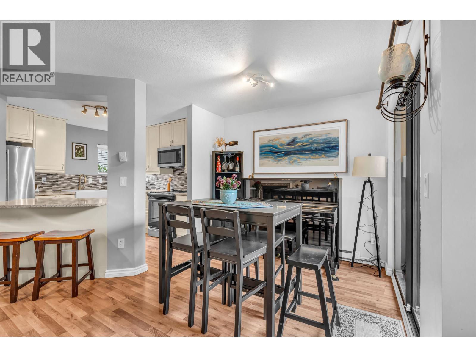
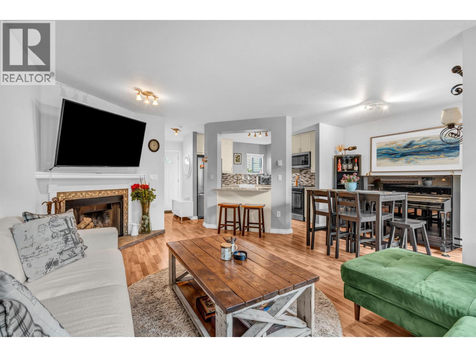
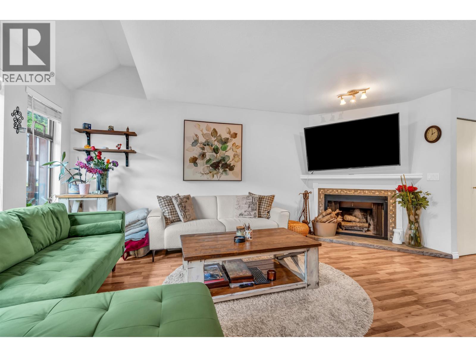
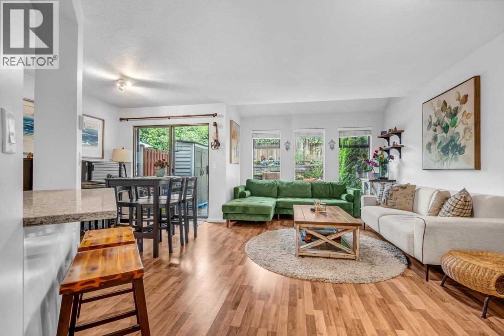
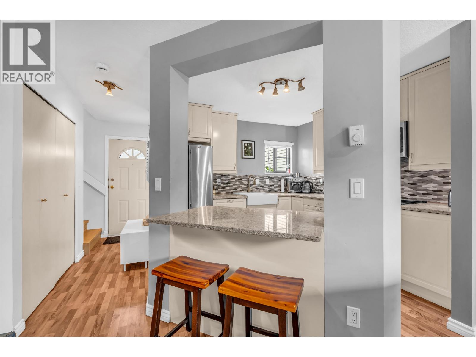
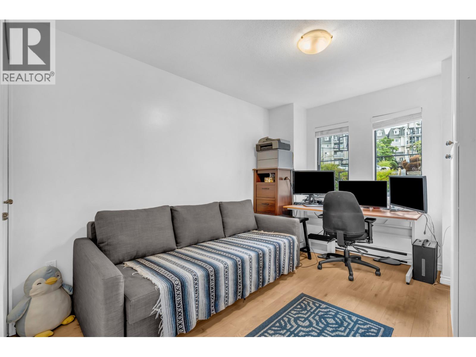
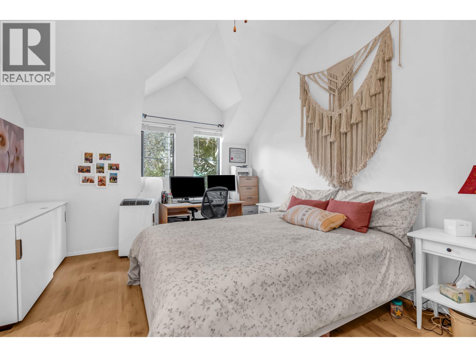
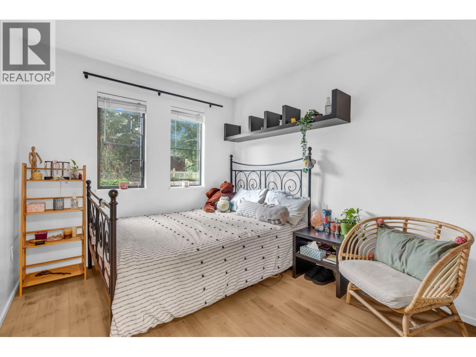
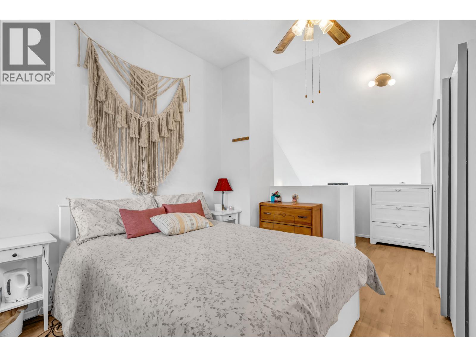
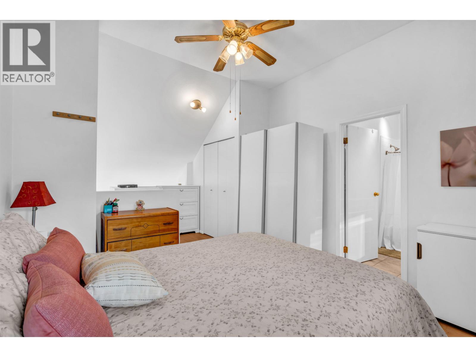
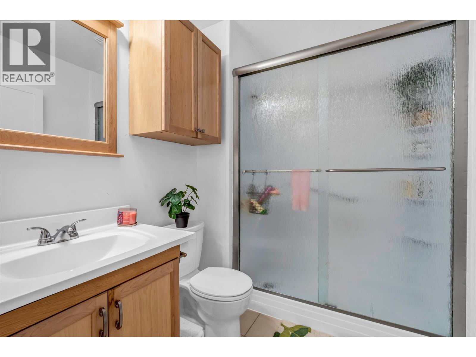
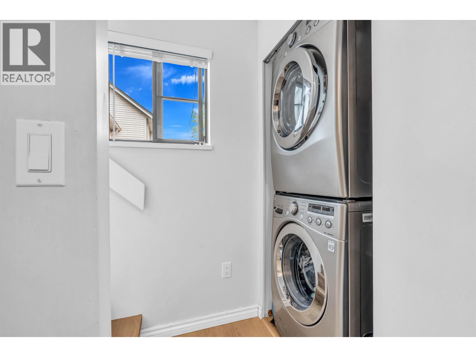
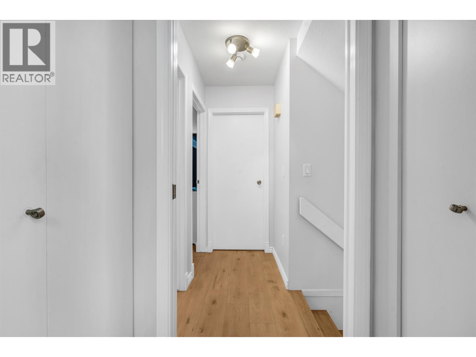
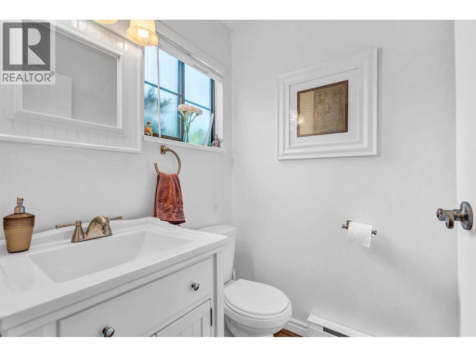
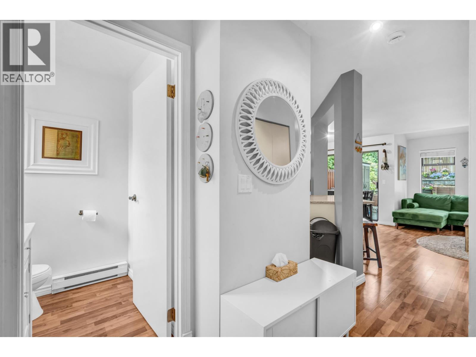
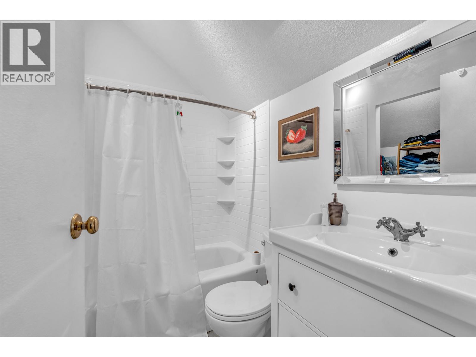
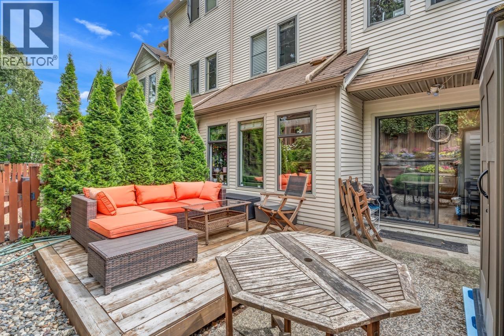
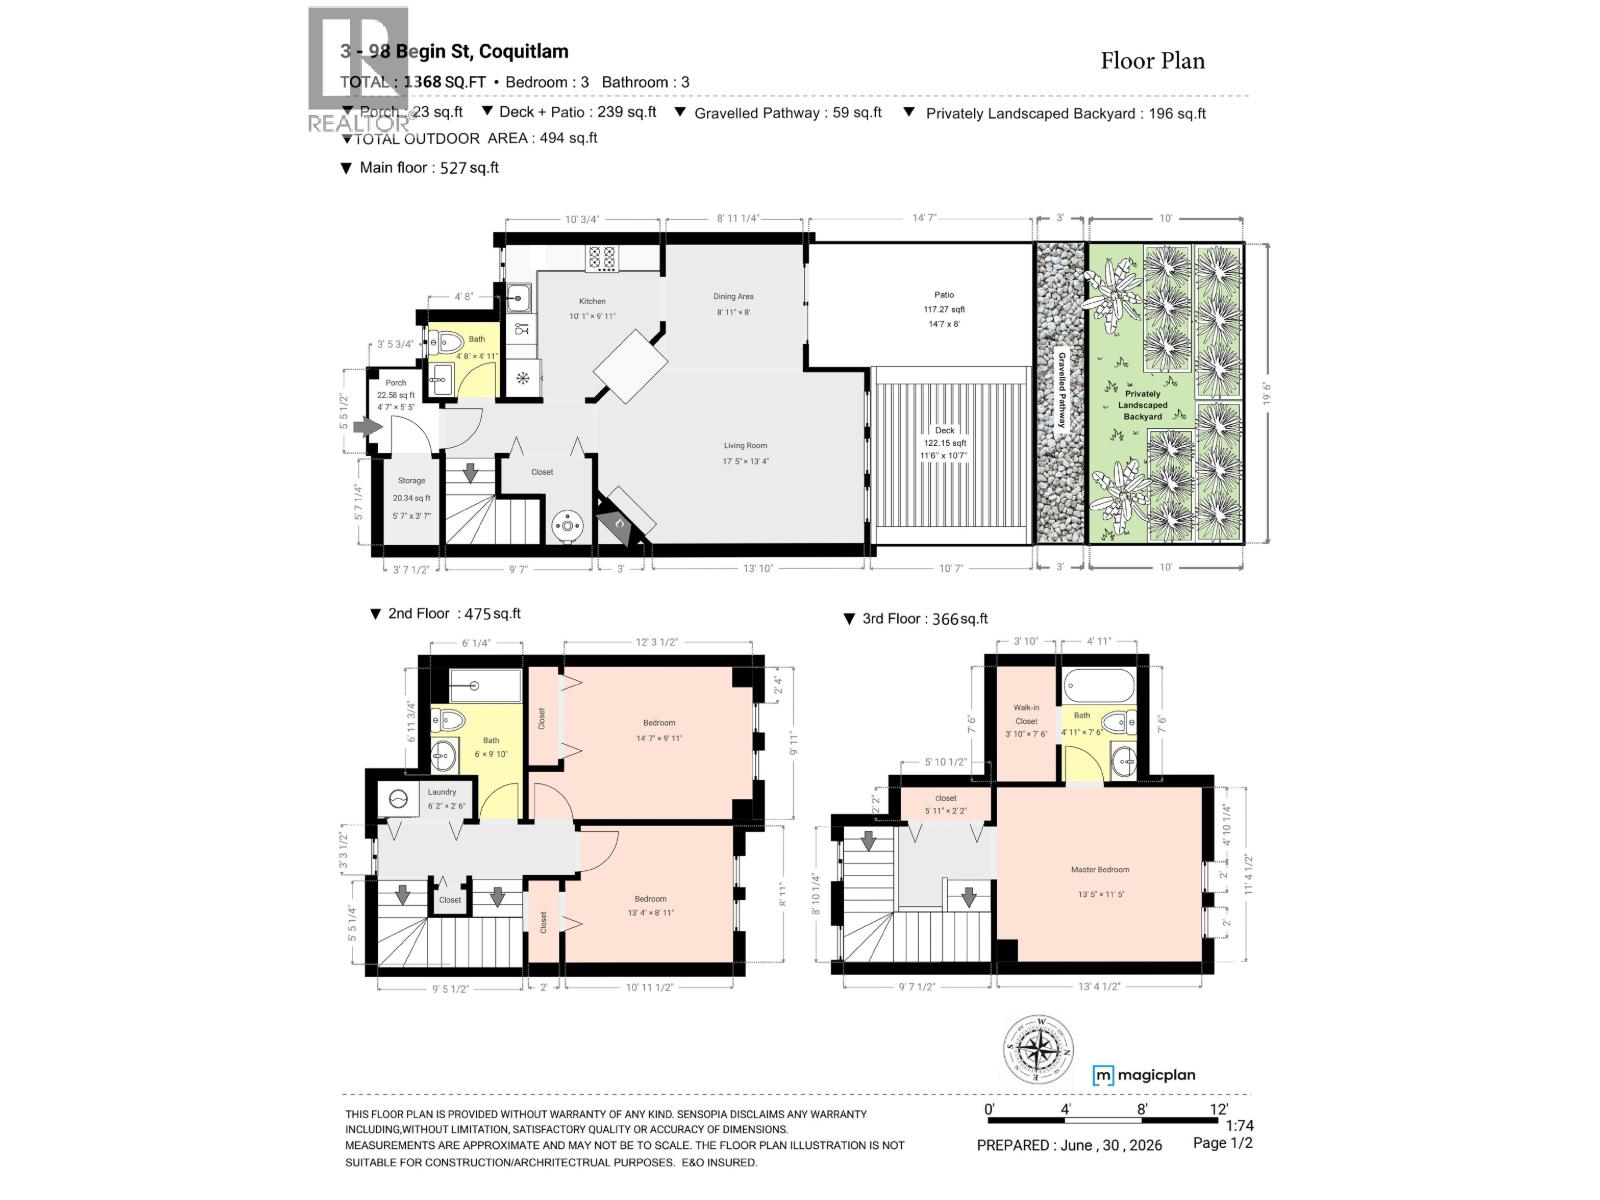
Beautifully updated 1,368 sq. ft. townhome in the heart of historic Maillardville! This move-in-ready home offers 3 spacious bedrooms and 3 bathrooms in a functional, family-friendly layout. The open-concept main floor features a fully renovated kitchen, updated flooring, bright living and dining areas, and a cozy wood-burning fireplace that opens to a private, fully fenced yard. The primary bedroom boasts cathedral ceilings, an ensuite, and ample closet space. Recent upgrades include the kitchen, bathrooms, flooring, appliances, hot water tank, plumbing, and paint. Includes 1 assigned parking stall, 1 floating parking stall, and private storage. Low strata fees in a family-friendly complex, just steps to parks, tennis courts, playgrounds, transit, shopping, and easy access to Highway 1. (id:59197)
General Info:
| Property Type: | Single Family |
| Dwelling Type: | Single Family |
| Year Built: | 1988 (Age: 38) |
| Realtor.ca Listing: | View source listing |
| Listed: | September 2, 2026 |
| Last Updated: | October 4, 2026 |
| Status Updated: | October 4, 2026 |
| Ownership: | Condo/Strata |
| Structure Type: | Row / Townhouse |
| Total Area: | 1,368 sq. ft. |
| Price Per SqFt: | 620.61 |
| Total Building Area: | 1368 sqft |
| Living Area: | 1368 square feet |
| Tax Year: | 2025 |
| Parking Features: | Visitor Parking |
| Total Parking: | 1 |
| Lot Features: | Central location,Private setting |
| Appliances: | All |
-
Additional Info
-
Maint. Fees
$422 -
Maint. Fees Frequency
Monthly
Photo Tabs
1/24
2/24
3/24
4/24
5/24
6/24
7/24
8/24
9/24
10/24
11/24
12/24
13/24
14/24
15/24
16/24
17/24
18/24
19/24
20/24
21/24
22/24
23/24
 24/24
1/24
2/24
3/24
4/24
5/24
6/24
7/24
8/24
9/24
10/24
11/24
12/24
13/24
14/24
15/24
16/24
17/24
18/24
19/24
20/24
21/24
22/24
23/24
24/24
No video found.
3 98 BEGIN STREET, Coquitlam
Map location
 |
|
| Walk Score: | 81 (Very Walkable) |
| Bike Score: | 75 (Very Bikeable) |
| view details | |
Calculate Mortgage
| Mortgage Amount: | |
| Number of Payments: | |
| Payment Amount: | |
| Total Paid: | |
| Total Interest Paid: |
Similar Properties
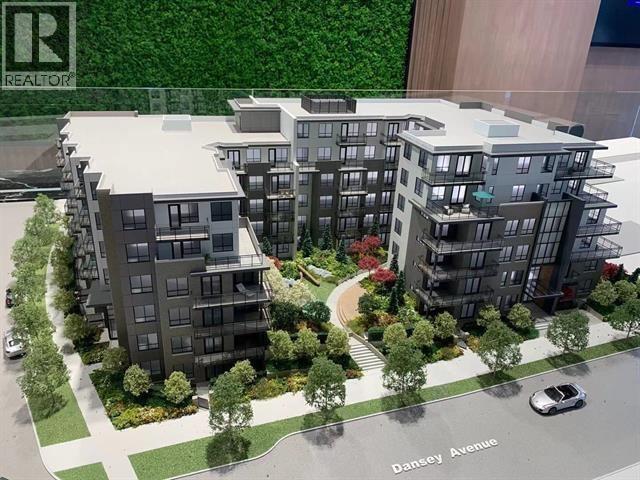 704 599 DANSEY AVENUE, Coquitlam
$559,000
704 599 DANSEY AVENUE
British Columbia, Coquitlam
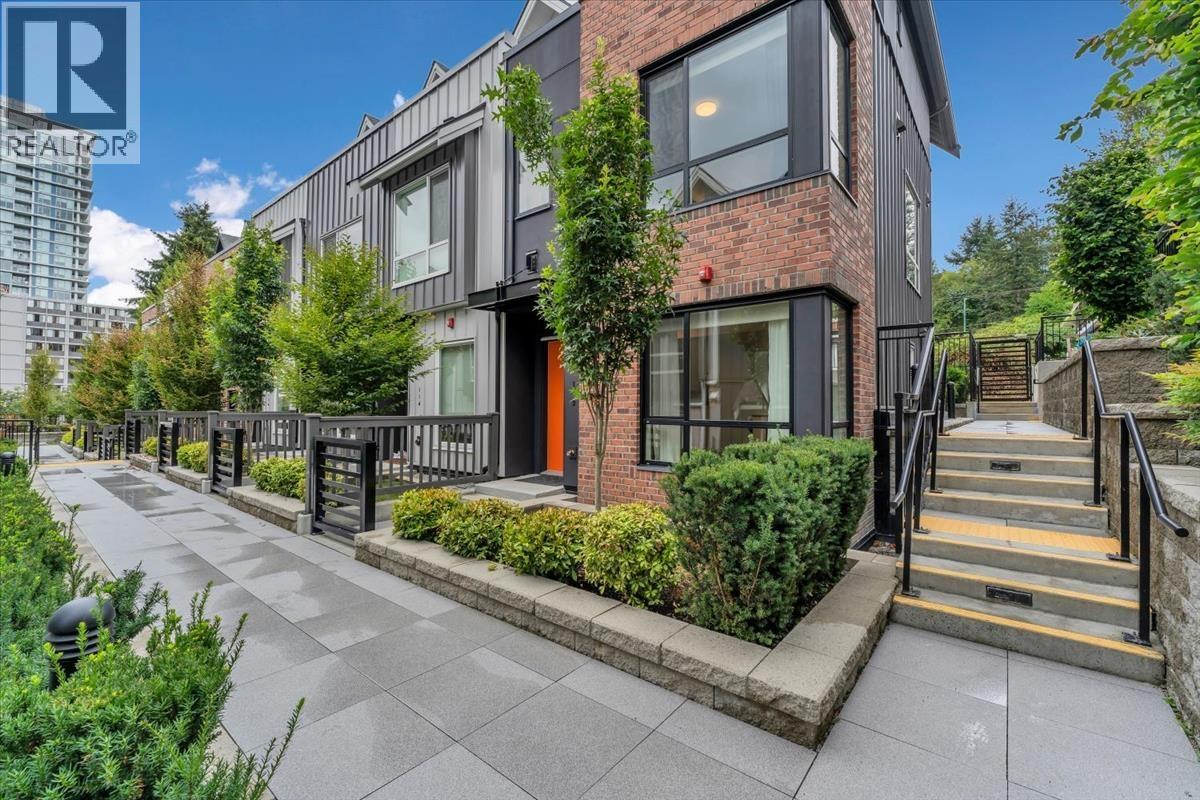 113 609 SYDNEY AVENUE, Coquitlam
$1,189,900
113 609 SYDNEY AVENUE
British Columbia, Coquitlam
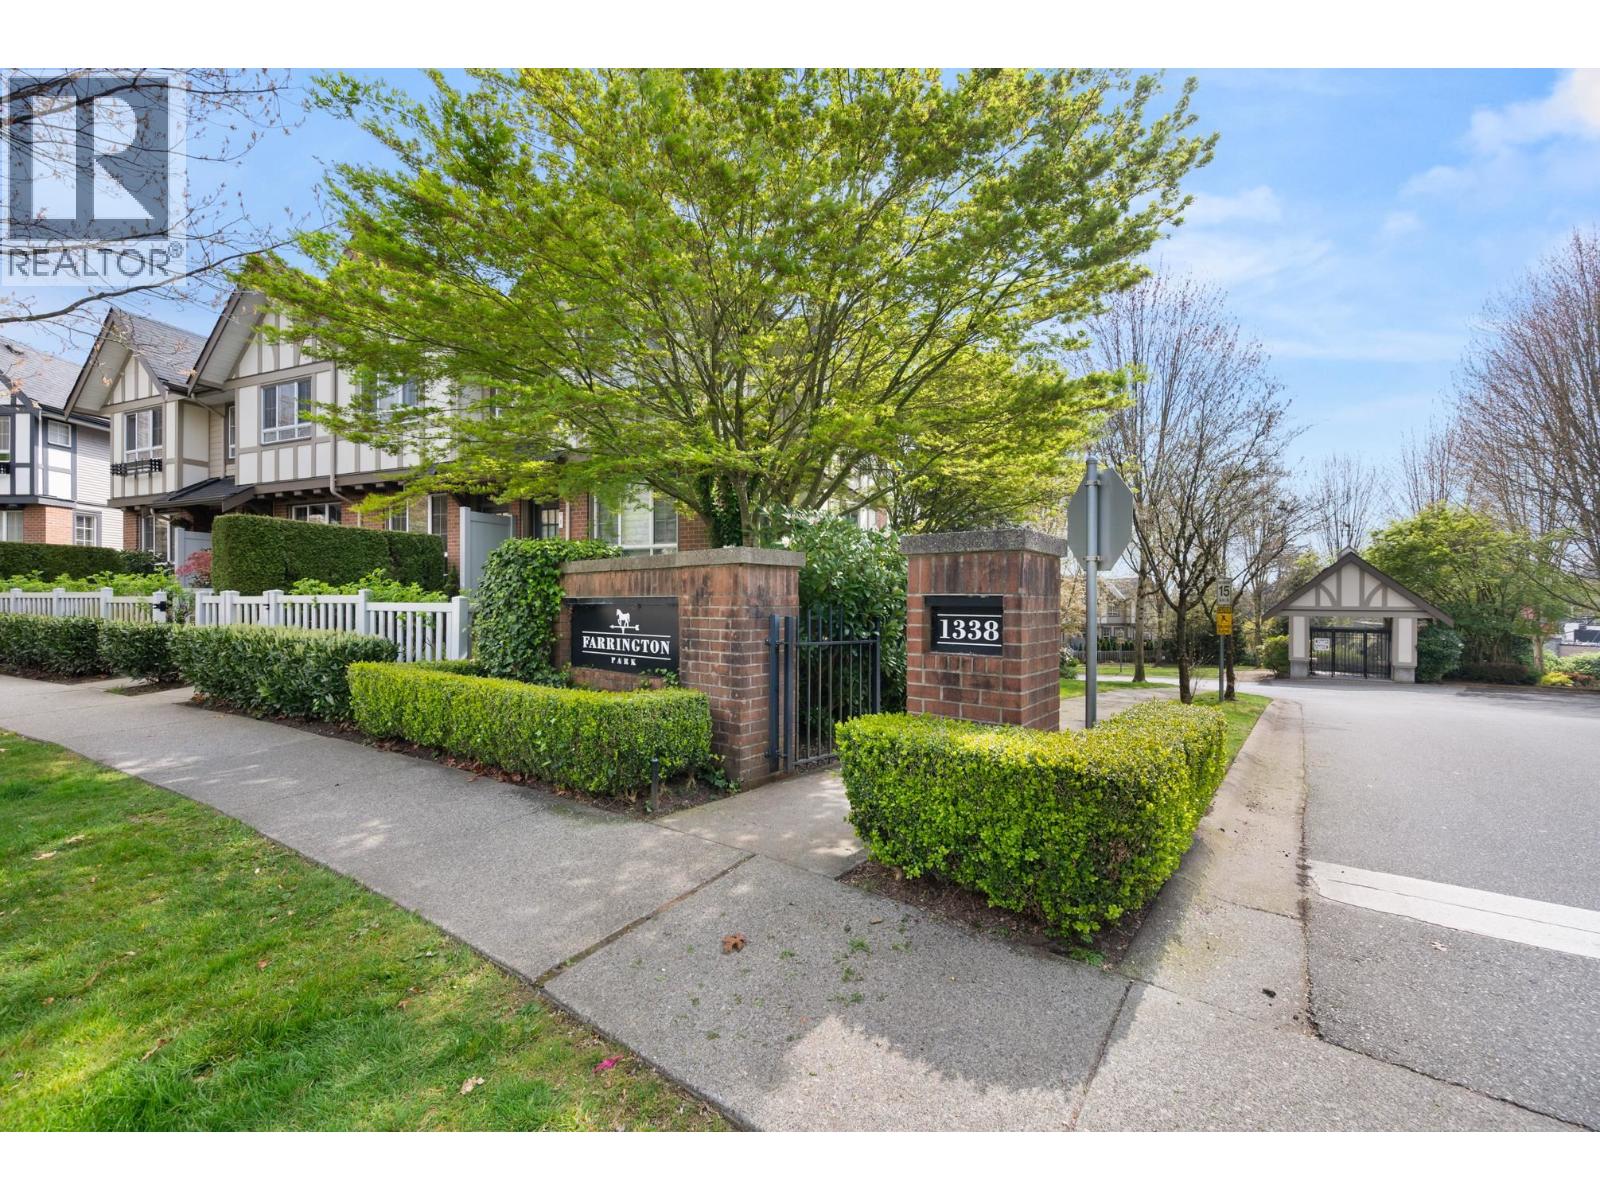 27 1338 HAMES CRESCENT, Coquitlam
$849,999
27 1338 HAMES CRESCENT
British Columbia, Coquitlam
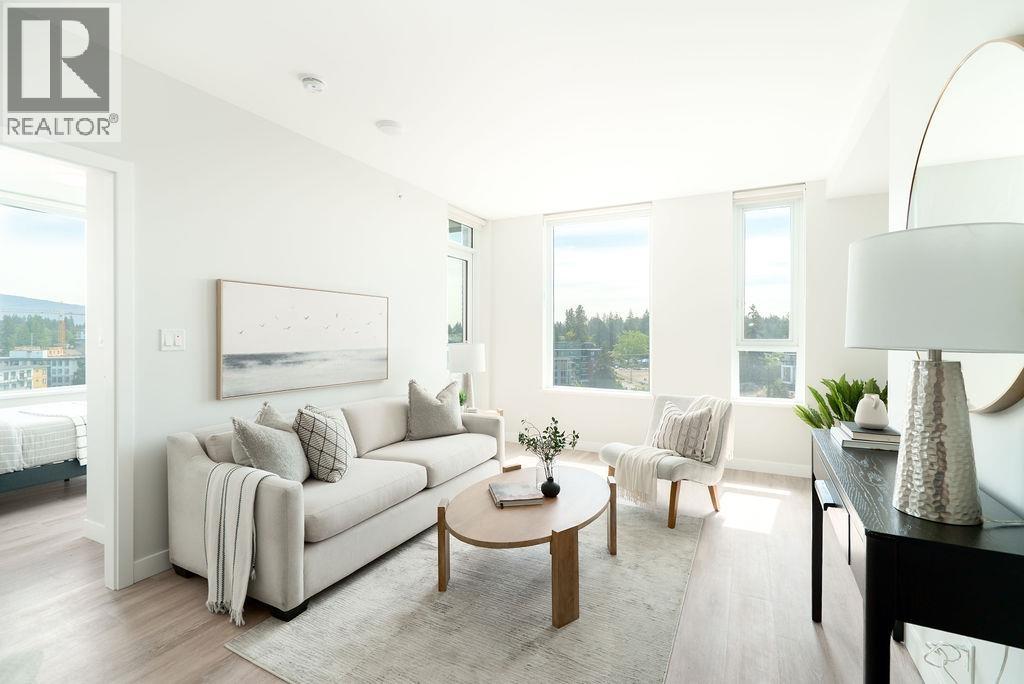 1403 567 EMERSON STREET, Coquitlam
$725,000
1403 567 EMERSON STREET
British Columbia, Coquitlam
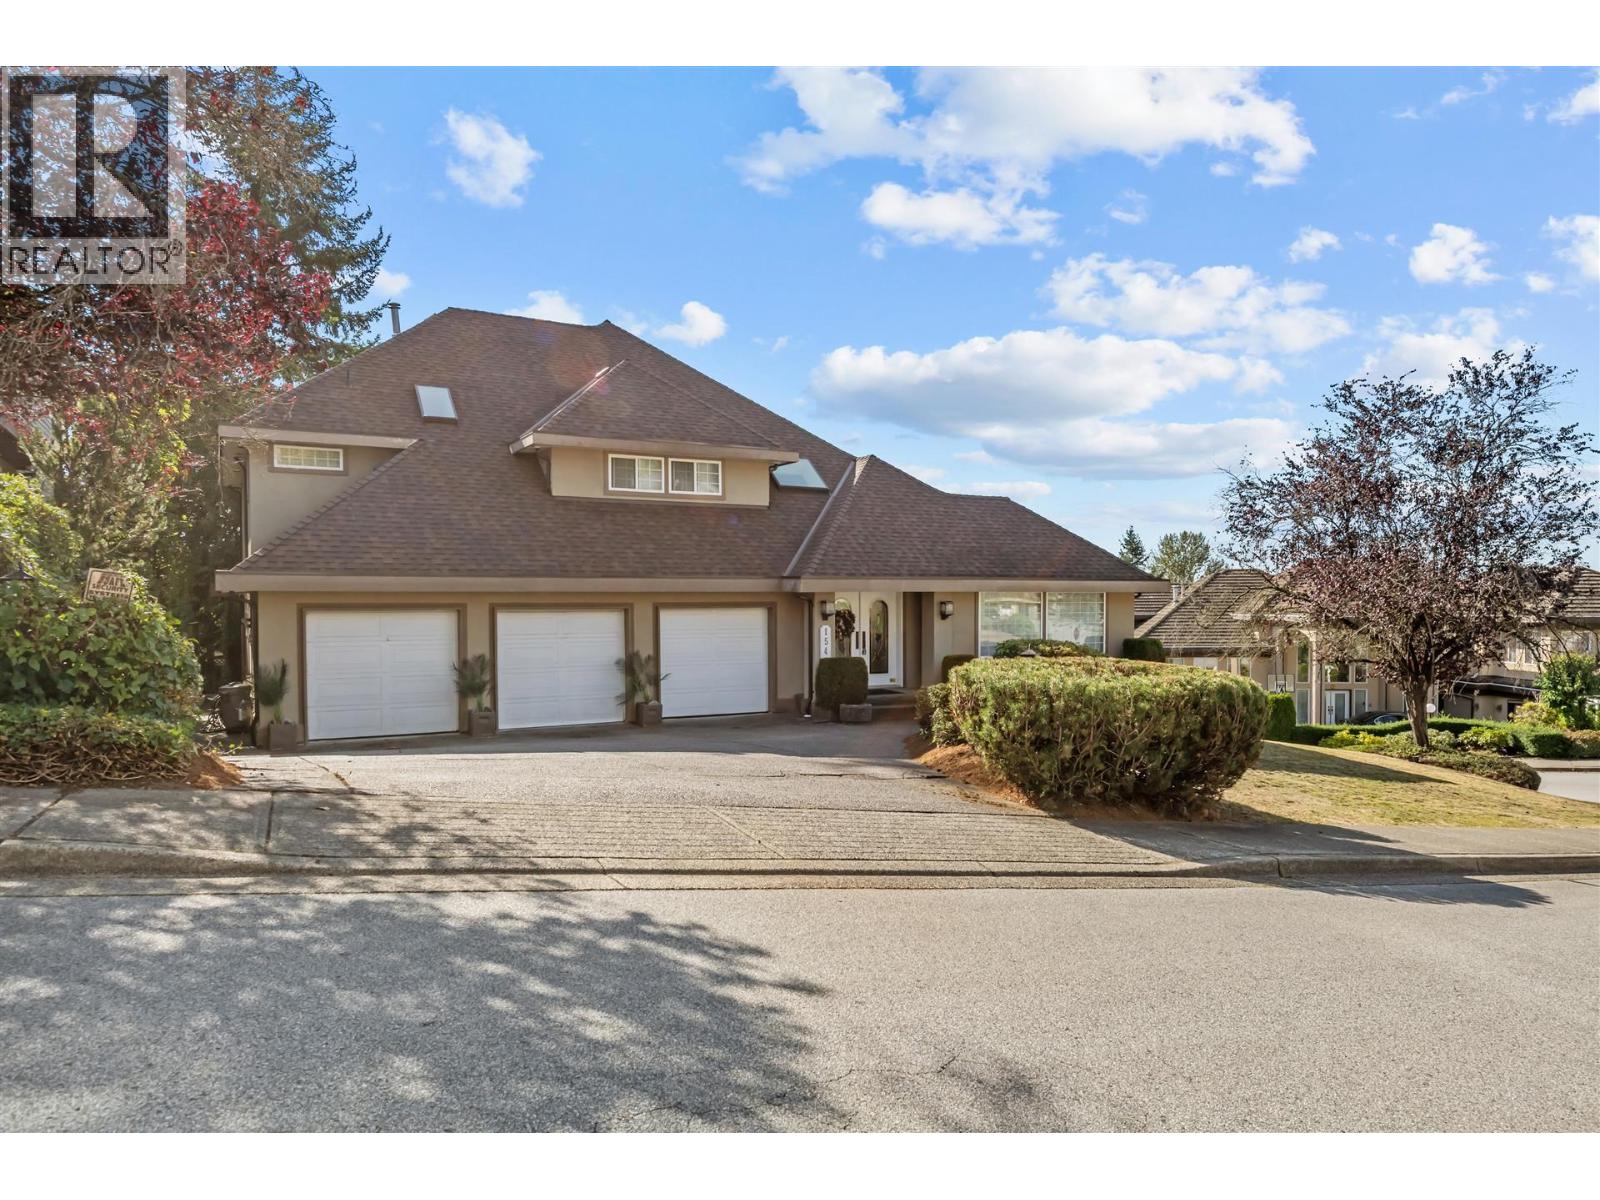 1541 LODGEPOLE PLACE, Coquitlam
$2,168,800
1541 LODGEPOLE PLACE
British Columbia, Coquitlam
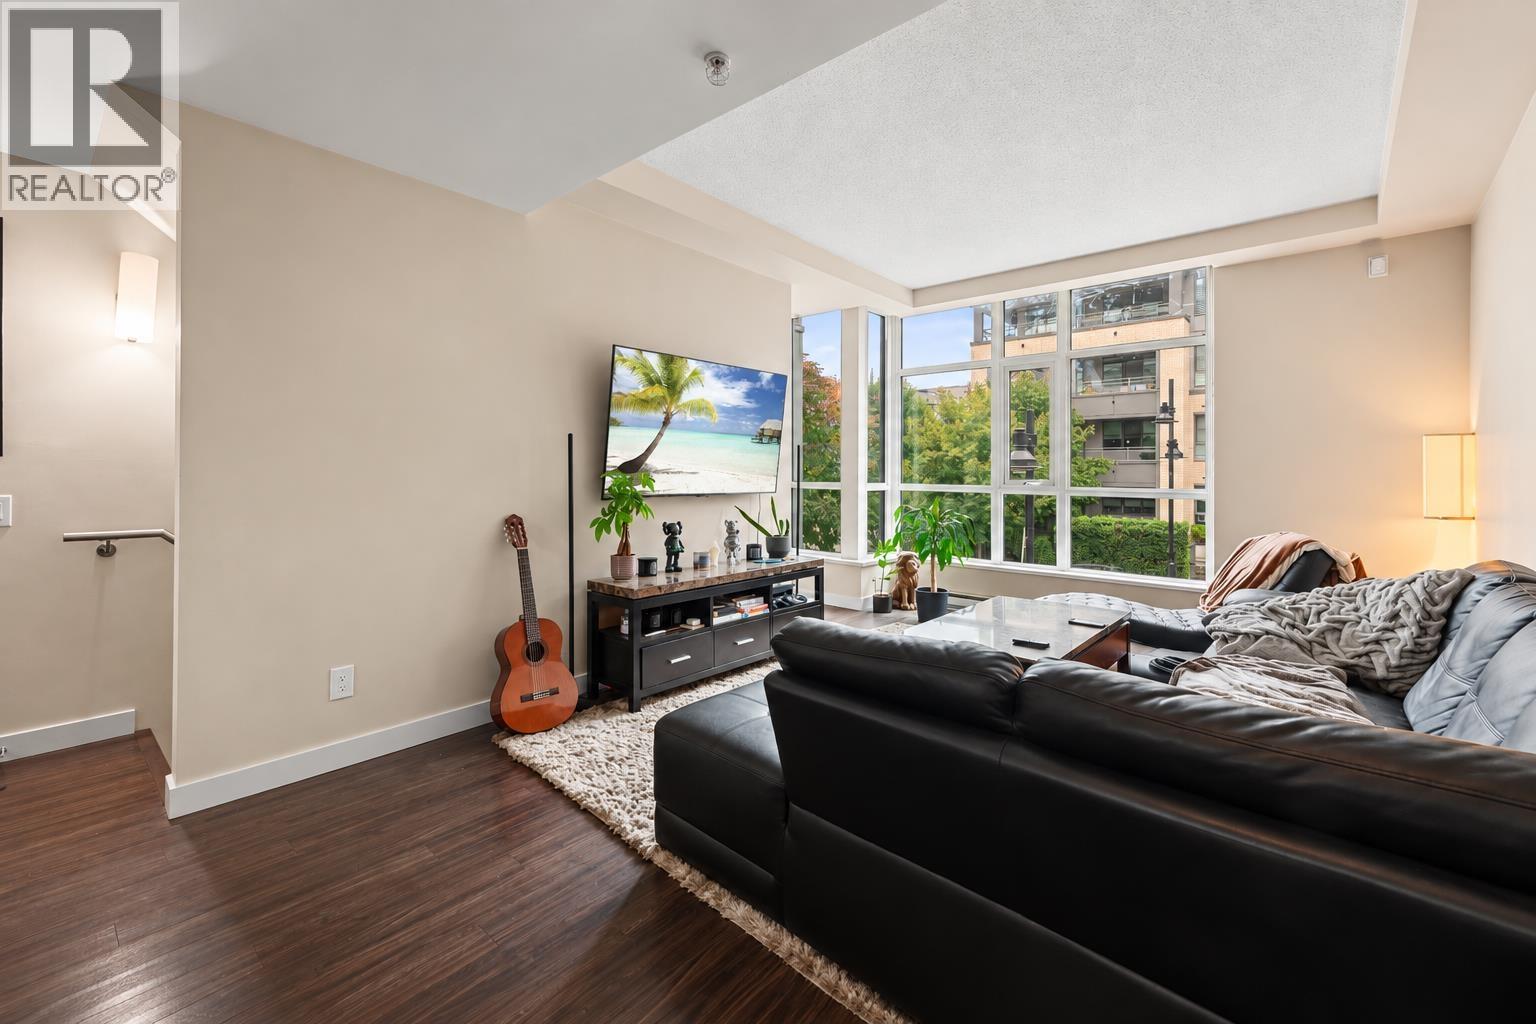 104 578 EMERSON STREET, Coquitlam
$988,800
104 578 EMERSON STREET
British Columbia, Coquitlam
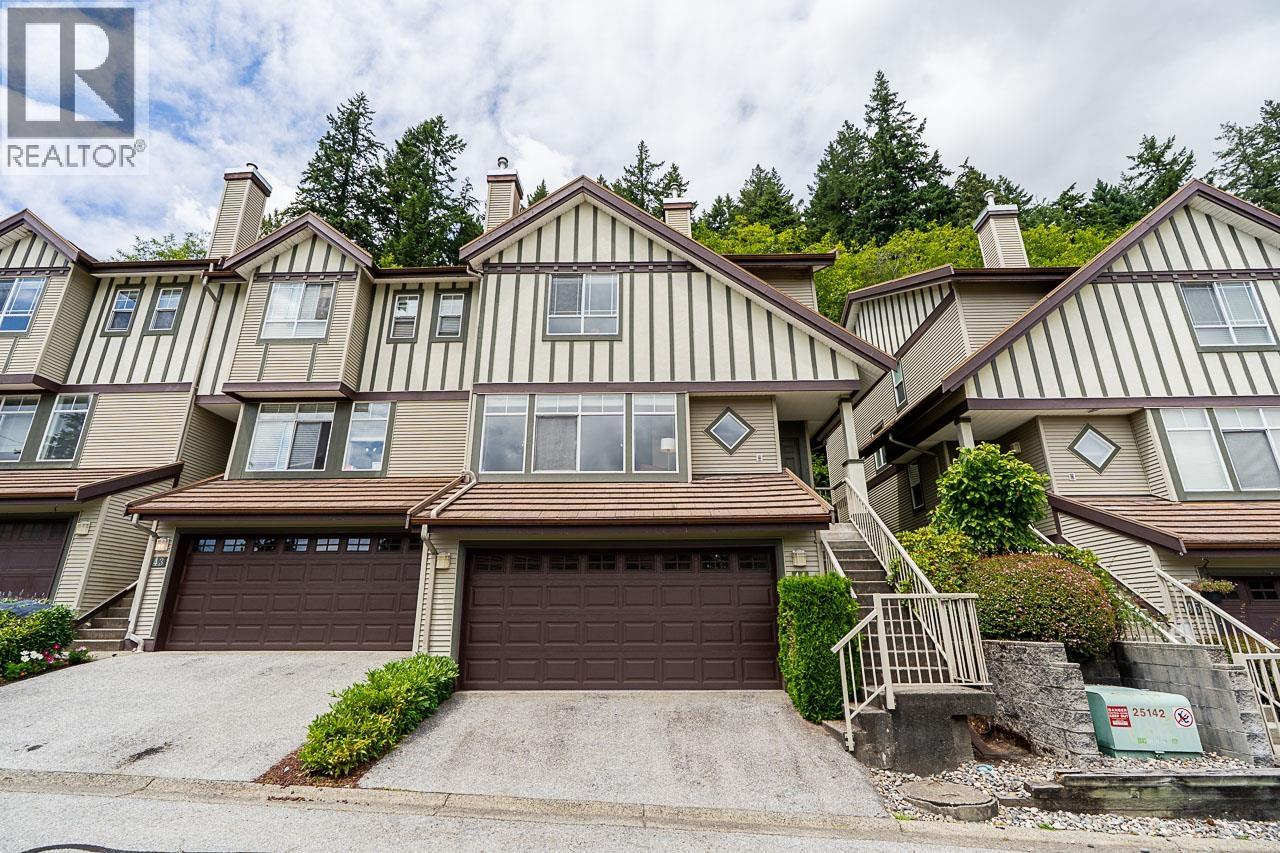 44 1486 JOHNSON STREET, Coquitlam
$999,900
44 1486 JOHNSON STREET
British Columbia, Coquitlam
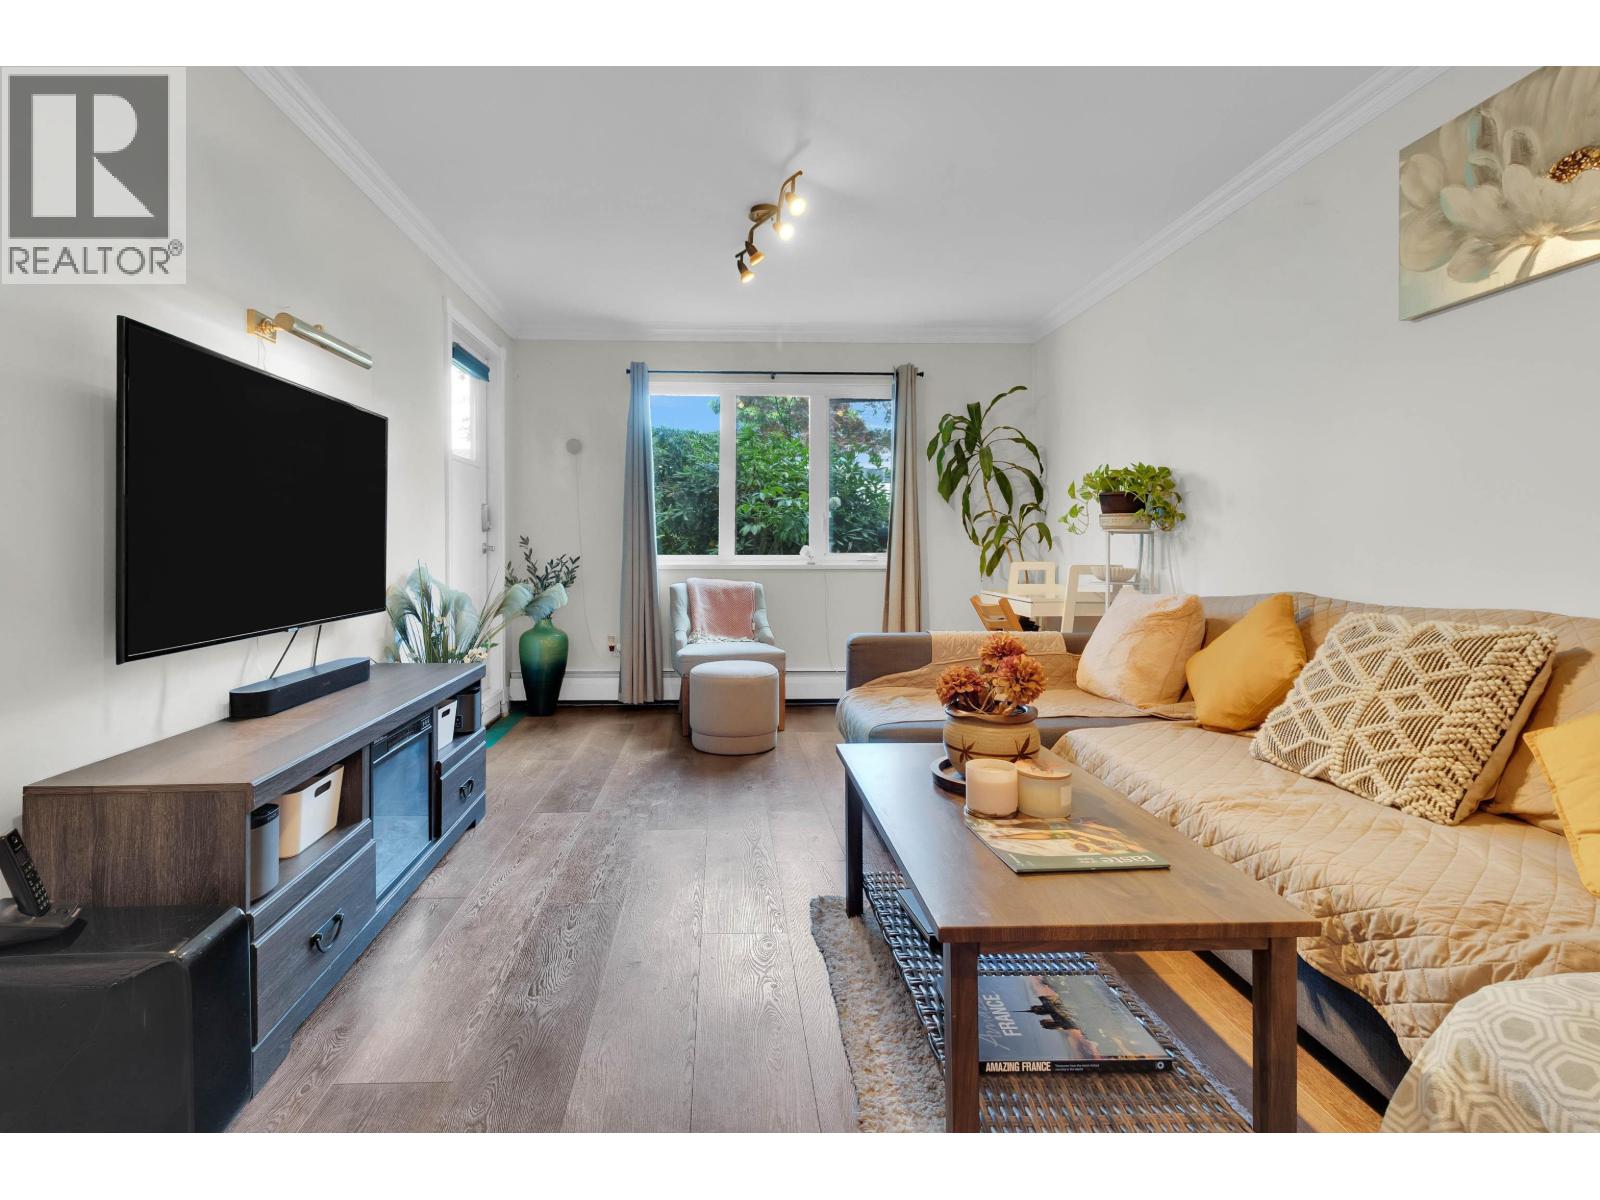 106 1122 KING ALBERT AVENUE, Coquitlam
$498,000
106 1122 KING ALBERT AVENUE
British Columbia, Coquitlam
Have a look below and get to know us better!
We will help you relax, enjoy, and experience the area to its full potential.
Let's ConnectConnect with us!
Whatever your real estate ambitions are, our deep connections with our local community, residents,
and real estate market are always available to those who value service at the highest level.
Get in touch with me today to tell us about your real estate dreams.


