| Heating: | Forced air,Natural gas |
| Basement: | Finished,Full,Unknown |
| Parking: | Garage |
For Community News, Market Information and Resources, Sign Up Now


Get Instant Access!
View exclusive MLS listing details, including sold listings.

Jump on board for access to MLS Listings and sales, special offers and exclusive opportunities
Become a Member!
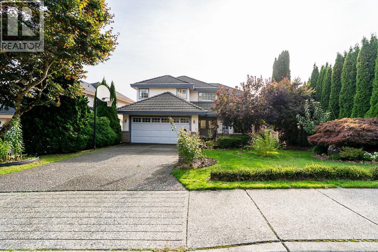
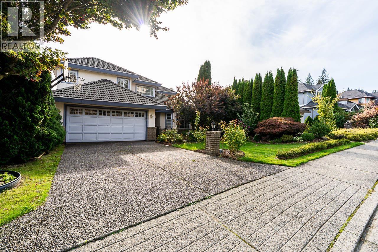
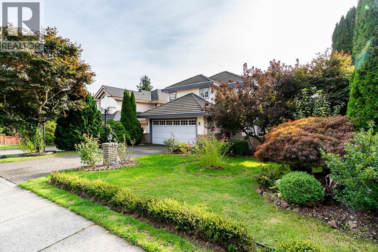
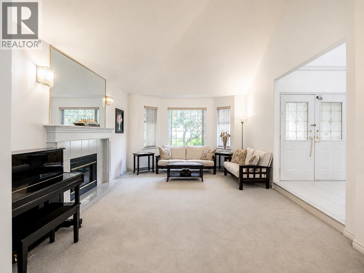
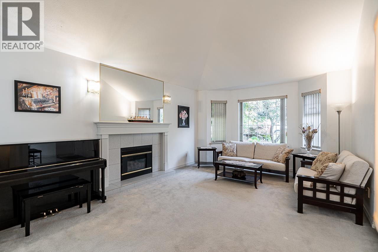
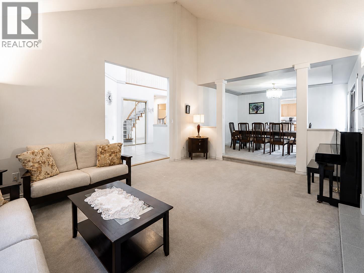
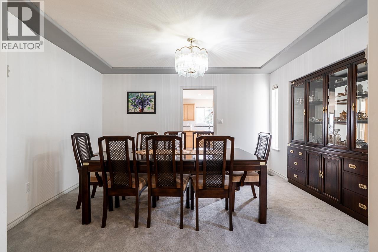
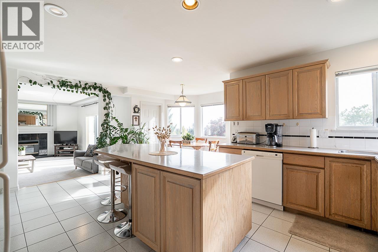
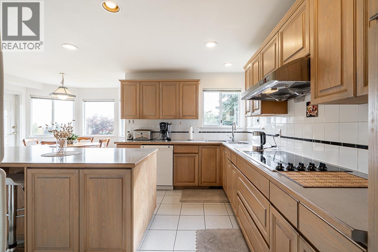
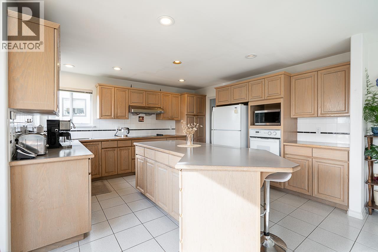
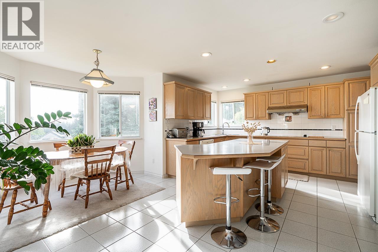
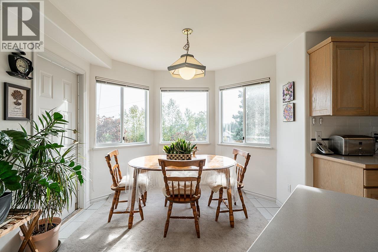
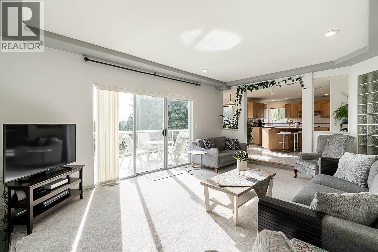
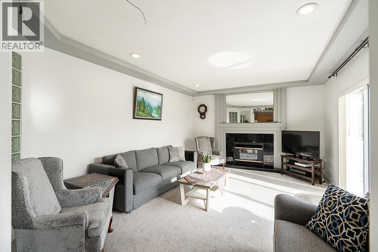
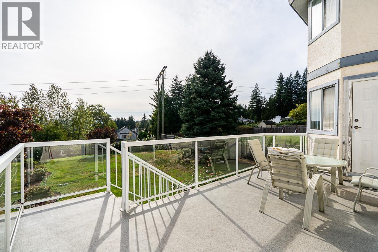
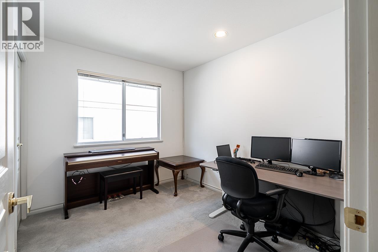
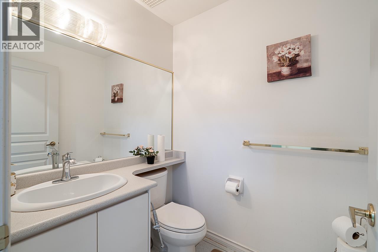
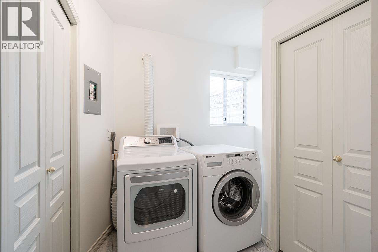
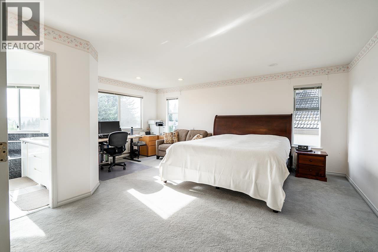
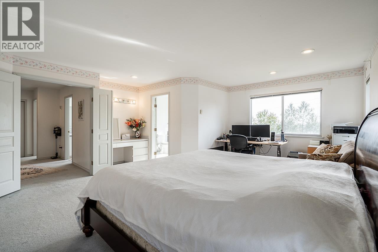
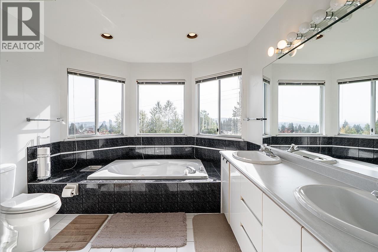
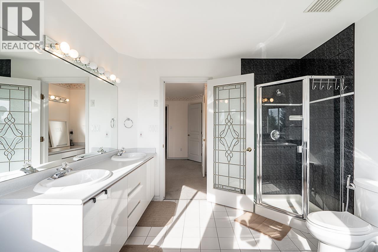
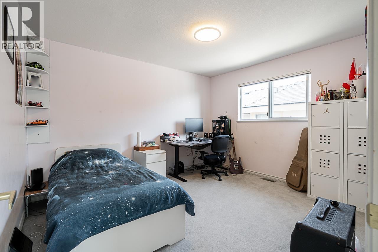
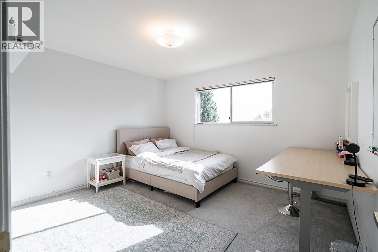
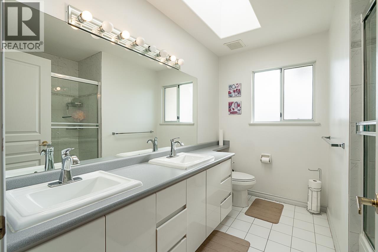
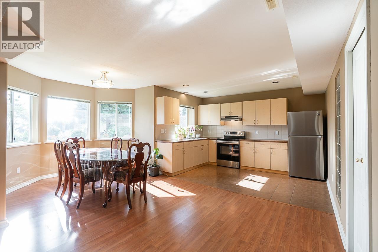
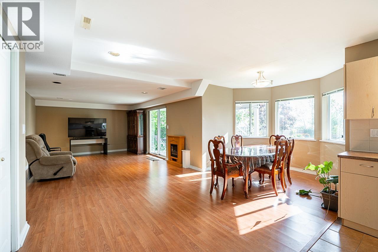
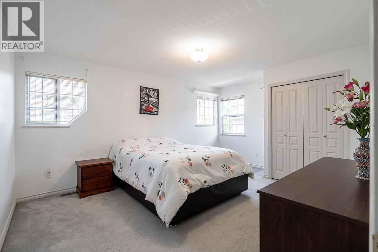
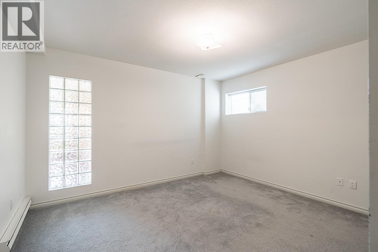
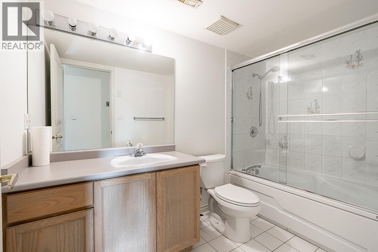
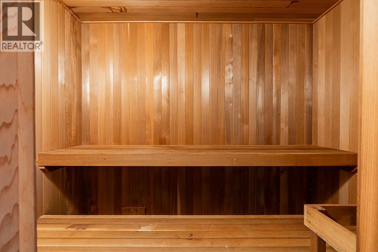
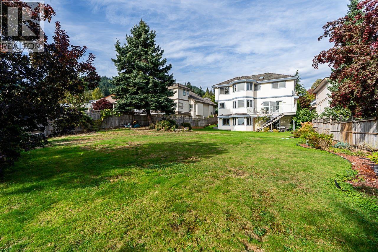
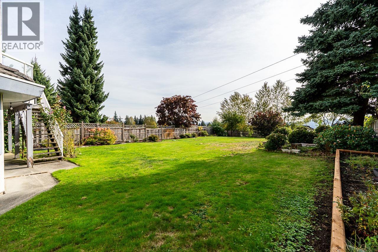
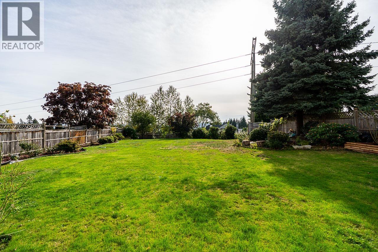
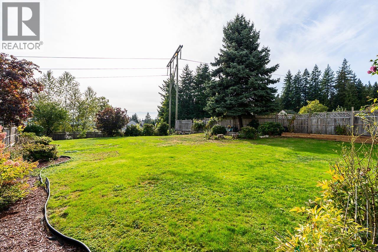
Tucked away on a quiet crescent in arguably one of Westwood Plateau’s most sought-after pockets, this exquisite home sits on a 10,500 SqFt level lot with a fully fenced backyard and offers over 4,300 SqFt across 3 levels, including a walkout basement. With great south-facing city and mountain views throughout, the main floor features a generous living space, vaulted ceilings, formal dining & a well-appointed kitchen with a large centre island. Upstairs offers 4 spacious bdrms, including a private primary suite with walk-in closet, spa-inspired ensuite & beautiful views. The lower level includes a walkout, bright 1 bdrm plus large den (2 bdrm) suite with separate private entrance, laundry, and sauna. Conveniently located just minutes from Town Centre Park, schools & everyday amenities. (id:59197)
General Info:
| Property Type: | Single Family |
| Dwelling Type: | Single Family |
| Home Style: | 2 Level |
| Year Built: | 1992 (Age: 34) |
| Realtor.ca Listing: | View source listing |
| Listed: | August 24, 2026 |
| Last Updated: | September 28, 2026 |
| Status Updated: | September 28, 2026 |
| Ownership: | Freehold |
| Structure Type: | House |
| Total Area: | 4,388 sq. ft. |
| Lot Size Area: | 10549 square feet |
| Price Per SqFt: | 400.39 |
| Total Building Area: | 4388 sqft |
| Living Area: | 4388 square feet |
| Basement: | Finished,Full,Unknown |
| Tax Annual Amount: | $7152.62 |
| Tax Year: | 2025 |
| Parking Features: | Garage |
| Total Parking: | 6 |
| Fireplaces: | 2 |
| Lot Features: | Central location,Treed |
| Appliances: | All,Central Vacuum |
-
Additional Info
-
Site Influences
View
Photo Tabs
1/35
2/35
3/35
4/35
5/35
6/35
7/35
8/35
9/35
10/35
11/35
12/35
13/35
14/35
15/35
16/35
17/35
18/35
19/35
20/35
21/35
22/35
23/35
24/35
25/35
26/35
27/35
28/35
29/35
30/35
31/35
32/35
33/35
34/35
35/35
1/35
2/35
3/35
4/35
5/35
6/35
7/35
8/35
9/35
10/35
11/35
12/35
13/35
14/35
15/35
16/35
17/35
18/35
19/35
20/35
21/35
22/35
23/35
24/35
25/35
26/35
27/35
28/35
29/35
30/35
31/35
32/35
33/35
34/35
35/35
No video found.
2980 CLIFFROSE CRESCENT, Coquitlam
Map location
 |
|
| Walk Score: | 50 (Car-Dependent) |
| Bike Score: | 26 (Somewhat Bikeable) |
| view details | |
Calculate Mortgage
| Mortgage Amount: | |
| Number of Payments: | |
| Payment Amount: | |
| Total Paid: | |
| Total Interest Paid: |
Similar Properties
 314 1051 JAMES AVENUE, Coquitlam
$809,900
314 1051 JAMES AVENUE
British Columbia, Coquitlam
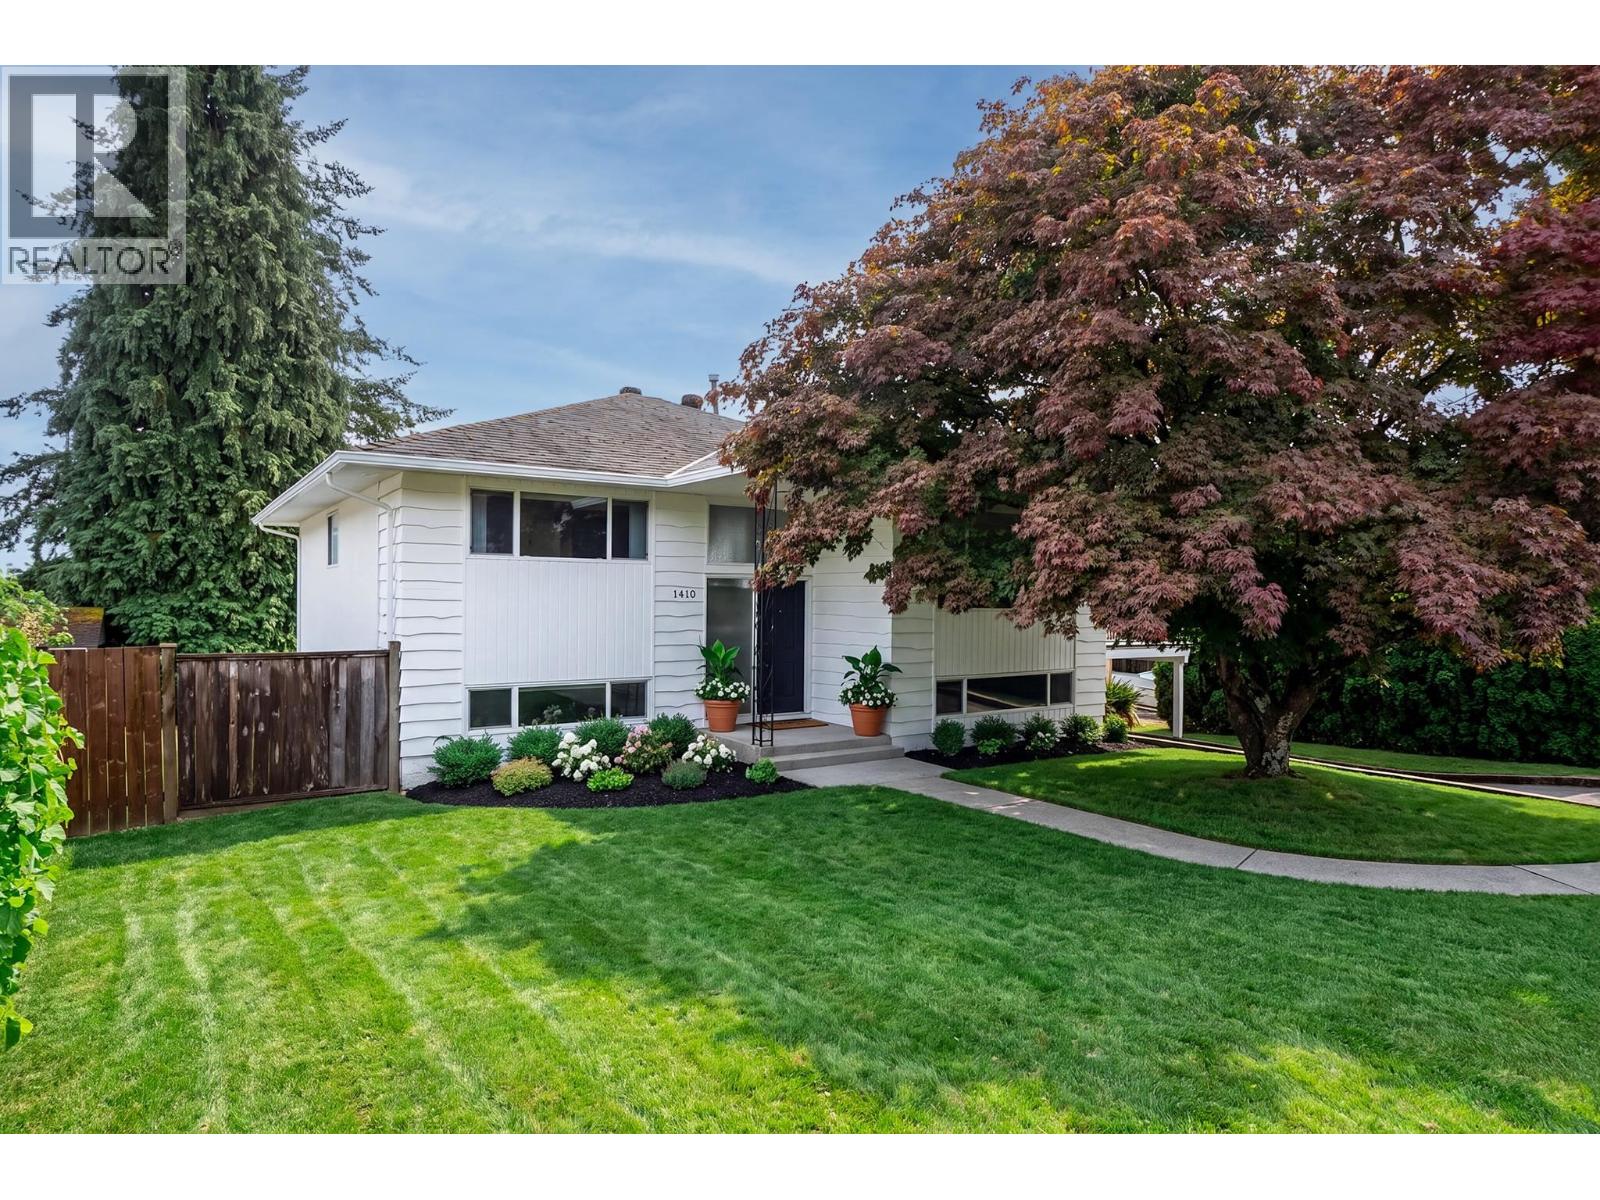 1410 DANSEY AVENUE, Coquitlam
$1,649,000
1410 DANSEY AVENUE
British Columbia, Coquitlam
 319 DUNLOP STREET, Coquitlam
$2,580,000
319 DUNLOP STREET
British Columbia, Coquitlam
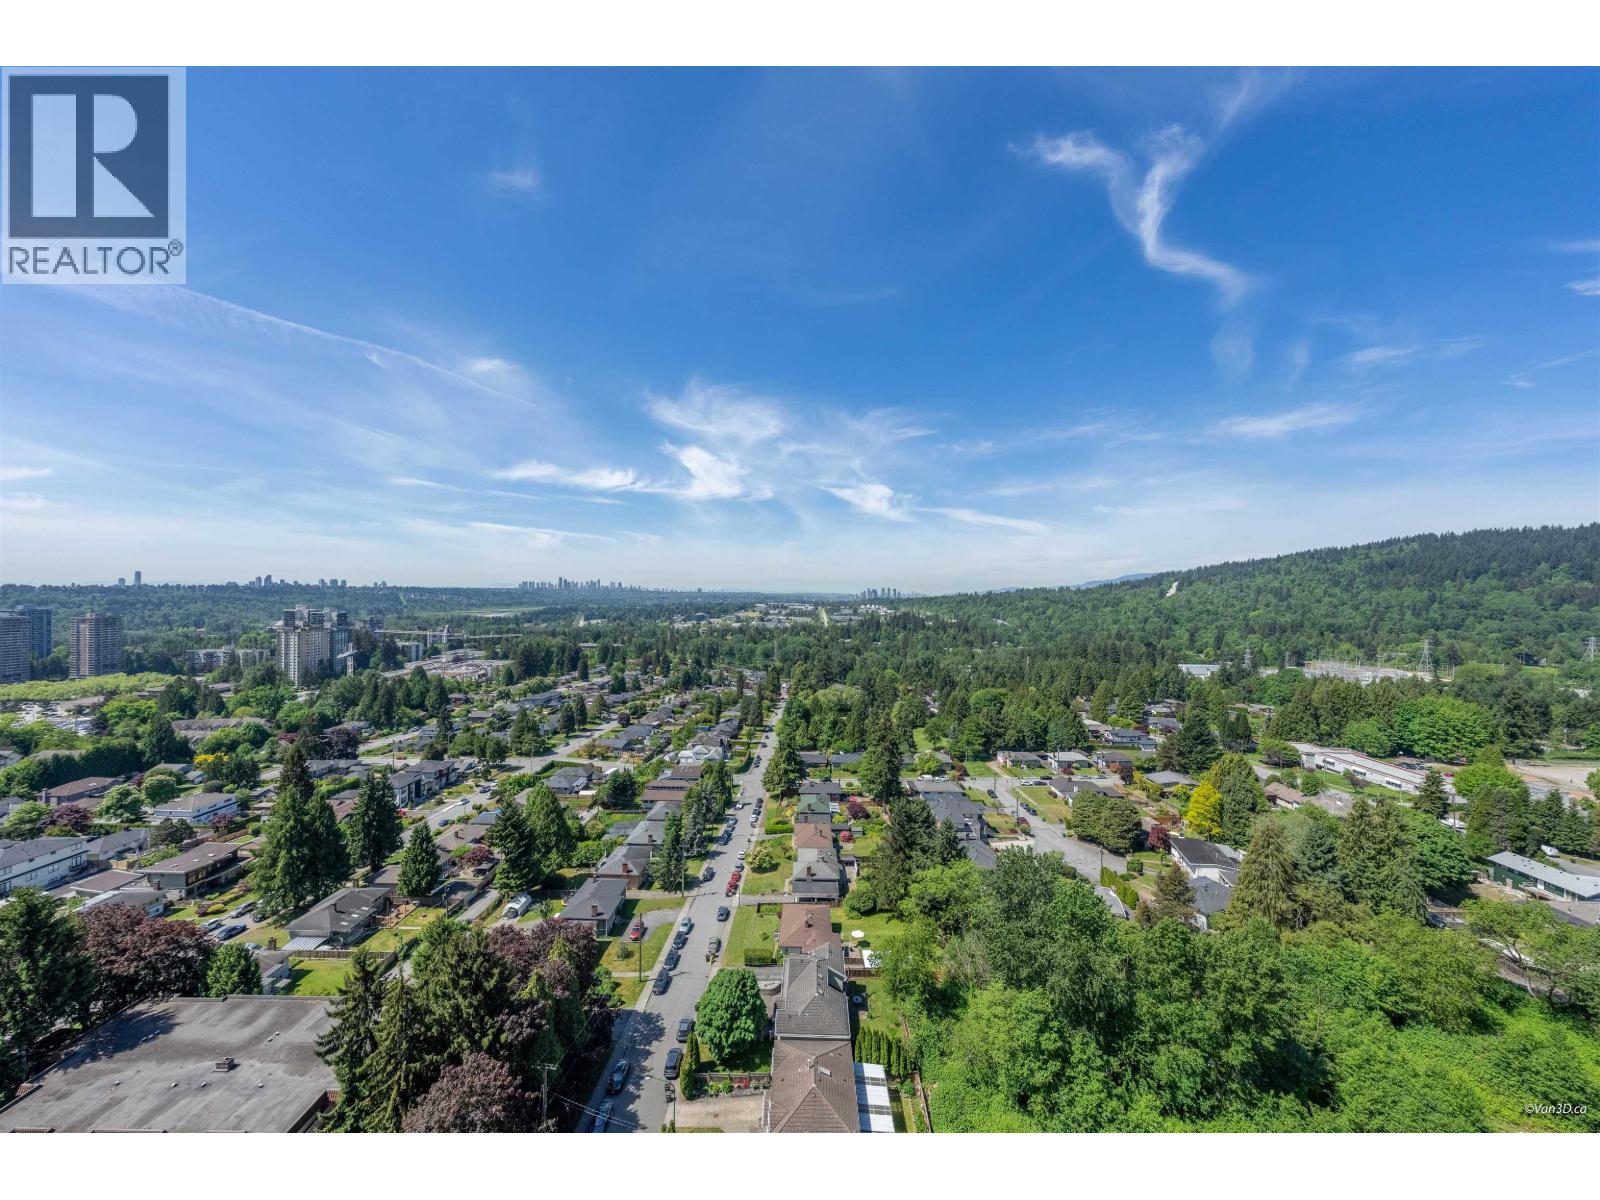 2107 652 WHITING WAY, Coquitlam
$799,000
2107 652 WHITING WAY
British Columbia, Coquitlam
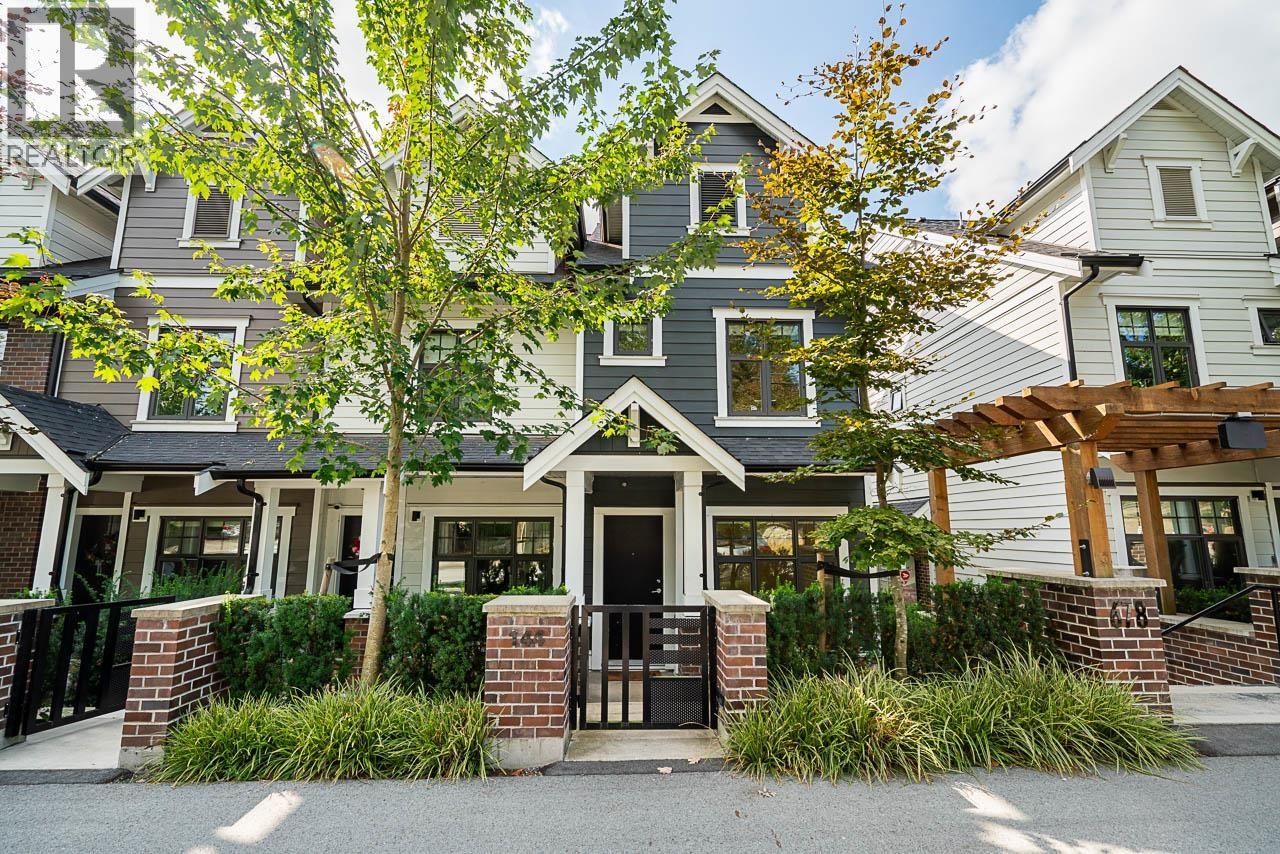 144 678 FAIRVIEW STREET, Coquitlam
$1,048,000
144 678 FAIRVIEW STREET
British Columbia, Coquitlam
 525 PERTH AVENUE, Coquitlam
$2,692,350
525 PERTH AVENUE
British Columbia, Coquitlam
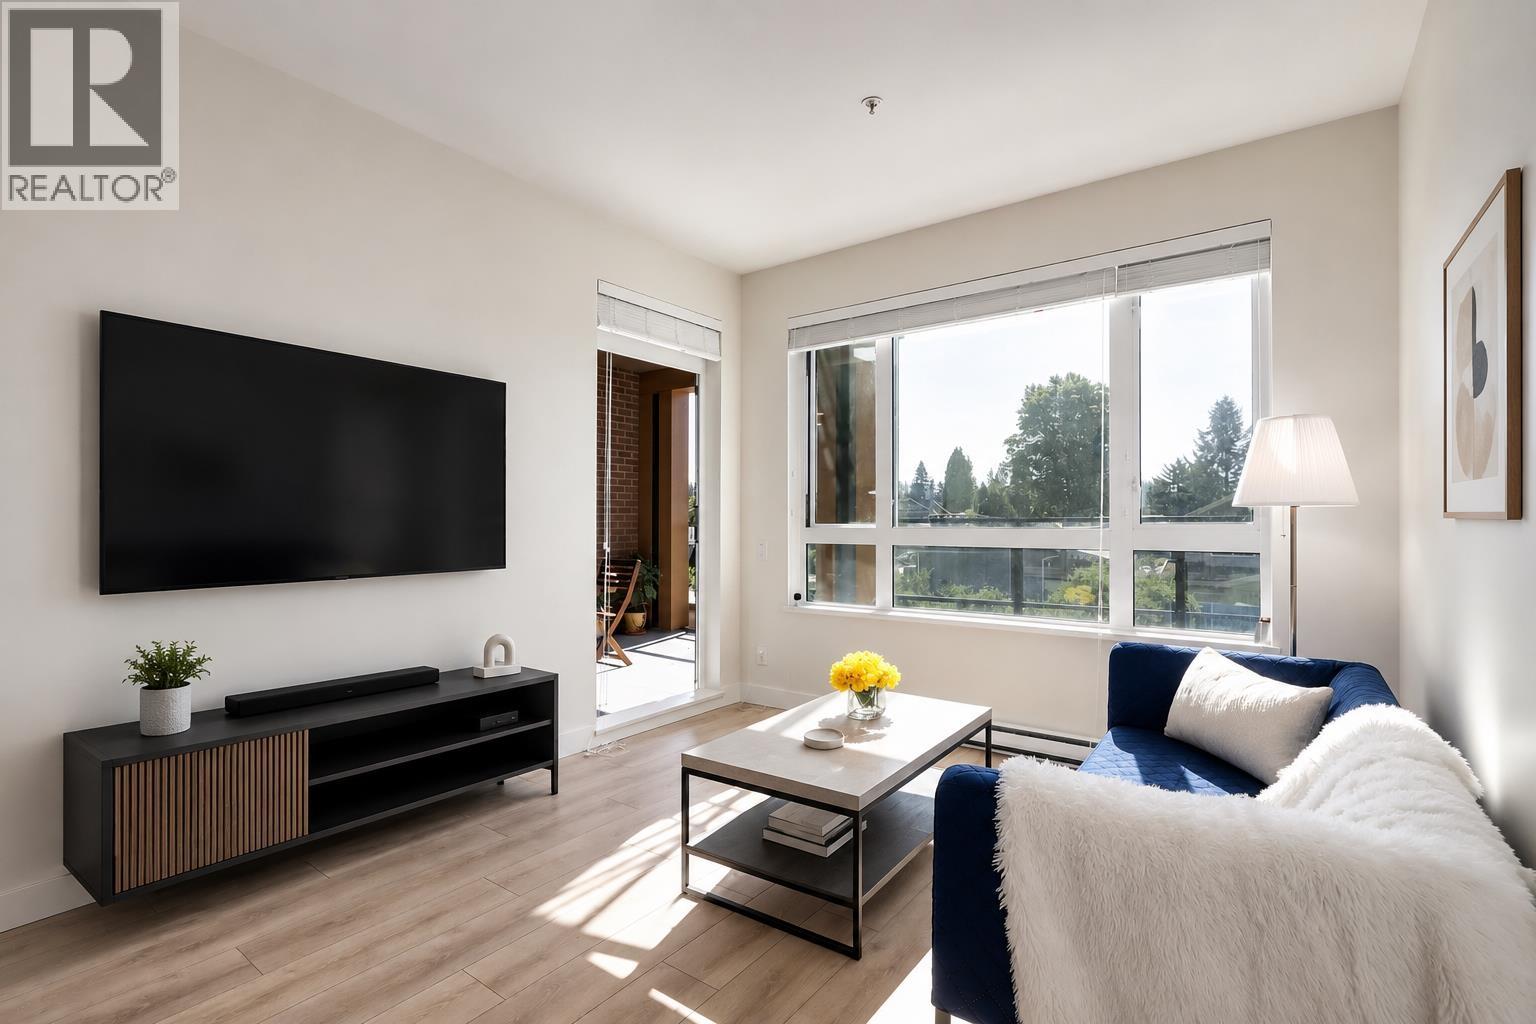 322 721 ANSKAR COURT, Coquitlam
$649,000
322 721 ANSKAR COURT
British Columbia, Coquitlam
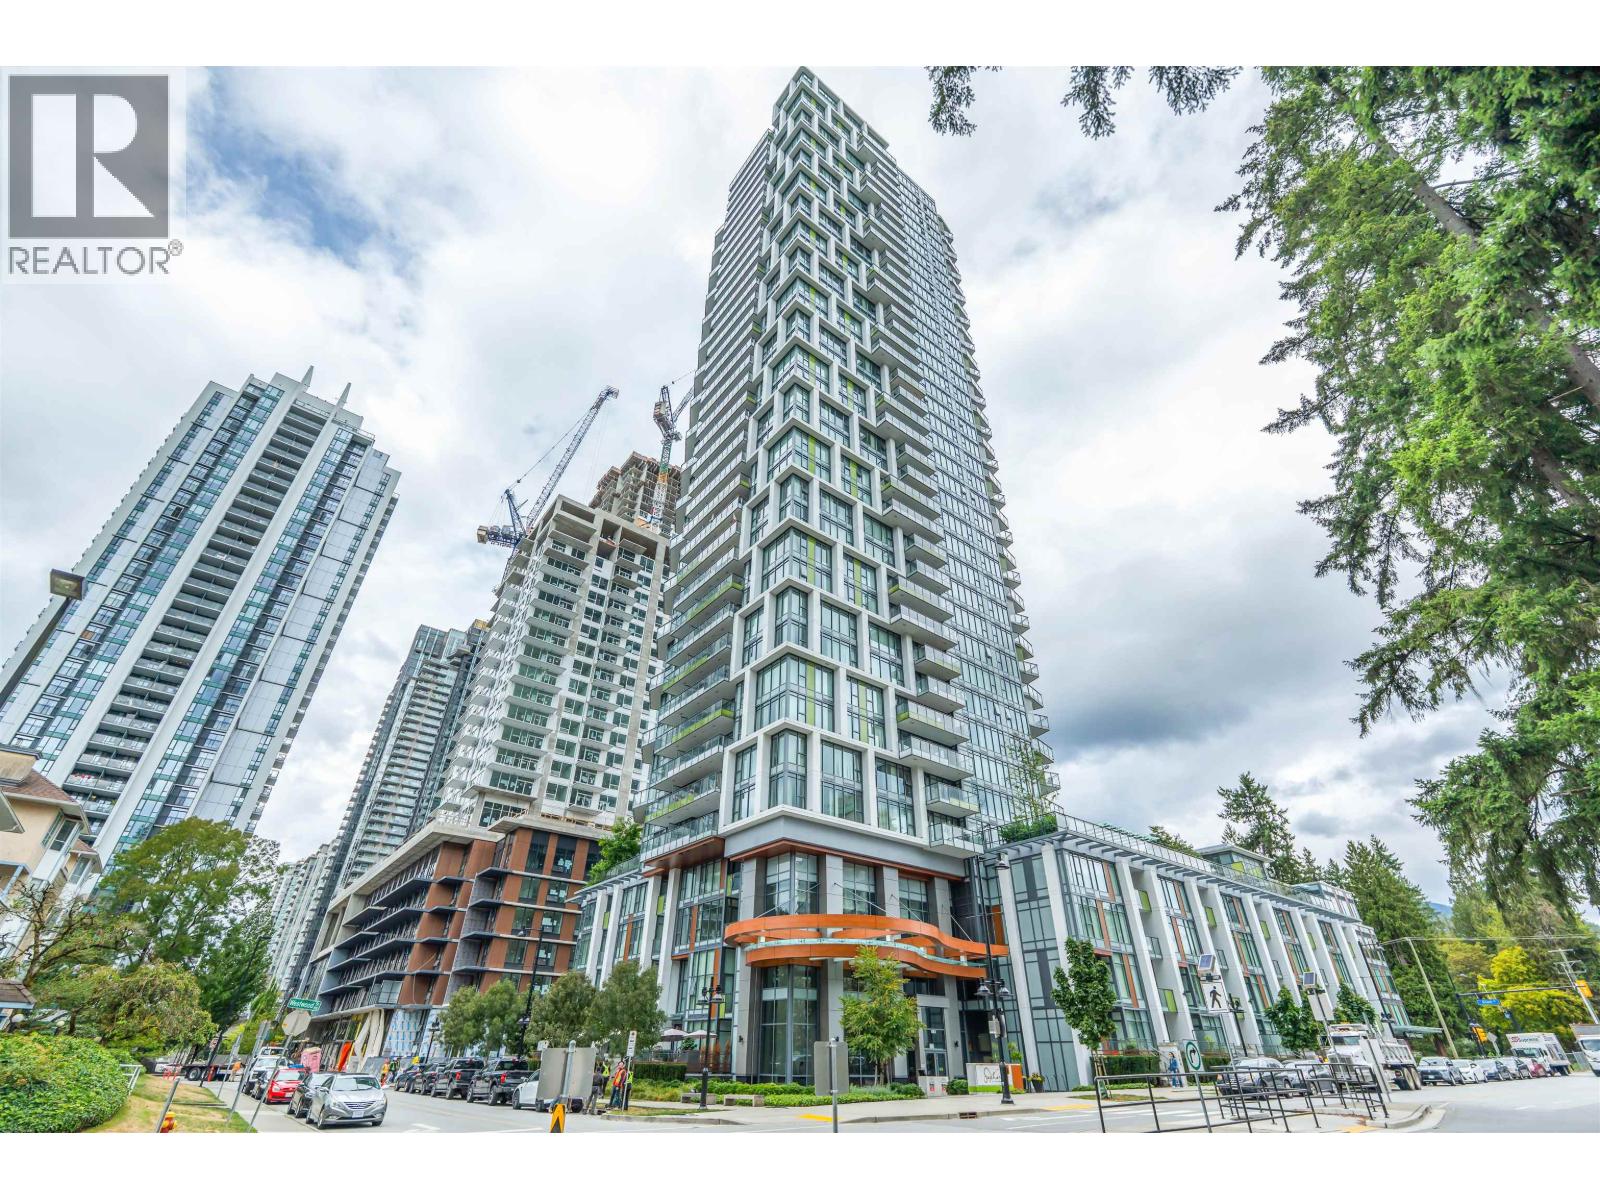 1904 1182 WESTWOOD STREET, Coquitlam
$798,000
1904 1182 WESTWOOD STREET
British Columbia, Coquitlam
Have a look below and get to know us better!
We will help you relax, enjoy, and experience the area to its full potential.
Let's ConnectConnect with us!
Whatever your real estate ambitions are, our deep connections with our local community, residents,
and real estate market are always available to those who value service at the highest level.
Get in touch with me today to tell us about your real estate dreams.


