| Heating: | Baseboard heaters,Radiant heat |
| Basement: | Finished,Unknown,Unknown |
| Parking: | Garage |
For Community News, Market Information and Resources, Sign Up Now


Get Instant Access!
View exclusive MLS listing details, including sold listings.

Jump on board for access to MLS Listings and sales, special offers and exclusive opportunities
Become a Member!
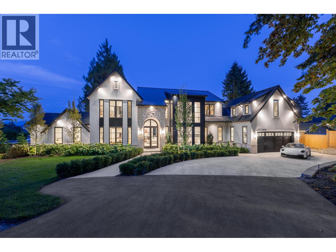
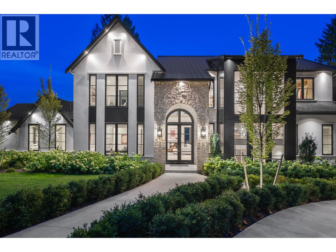
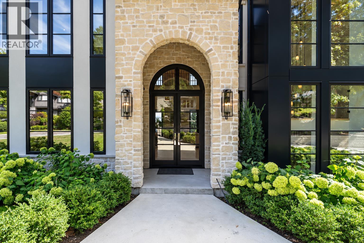
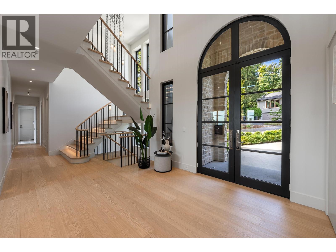
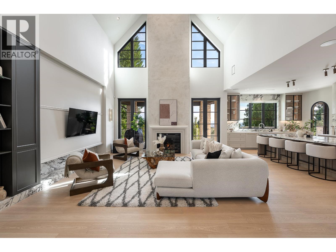
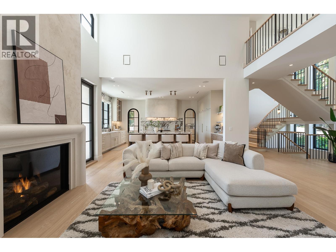
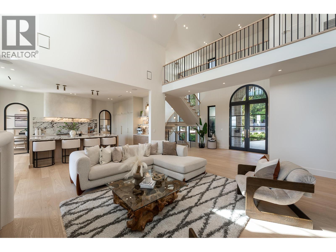
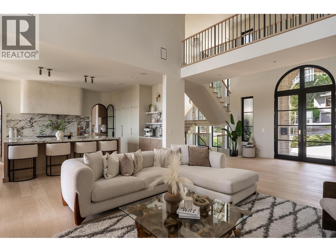
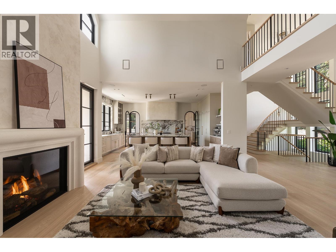
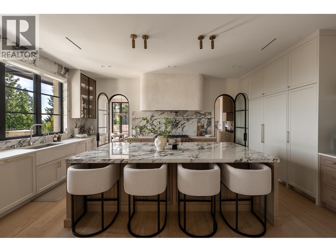
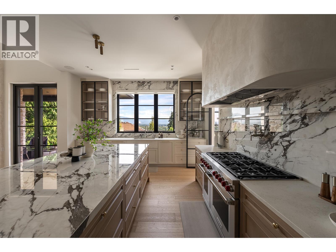
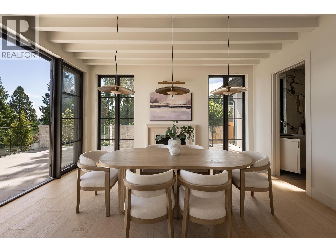
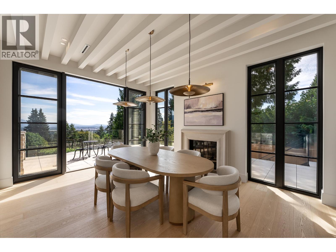
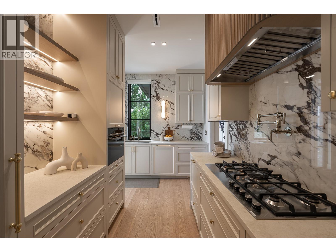
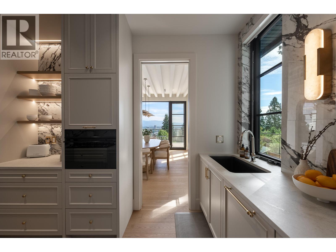
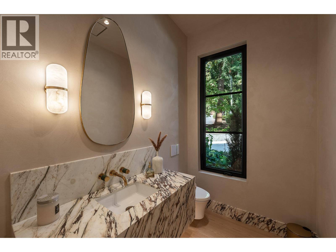
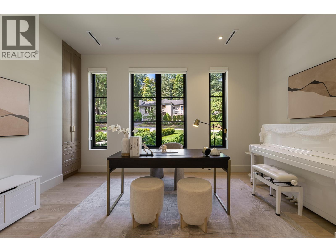
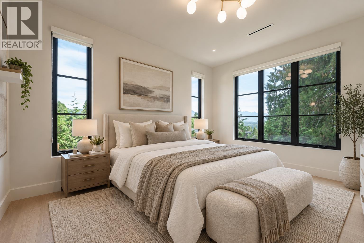
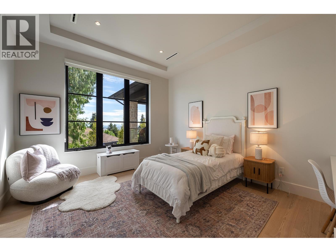
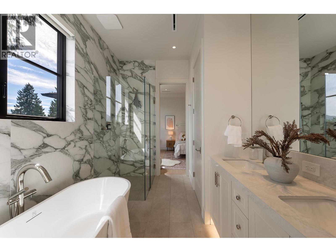
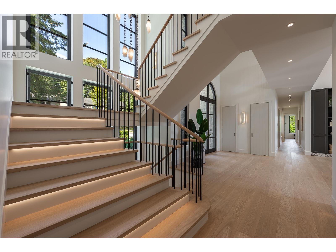
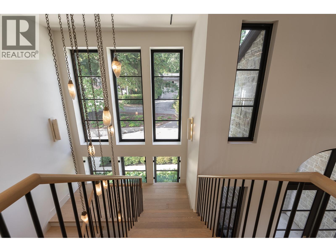
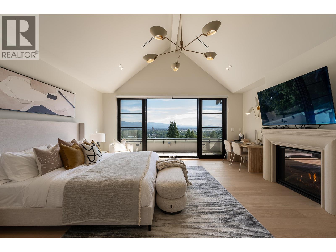
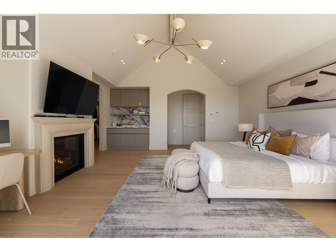
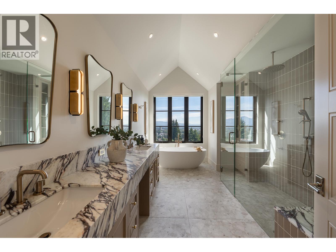
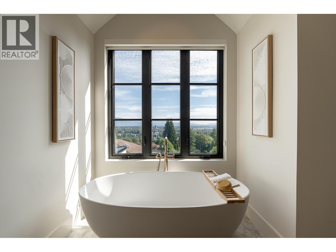
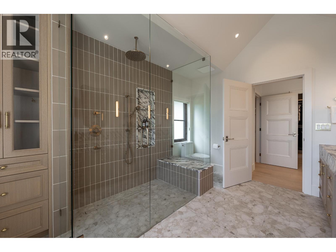
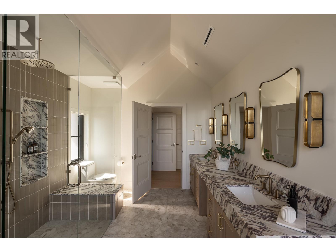
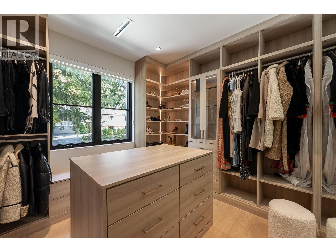
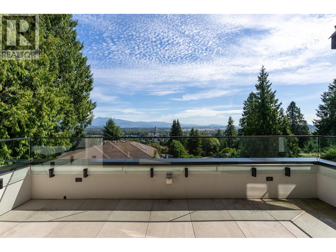
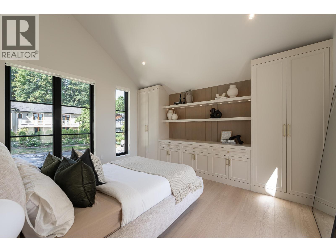
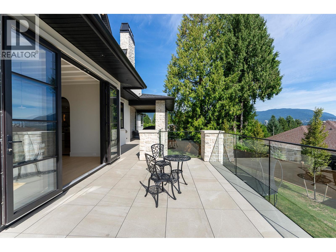
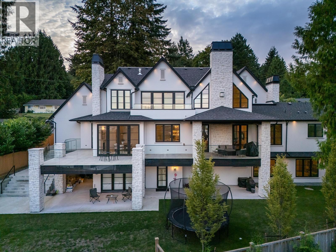
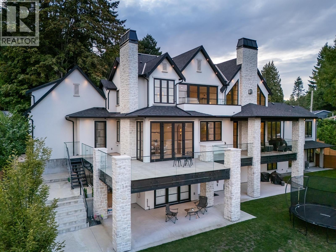
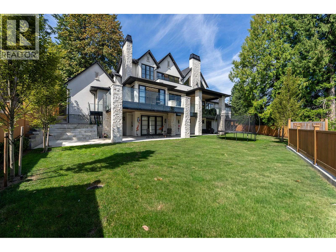
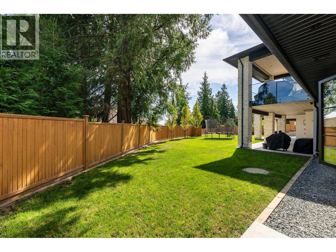
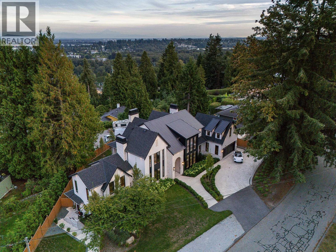
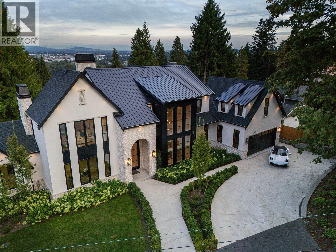
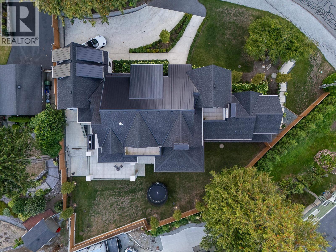
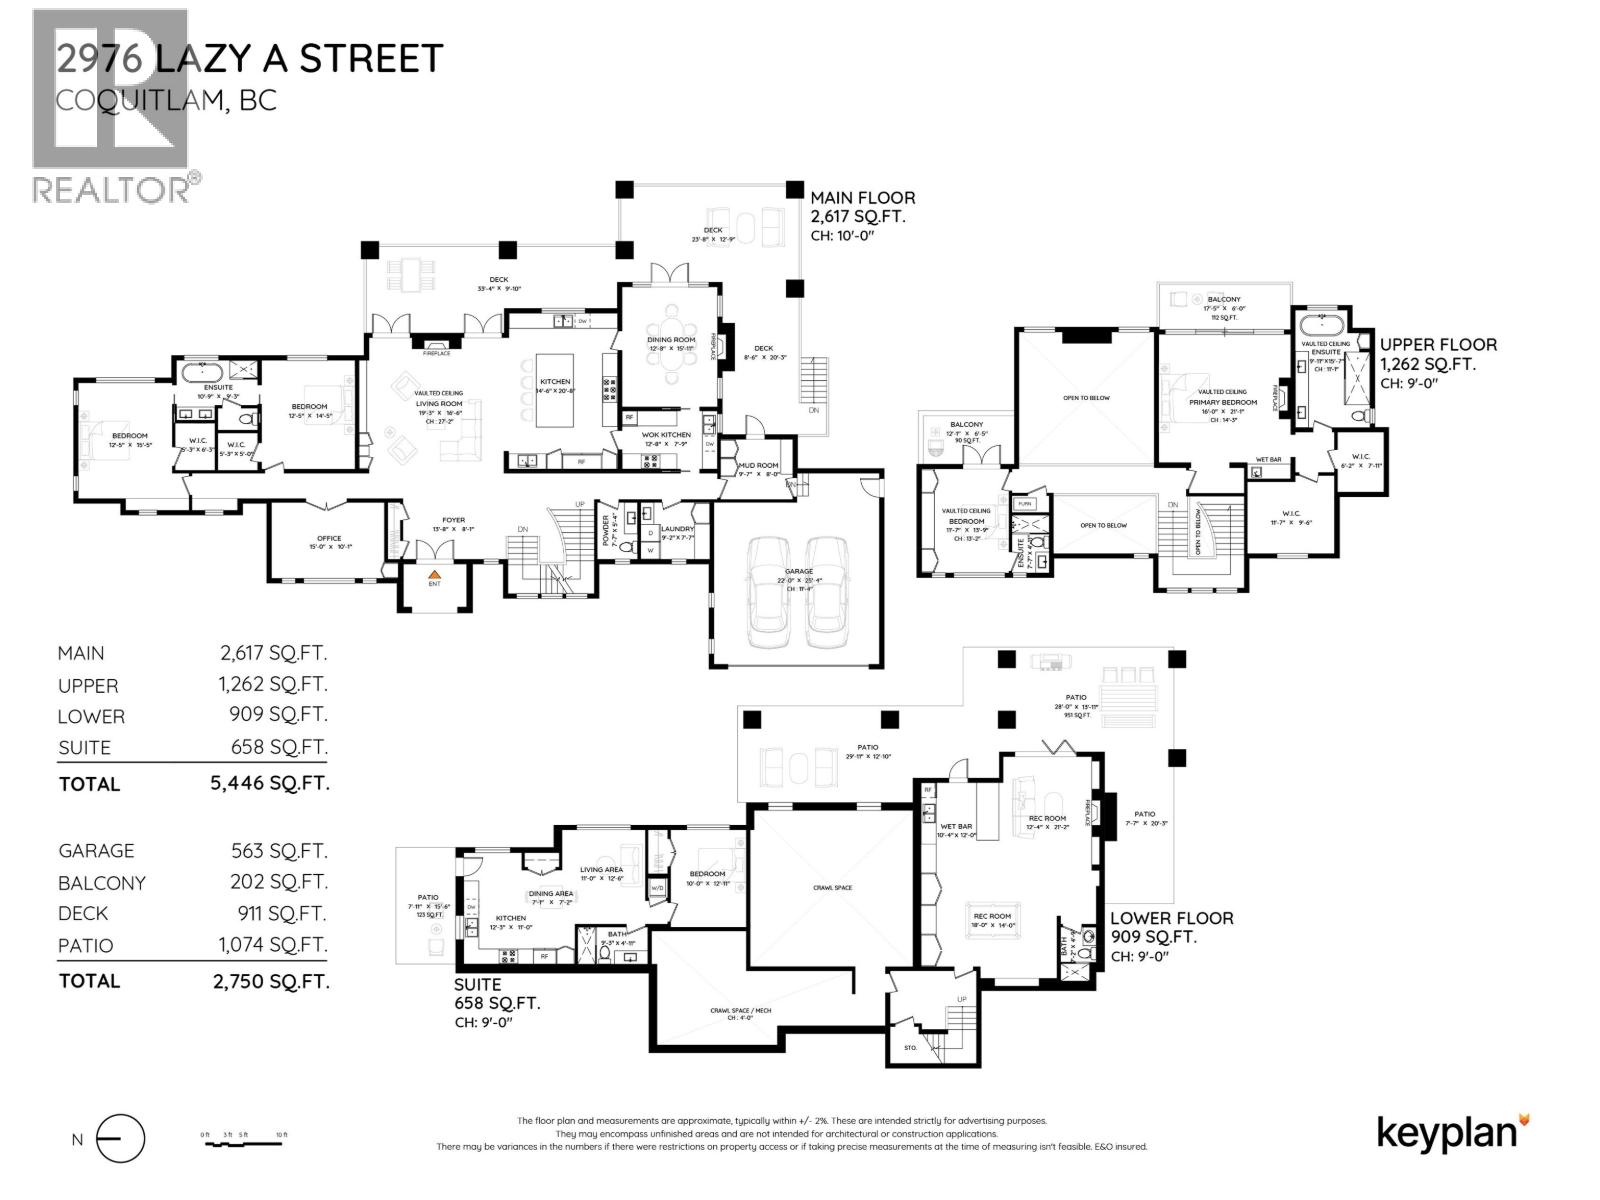
A truly exceptional 5,446 square ft custom residence on a 13,502 square ft lot in coveted Ranch Park, showcasing a level of craftsmanship and finishing rarely seen. Soaring ceilings, expansive windows and layered designer lighting create striking, light-filled interiors, while a refined earthy palette brings warmth throughout. The showpiece kitchen is paired with a fully equipped chef´s kitchen and features a 48″ Wolf range, Miele refrigeration, and panelled appliances. Designed for elevated family living with a grand living room, formal dining room with fireplace, and seamless indoor-outdoor living with beautiful views. Every finish, fixture and material is of the highest quality and has been thoughtfully curated, creating a remarkable home with both sophistication and timeless design. (id:59197)
General Info:
| Property Type: | Single Family |
| Dwelling Type: | Single Family |
| Home Style: | 2 Level |
| Year Built: | 2023 (Age: 3) |
| Realtor.ca Listing: | View source listing |
| Listed: | September 8, 2026 |
| Last Updated: | September 16, 2026 |
| Status Updated: | September 16, 2026 |
| Ownership: | Freehold |
| Structure Type: | House |
| Total Area: | 5,446 sq. ft. |
| Lot Size Area: | 13502 square feet |
| Price Per SqFt: | 734.3 |
| Total Building Area: | 5446 sqft |
| Living Area: | 5446 square feet |
| Basement: | Finished,Unknown,Unknown |
| Tax Annual Amount: | $14423.48 |
| Tax Year: | 2026 |
| Parking Features: | Garage |
| Total Parking: | 8 |
| Fireplaces: | 3 |
| Lot Features: | Central location |
| Appliances: | All,Refrigerator,Stove,Washer & Dryer |
-
Additional Info
-
Features Included
Laundry - In Suite -
Site Influences
View -
Amenities
Laundry - In Suite
Photo Tabs
1/45
2/45
3/45
4/45
5/45
6/45
7/45
8/45
9/45
10/45
11/45
12/45
13/45
14/45
15/45
16/45
17/45
18/45
19/45
20/45
21/45
22/45
23/45
24/45
25/45
26/45
27/45
28/45
29/45
30/45
31/45
32/45
33/45
34/45
35/45
36/45
37/45
38/45
39/45
40/45
 41/45
 42/45
43/45
44/45
 45/45
1/45
2/45
3/45
4/45
5/45
6/45
7/45
8/45
9/45
10/45
11/45
12/45
13/45
14/45
15/45
16/45
17/45
18/45
19/45
20/45
21/45
22/45
23/45
24/45
25/45
26/45
27/45
28/45
29/45
30/45
31/45
32/45
33/45
34/45
35/45
36/45
37/45
38/45
39/45
40/45
41/45
42/45
43/45
44/45
45/45
No video found.
2976 LAZY A STREET, Coquitlam
Map location
 |
|
| Walk Score: | 46 (Car-Dependent) |
| Bike Score: | 36 (Somewhat Bikeable) |
| view details | |
Calculate Mortgage
| Mortgage Amount: | |
| Number of Payments: | |
| Payment Amount: | |
| Total Paid: | |
| Total Interest Paid: |
Similar Properties
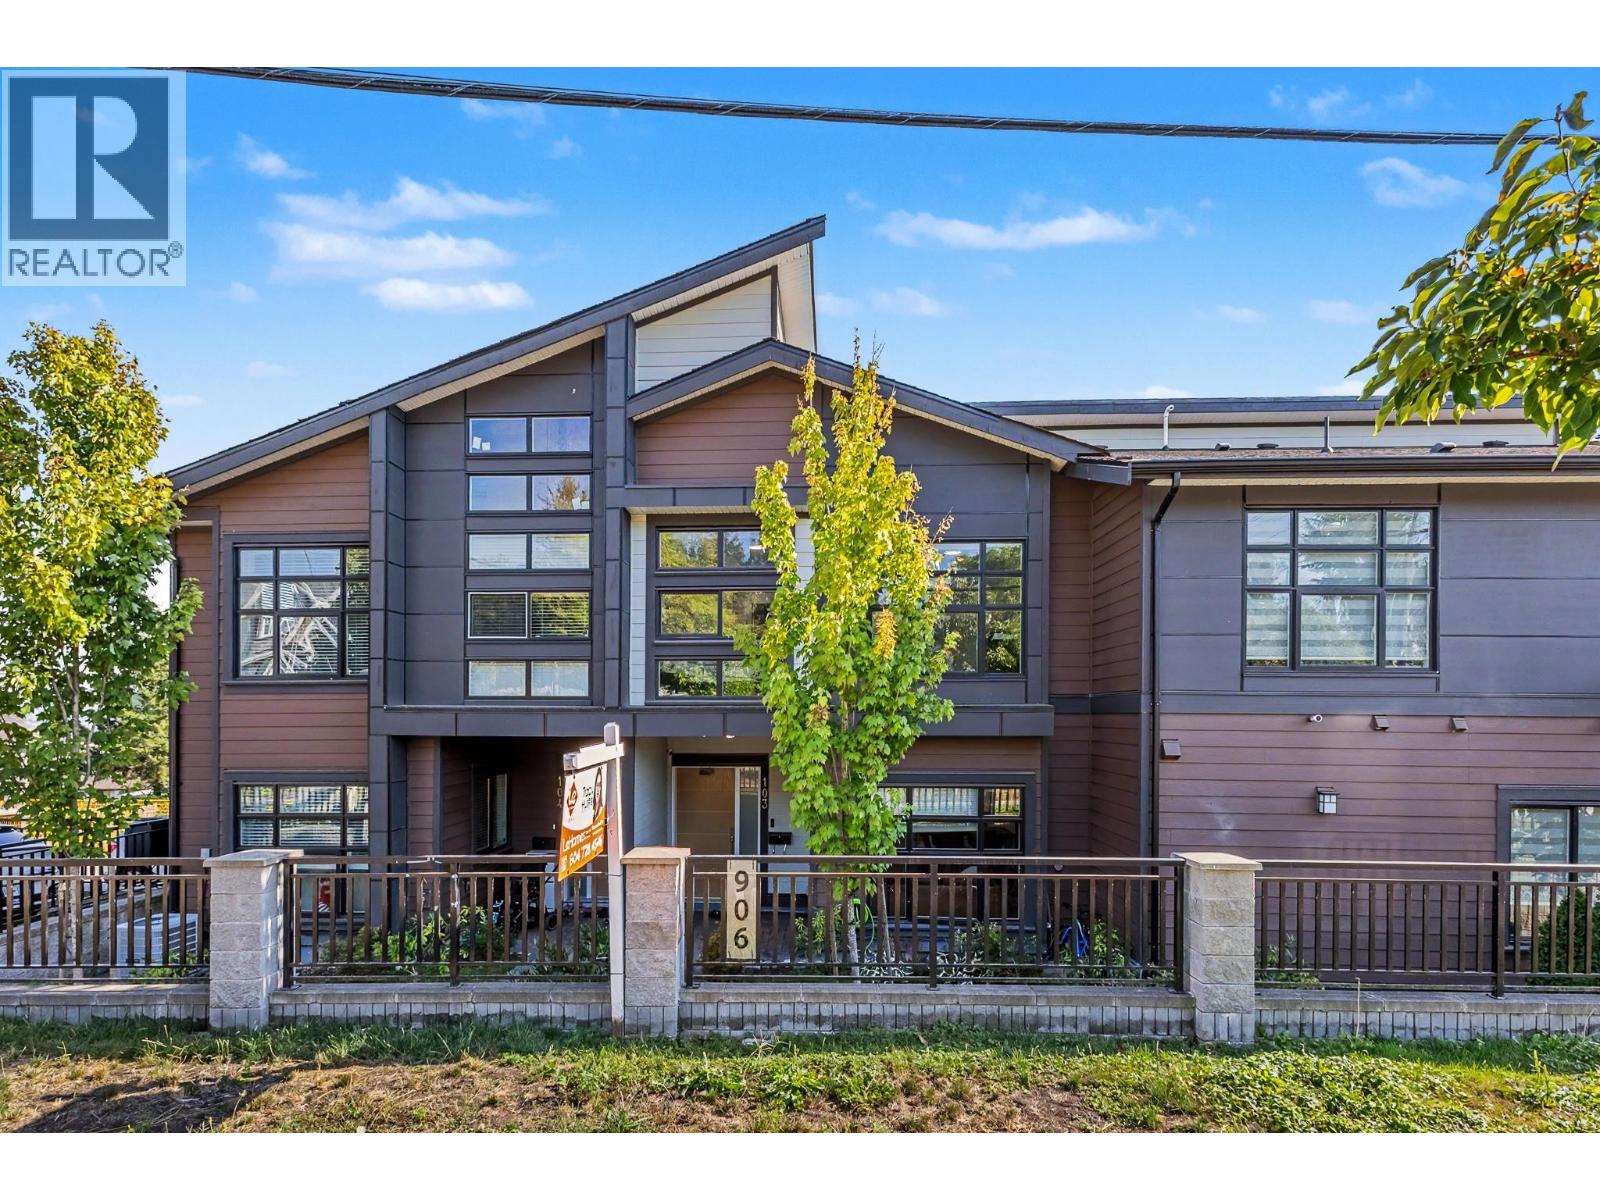 103 906 QUADLING AVENUE, Coquitlam
$1,099,000
103 906 QUADLING AVENUE
British Columbia, Coquitlam
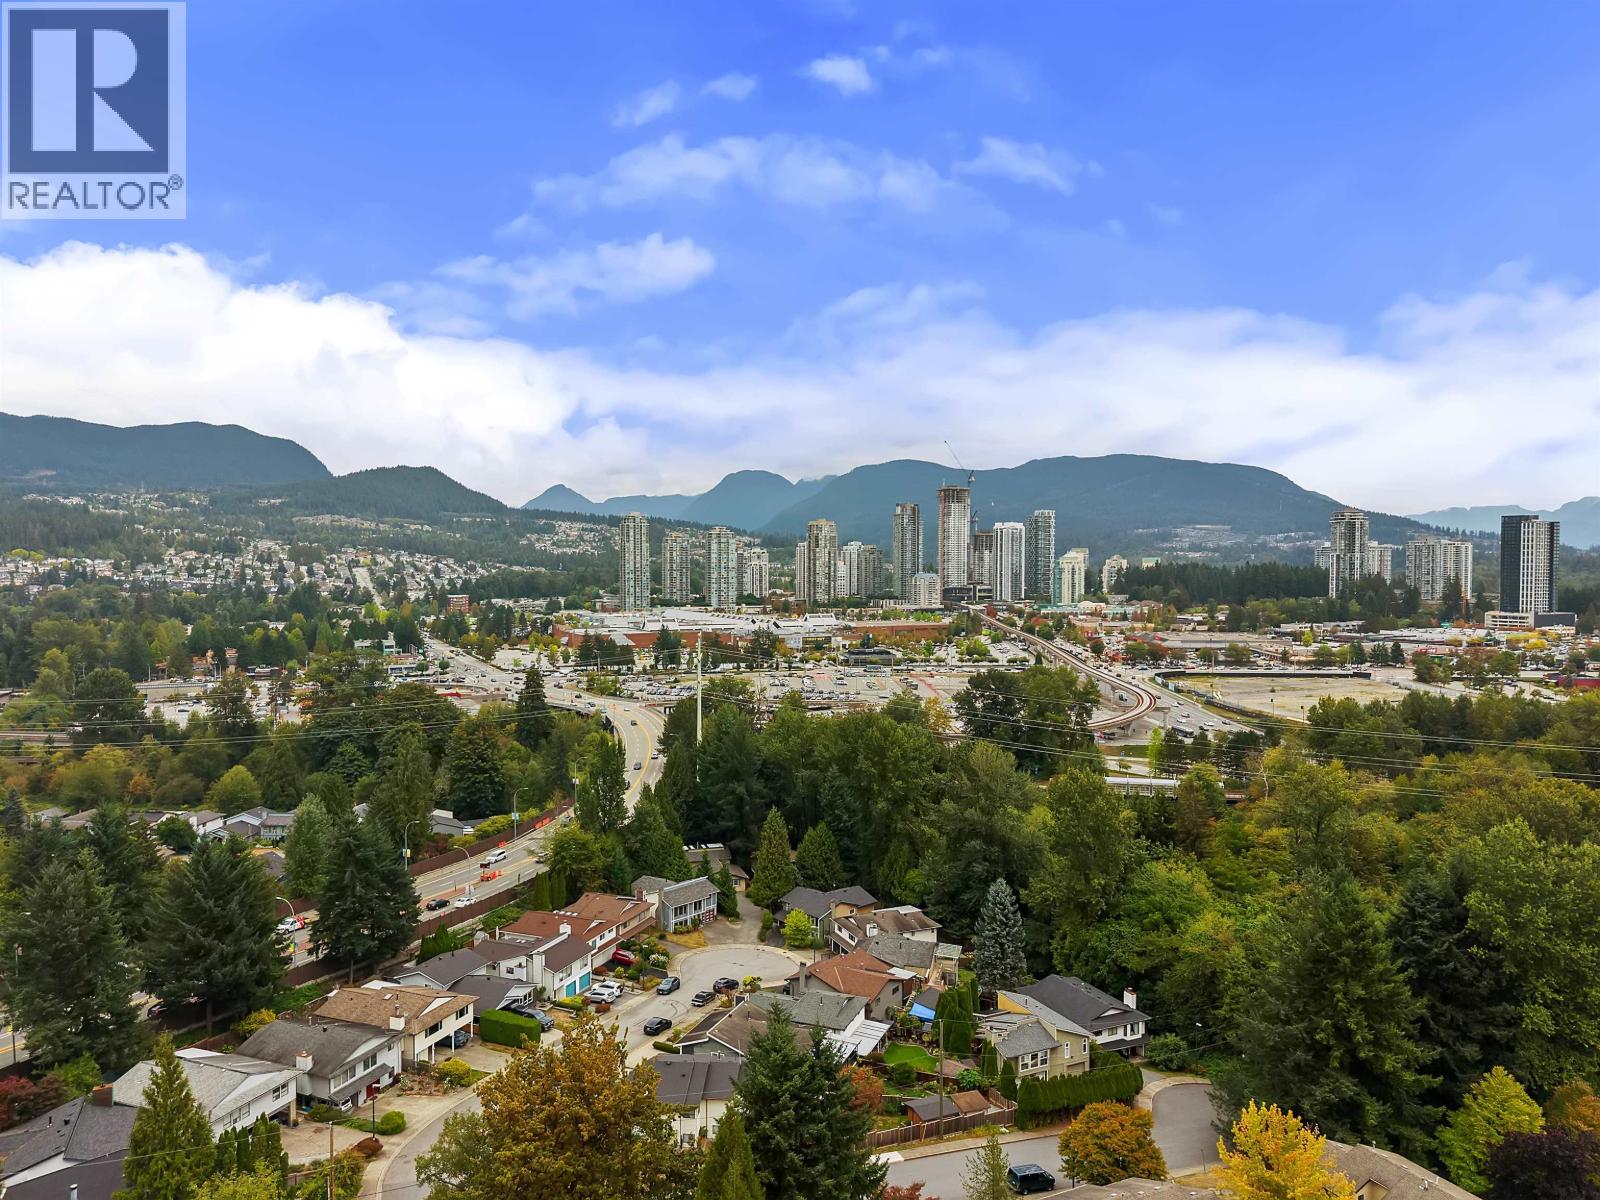 1120 WALLACE COURT, Coquitlam
$1,385,000
1120 WALLACE COURT
British Columbia, Coquitlam
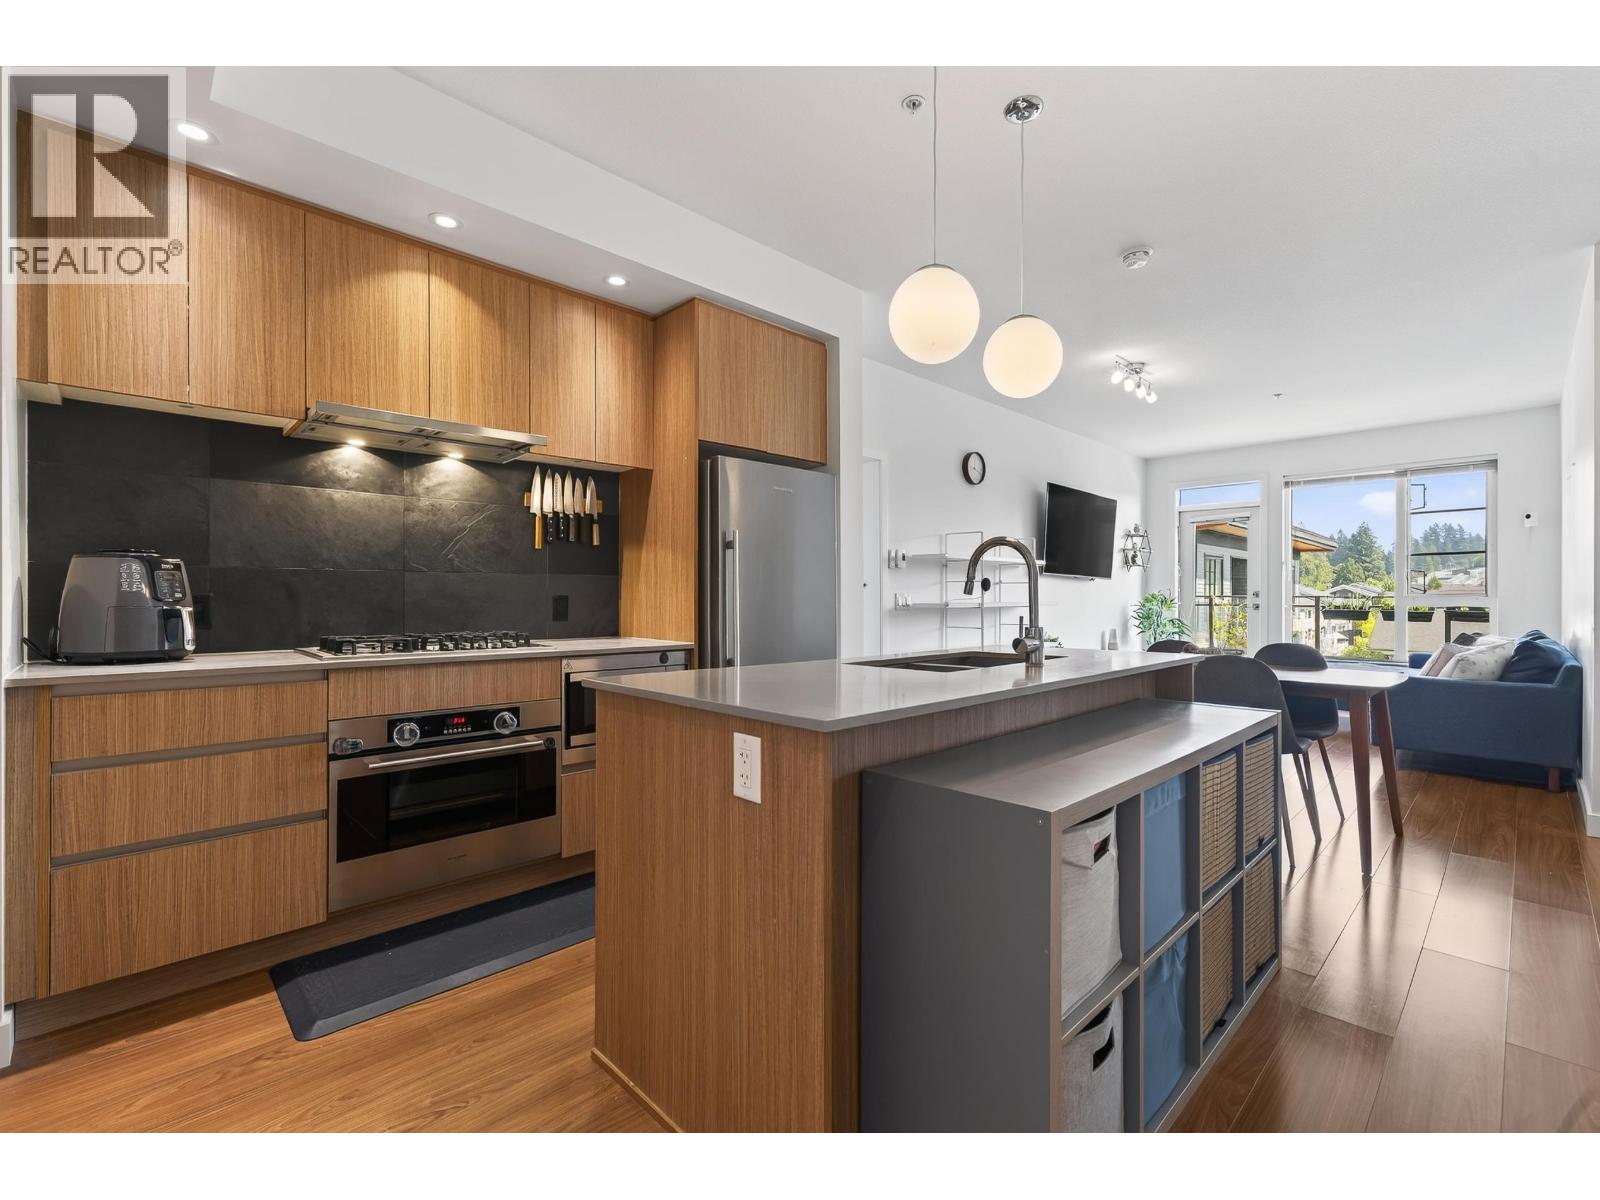 502 516 FOSTER AVENUE, Coquitlam
$769,900
502 516 FOSTER AVENUE
British Columbia, Coquitlam
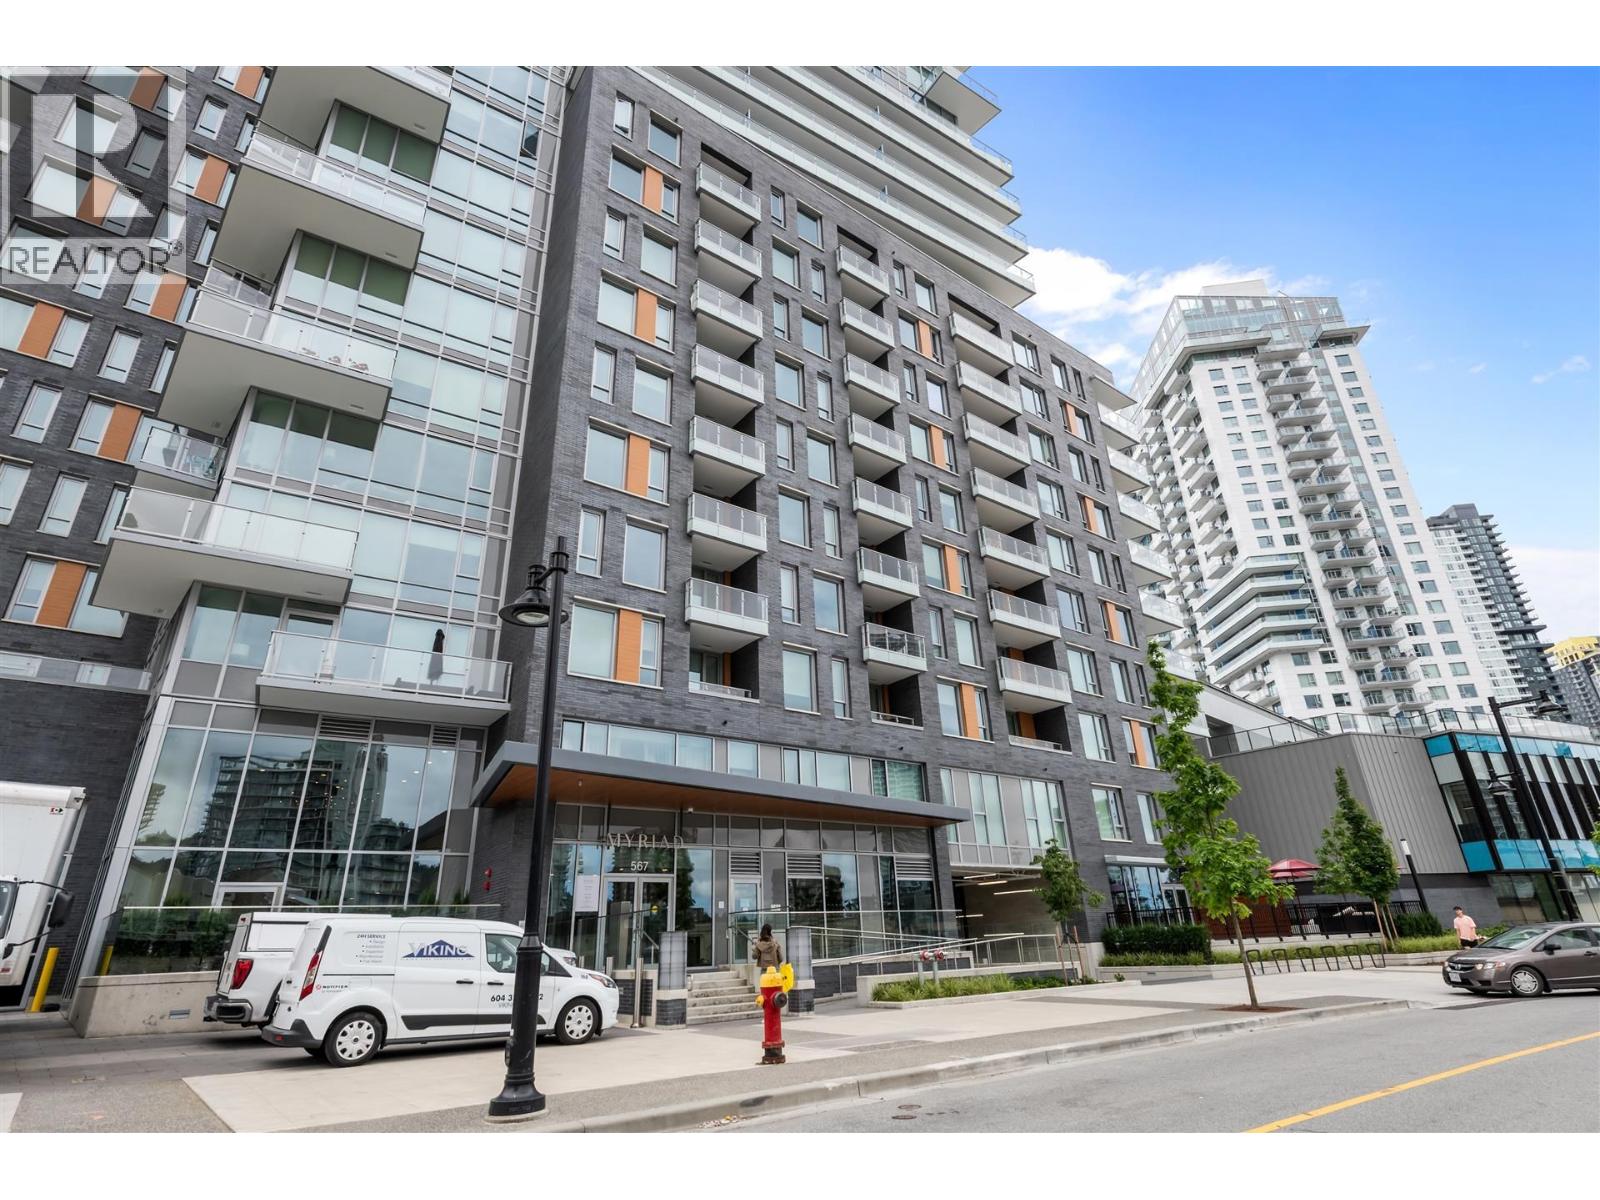 2609 567 EMERSON STREET, Coquitlam
$798,800
2609 567 EMERSON STREET
British Columbia, Coquitlam
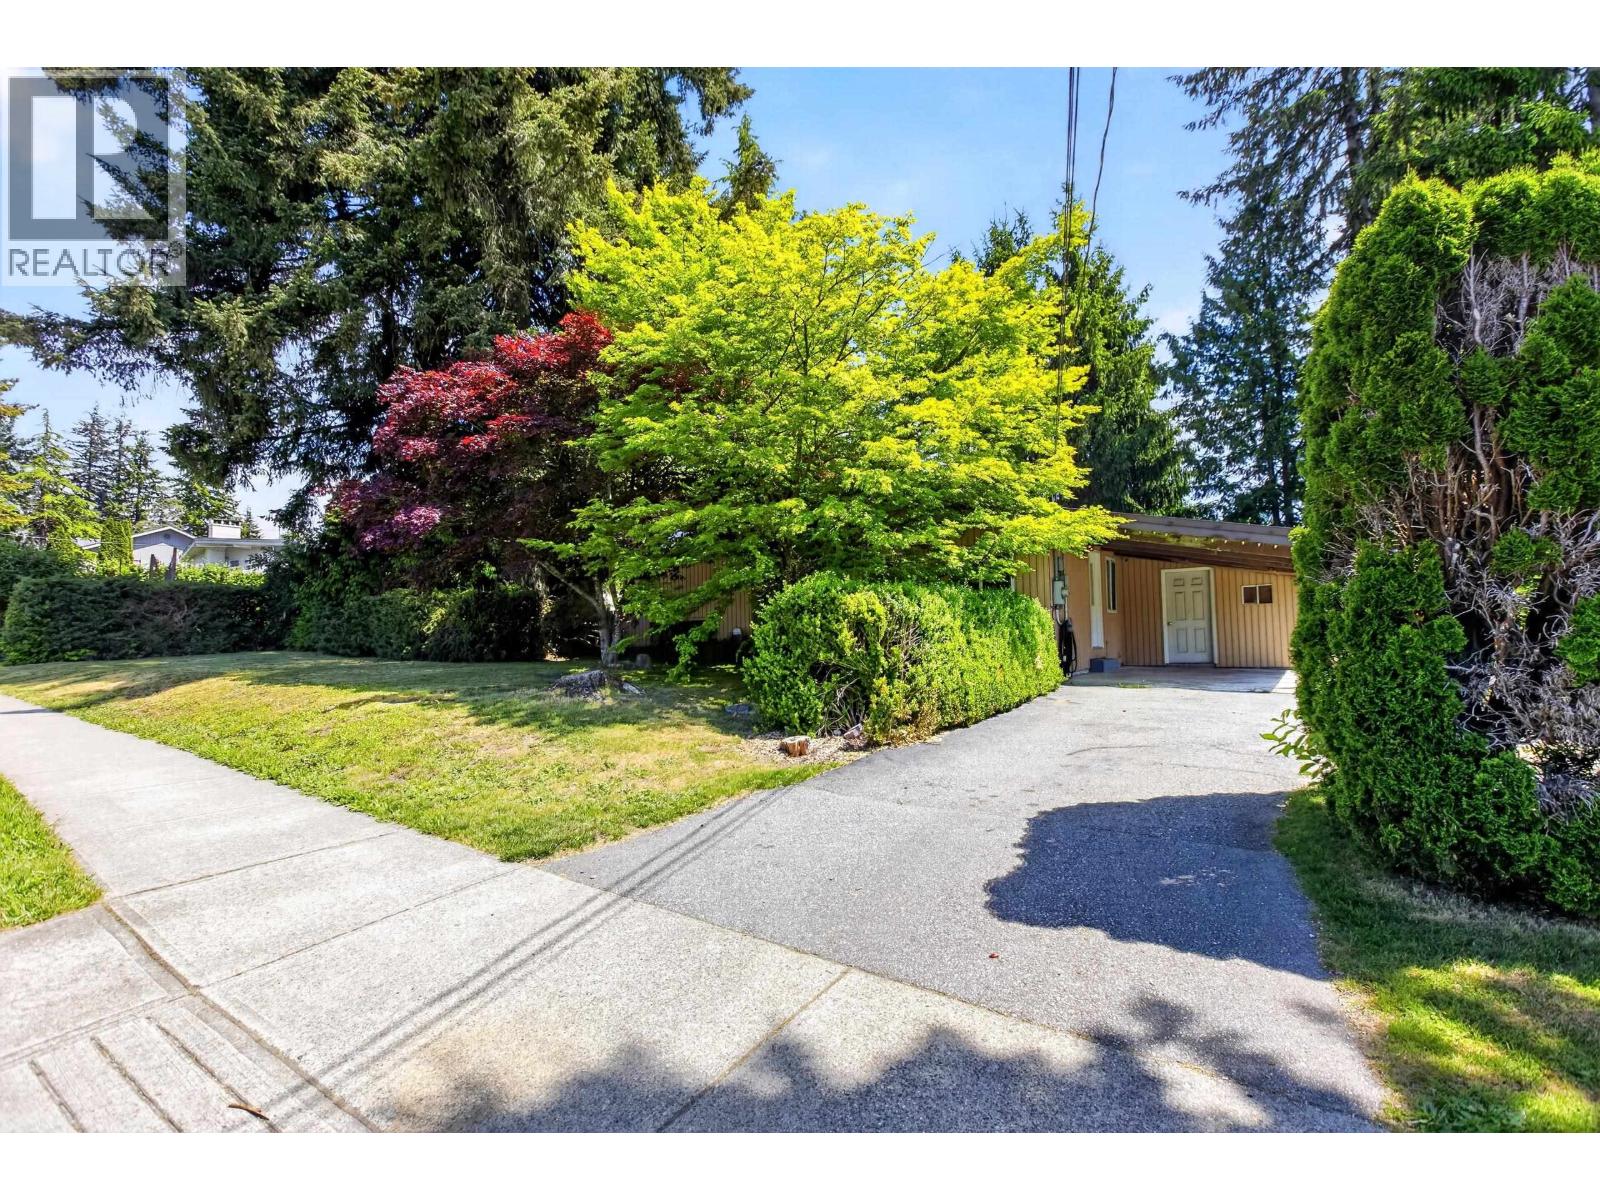 655 MACINTOSH STREET, Coquitlam
$1,799,900
655 MACINTOSH STREET
British Columbia, Coquitlam
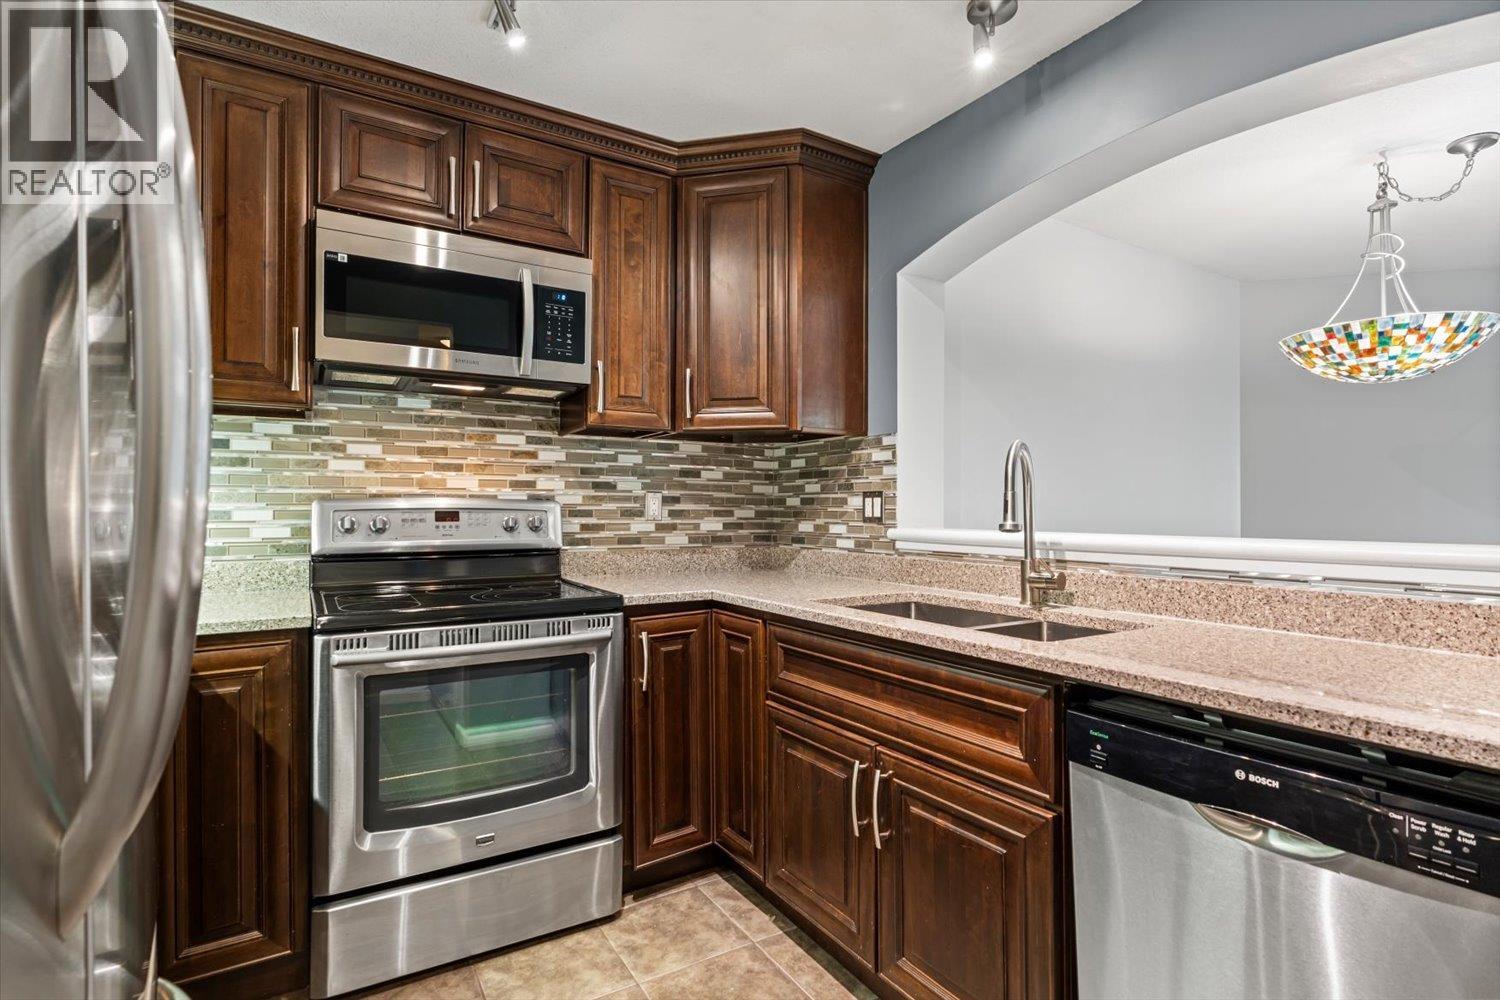 418 1242 TOWN CENTRE BOULEVARD, Coquitlam
$508,800
418 1242 TOWN CENTRE BOULEVARD
British Columbia, Coquitlam
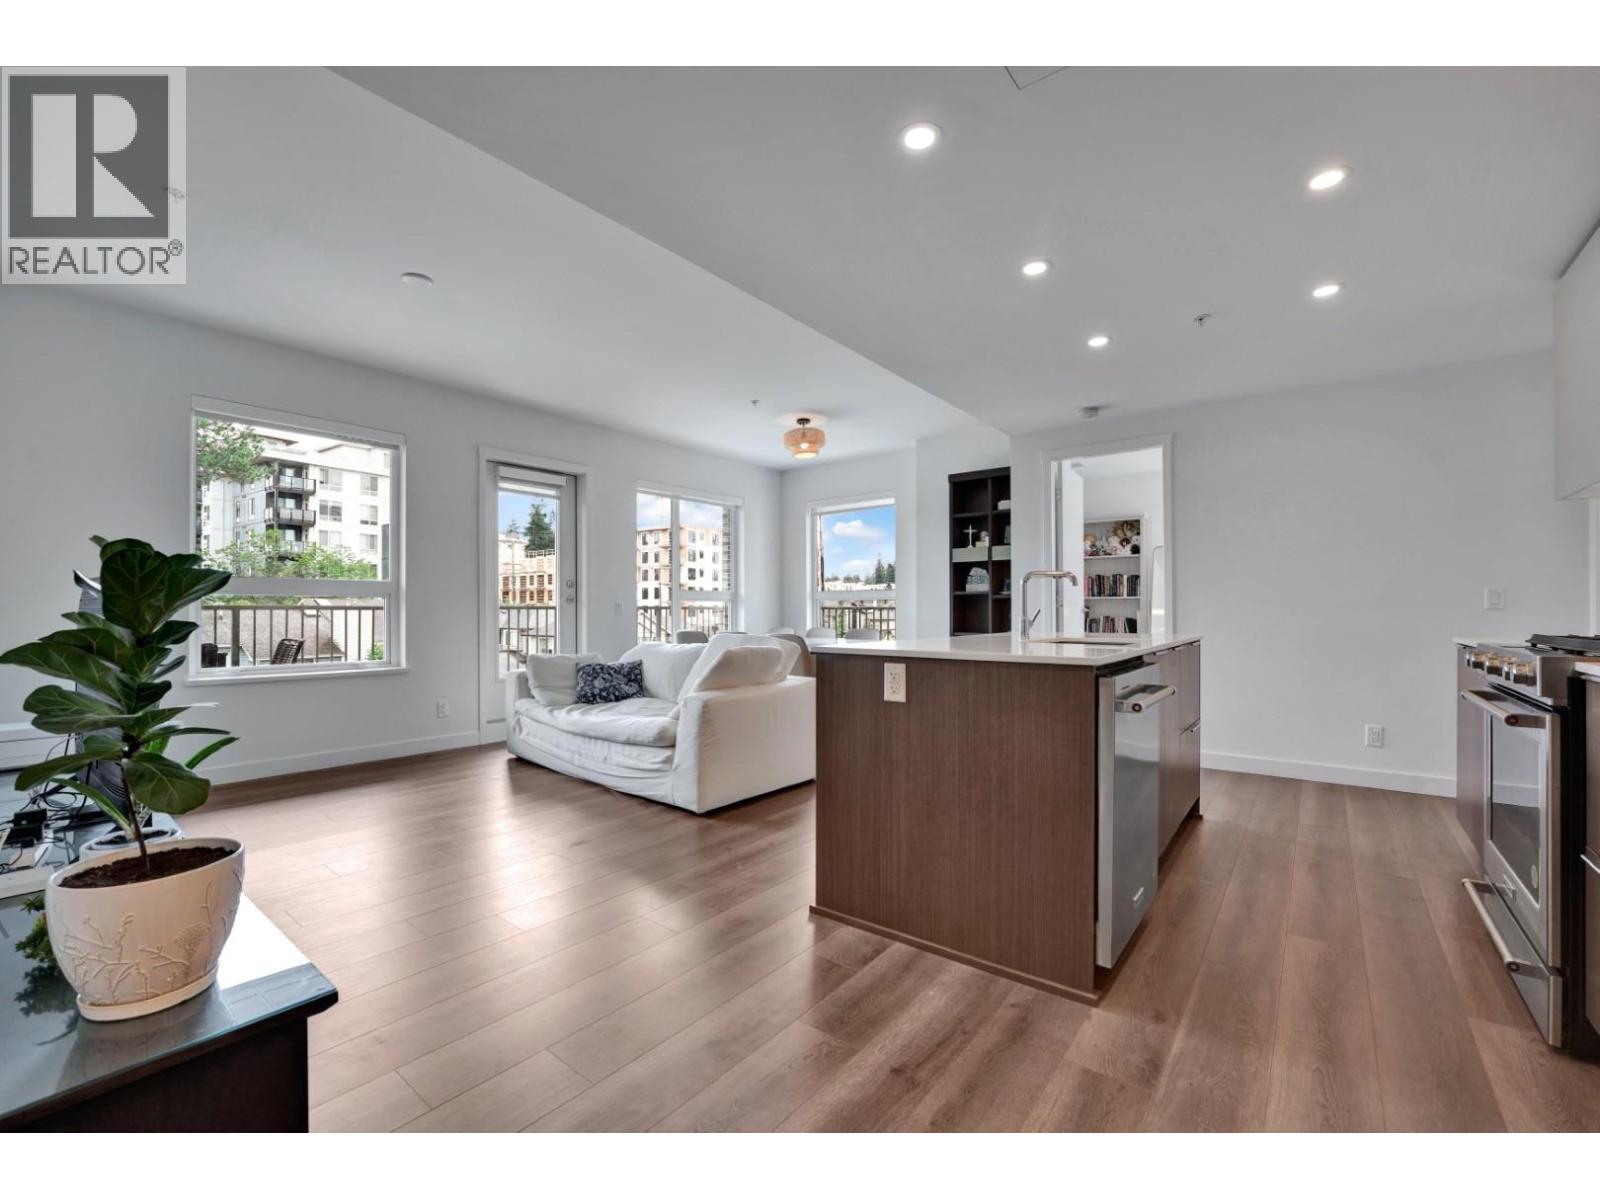 415 648 LEA AVENUE, Coquitlam
$958,000
415 648 LEA AVENUE
British Columbia, Coquitlam
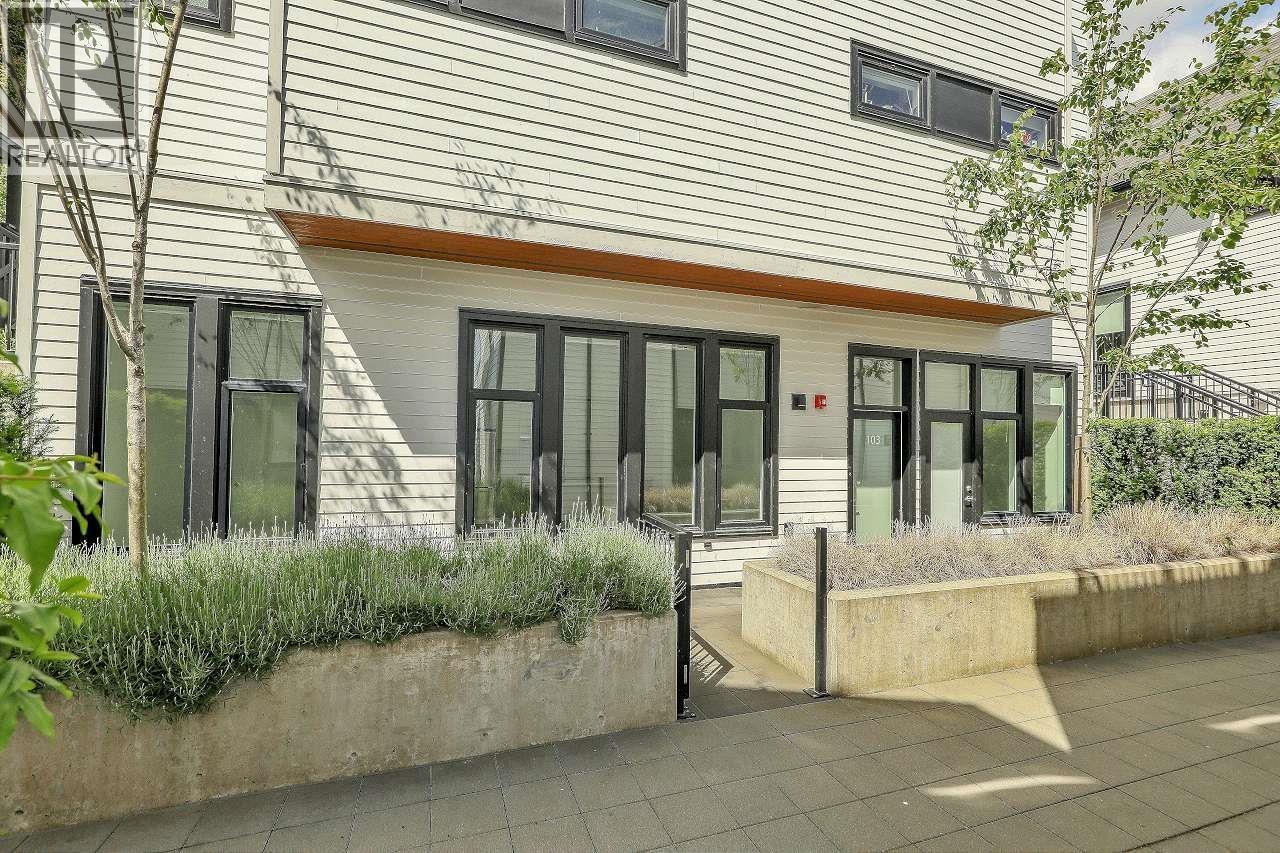 103 1306 LAVAL SQUARE, Coquitlam
$738,000
103 1306 LAVAL SQUARE
British Columbia, Coquitlam
Have a look below and get to know us better!
We will help you relax, enjoy, and experience the area to its full potential.
Let's ConnectConnect with us!
Whatever your real estate ambitions are, our deep connections with our local community, residents,
and real estate market are always available to those who value service at the highest level.
Get in touch with me today to tell us about your real estate dreams.


