| Heating: | Forced air,Natural gas |
| Parking: | Garage |
For Community News, Market Information and Resources, Sign Up Now


Get Instant Access!
View exclusive MLS listing details, including sold listings.

Jump on board for access to MLS Listings and sales, special offers and exclusive opportunities
Become a Member!


Stunning views of the mountains and the Fraser Valley set the foreground for this beautiful River Heights home with a large front AND back yard! This 5 bedroom, 4 bathroom, 3,549 sq. ft home sits on a gorgeous 7,442 square ft lot and allows room for every stage of life. The updated kitchen, bathrooms, and fresh paint throughout make this a spacious move-in ready home. Low maintenance gardens front and back add great curb appeal and a yard you’ll actually use. The downstairs space adds real flexibility, with a separate entrance, it is perfect for long term guests or extended family. It is only a short walk to school and has a bus stop just steps away taking you to Coquitlam Central SkyTrain and Coquitlam Centre in minutes. Easy Hwy 1 access for drivers as well. Book a showing today! (id:59197)
General Info:
| Property Type: | Single Family |
| Dwelling Type: | Single Family |
| Home Style: | 3 Level |
| Year Built: | 1989 (Age: 37) |
| Realtor.ca Listing: | View source listing |
| Listed: | July 24, 2026 |
| Last Updated: | August 17, 2026 |
| Status Updated: | August 17, 2026 |
| Ownership: | Freehold |
| Structure Type: | House |
| Total Area: | 3,549 sq. ft. |
| Lot Size Area: | 7442.16 square feet |
| Price Per SqFt: | 487.43 |
| Total Building Area: | 3549 sqft |
| Living Area: | 3549 square feet |
| Tax Annual Amount: | $6898.94 |
| Tax Year: | 2026 |
| Parking Features: | Garage |
| Total Parking: | 4 |
| Fireplaces: | 2 |
| Lot Features: | Private setting |
| Appliances: | All |
-
Additional Info
-
Site Influences
View
Photo Tabs
1/41
2/41
3/41
4/41
5/41
6/41
7/41
8/41
9/41
10/41
11/41
12/41
13/41
14/41
15/41
16/41
17/41
18/41
19/41
20/41
21/41
22/41
23/41
24/41
25/41
26/41
27/41
28/41
29/41
30/41
31/41
32/41
33/41
34/41
35/41
36/41
37/41
38/41
39/41
40/41
 41/41
1/41
2/41
3/41
4/41
5/41
6/41
7/41
8/41
9/41
10/41
11/41
12/41
13/41
14/41
15/41
16/41
17/41
18/41
19/41
20/41
21/41
22/41
23/41
24/41
25/41
26/41
27/41
28/41
29/41
30/41
31/41
32/41
33/41
34/41
35/41
36/41
37/41
38/41
39/41
40/41
41/41
No video found.
2917 KALAMALKA DRIVE, Coquitlam
Map location
 |
|
| Walk Score: | 42 (Car-Dependent) |
| Bike Score: | 33 (Somewhat Bikeable) |
| view details | |
Calculate Mortgage
| Mortgage Amount: | |
| Number of Payments: | |
| Payment Amount: | |
| Total Paid: | |
| Total Interest Paid: |
Similar Properties
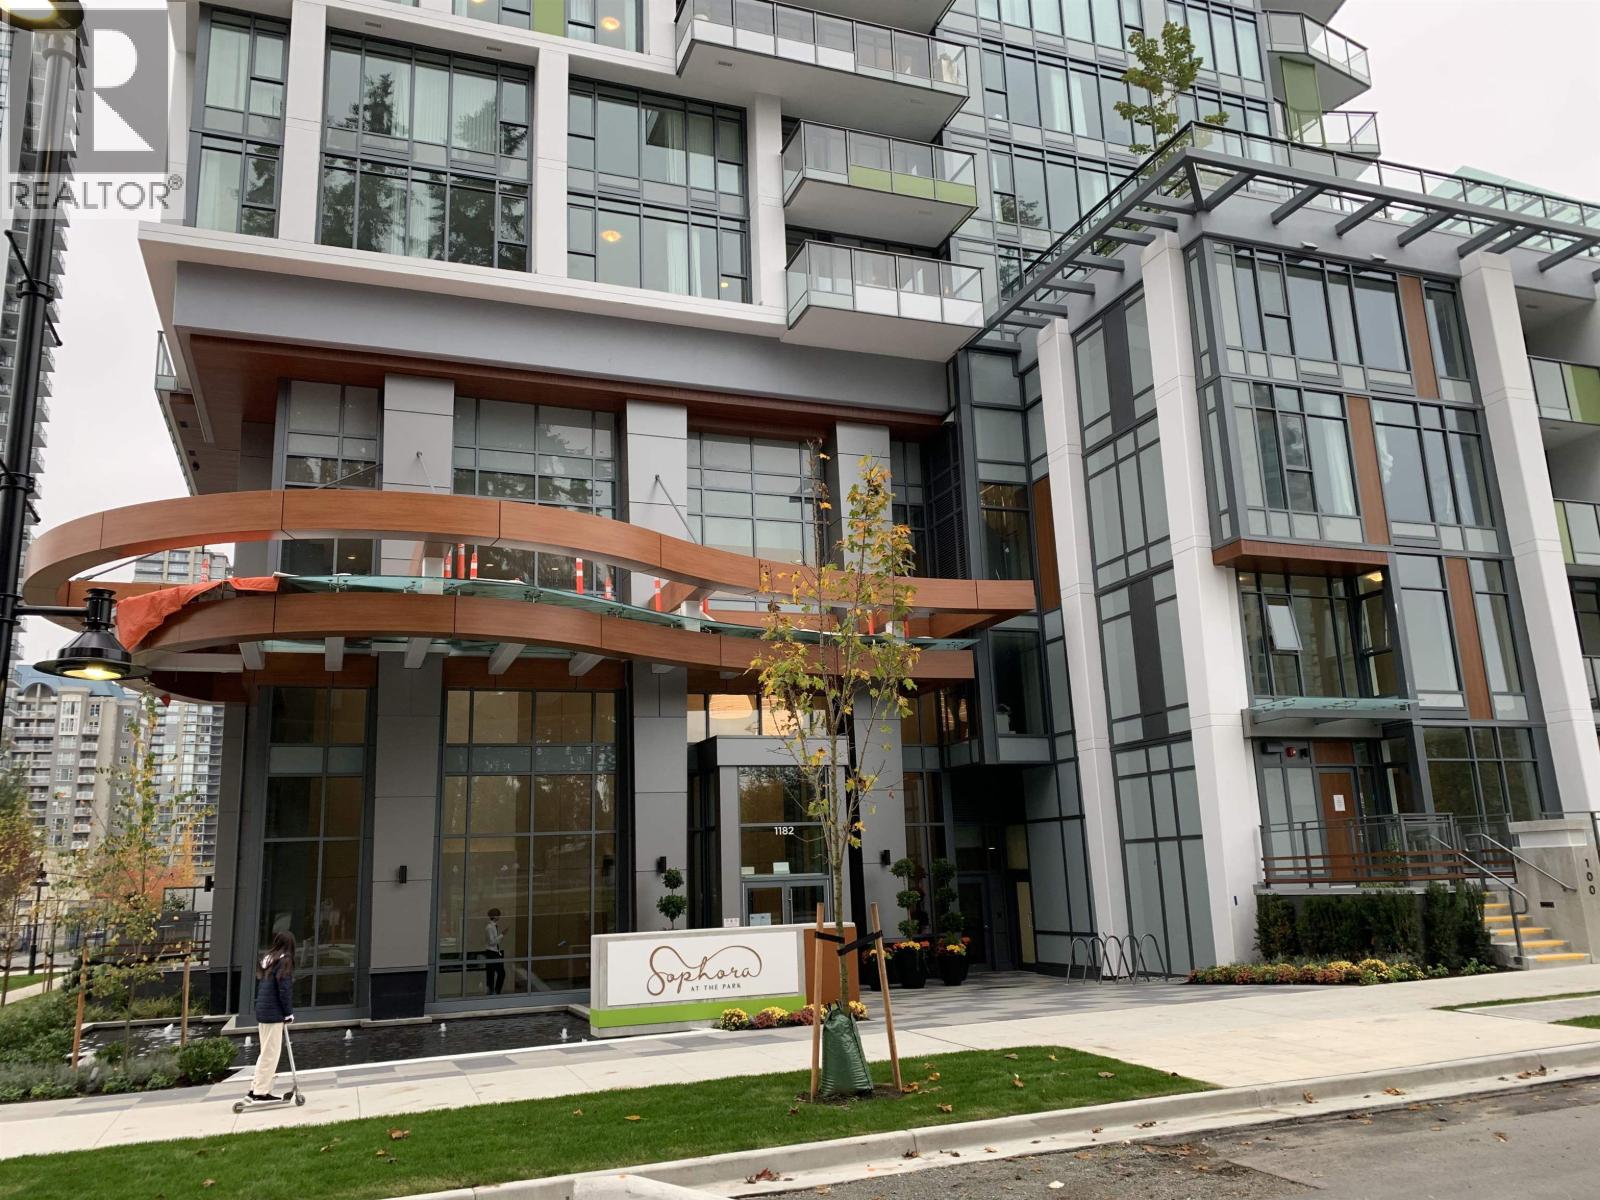 1803 1182 WESTWOOD STREET, Coquitlam
$853,000
1803 1182 WESTWOOD STREET
British Columbia, Coquitlam
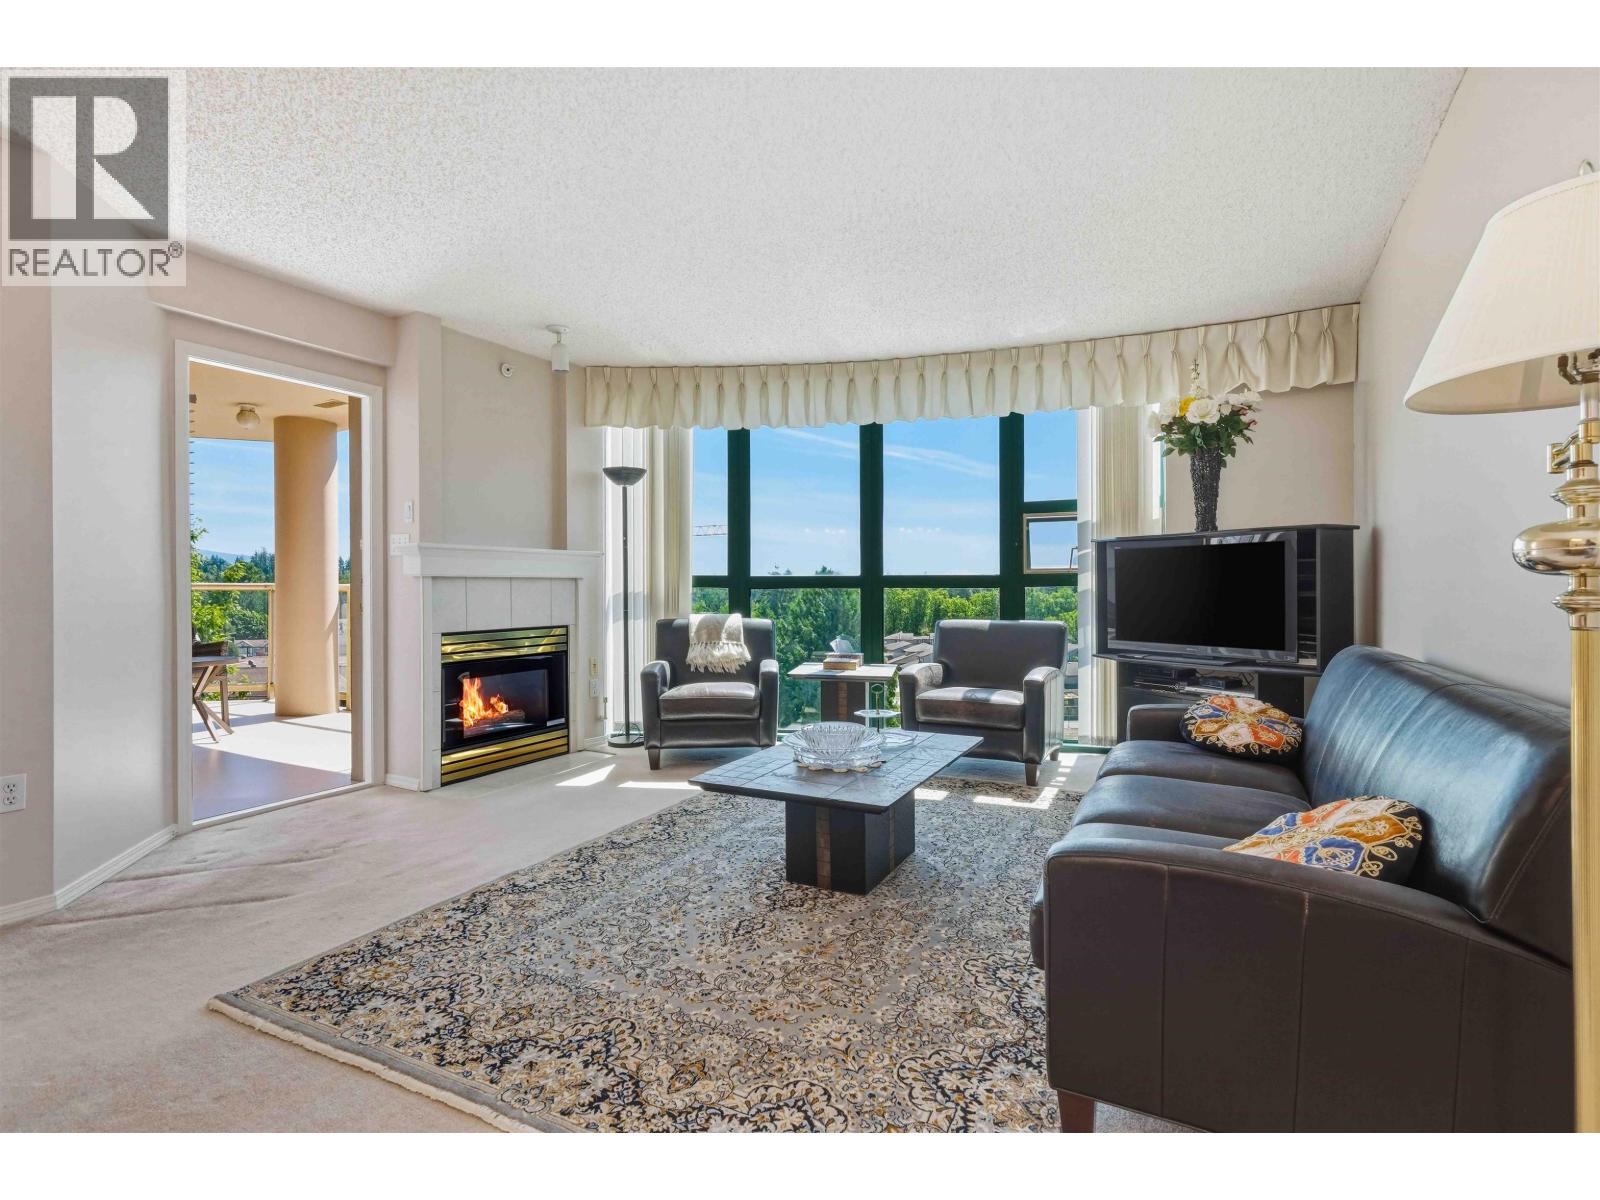 704 1190 PIPELINE ROAD, Coquitlam
$579,000
704 1190 PIPELINE ROAD
British Columbia, Coquitlam
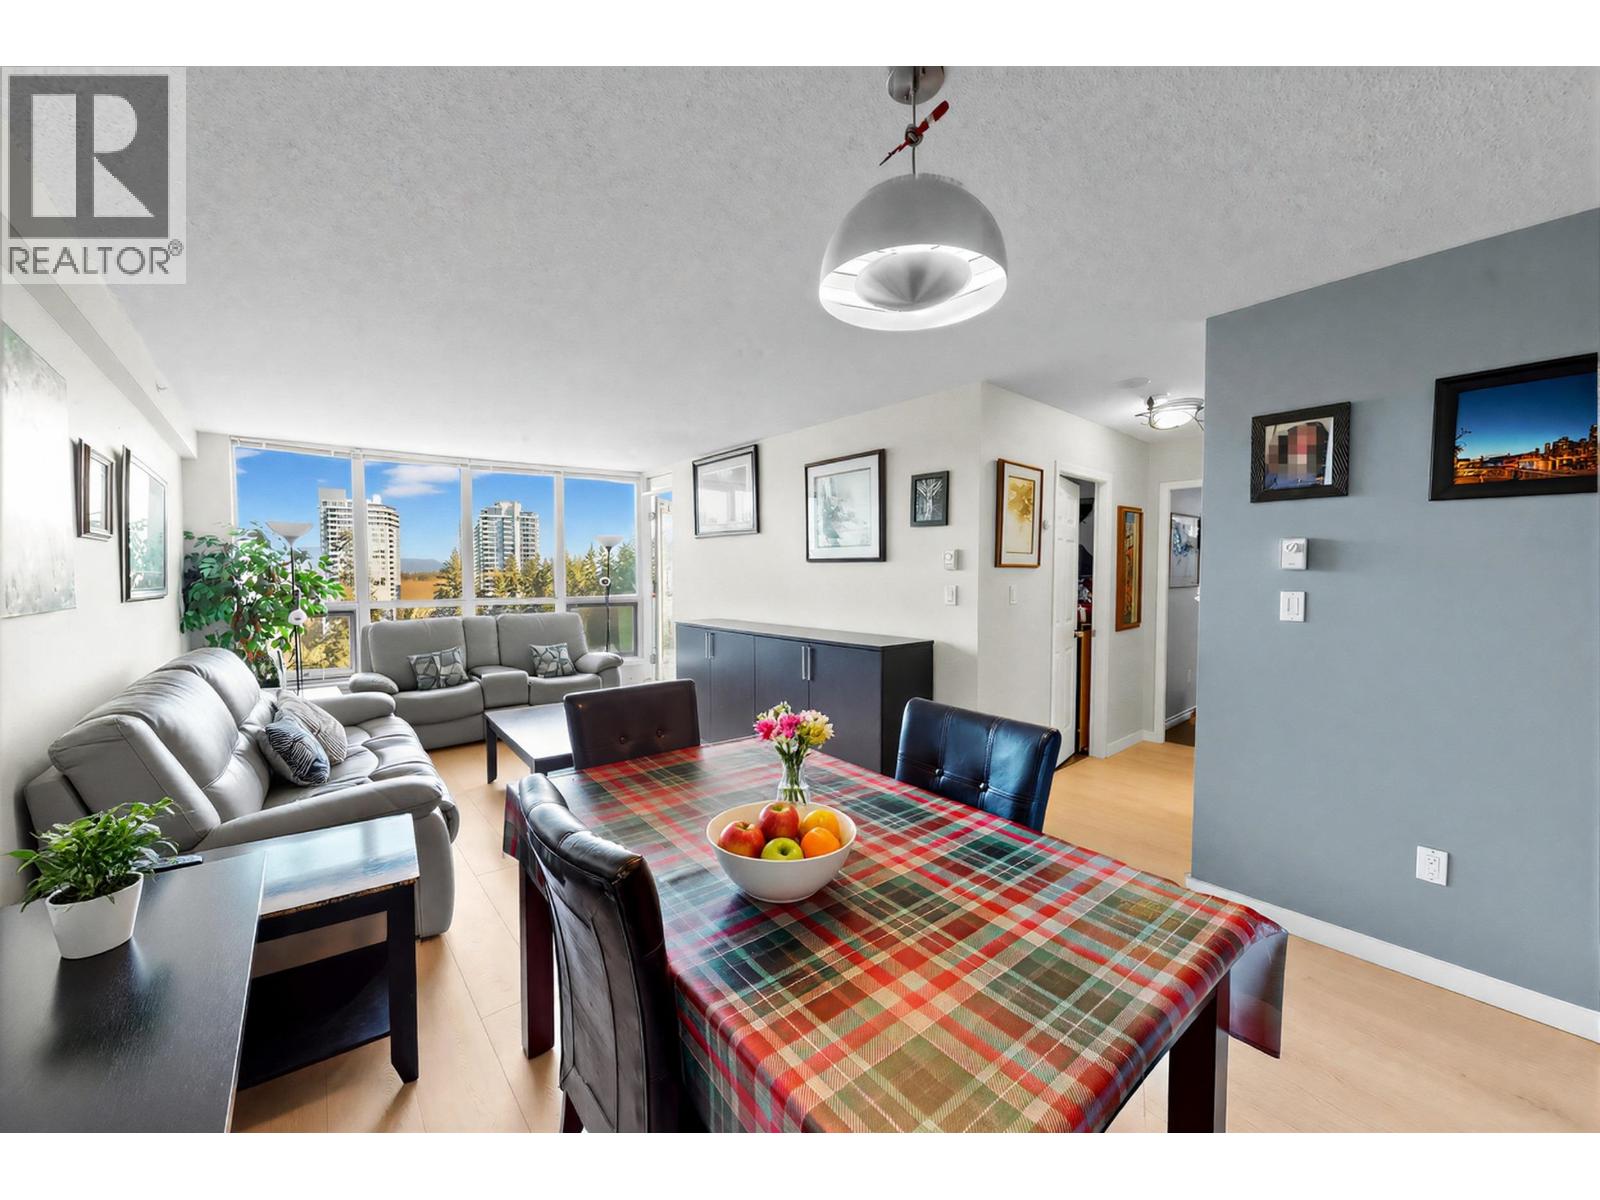 1602 1148 HEFFLEY CRESCENT, Coquitlam
$628,000
1602 1148 HEFFLEY CRESCENT
British Columbia, Coquitlam
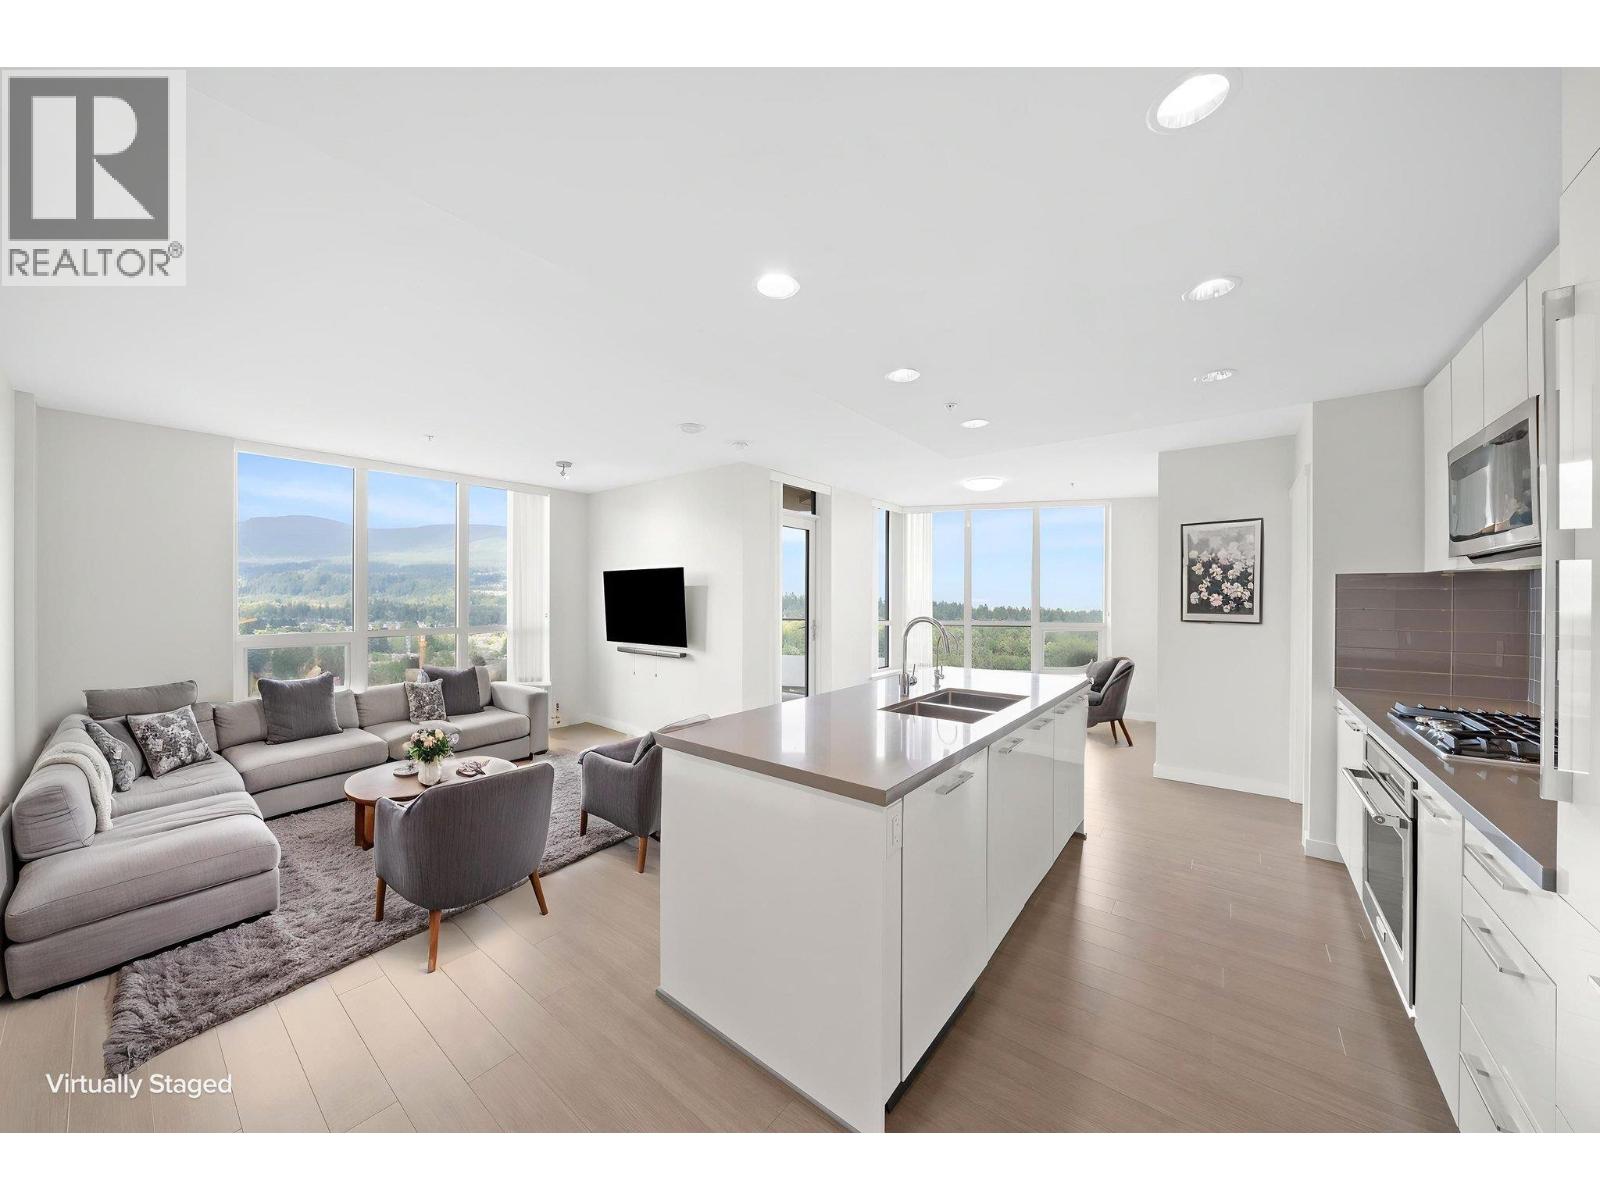 2801 3093 WINDSOR GATE, Coquitlam
$899,000
2801 3093 WINDSOR GATE
British Columbia, Coquitlam
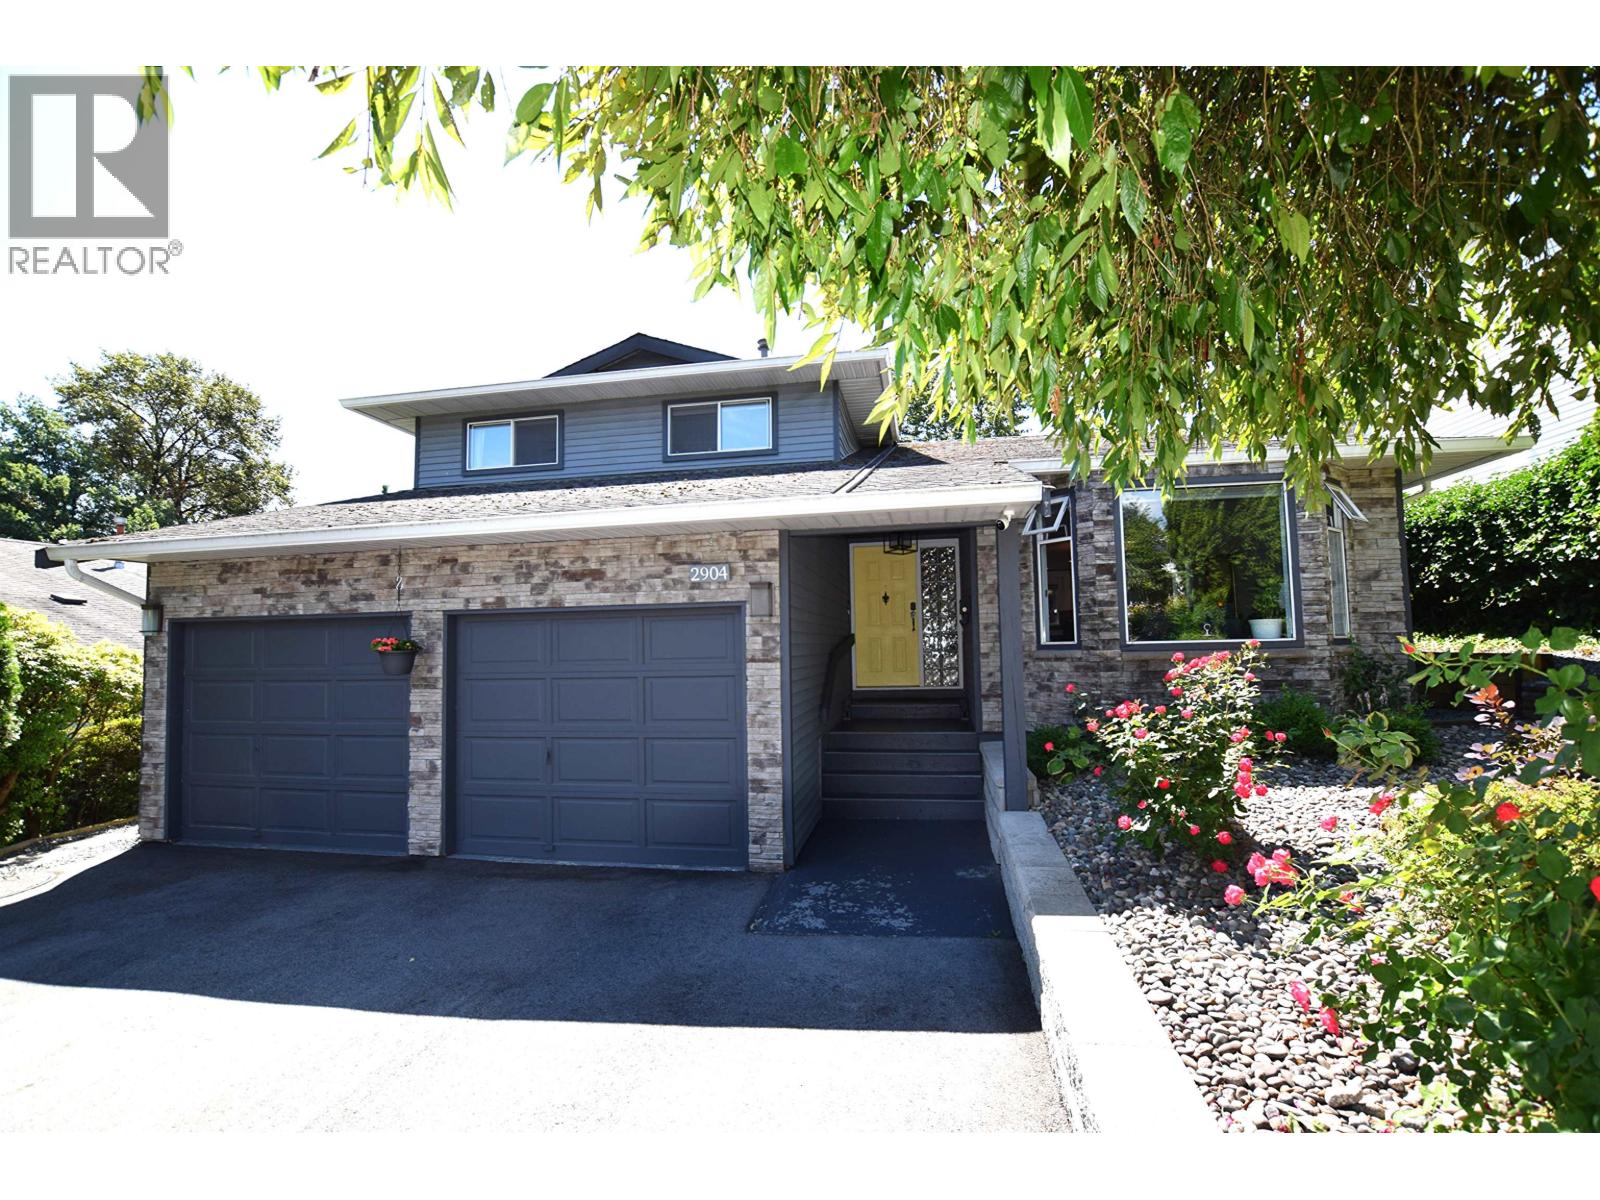 2904 TATLA PLACE, Coquitlam
$1,538,000
2904 TATLA PLACE
British Columbia, Coquitlam
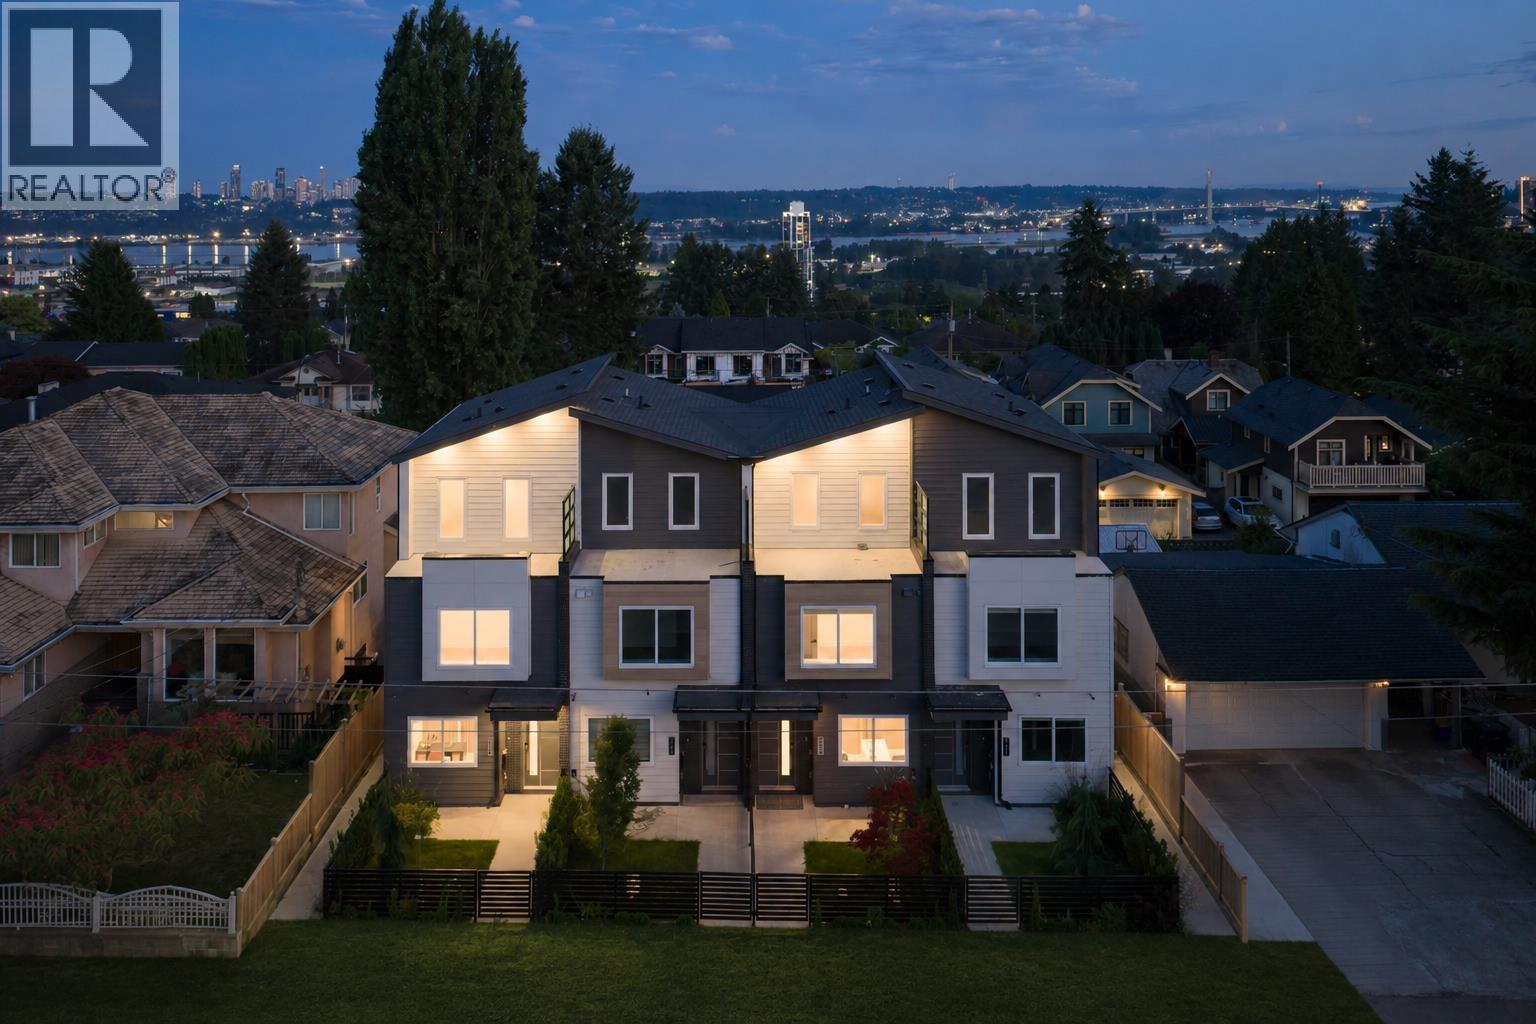 102 914 ROCHESTER AVENUE, Coquitlam
$1,198,000
102 914 ROCHESTER AVENUE
British Columbia, Coquitlam
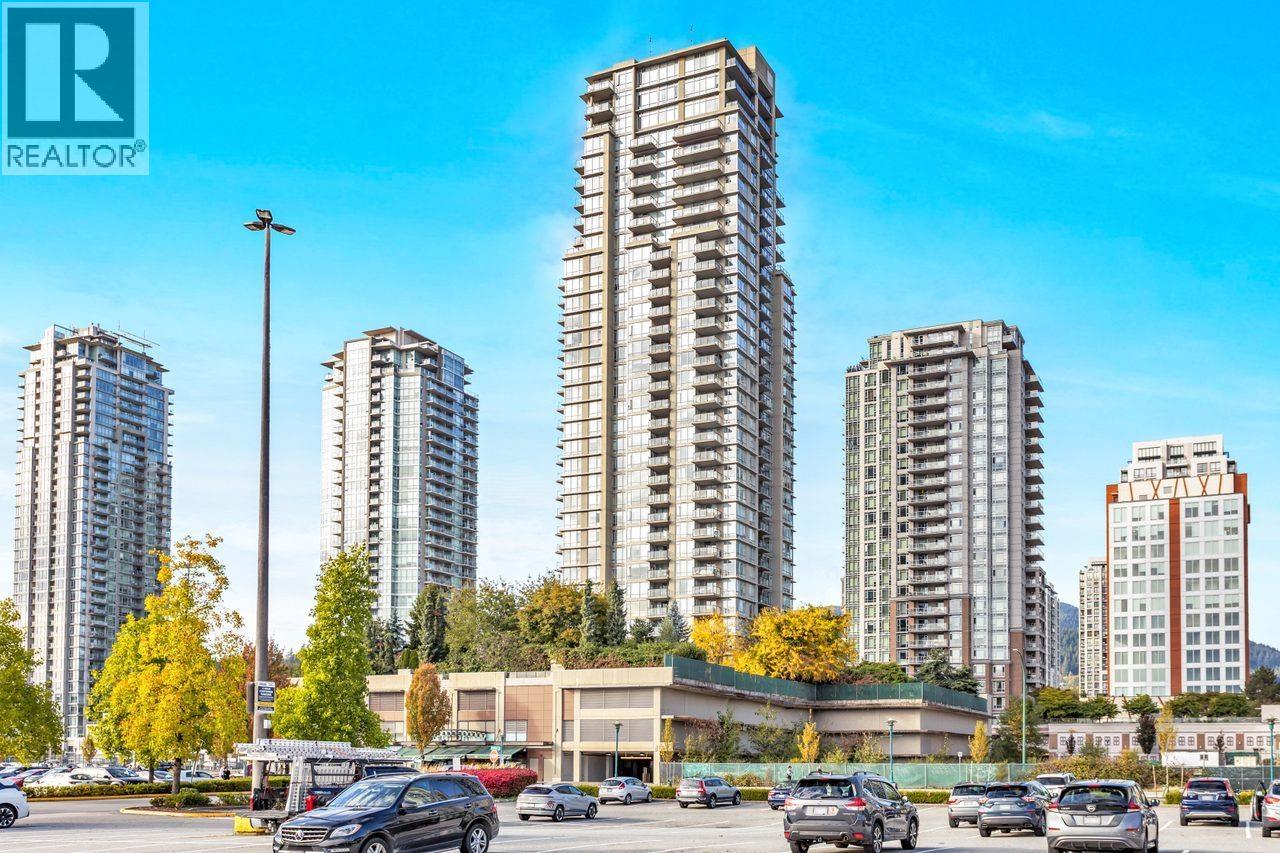 2805 2980 ATLANTIC AVENUE, Coquitlam
$645,000
2805 2980 ATLANTIC AVENUE
British Columbia, Coquitlam
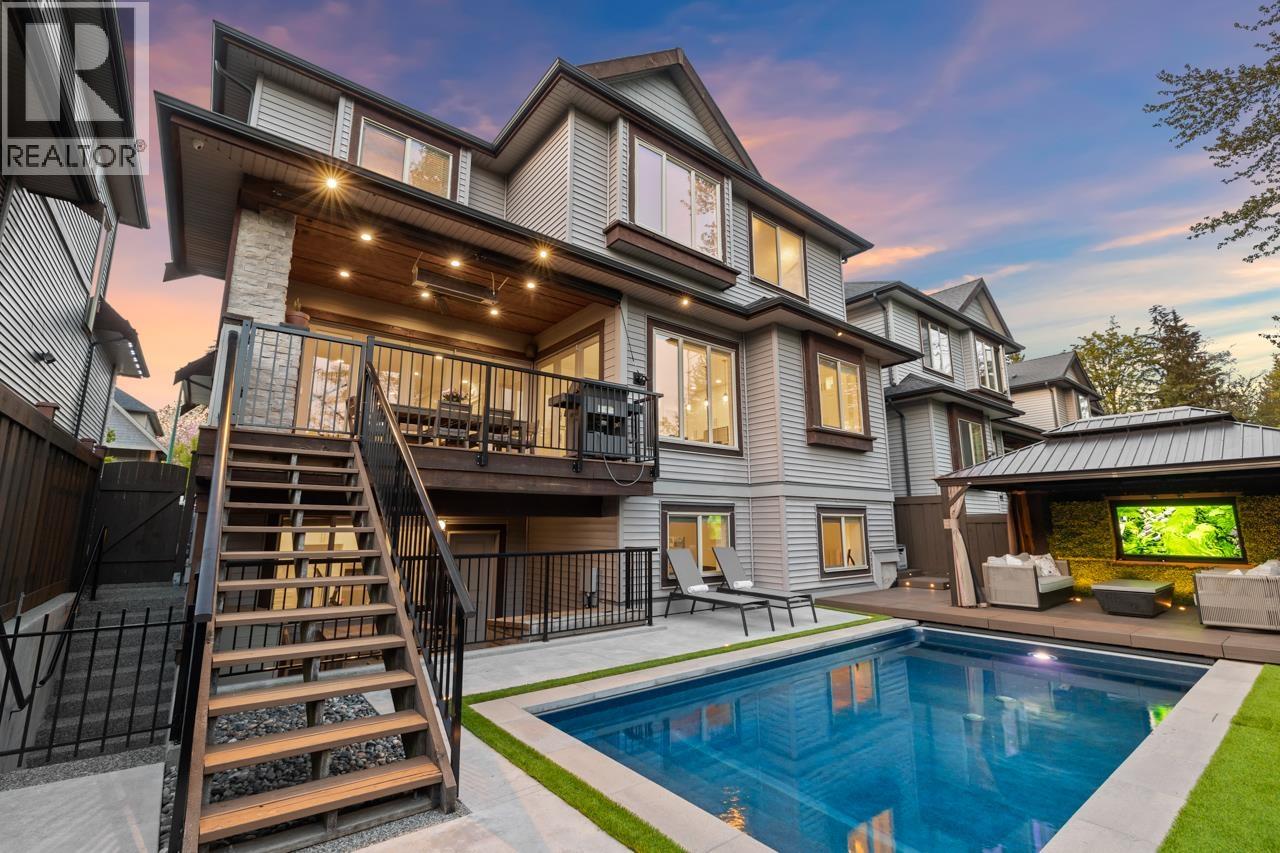 3358 BALLARD AVENUE, Coquitlam
$2,498,000
3358 BALLARD AVENUE
British Columbia, Coquitlam
Have a look below and get to know us better!
We will help you relax, enjoy, and experience the area to its full potential.
Let's ConnectConnect with us!
Whatever your real estate ambitions are, our deep connections with our local community, residents,
and real estate market are always available to those who value service at the highest level.
Get in touch with me today to tell us about your real estate dreams.


