| Heating: | Baseboard heaters,Electric |
| Parking: | Underground |
For Community News, Market Information and Resources, Sign Up Now


Get Instant Access!
View exclusive MLS listing details, including sold listings.

Jump on board for access to MLS Listings and sales, special offers and exclusive opportunities
Become a Member!
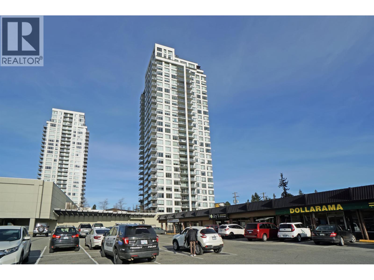
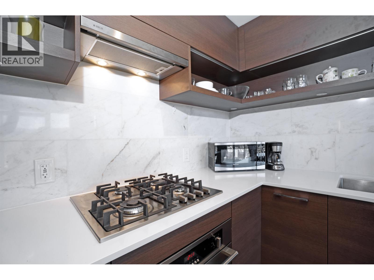
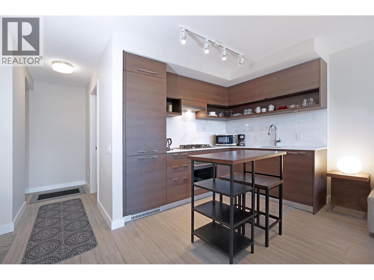
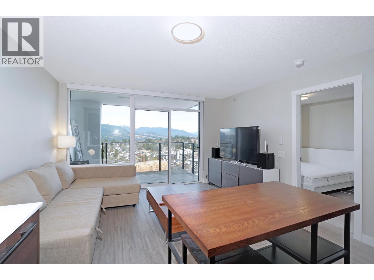
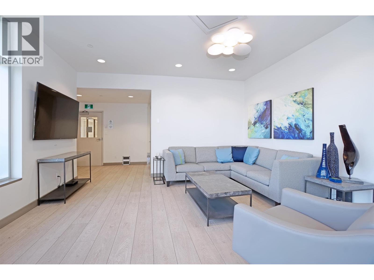
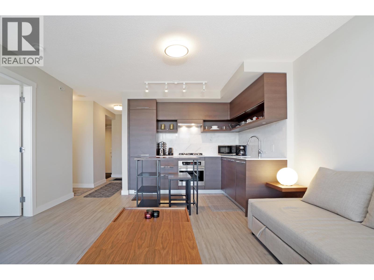
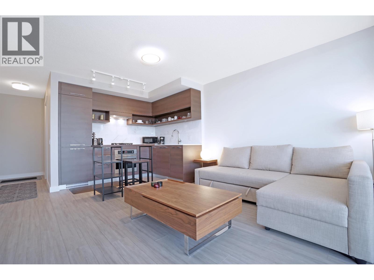
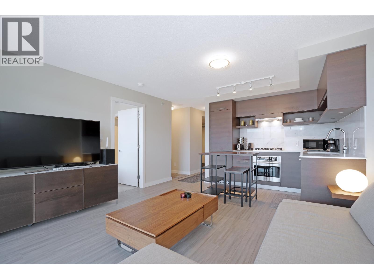
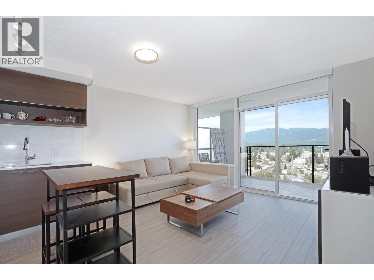
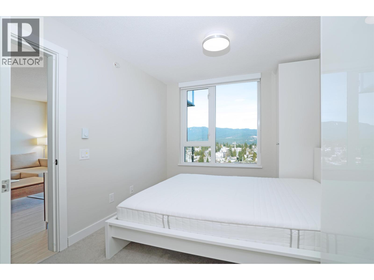
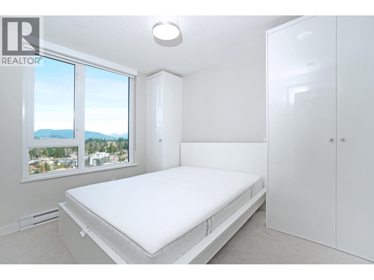
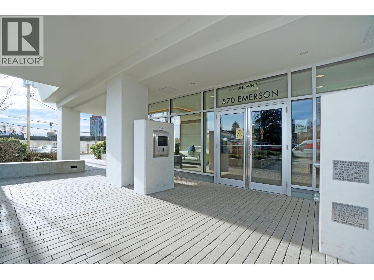
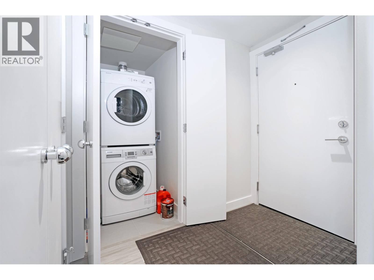
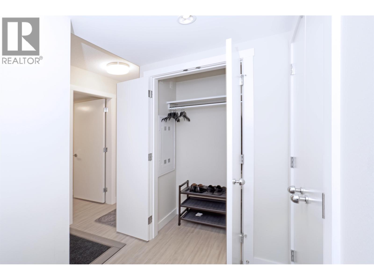
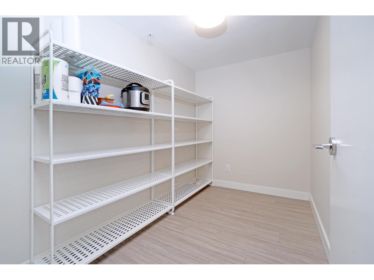
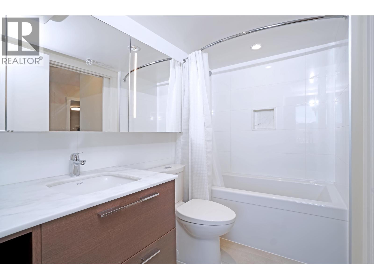
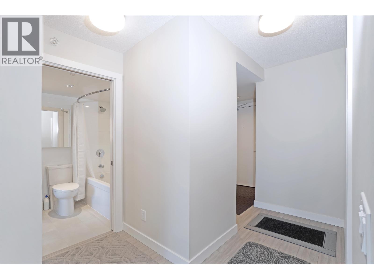
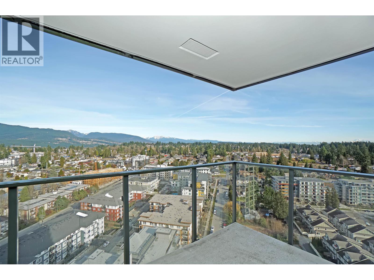
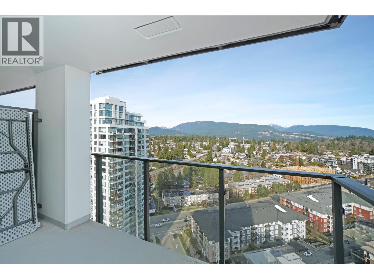
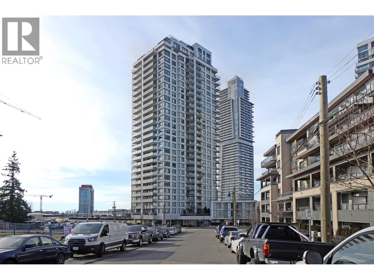
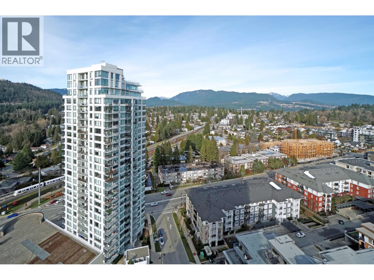
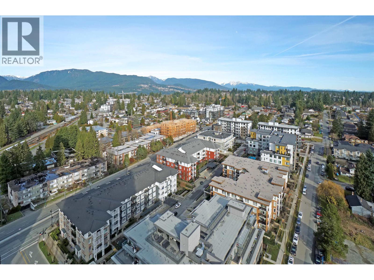
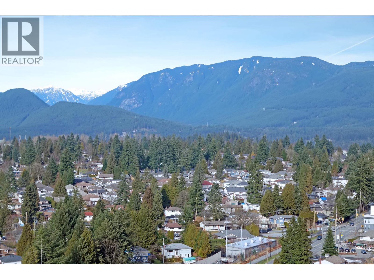
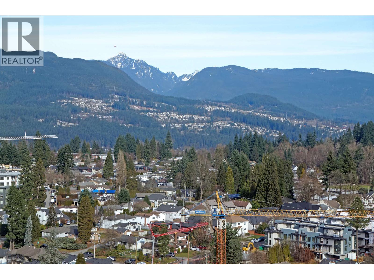
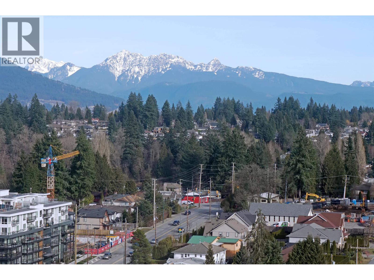
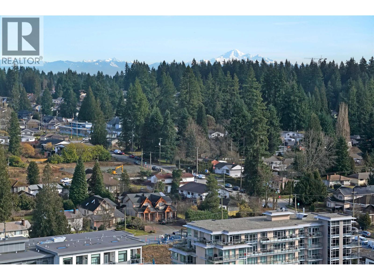
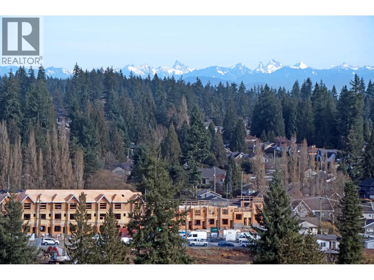
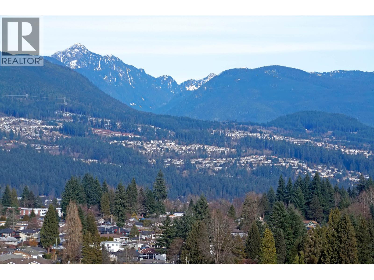
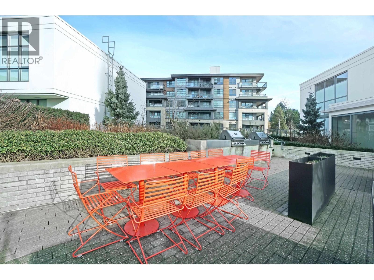
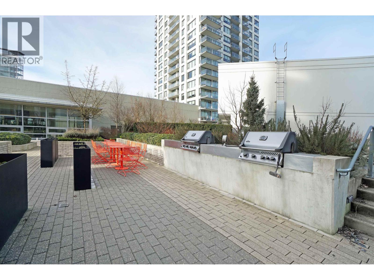
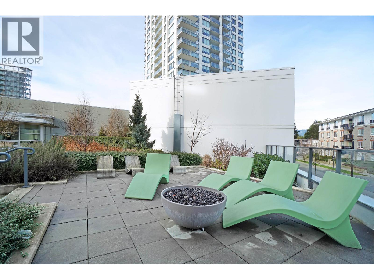
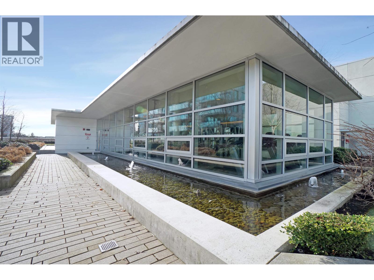
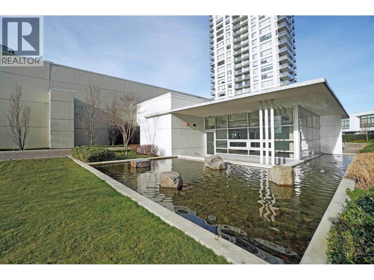
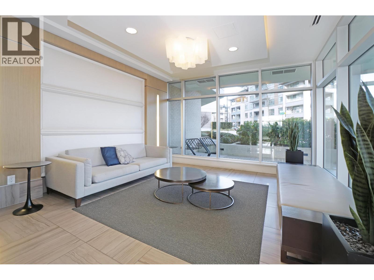
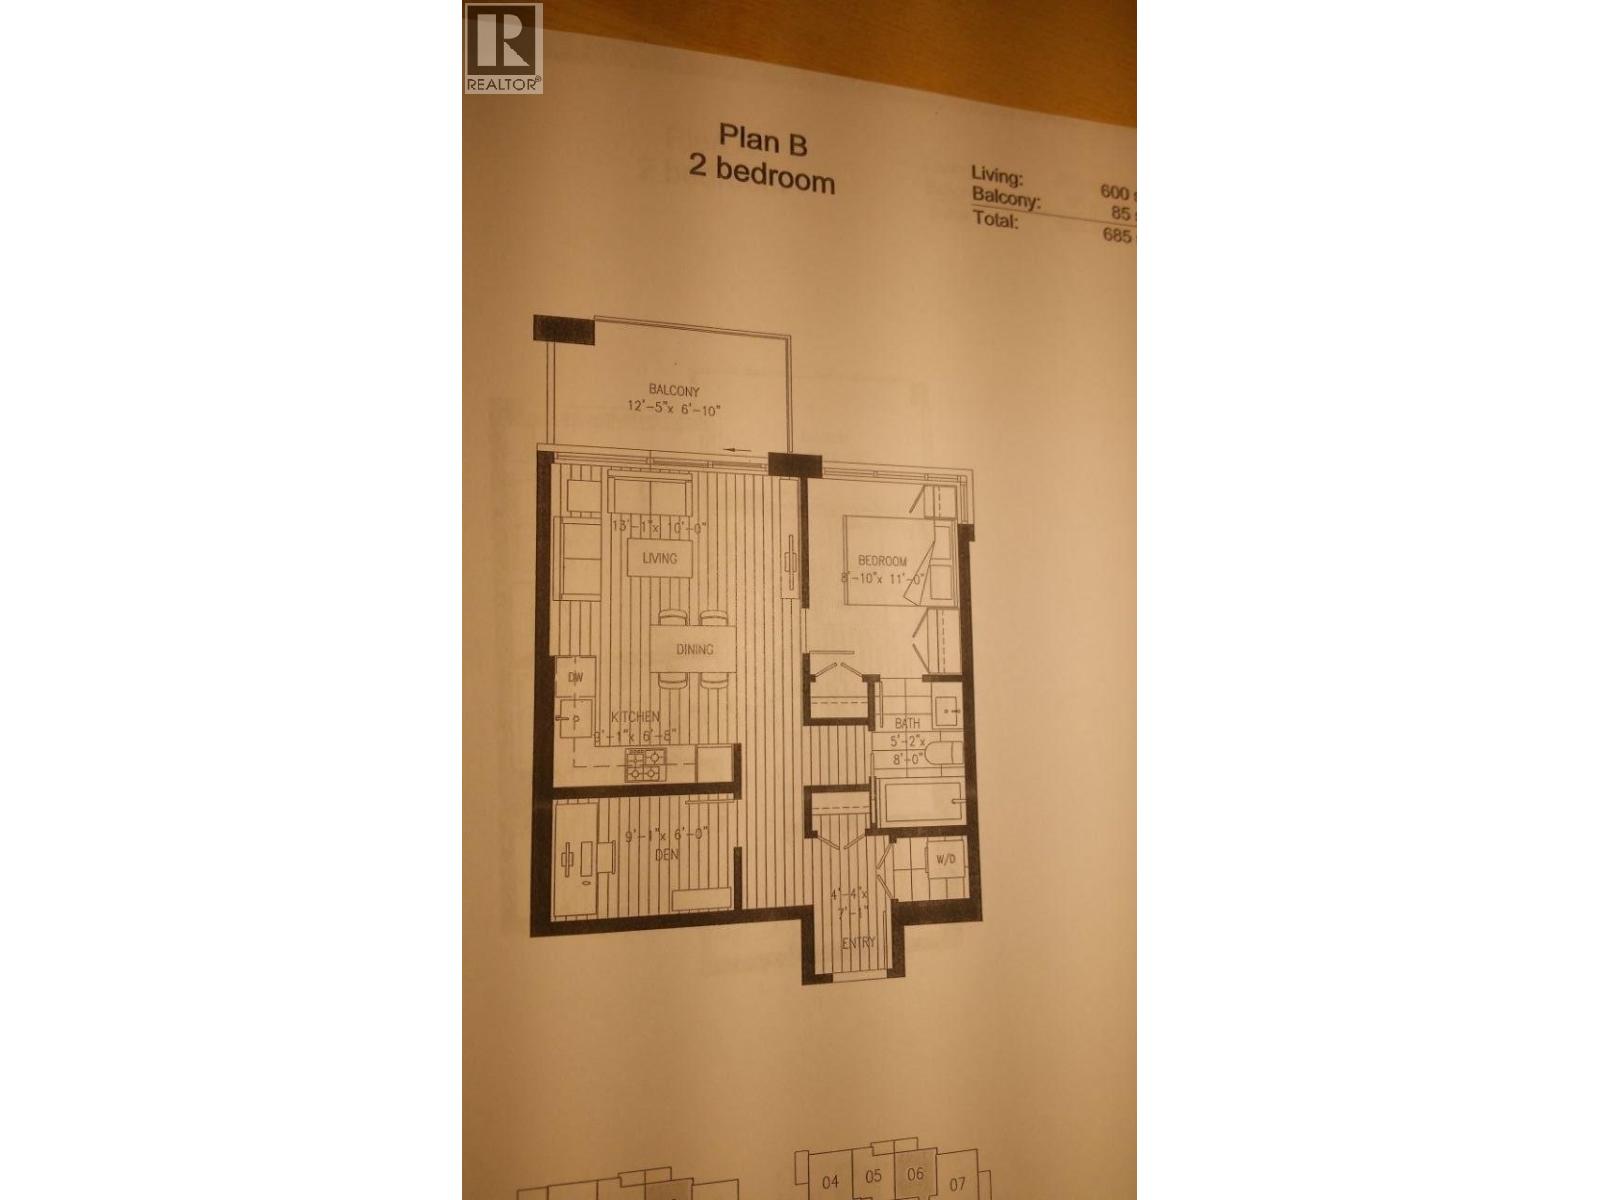
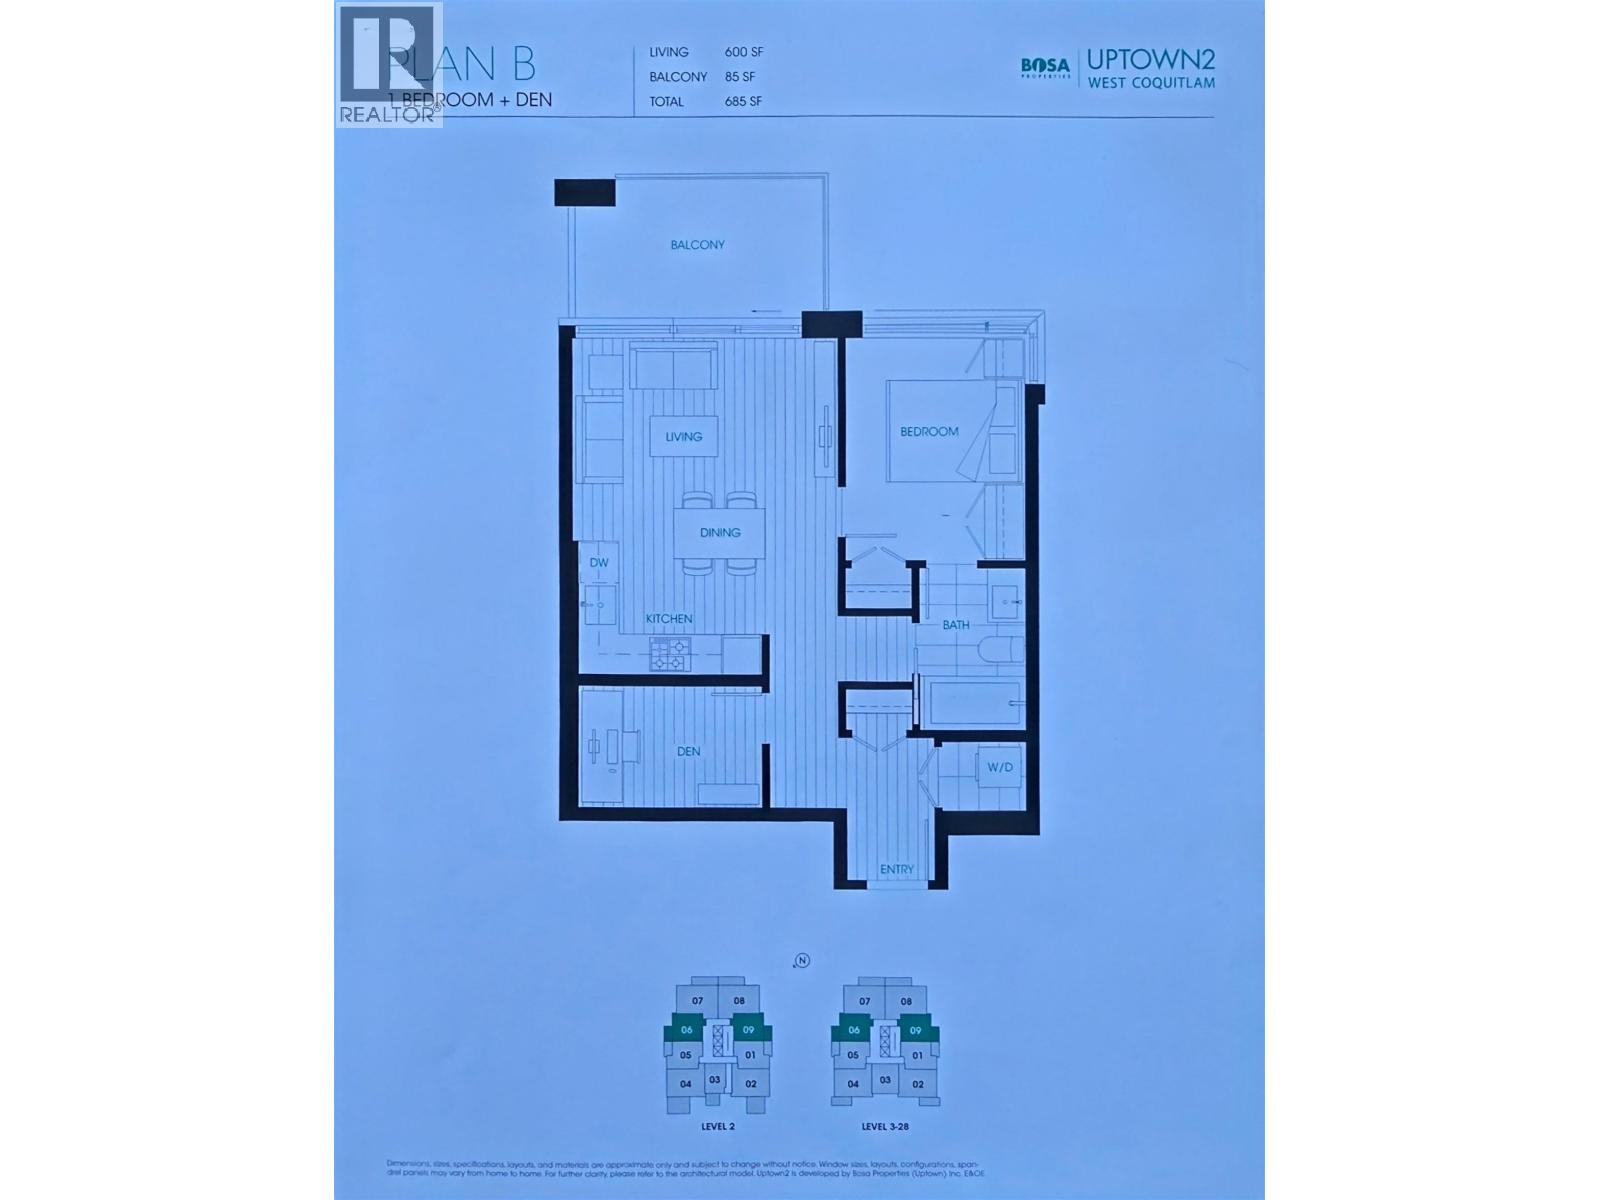
Elevated living at Uptown II by Bosa in the heart of Burquitlam!This beautifully maintained 1-bedroom+den home offers a smart, functional layout with an open-concept kitchen, spacious living and dining areas, and large windows that fill the space with natural light. Enjoy stunning Burnaby Mountain views from the oversized balcony, perfect for relaxing or entertaining. Unbeatable location just steps to Burquitlam SkyTrain Station, YMCA,shopping,cafes,restaurants, parks, and everyday conveniences. Residents enjoy resort-style amenities including a fitness centre, clubhouse,sauna,steam room,party lounge,and landscaped gardens. Complete with 1 parking stall and 1 storage locker, this is an excellent opportunity for first-time buyers, investors, or downsizers seeking a connected urban lifestyle (id:59197)
General Info:
| Property Type: | Single Family |
| Dwelling Type: | Single Family |
| Year Built: | 2017 (Age: 9) |
| Realtor.ca Listing: | View source listing |
| Listed: | August 7, 2026 |
| Last Updated: | August 8, 2026 |
| Status Updated: | August 8, 2026 |
| Ownership: | Condo/Strata |
| Structure Type: | Apartment |
| Total Area: | 600 sq. ft. |
| Price Per SqFt: | 875 |
| Total Building Area: | 600 sqft |
| Living Area: | 600 square feet |
| Tax Annual Amount: | $2145.56 |
| Tax Year: | 2025 |
| Parking Features: | Underground |
| Total Parking: | 1 |
| Lot Features: | Central location,Elevator |
| Appliances: | All |
-
Additional Info
-
Maint. Fees
$324 -
Maint. Fees Frequency
Monthly -
Features Included
Exercise Centre,Laundry - In Suite -
Site Influences
View -
Amenities
Exercise Centre,Laundry - In Suite
Photo Tabs
1/36
2/36
3/36
4/36
5/36
6/36
7/36
8/36
9/36
10/36
11/36
12/36
13/36
14/36
15/36
16/36
17/36
18/36
19/36
20/36
21/36
22/36
23/36
24/36
25/36
26/36
27/36
28/36
29/36
30/36
31/36
32/36
33/36
34/36
35/36
36/36
1/36
2/36
3/36
4/36
5/36
6/36
7/36
8/36
9/36
10/36
11/36
12/36
13/36
14/36
15/36
16/36
17/36
18/36
19/36
20/36
21/36
22/36
23/36
24/36
25/36
26/36
27/36
28/36
29/36
30/36
31/36
32/36
33/36
34/36
35/36
36/36
No video found.
2606 570 EMERSON STREET, Coquitlam
Map location
 |
|
| Walk Score: | 78 (Very Walkable) |
| Bike Score: | 63 (Bikeable) |
| view details | |
Calculate Mortgage
| Mortgage Amount: | |
| Number of Payments: | |
| Payment Amount: | |
| Total Paid: | |
| Total Interest Paid: |
Similar Properties
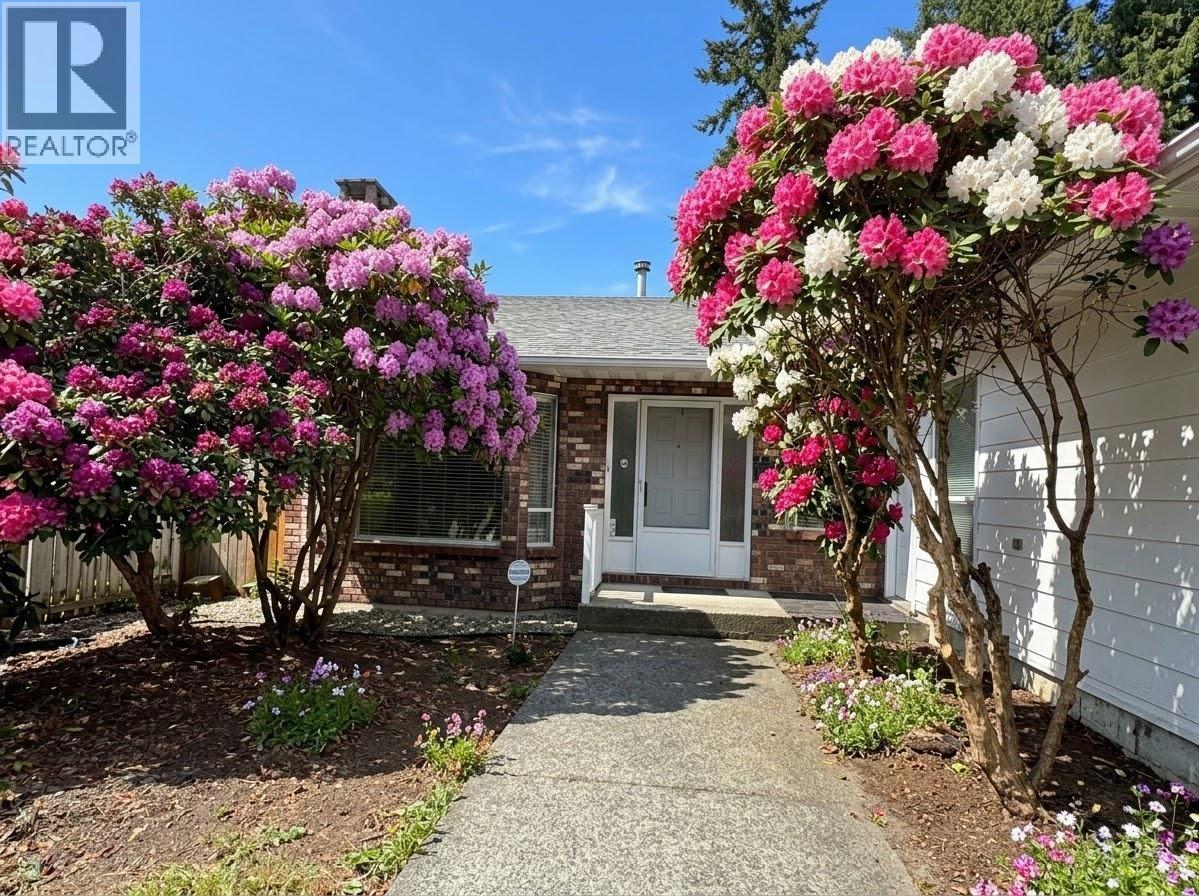 657 POIRIER STREET, Coquitlam
$1,350,000
657 POIRIER STREET
British Columbia, Coquitlam
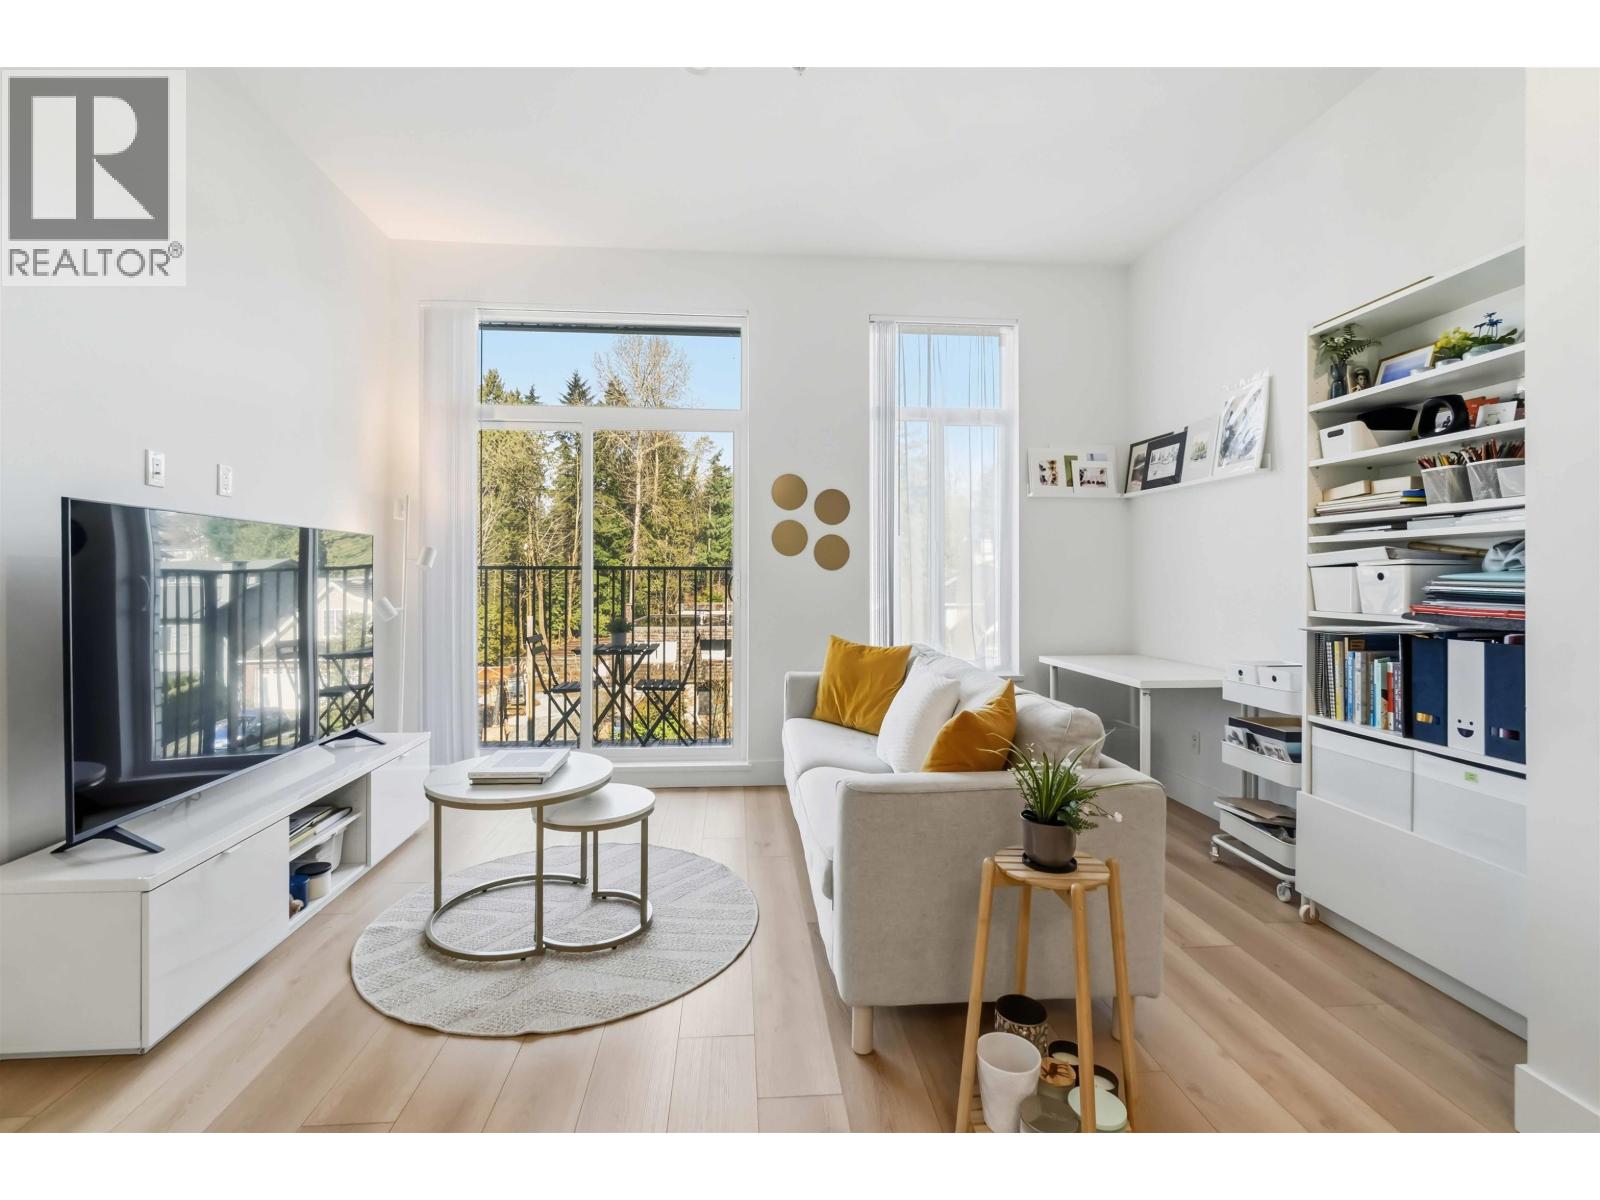 310 718 EDGAR AVENUE, Coquitlam
$699,998
310 718 EDGAR AVENUE
British Columbia, Coquitlam
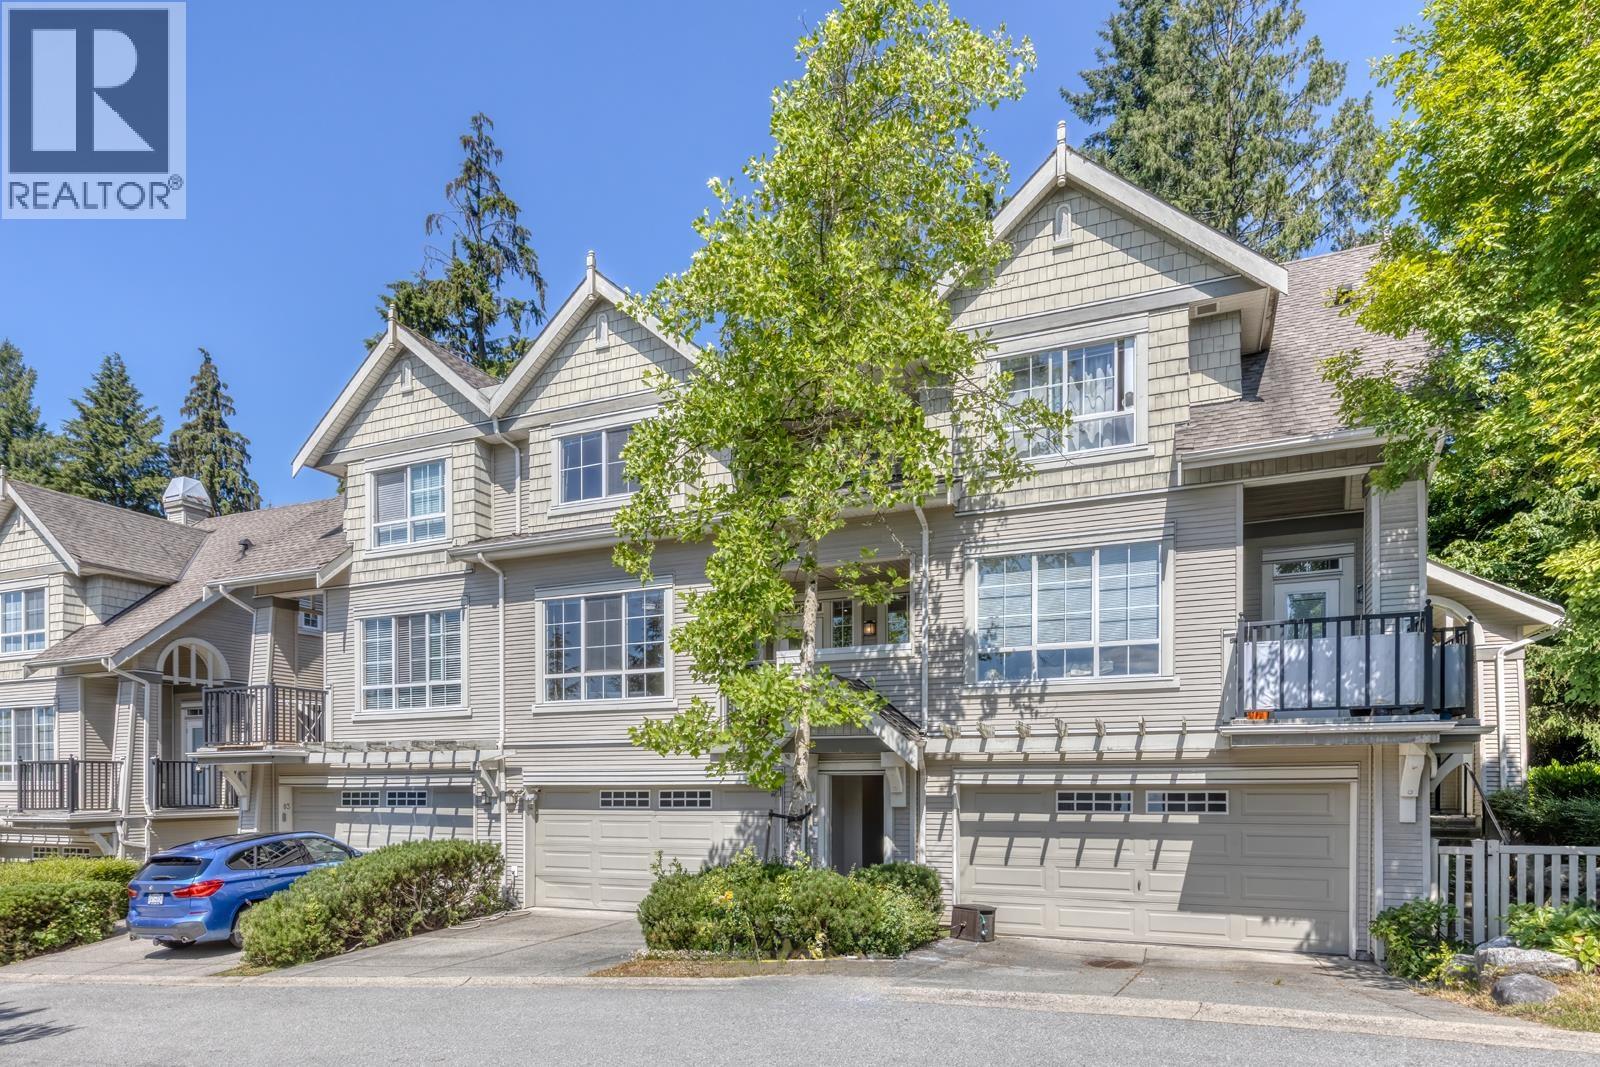 84 1380 PINETREE WAY, Coquitlam
$1,150,000
84 1380 PINETREE WAY
British Columbia, Coquitlam
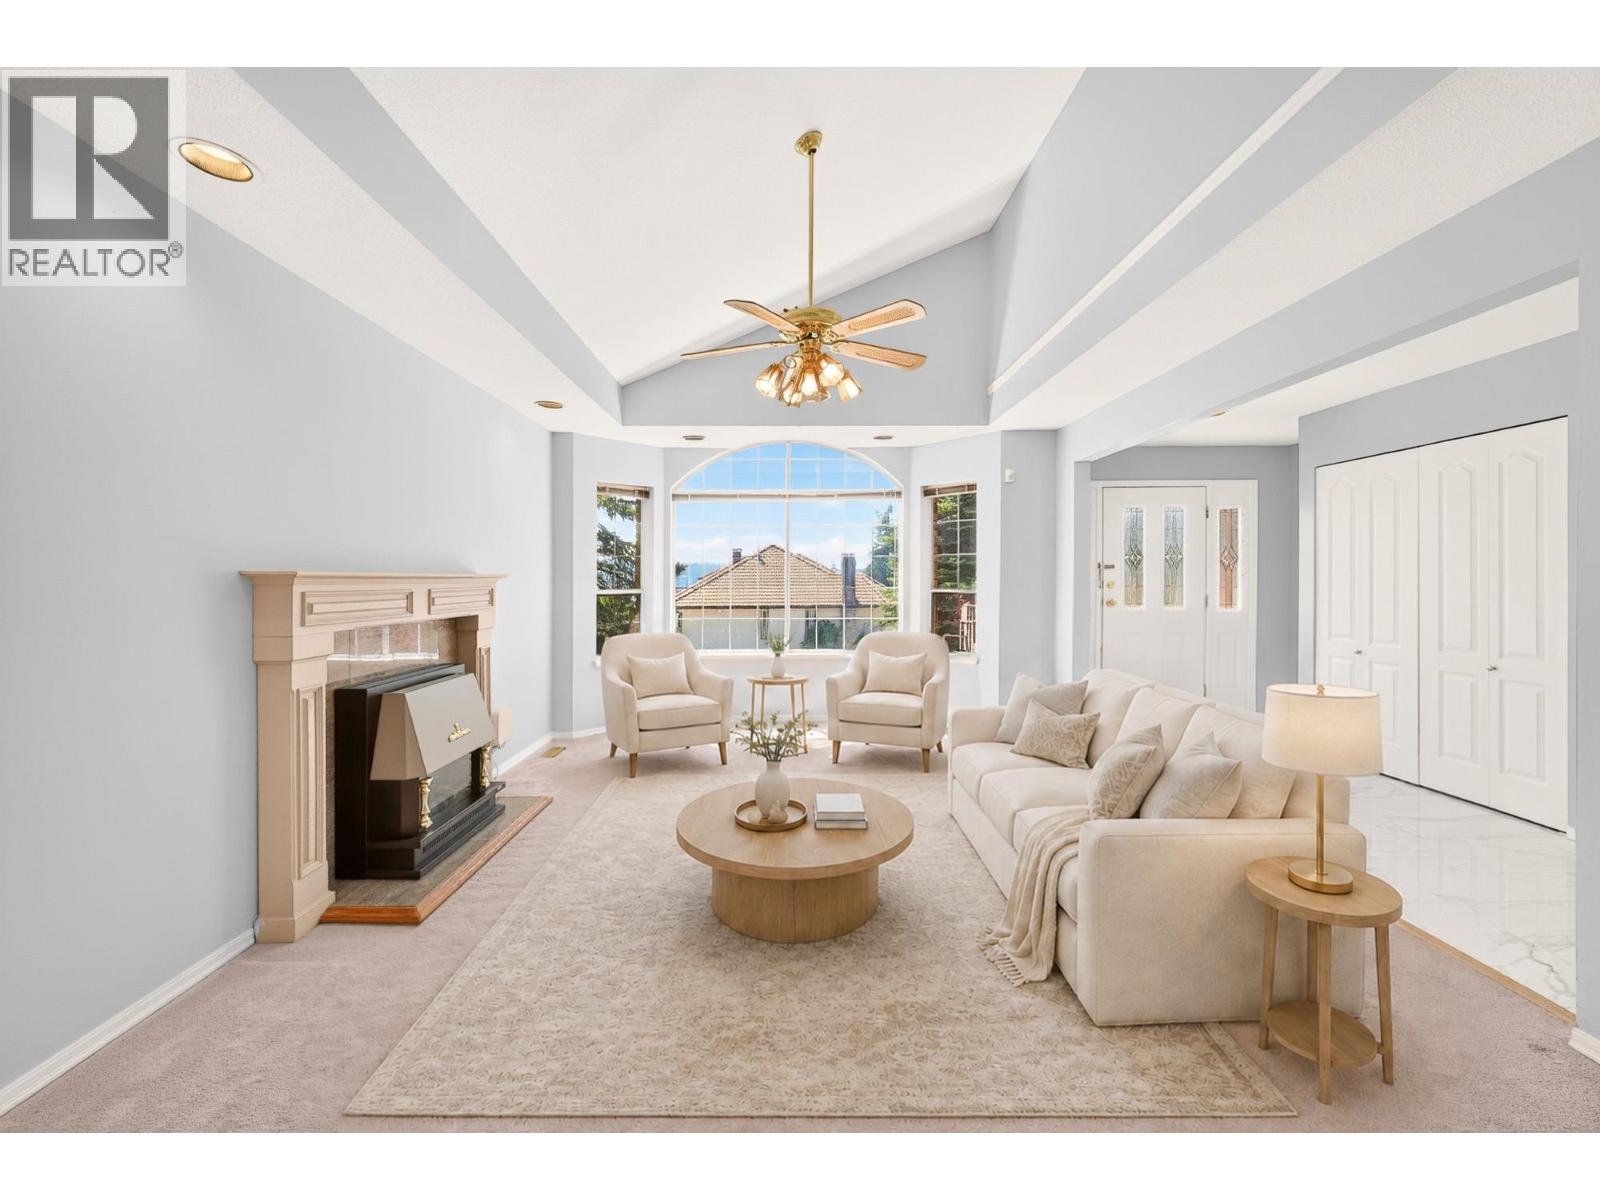 1237 DURANT DRIVE, Coquitlam
$1,699,900
1237 DURANT DRIVE
British Columbia, Coquitlam
 1660 CHARLAND AVENUE, Coquitlam
$1,799,000
1660 CHARLAND AVENUE
British Columbia, Coquitlam
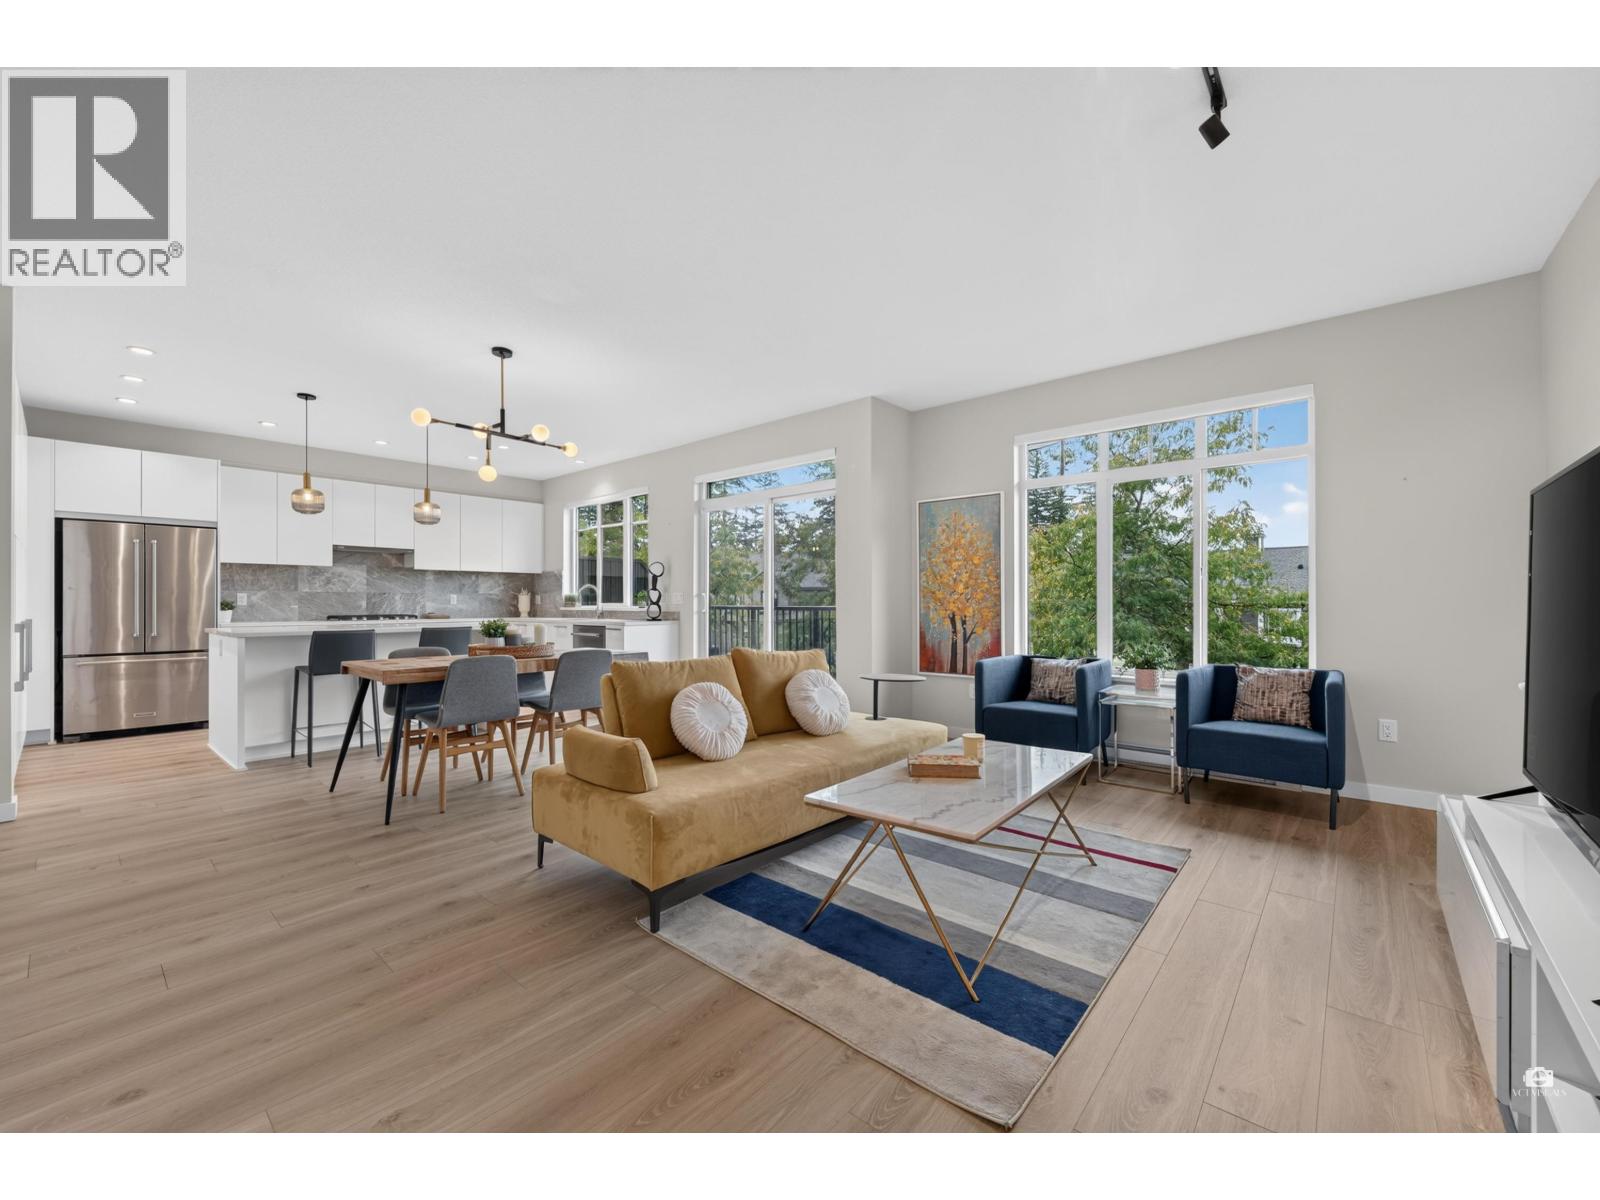 159 1350 MITCHELL STREET, Coquitlam
$1,299,000
159 1350 MITCHELL STREET
British Columbia, Coquitlam
 103 1211 THOMAS AVENUE, Coquitlam
$1,269,900
103 1211 THOMAS AVENUE
British Columbia, Coquitlam
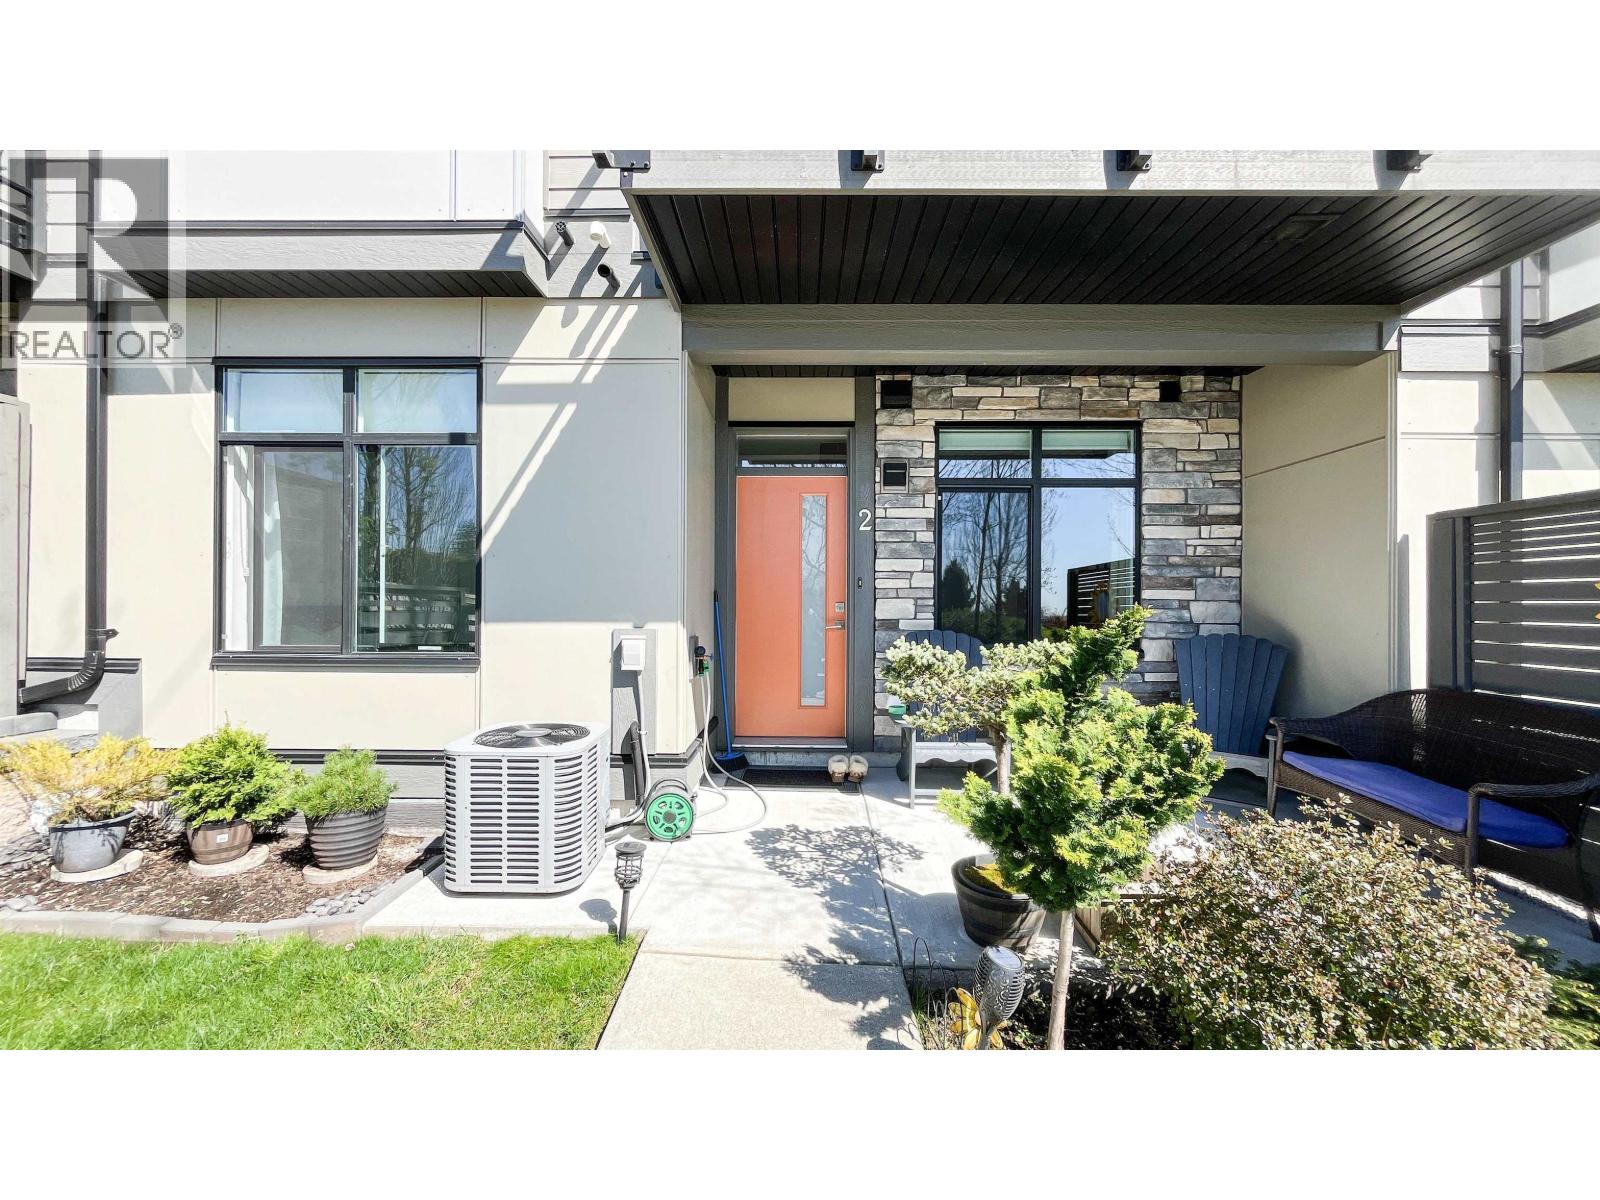 2 3535 PRINCETON AVENUE, Coquitlam
$1,298,888
2 3535 PRINCETON AVENUE
British Columbia, Coquitlam
Have a look below and get to know us better!
We will help you relax, enjoy, and experience the area to its full potential.
Let's ConnectConnect with us!
Whatever your real estate ambitions are, our deep connections with our local community, residents,
and real estate market are always available to those who value service at the highest level.
Get in touch with me today to tell us about your real estate dreams.


