| Heating: | Forced air |
| Basement: | Finished,Full,Separate entrance |
| Parking: | Garage |
For Community News, Market Information and Resources, Sign Up Now


Get Instant Access!
View exclusive MLS listing details, including sold listings.

Jump on board for access to MLS Listings and sales, special offers and exclusive opportunities
Become a Member!
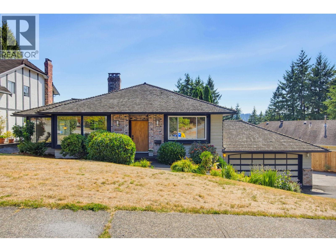
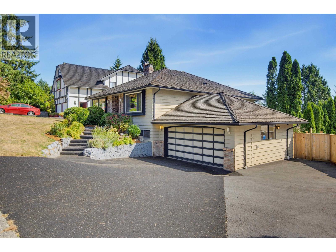
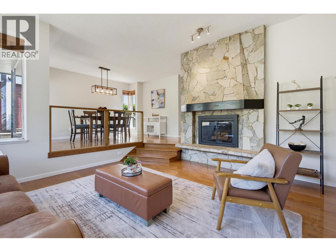
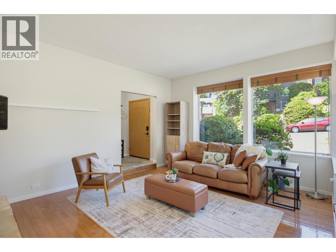
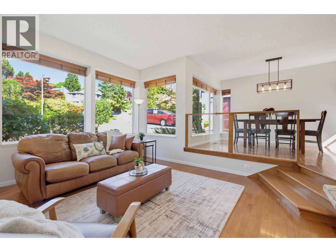
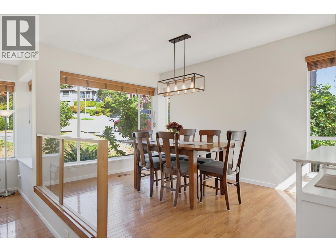
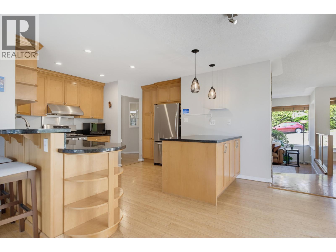
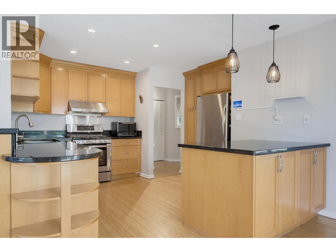
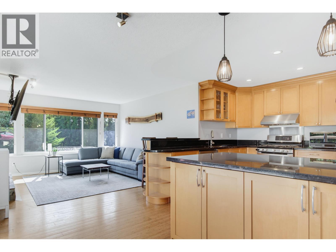
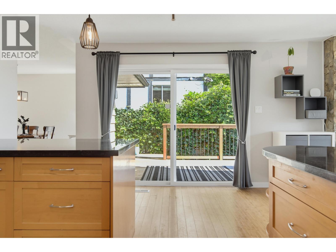
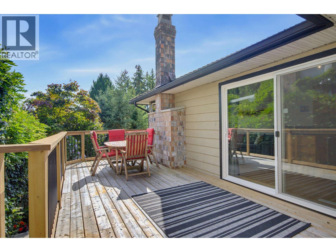
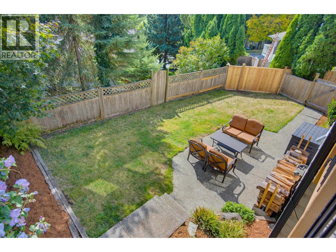
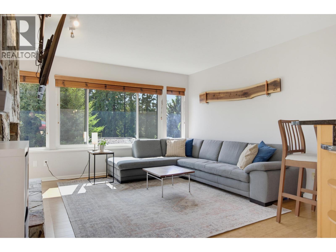
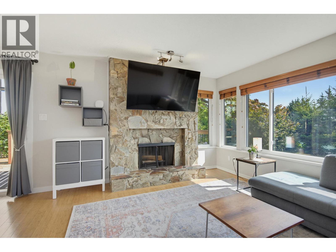
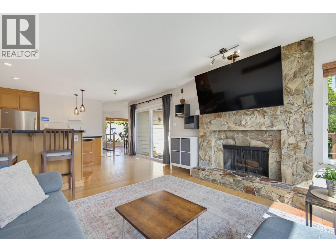
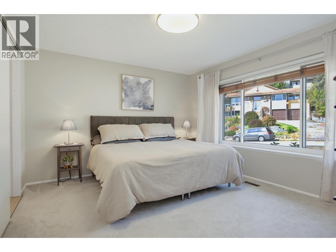
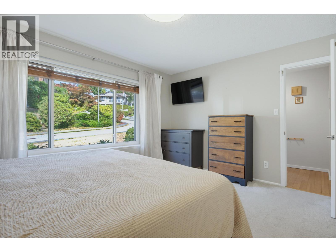
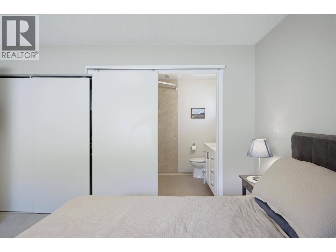
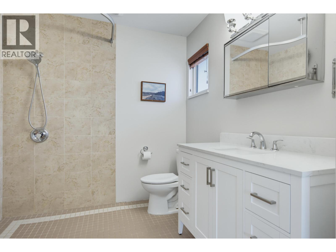
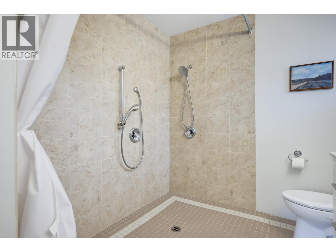
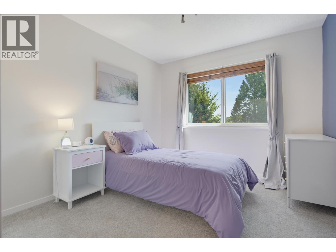
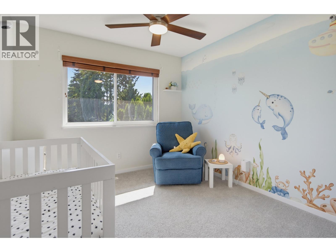
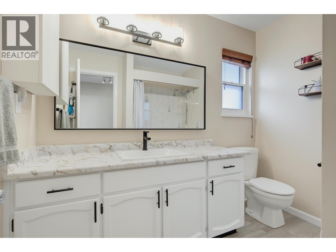
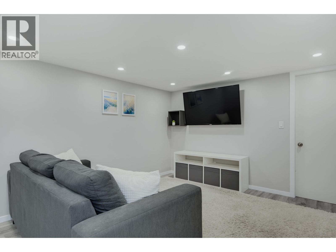
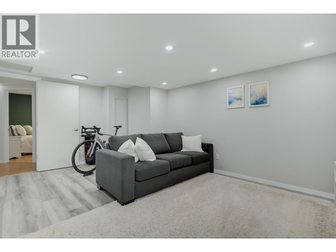
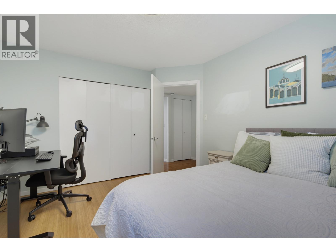
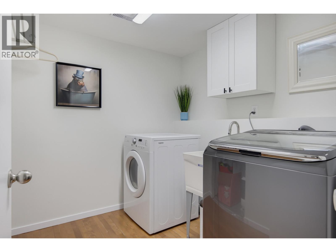
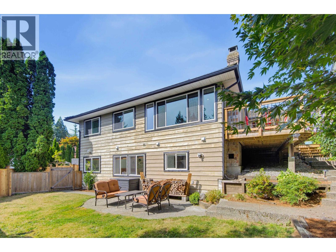
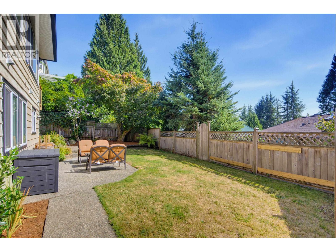
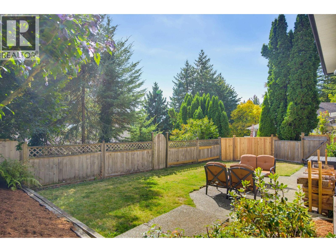
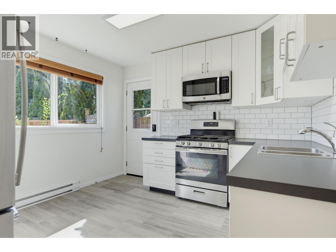
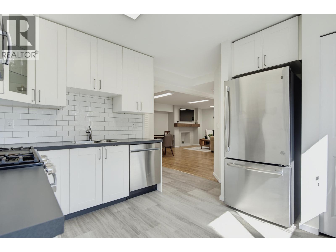
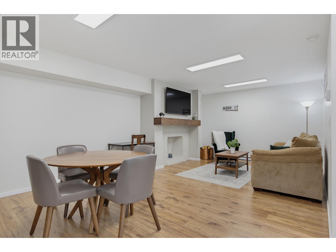
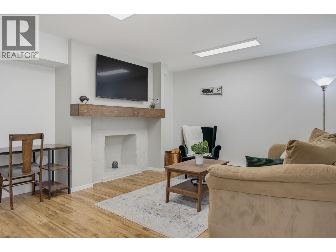
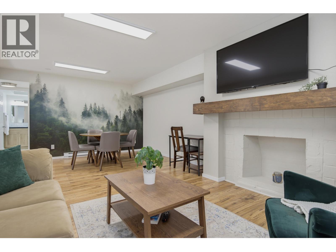
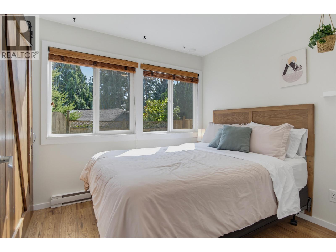
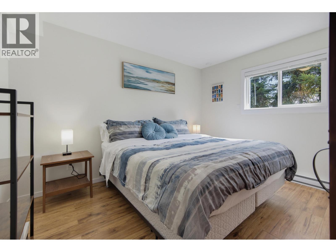
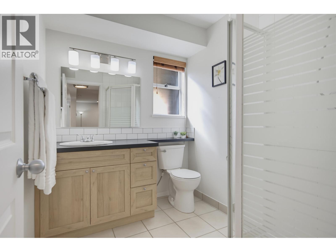
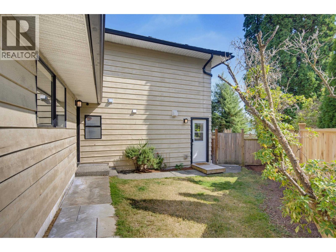
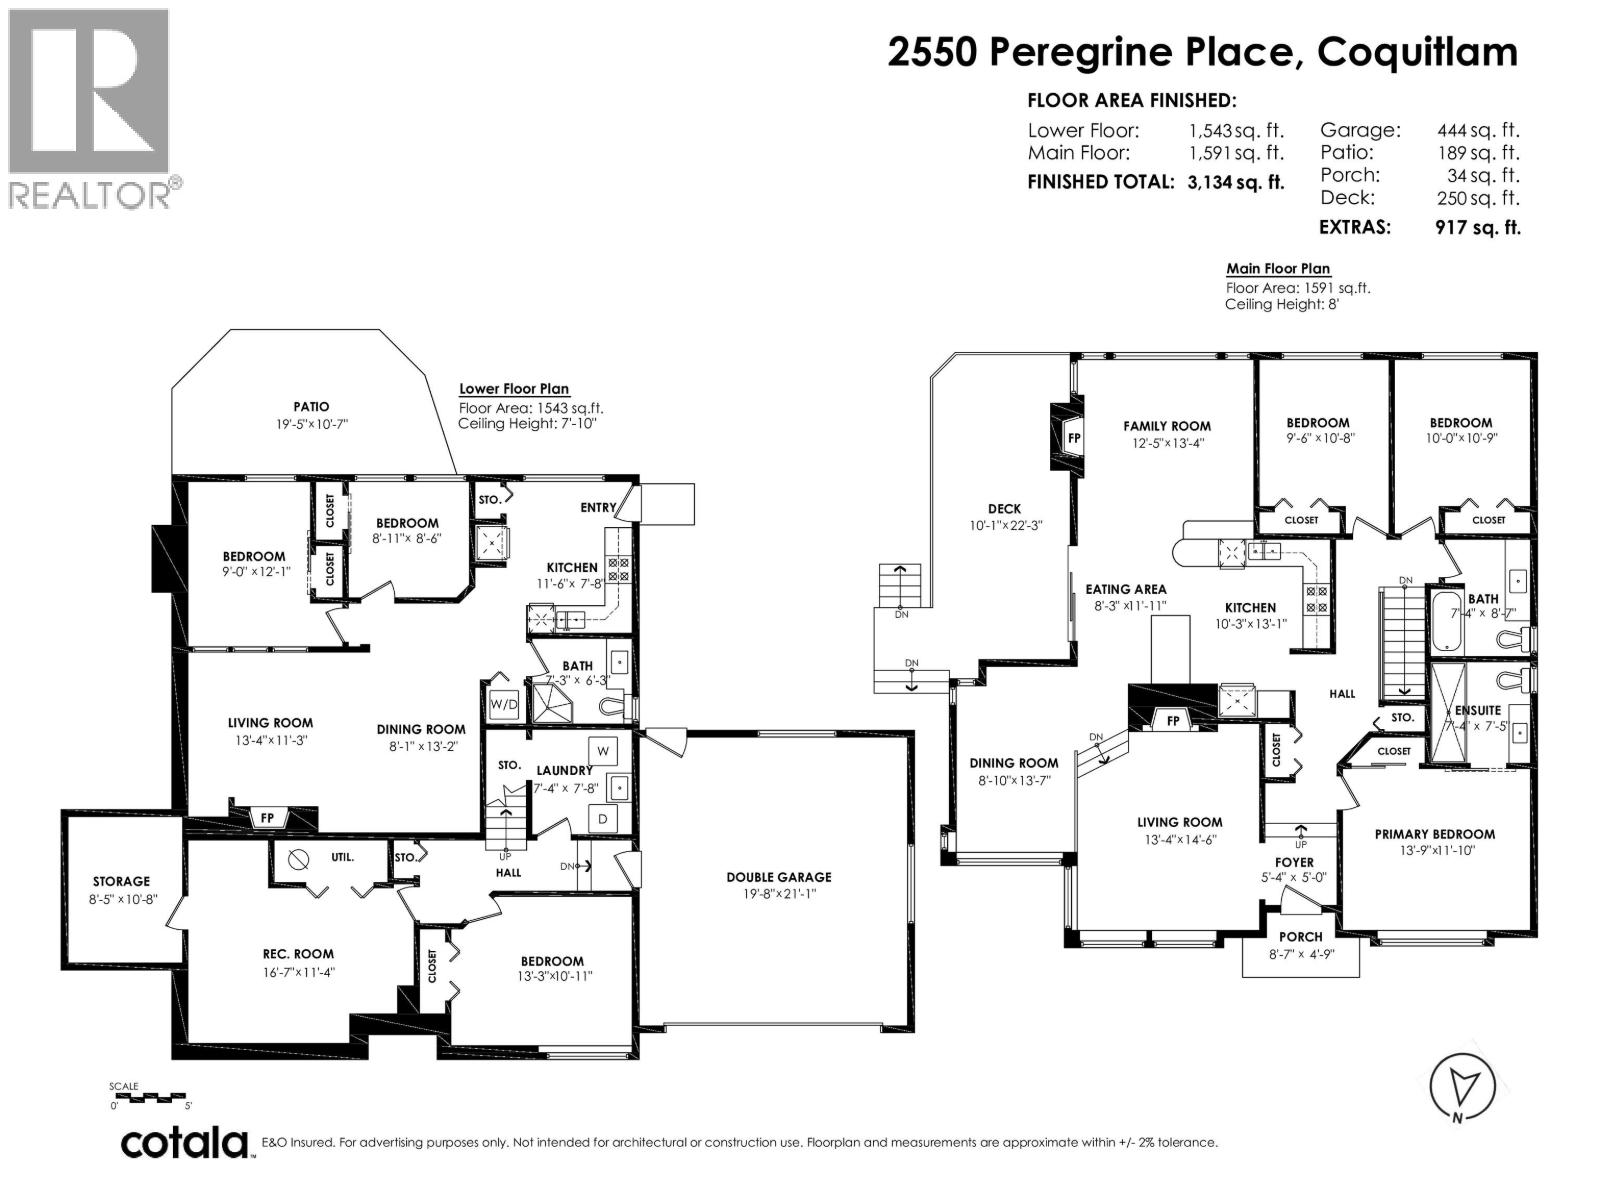
Welcome to this energy-efficient 6-bedroom home featuring a soundproof, recently built (2021) INCOME GENERATING 2 BEDROOM LEGAL SUITE. Step inside to maple & bamboo floors, a unique sunken living room, and a cozy family room-each with its own wood-burning fireplace. The kitchen boasts classic maple cabinets, granite countertops, Stainless steel appliances, breakfast bar, and walk-out access to a newly finished deck (2024), ideal for outdoor living. Highlights include: finished basement rec room (2023) updated windows (2023) for bright interiors, new fencing, (2026) new hot water tank (2026), new attic insulation, serviced furnace, massive driveway with ample RV/trailer parking. Home can be wheelchair accessible. Walkable to Newport Village, Rocky Point Park & Schools! (id:59197)
General Info:
| Property Type: | Single Family |
| Dwelling Type: | Single Family |
| Home Style: | Bungalow |
| Year Built: | 1983 (Age: 43) |
| Realtor.ca Listing: | View source listing |
| Listed: | September 29, 2026 |
| Last Updated: | October 5, 2026 |
| Status Updated: | October 5, 2026 |
| Ownership: | Freehold |
| Structure Type: | House |
| Total Area: | 3,134 sq. ft. |
| Lot Size Area: | 7040 square feet |
| Price Per SqFt: | 510.5 |
| Total Building Area: | 3134 sqft |
| Living Area: | 3134 square feet |
| Basement: | Finished,Full,Separate entrance |
| Tax Annual Amount: | $6168.48 |
| Tax Year: | 2025 |
| Parking Features: | Garage |
| Total Parking: | 8 |
| Fireplaces: | 2 |
| Appliances: | All |
-
Additional Info
-
Features Included
Guest Suite,Laundry - In Suite -
Amenities
Guest Suite,Laundry - In Suite
Photo Tabs
1/41
2/41
3/41
4/41
5/41
6/41
7/41
8/41
9/41
10/41
11/41
12/41
13/41
14/41
15/41
16/41
17/41
18/41
19/41
20/41
21/41
22/41
23/41
24/41
25/41
26/41
27/41
28/41
29/41
30/41
31/41
32/41
33/41
34/41
35/41
36/41
37/41
38/41
39/41
40/41
 41/41
1/41
2/41
3/41
4/41
5/41
6/41
7/41
8/41
9/41
10/41
11/41
12/41
13/41
14/41
15/41
16/41
17/41
18/41
19/41
20/41
21/41
22/41
23/41
24/41
25/41
26/41
27/41
28/41
29/41
30/41
31/41
32/41
33/41
34/41
35/41
36/41
37/41
38/41
39/41
40/41
41/41
No video found.
2550 PEREGRINE PLACE, Coquitlam
Map location
 |
|
| Walk Score: | 74 (Very Walkable) |
| Bike Score: | 36 (Somewhat Bikeable) |
| view details | |
Calculate Mortgage
| Mortgage Amount: | |
| Number of Payments: | |
| Payment Amount: | |
| Total Paid: | |
| Total Interest Paid: |
Similar Properties
 402 888 GAUTHIER AVENUE, Coquitlam
$588,888
402 888 GAUTHIER AVENUE
British Columbia, Coquitlam
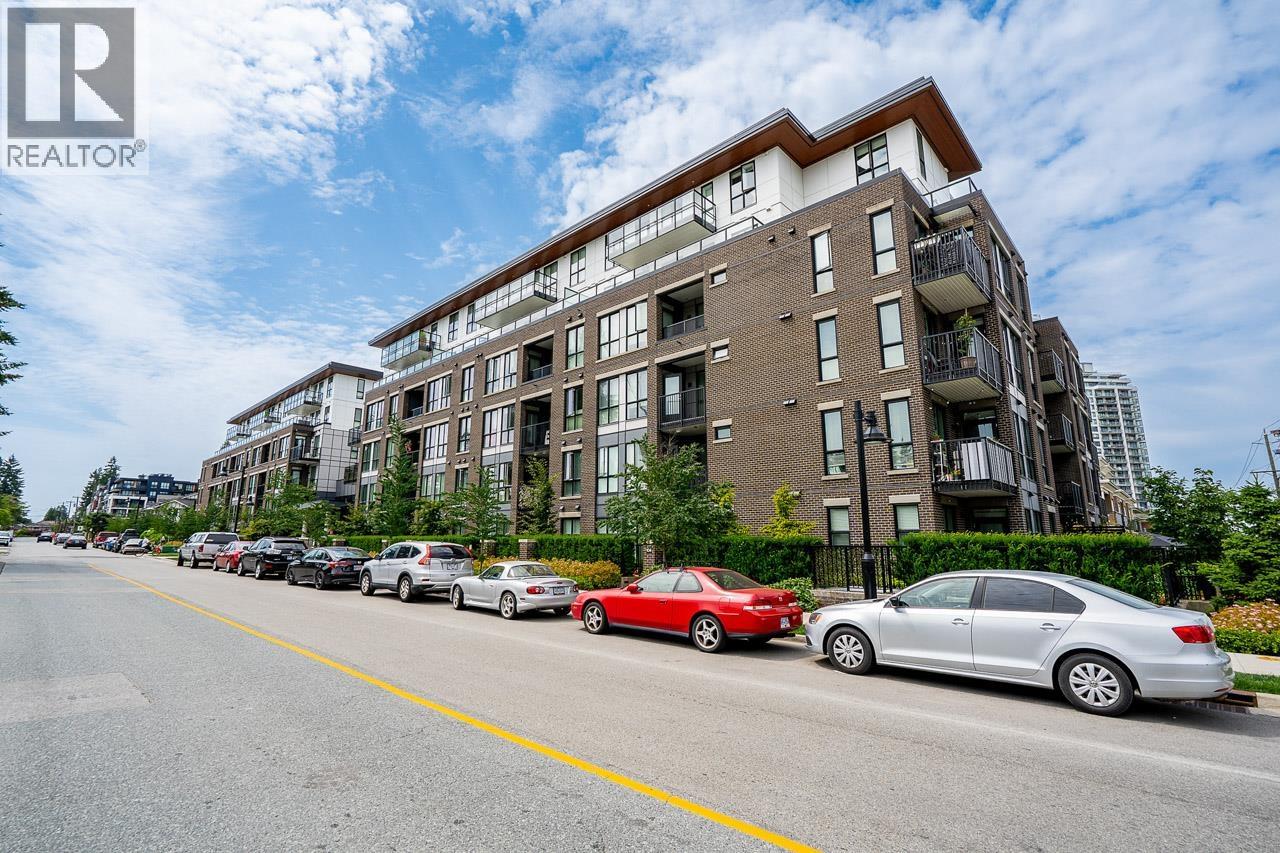 611 750 DOGWOOD STREET, Coquitlam
$509,000
611 750 DOGWOOD STREET
British Columbia, Coquitlam
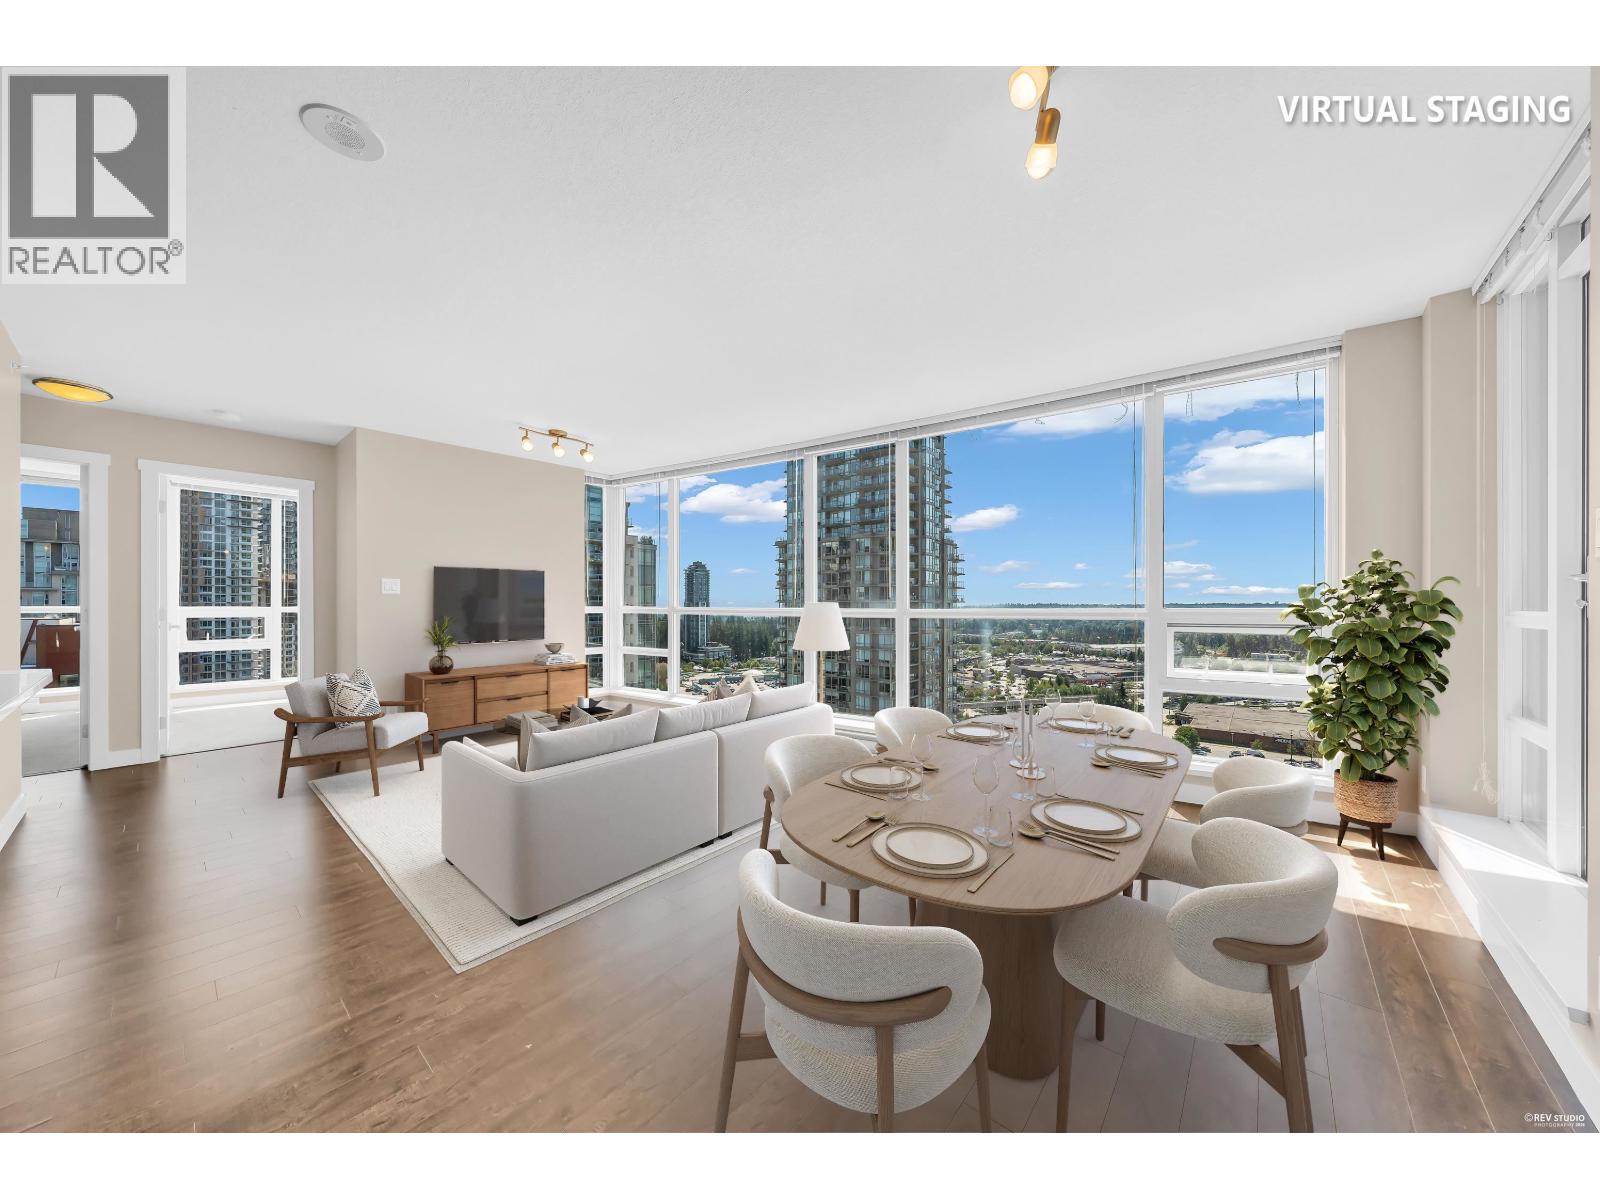 2805 2978 GLEN DRIVE, Coquitlam
$698,000
2805 2978 GLEN DRIVE
British Columbia, Coquitlam
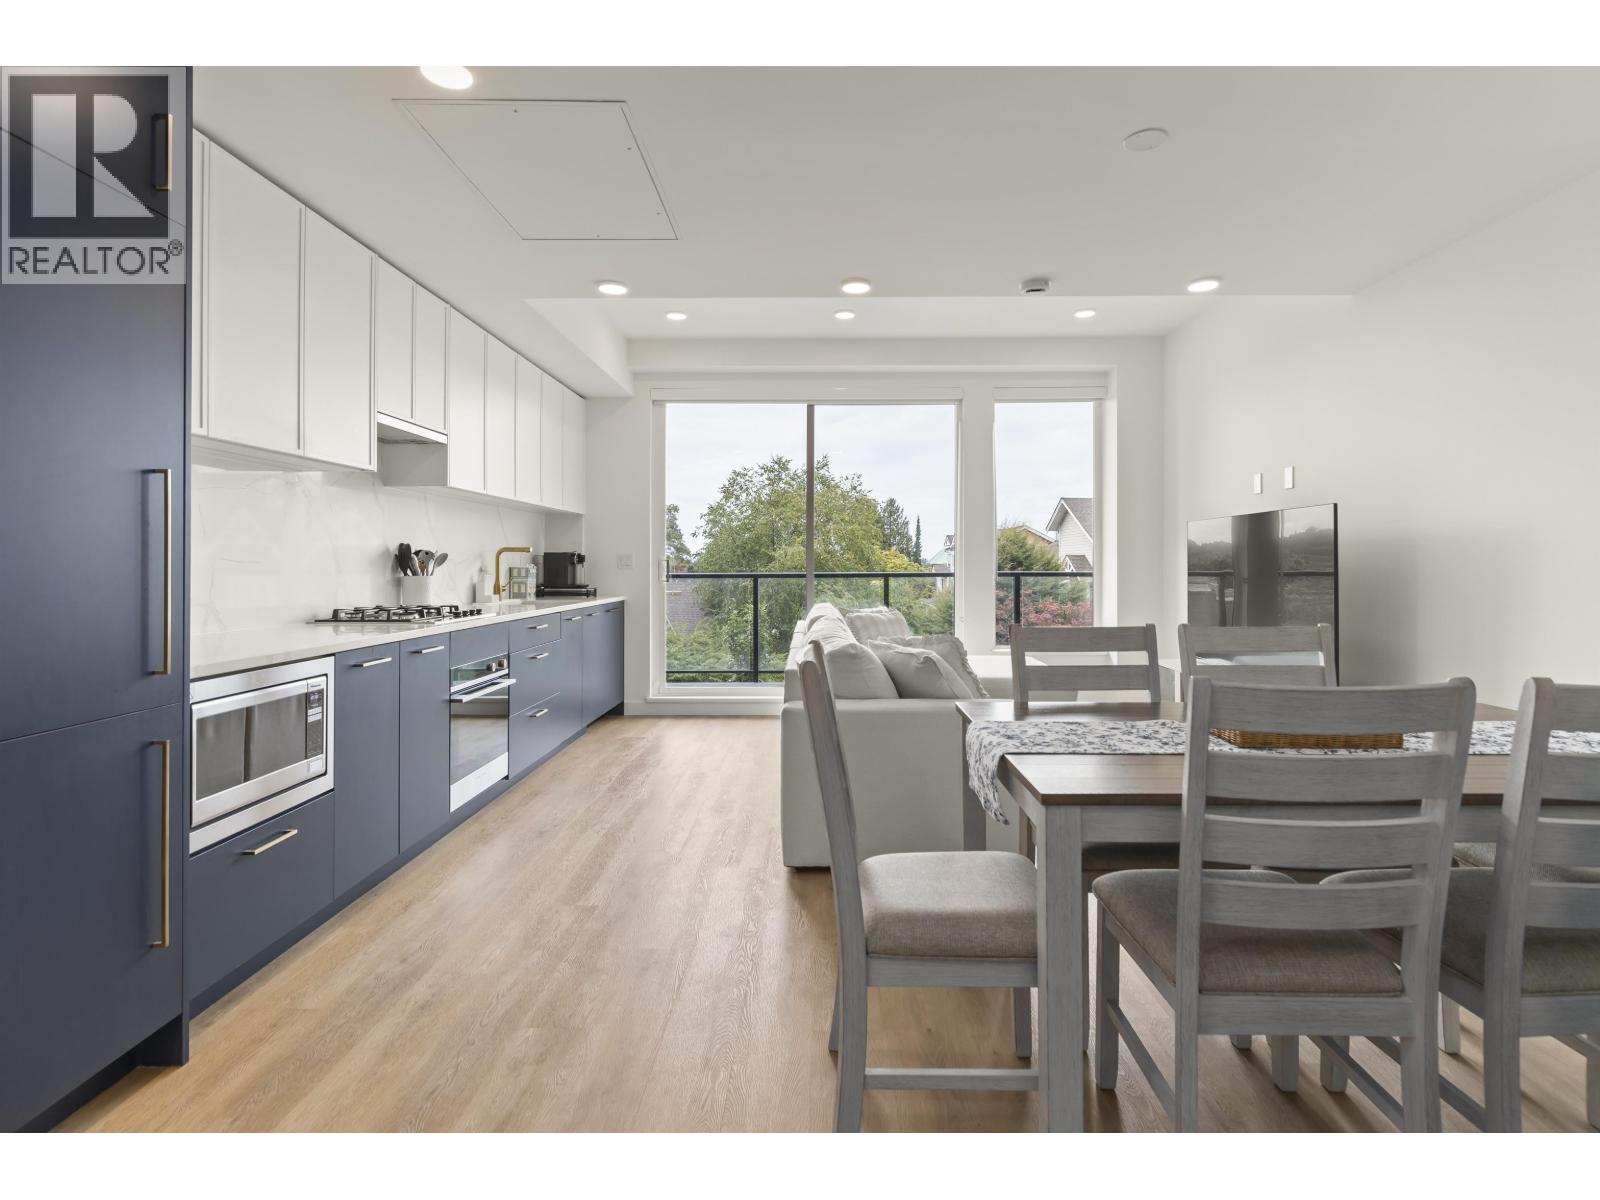 315 375 CLAYTON STREET, Coquitlam
$475,000
315 375 CLAYTON STREET
British Columbia, Coquitlam
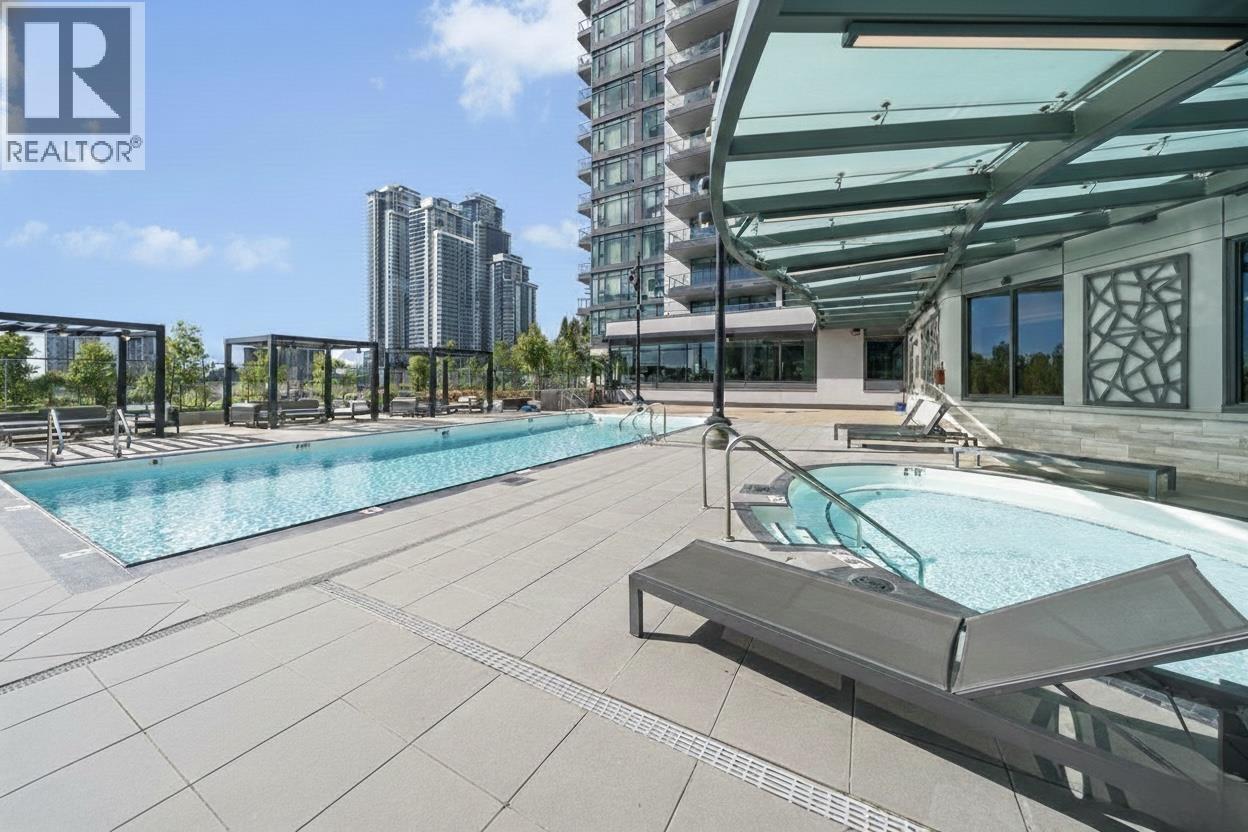 1505 450 WESTVIEW STREET, Coquitlam
$568,000
1505 450 WESTVIEW STREET
British Columbia, Coquitlam
 336 WALKER STREET, Coquitlam
$1,750,000
336 WALKER STREET
British Columbia, Coquitlam
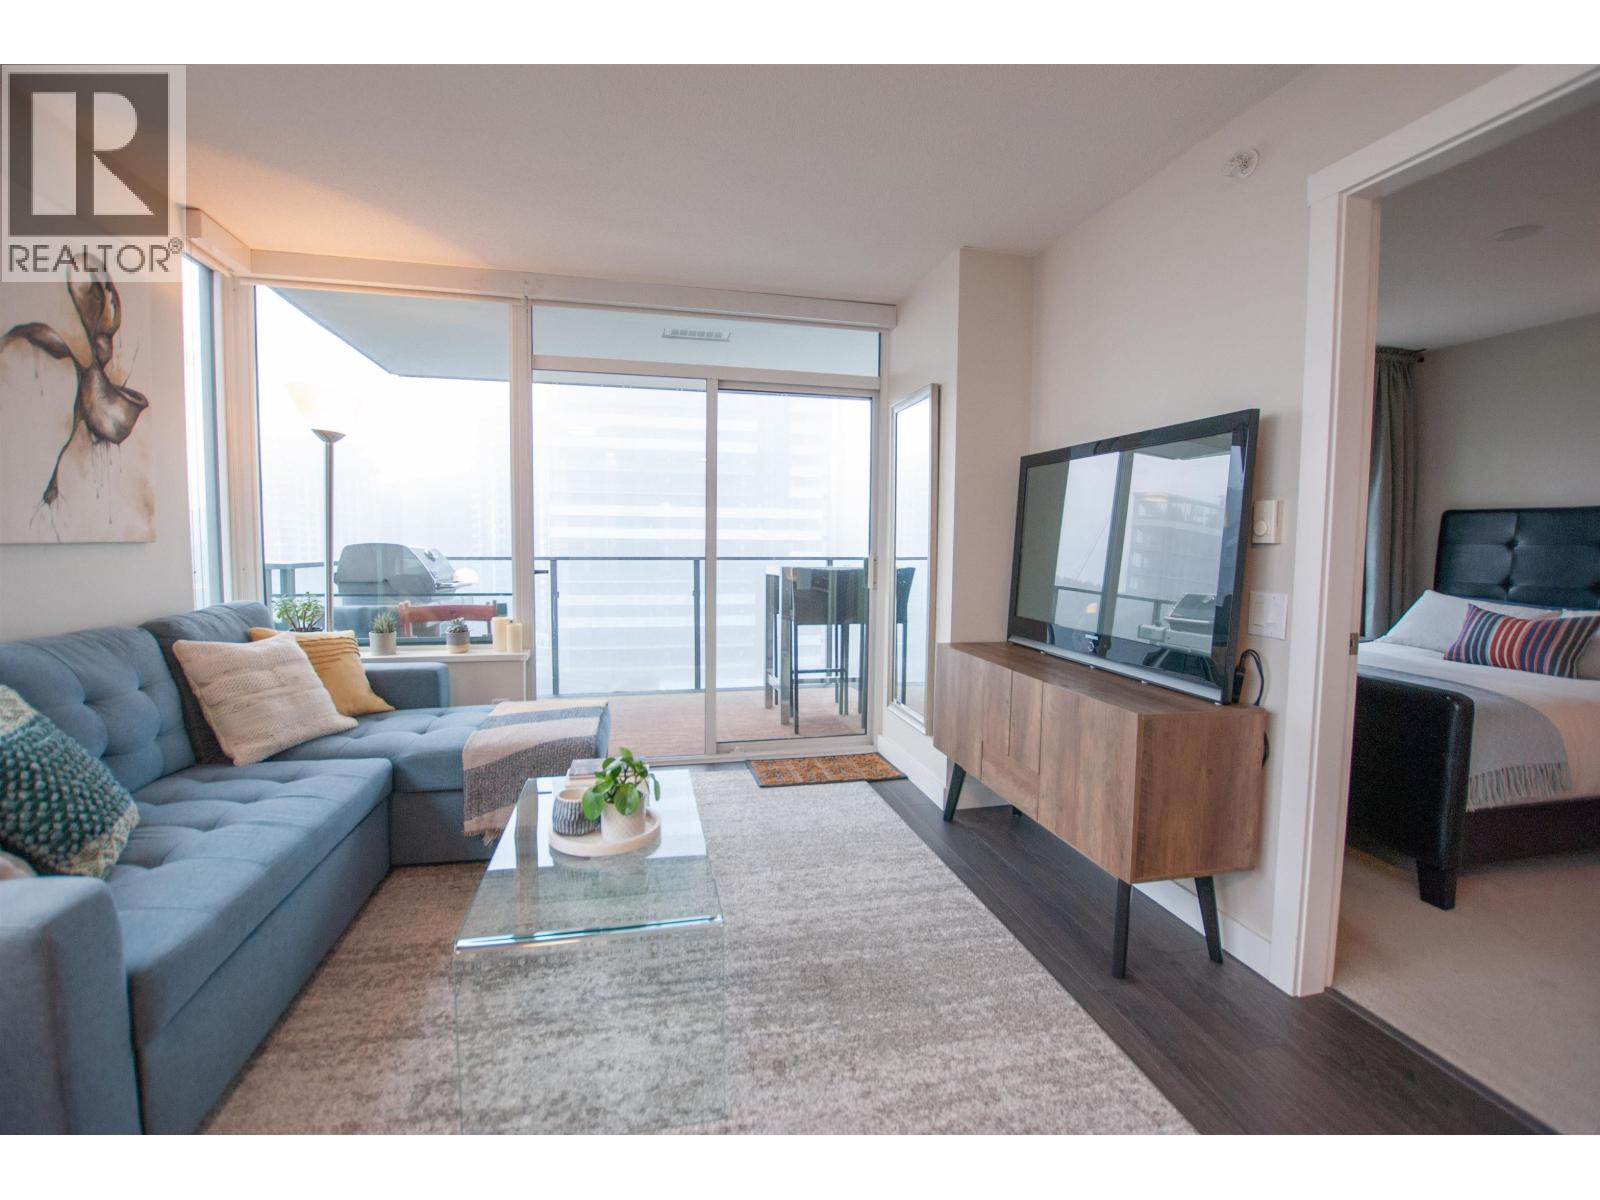 1507 602 COMO LAKE AVENUE, Coquitlam
$609,900
1507 602 COMO LAKE AVENUE
British Columbia, Coquitlam
 732 ROCHESTER AVENUE, Coquitlam
$2,699,000
732 ROCHESTER AVENUE
British Columbia, Coquitlam
Have a look below and get to know us better!
We will help you relax, enjoy, and experience the area to its full potential.
Let's ConnectConnect with us!
Whatever your real estate ambitions are, our deep connections with our local community, residents,
and real estate market are always available to those who value service at the highest level.
Get in touch with me today to tell us about your real estate dreams.


