| Heating: | Baseboard heaters,Electric |
| Parking: | Visitor Parking |
For Community News, Market Information and Resources, Sign Up Now


Get Instant Access!
View exclusive MLS listing details, including sold listings.

Jump on board for access to MLS Listings and sales, special offers and exclusive opportunities
Become a Member!
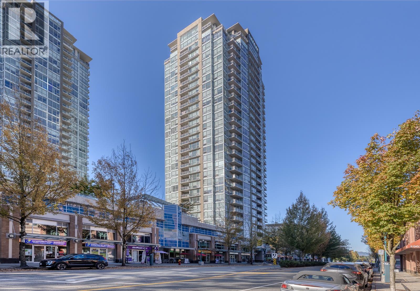
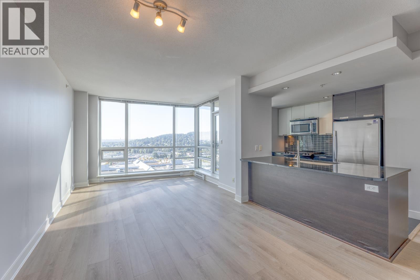
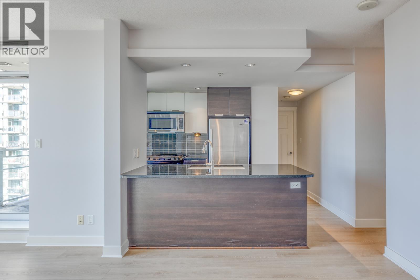
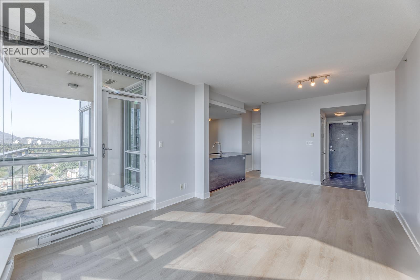
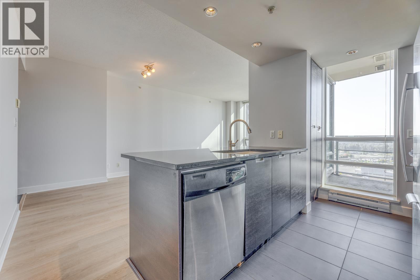
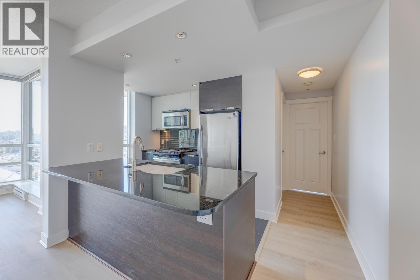
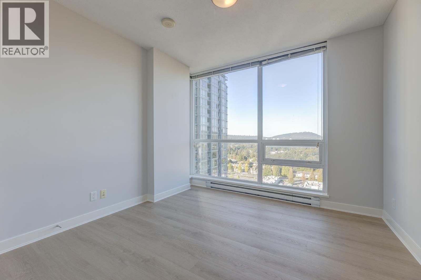
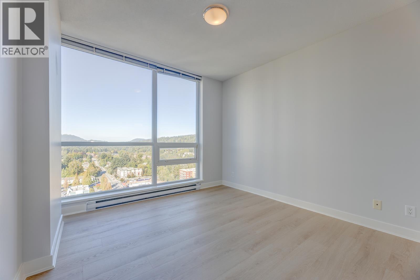
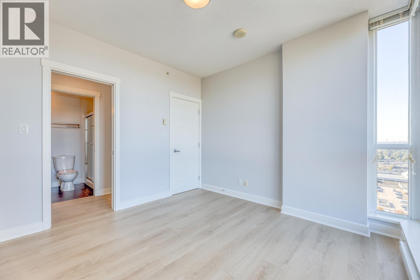
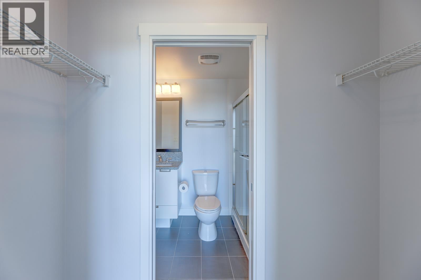
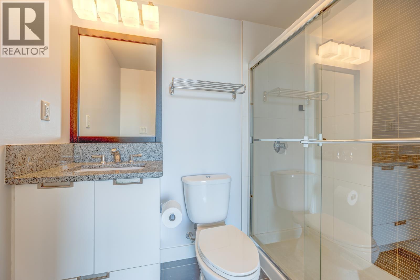
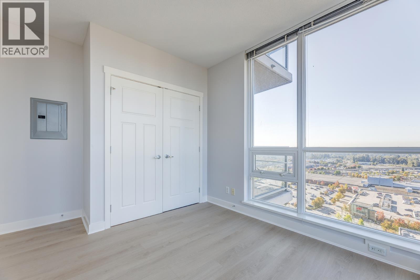
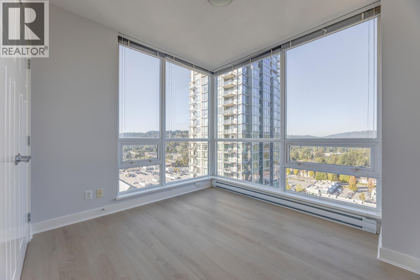
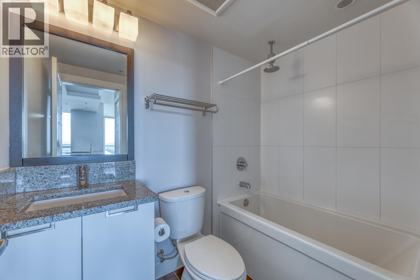
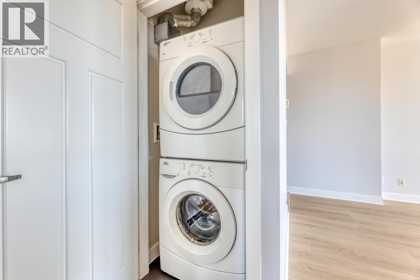
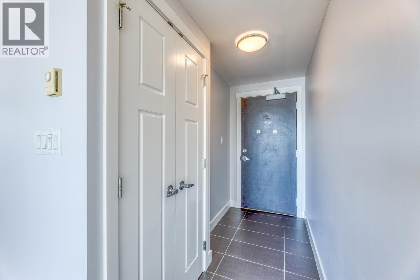
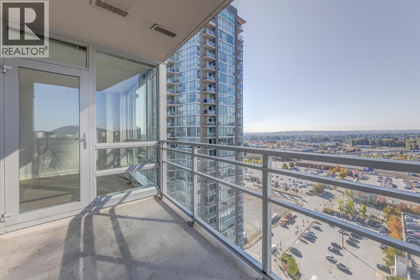
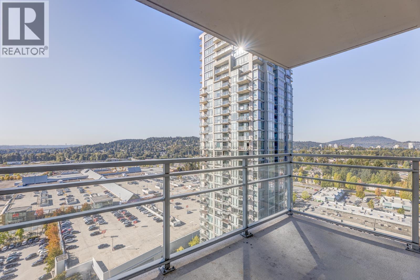
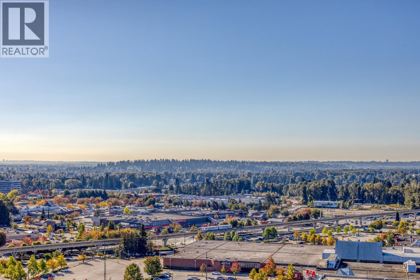
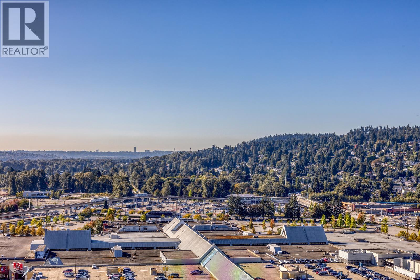
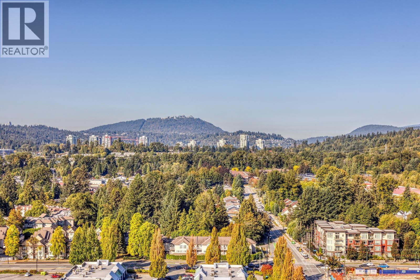
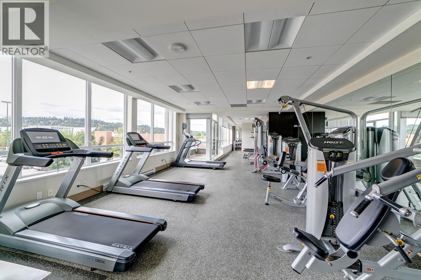
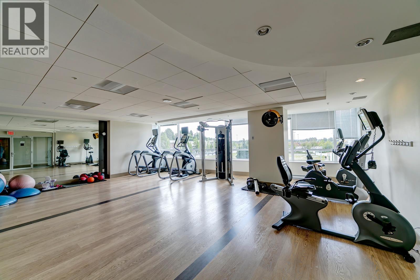
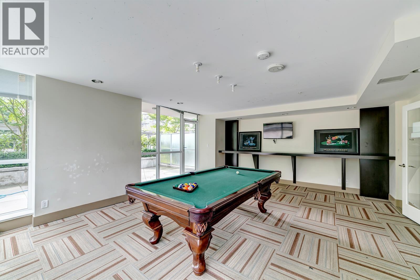
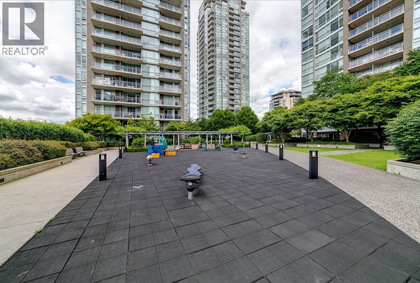
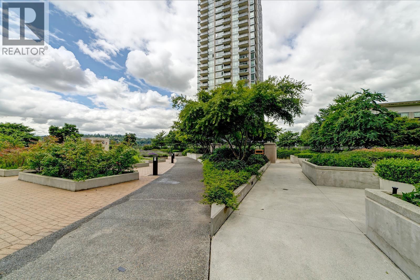
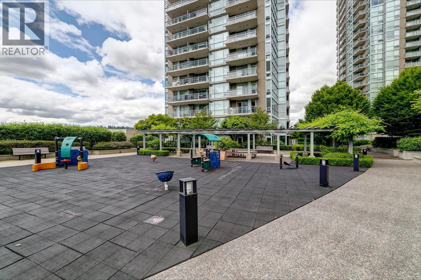
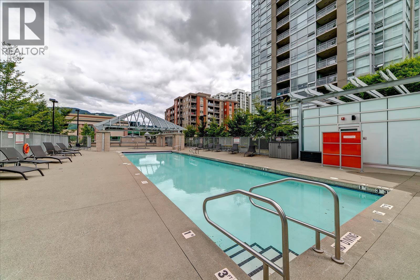
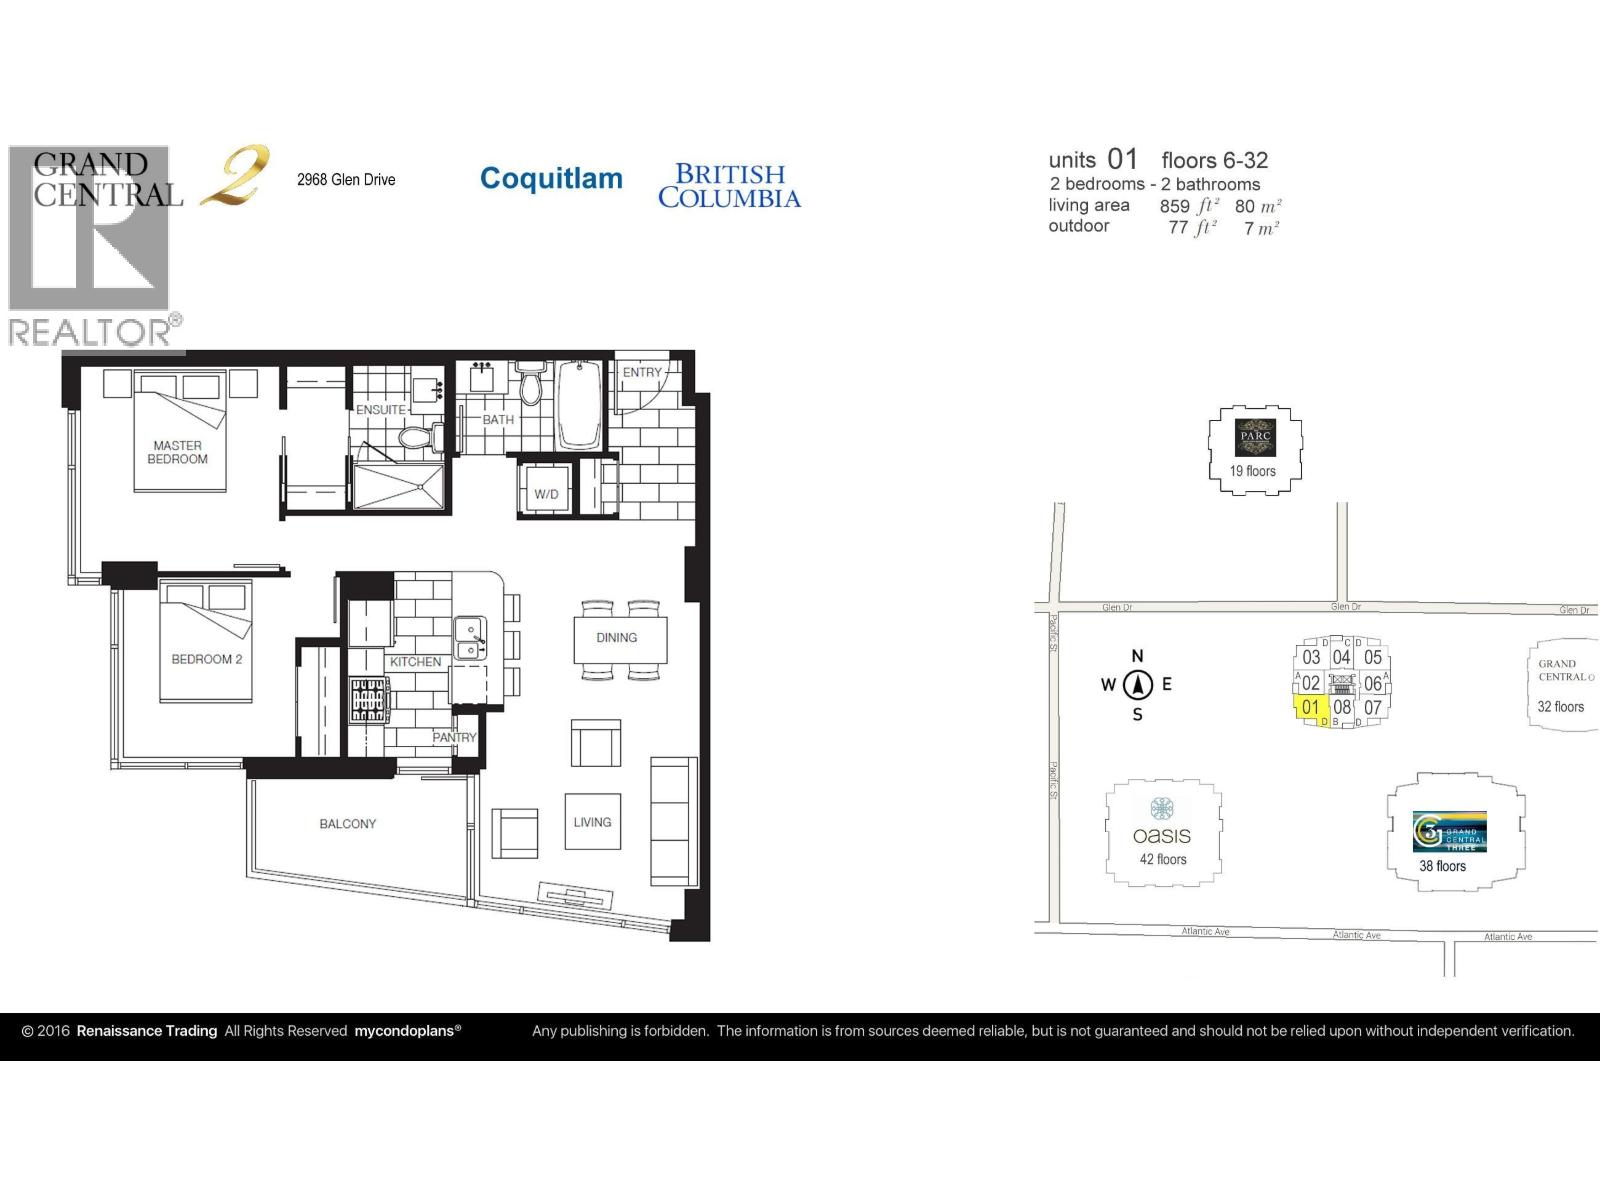
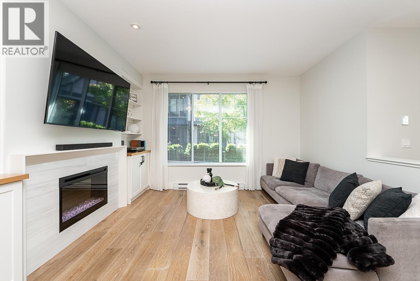
Grand Central 2 by Intergulf! Beautifully 2 bed 2 bath 859sqft SW Corner home has Stunning City and Mountain View. Boasts Open floor plan, Gourmet Kitchen with Granite Countertops, Gas Stove and Bar-seating. Primary bedroom with ensuite and unobstructed view! Floor-to-ceiling windows, Brand new LAMINATE flooring throughout and NEW PAINT. Facilities including outdoor pool, gym, garden, putting green, etc. Adjacent to Coquitlam Centre, T&T Supermarket, Walmart, Henderson Place Mall, Glen Park, restaurants, Coffee Shops & all levels of schools. Walk to the SkyTrain & bus loop. Comes with 1 parking 1 locker. Move in today! (id:59197)
General Info:
| Property Type: | Single Family |
| Dwelling Type: | Single Family |
| Year Built: | 2013 (Age: 13) |
| Realtor.ca Listing: | View source listing |
| Listed: | September 22, 2026 |
| Last Updated: | October 6, 2026 |
| Status Updated: | October 5, 2026 |
| Ownership: | Condo/Strata |
| Structure Type: | Apartment |
| Total Area: | 859 sq. ft. |
| Price Per SqFt: | 697.32 |
| Total Building Area: | 859 sqft |
| Living Area: | 859 square feet |
| Tax Annual Amount: | $2507.64 |
| Tax Year: | 2026 |
| Parking Features: | Visitor Parking |
| Total Parking: | 1 |
| Lot Features: | Central location,Elevator |
| Appliances: | All |
-
Additional Info
-
Maint. Fees
$426 -
Maint. Fees Frequency
Monthly -
Features Included
Exercise Centre,Laundry - In Suite -
Site Influences
View -
Amenities
Exercise Centre,Laundry - In Suite
Photo Tabs
1/30
2/30
3/30
4/30
5/30
6/30
7/30
8/30
9/30
10/30
11/30
12/30
13/30
14/30
15/30
16/30
17/30
18/30
19/30
20/30
21/30
22/30
23/30
24/30
25/30
26/30
27/30
28/30
29/30
 30/30
1/30
2/30
3/30
4/30
5/30
6/30
7/30
8/30
9/30
10/30
11/30
12/30
13/30
14/30
15/30
16/30
17/30
18/30
19/30
20/30
21/30
22/30
23/30
24/30
25/30
26/30
27/30
28/30
29/30
30/30
No video found.
2501 2968 GLEN DRIVE, Coquitlam
Map location
 |
|
| Walk Score: | 98 (Walker's Paradise) |
| Bike Score: | 77 (Very Bikeable) |
| view details | |
Calculate Mortgage
| Mortgage Amount: | |
| Number of Payments: | |
| Payment Amount: | |
| Total Paid: | |
| Total Interest Paid: |
Similar Properties
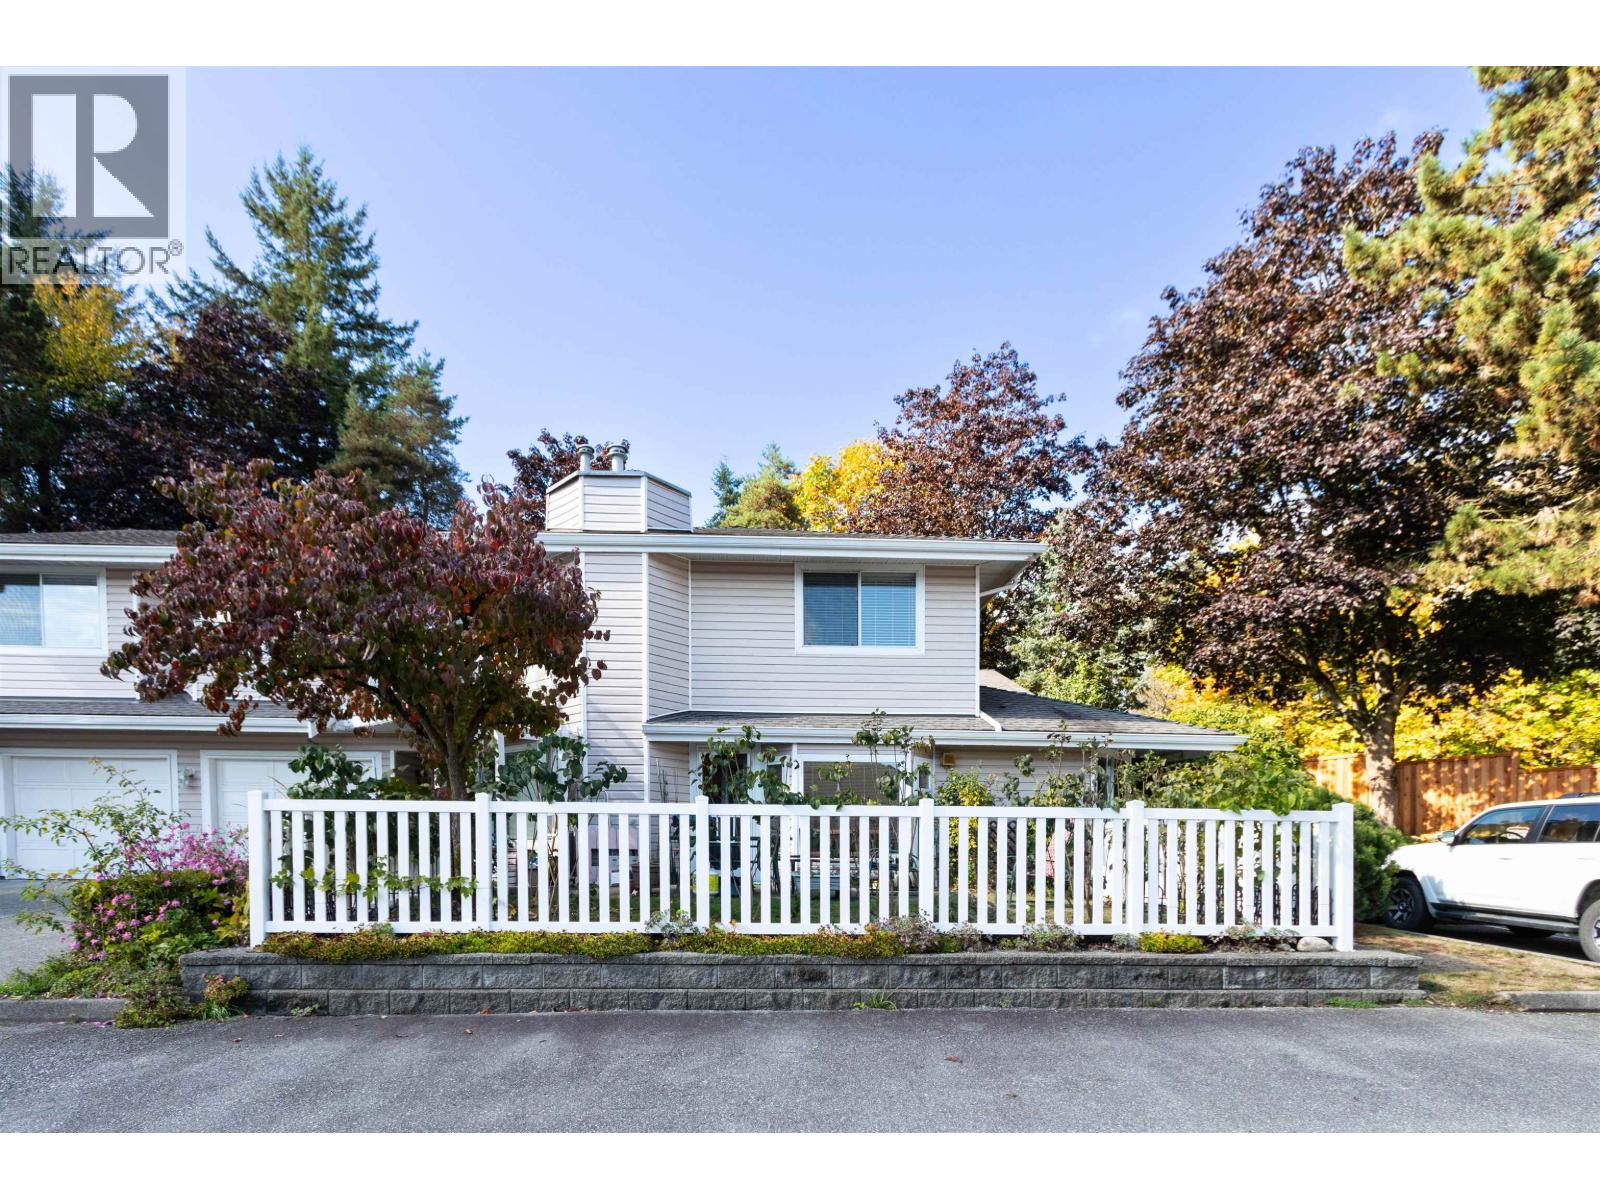 35 1190 FALCON DRIVE, Coquitlam
$739,900
35 1190 FALCON DRIVE
British Columbia, Coquitlam
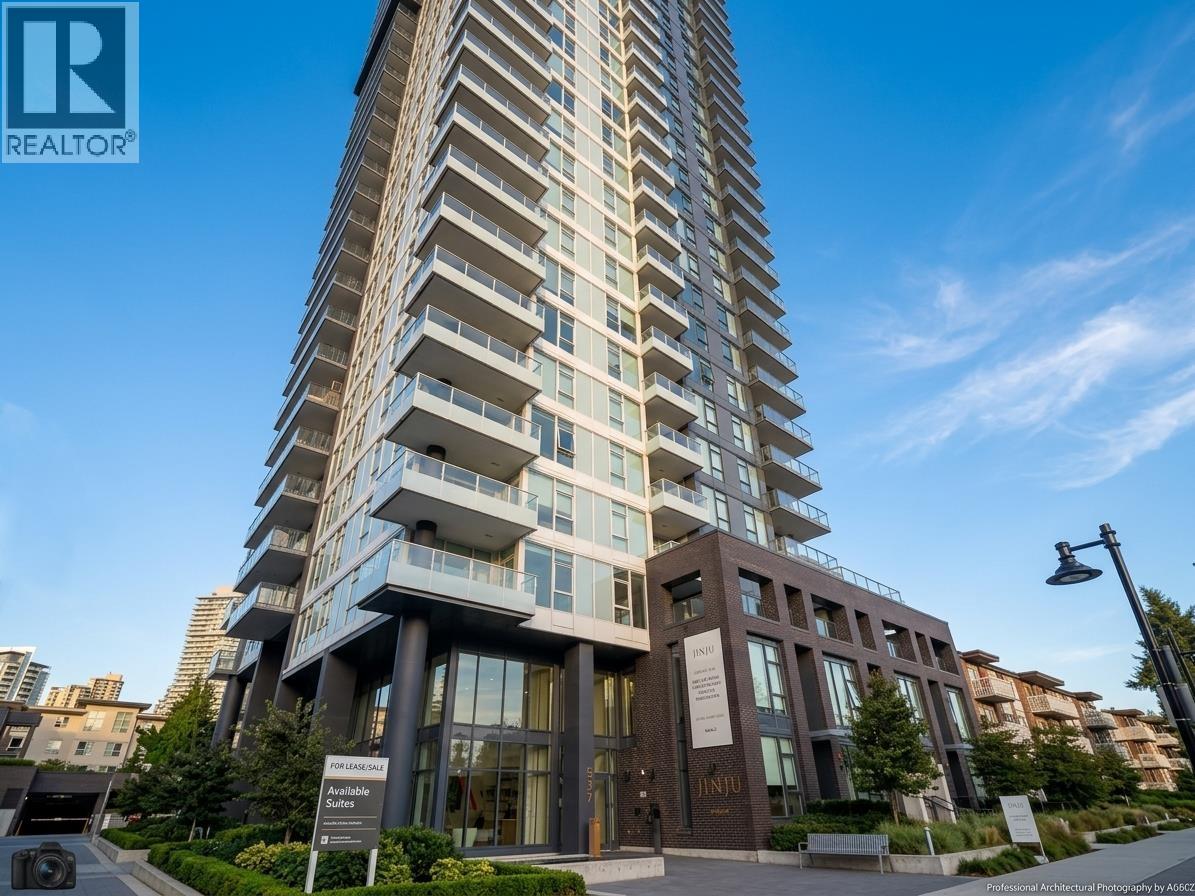 2604 537 COTTONWOOD AVENUE, Coquitlam
$788,800
2604 537 COTTONWOOD AVENUE
British Columbia, Coquitlam
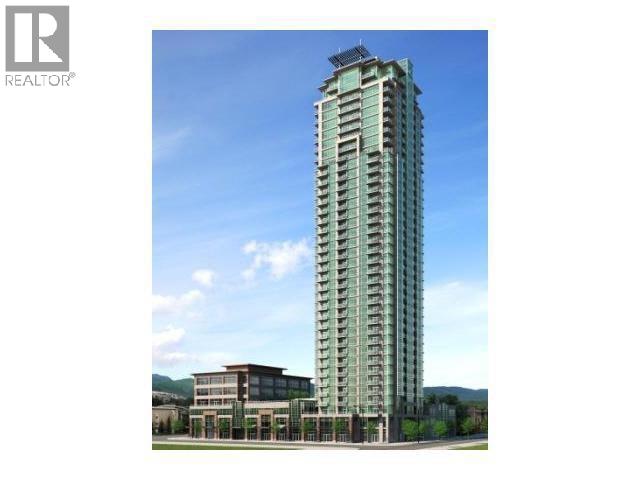 2701 2955 ATLANTIC AVENUE, Coquitlam
$668,000
2701 2955 ATLANTIC AVENUE
British Columbia, Coquitlam
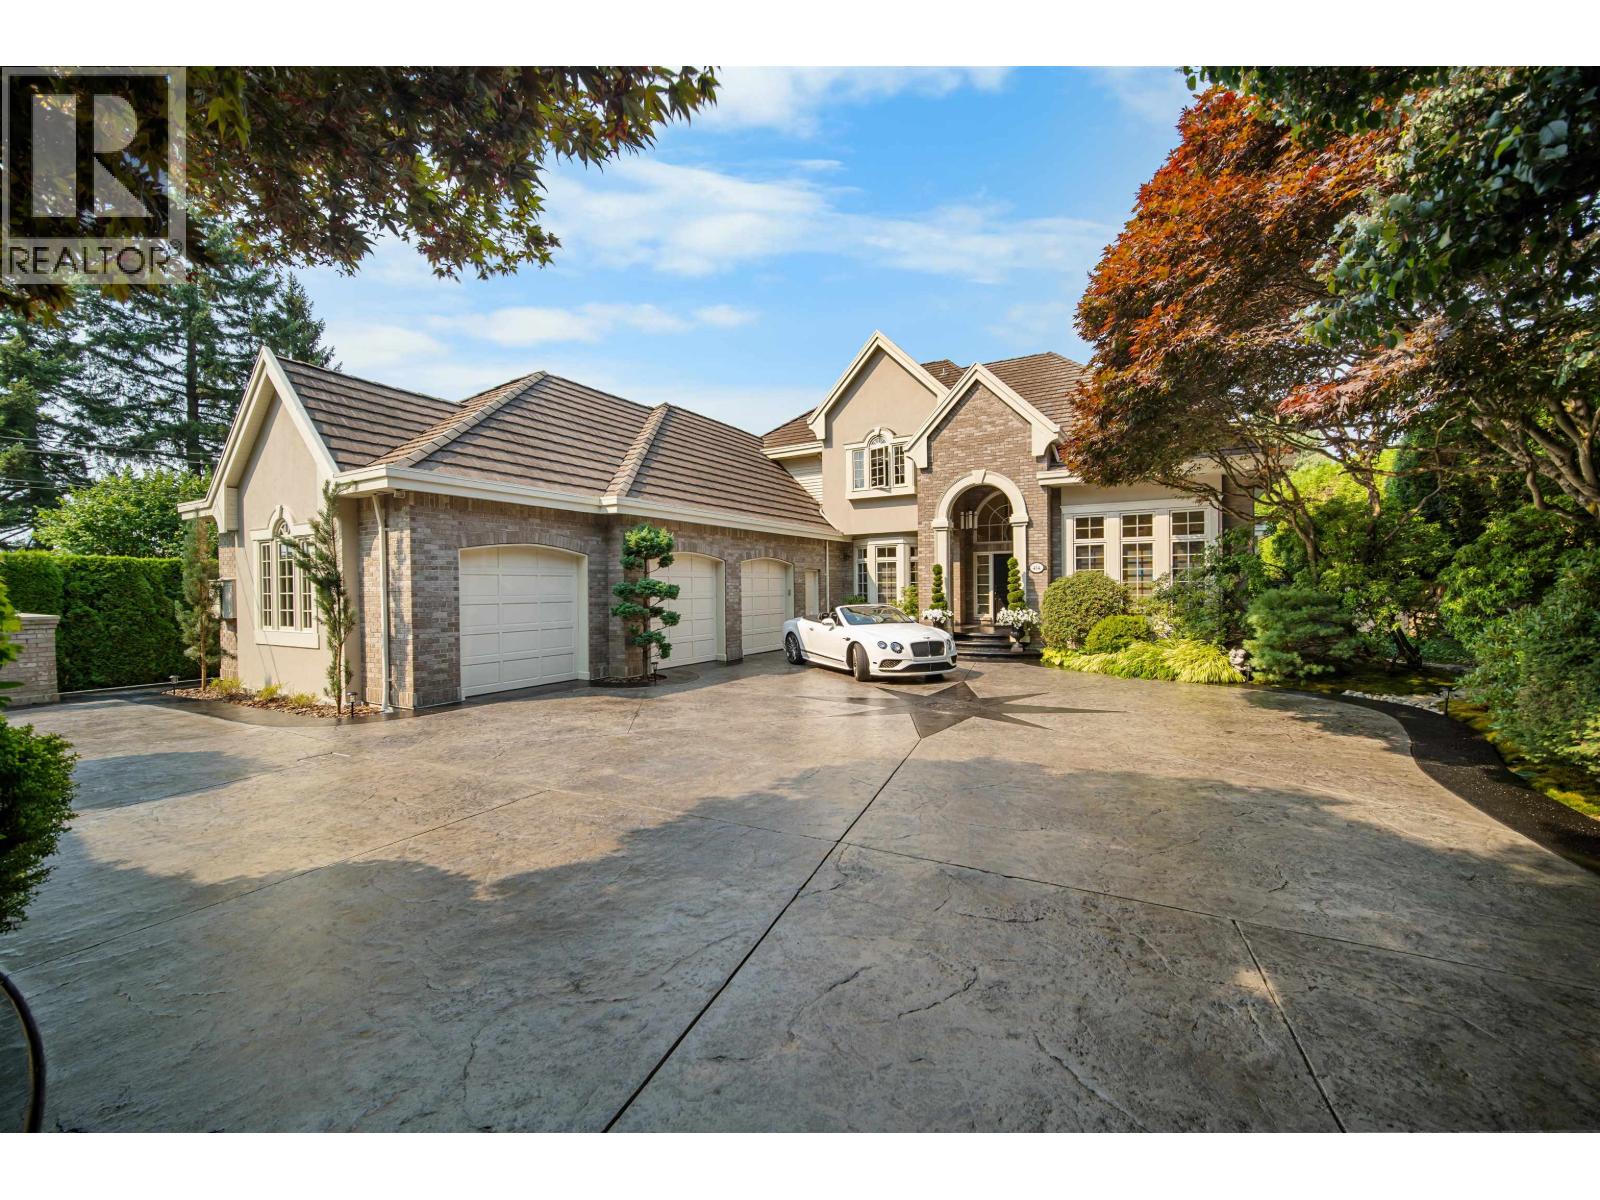 414 WALKER STREET, Coquitlam
$3,295,000
414 WALKER STREET
British Columbia, Coquitlam
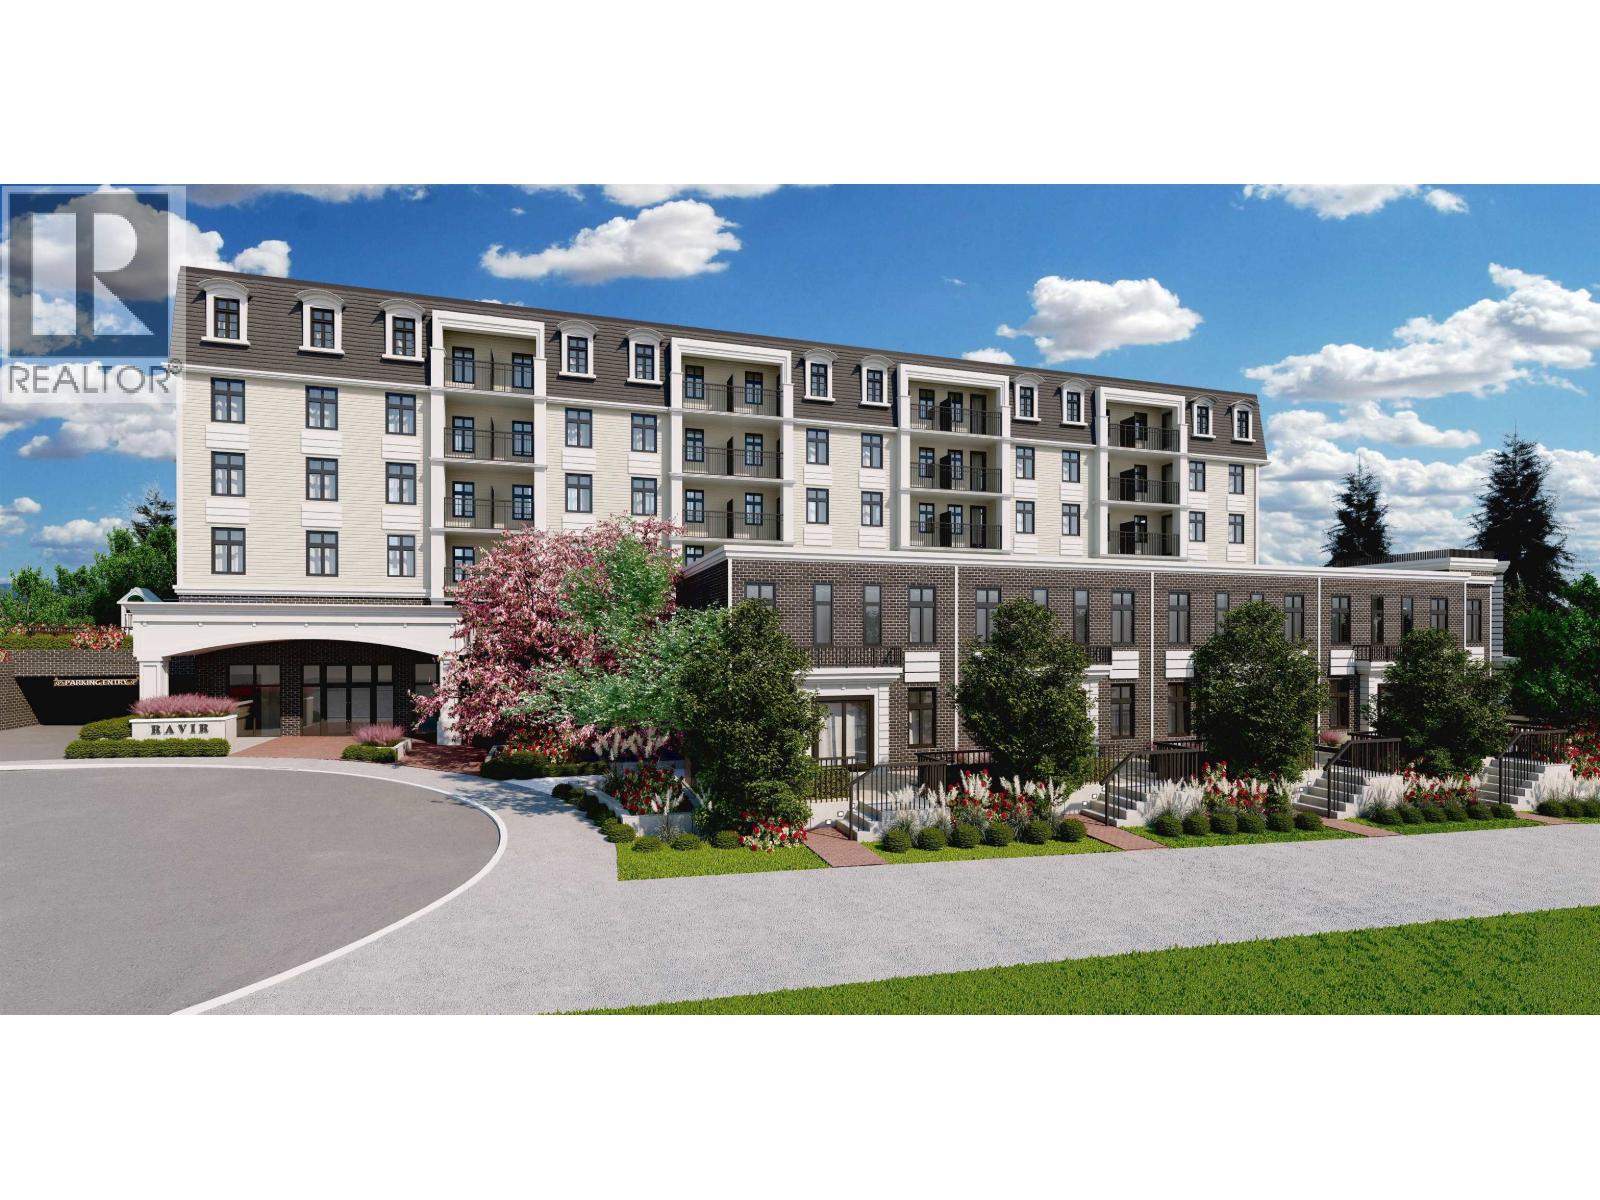 601 1051 JAMES AVENUE, Coquitlam
$379,900
601 1051 JAMES AVENUE
British Columbia, Coquitlam
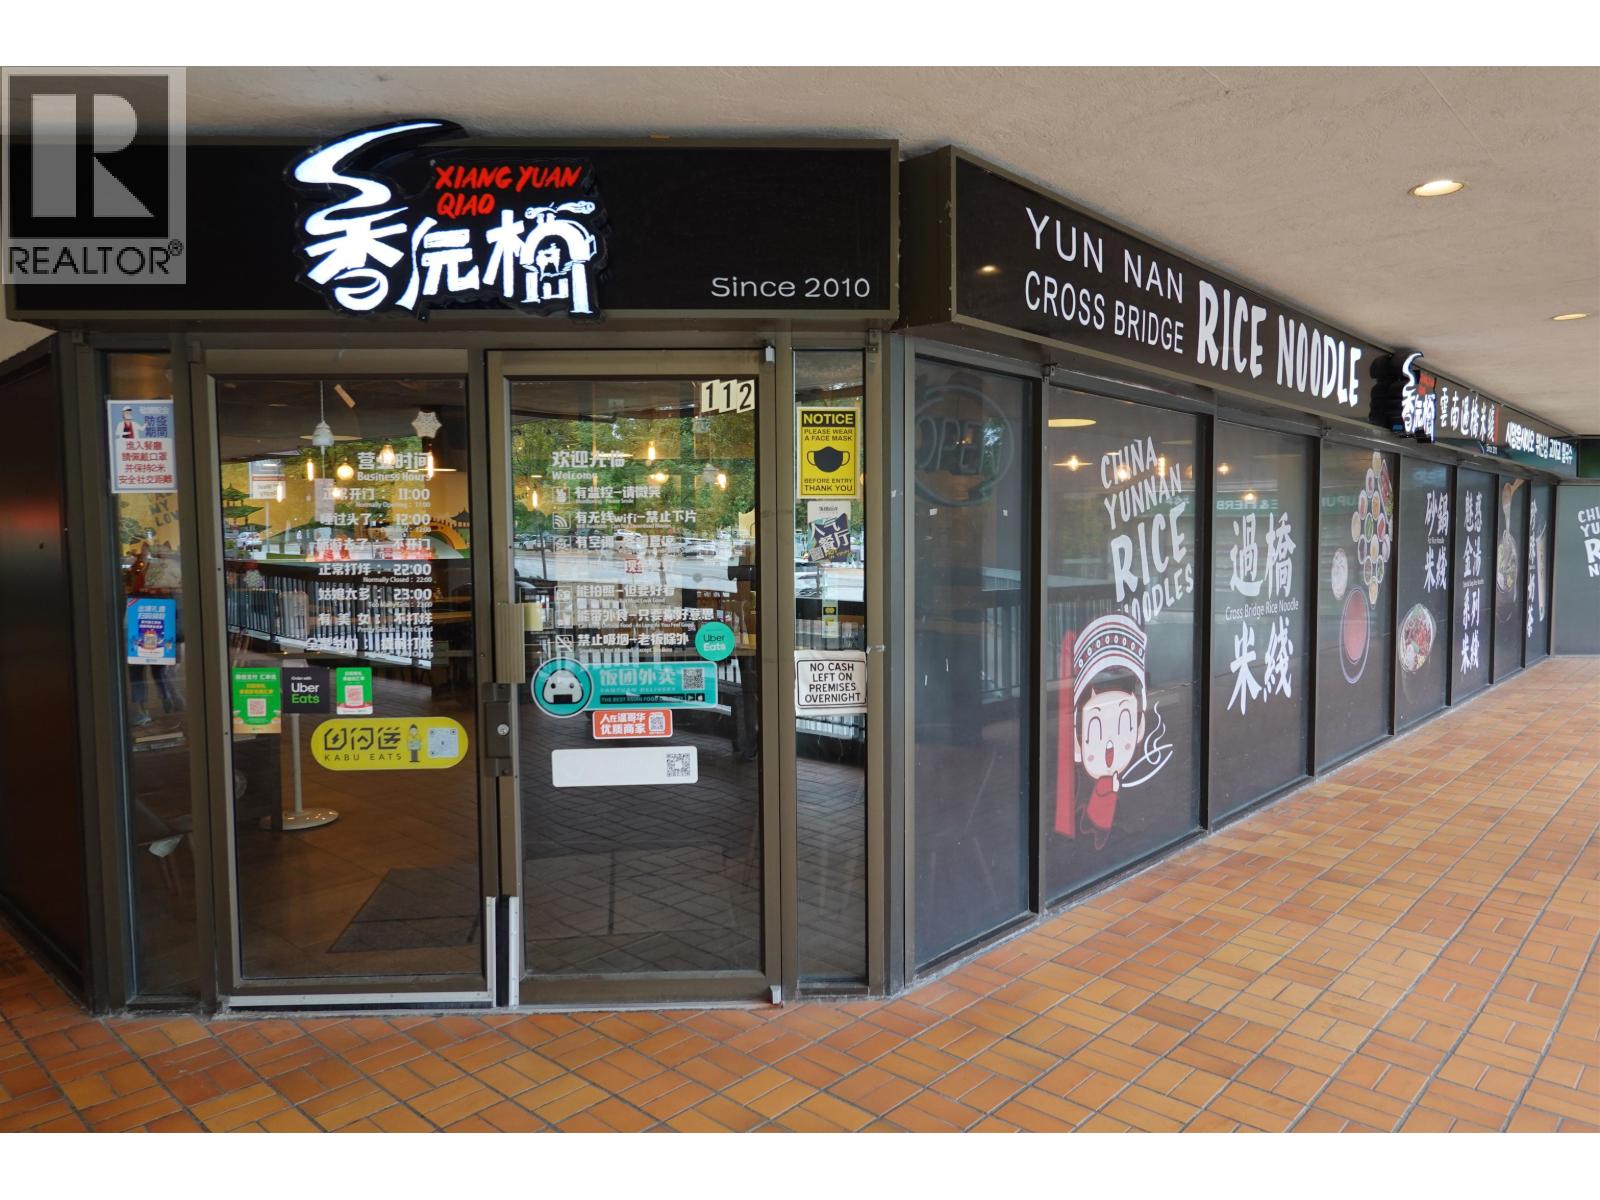 111-113 3030 LINCOLN AVENUE, Coquitlam
$2,388,000
111-113 3030 LINCOLN AVENUE
British Columbia, Coquitlam
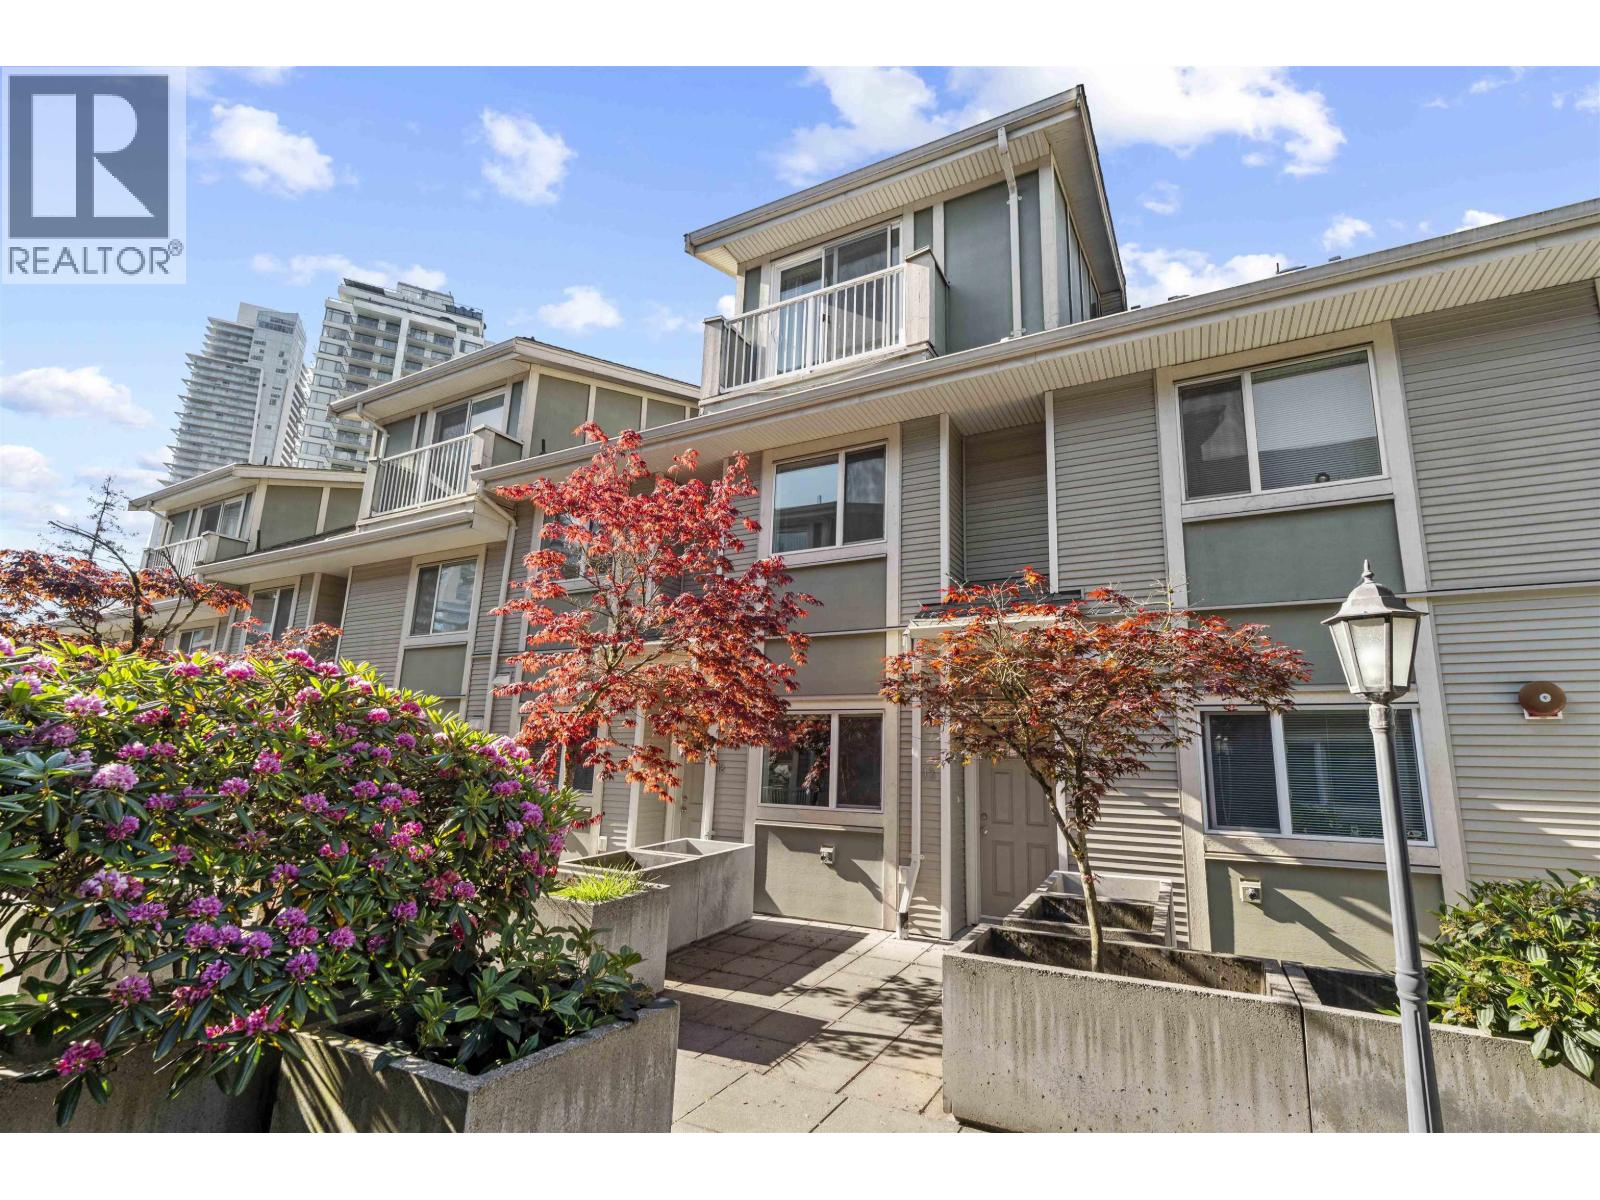 13 621 LANGSIDE AVENUE, Coquitlam
$899,900
13 621 LANGSIDE AVENUE
British Columbia, Coquitlam
 85 3306 PRINCETON AVENUE, Coquitlam
$1,299,900
85 3306 PRINCETON AVENUE
British Columbia, Coquitlam
Have a look below and get to know us better!
We will help you relax, enjoy, and experience the area to its full potential.
Let's ConnectConnect with us!
Whatever your real estate ambitions are, our deep connections with our local community, residents,
and real estate market are always available to those who value service at the highest level.
Get in touch with me today to tell us about your real estate dreams.


