| Heating: | Forced air |
| Basement: | Finished,Separate entrance,Unknown |
| Parking: | Garage |
For Community News, Market Information and Resources, Sign Up Now


Get Instant Access!
View exclusive MLS listing details, including sold listings.

Jump on board for access to MLS Listings and sales, special offers and exclusive opportunities
Become a Member!


Welcome to this beautifully maintained 3-level home in desirable Cape Horn, offering over 3,000 sf of functional living space right next to Cape Horn Park. The main floor features a bright renovated kitchen that opens to a cozy nook & family room with electric fireplace. Enjoy inside/out living as you step outside to your partially covered, spacious balcony with park views. Upstairs offers 4 spacious bedrooms with an updated ensuite in the primary. The fully finished basement has a separate entrance with 3 bedrooms, ideal as a mortgage helper or extended family space. Thoughtful updates include kitchen & bathrooms, double-glazed windows throughout, California closets, fence & retaining wall in the backyard. Excellent access to Hwy 1, Charles Best School, parks, shopping, transit, IKEA, T&T, & more. Open House SAT/SUN 1-2 PM (id:59197)
General Info:
| Property Type: | Single Family |
| Dwelling Type: | Single Family |
| Home Style: | 2 Level |
| Year Built: | 1990 (Age: 36) |
| Realtor.ca Listing: | View source listing |
| Listed: | September 9, 2026 |
| Last Updated: | October 8, 2026 |
| Status Updated: | October 8, 2026 |
| Ownership: | Freehold |
| Structure Type: | House |
| Total Area: | 3,336 sq. ft. |
| Lot Size Area: | 5672 square feet |
| Price Per SqFt: | 434.62 |
| Total Building Area: | 3336 sqft |
| Living Area: | 3336 square feet |
| Basement: | Finished,Separate entrance,Unknown |
| Tax Annual Amount: | $5075.37 |
| Tax Year: | 2025 |
| Parking Features: | Garage |
| Total Parking: | 4 |
| Fireplaces: | 1 |
| Lot Features: | Treed |
| Appliances: | All |
-
Additional Info
-
Site Influences
View
Photo Tabs
1/43
2/43
3/43
4/43
5/43
6/43
7/43
8/43
9/43
10/43
11/43
12/43
13/43
14/43
15/43
16/43
17/43
18/43
19/43
20/43
21/43
22/43
23/43
24/43
25/43
26/43
27/43
28/43
29/43
30/43
31/43
32/43
33/43
34/43
35/43
36/43
37/43
38/43
39/43
40/43
 41/43
42/43
 43/43
1/43
2/43
3/43
4/43
5/43
6/43
7/43
8/43
9/43
10/43
11/43
12/43
13/43
14/43
15/43
16/43
17/43
18/43
19/43
20/43
21/43
22/43
23/43
24/43
25/43
26/43
27/43
28/43
29/43
30/43
31/43
32/43
33/43
34/43
35/43
36/43
37/43
38/43
39/43
40/43
41/43
42/43
43/43
No video found.
2378 MARIANA PLACE, Coquitlam
Map location
 |
|
| Walk Score: | 29 (Car-Dependent) |
| Bike Score: | 40 (Somewhat Bikeable) |
| view details | |
Calculate Mortgage
| Mortgage Amount: | |
| Number of Payments: | |
| Payment Amount: | |
| Total Paid: | |
| Total Interest Paid: |
Similar Properties
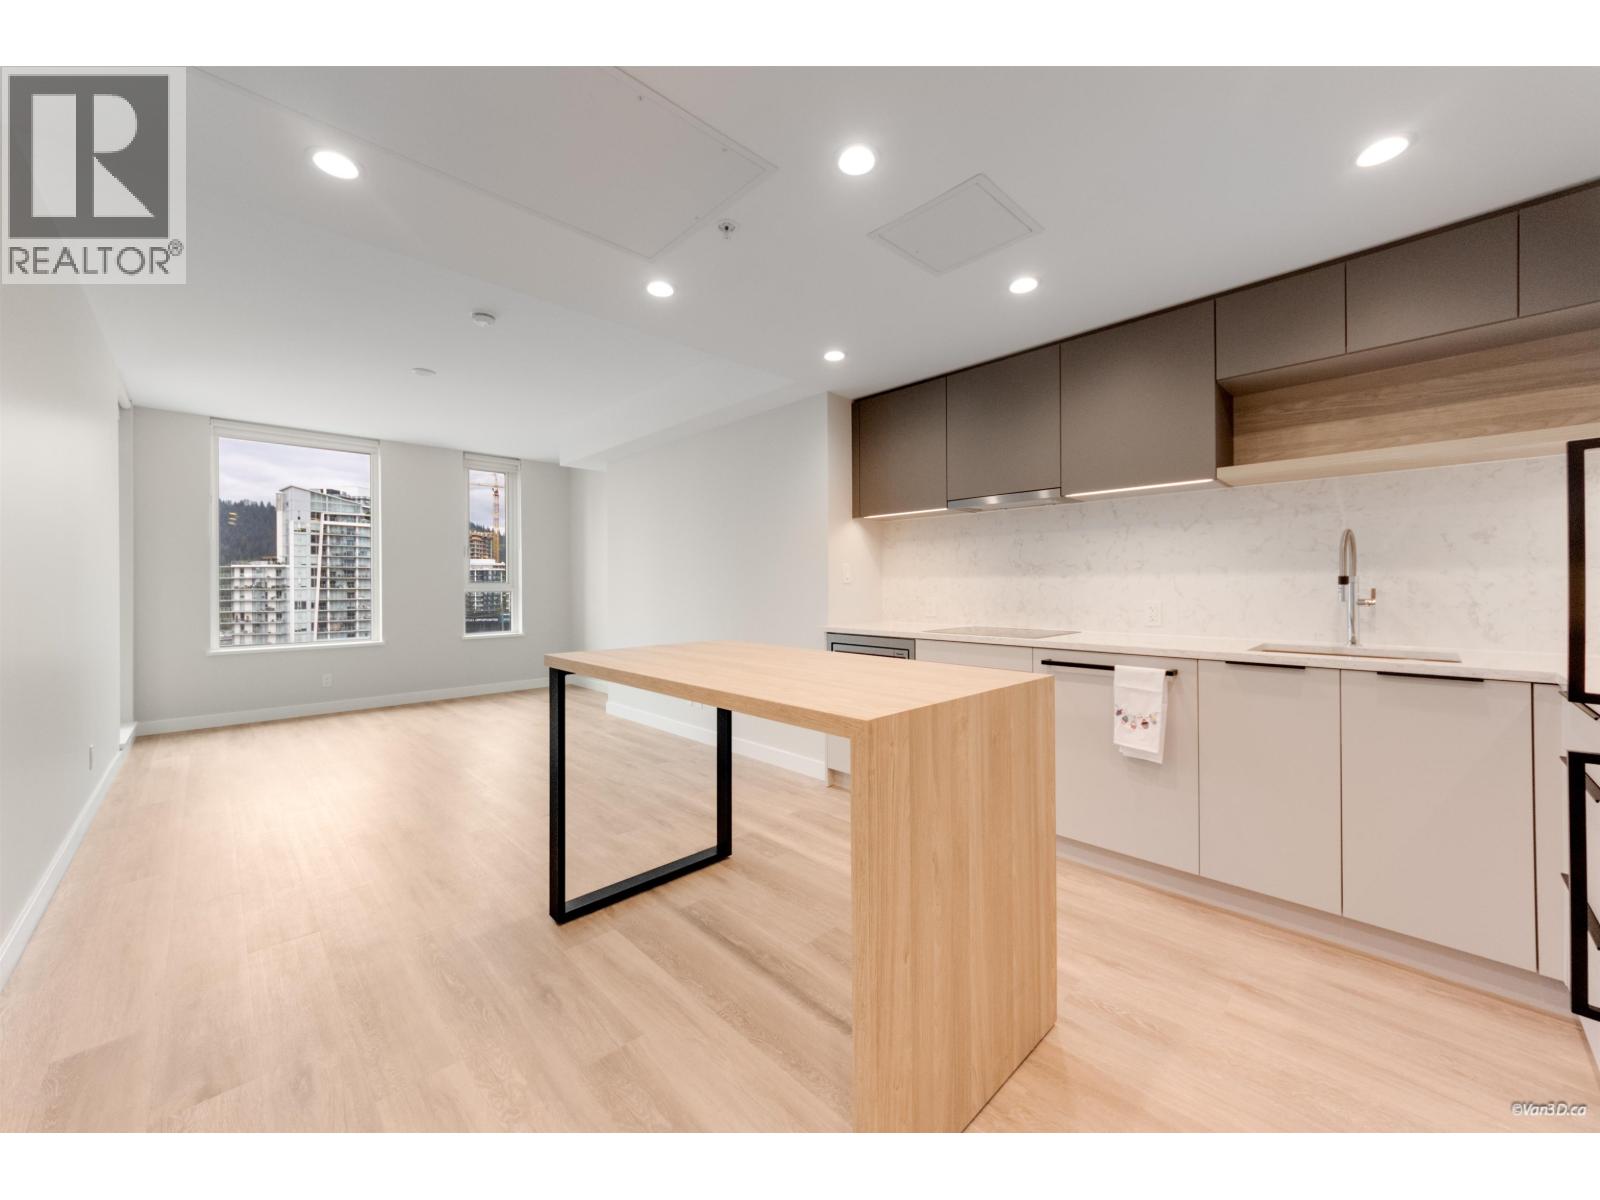 1008 567 EMERSON STREET, Coquitlam
$519,900
1008 567 EMERSON STREET
British Columbia, Coquitlam
 318 599 DANSEY AVENUE, Coquitlam
$459,000
318 599 DANSEY AVENUE
British Columbia, Coquitlam
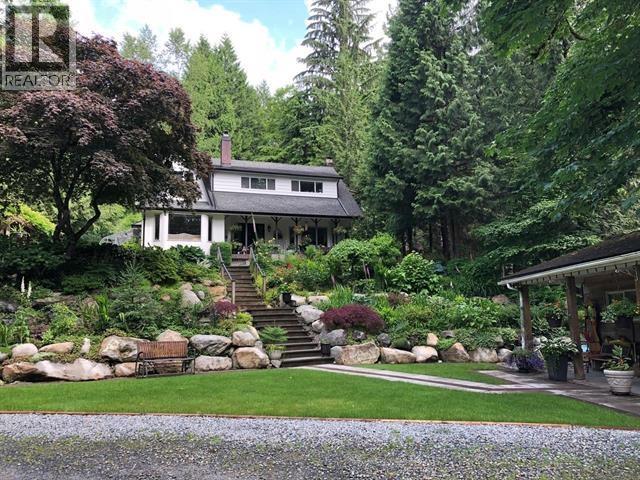 4163 CEDAR DRIVE, Coquitlam
$2,996,000
4163 CEDAR DRIVE
British Columbia, Coquitlam
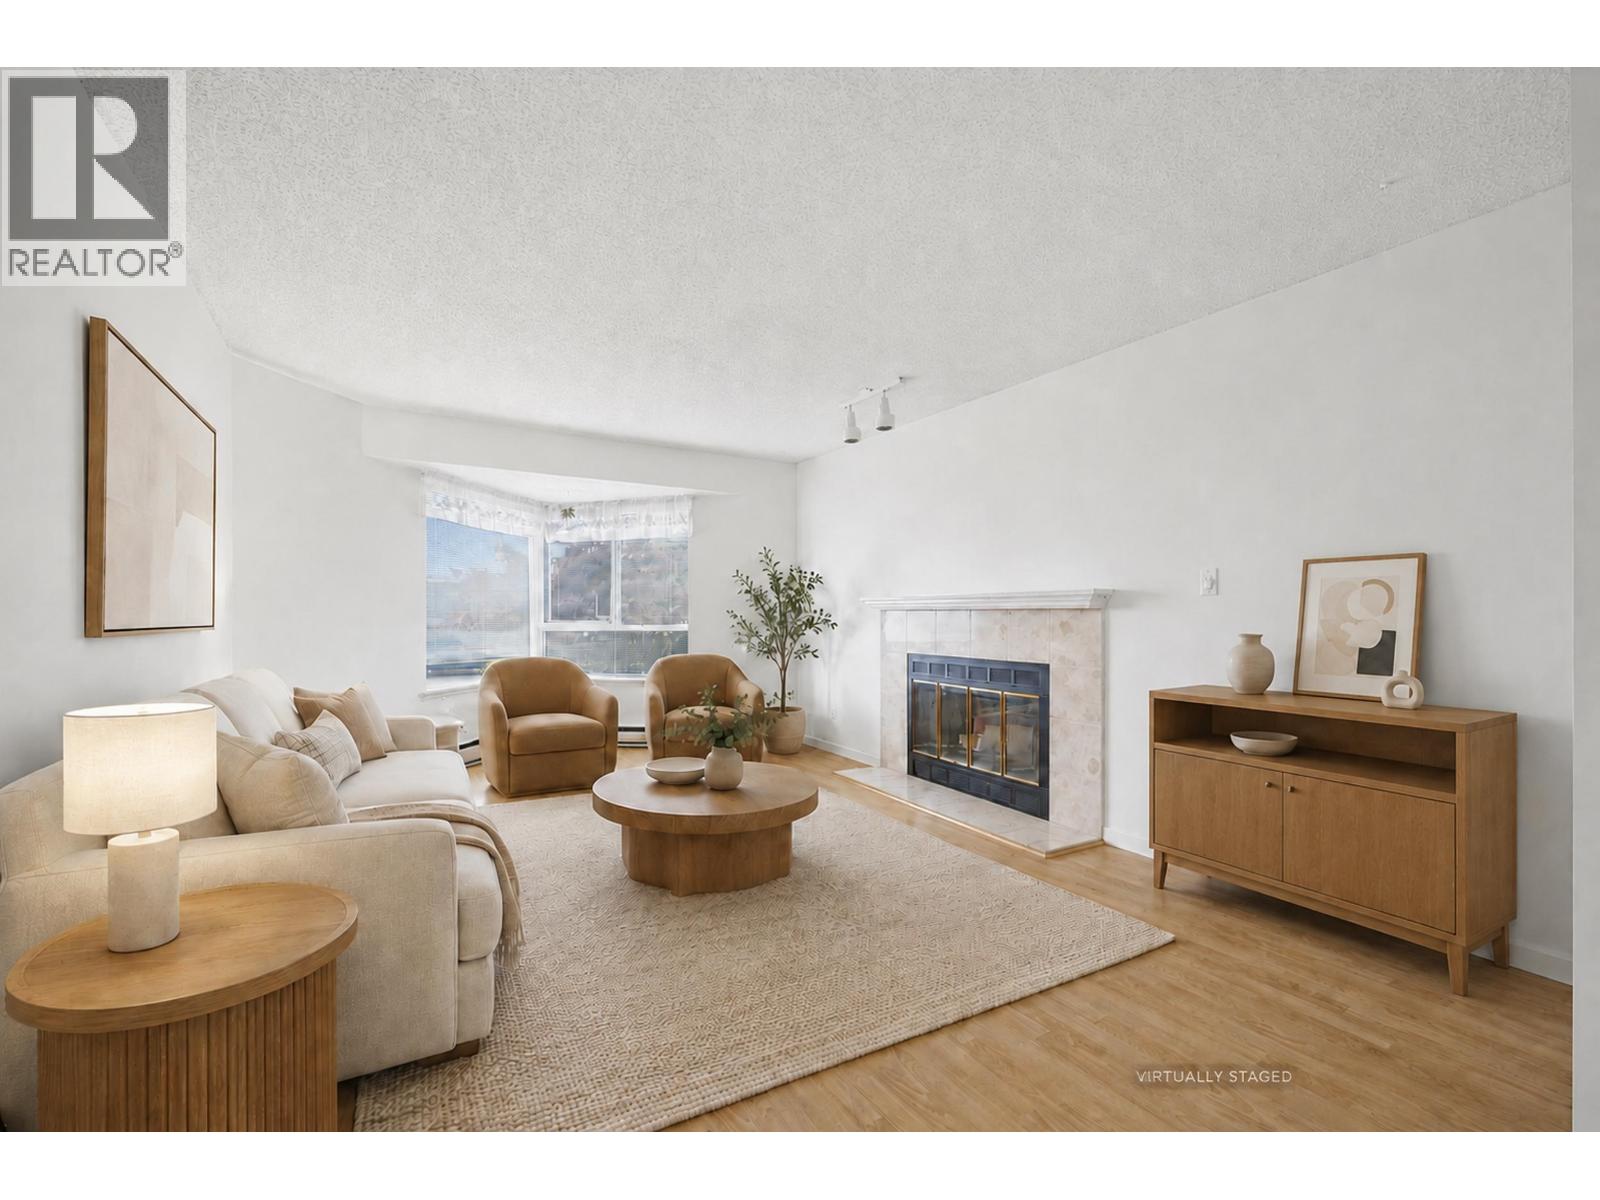 411 1215 LANSDOWNE DRIVE, Coquitlam
$848,000
411 1215 LANSDOWNE DRIVE
British Columbia, Coquitlam
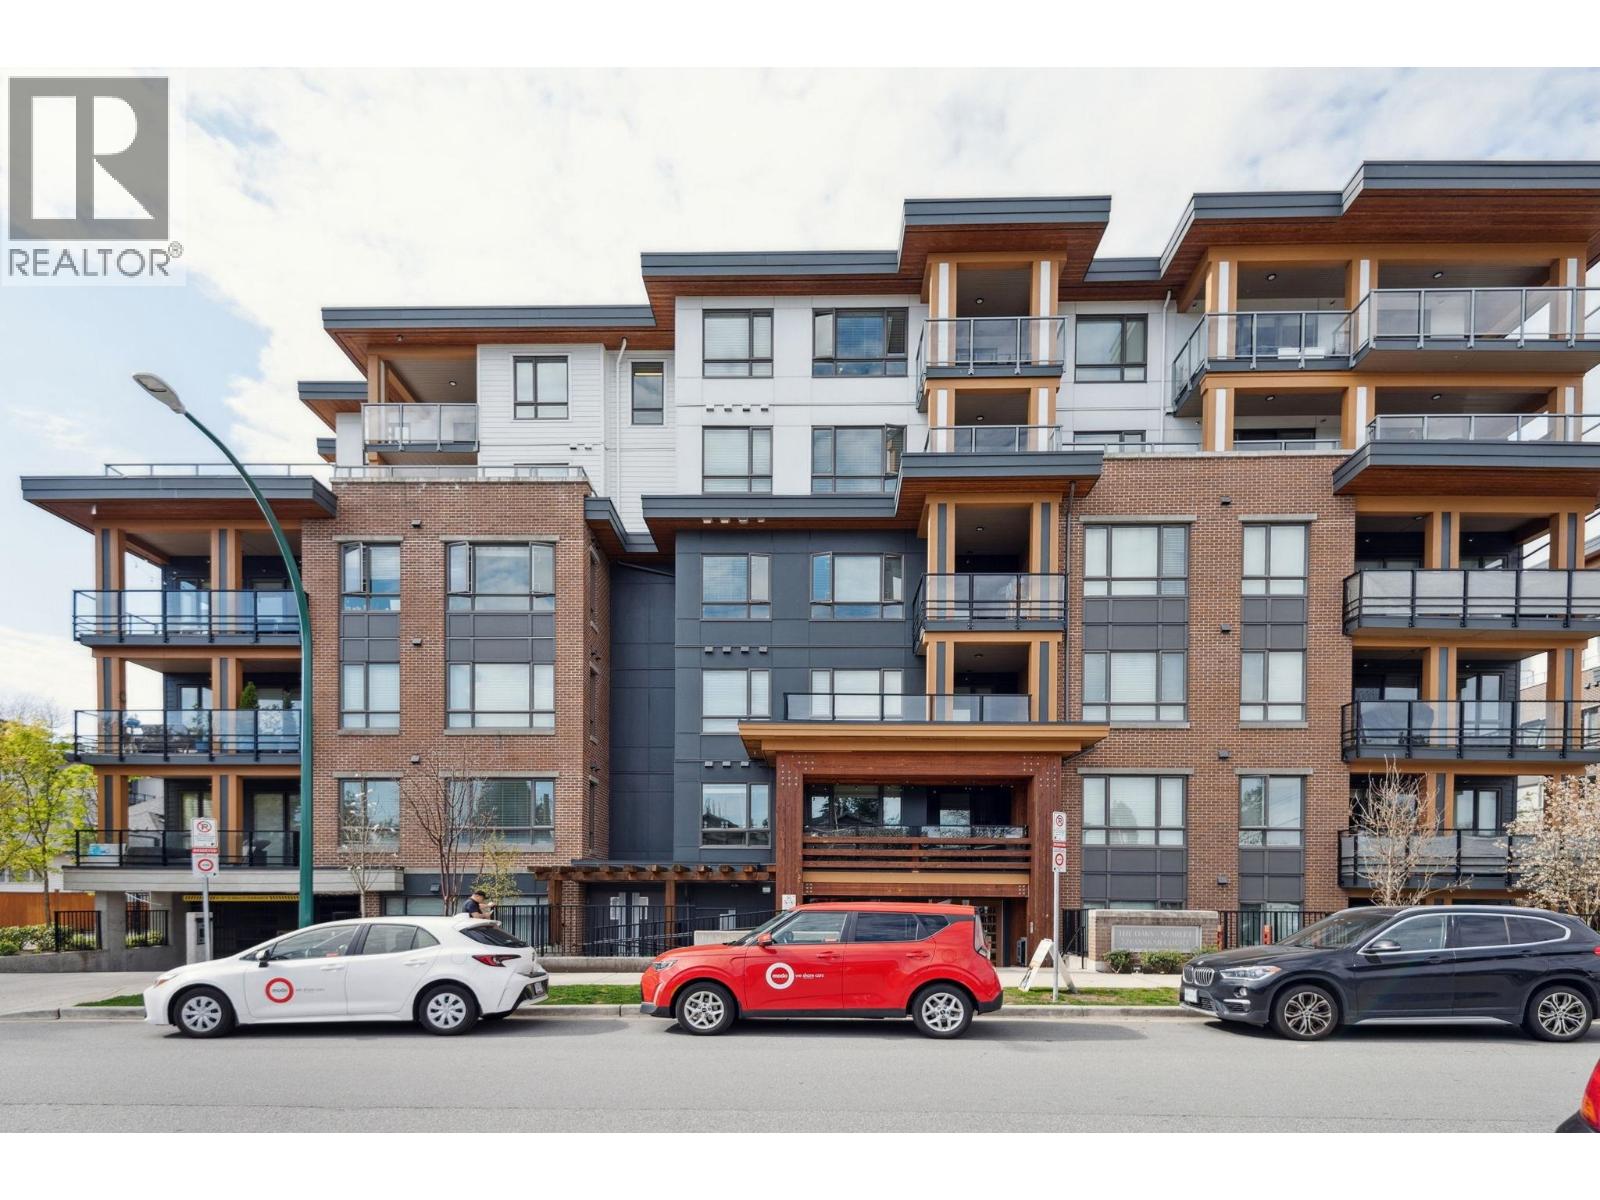 608 721 ANSKAR COURT, Coquitlam
$869,000
608 721 ANSKAR COURT
British Columbia, Coquitlam
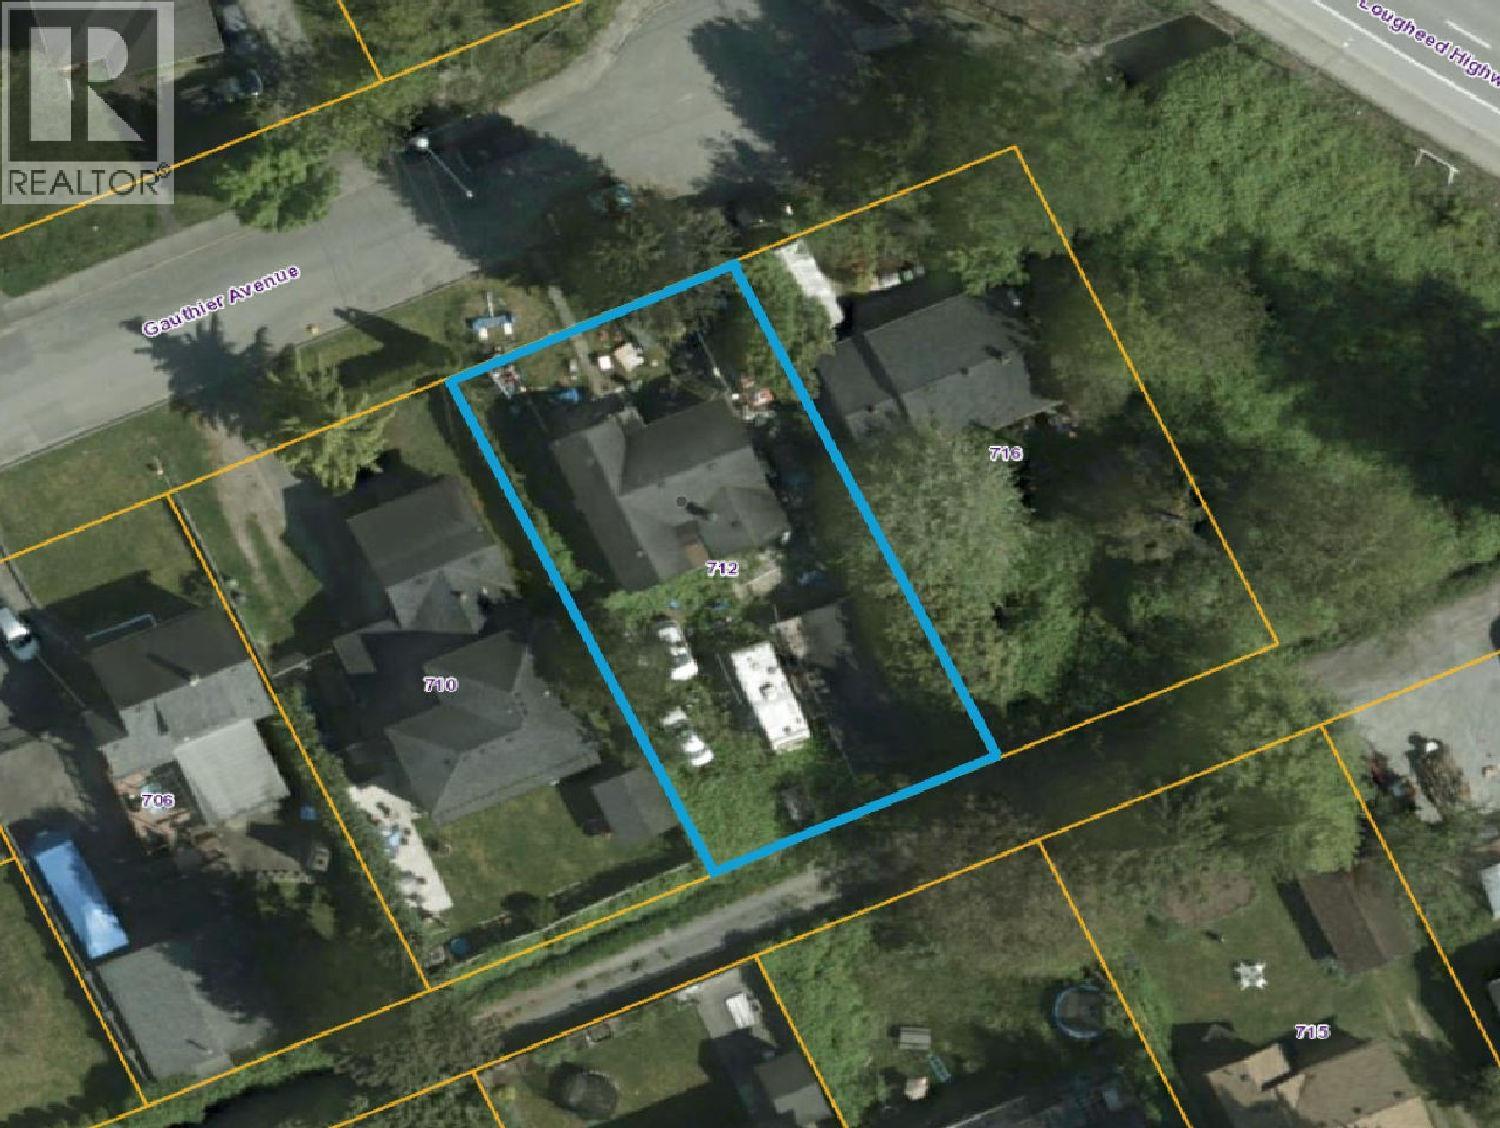 712 GAUTHIER AVENUE, Coquitlam
$999,000
712 GAUTHIER AVENUE
British Columbia, Coquitlam
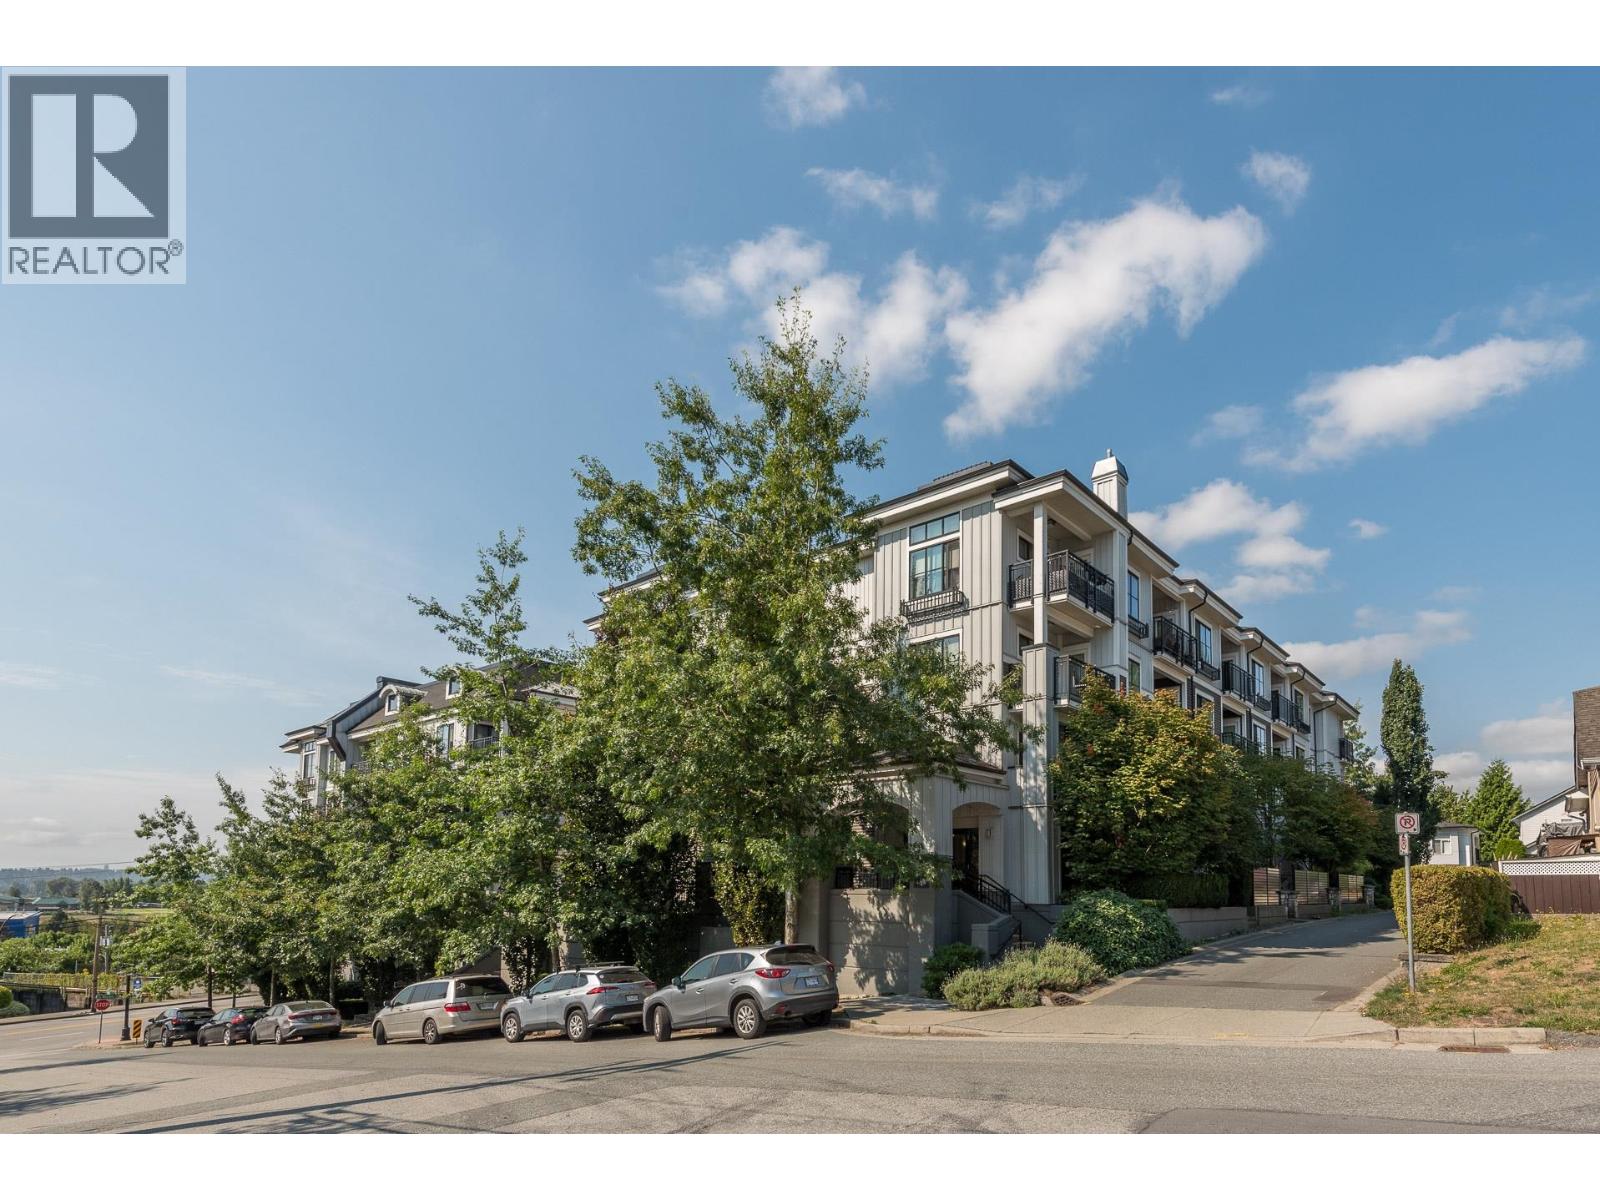 103 210 LEBLEU STREET, Coquitlam
$488,800
103 210 LEBLEU STREET
British Columbia, Coquitlam
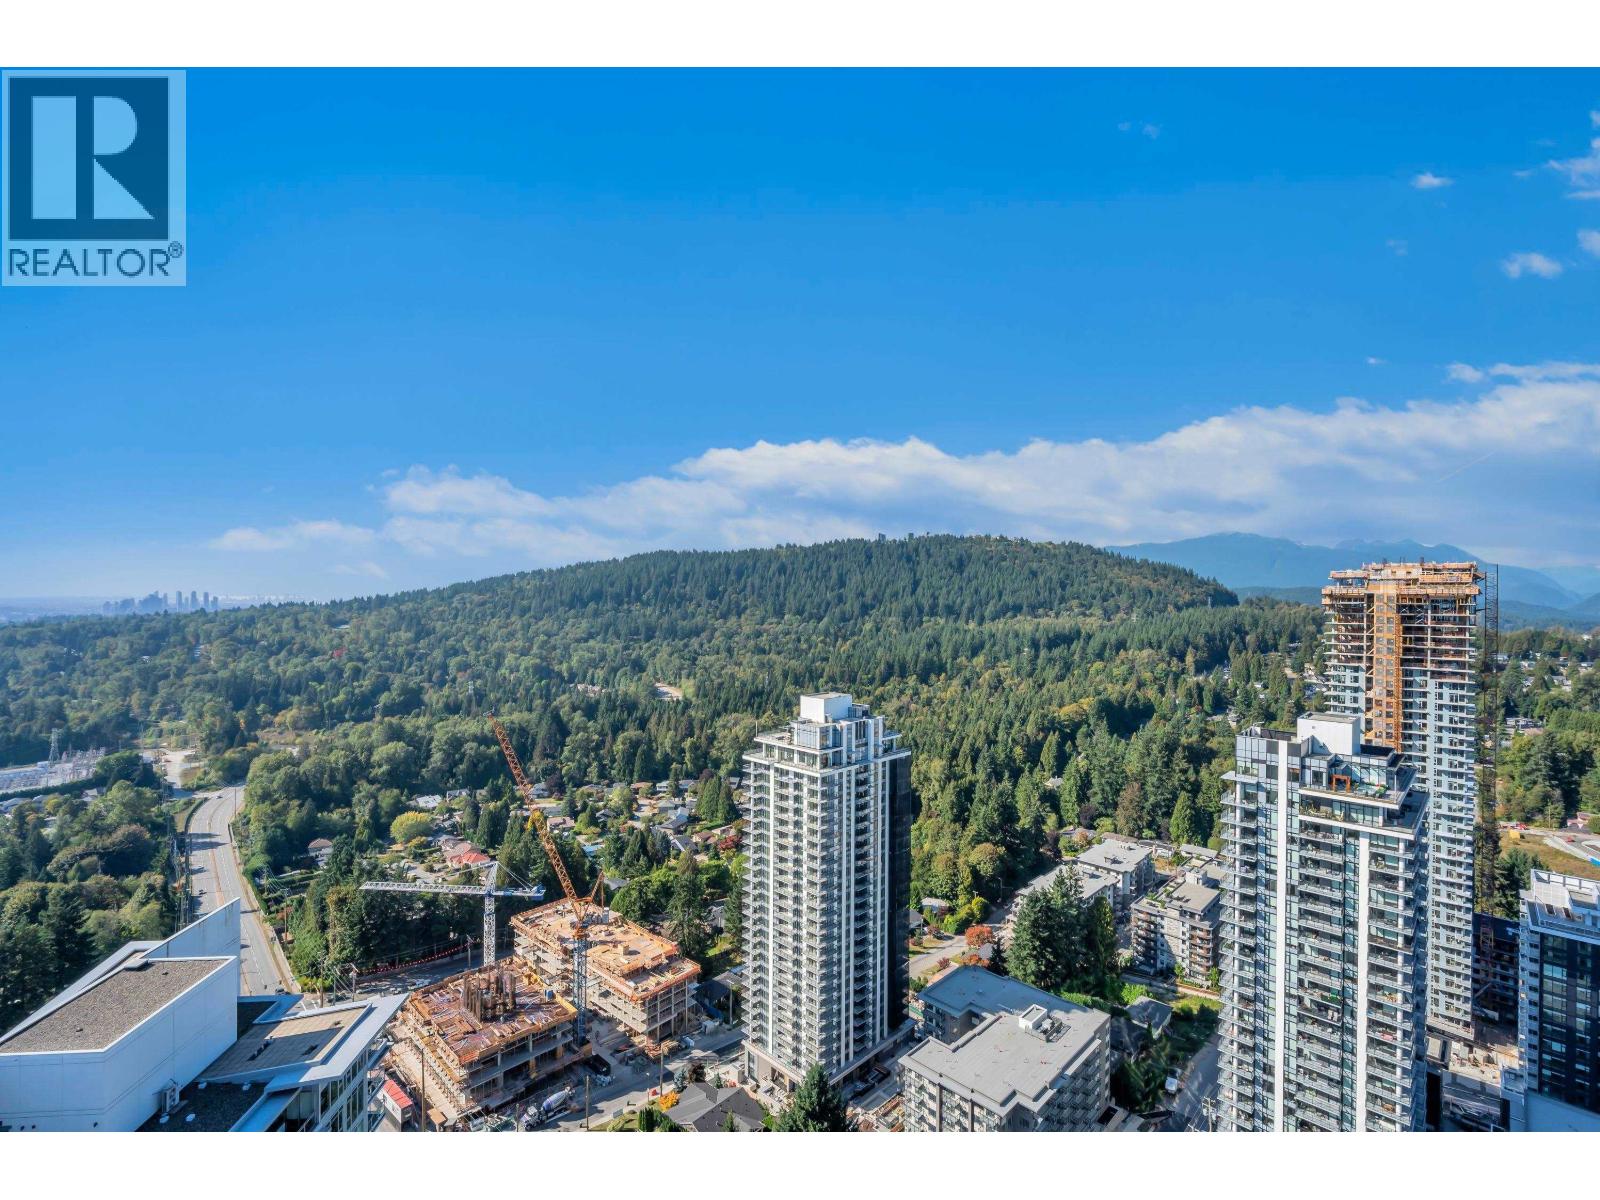 3202 567 CLARKE ROAD, Coquitlam
$788,000
3202 567 CLARKE ROAD
British Columbia, Coquitlam
Have a look below and get to know us better!
We will help you relax, enjoy, and experience the area to its full potential.
Let's ConnectConnect with us!
Whatever your real estate ambitions are, our deep connections with our local community, residents,
and real estate market are always available to those who value service at the highest level.
Get in touch with me today to tell us about your real estate dreams.


