| Heating: | Forced air,Natural gas |
| Basement: | Finished,Separate entrance,Unknown |
| Parking: | Garage,Garage |
For Community News, Market Information and Resources, Sign Up Now


Get Instant Access!
View exclusive MLS listing details, including sold listings.

Jump on board for access to MLS Listings and sales, special offers and exclusive opportunities
Become a Member!
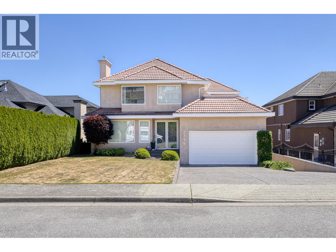
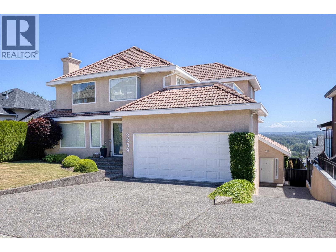
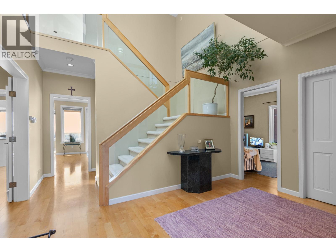
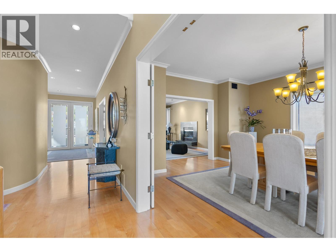
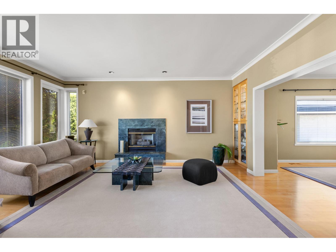
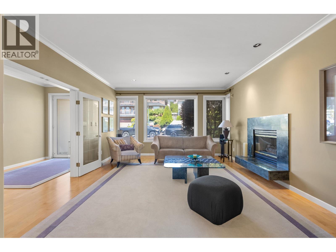
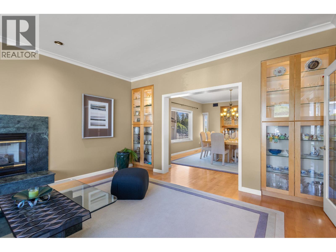
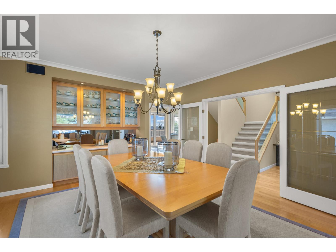
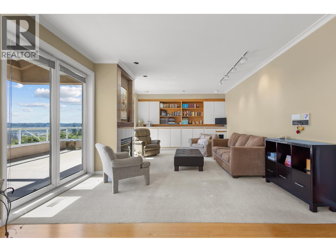
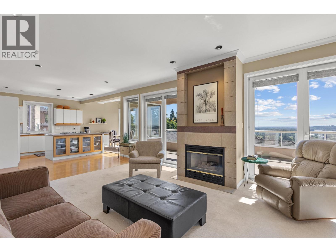
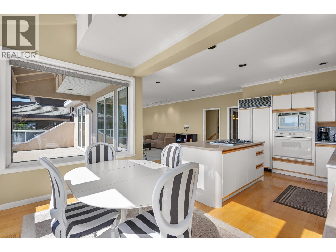
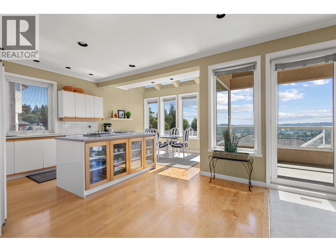
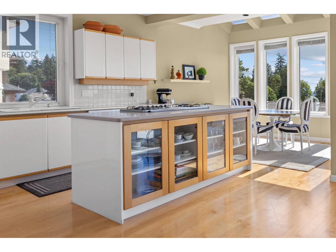
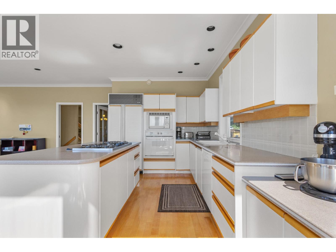
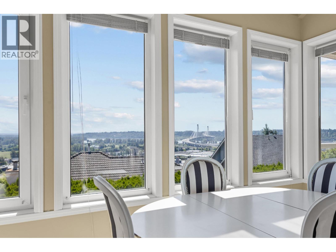
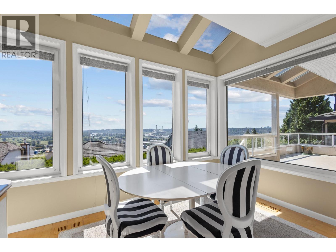
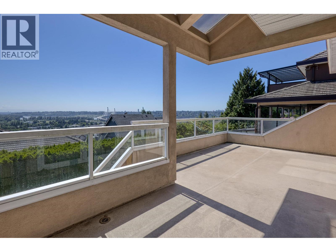
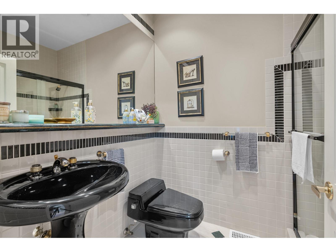
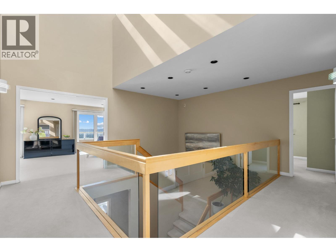
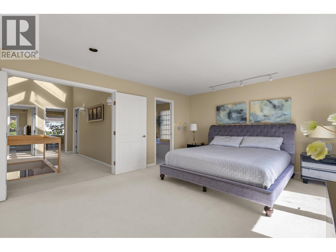
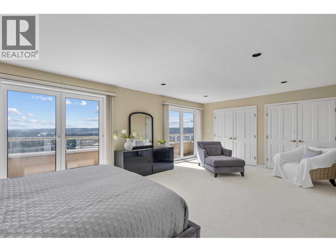
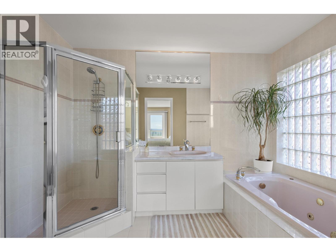
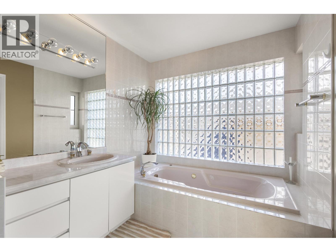
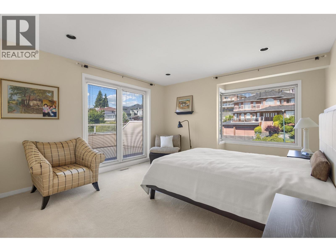
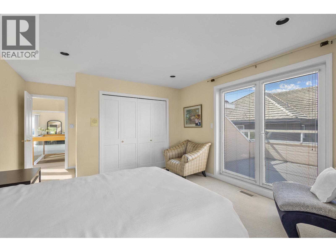
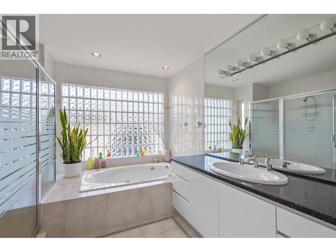
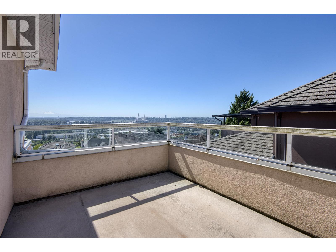
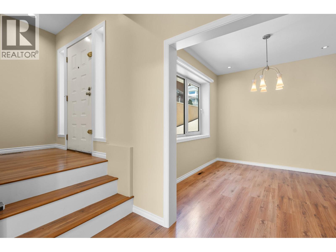
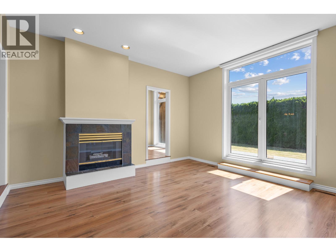
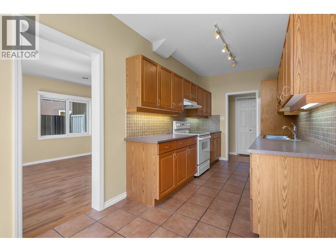
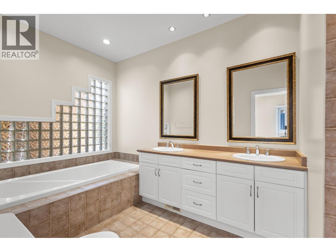
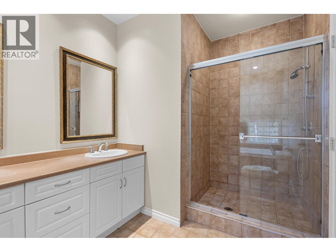
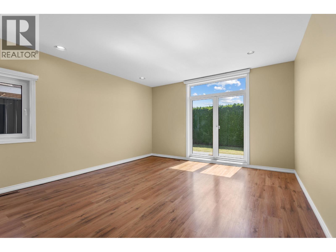
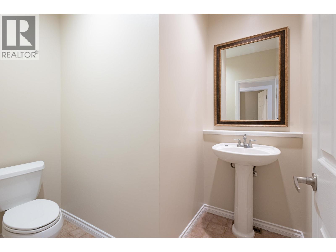
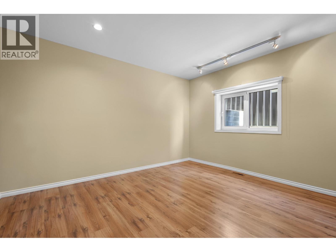
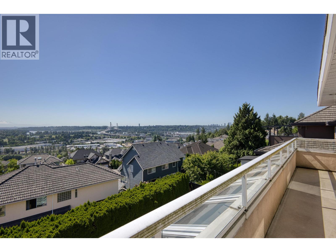
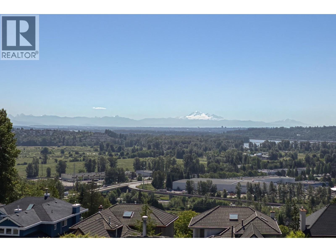
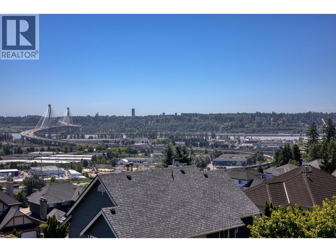
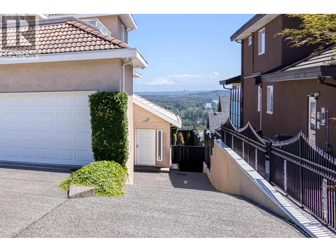
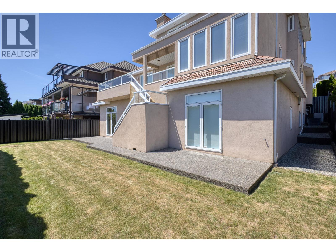
A Magnificent one owner custom built home with spectacular breathtaking views! Almost 5400 sf of sunlight drapes the soaring vaulted ceilings in the living areas, with custom built-ins & a solarium breakfast nook that frames the views & skylights above. Convenient main-floor Bedroom, full Bath, laundry & access to your double attached garage. Built with 2×6 construction & ultimate comfort in mind, feat’s Air Con, fresh-air ventilation & 2x 50 gal H/W tanks to care for a bustling household. Above, the primary suite has its own balcony, endless Views & Ensuite + 3 More Lg beds & full bath complete this level. Below has Living/Dining rooms, kitchen, 3 beds, 2 baths with a level side entrance & walk-out Sunny South facingyard. Bonus second attached Garage/workshop of 573sf & much more! Call to View! (id:59197)
General Info:
| Property Type: | Single Family |
| Dwelling Type: | Single Family |
| Year Built: | 1990 (Age: 36) |
| Realtor.ca Listing: | View source listing |
| Listed: | September 23, 2026 |
| Last Updated: | October 8, 2026 |
| Status Updated: | October 8, 2026 |
| Ownership: | Freehold |
| Structure Type: | House |
| Total Area: | 5,380 sq. ft. |
| Lot Size Area: | 6962 square feet |
| Price Per SqFt: | 408.74 |
| Total Building Area: | 5380 sqft |
| Living Area: | 5380 square feet |
| Basement: | Finished,Separate entrance,Unknown |
| Tax Annual Amount: | $7577.91 |
| Tax Year: | 2025 |
| Parking Features: | Garage,Garage |
| Total Parking: | 6 |
| Fireplaces: | 3 |
| Lot Features: | Central location |
| Appliances: | All,Central Vacuum |
-
Additional Info
-
Site Influences
View
Photo Tabs
1/41
2/41
3/41
4/41
5/41
6/41
7/41
8/41
9/41
10/41
11/41
12/41
13/41
14/41
15/41
16/41
17/41
18/41
19/41
20/41
21/41
22/41
23/41
24/41
25/41
26/41
27/41
28/41
29/41
30/41
31/41
32/41
33/41
34/41
35/41
36/41
37/41
38/41
39/41
40/41
 41/41
1/41
2/41
3/41
4/41
5/41
6/41
7/41
8/41
9/41
10/41
11/41
12/41
13/41
14/41
15/41
16/41
17/41
18/41
19/41
20/41
21/41
22/41
23/41
24/41
25/41
26/41
27/41
28/41
29/41
30/41
31/41
32/41
33/41
34/41
35/41
36/41
37/41
38/41
39/41
40/41
41/41
No video found.
2249 SICAMOUS AVENUE, Coquitlam
Map location
 |
|
| Walk Score: | 33 (Car-Dependent) |
| Bike Score: | 31 (Somewhat Bikeable) |
| view details | |
Calculate Mortgage
| Mortgage Amount: | |
| Number of Payments: | |
| Payment Amount: | |
| Total Paid: | |
| Total Interest Paid: |
Similar Properties
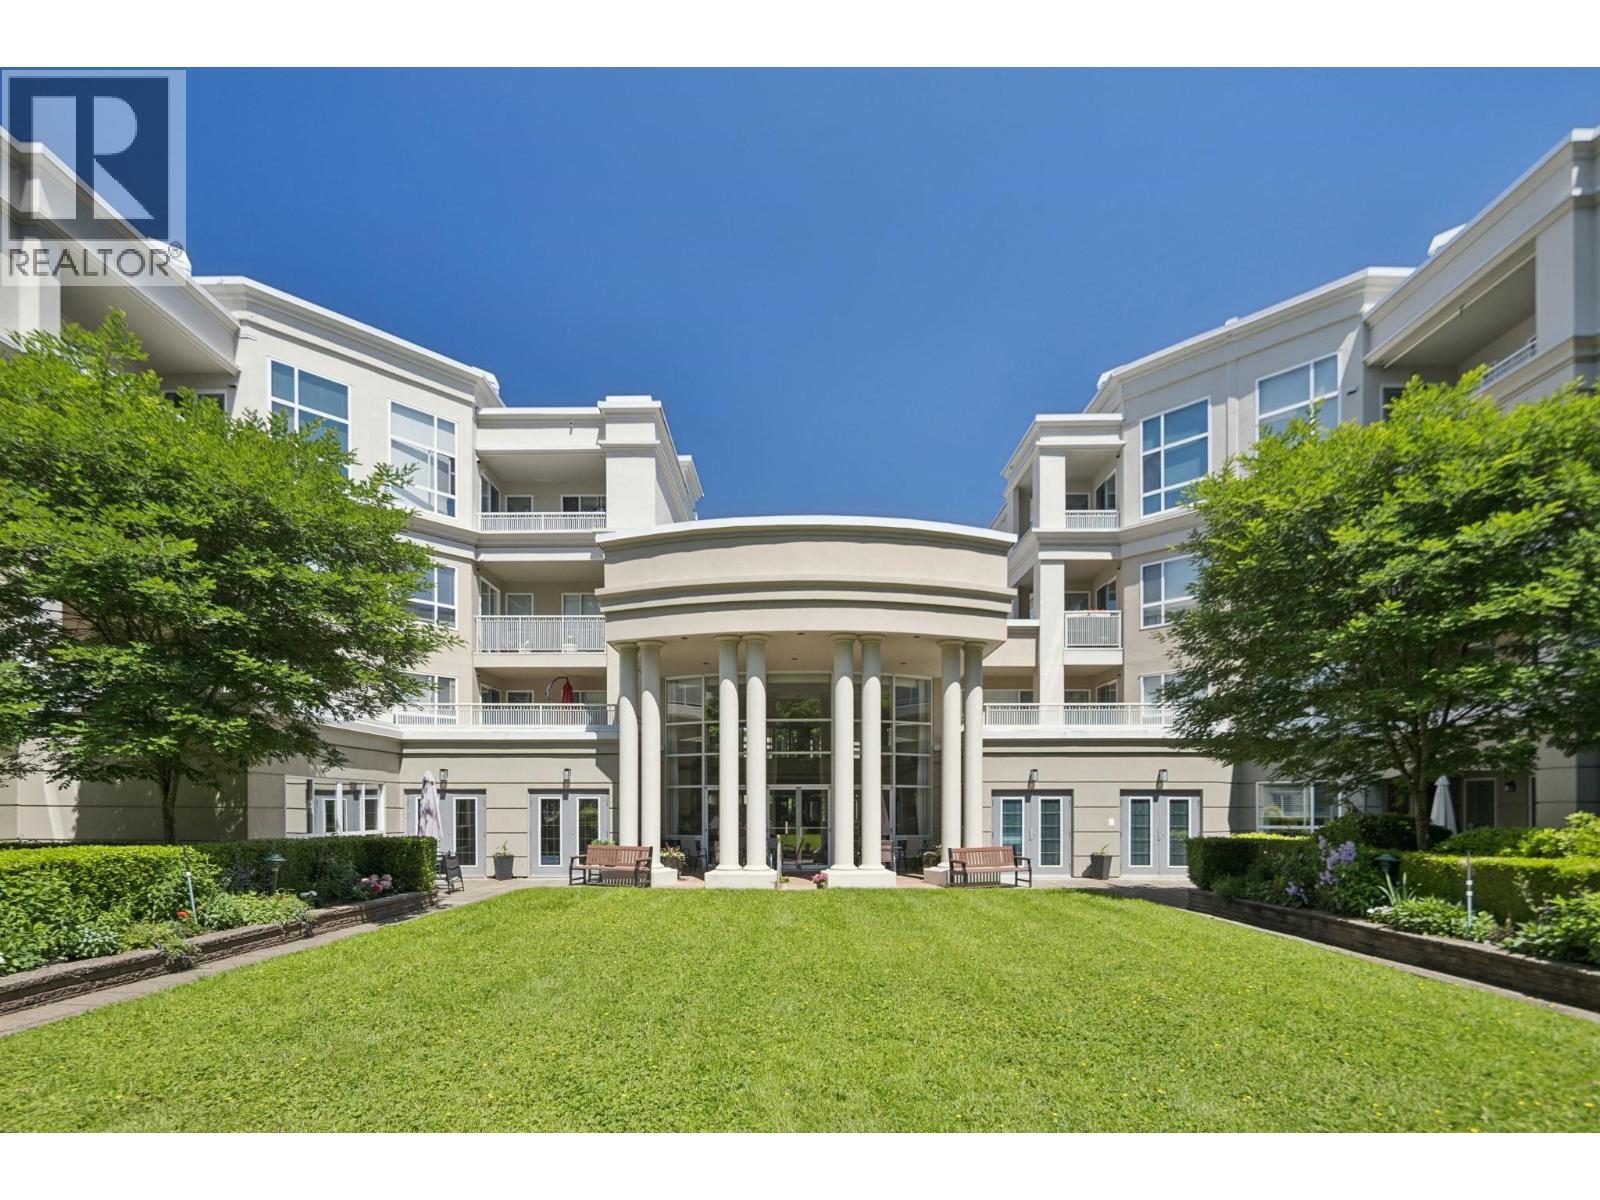 118 3098 GUILDFORD WAY, Coquitlam
$625,000
118 3098 GUILDFORD WAY
British Columbia, Coquitlam
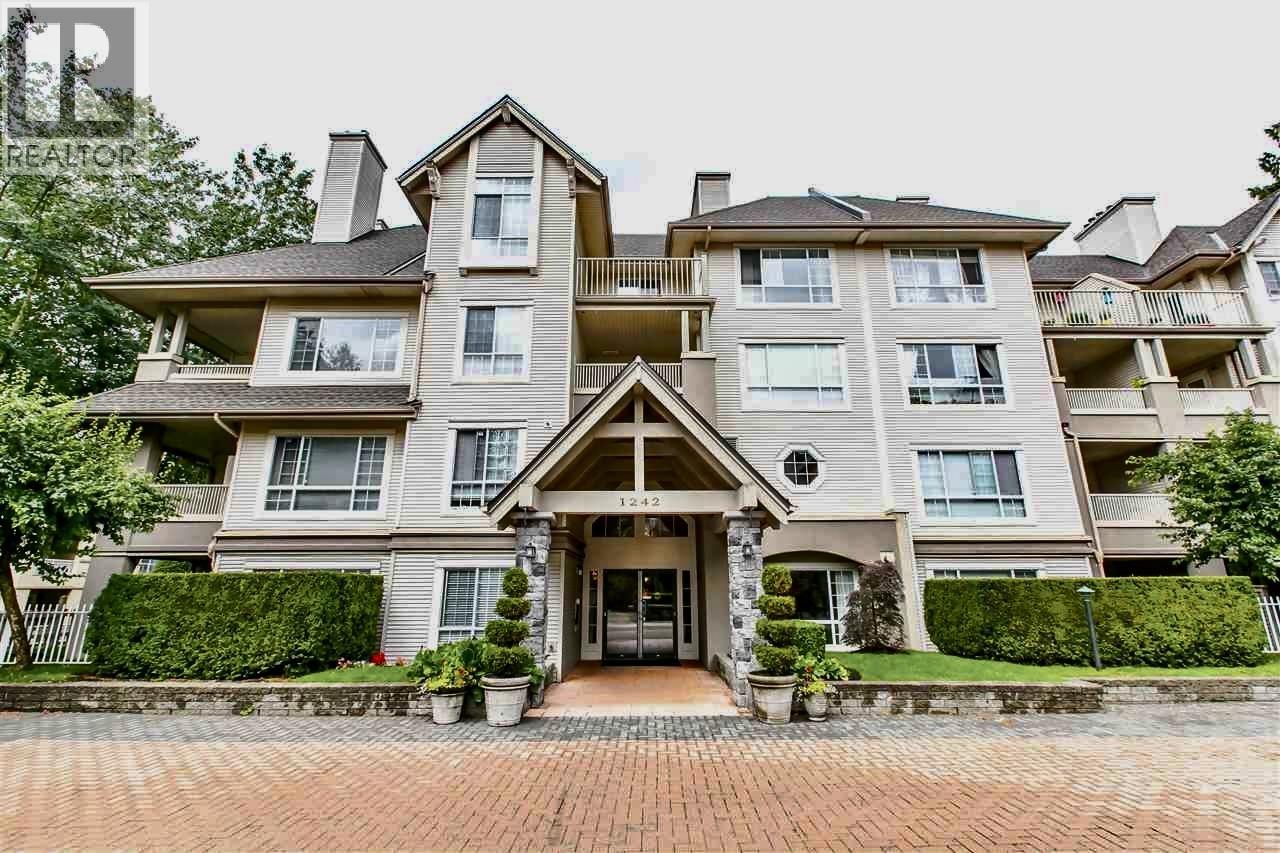 215 1242 TOWN CENTRE BOULEVARD, Coquitlam
$579,800
215 1242 TOWN CENTRE BOULEVARD
British Columbia, Coquitlam
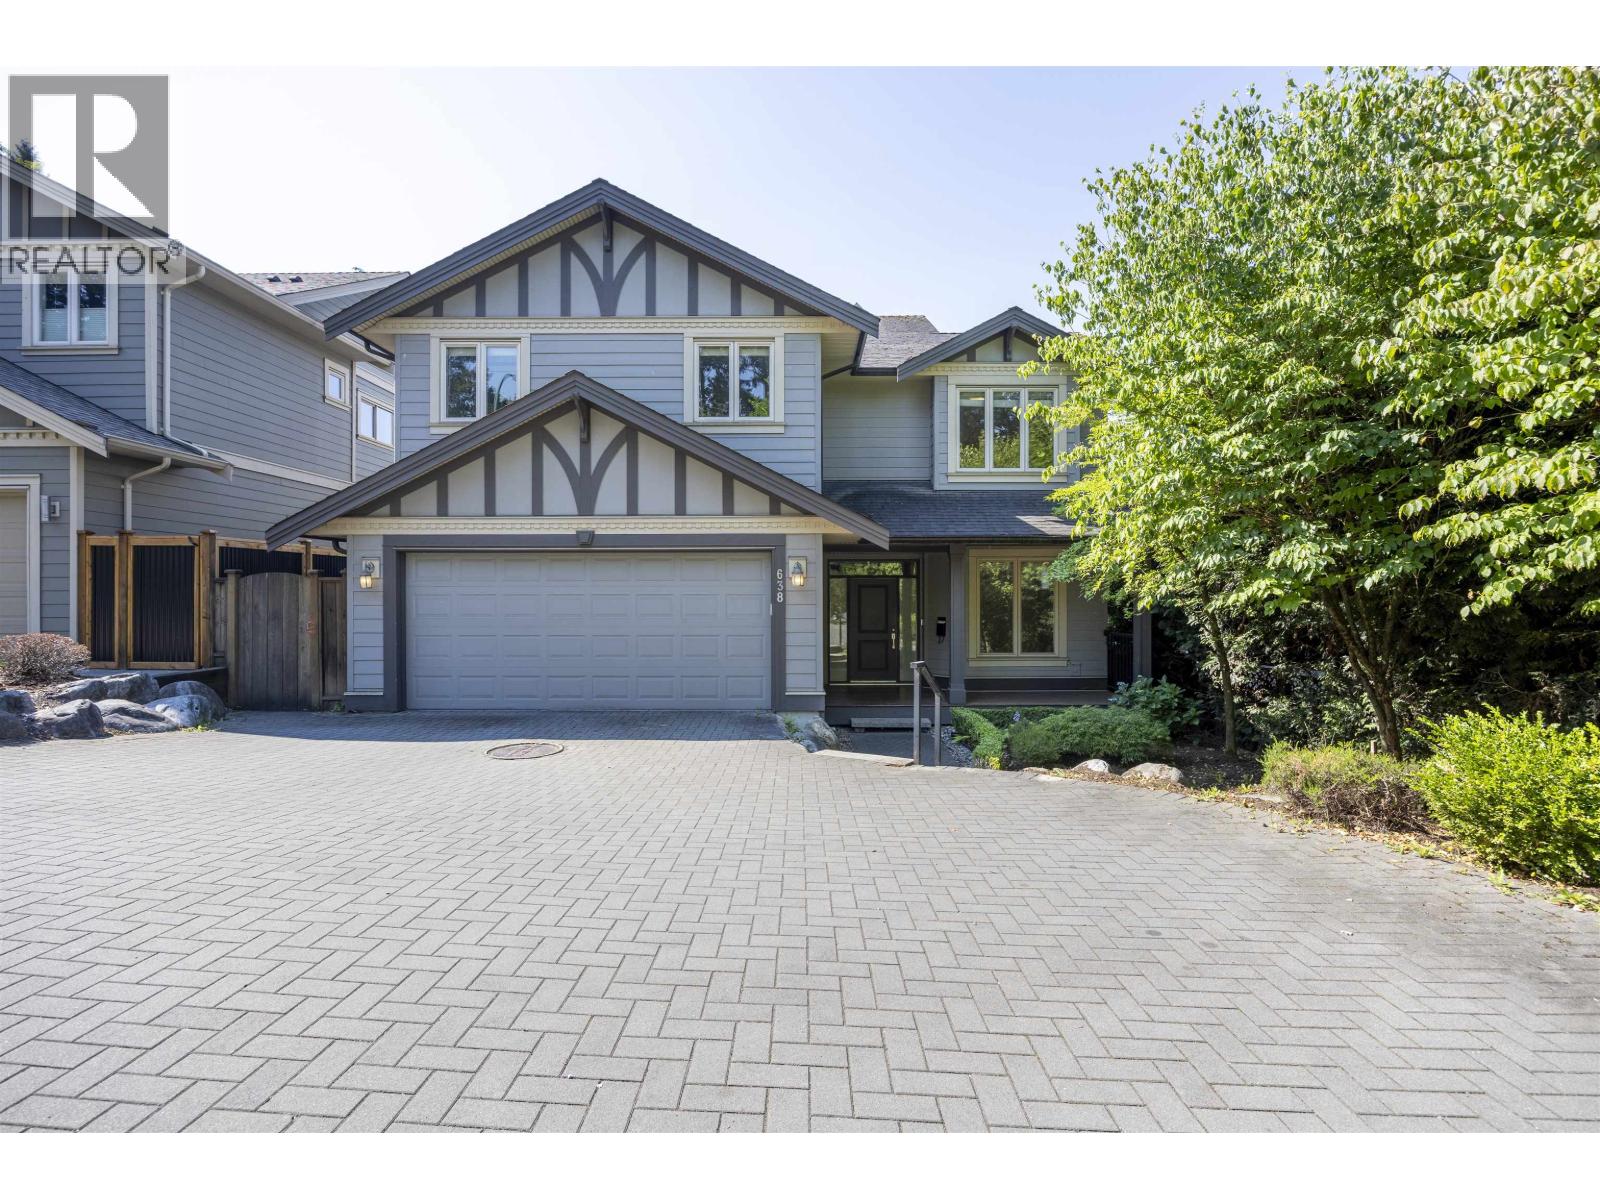 638 AUSTIN AVENUE, Coquitlam
$1,980,000
638 AUSTIN AVENUE
British Columbia, Coquitlam
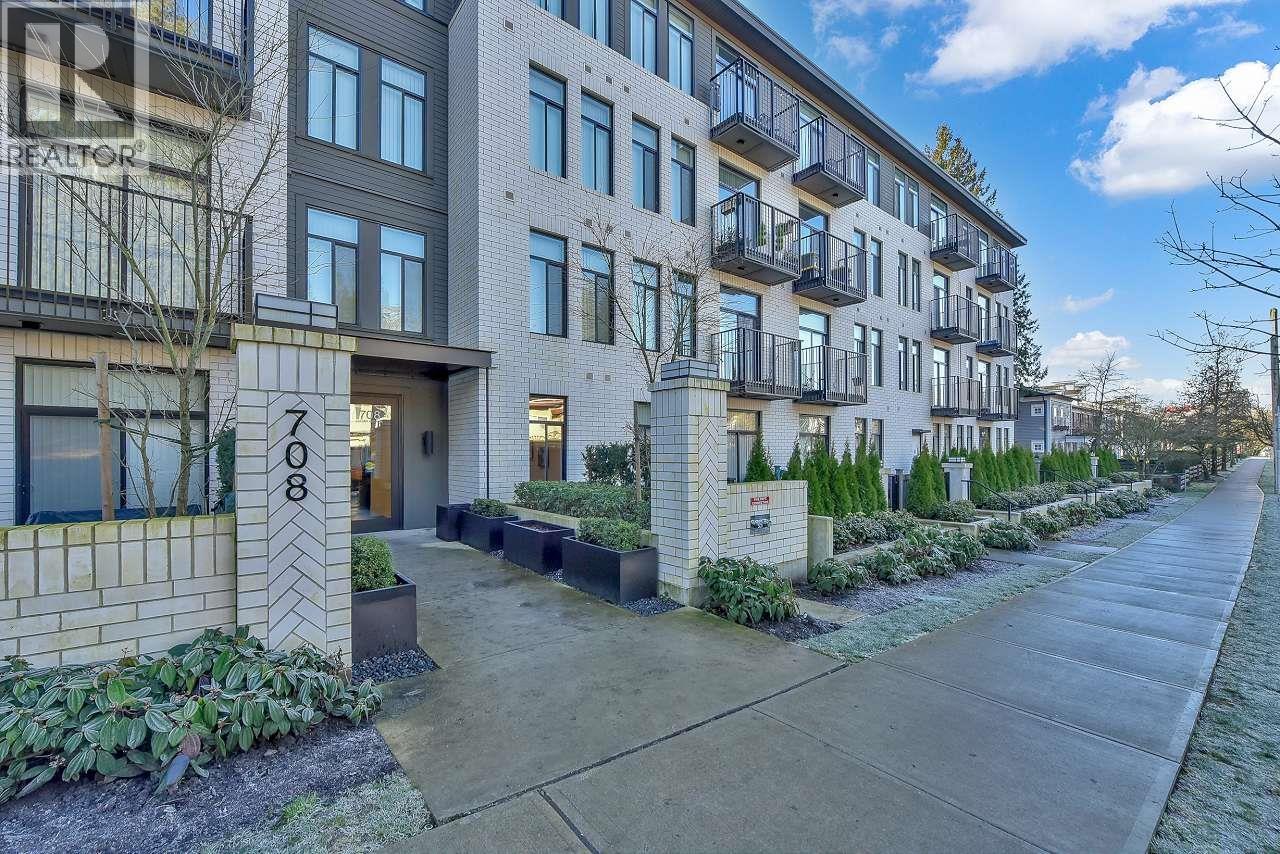 211 708 EDGAR AVENUE, Coquitlam
$788,800
211 708 EDGAR AVENUE
British Columbia, Coquitlam
 133 601 HARRISON AVENUE, Coquitlam
$399,900
133 601 HARRISON AVENUE
British Columbia, Coquitlam
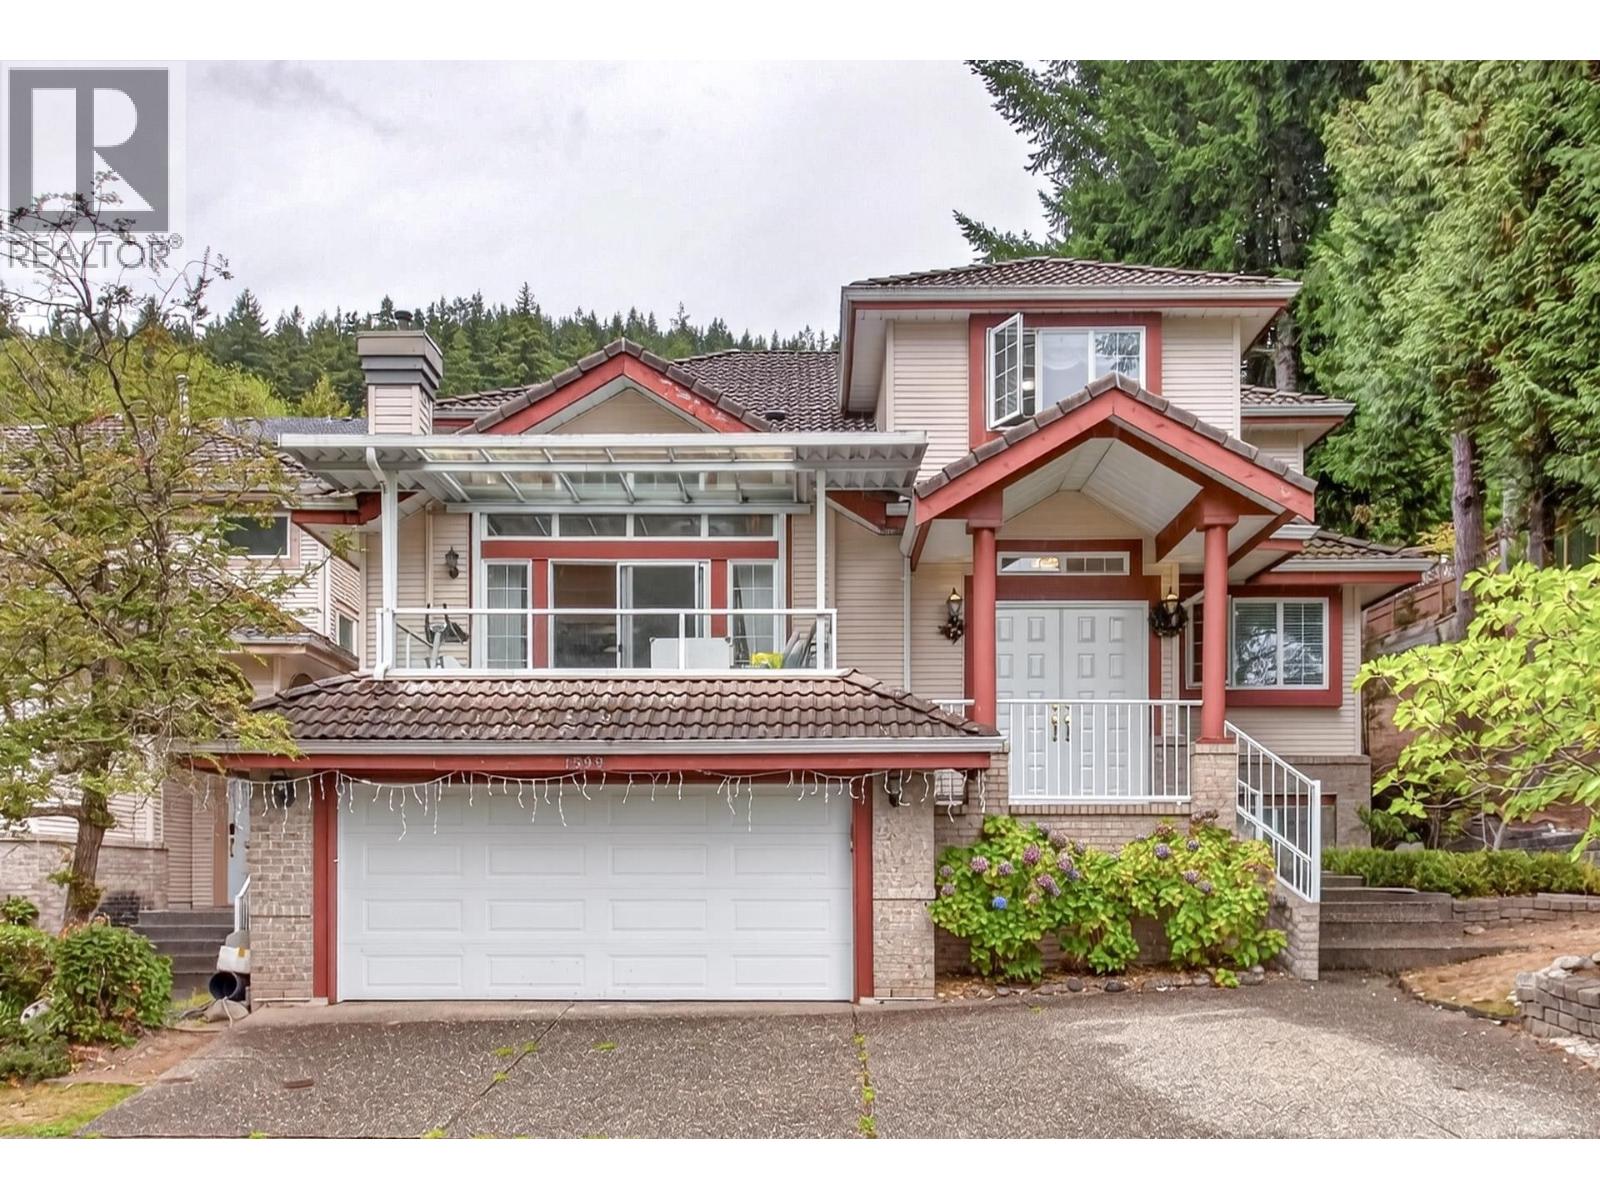 1599 PLATEAU CRESCENT, Coquitlam
$1,457,777
1599 PLATEAU CRESCENT
British Columbia, Coquitlam
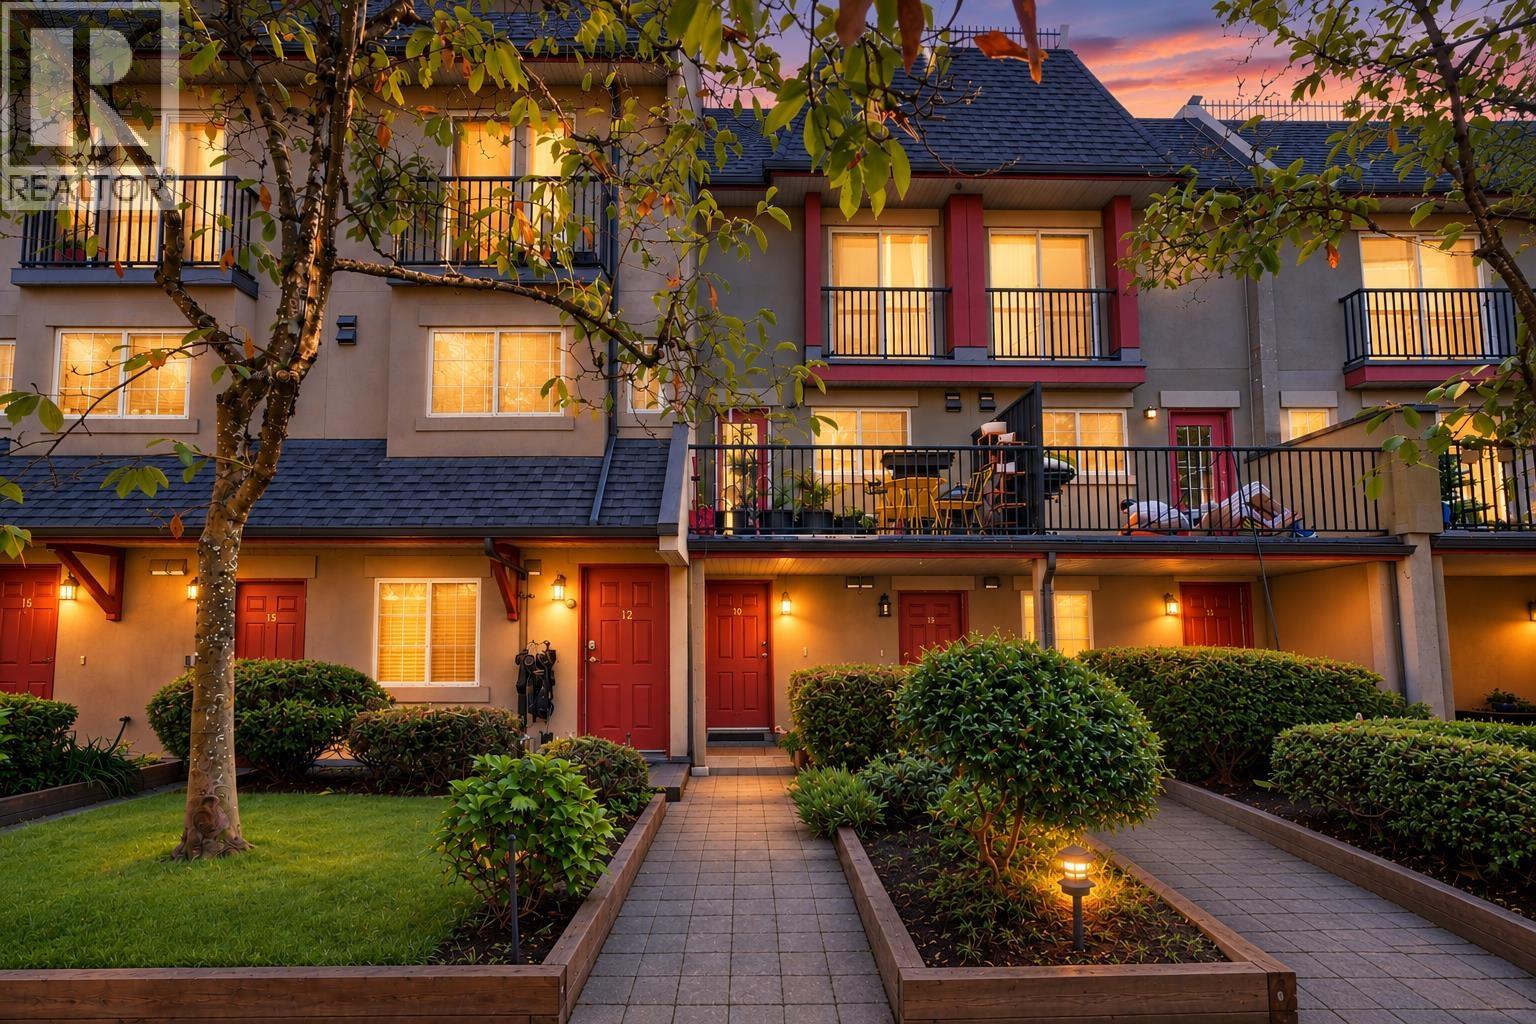 10 1561 BOOTH AVENUE, Coquitlam
$599,000
10 1561 BOOTH AVENUE
British Columbia, Coquitlam
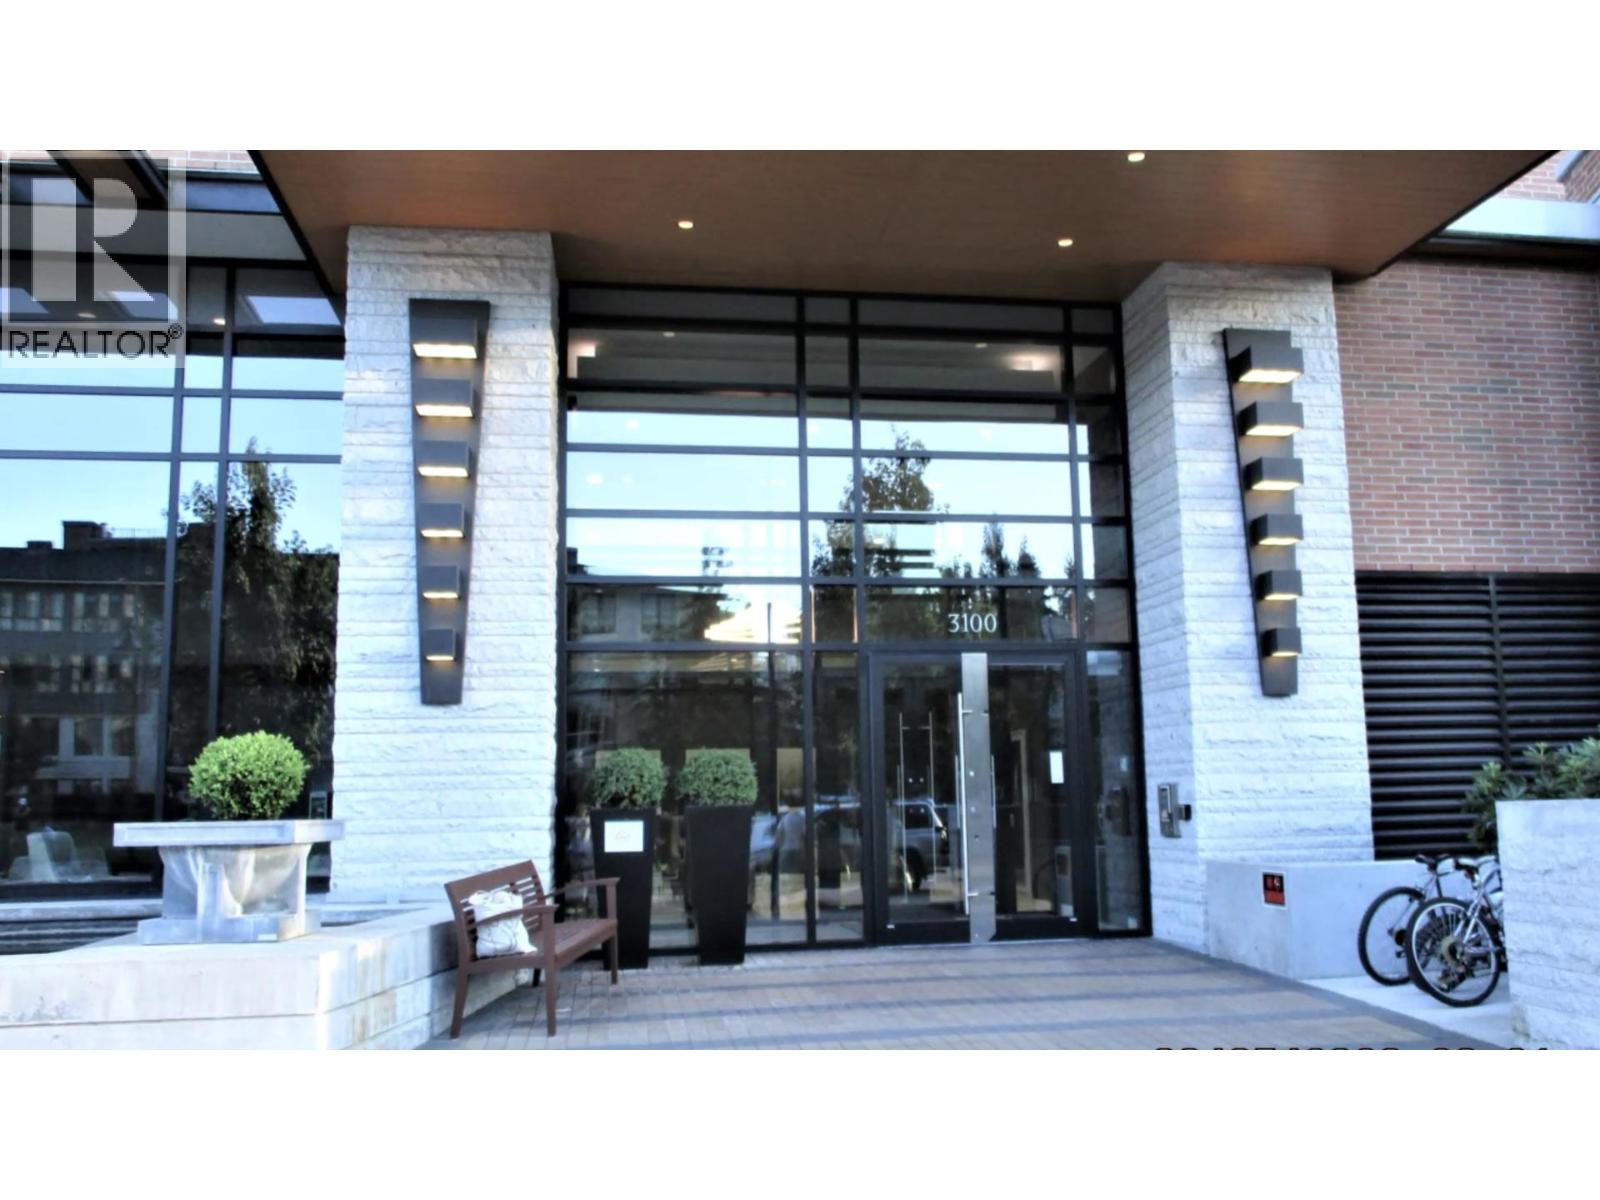 2304 3100 WINDSOR GATE, Coquitlam
$719,990
2304 3100 WINDSOR GATE
British Columbia, Coquitlam
Have a look below and get to know us better!
We will help you relax, enjoy, and experience the area to its full potential.
Let's ConnectConnect with us!
Whatever your real estate ambitions are, our deep connections with our local community, residents,
and real estate market are always available to those who value service at the highest level.
Get in touch with me today to tell us about your real estate dreams.


