| Basement: | Partially finished,Full,Separate entrance |
For Community News, Market Information and Resources, Sign Up Now


Get Instant Access!
View exclusive MLS listing details, including sold listings.

Jump on board for access to MLS Listings and sales, special offers and exclusive opportunities
Become a Member!
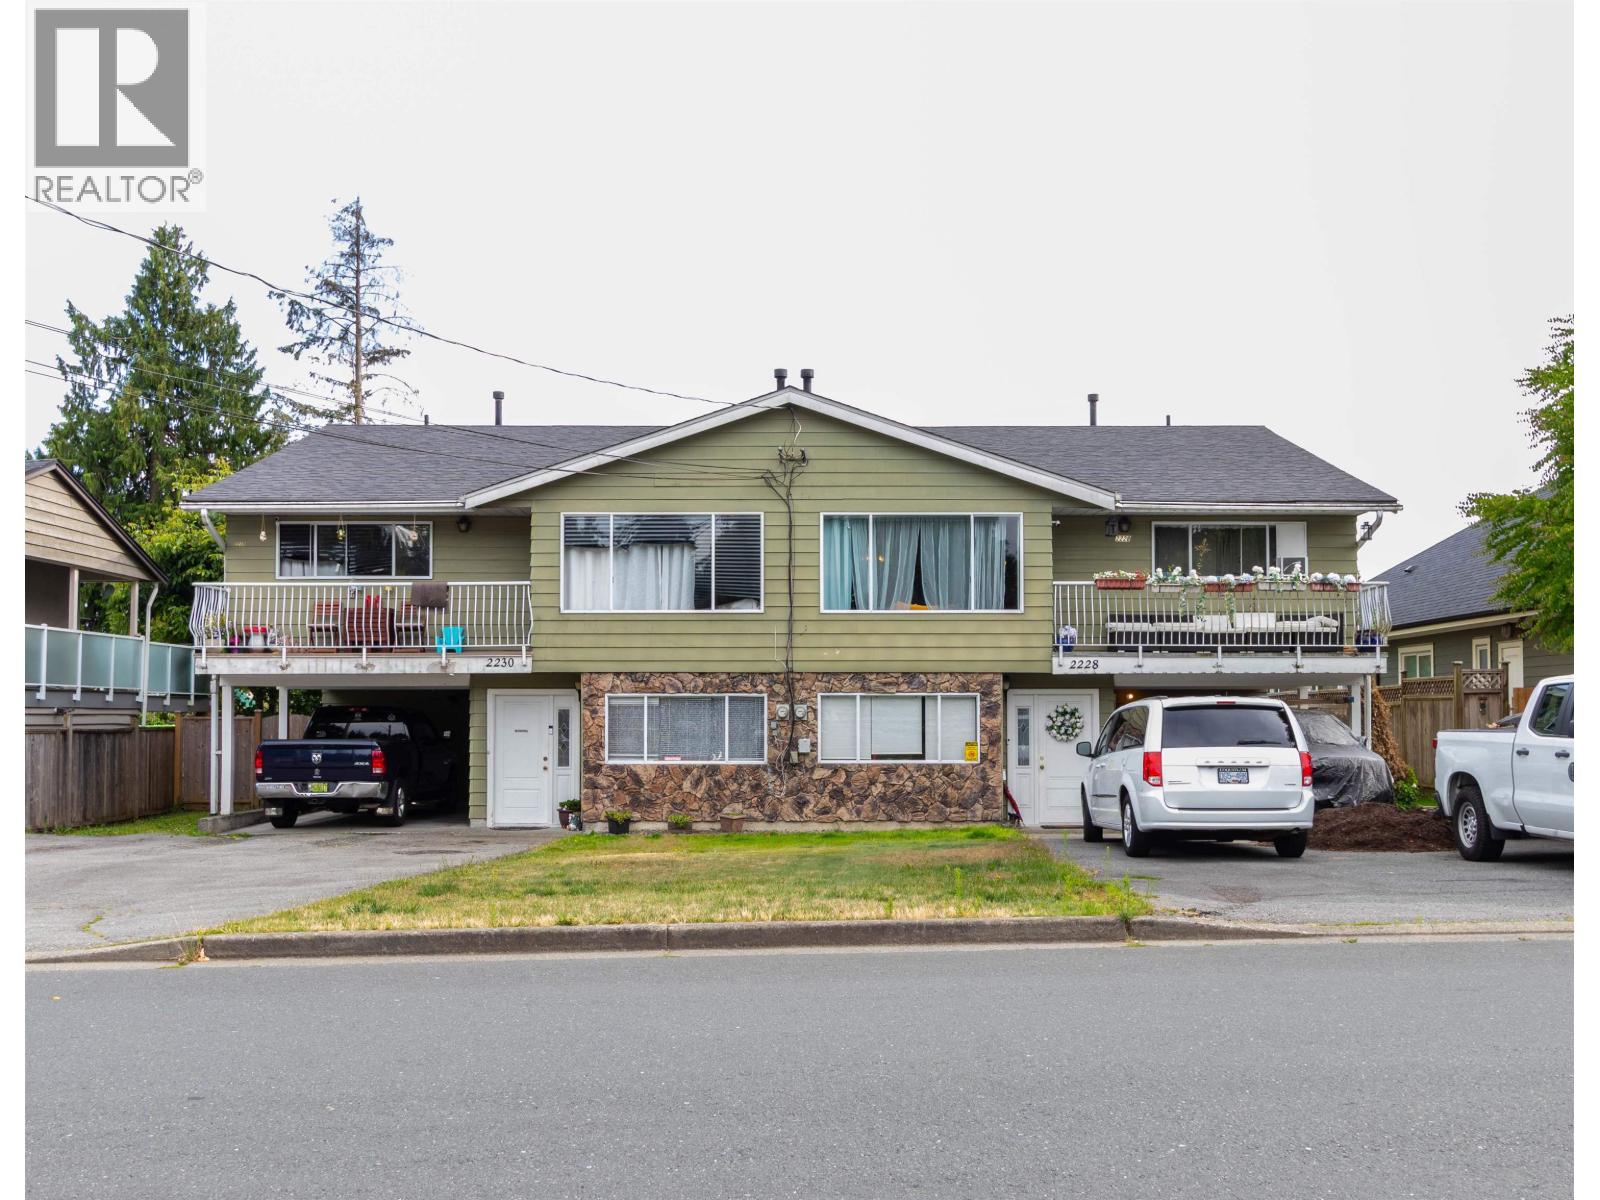


Side by side duplex in desirable Mundy Park neighbourhood offers huge 10,275 square foot lot in prime location. Big potential upside. R-1 Small-Scale Residential appears to permit up to four dwelling units. Separate bsmt access and rough-in plumbing, may present an excellent opportunity to develop secondary suites, subject to approval, permits and Building Code requirements. Buyer to verify any and all potential. One side will be vacant as of August 1st and the second side MAY be available for vacant possession by way of Mutual Agreement with tenant. New roof Oct 2021. New furnace East unit 2025. EXCELLENT OPPORTUNITY IN UPSCALE NEIGHBOURHOOD. Park is literally behind the houses across the street. Two large driveways with lots of on site parking. Flat lot. Individually fenced yards. (id:59197)
General Info:
| Property Type: | Multi-family |
| Dwelling Type: | Multi-family |
| Year Built: | 1975 (Age: 51) |
| Realtor.ca Listing: | View source listing |
| Listed: | July 13, 2026 |
| Last Updated: | August 18, 2026 |
| Status Updated: | August 18, 2026 |
| Ownership: | Freehold |
| Structure Type: | Duplex |
| Total Area: | 4,236 sq. ft. |
| Lot Size Area: | 10275 square feet |
| Price Per SqFt: | 413.13 |
| Total Building Area: | 4236 sqft |
| Living Area: | 4236 square feet |
| Basement: | Partially finished,Full,Separate entrance |
| Tax Annual Amount: | $7911.81 |
| Tax Year: | 2025 |
| Total Parking: | 6 |
| Lot Features: | Central location,Private setting |
| Appliances: | Refrigerator,Stove,Washer & Dryer |
-
Additional Info
-
Features Included
Laundry - In Suite -
Amenities
Laundry - In Suite
Photo Tabs
1/37
2/37
3/37
4/37
5/37
6/37
7/37
8/37
9/37
10/37
11/37
12/37
13/37
14/37
15/37
16/37
17/37
18/37
19/37
20/37
21/37
22/37
23/37
24/37
25/37
26/37
27/37
28/37
29/37
30/37
31/37
32/37
33/37
34/37
35/37
36/37
37/37
1/37
2/37
3/37
4/37
5/37
6/37
7/37
8/37
9/37
10/37
11/37
12/37
13/37
14/37
15/37
16/37
17/37
18/37
19/37
20/37
21/37
22/37
23/37
24/37
25/37
26/37
27/37
28/37
29/37
30/37
31/37
32/37
33/37
34/37
35/37
36/37
37/37
No video found.
2228 KING ALBERT AVENUE, Coquitlam
Map location
 |
|
| Walk Score: | 64 (Somewhat Walkable) |
| Bike Score: | 67 (Bikeable) |
| view details | |
Calculate Mortgage
| Mortgage Amount: | |
| Number of Payments: | |
| Payment Amount: | |
| Total Paid: | |
| Total Interest Paid: |
Similar Properties
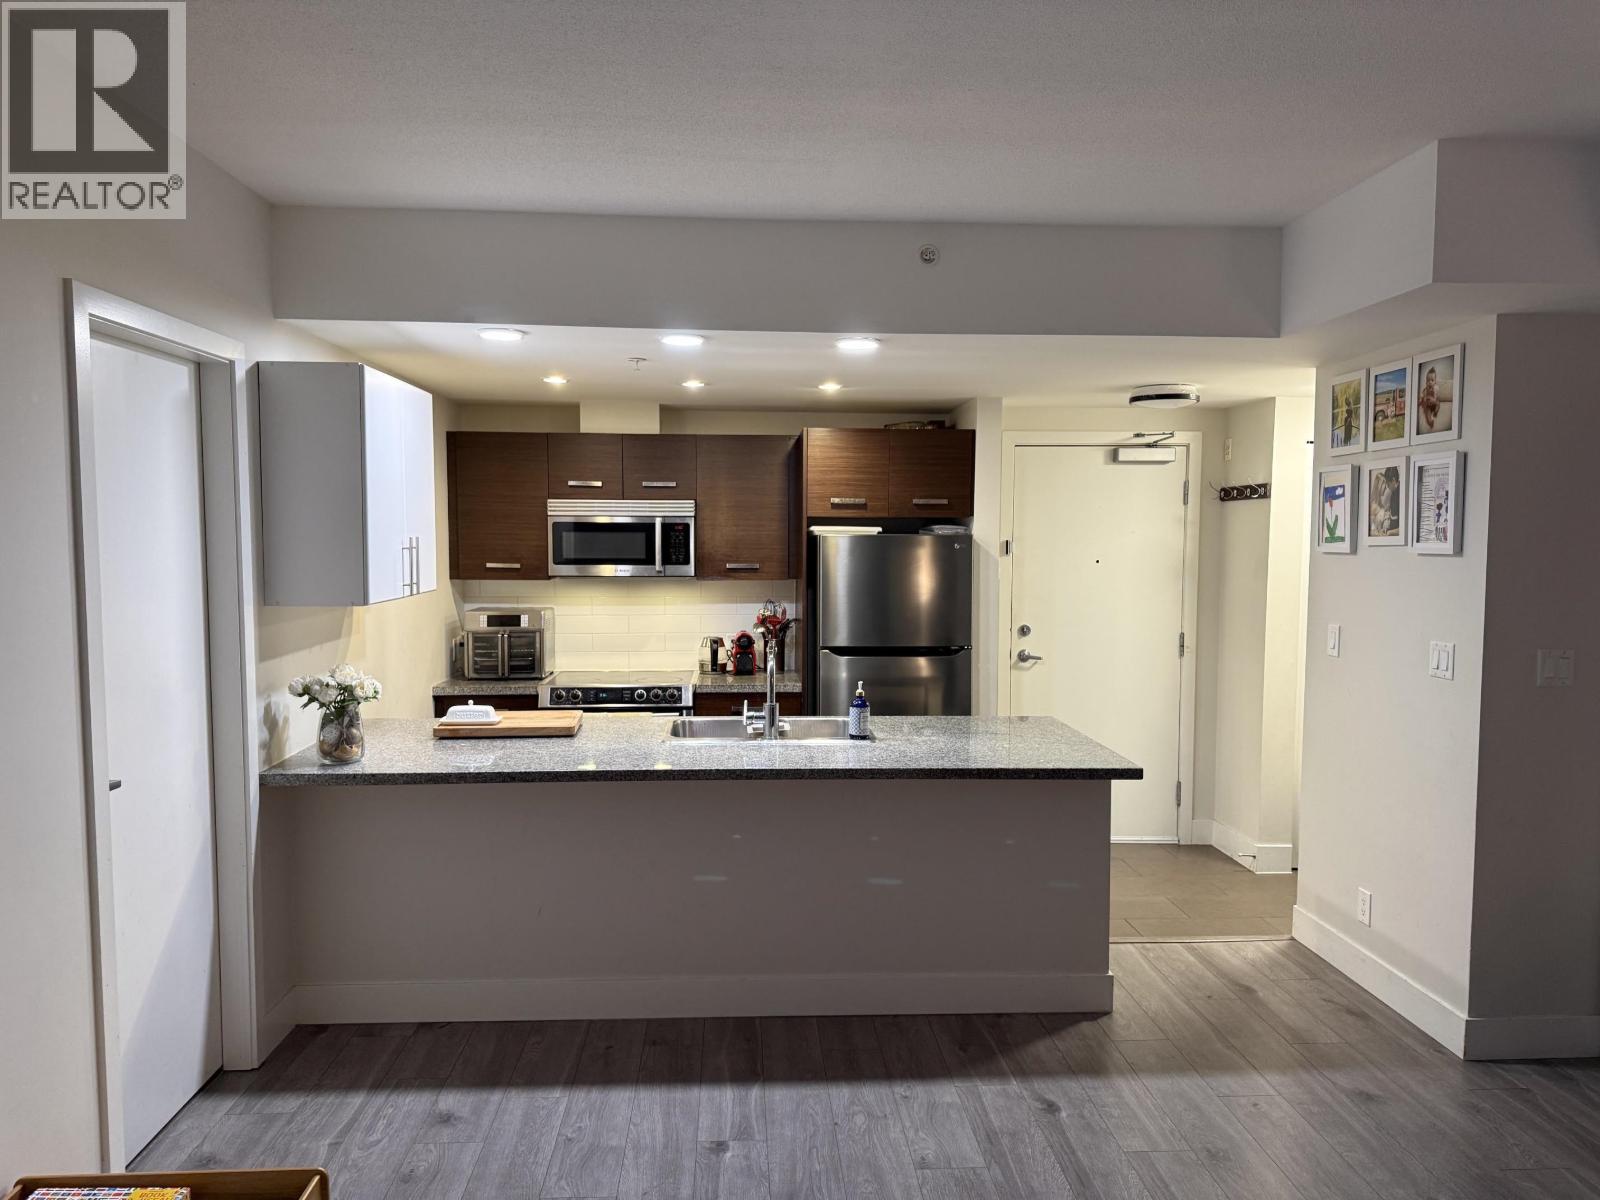 207 2957 GLEN DRIVE, Coquitlam
$648,000
207 2957 GLEN DRIVE
British Columbia, Coquitlam
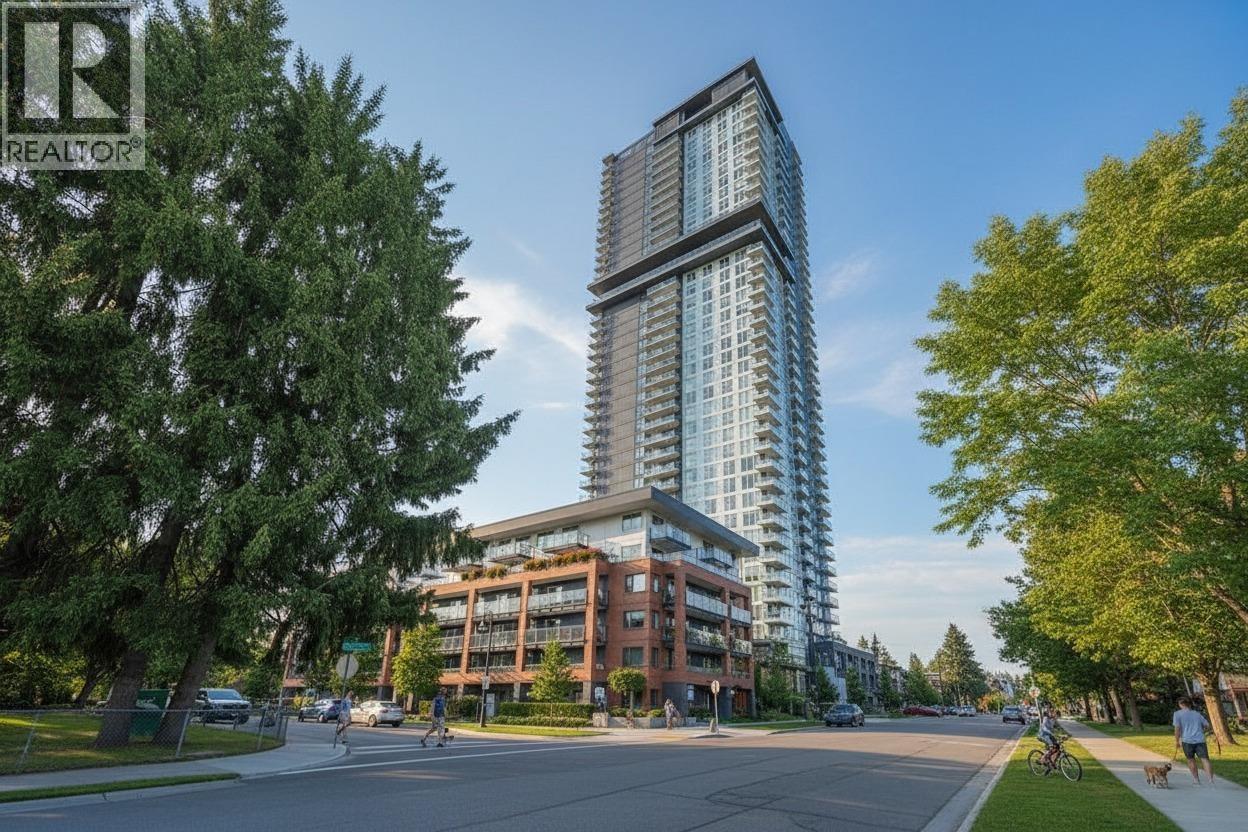 3209 537 COTTONWOOD AVENUE, Coquitlam
$798,000
3209 537 COTTONWOOD AVENUE
British Columbia, Coquitlam
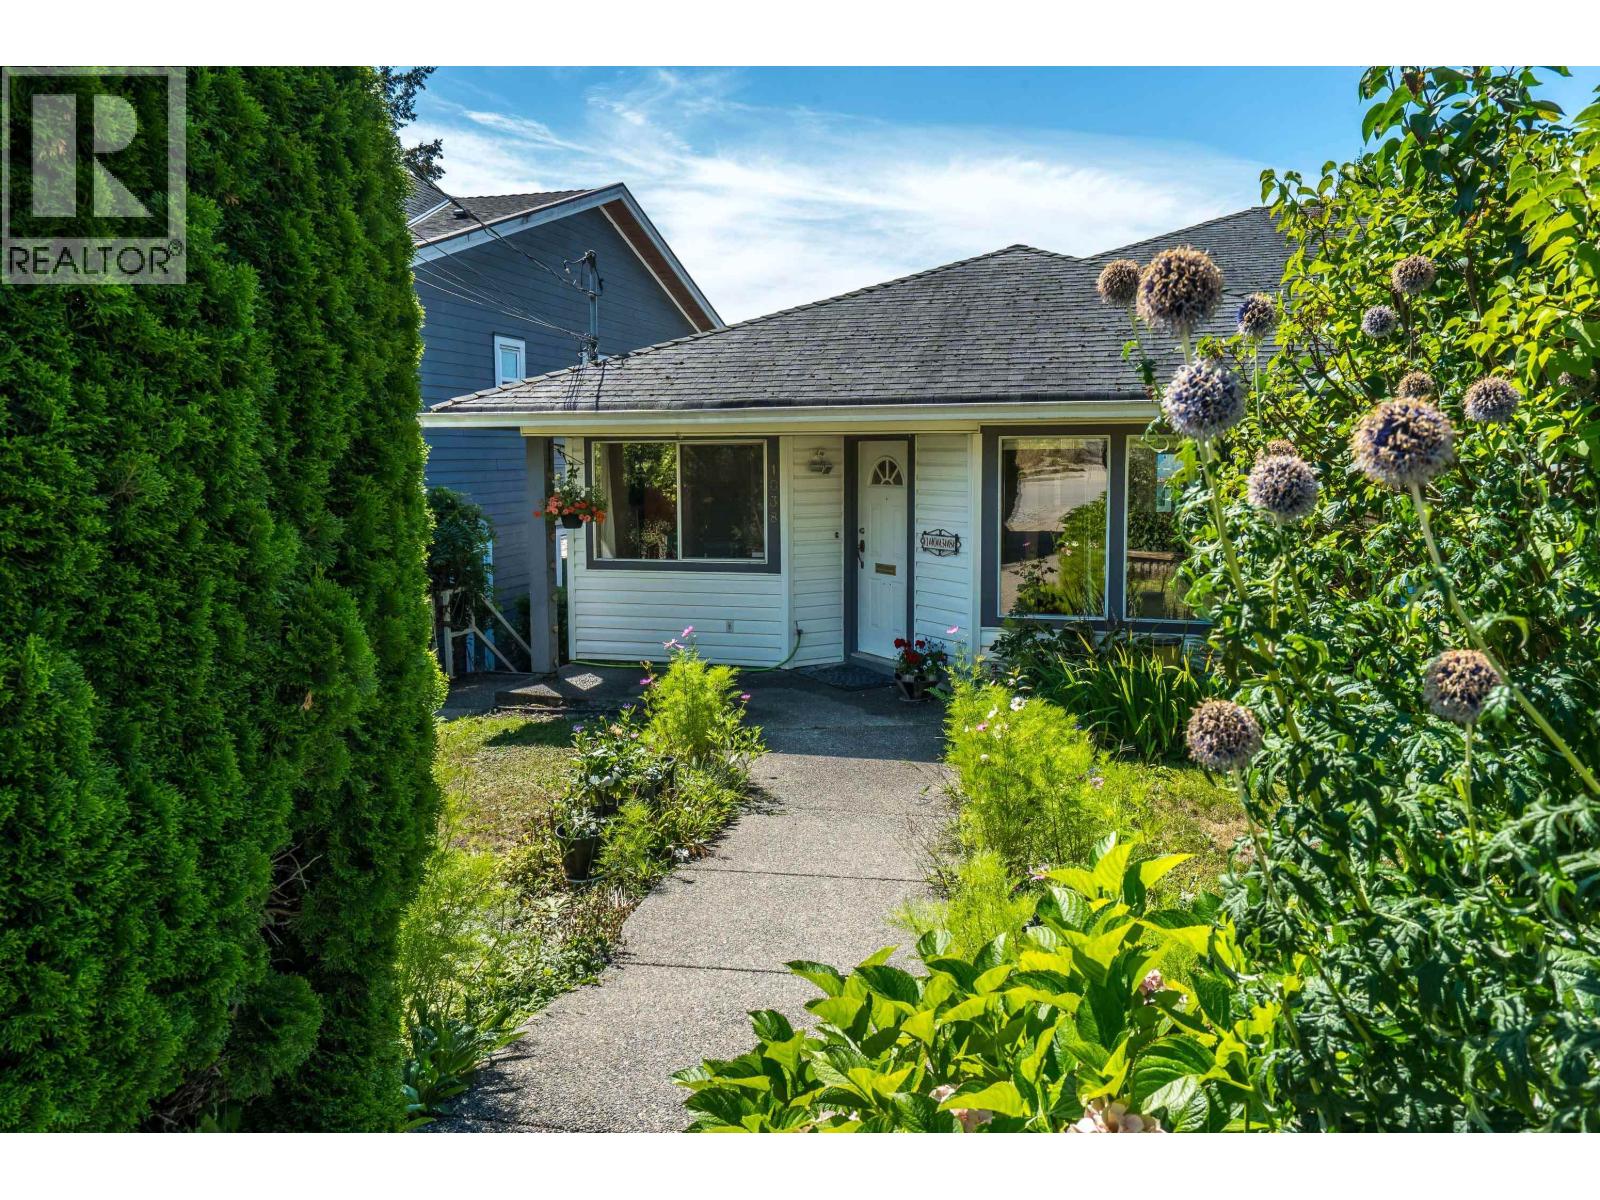 1038 WALLS AVENUE, Coquitlam
$1,228,000
1038 WALLS AVENUE
British Columbia, Coquitlam
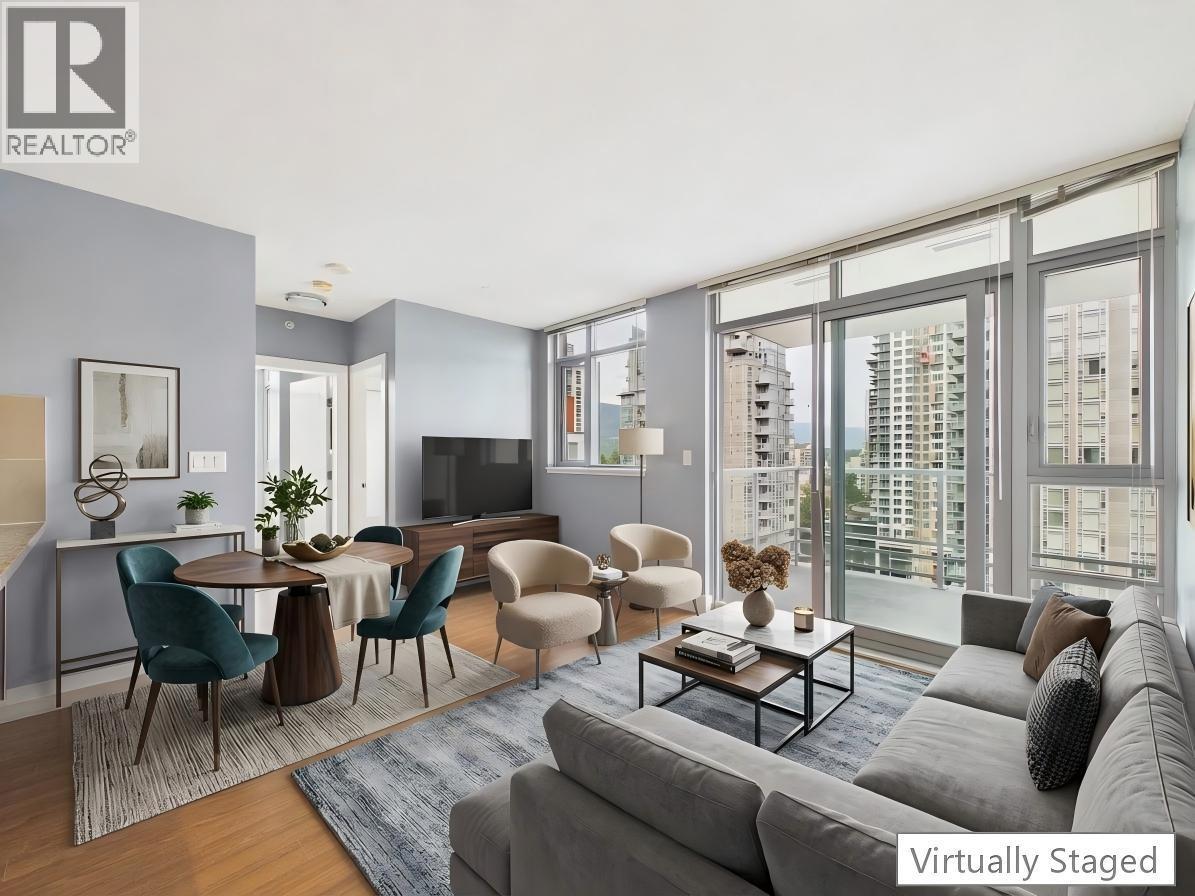 2207 1155 THE HIGH STREET, Coquitlam
$499,000
2207 1155 THE HIGH STREET
British Columbia, Coquitlam
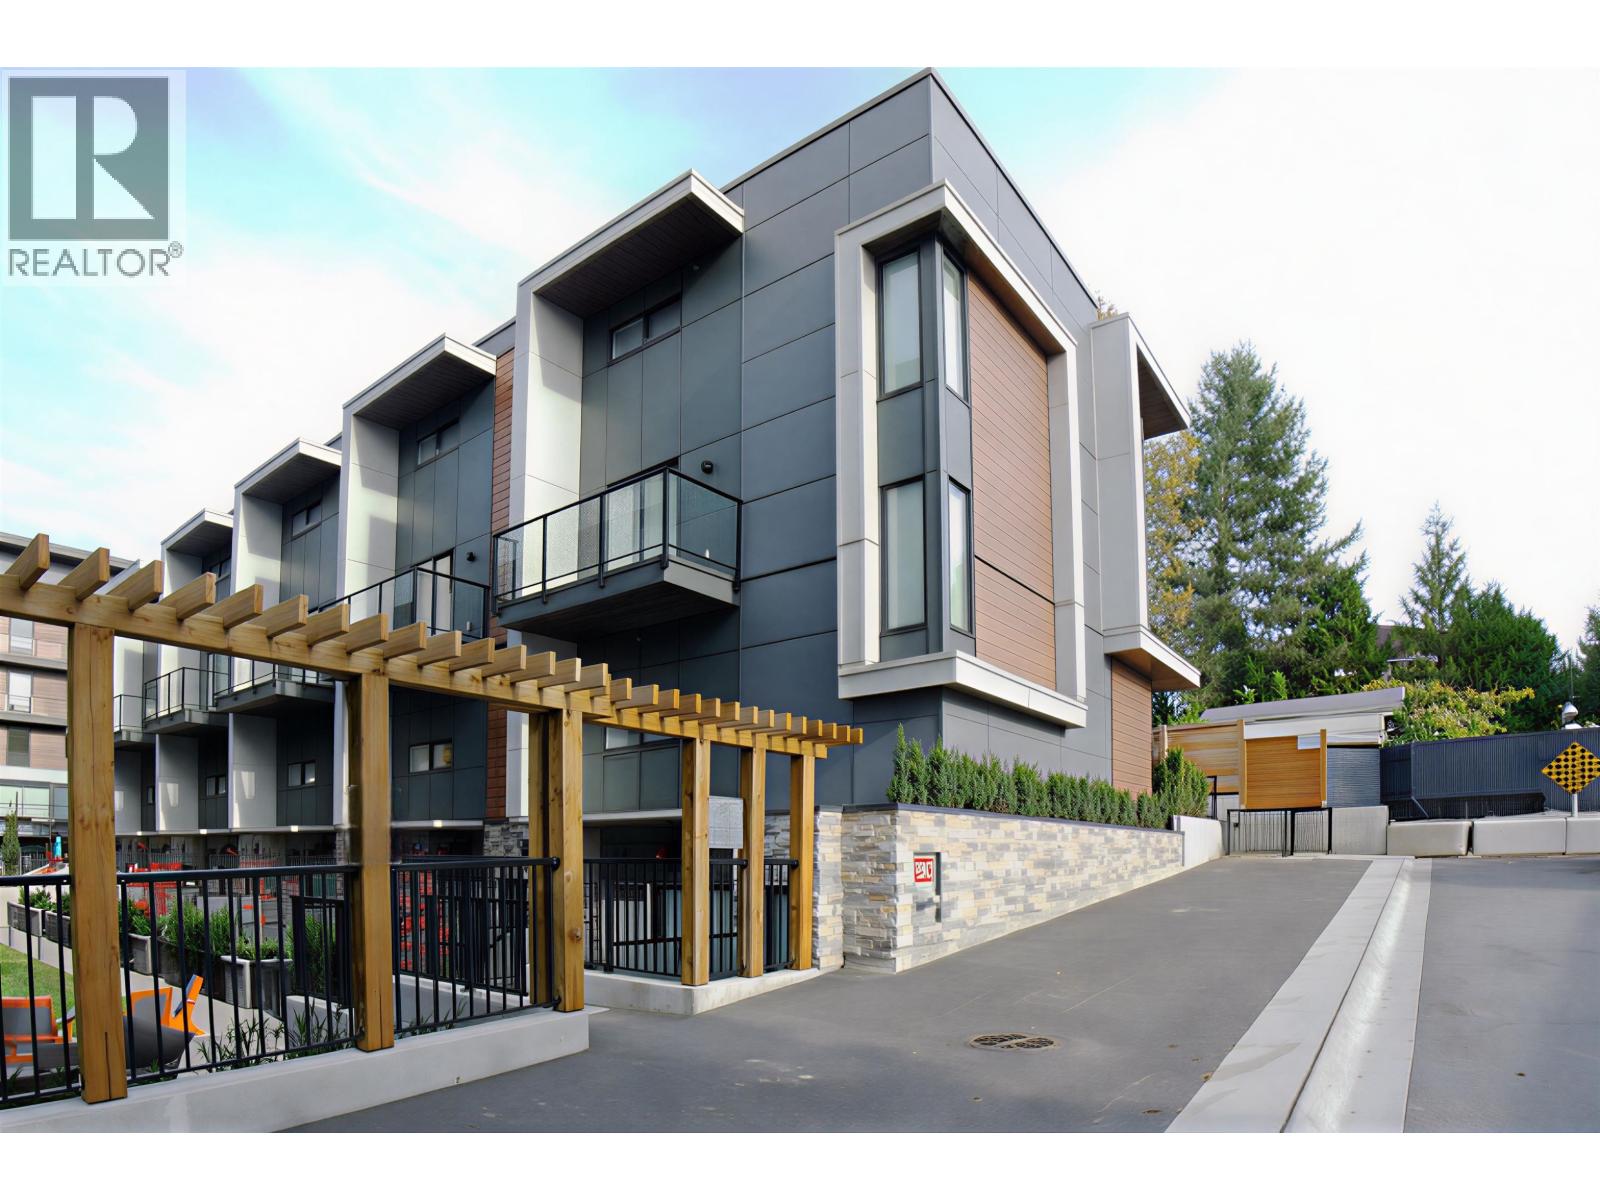 202 381 CLAYTON STREET, Coquitlam
$1,350,000
202 381 CLAYTON STREET
British Columbia, Coquitlam
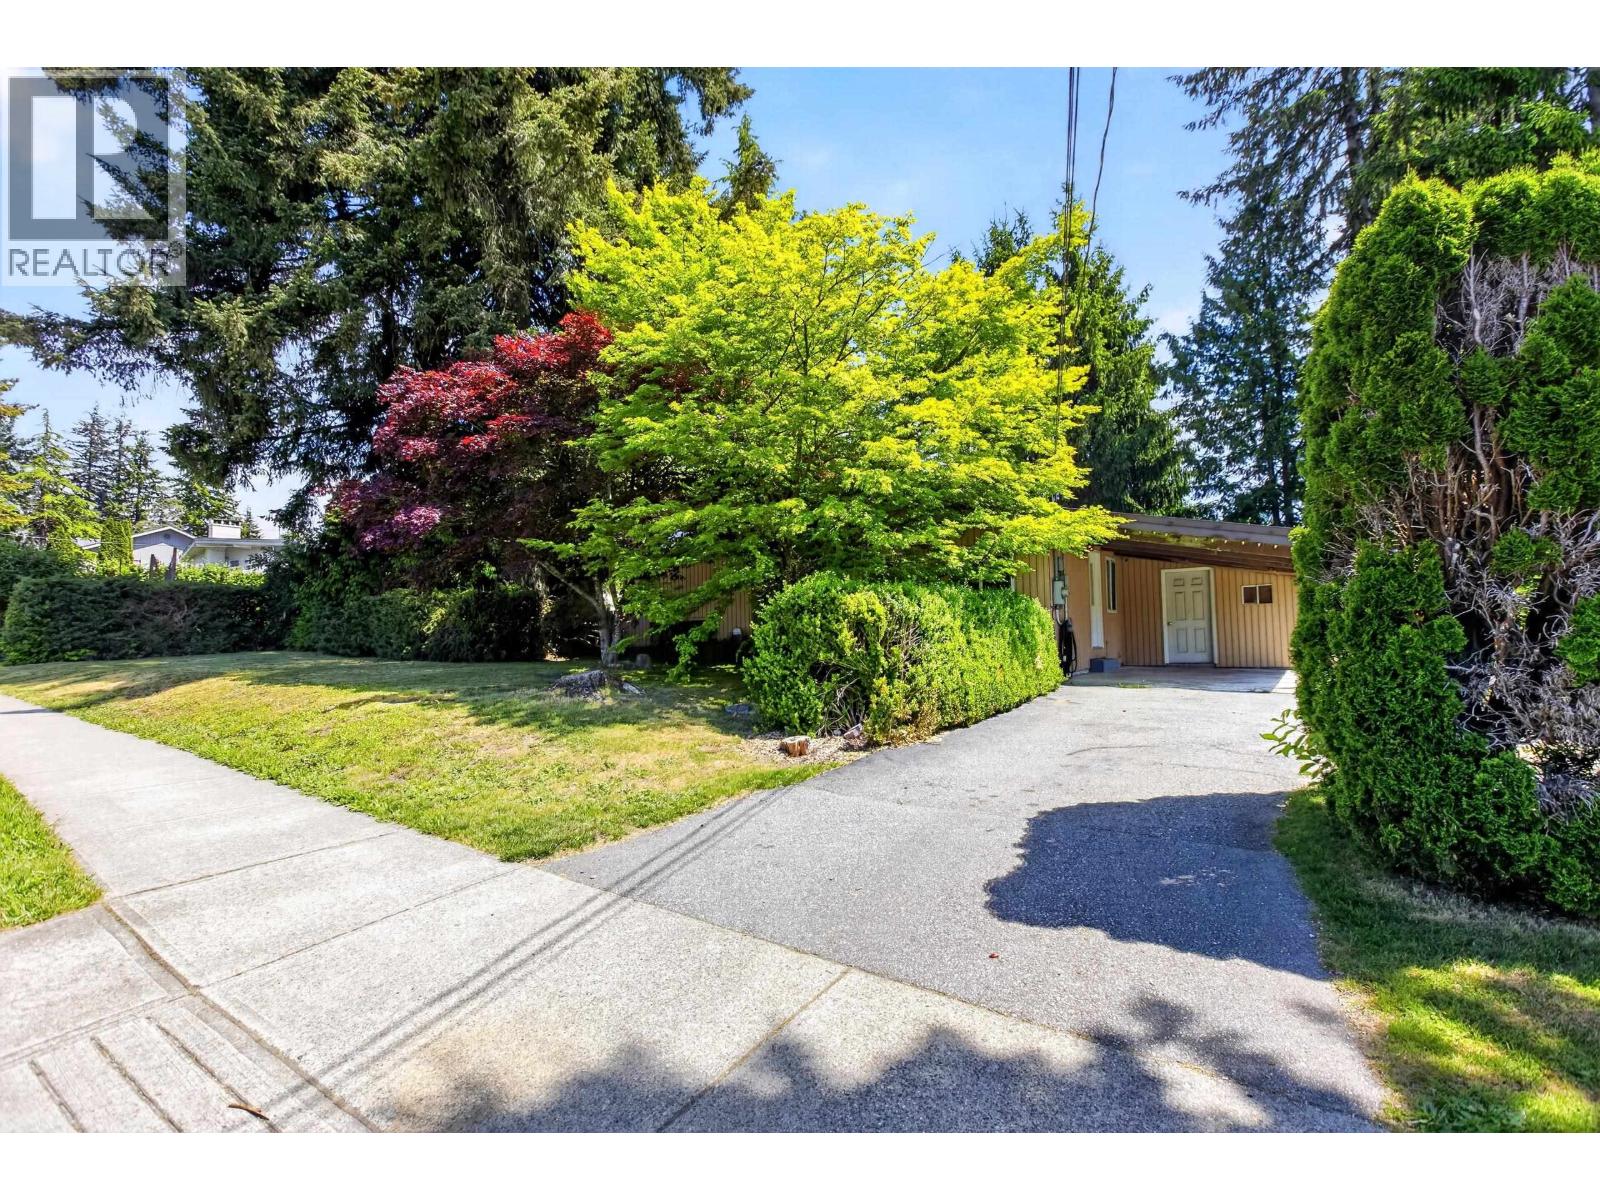 655 MACINTOSH STREET, Coquitlam
$1,799,900
655 MACINTOSH STREET
British Columbia, Coquitlam
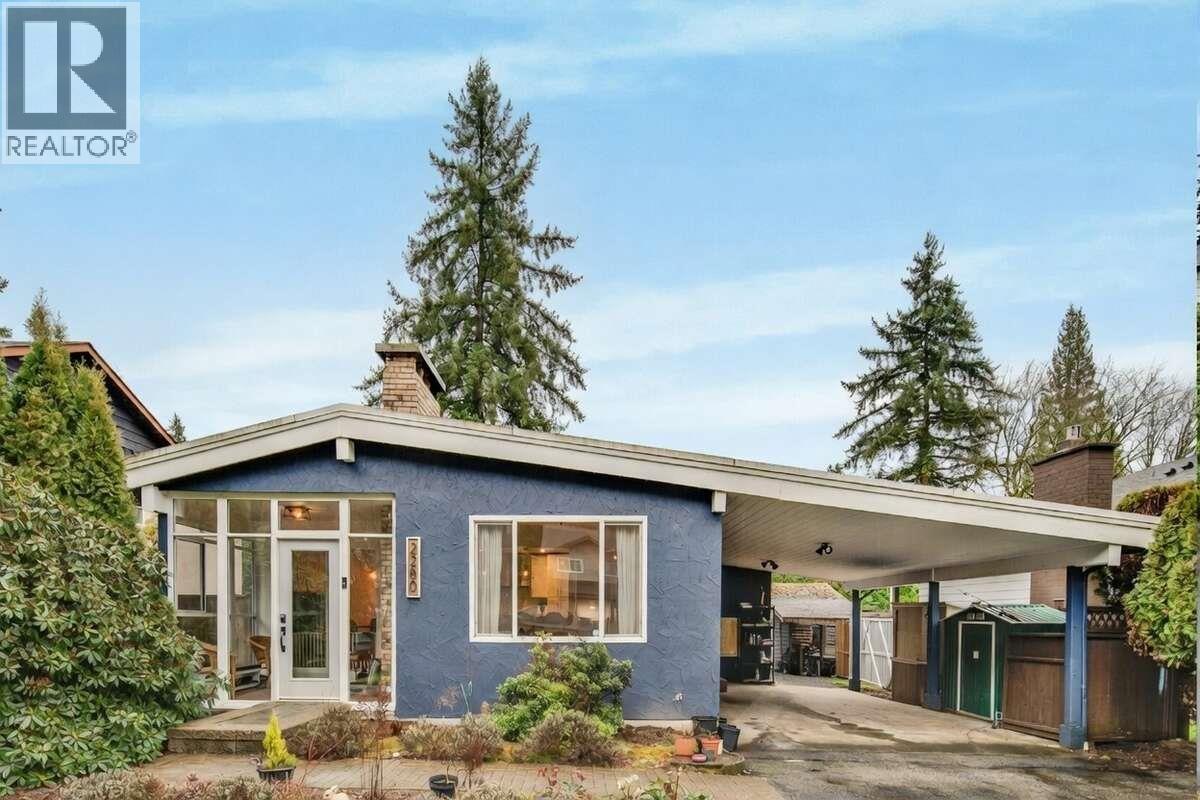 2280 KING ALBERT AVENUE, Coquitlam
$1,488,000
2280 KING ALBERT AVENUE
British Columbia, Coquitlam
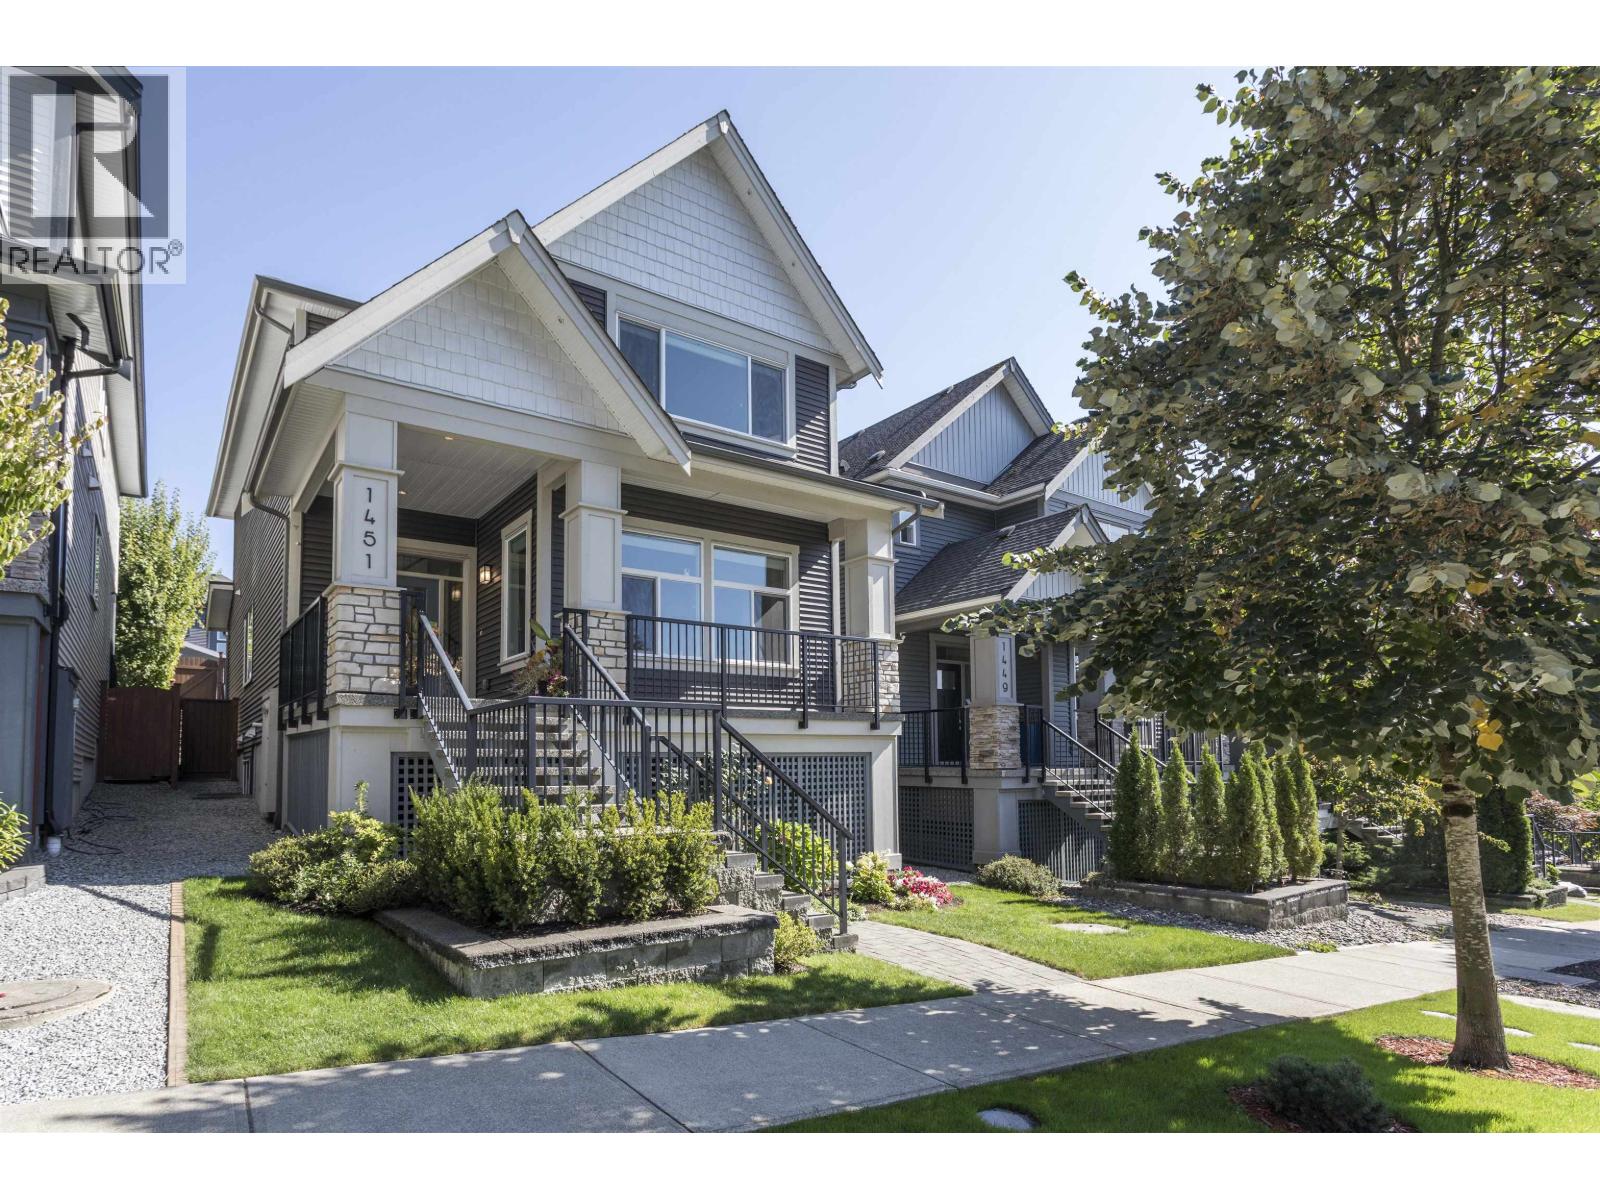 1451 DAYTON STREET, Coquitlam
$1,799,000
1451 DAYTON STREET
British Columbia, Coquitlam
Have a look below and get to know us better!
We will help you relax, enjoy, and experience the area to its full potential.
Let's ConnectConnect with us!
Whatever your real estate ambitions are, our deep connections with our local community, residents,
and real estate market are always available to those who value service at the highest level.
Get in touch with me today to tell us about your real estate dreams.


