| Heating: | Baseboard heaters,Radiant heat |
| Parking: | Underground,Visitor Parking |
For Community News, Market Information and Resources, Sign Up Now


Get Instant Access!
View exclusive MLS listing details, including sold listings.

Jump on board for access to MLS Listings and sales, special offers and exclusive opportunities
Become a Member!
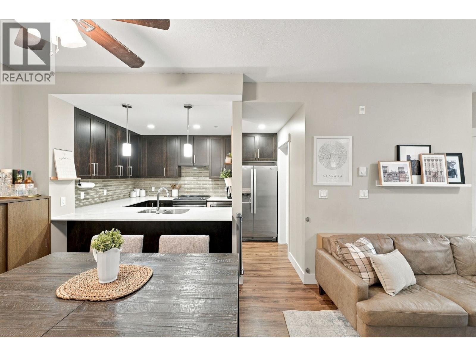
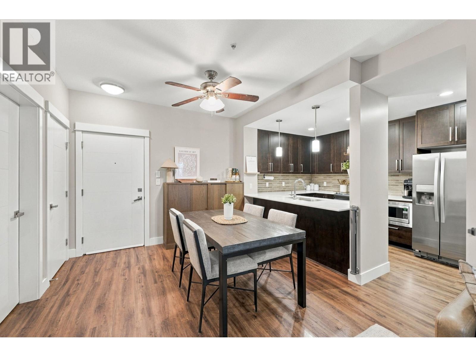
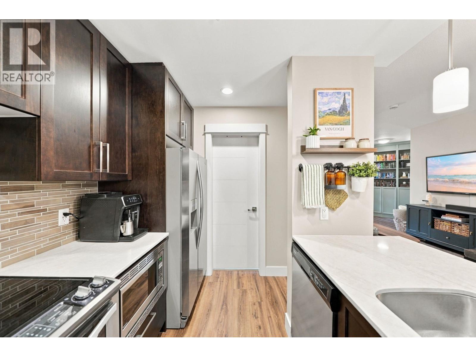
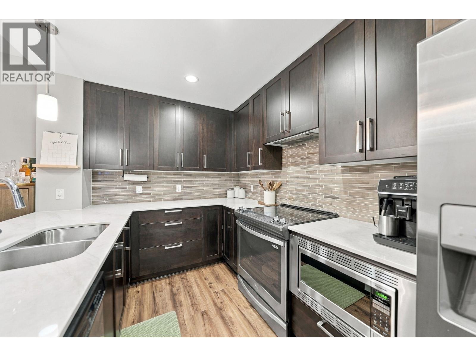
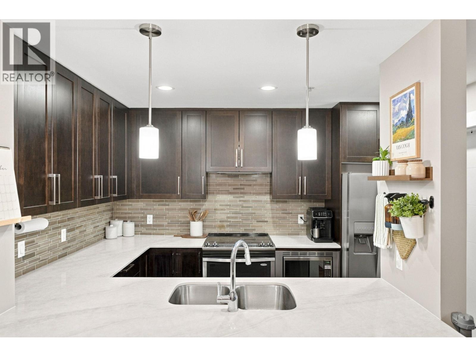
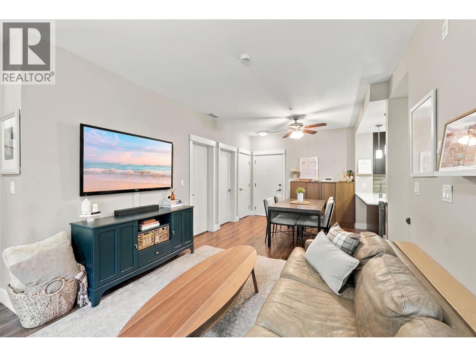
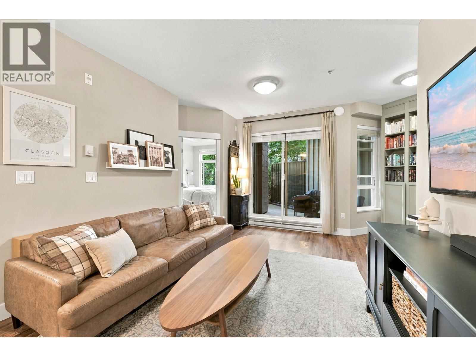
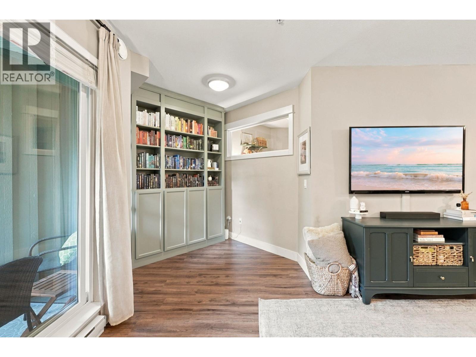
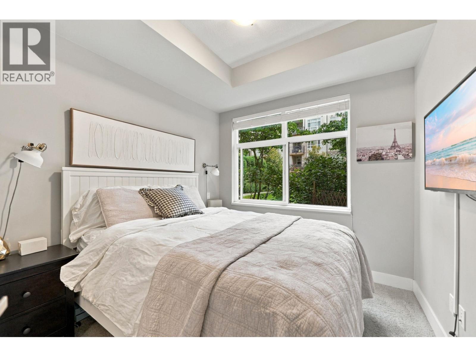
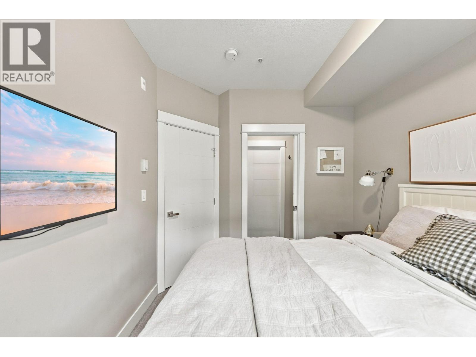
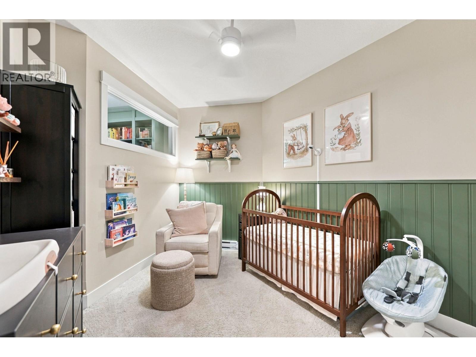
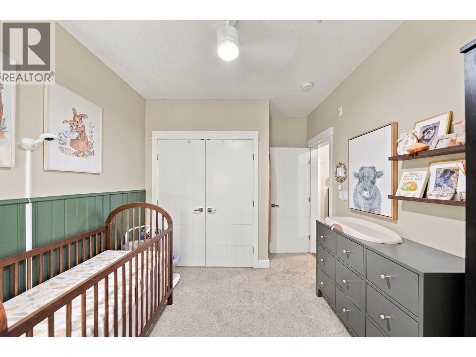
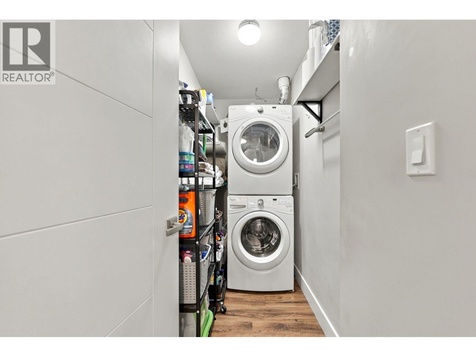
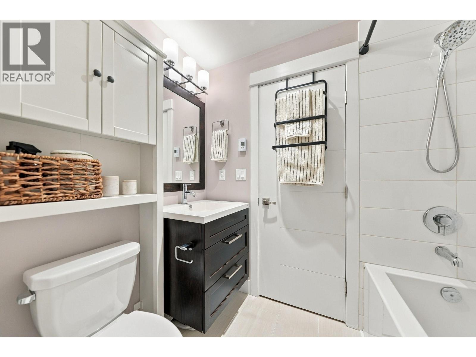
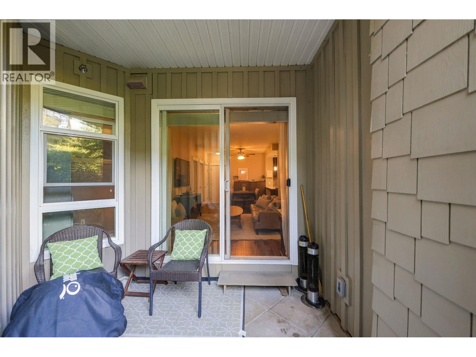
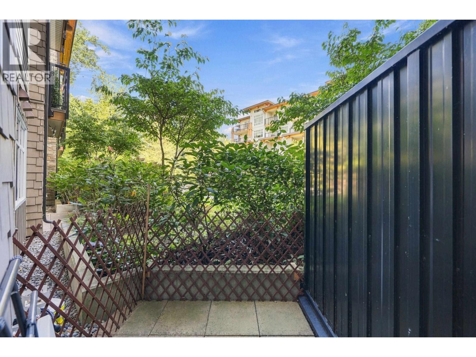
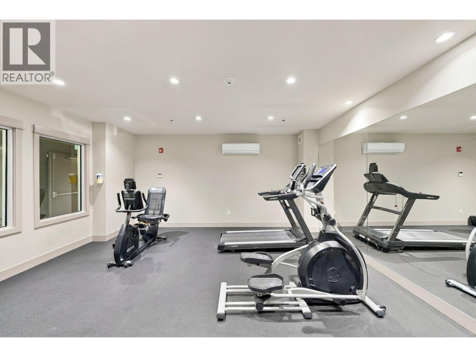
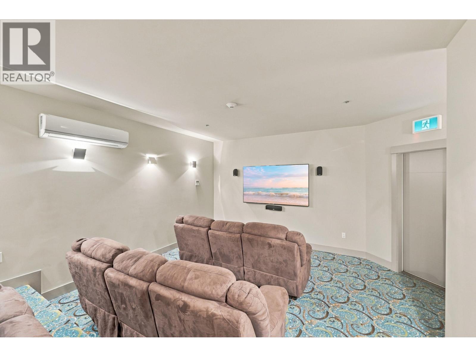
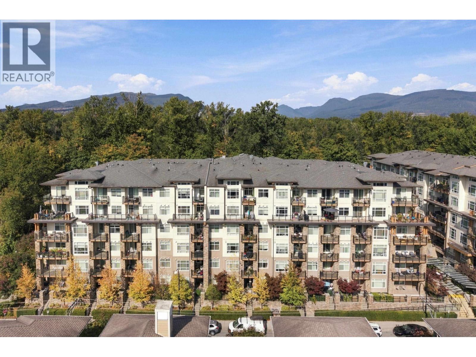
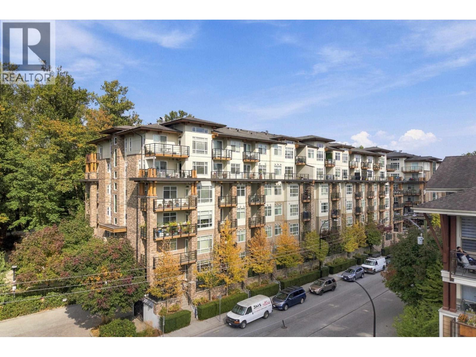
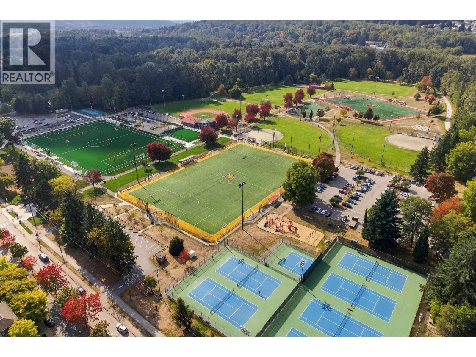
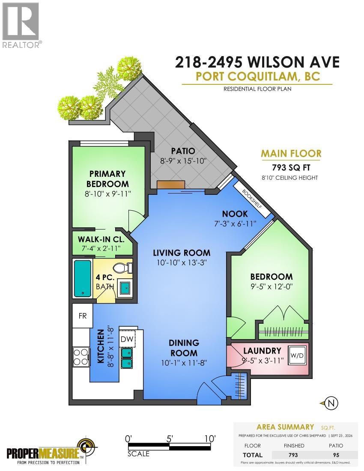
Welcome to Orchid Riverside! This bright and spacious 2-bedroom, 1-bathroom garden-level home offers 800 sq. ft. of well-designed living space with one of the building´s most desirable floor plans. Enjoy airy 9´ ceilings, large windows, and a modern kitchen featuring quartz countertops, maple shaker cabinetry, and stainless steel Whirlpool appliances. The designer bathroom includes radiant in-floor heating, while the concrete tile patio provides plenty of outdoor space for relaxing or entertaining. Exceptional building amenities include fitness rooms, a sauna, theatre, guest suite, and pet wash station. Centrally located just steps to transit, Gates Park, the river, trails, and schools, with easy access to shopping and major highways. Comfortable condo living in a convenient location! (id:59197)
General Info:
| Property Type: | Single Family |
| Dwelling Type: | Single Family |
| Year Built: | 2016 (Age: 10) |
| Realtor.ca Listing: | View source listing |
| Listed: | October 2, 2026 |
| Last Updated: | October 5, 2026 |
| Status Updated: | October 5, 2026 |
| Ownership: | Condo/Strata |
| Structure Type: | Apartment |
| Total Area: | 793 sq. ft. |
| Price Per SqFt: | 692.31 |
| Total Building Area: | 793 sqft |
| Living Area: | 793 square feet |
| Tax Annual Amount: | $2117.98 |
| Tax Year: | 2026 |
| Parking Features: | Underground,Visitor Parking |
| Total Parking: | 2 |
| Lot Features: | Central location,Private setting |
| Appliances: | All |
-
Additional Info
-
Maint. Fees
$413 -
Maint. Fees Frequency
Monthly -
Features Included
Exercise Centre,Guest Suite -
Amenities
Exercise Centre,Guest Suite
Photo Tabs
1/23
2/23
3/23
4/23
5/23
6/23
7/23
8/23
9/23
10/23
11/23
12/23
13/23
14/23
15/23
16/23
17/23
18/23
19/23
20/23
21/23
22/23
 23/23
1/23
2/23
3/23
4/23
5/23
6/23
7/23
8/23
9/23
10/23
11/23
12/23
13/23
14/23
15/23
16/23
17/23
18/23
19/23
20/23
21/23
22/23
23/23
No video found.
218 2495 WILSON AVENUE, Port Coquitlam
Map location
 |
|
| Walk Score: | 89 (Very Walkable) |
| Bike Score: | 80 (Very Bikeable) |
| view details | |
Calculate Mortgage
| Mortgage Amount: | |
| Number of Payments: | |
| Payment Amount: | |
| Total Paid: | |
| Total Interest Paid: |
Similar Properties
 3836 SEFTON STREET, Port Coquitlam
$1,200,000
3836 SEFTON STREET
British Columbia, Port Coquitlam
 2556 PALISADE CRESCENT, Port Coquitlam
$3,488,000
2556 PALISADE CRESCENT
British Columbia, Port Coquitlam
 213 2678 DIXON STREET, Port Coquitlam
$474,900
213 2678 DIXON STREET
British Columbia, Port Coquitlam
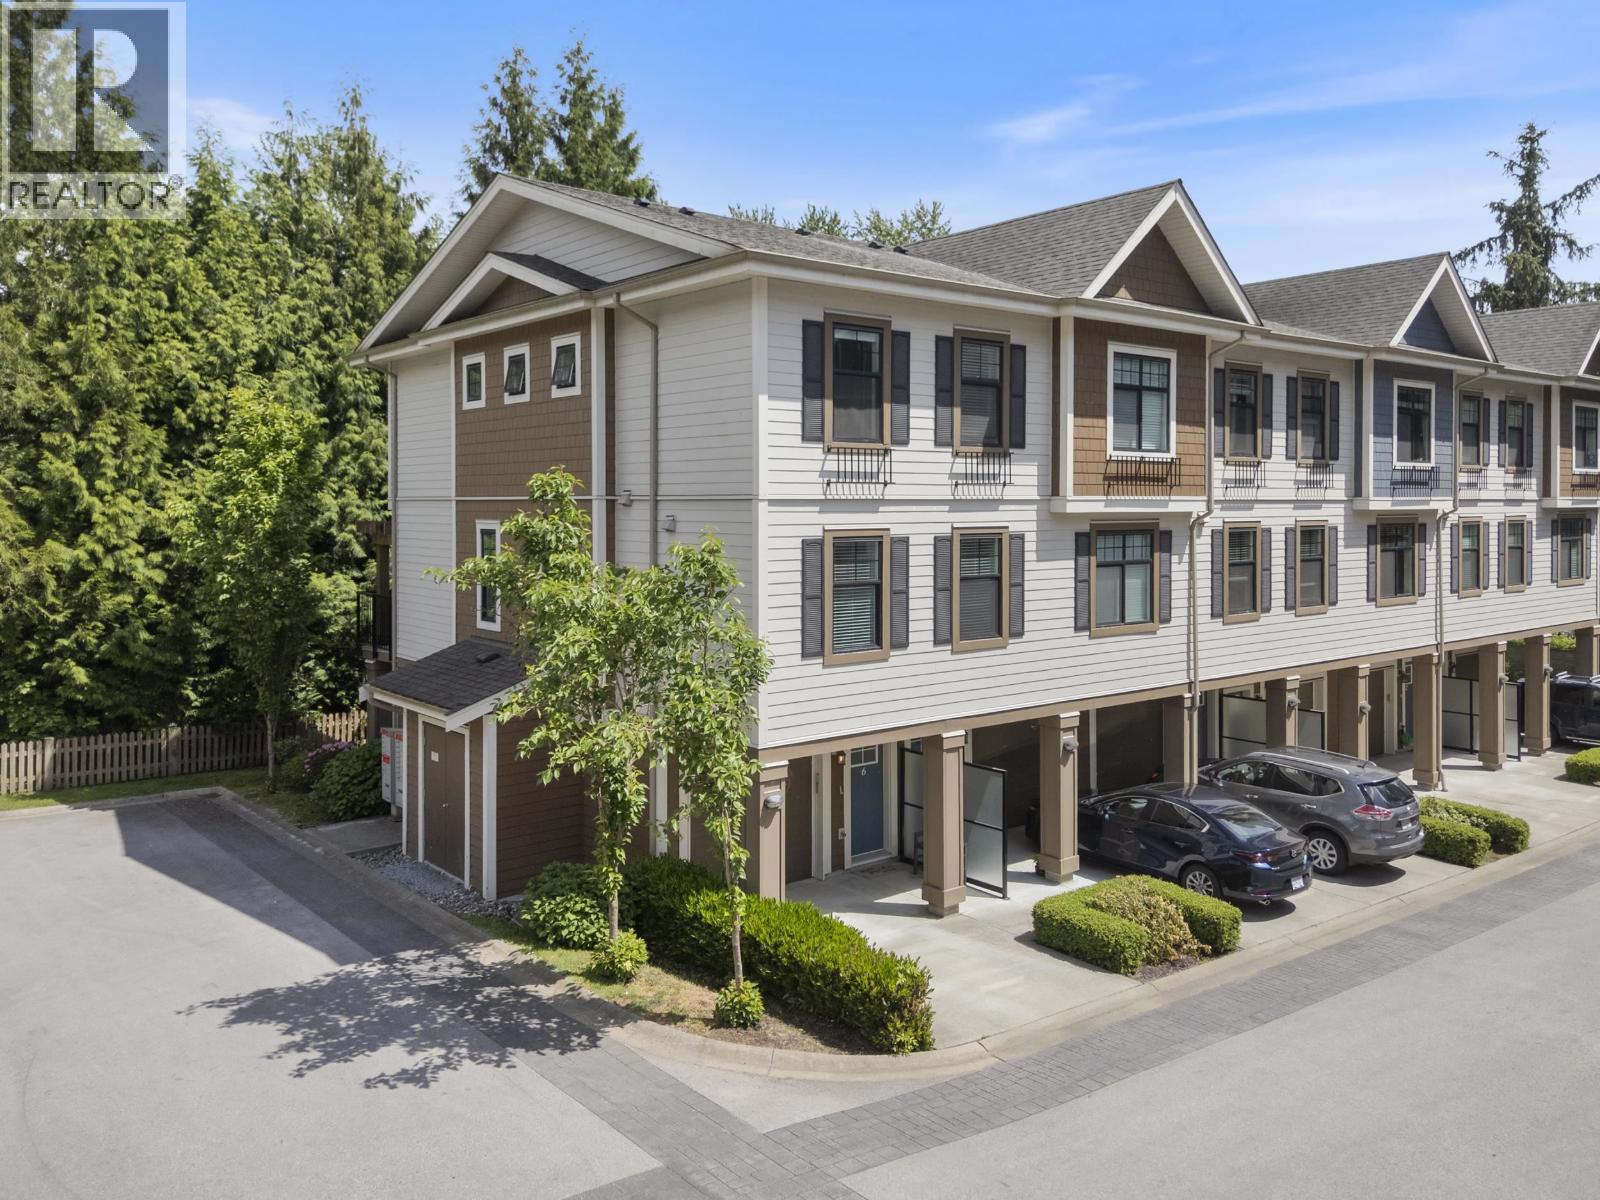 6 1818 HARBOUR STREET, Port Coquitlam
$879,000
6 1818 HARBOUR STREET
British Columbia, Port Coquitlam
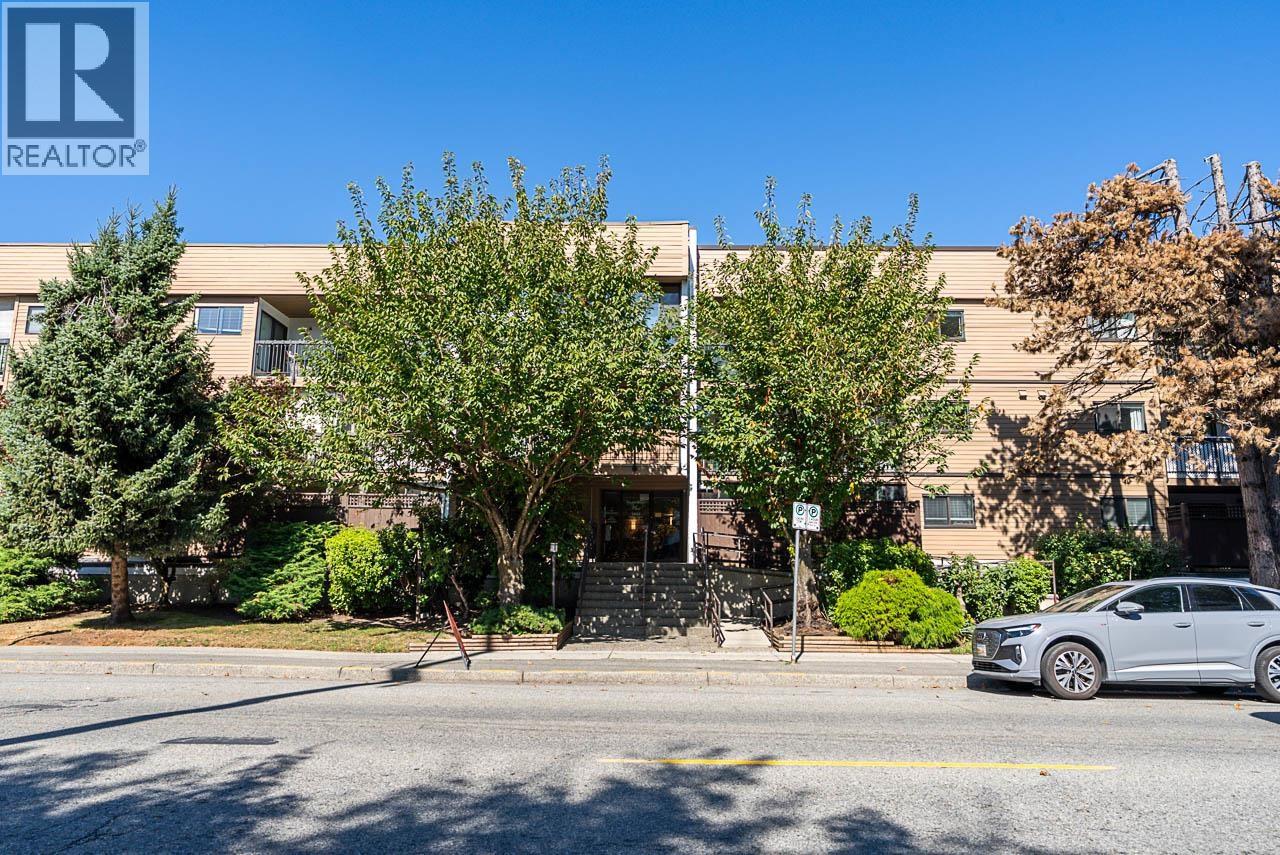 212 2245 WILSON AVENUE, Port Coquitlam
$545,545
212 2245 WILSON AVENUE
British Columbia, Port Coquitlam
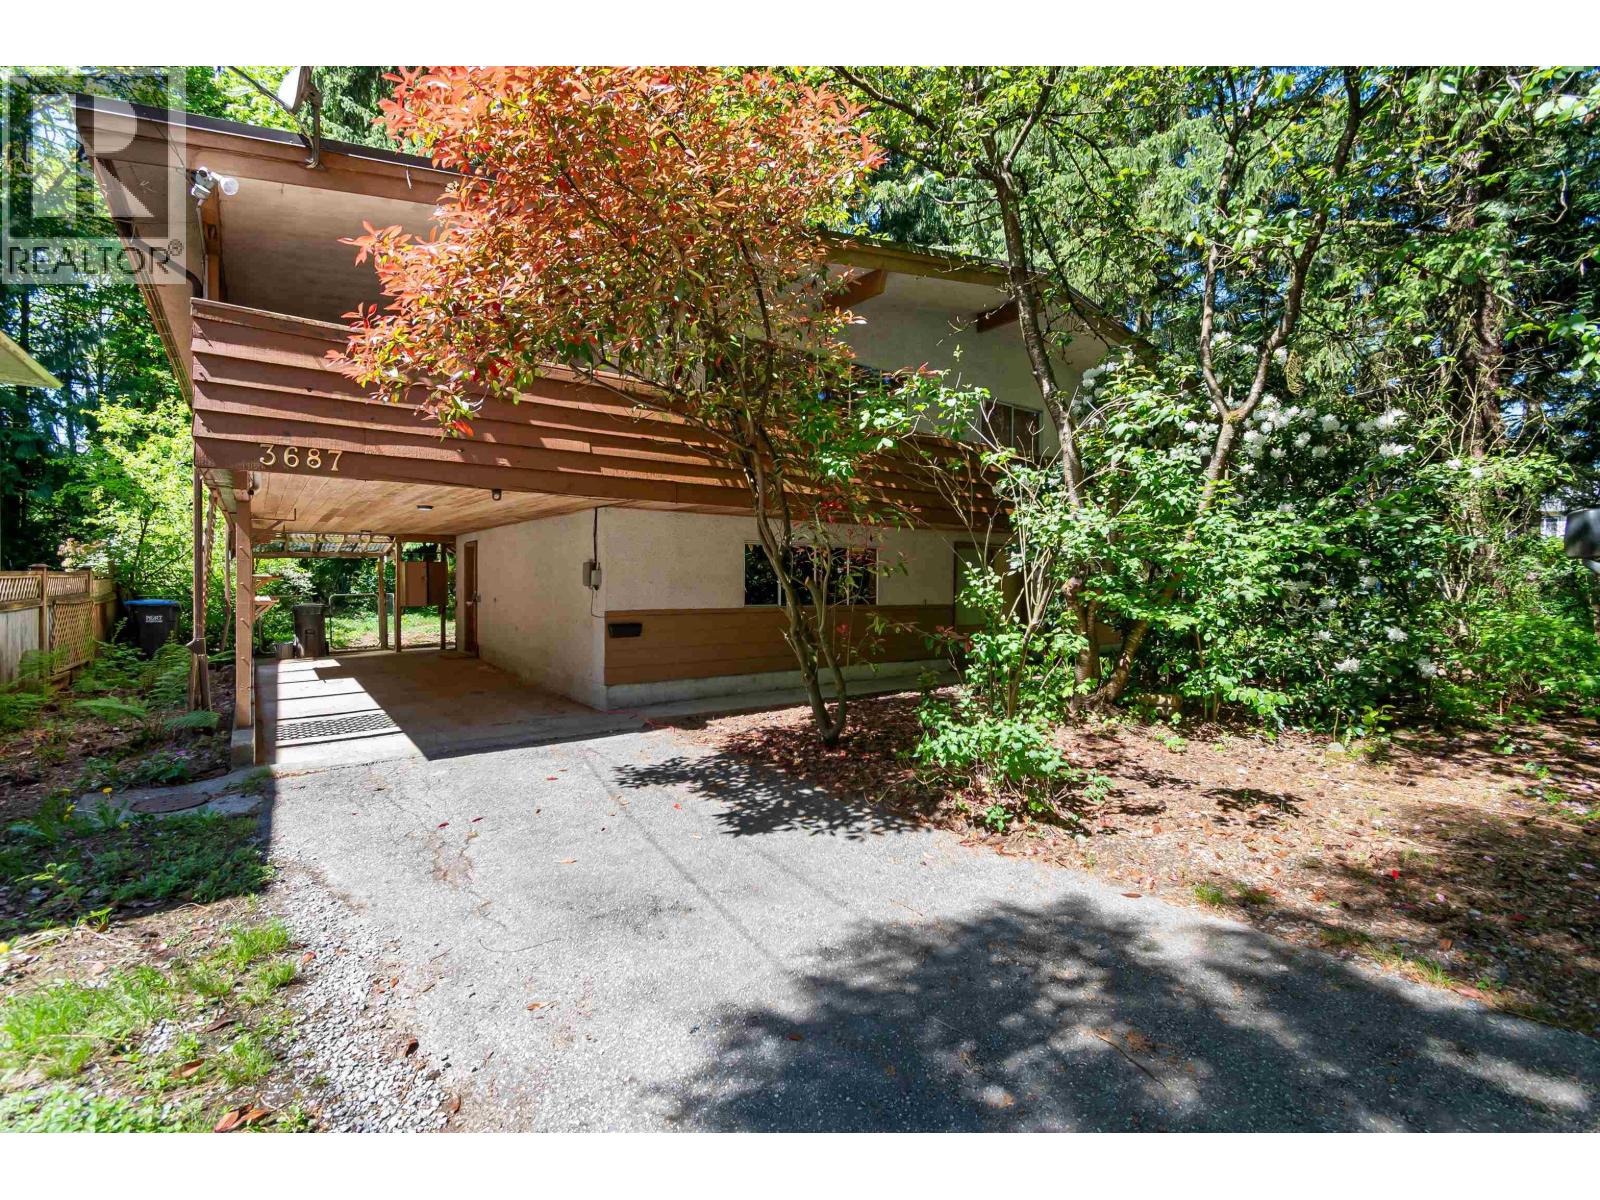 3687 COAST MERIDIAN ROAD, Port Coquitlam
$1,224,900
3687 COAST MERIDIAN ROAD
British Columbia, Port Coquitlam
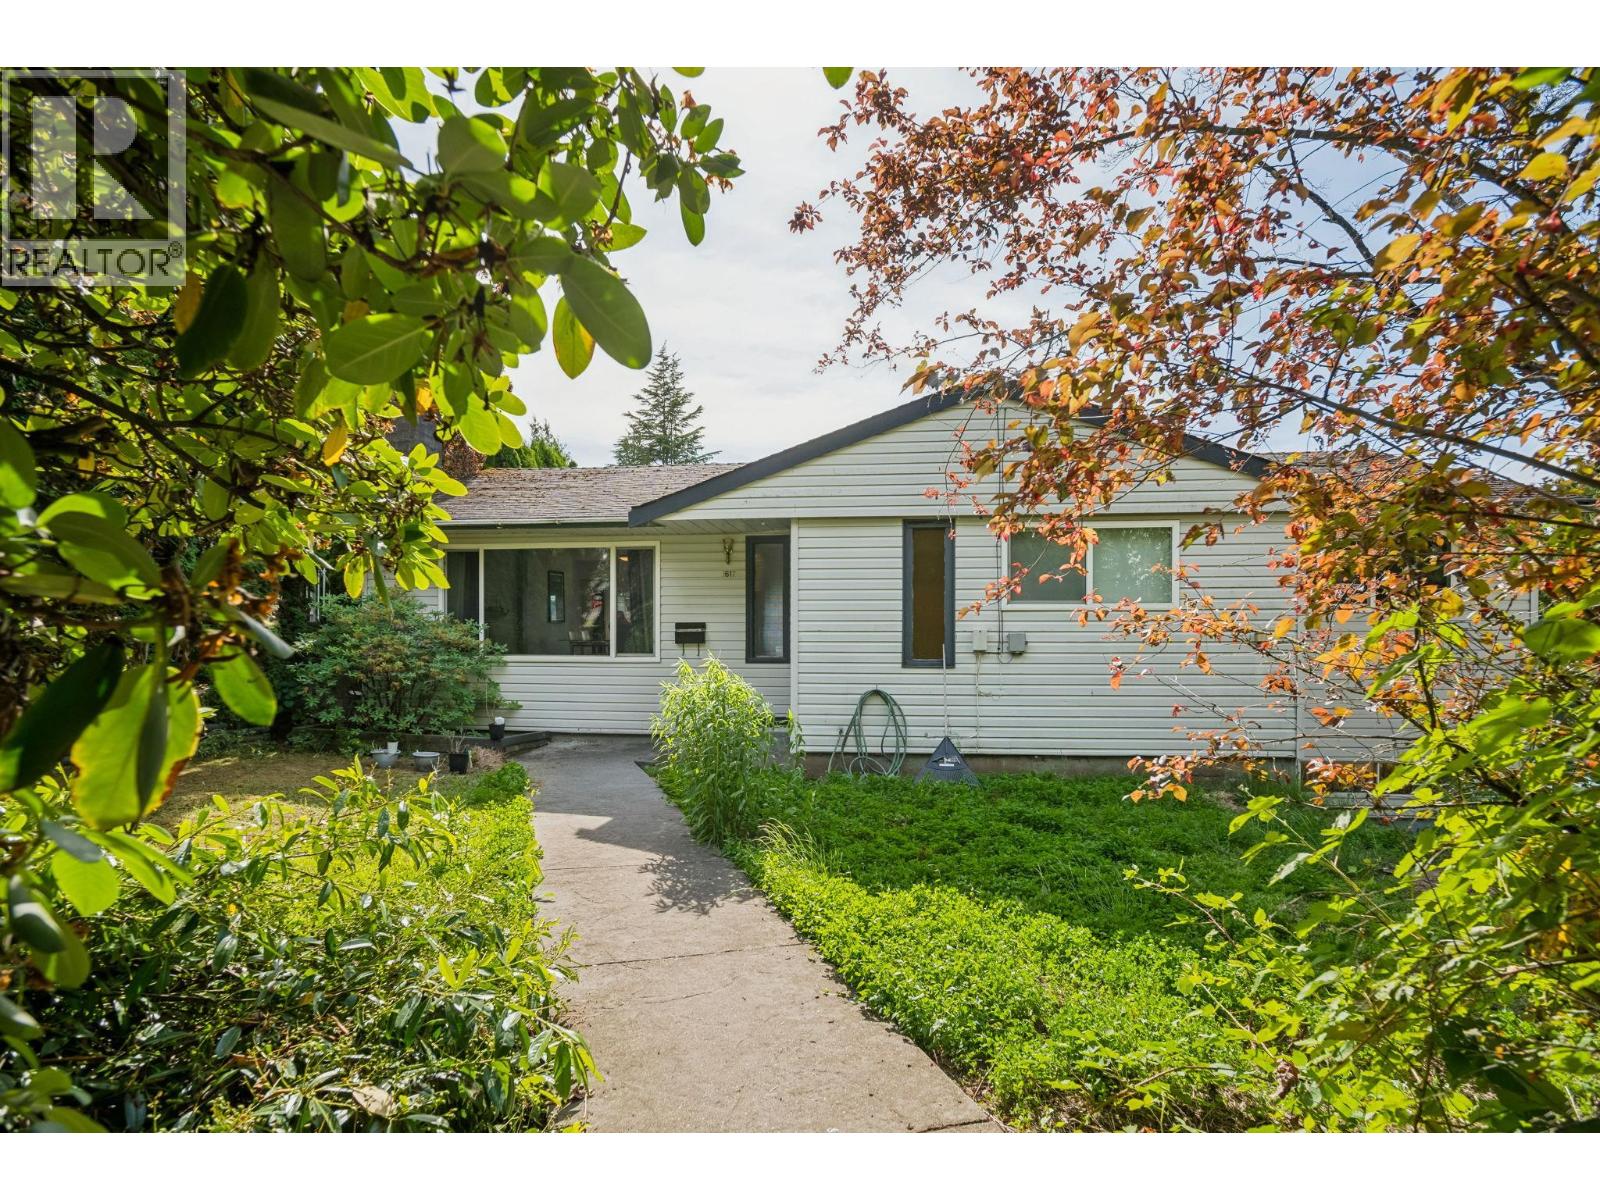 1617 WESTERN DRIVE, Port Coquitlam
$1,299,900
1617 WESTERN DRIVE
British Columbia, Port Coquitlam
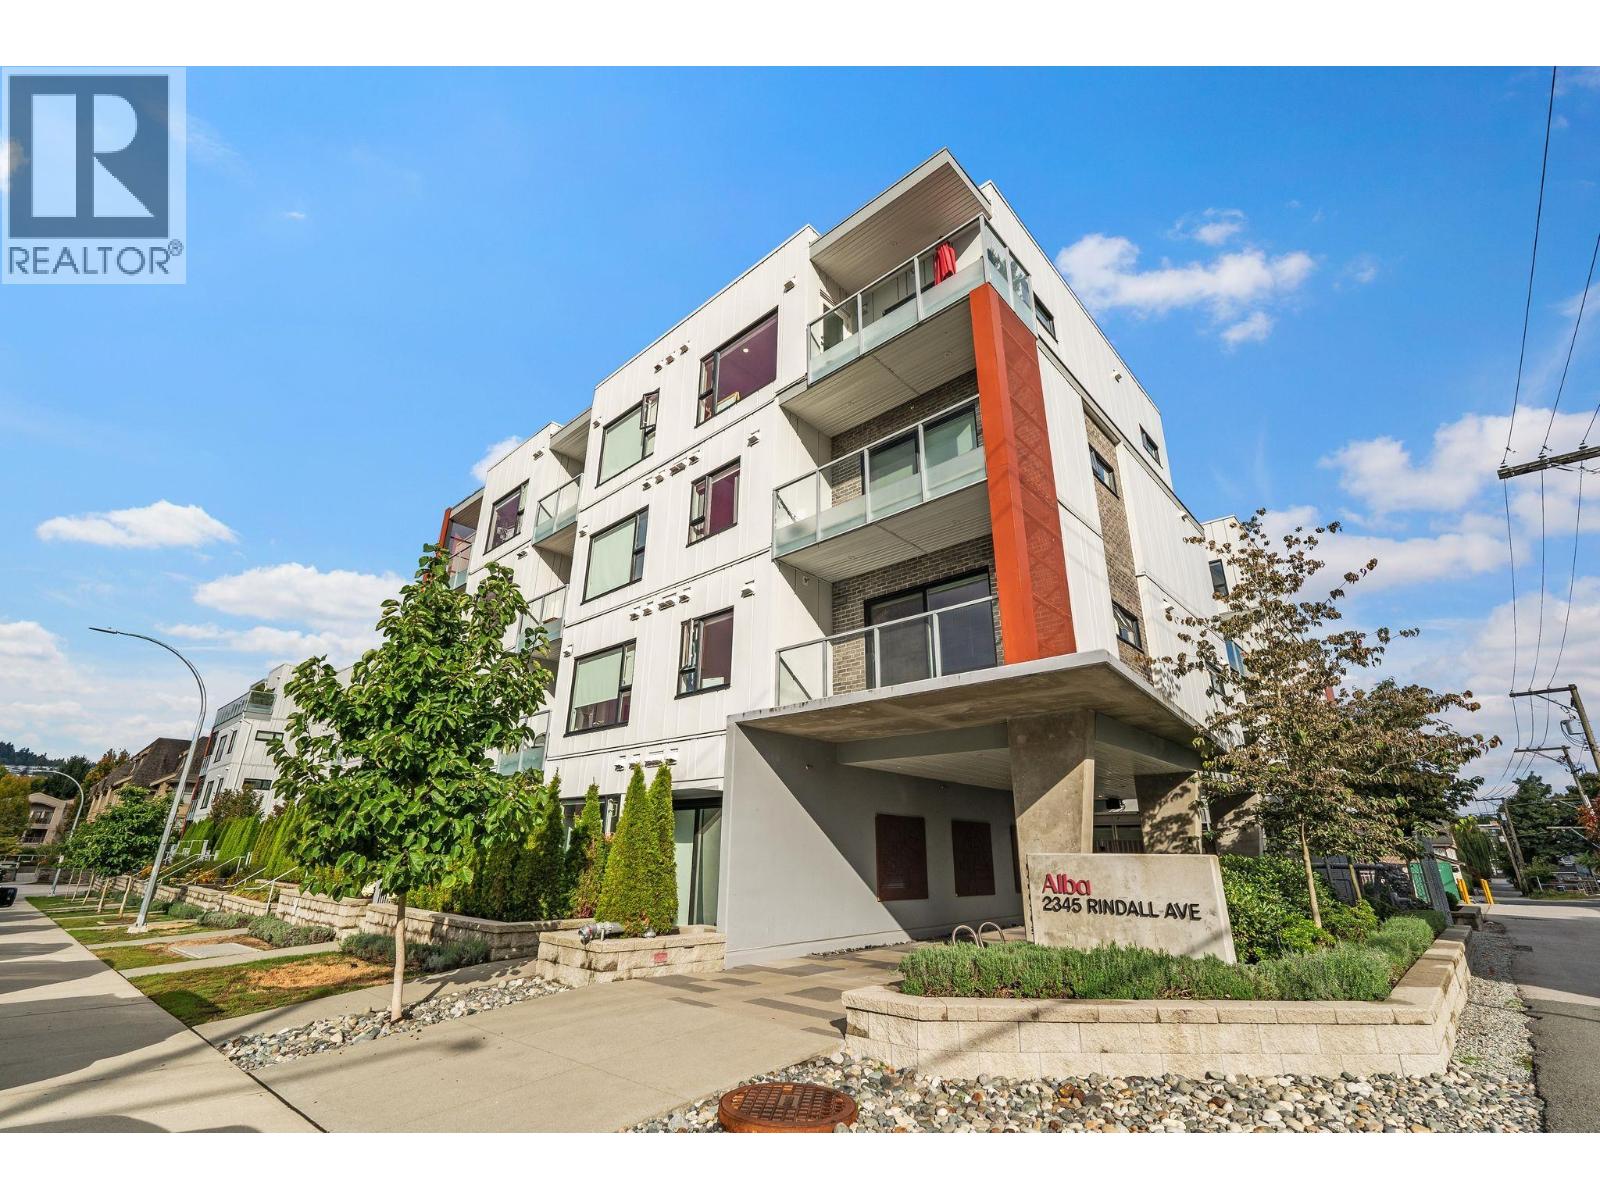 204 2345 RINDALL AVENUE, Port Coquitlam
$669,000
204 2345 RINDALL AVENUE
British Columbia, Port Coquitlam
Have a look below and get to know us better!
We will help you relax, enjoy, and experience the area to its full potential.
Let's ConnectConnect with us!
Whatever your real estate ambitions are, our deep connections with our local community, residents,
and real estate market are always available to those who value service at the highest level.
Get in touch with me today to tell us about your real estate dreams.


