| Heating: | Forced air,Electric,Natural gas |
| Basement: | Finished,Full,Separate entrance |
| Parking: | Carport,RV |
For Community News, Market Information and Resources, Sign Up Now


Get Instant Access!
View exclusive MLS listing details, including sold listings.

Jump on board for access to MLS Listings and sales, special offers and exclusive opportunities
Become a Member!
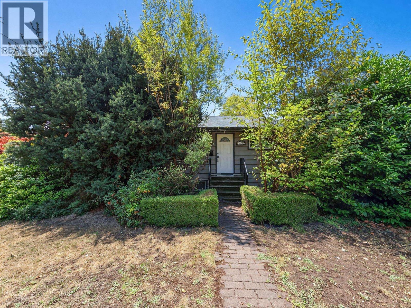
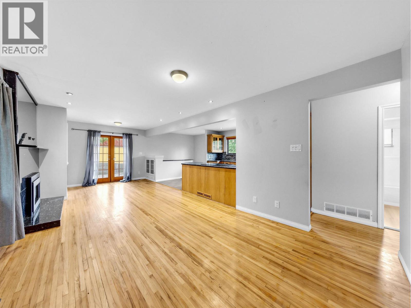
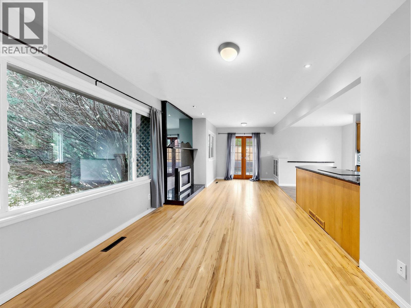
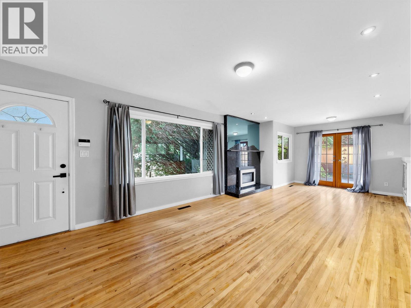
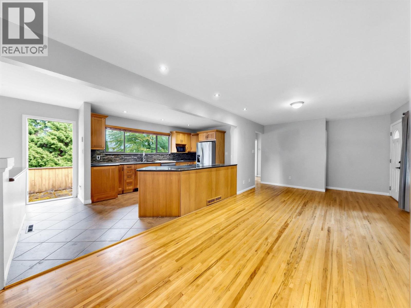
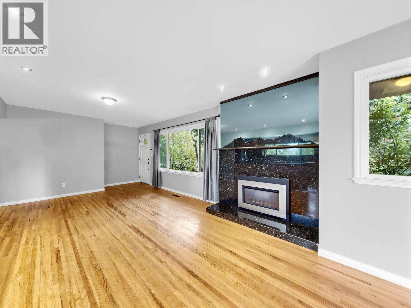
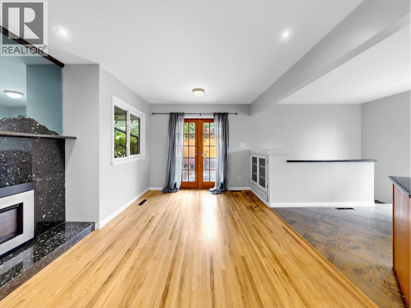
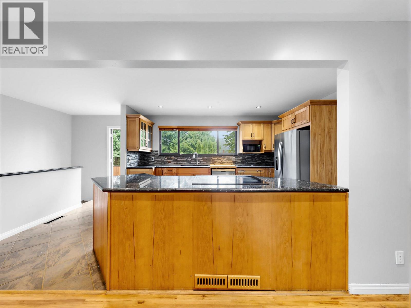
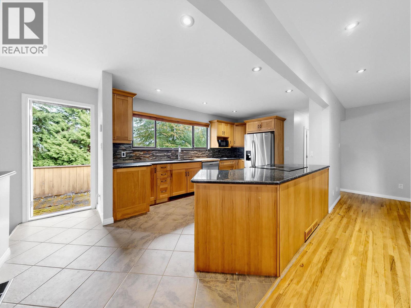
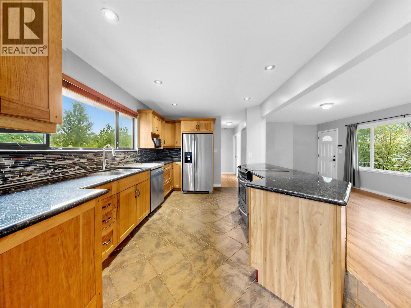
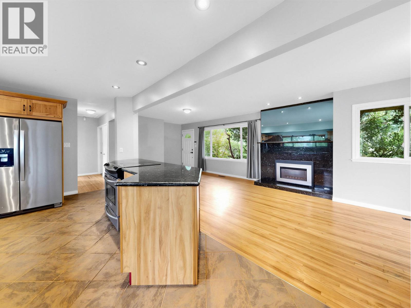
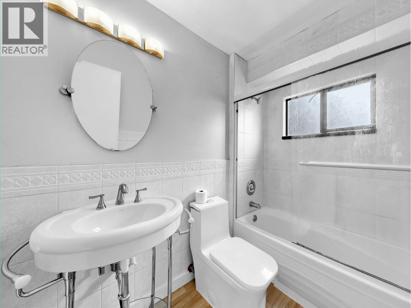
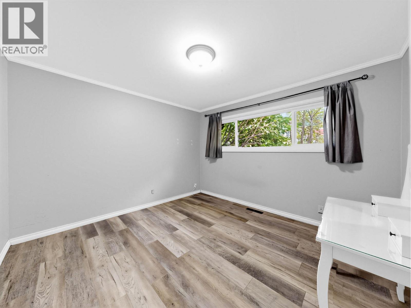
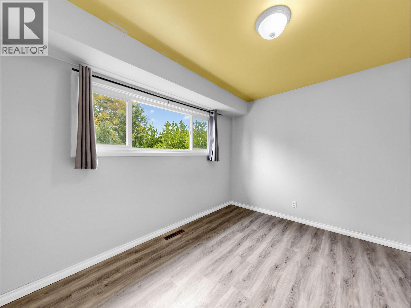
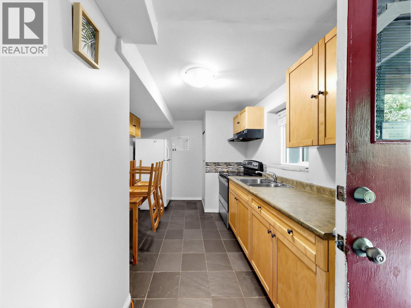
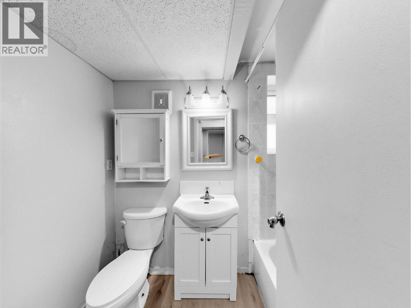
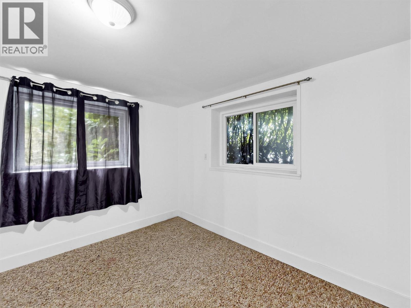
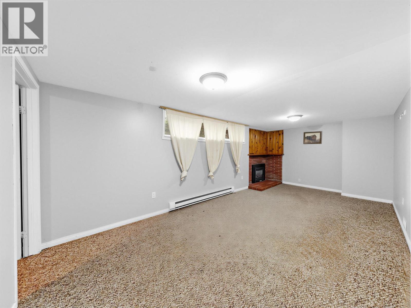
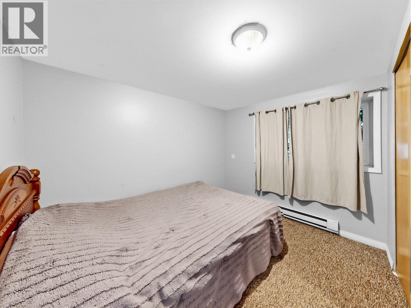
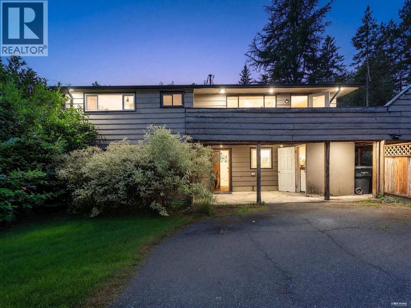
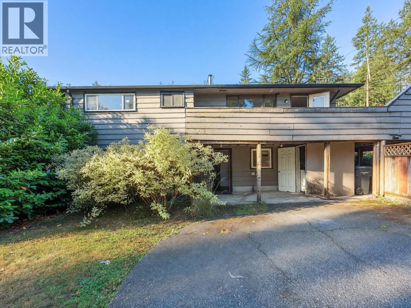
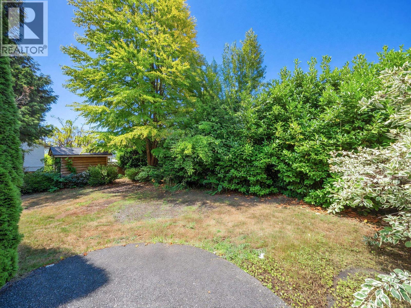
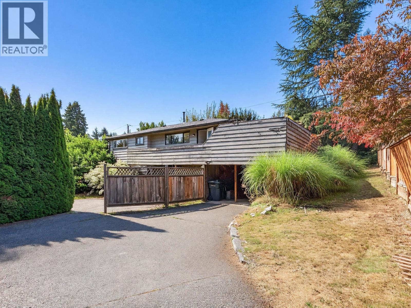
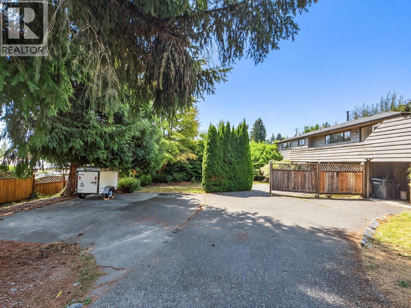
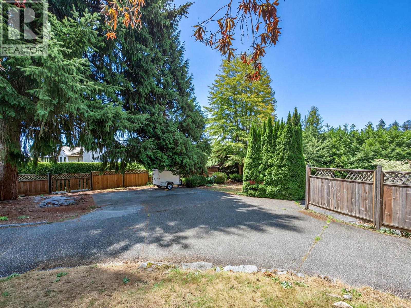
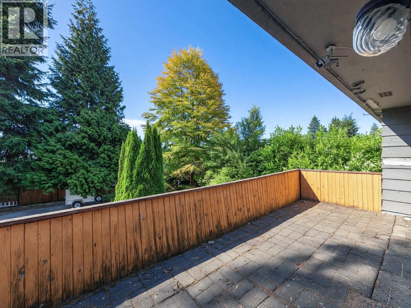
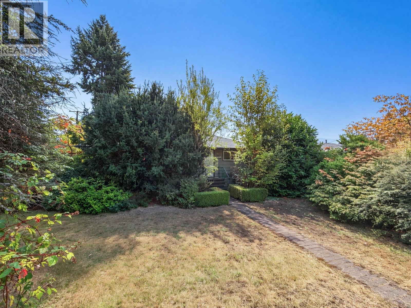
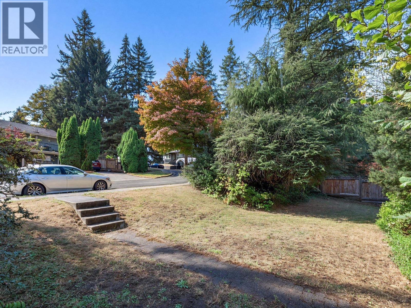
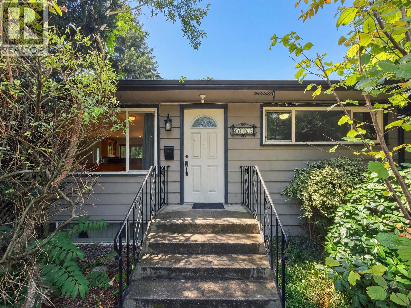
DEVELOPER ALLERT IN CHINESIDE! Rare 9,028 SF gently sloped CORNER LOT with 74′ frontage, stunning mountain & city views, huge sun-drenched yard, 550 SF patio and generous parking with access from Moray Ave. The well-loved 1961-built home offers 4 bedrooms, 2 up & 2 down, character hardwood, open kitchen with granite counters, gas fireplace and walkout basement. Livable yet dated, offering a great opportunity to renovate, hold or rebuild. EXCELLENT FUTURE REDEVELOPMENT POTENTIAL for UP TO 4 DWELLING UNITS, subject to applicable zoning and City requirements. Desirable Dr. Charles Best Secondary catchment. Prime Chineside location close to schools, parks, transit/skytrain & amenities! (id:59197)
General Info:
| Property Type: | Single Family |
| Dwelling Type: | Single Family |
| Home Style: | 2 Level |
| Year Built: | 1961 (Age: 65) |
| Realtor.ca Listing: | View source listing |
| Listed: | September 8, 2026 |
| Last Updated: | October 5, 2026 |
| Status Updated: | October 5, 2026 |
| Ownership: | Freehold |
| Structure Type: | House |
| Total Area: | 1,834 sq. ft. |
| Lot Size Area: | 9028 square feet |
| Price Per SqFt: | 806.98 |
| Total Building Area: | 1834 sqft |
| Living Area: | 1834 square feet |
| Basement: | Finished,Full,Separate entrance |
| Tax Annual Amount: | $5910.51 |
| Tax Year: | 2026 |
| Parking Features: | Carport,RV |
| Total Parking: | 6 |
| Fireplaces: | 2 |
| Appliances: | All,Oven - Built-In |
-
Additional Info
-
Site Influences
View
Photo Tabs
1/29
2/29
3/29
4/29
5/29
6/29
7/29
8/29
9/29
10/29
11/29
12/29
13/29
14/29
15/29
16/29
17/29
18/29
19/29
20/29
21/29
22/29
23/29
24/29
25/29
26/29
27/29
28/29
29/29
1/29
2/29
3/29
4/29
5/29
6/29
7/29
8/29
9/29
10/29
11/29
12/29
13/29
14/29
15/29
16/29
17/29
18/29
19/29
20/29
21/29
22/29
23/29
24/29
25/29
26/29
27/29
28/29
29/29
No video found.
2155 MOHAWK AVENUE, Coquitlam
Map location
 |
|
| Walk Score: | 62 (Somewhat Walkable) |
| Bike Score: | 40 (Somewhat Bikeable) |
| view details | |
Calculate Mortgage
| Mortgage Amount: | |
| Number of Payments: | |
| Payment Amount: | |
| Total Paid: | |
| Total Interest Paid: |
Similar Properties
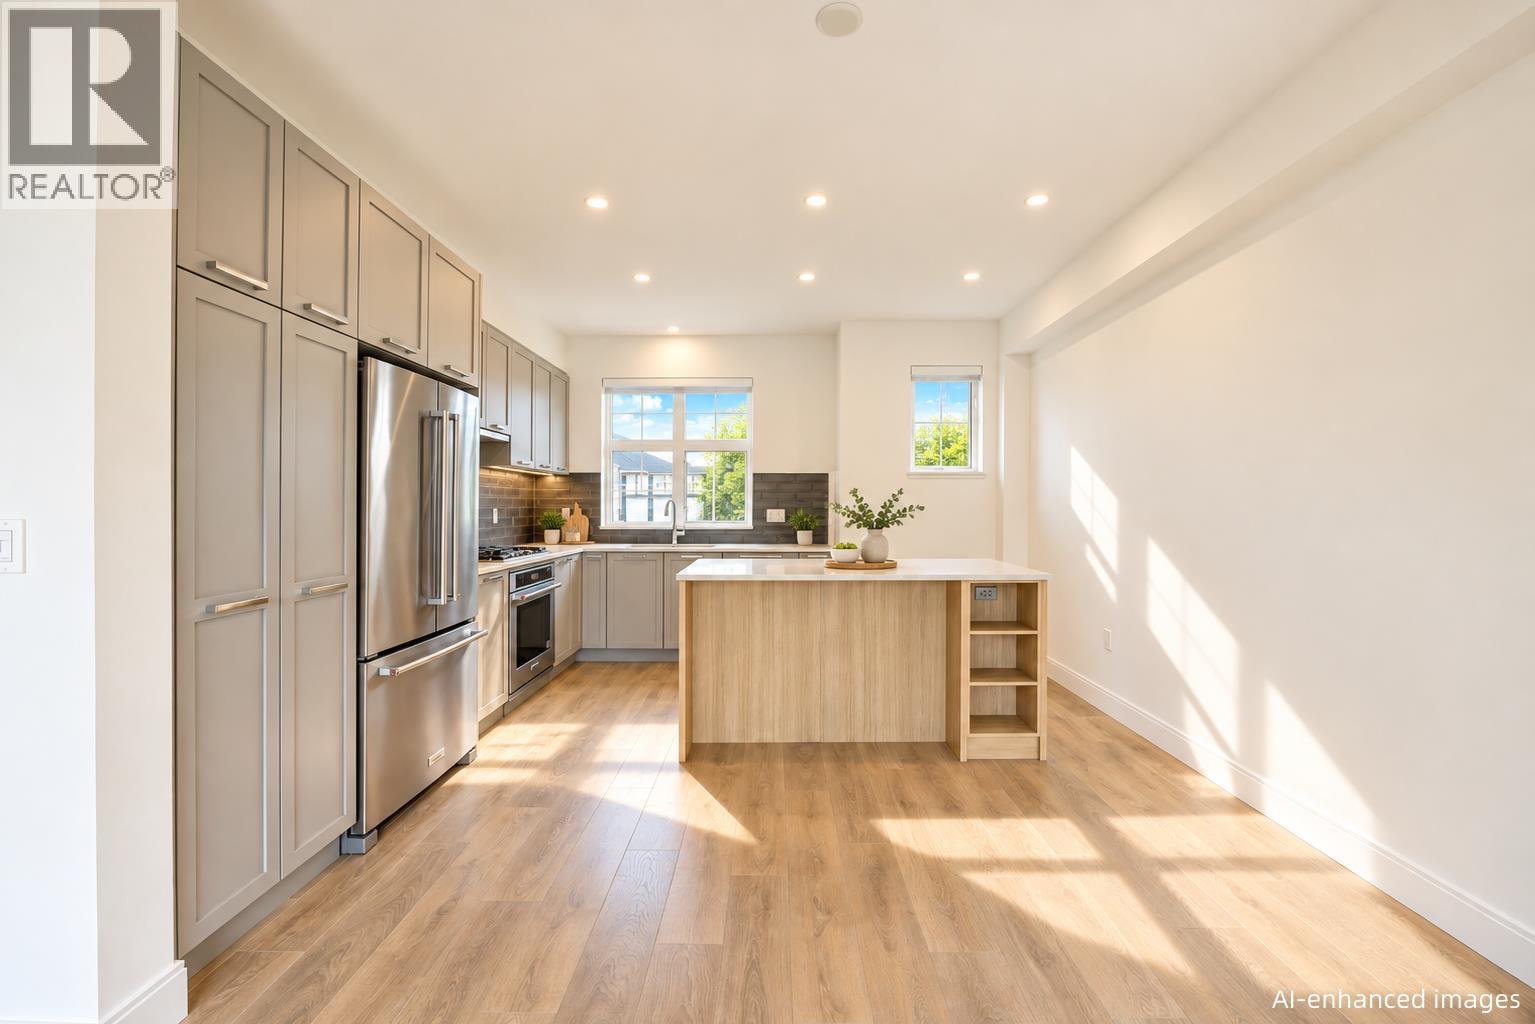 117 1310 MITCHELL STREET, Coquitlam
$999,000
117 1310 MITCHELL STREET
British Columbia, Coquitlam
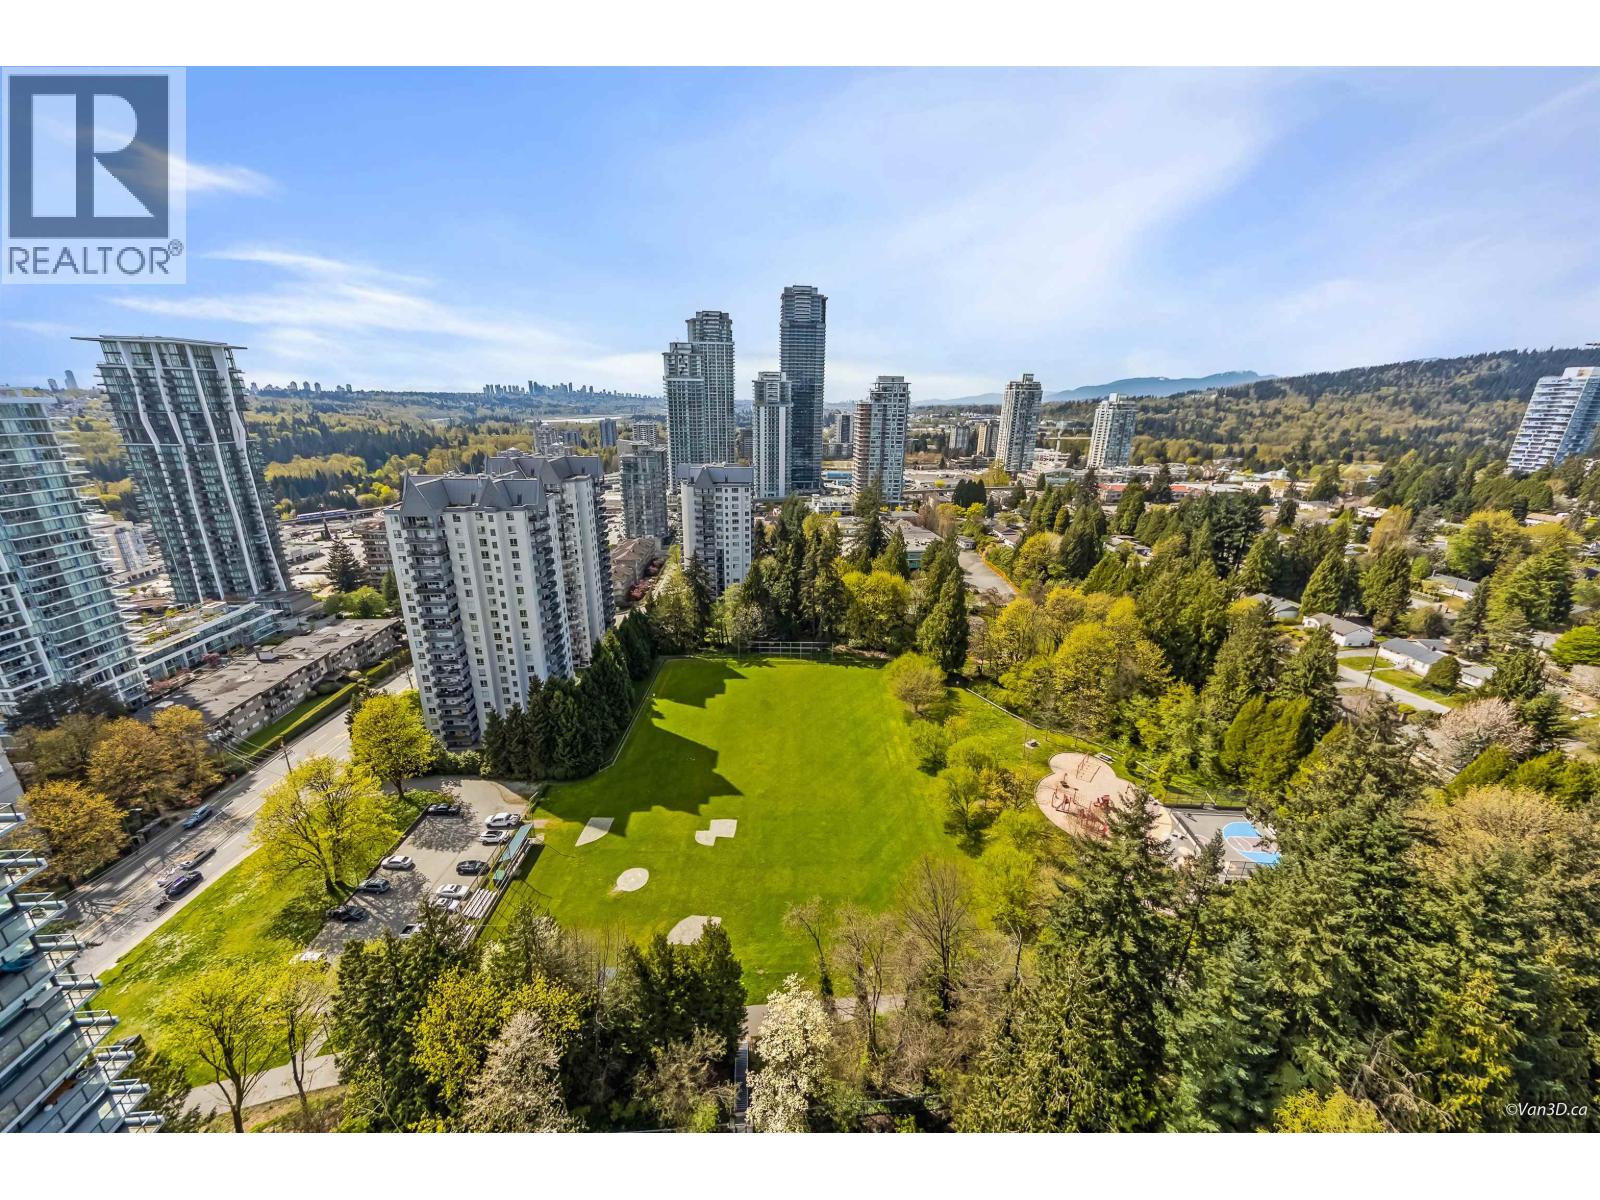 2407 595 AUSTIN AVENUE, Coquitlam
$571,000
2407 595 AUSTIN AVENUE
British Columbia, Coquitlam
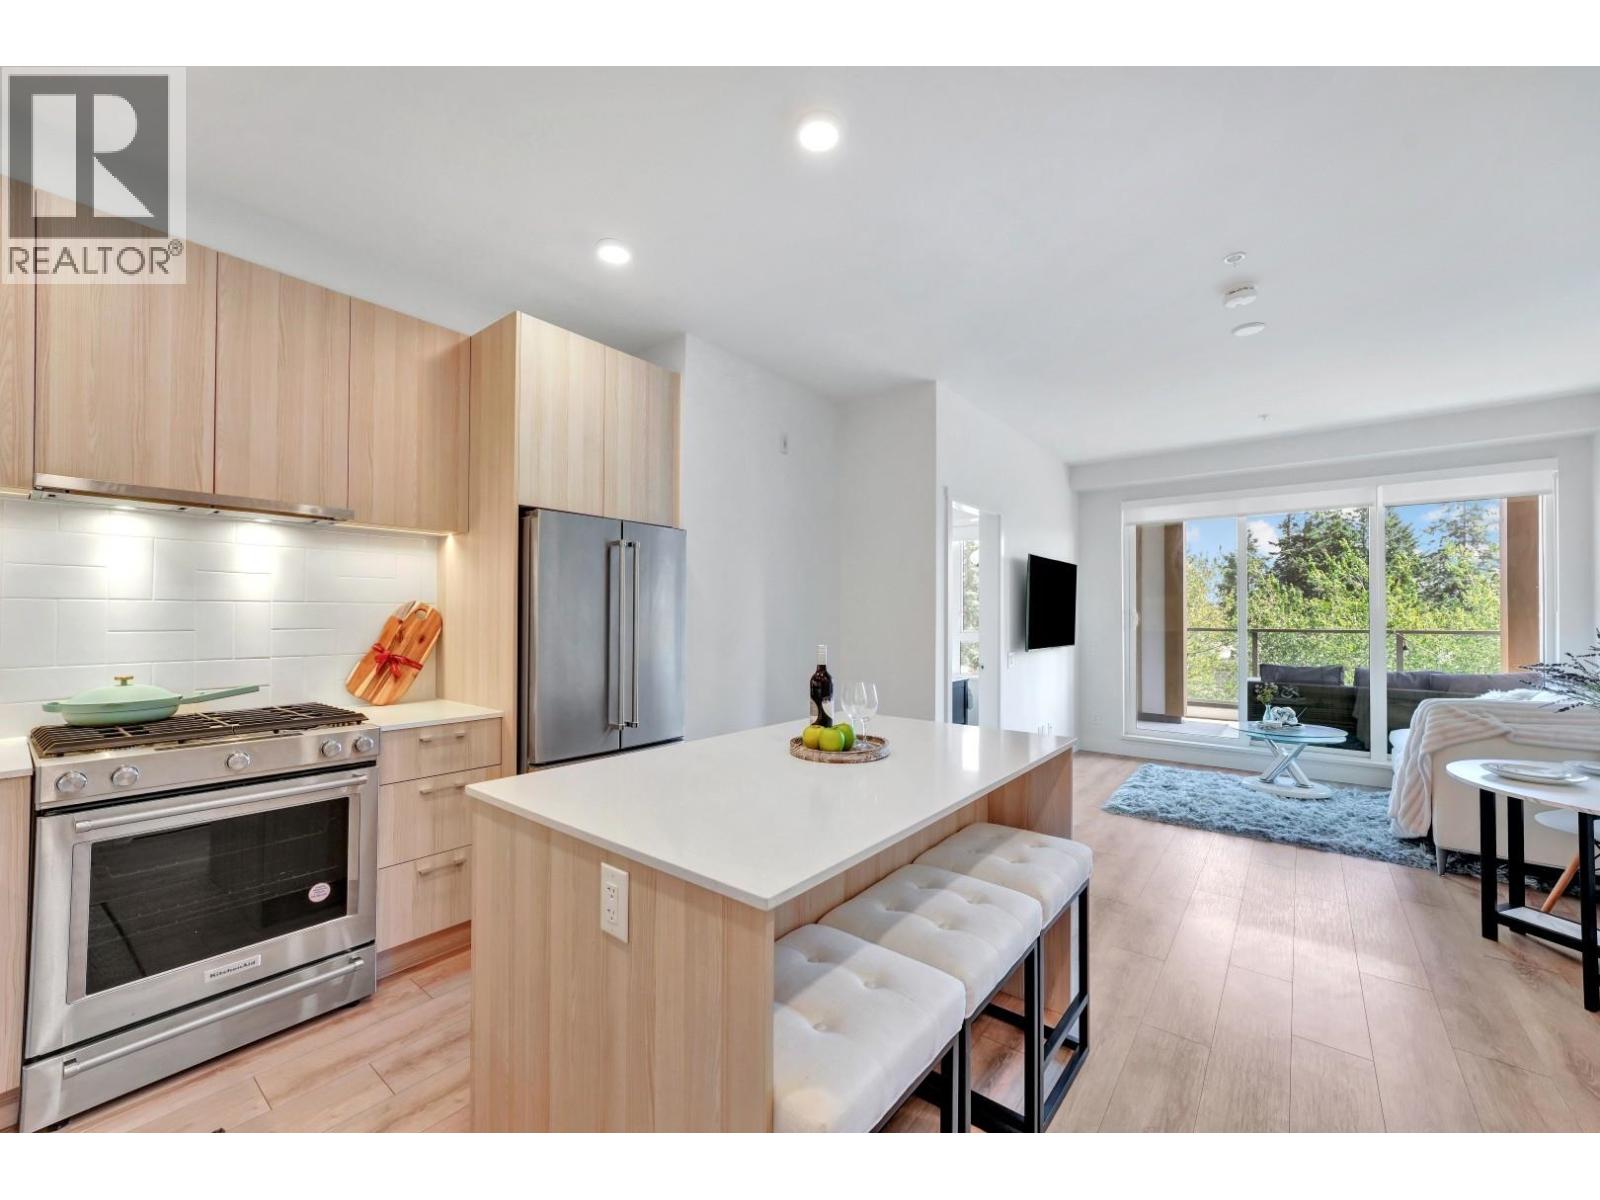 510 741 ANSKAR COURT, Coquitlam
$629,900
510 741 ANSKAR COURT
British Columbia, Coquitlam
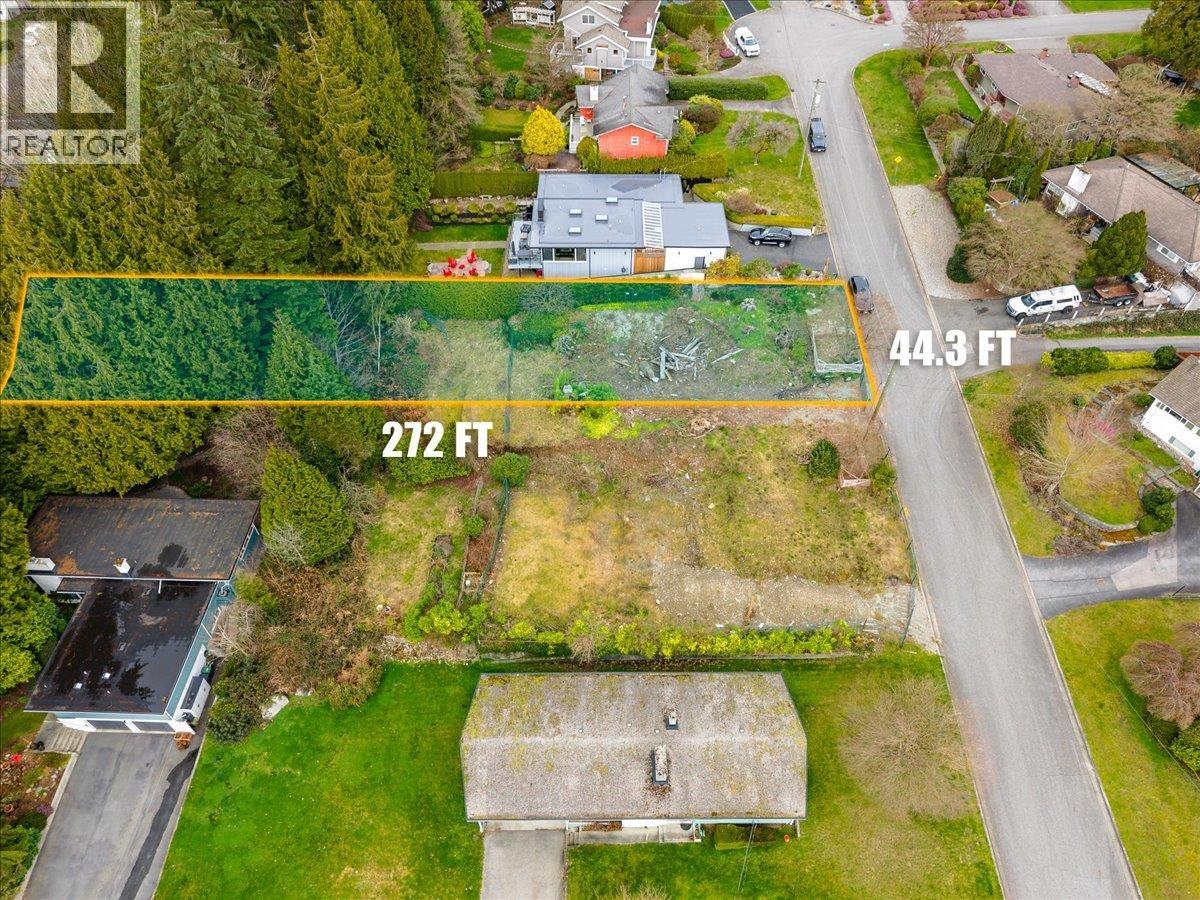 360 DUNCAN STREET, Coquitlam
$1,199,000
360 DUNCAN STREET
British Columbia, Coquitlam
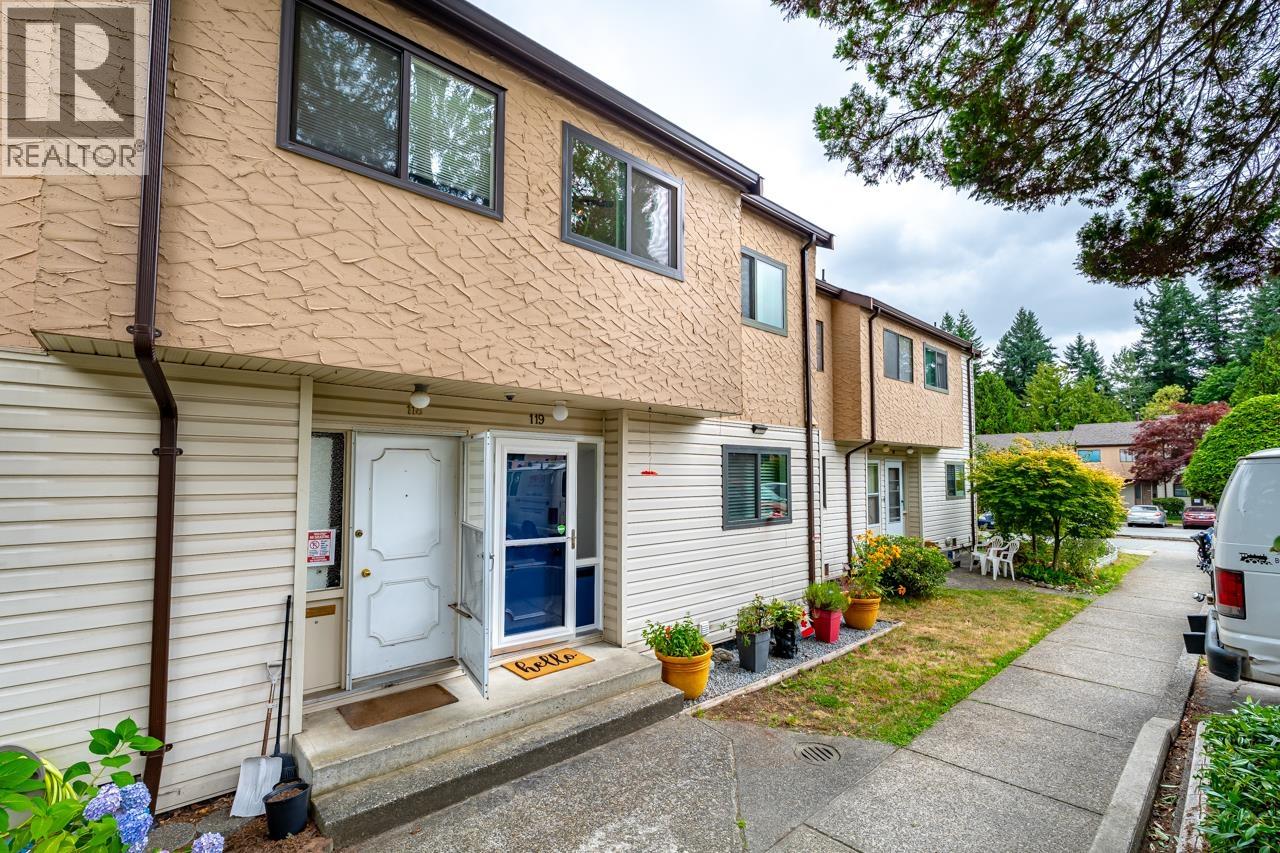 119 511 GATENSBURY STREET, Coquitlam
$749,000
119 511 GATENSBURY STREET
British Columbia, Coquitlam
 1112 1163 PINETREE WAY, Coquitlam
$119,000
1112 1163 PINETREE WAY
British Columbia, Coquitlam
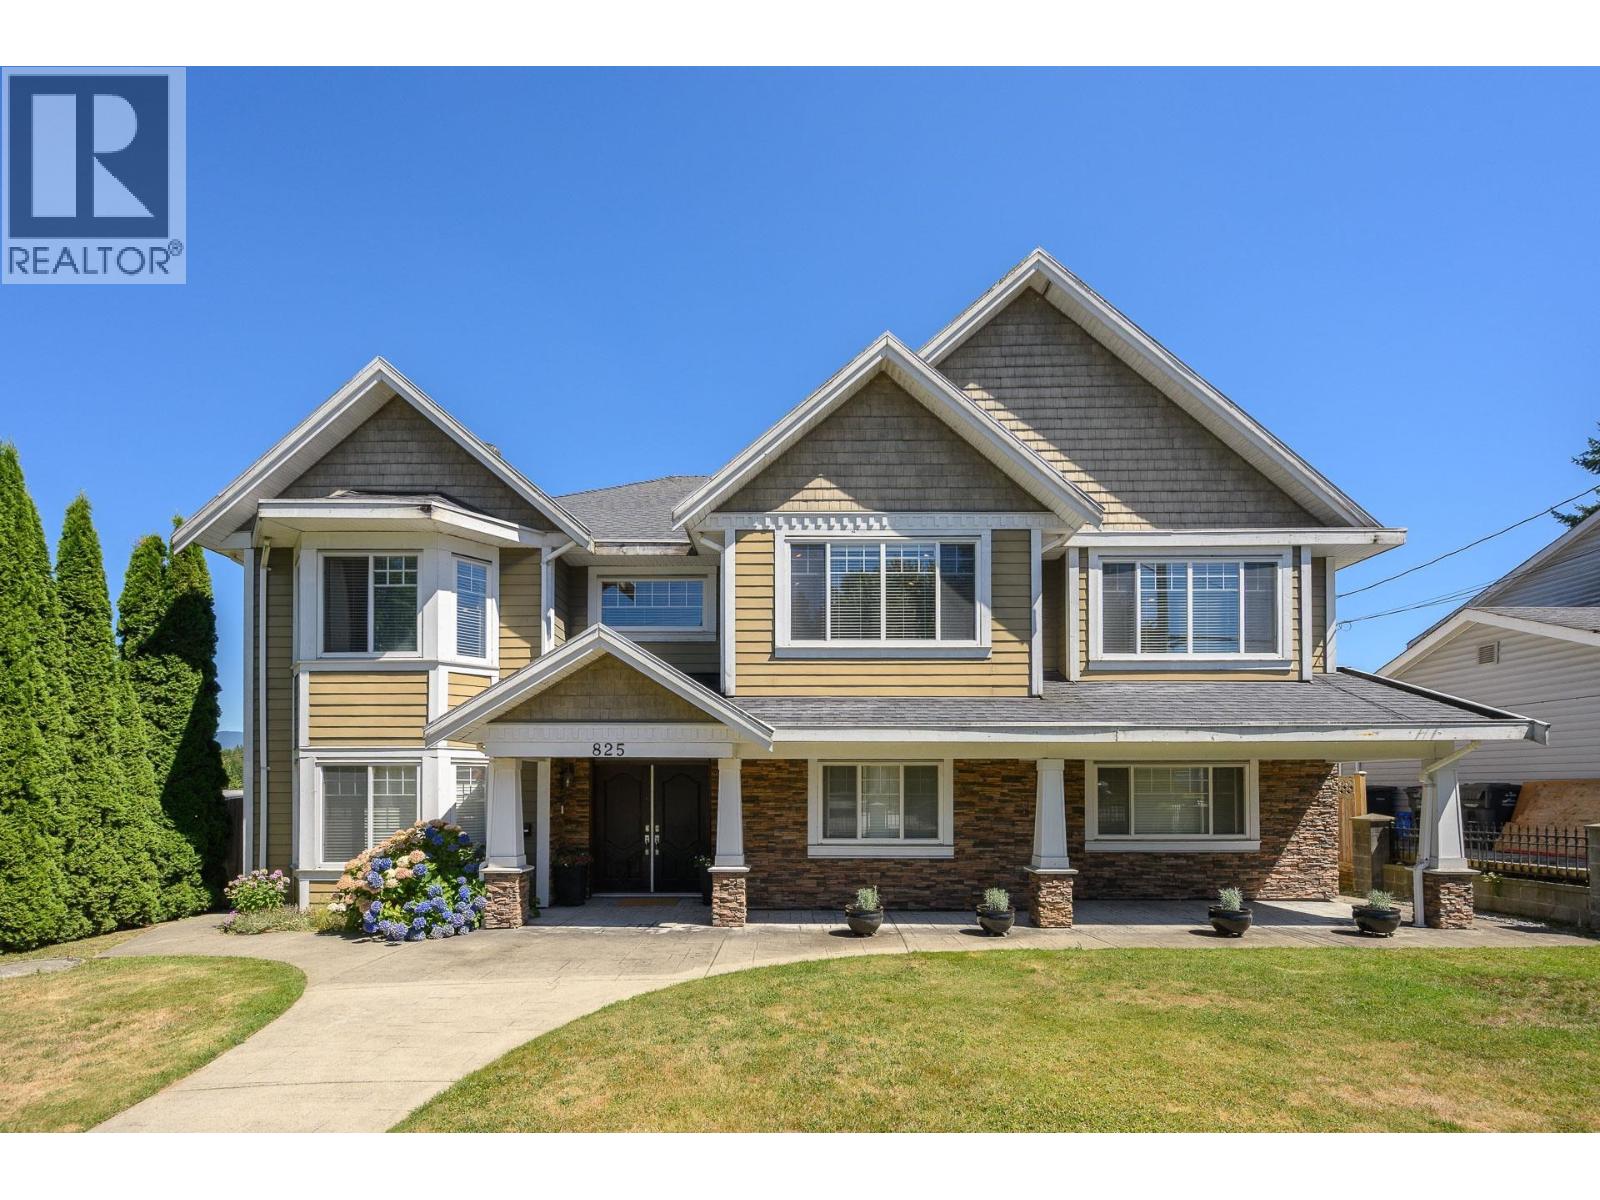 825 ROBINSON STREET, Coquitlam
$2,348,800
825 ROBINSON STREET
British Columbia, Coquitlam
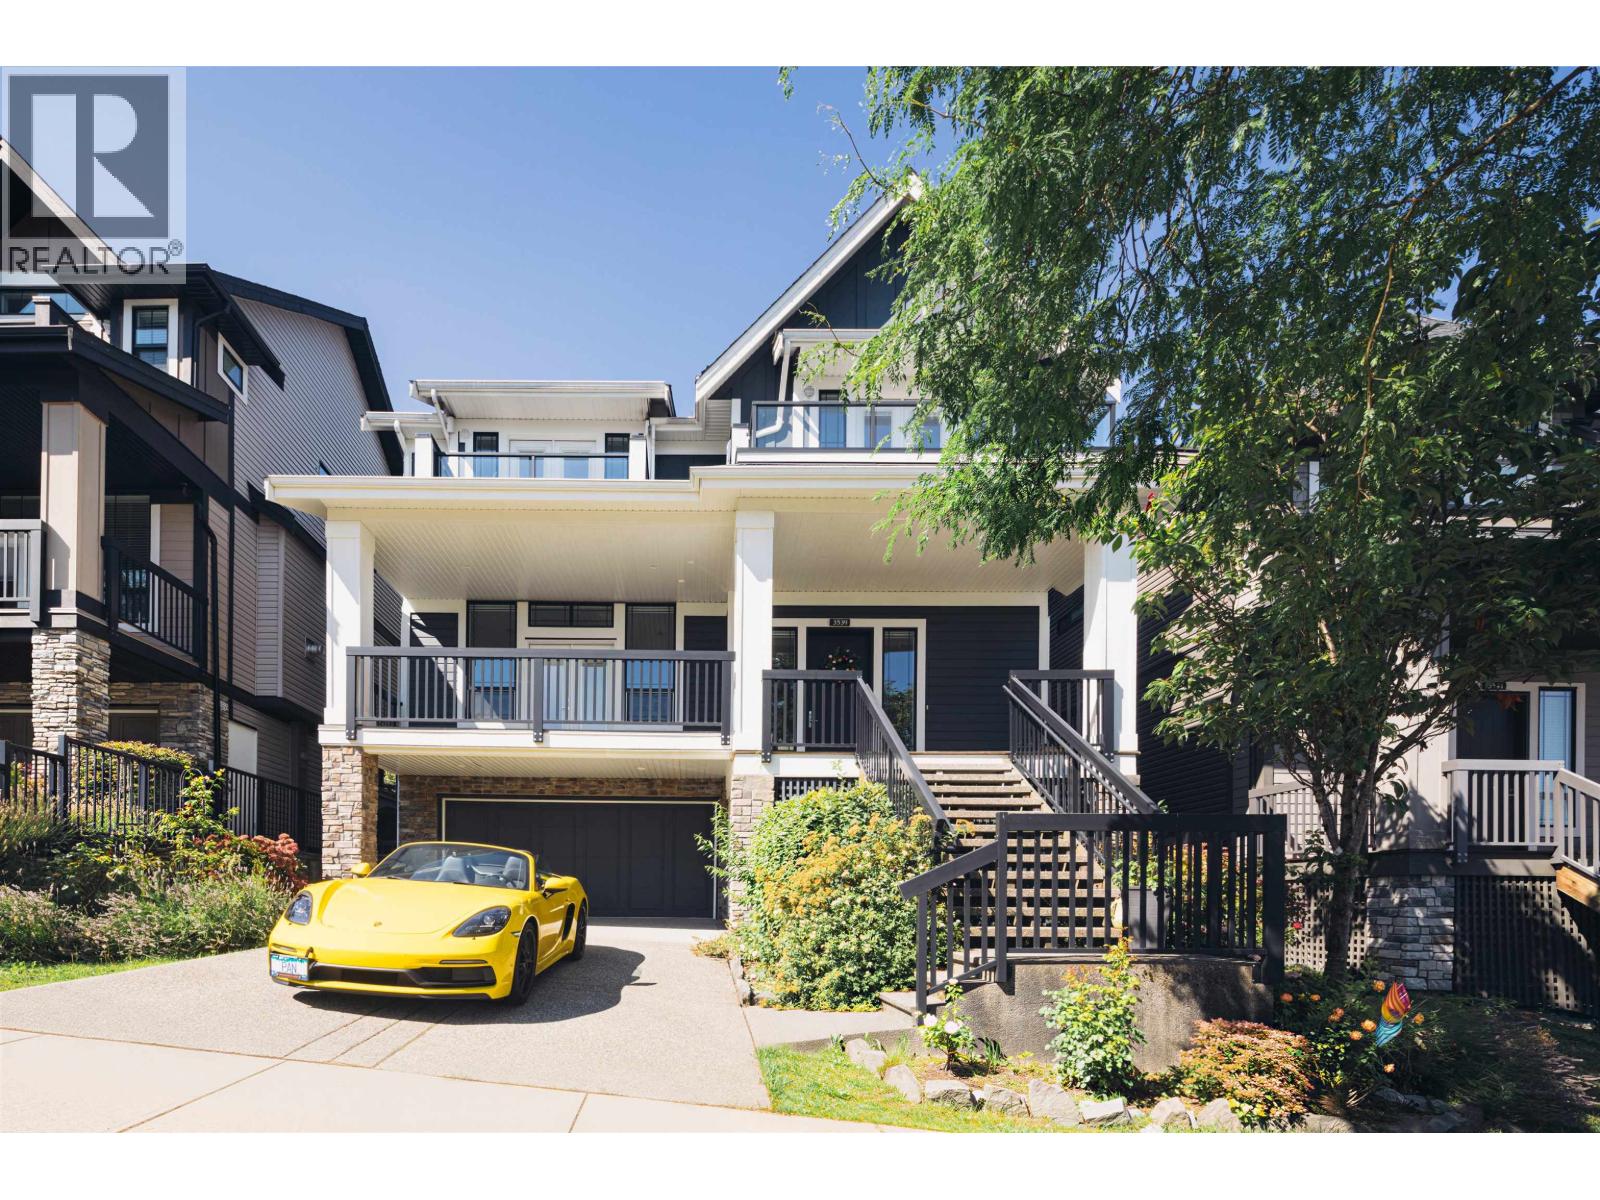 3539 TRESTLE COURT, Coquitlam
$1,969,000
3539 TRESTLE COURT
British Columbia, Coquitlam
Have a look below and get to know us better!
We will help you relax, enjoy, and experience the area to its full potential.
Let's ConnectConnect with us!
Whatever your real estate ambitions are, our deep connections with our local community, residents,
and real estate market are always available to those who value service at the highest level.
Get in touch with me today to tell us about your real estate dreams.


