| Heating: | Baseboard heaters,Electric |
| Parking: | Underground,Visitor Parking |
For Community News, Market Information and Resources, Sign Up Now


Get Instant Access!
View exclusive MLS listing details, including sold listings.

Jump on board for access to MLS Listings and sales, special offers and exclusive opportunities
Become a Member!
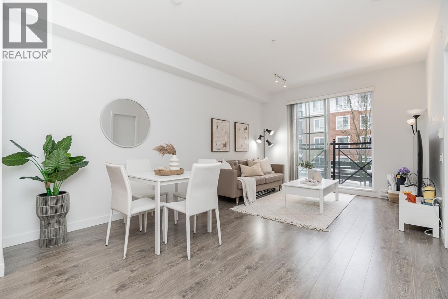
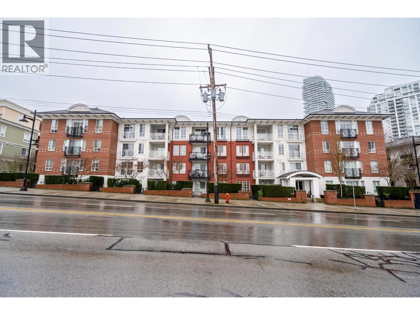
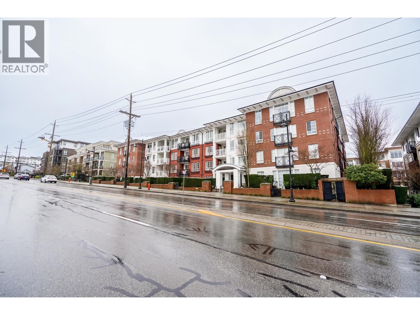
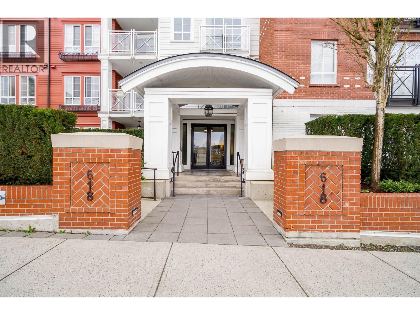
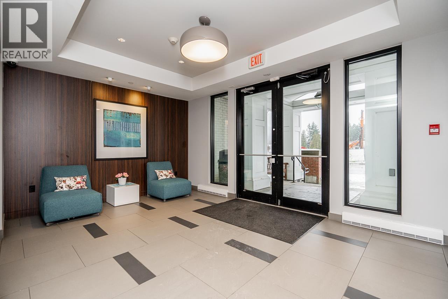
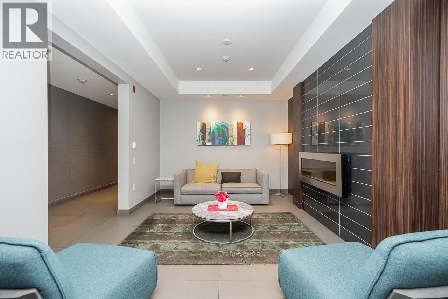
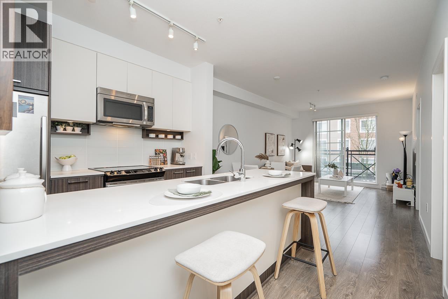
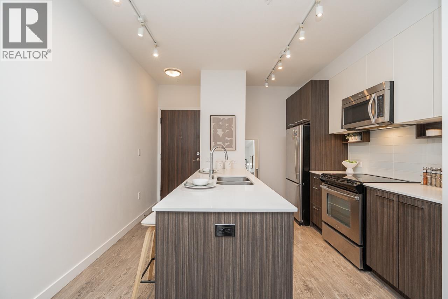
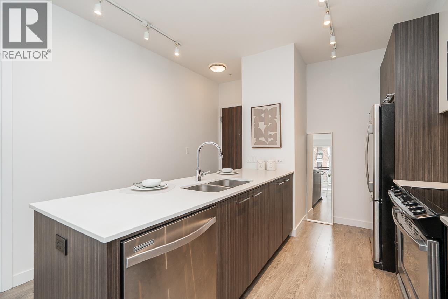
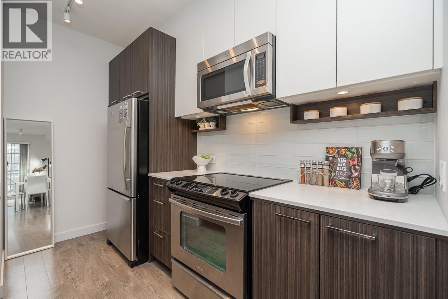
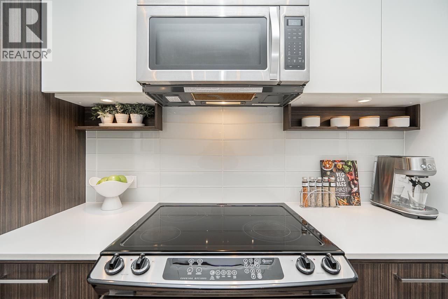
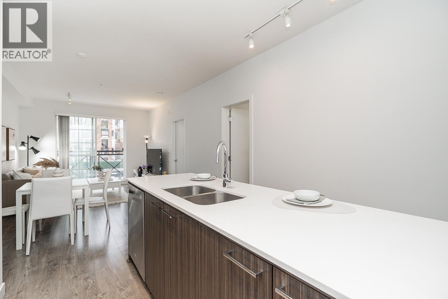
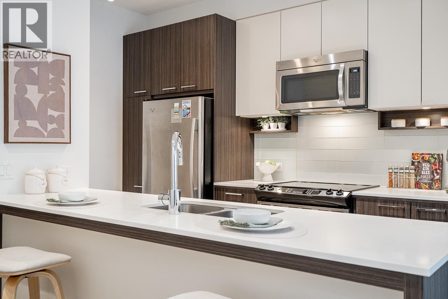
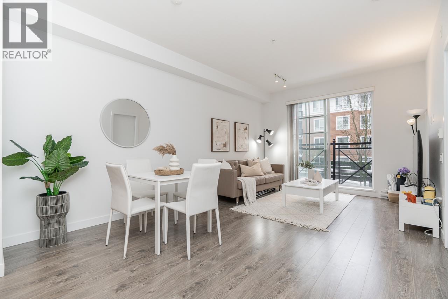
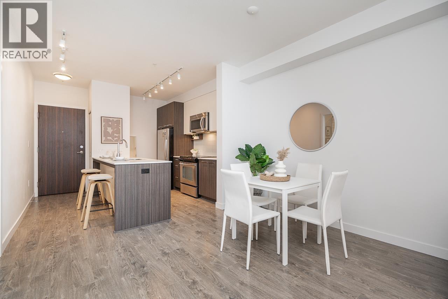
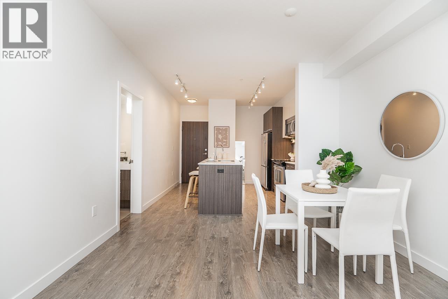
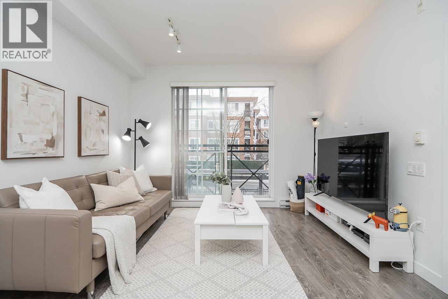
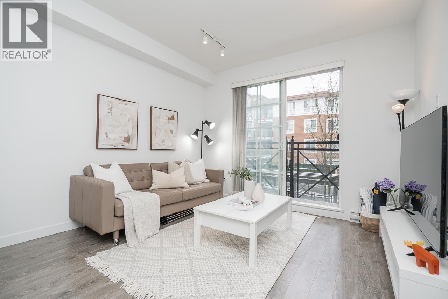
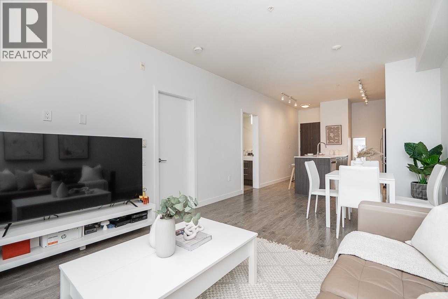
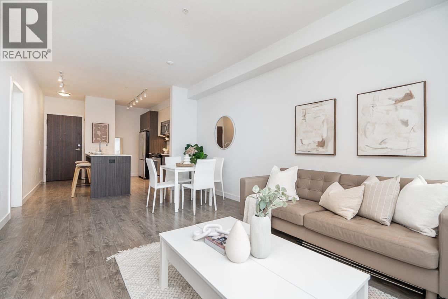
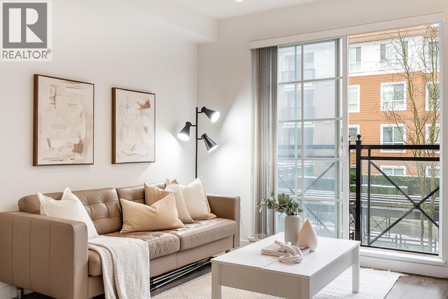
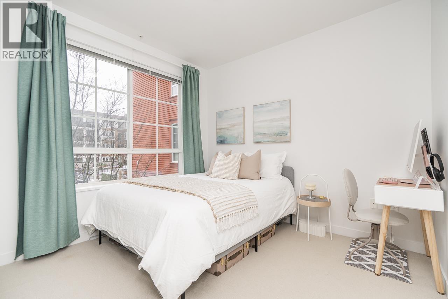
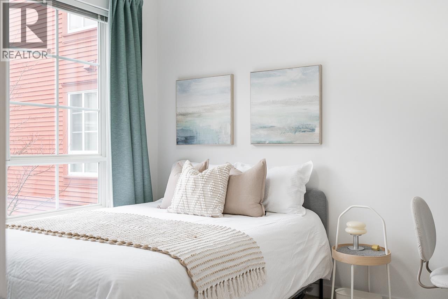
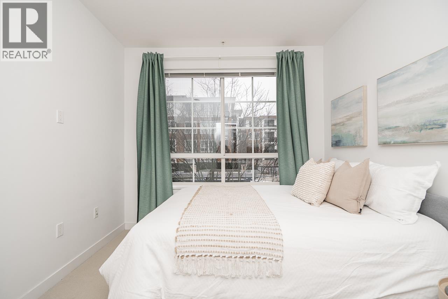
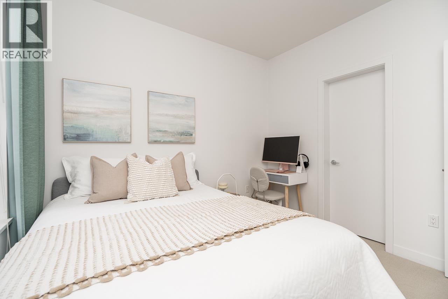
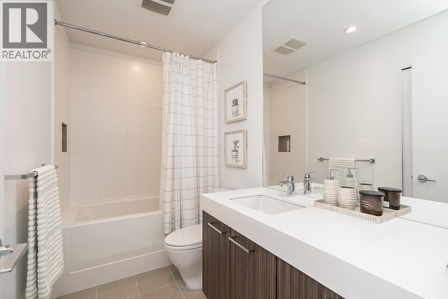
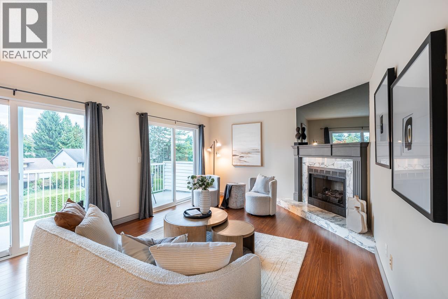
There´s something special about finding a home that simply feels right. Tucked away in a quiet, residential pocket of The Emerson by Mosaic, this beautifully maintained south-facing 1-bedroom offers the perfect place to begin your next chapter. Bright, peaceful, and thoughtfully laid out, with oversized windows filling the home with natural light throughout the day. The open kitchen, stainless steel appliances, and sleek laminate floors make everyday living feel effortless. And while home feels wonderfully quiet, everything you need is just steps away-only a 5-minute walk to SkyTrain, the brand-new YMCA, Safeway, and more, with SFU and Lougheed Mall just minutes away. Complete with 1 parking, 1 storage, and a bike locker! Wonderful opportunity for 1st Home Buyers! (id:59197)
General Info:
| Property Type: | Single Family |
| Dwelling Type: | Single Family |
| Year Built: | 2014 (Age: 12) |
| Realtor.ca Listing: | View source listing |
| Listed: | September 2, 2026 |
| Last Updated: | September 2, 2026 |
| Status Updated: | September 2, 2026 |
| Ownership: | Condo/Strata |
| Structure Type: | Apartment |
| Total Area: | 589 sq. ft. |
| Price Per SqFt: | 777.59 |
| Total Building Area: | 589 sqft |
| Living Area: | 589 square feet |
| Tax Annual Amount: | $1827.69 |
| Tax Year: | 2025 |
| Parking Features: | Underground,Visitor Parking |
| Total Parking: | 1 |
| Lot Features: | Central location,Elevator |
| Appliances: | All |
-
Additional Info
-
Maint. Fees
$289 -
Maint. Fees Frequency
Monthly
Photo Tabs
1/28
2/28
3/28
4/28
5/28
6/28
7/28
8/28
9/28
10/28
11/28
12/28
13/28
14/28
15/28
16/28
17/28
18/28
19/28
20/28
21/28
22/28
23/28
24/28
25/28
26/28
 27/28
 28/28
1/28
2/28
3/28
4/28
5/28
6/28
7/28
8/28
9/28
10/28
11/28
12/28
13/28
14/28
15/28
16/28
17/28
18/28
19/28
20/28
21/28
22/28
23/28
24/28
25/28
26/28
27/28
28/28
No video found.
213 618 COMO LAKE AVENUE, Coquitlam
Map location
 |
|
| Walk Score: | 76 (Very Walkable) |
| Bike Score: | 59 (Bikeable) |
| view details | |
Calculate Mortgage
| Mortgage Amount: | |
| Number of Payments: | |
| Payment Amount: | |
| Total Paid: | |
| Total Interest Paid: |
Similar Properties
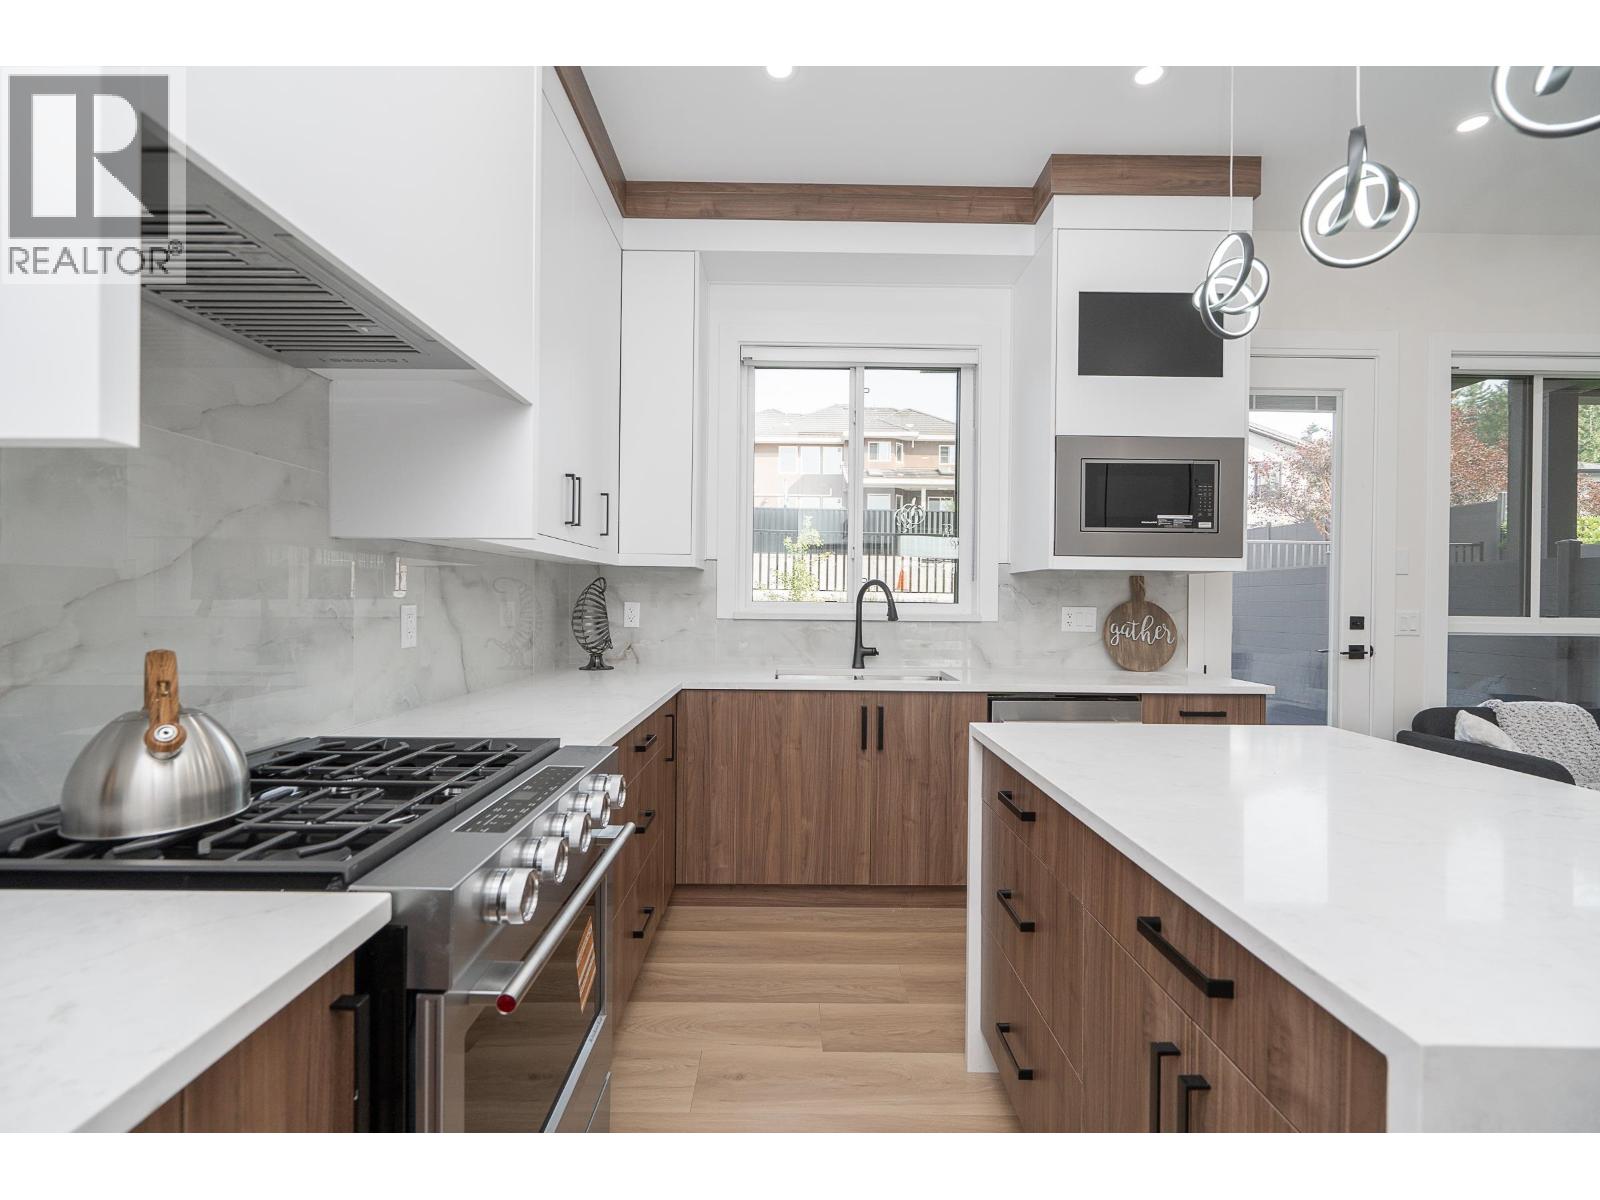 102 1149 DANSEY AVENUE, Coquitlam
$1,275,000
102 1149 DANSEY AVENUE
British Columbia, Coquitlam
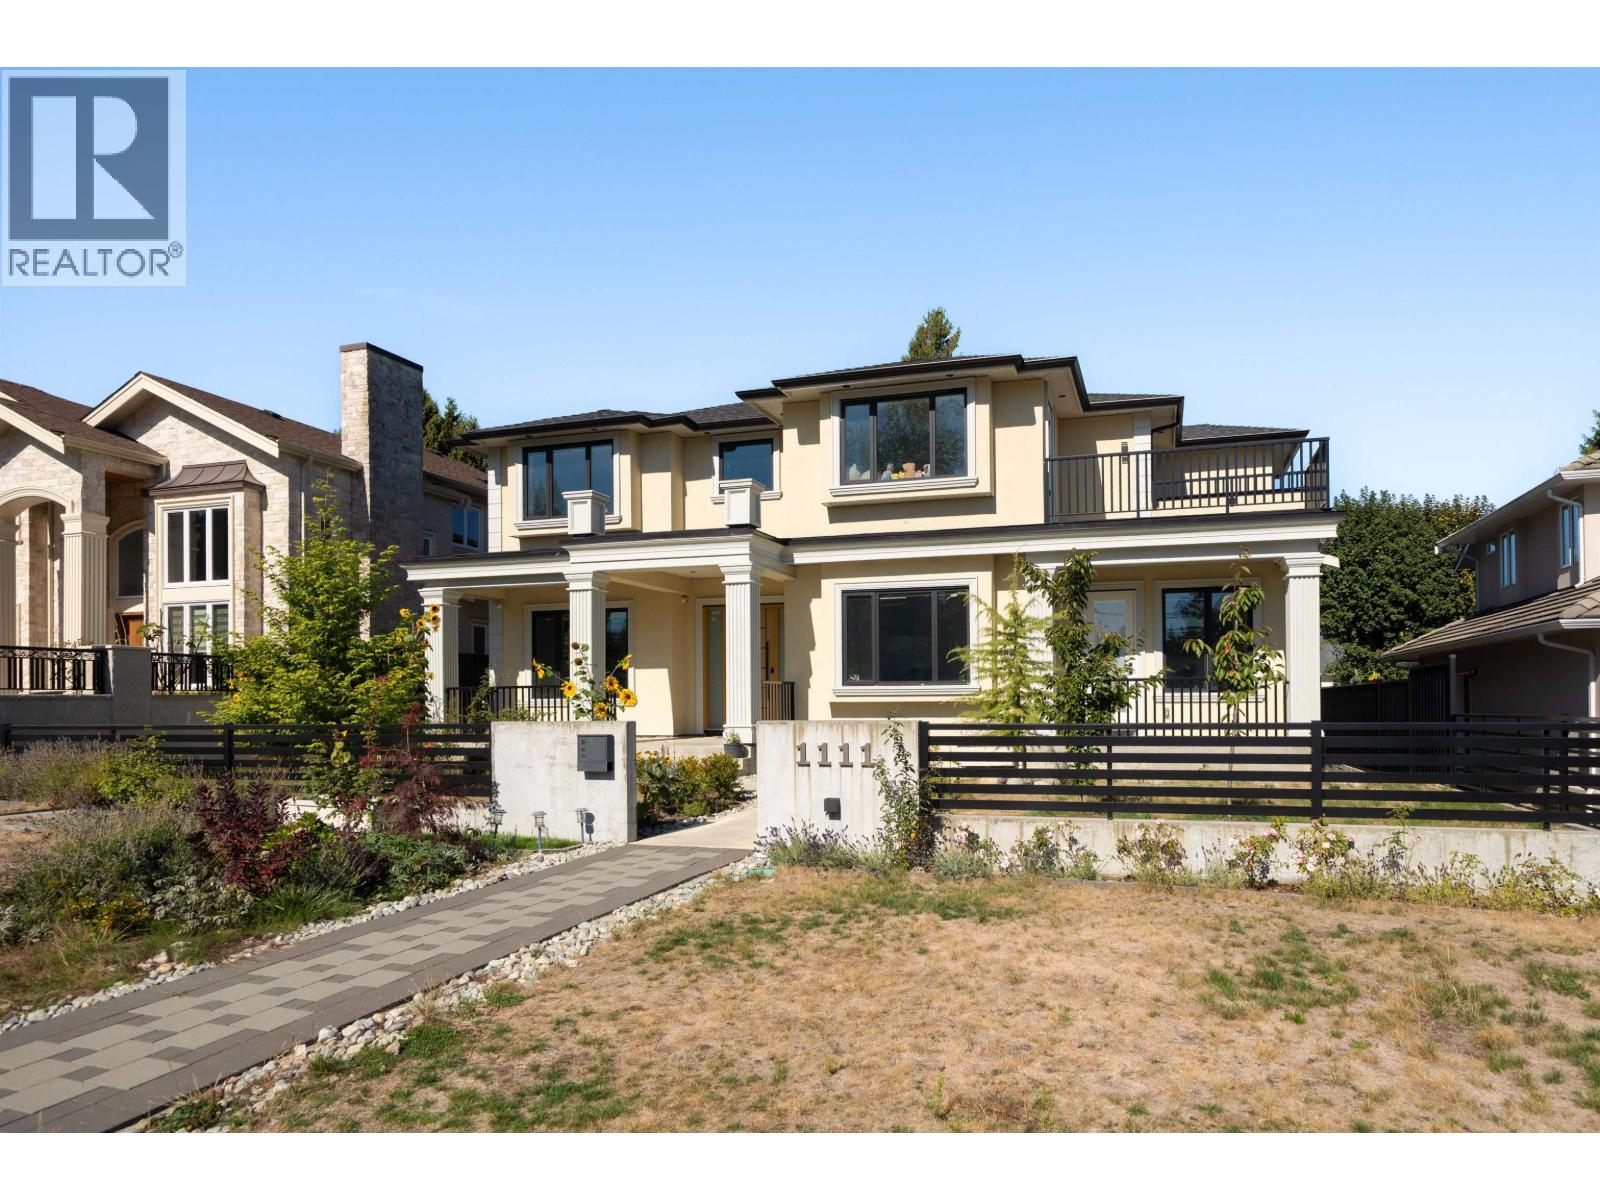 1111 REGAN AVENUE, Coquitlam
$3,450,000
1111 REGAN AVENUE
British Columbia, Coquitlam
 103 3421 QUEENSTON AVENUE, Coquitlam
$1,429,000
103 3421 QUEENSTON AVENUE
British Columbia, Coquitlam
 1324 WILLOW WAY, Coquitlam
$1,568,000
1324 WILLOW WAY
British Columbia, Coquitlam
 112 390 GUILBY STREET, Coquitlam
$1,028,800
112 390 GUILBY STREET
British Columbia, Coquitlam
 1700 PADDOCK DRIVE, Coquitlam
$2,150,000
1700 PADDOCK DRIVE
British Columbia, Coquitlam
 1135 VANIER AVENUE, Coquitlam
$1,045,000
1135 VANIER AVENUE
British Columbia, Coquitlam
 704 1180 FALCON DRIVE, Coquitlam
$1,138,000
704 1180 FALCON DRIVE
British Columbia, Coquitlam
Have a look below and get to know us better!
We will help you relax, enjoy, and experience the area to its full potential.
Let's ConnectConnect with us!
Whatever your real estate ambitions are, our deep connections with our local community, residents,
and real estate market are always available to those who value service at the highest level.
Get in touch with me today to tell us about your real estate dreams.


