| Heating: | Electric |
| Parking: | Underground |
For Community News, Market Information and Resources, Sign Up Now


Get Instant Access!
View exclusive MLS listing details, including sold listings.

Jump on board for access to MLS Listings and sales, special offers and exclusive opportunities
Become a Member!
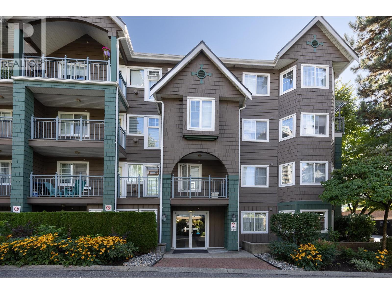
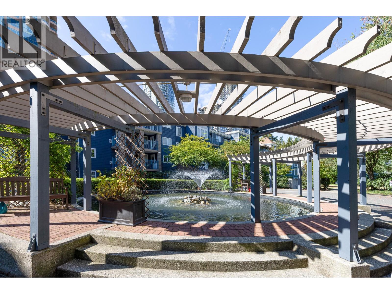
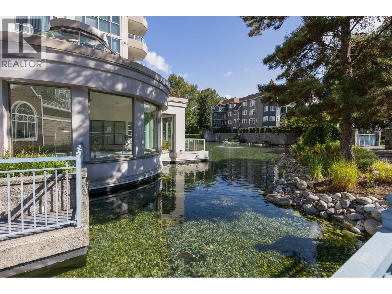
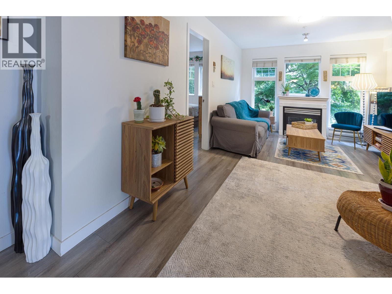
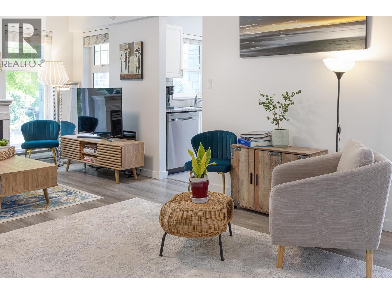
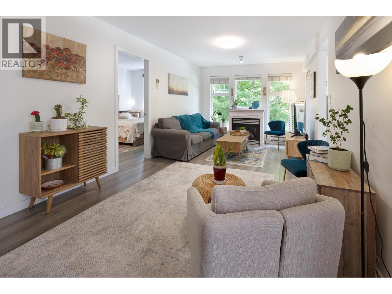
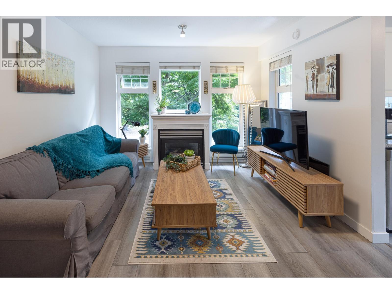
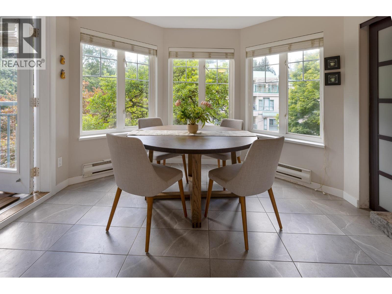
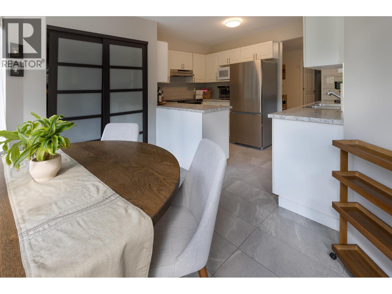
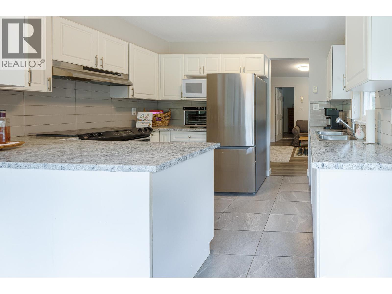
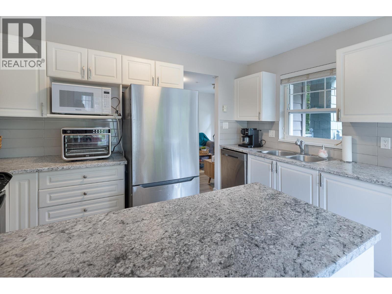
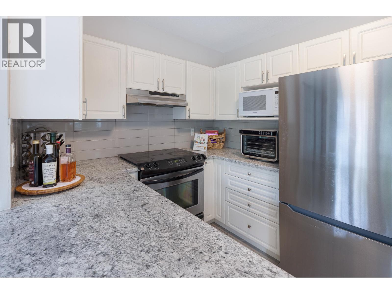
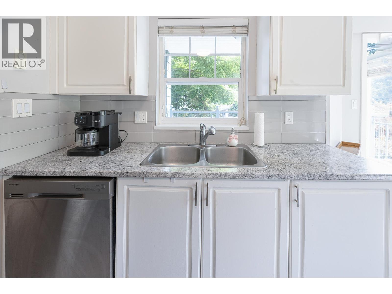
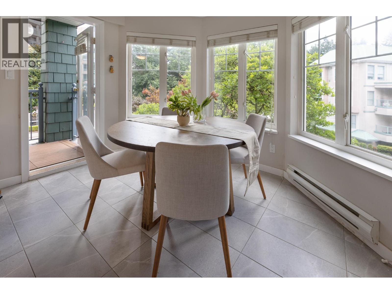
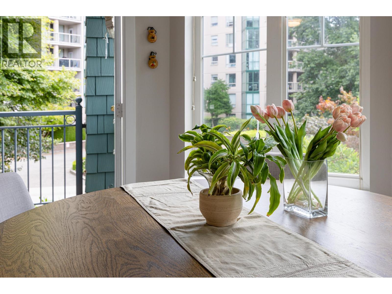
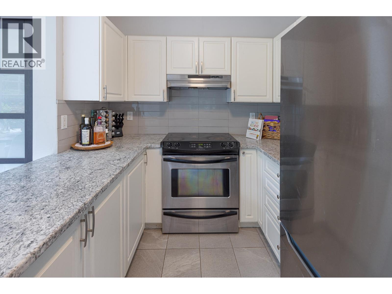
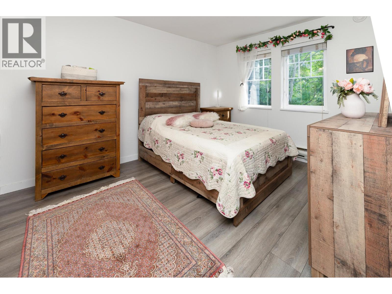
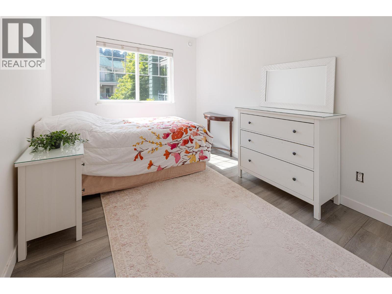
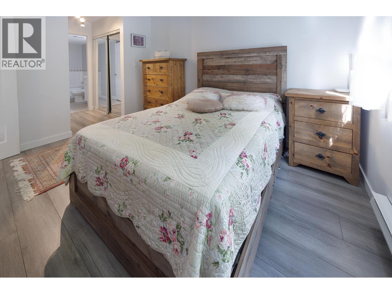
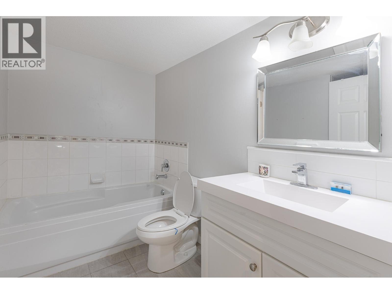
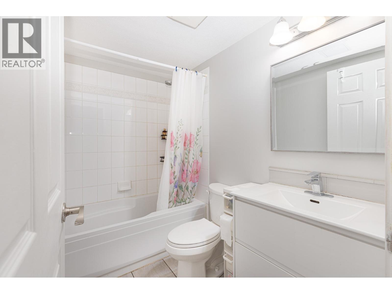
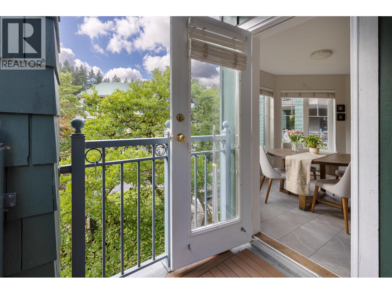
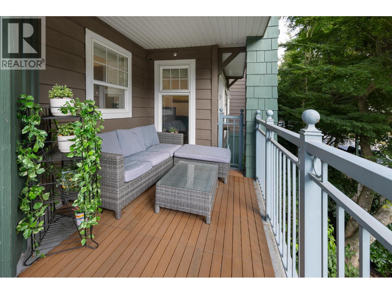
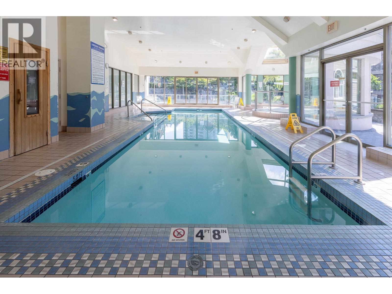
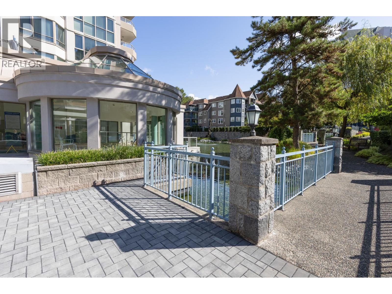
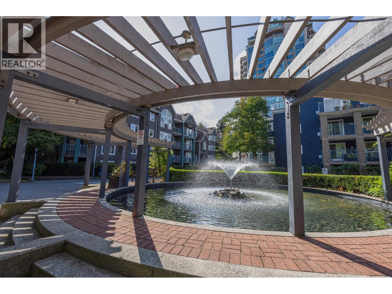
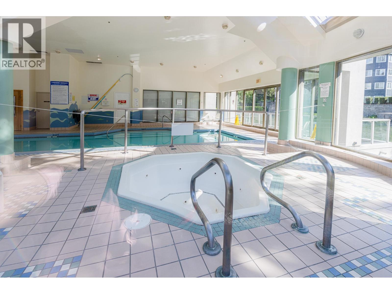
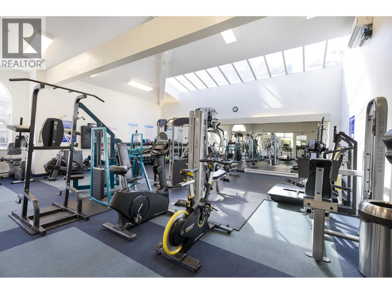
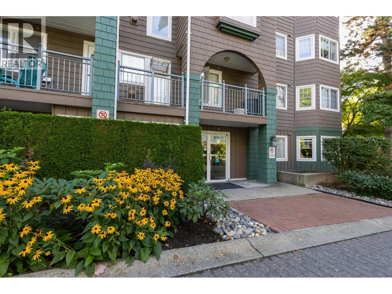
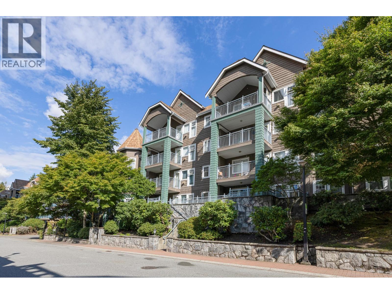
Welcome to Lakeside Terrace in desirable North Coquitlam! This exceptionally bright and quiet south-east corner unit features a well-designed floor plan with bedrooms on opposite sides for maximum privacy. Home highlights include beautiful flooring, stylish light fixtures, stainless steel appliances, in-suite laundry, and a cozy gas fireplace. The kitchen offers a separate eating area with direct access to a large covered balcony-perfect for year-round BBQing. The primary suite features a walk-in closet and a 4-piece ensuite with a separate shower. Enjoy same-floor storage. Resort-style amenities feature an indoor pool, hot tub, sauna, equipped gym, clubhouse, and serene water features surrounded by manicured gardens. Unbeatable central location! Just a 5-minute walk to Lafarge Lake-Douglas SkyTrain station and steps to Lafarge Lake, Coquitlam Centre Mall, Douglas College, the library, recreation center, and schools. Pets and rentals are allowed! Outstanding package of style, comfort, and ultimate lifestyle. (id:59197)
General Info:
| Property Type: | Single Family |
| Dwelling Type: | Single Family |
| Year Built: | 1996 (Age: 30) |
| Realtor.ca Listing: | View source listing |
| Listed: | September 8, 2026 |
| Last Updated: | October 5, 2026 |
| Status Updated: | October 5, 2026 |
| Ownership: | Condo/Strata |
| Structure Type: | Apartment |
| Total Area: | 971 sq. ft. |
| Price Per SqFt: | 617.82 |
| Total Building Area: | 971 sqft |
| Living Area: | 971 square feet |
| Tax Annual Amount: | $2196.76 |
| Tax Year: | 2025 |
| Parking Features: | Underground |
| Total Parking: | 1 |
| Lot Features: | Central location,Elevator |
| Appliances: | All |
-
Additional Info
-
Maint. Fees
$659 -
Maint. Fees Frequency
Monthly -
Features Included
Exercise Centre,Laundry - In Suite -
Amenities
Exercise Centre,Laundry - In Suite
Photo Tabs
1/31
2/31
3/31
4/31
5/31
6/31
7/31
8/31
9/31
10/31
11/31
12/31
13/31
14/31
15/31
16/31
17/31
18/31
19/31
20/31
21/31
22/31
23/31
24/31
25/31
26/31
27/31
28/31
29/31
30/31
 31/31
1/31
2/31
3/31
4/31
5/31
6/31
7/31
8/31
9/31
10/31
11/31
12/31
13/31
14/31
15/31
16/31
17/31
18/31
19/31
20/31
21/31
22/31
23/31
24/31
25/31
26/31
27/31
28/31
29/31
30/31
31/31
No video found.
213 3085 PRIMROSE LANE, Coquitlam
Map location
 |
|
| Walk Score: | 89 (Very Walkable) |
| Bike Score: | 76 (Very Bikeable) |
| view details | |
Calculate Mortgage
| Mortgage Amount: | |
| Number of Payments: | |
| Payment Amount: | |
| Total Paid: | |
| Total Interest Paid: |
Similar Properties
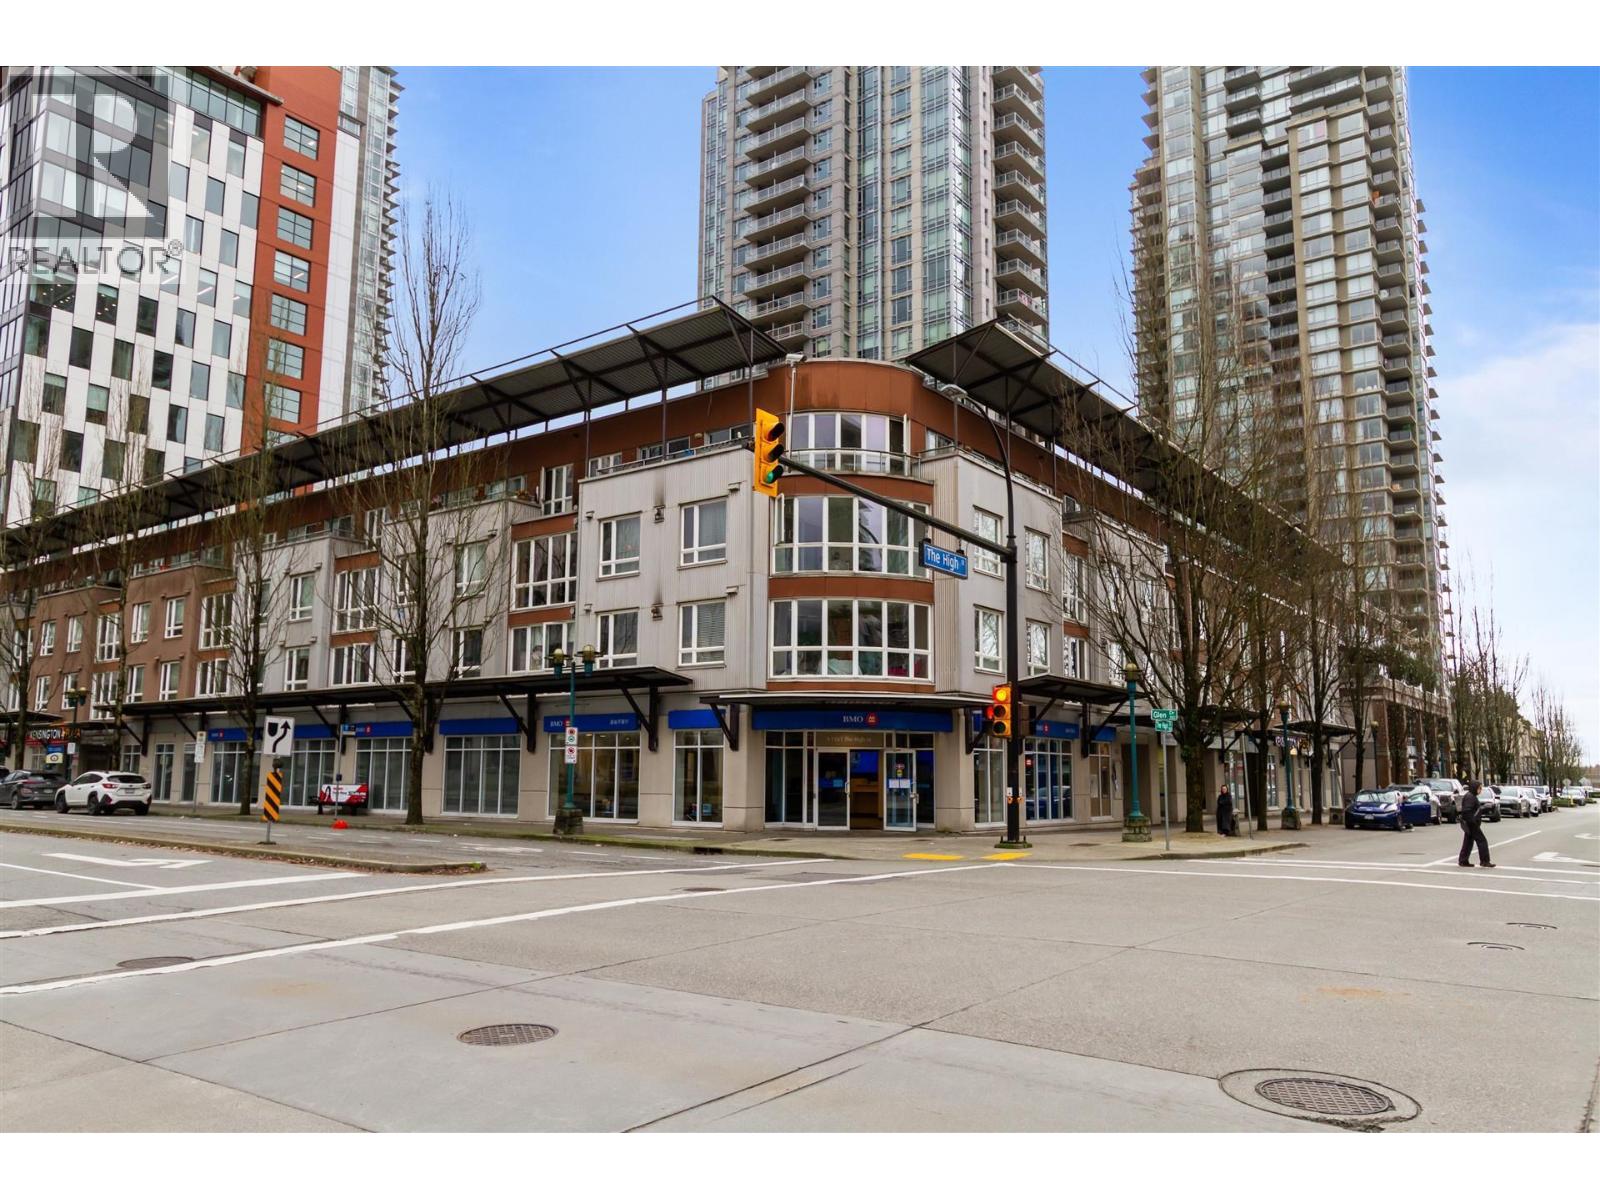 9 1161 THE HIGH STREET, Coquitlam
$615,000
9 1161 THE HIGH STREET
British Columbia, Coquitlam
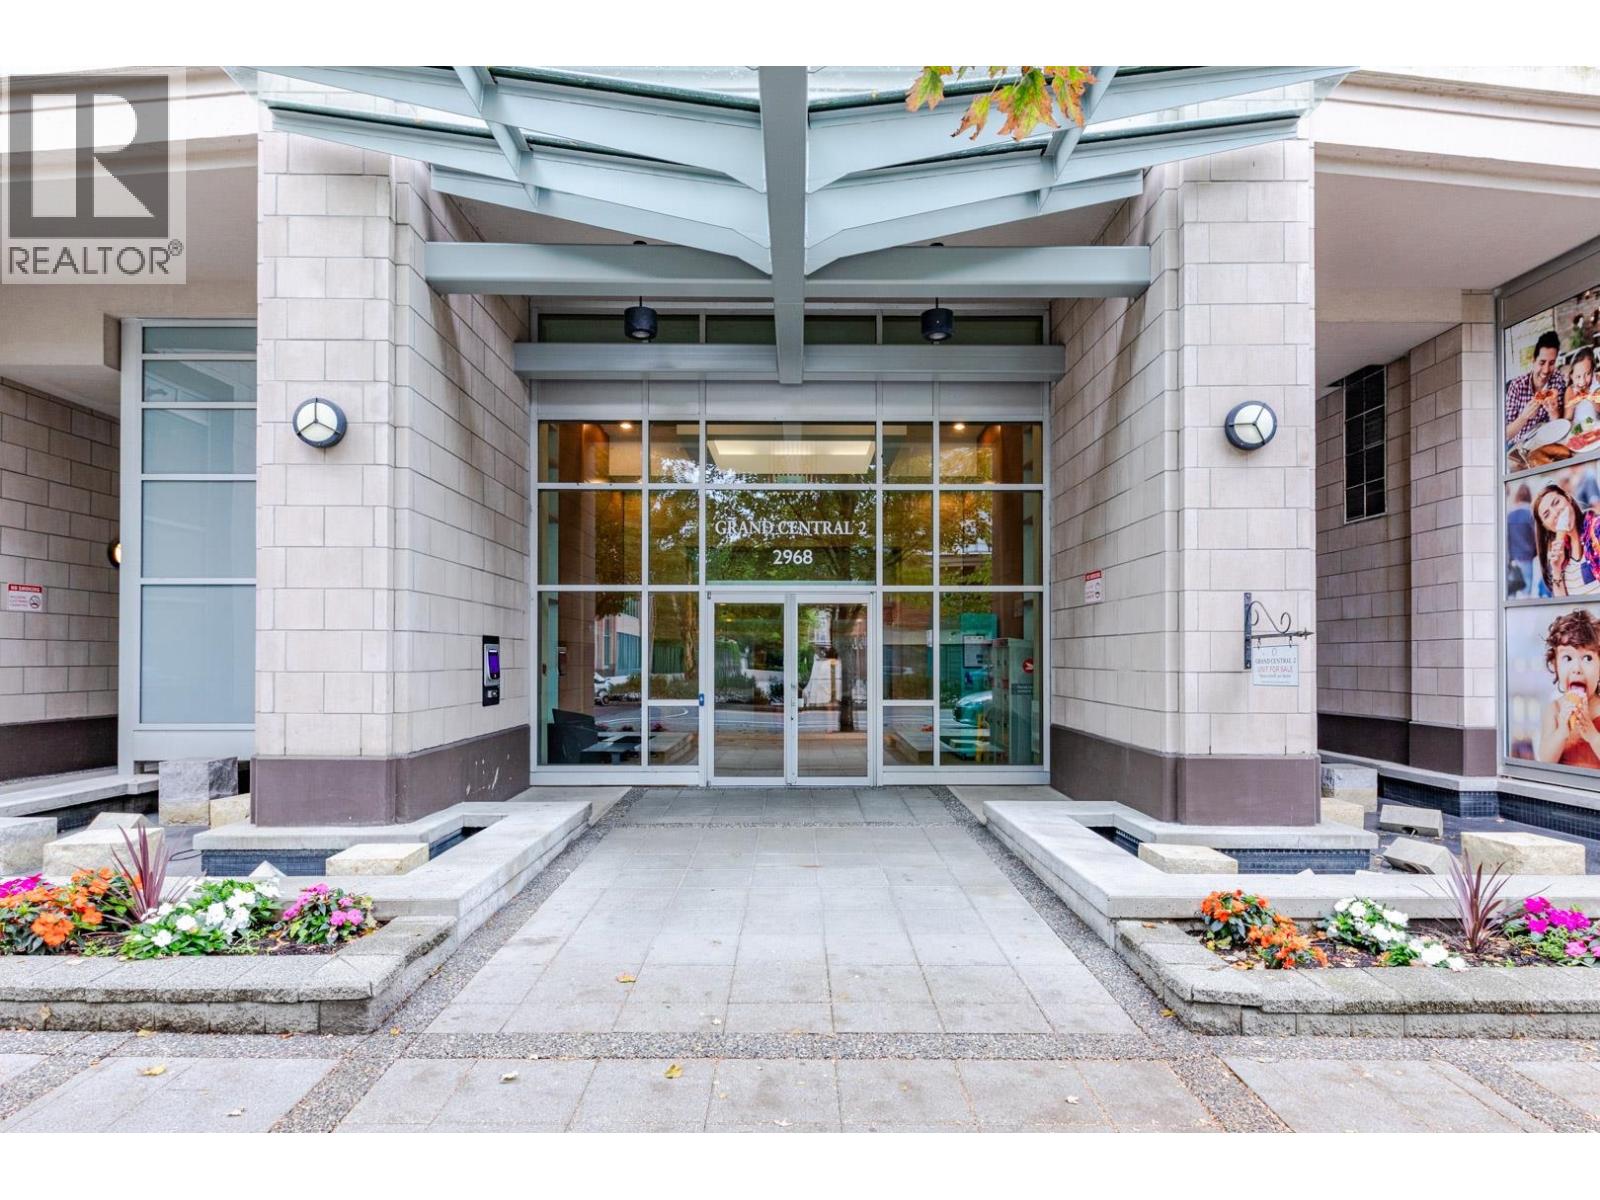 2707 2968 GLEN DRIVE, Coquitlam
$618,000
2707 2968 GLEN DRIVE
British Columbia, Coquitlam
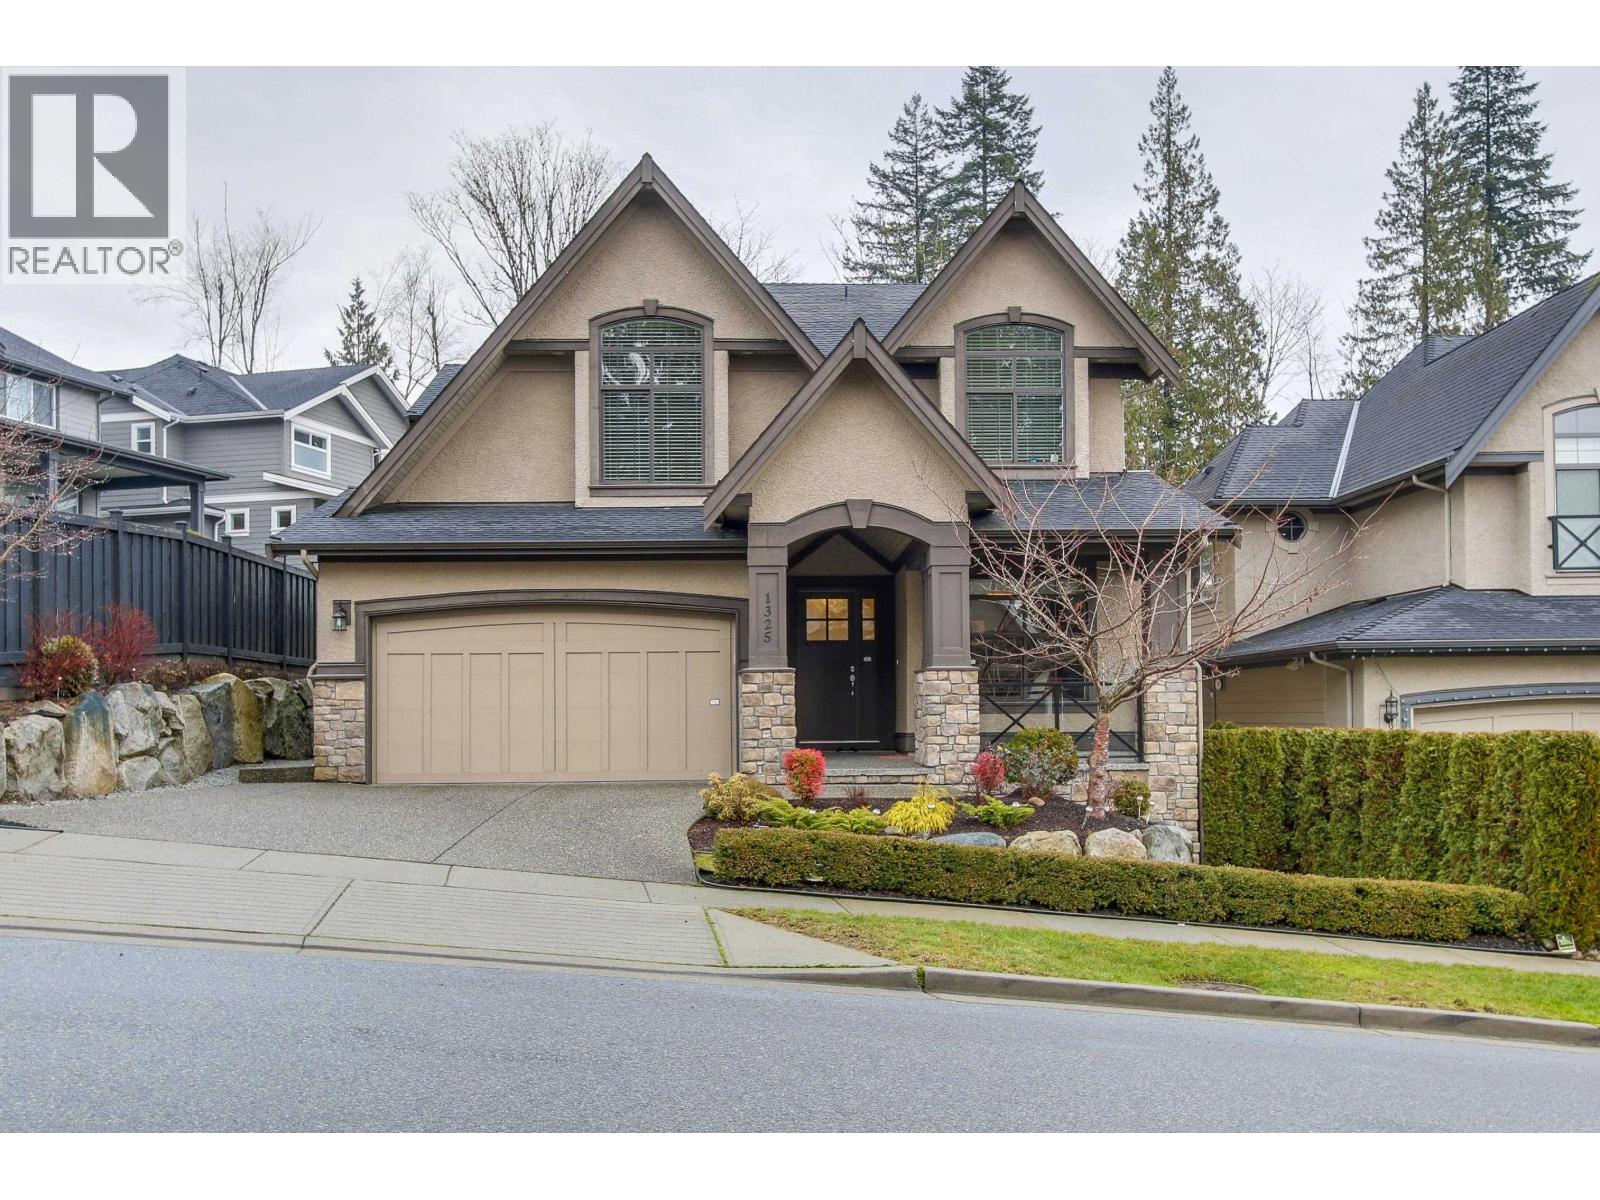 1325 KINGSTON STREET, Coquitlam
$2,200,000
1325 KINGSTON STREET
British Columbia, Coquitlam
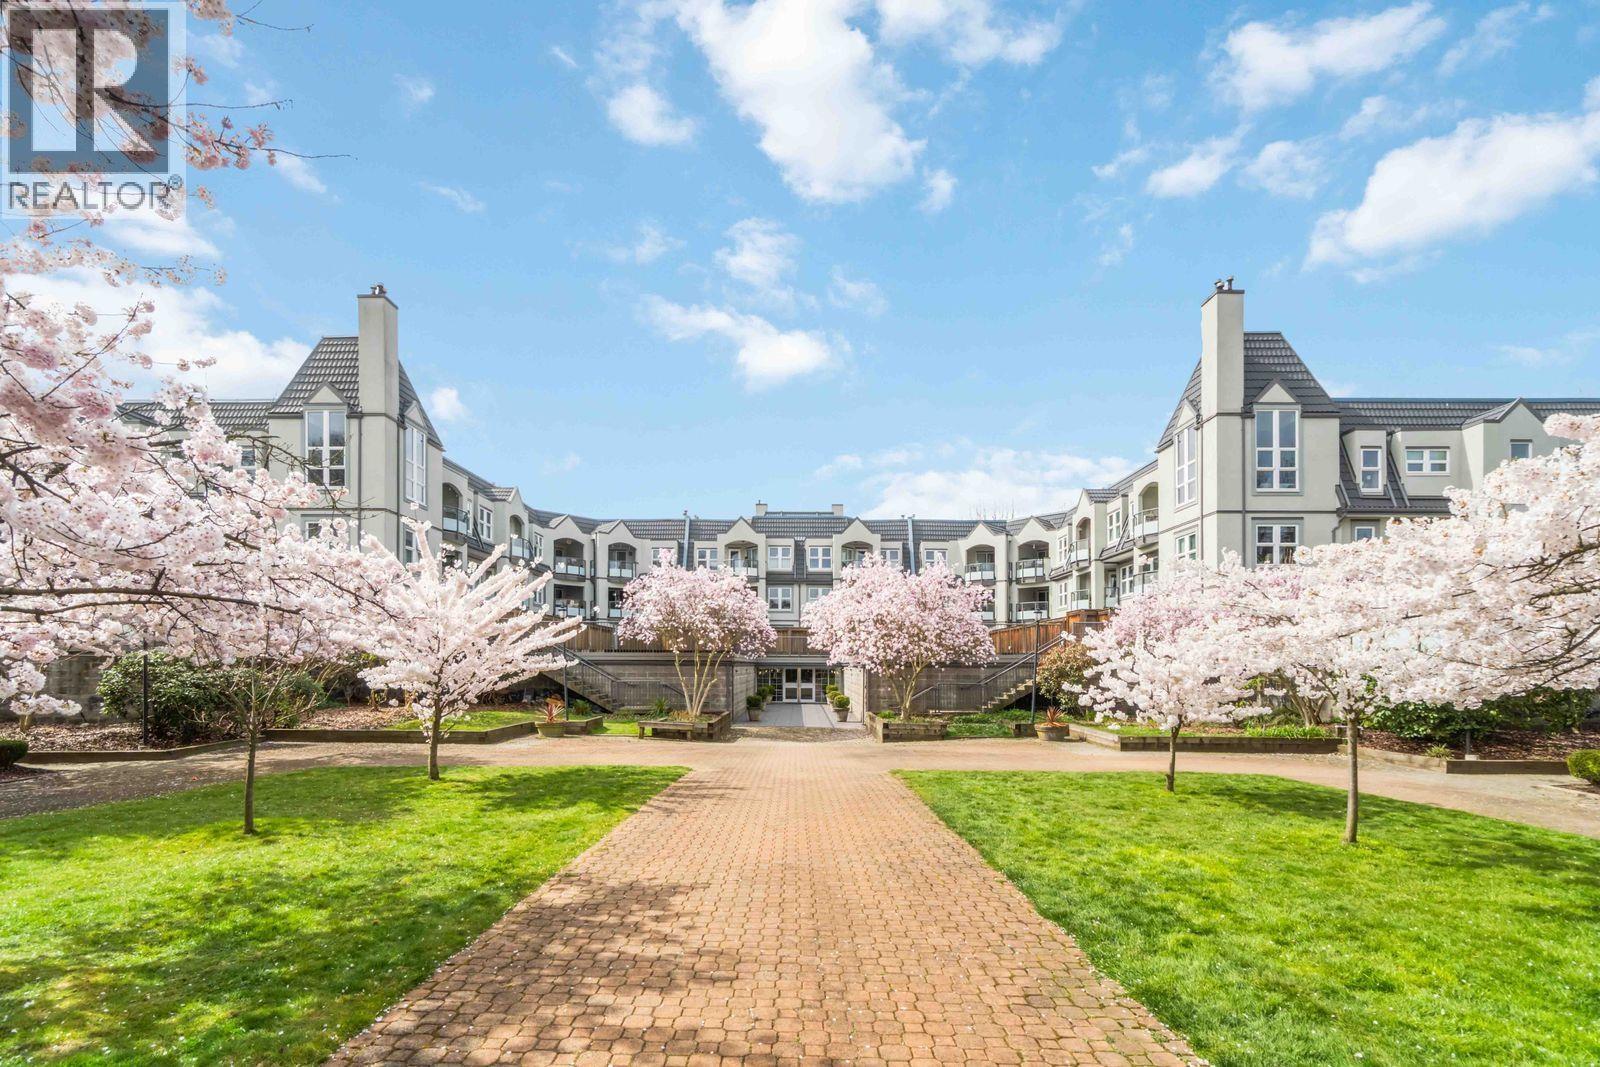 301 99 BEGIN STREET, Coquitlam
$579,000
301 99 BEGIN STREET
British Columbia, Coquitlam
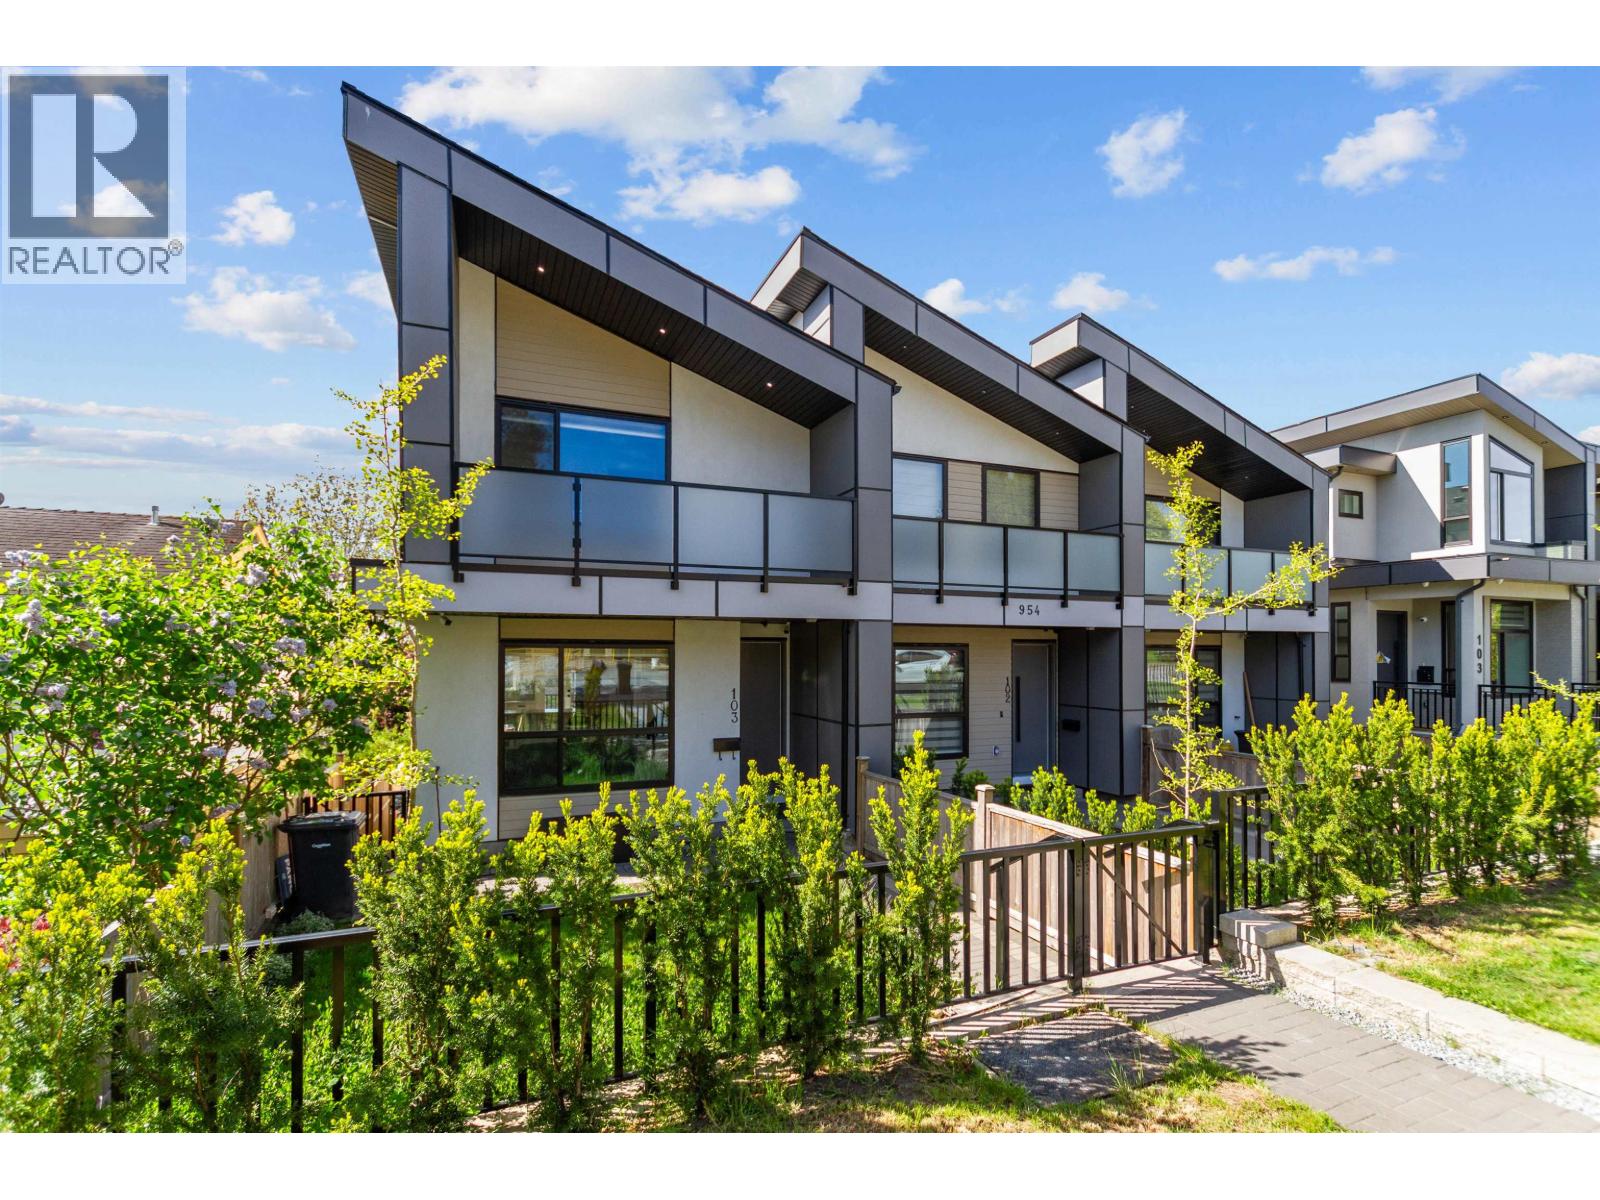 101 954 EDGAR AVENUE, Coquitlam
$1,298,500
101 954 EDGAR AVENUE
British Columbia, Coquitlam
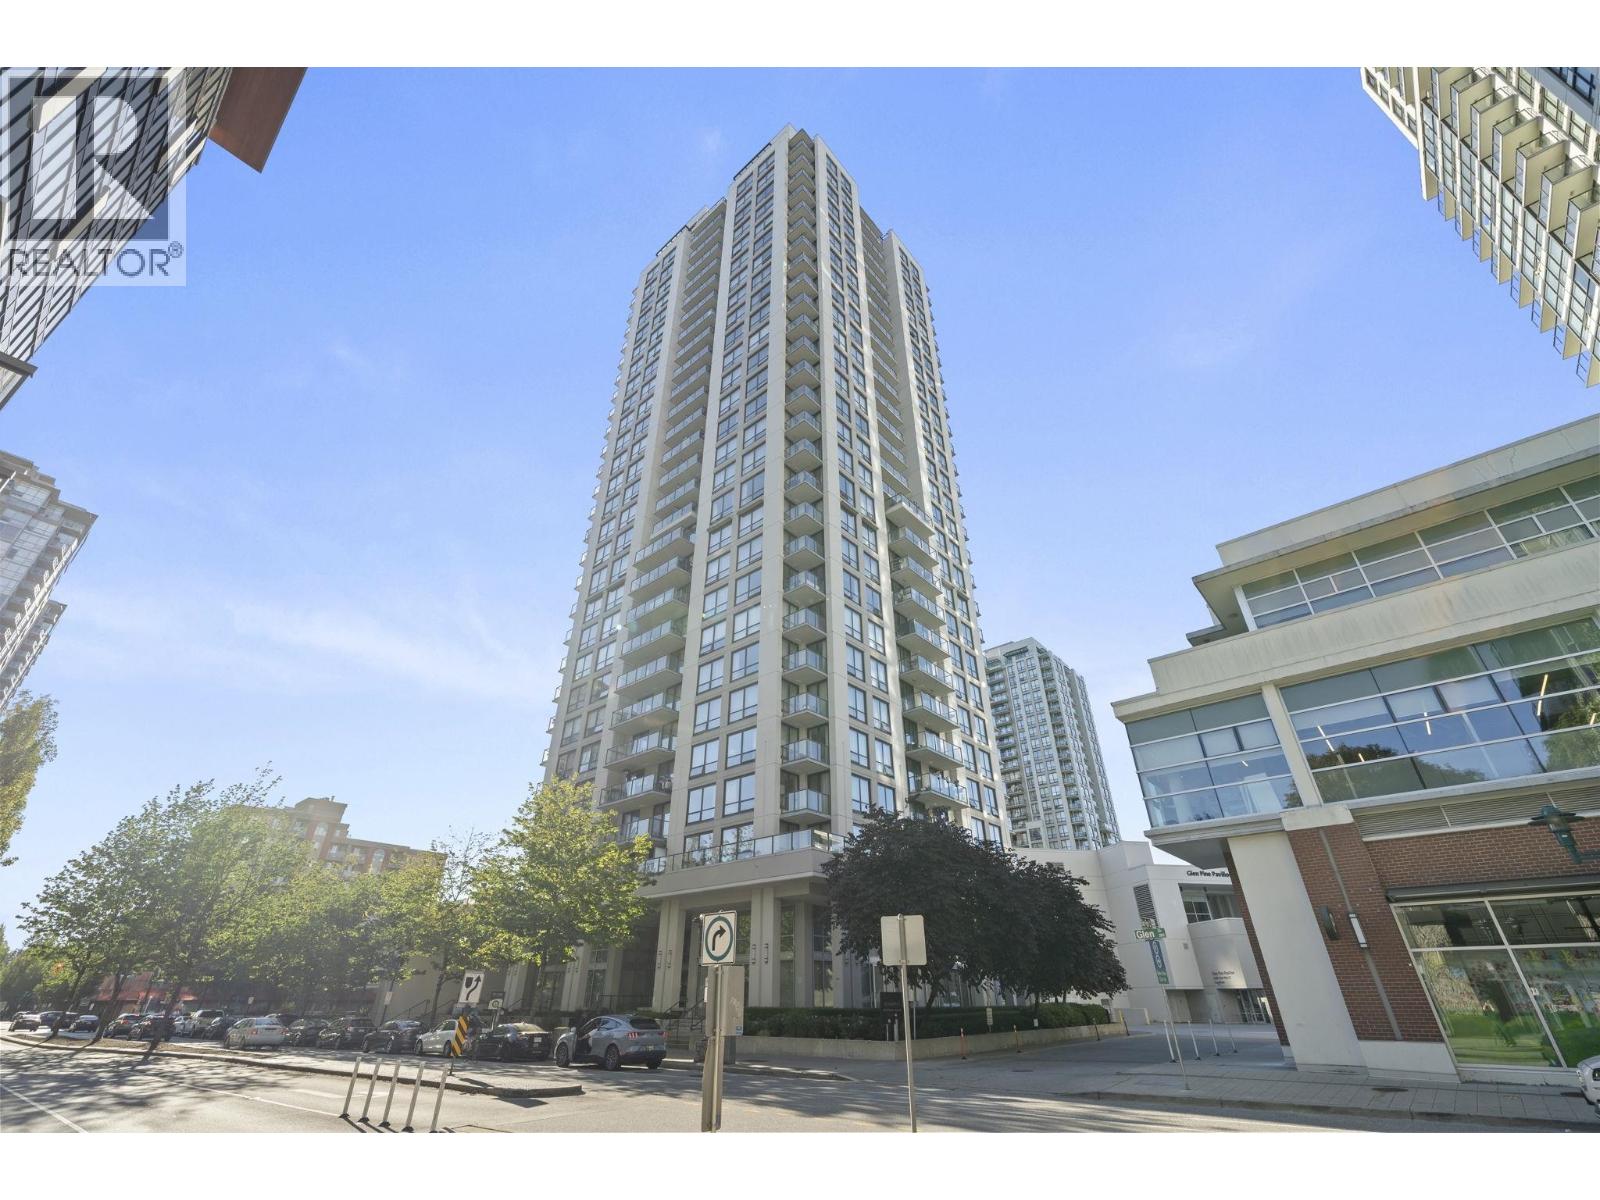 502 2979 GLEN DRIVE, Coquitlam
$629,000
502 2979 GLEN DRIVE
British Columbia, Coquitlam
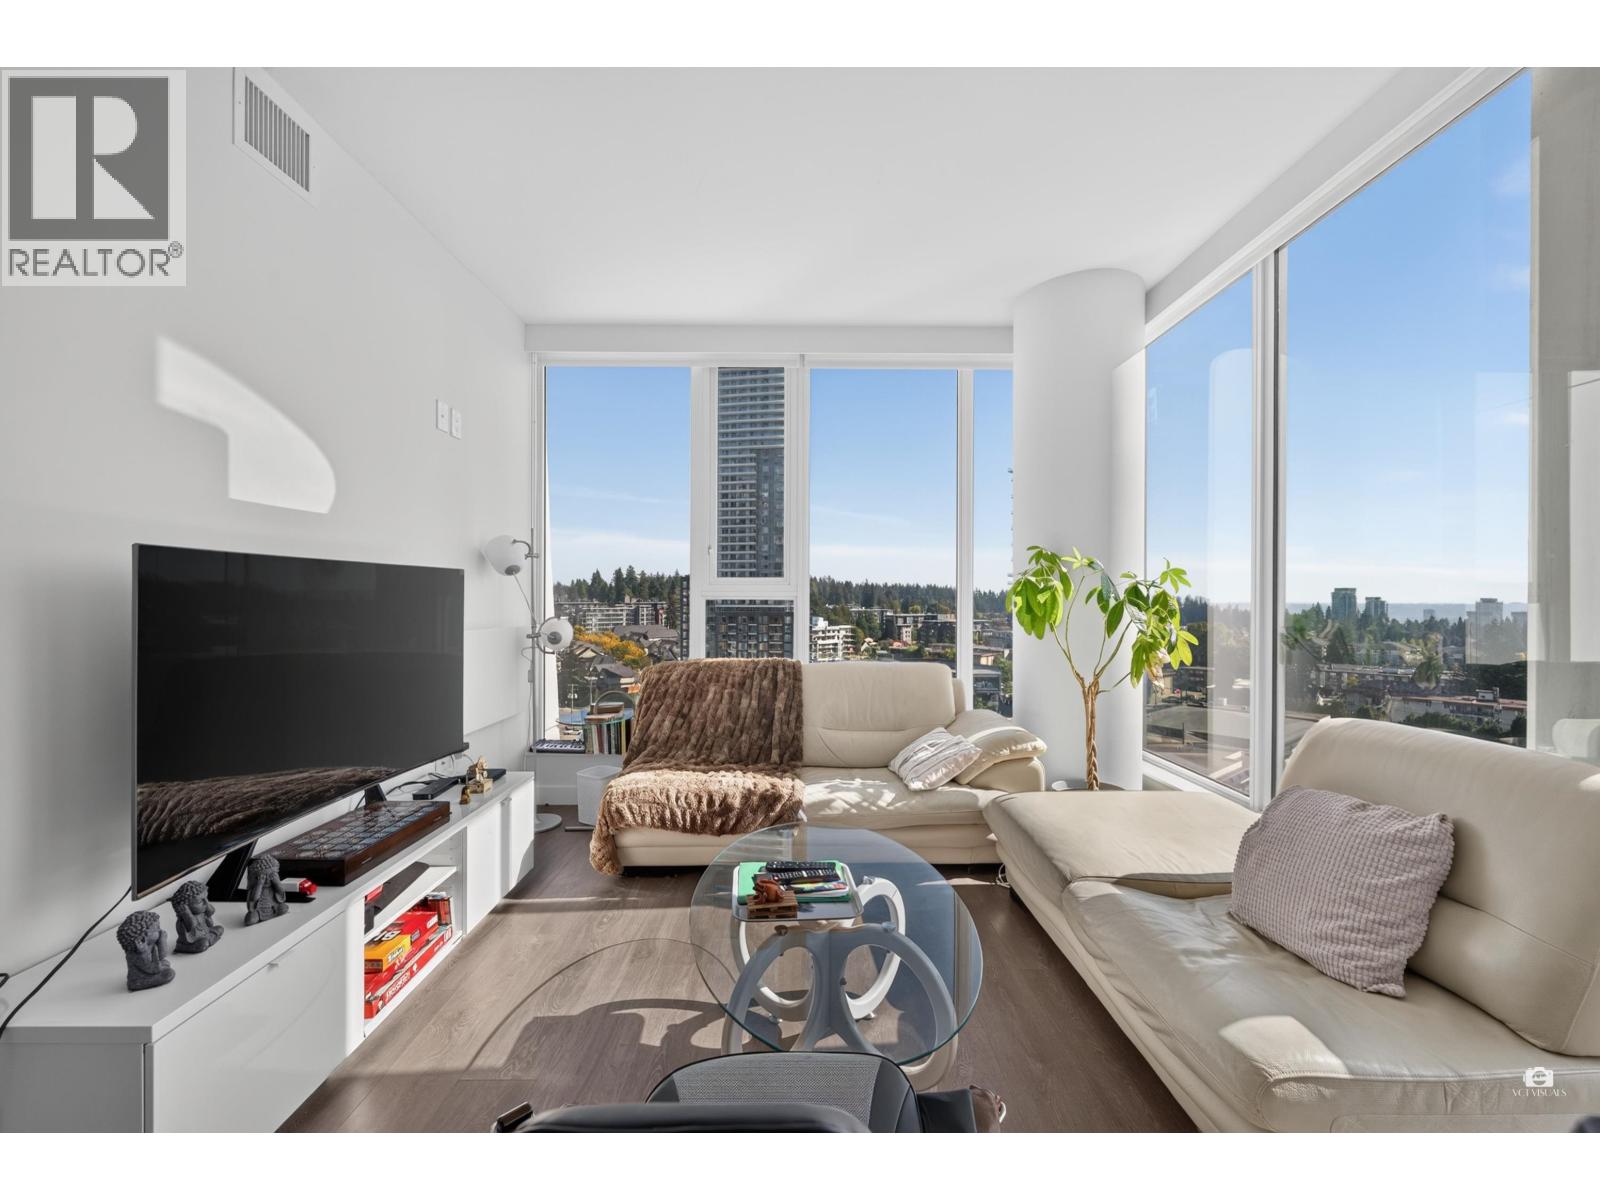 1110 567 CLARKE ROAD, Coquitlam
$649,000
1110 567 CLARKE ROAD
British Columbia, Coquitlam
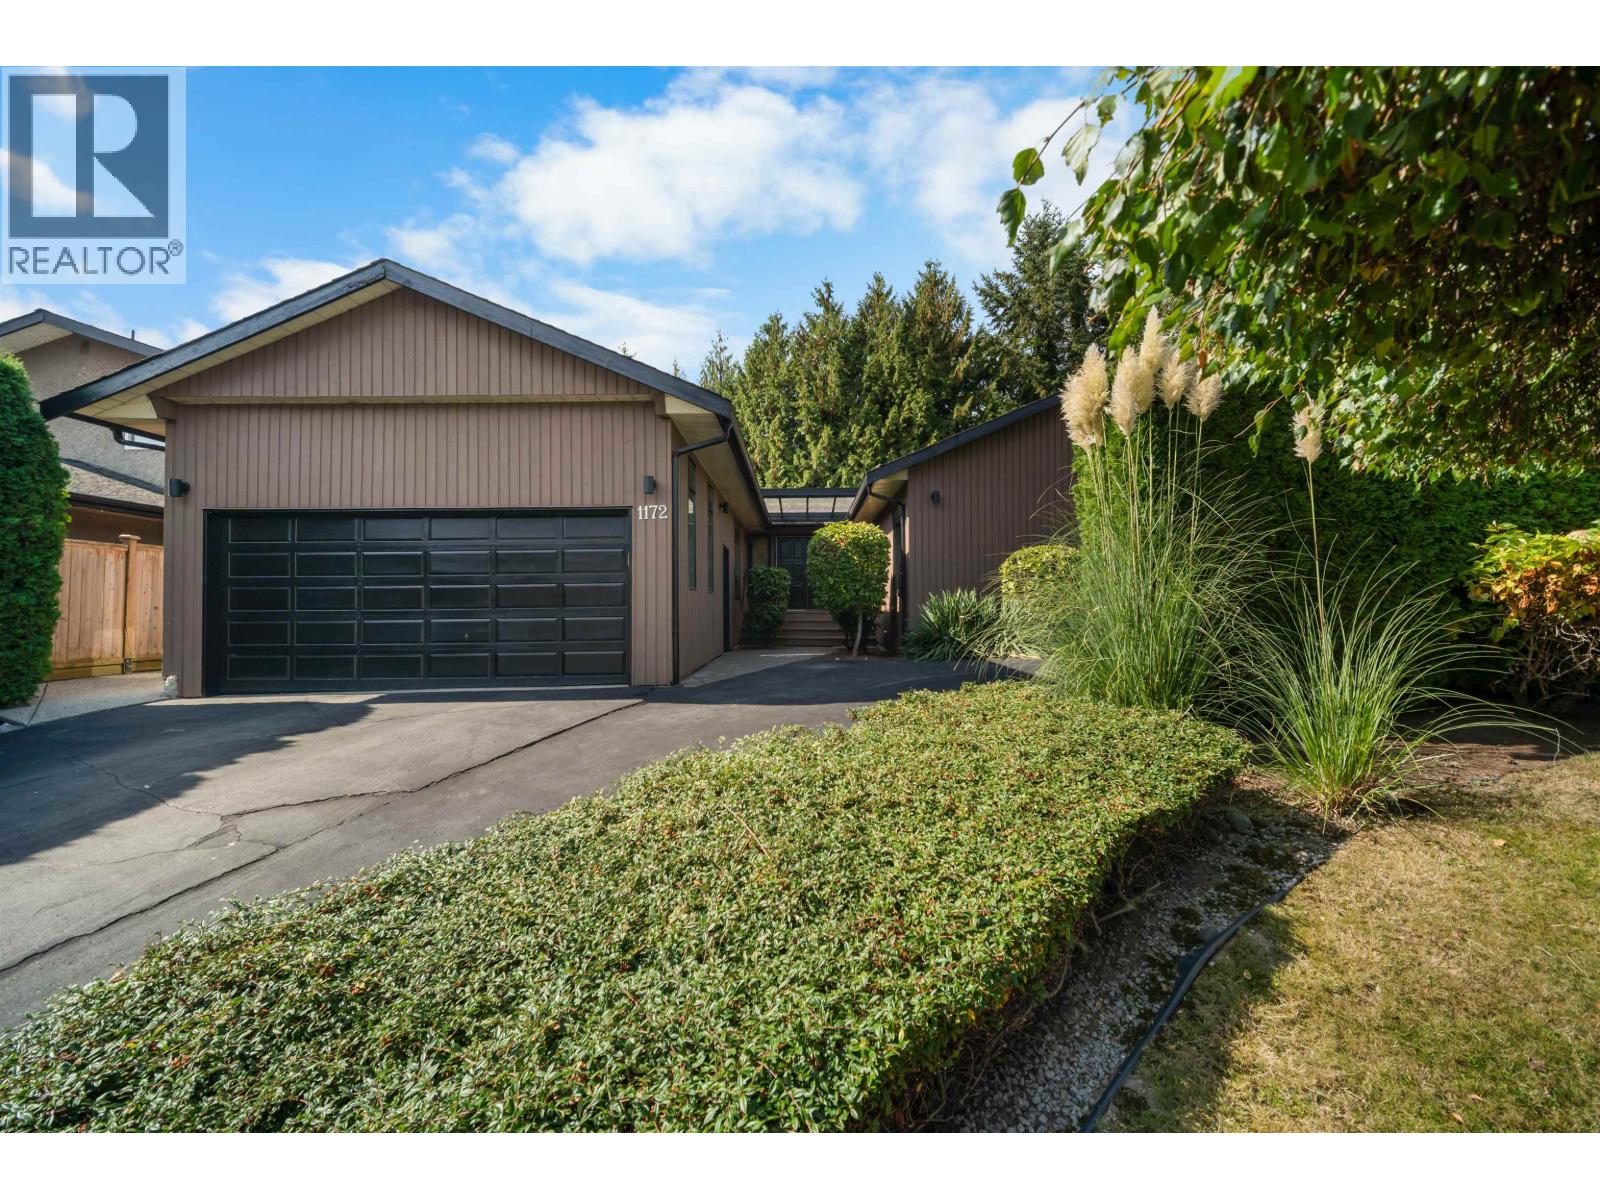 1172 EAGLERIDGE DRIVE, Coquitlam
$1,149,900
1172 EAGLERIDGE DRIVE
British Columbia, Coquitlam
Have a look below and get to know us better!
We will help you relax, enjoy, and experience the area to its full potential.
Let's ConnectConnect with us!
Whatever your real estate ambitions are, our deep connections with our local community, residents,
and real estate market are always available to those who value service at the highest level.
Get in touch with me today to tell us about your real estate dreams.


