| Heating: | Electric |
| Parking: | Underground,Visitor Parking |
For Community News, Market Information and Resources, Sign Up Now


Get Instant Access!
View exclusive MLS listing details, including sold listings.

Jump on board for access to MLS Listings and sales, special offers and exclusive opportunities
Become a Member!
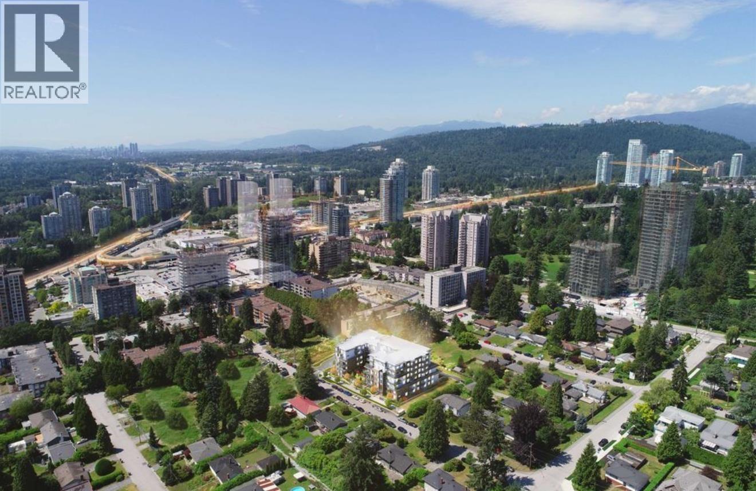
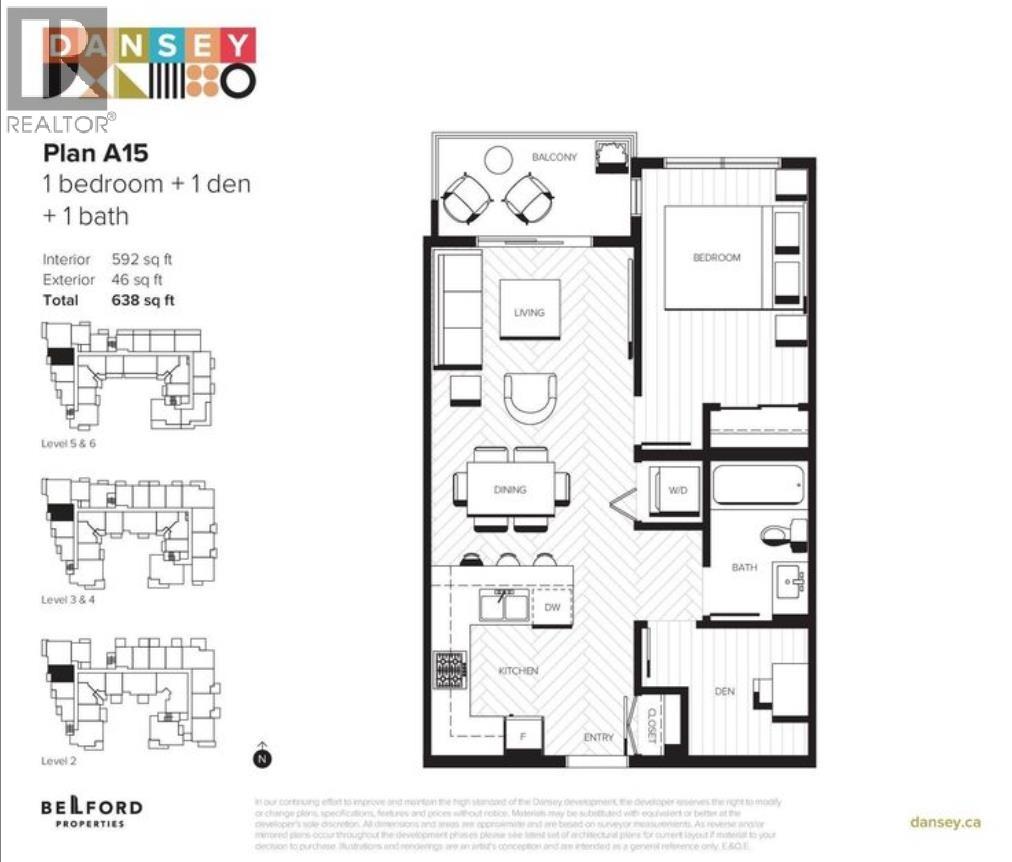
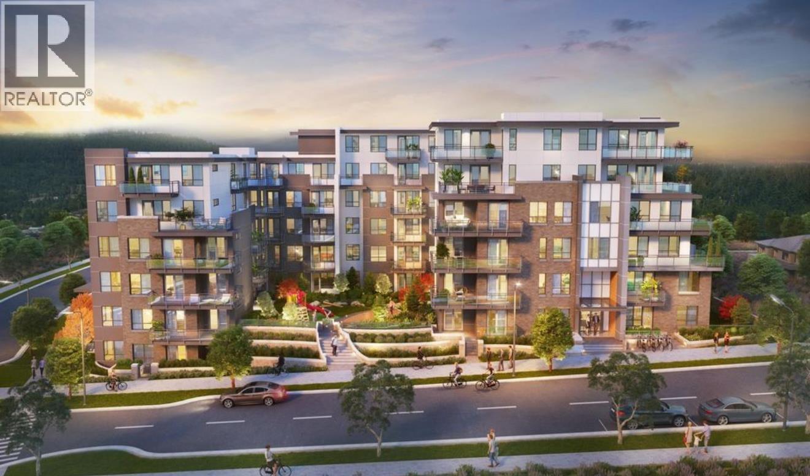
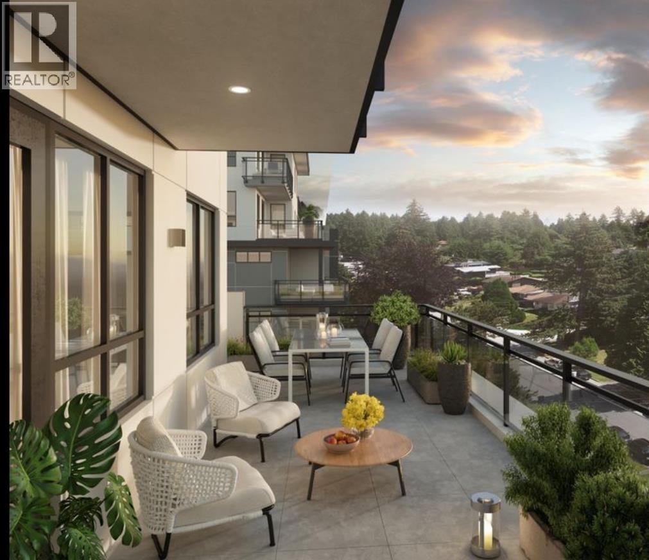
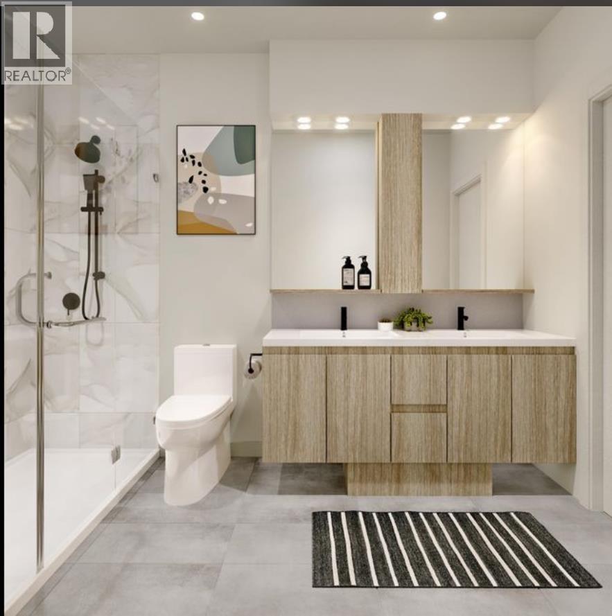
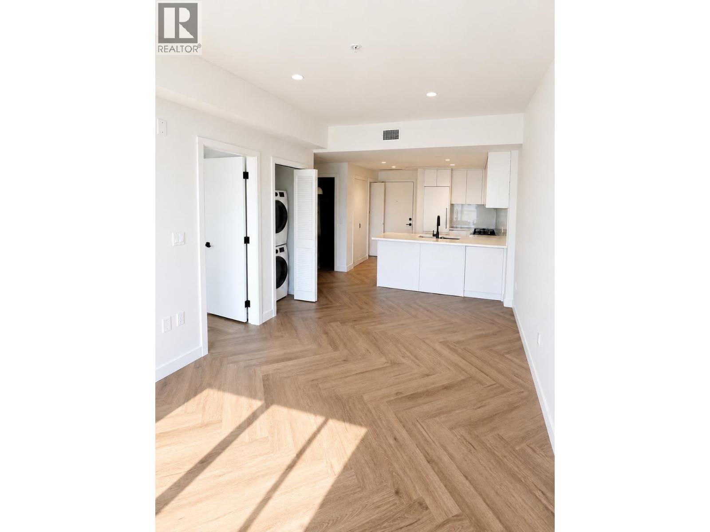
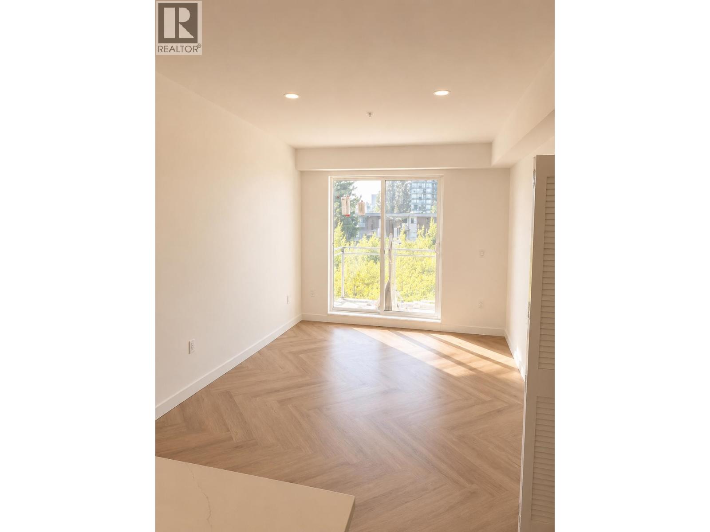
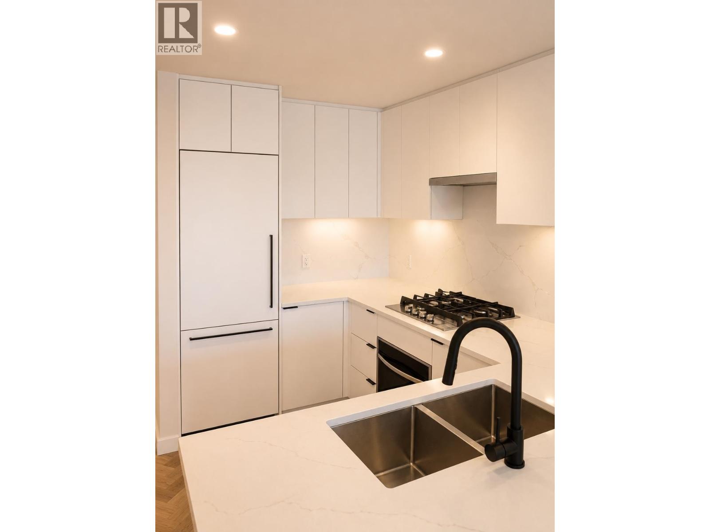
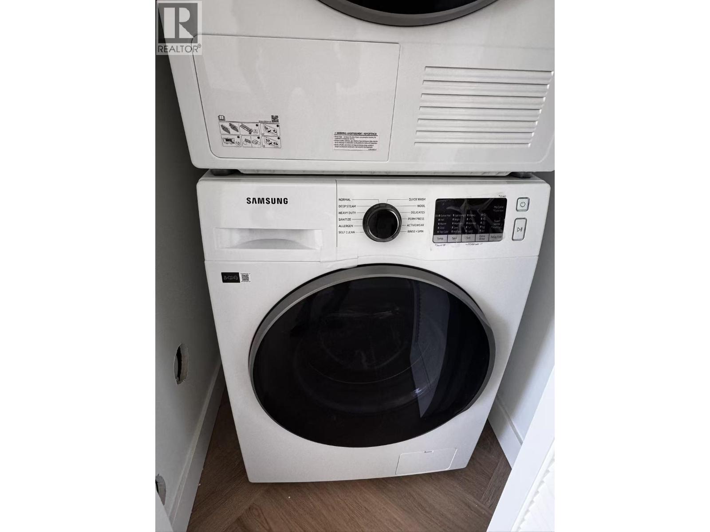
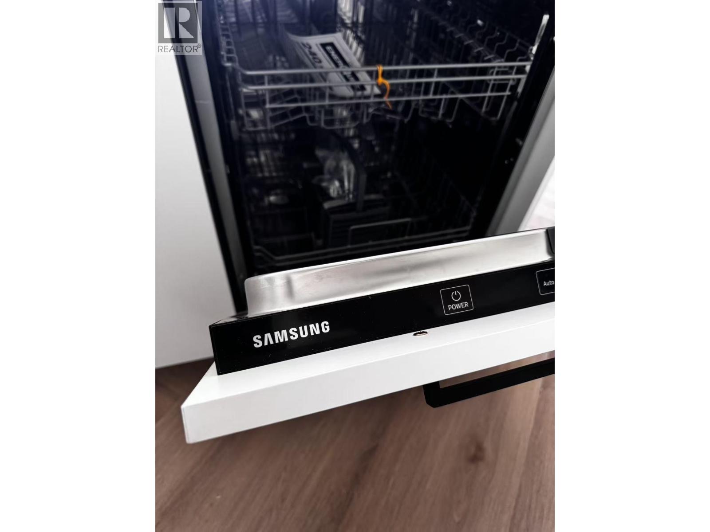
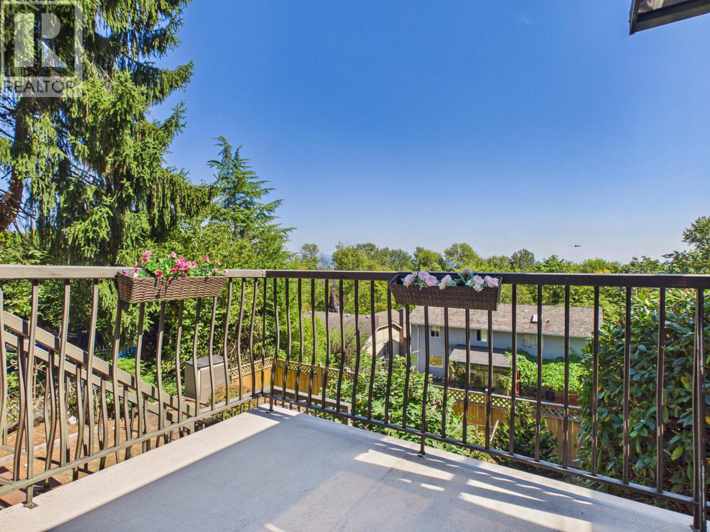
1 bedroom plus a den, the spacious and functional layout along with one EV-ready parking stall and one storage locker. This is an assignment of contract in a sold-out building. Located in the highly desirable City of Lougheed area, just steps to Lougheed Town Centre, SkyTrain, shops, services, and local amenities..Constructed with innovative cold-formed steel, the building offers enhanced durability, improved air quality, 9 ft ceilings, and extra-large windows that fill the home with natural light. Enjoy individually controlled heating and air conditioning for year-round comfort. Over 2,800 square ft of indoor amenities and 11,000 square ft of outdoor amenity space.Estimated completion between Oct to Nov 2026.Equiped with Samsung washer & dryer, dishwasher, Fulgor Milano refrigerator. (id:59197)
General Info:
| Property Type: | Single Family |
| Dwelling Type: | Single Family |
| Year Built: | 2026 (Age: 0) |
| Realtor.ca Listing: | View source listing |
| Listed: | December 5, 2025 |
| Last Updated: | August 14, 2026 |
| Status Updated: | August 14, 2026 |
| Ownership: | Condo/Strata |
| Structure Type: | Apartment |
| Total Area: | 592 sq. ft. |
| Price Per SqFt: | 842.57 |
| Total Building Area: | 592 sqft |
| Living Area: | 592 square feet |
| Tax Year: | 2025 |
| Parking Features: | Underground,Visitor Parking |
| Total Parking: | 1 |
| Appliances: | All,Refrigerator |
-
Additional Info
-
Maint. Fees
$286 -
Maint. Fees Frequency
Monthly
Photo Tabs
1/10
2/10
3/10
4/10
5/10
6/10
7/10
8/10
9/10
10/10
1/10
2/10
3/10
4/10
5/10
6/10
7/10
8/10
9/10
10/10
No video found.
212 599 DANSEY AVENUE, Coquitlam
Map location
 |
|
| Walk Score: | 59 (Somewhat Walkable) |
| Bike Score: | 67 (Bikeable) |
| view details | |
Calculate Mortgage
| Mortgage Amount: | |
| Number of Payments: | |
| Payment Amount: | |
| Total Paid: | |
| Total Interest Paid: |
Similar Properties
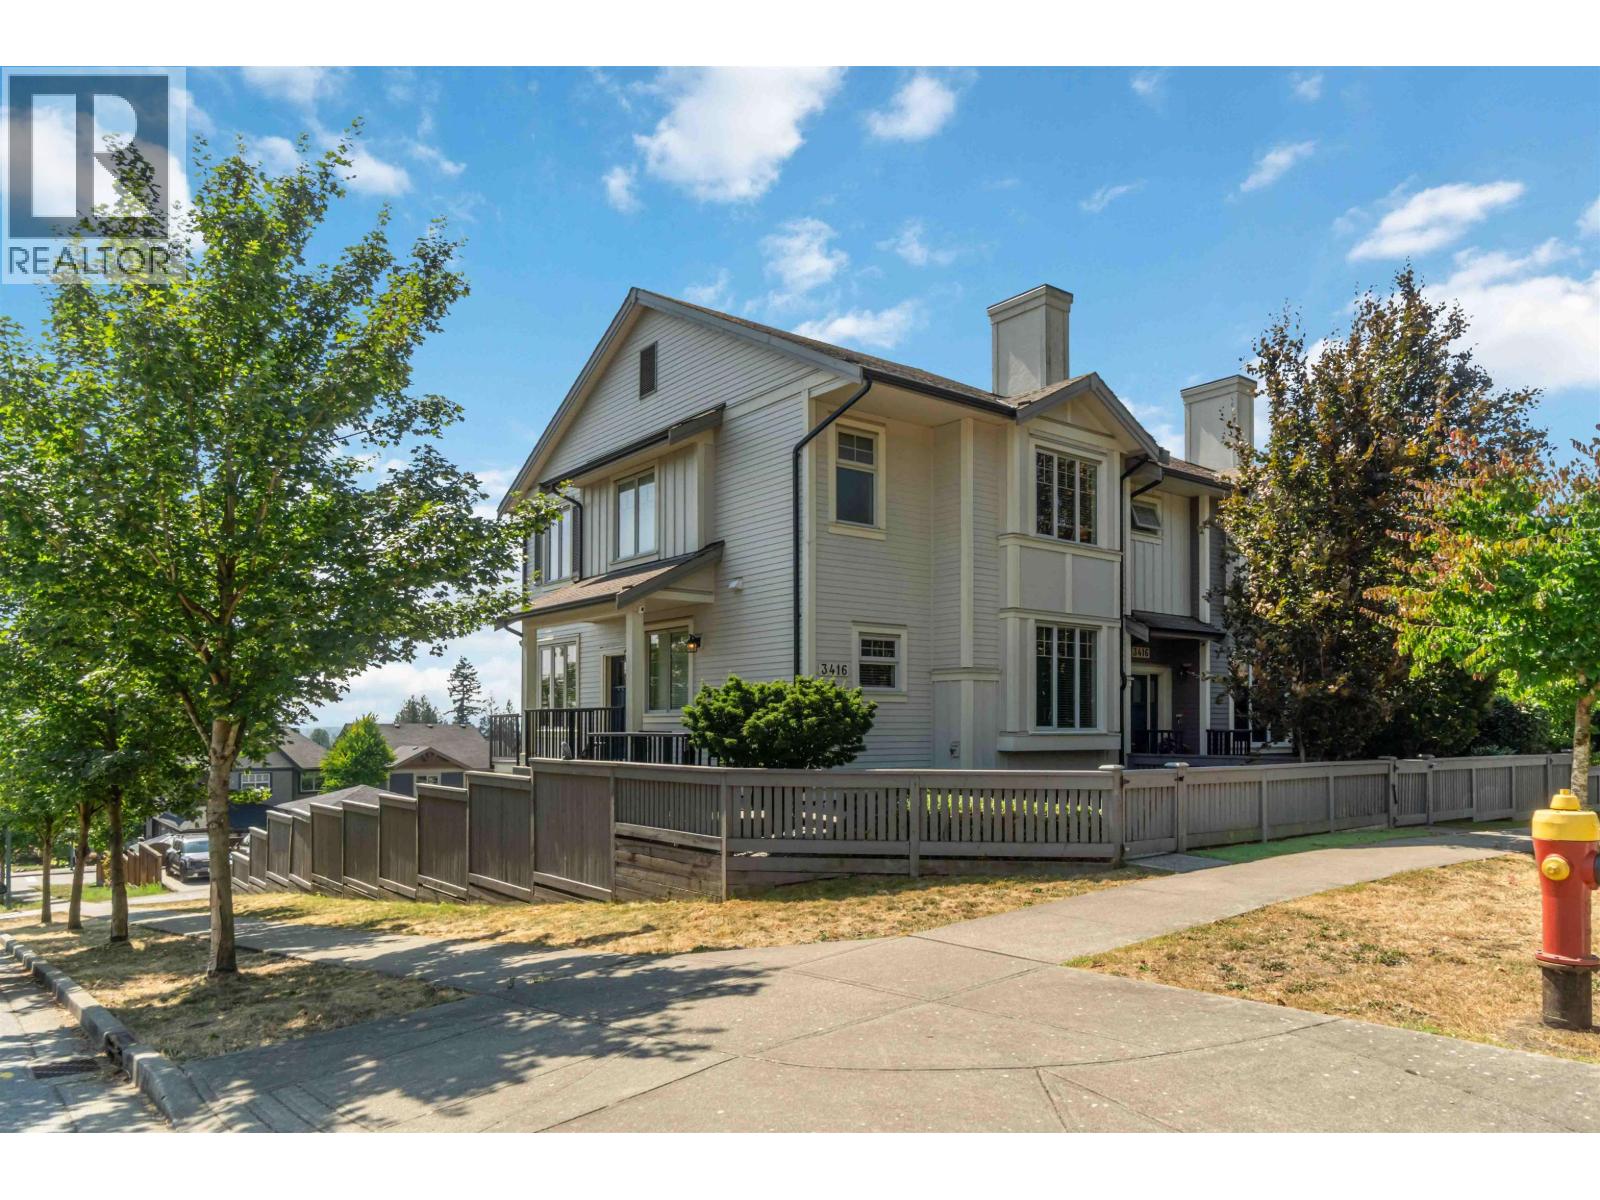 108 3416 ROXTON AVENUE, Coquitlam
$1,375,000
108 3416 ROXTON AVENUE
British Columbia, Coquitlam
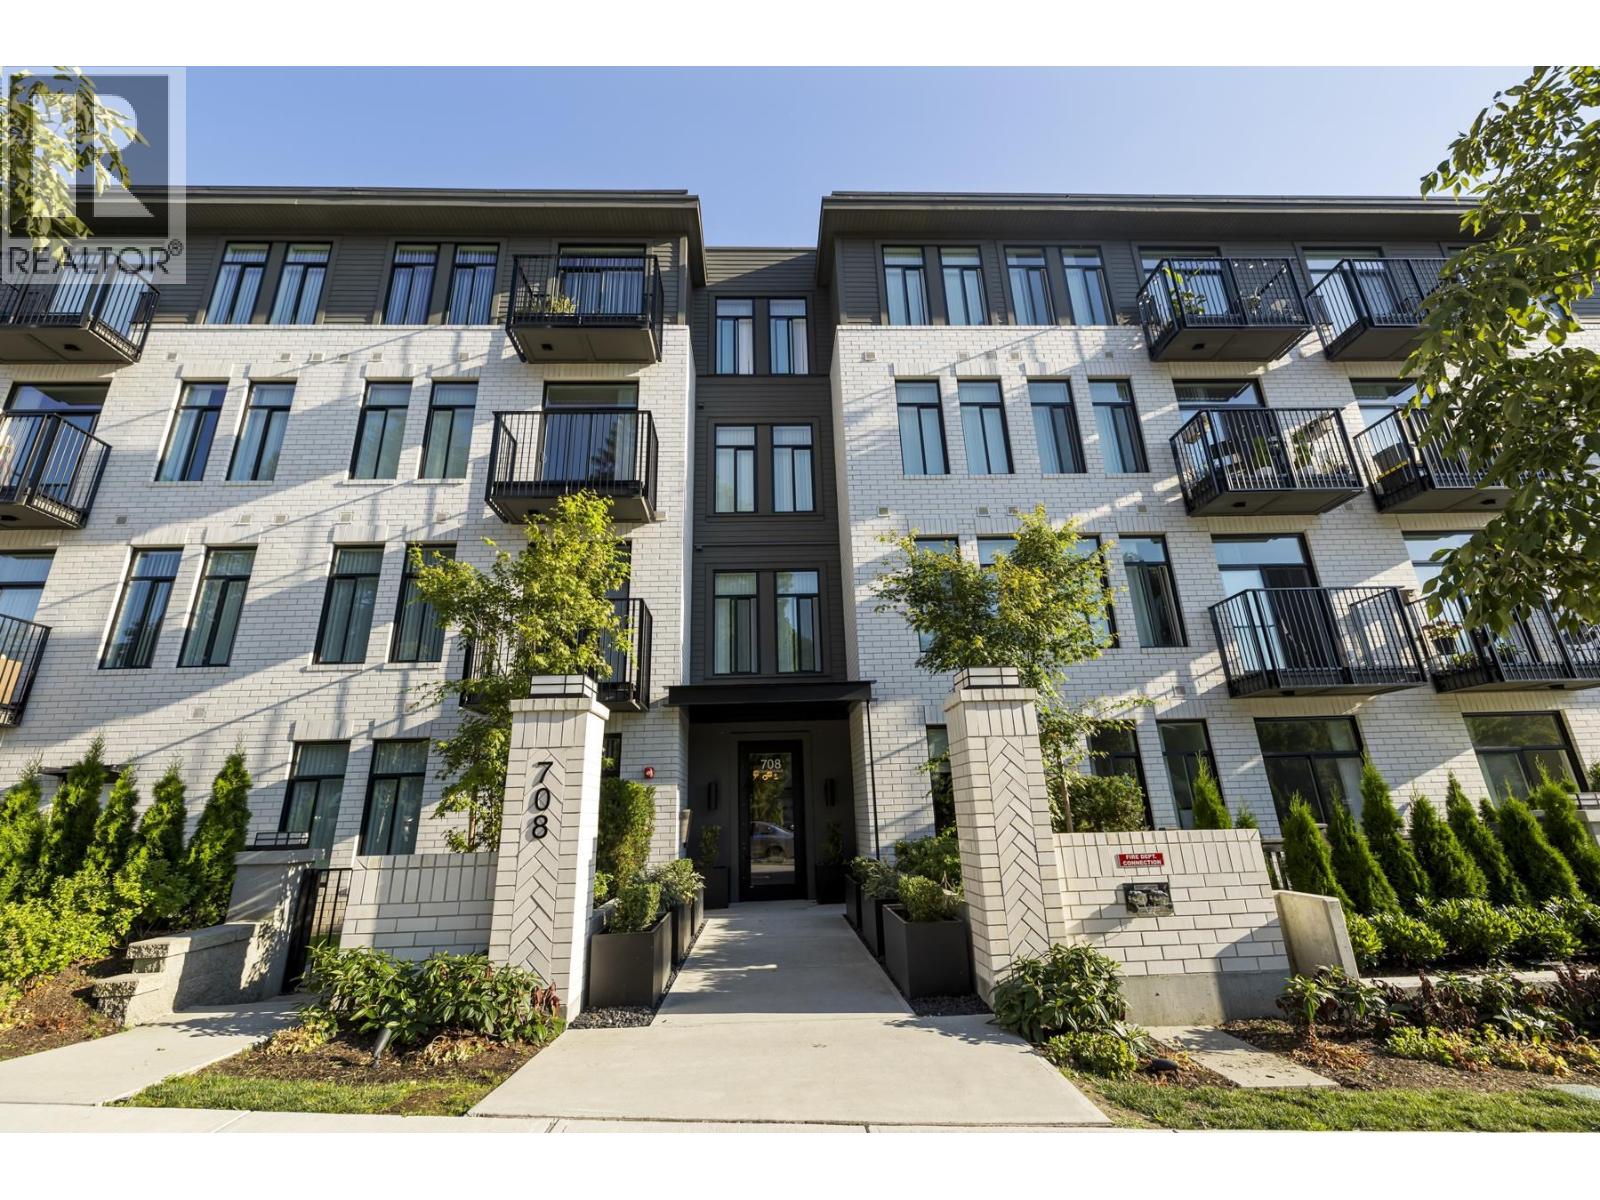 110 708 EDGAR AVENUE, Coquitlam
$529,999
110 708 EDGAR AVENUE
British Columbia, Coquitlam
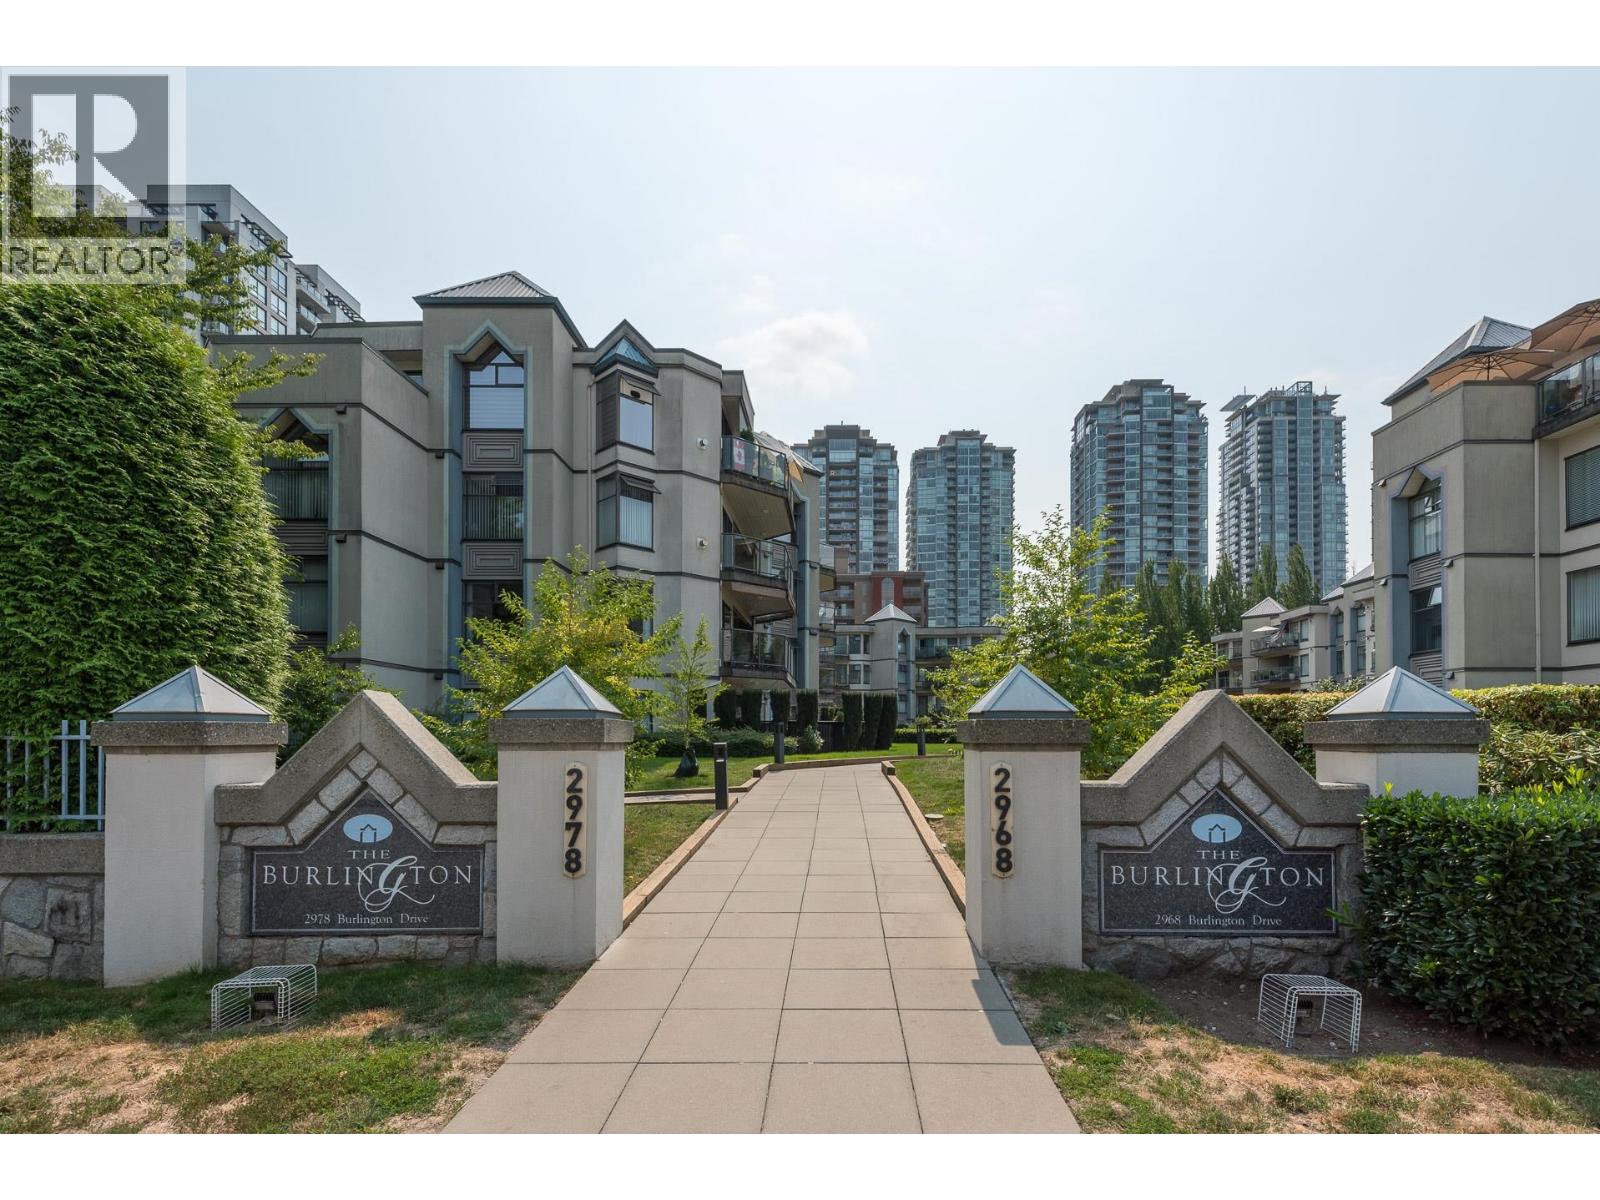 212 2978 BURLINGTON DRIVE, Coquitlam
$528,000
212 2978 BURLINGTON DRIVE
British Columbia, Coquitlam
 2206 1182 WESTWOOD STREET, Coquitlam
$799,000
2206 1182 WESTWOOD STREET
British Columbia, Coquitlam
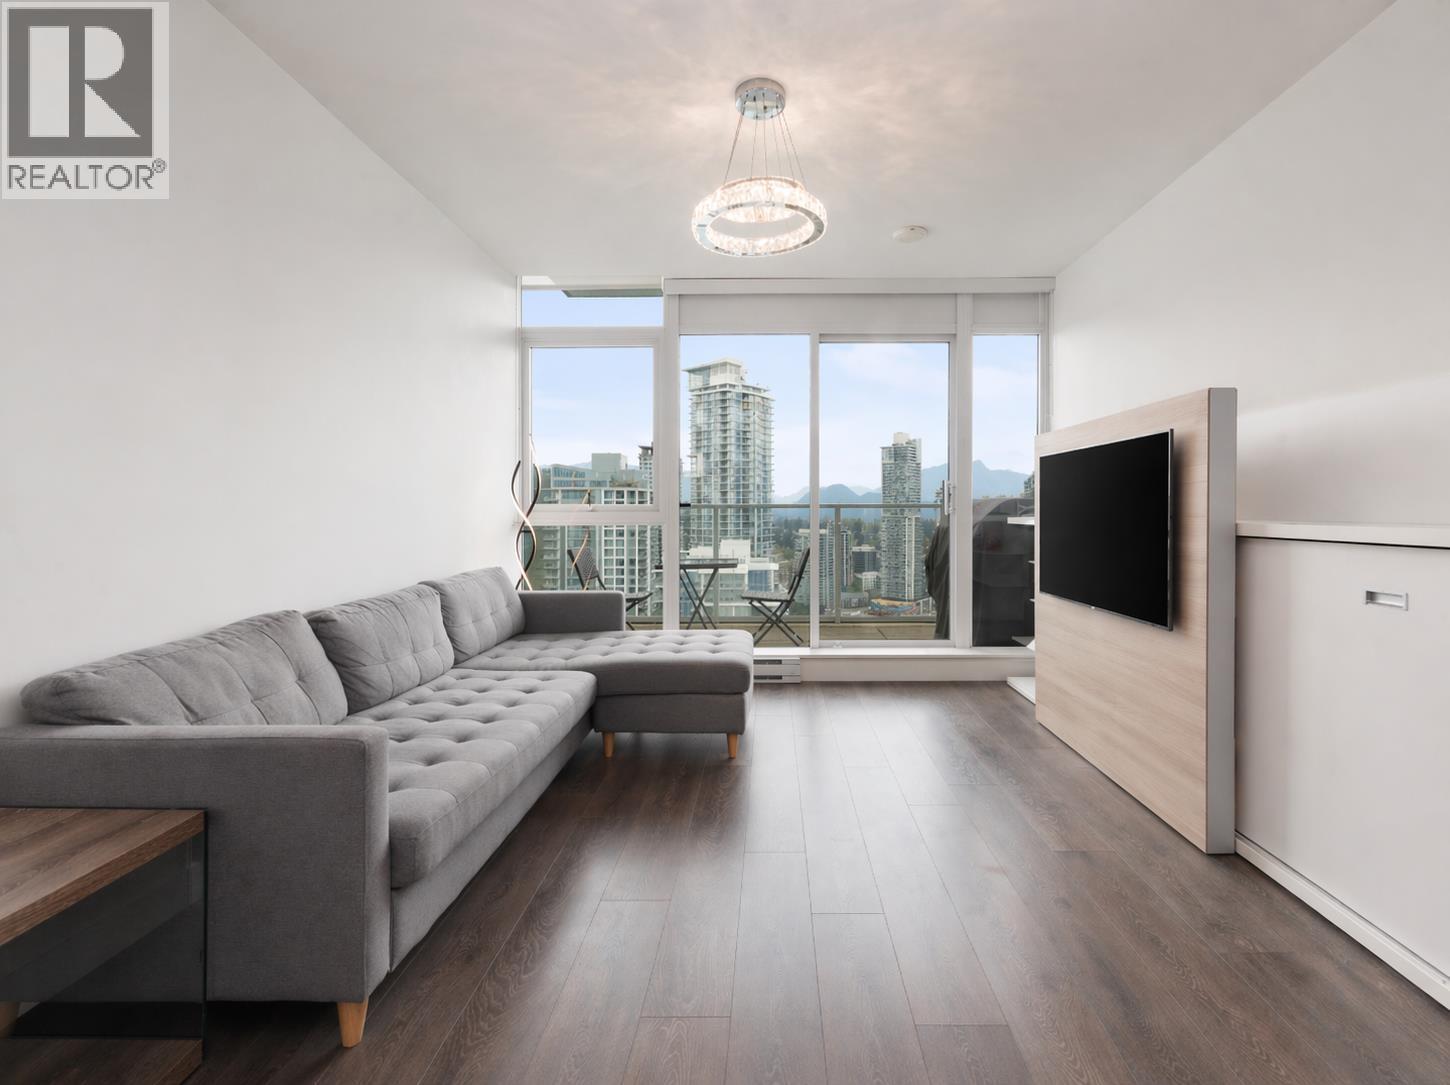 3601 657 WHITING WAY, Coquitlam
$539,000
3601 657 WHITING WAY
British Columbia, Coquitlam
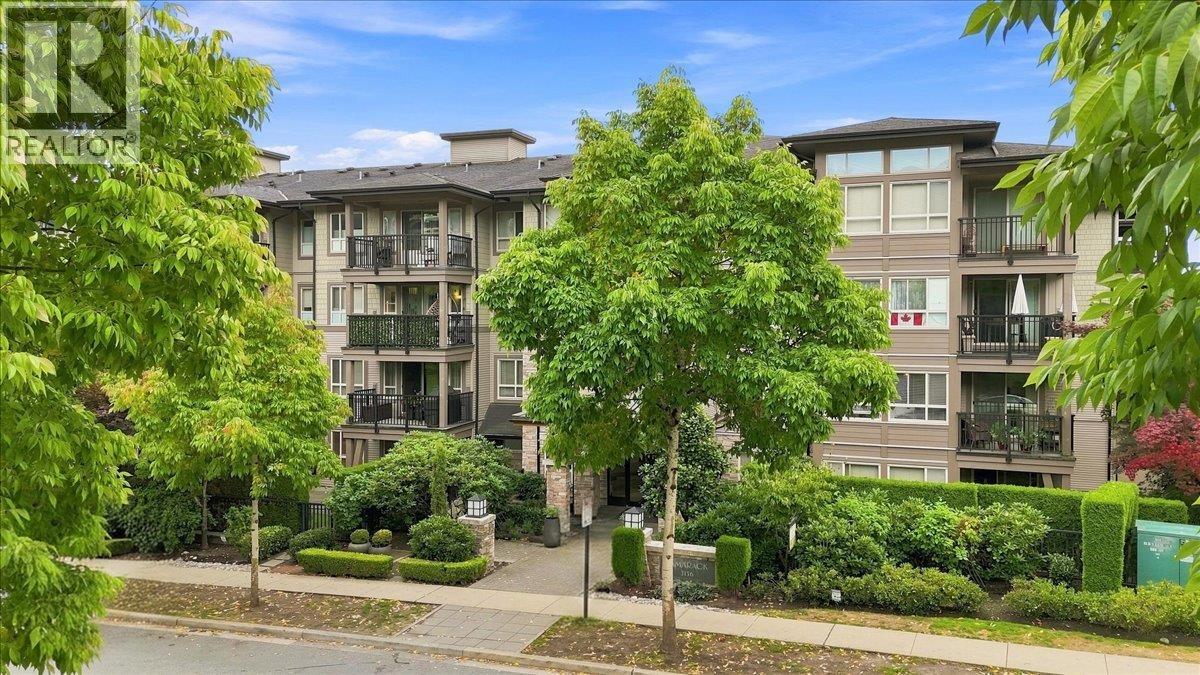 312 3156 DAYANEE SPRINGS BOULEVARD, Coquitlam
$669,000
312 3156 DAYANEE SPRINGS BOULEVARD
British Columbia, Coquitlam
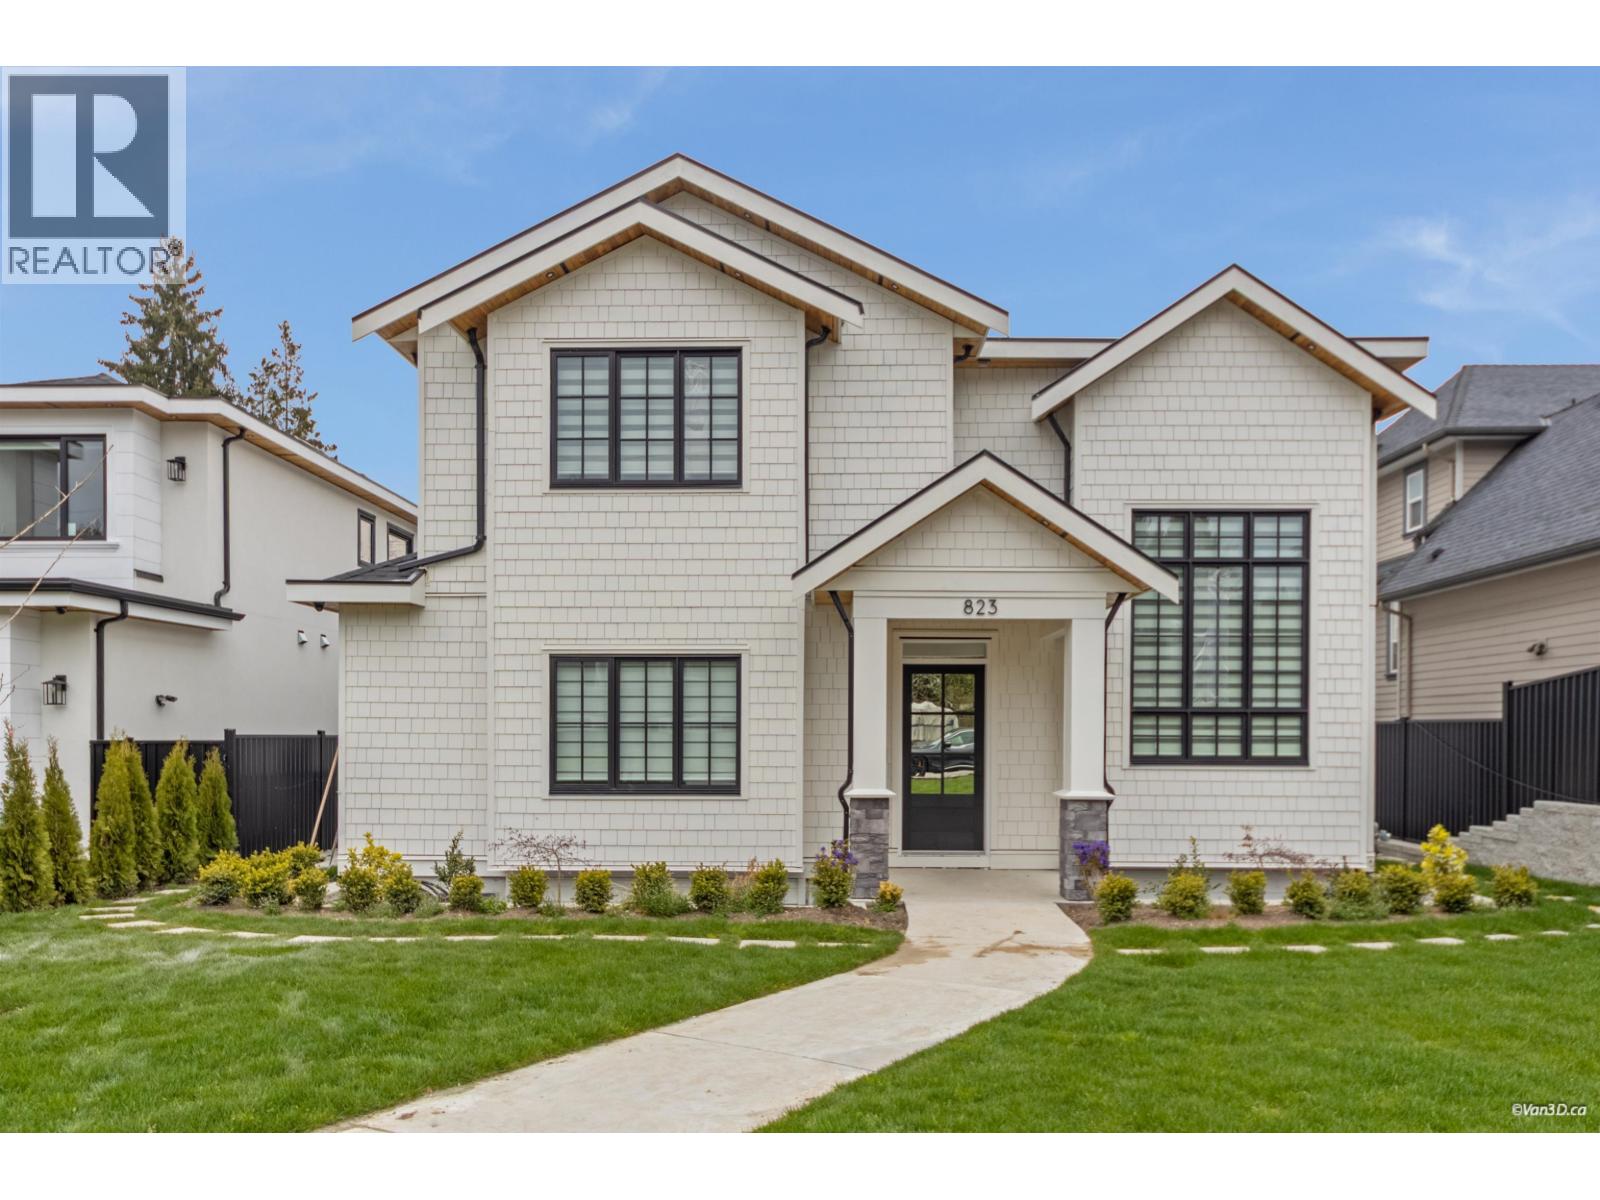 823 CORNELL AVENUE, Coquitlam
$2,899,999
823 CORNELL AVENUE
British Columbia, Coquitlam
 487 ALOUETTE DRIVE, Coquitlam
$1,898,000
487 ALOUETTE DRIVE
British Columbia, Coquitlam
Have a look below and get to know us better!
We will help you relax, enjoy, and experience the area to its full potential.
Let's ConnectConnect with us!
Whatever your real estate ambitions are, our deep connections with our local community, residents,
and real estate market are always available to those who value service at the highest level.
Get in touch with me today to tell us about your real estate dreams.


