| Heating: | Baseboard heaters,Radiant heat,Hot Water |
For Community News, Market Information and Resources, Sign Up Now


Get Instant Access!
View exclusive MLS listing details, including sold listings.

Jump on board for access to MLS Listings and sales, special offers and exclusive opportunities
Become a Member!

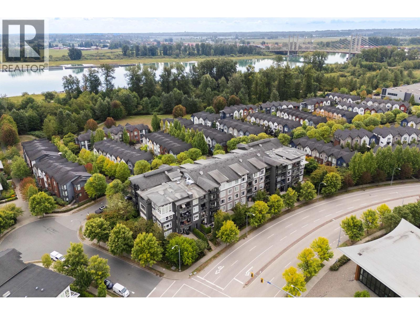
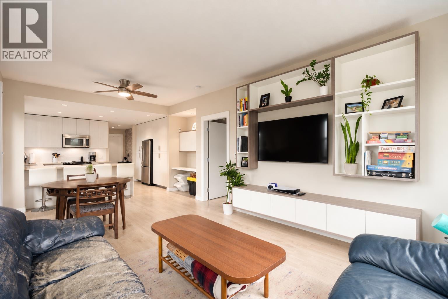
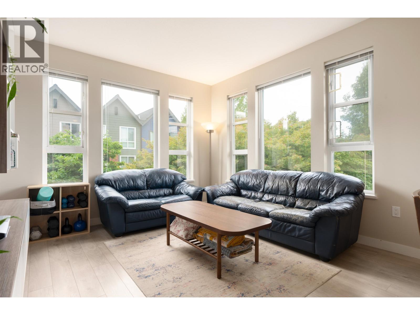
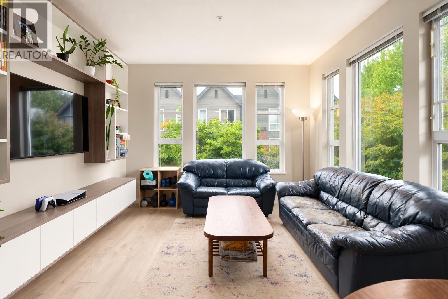
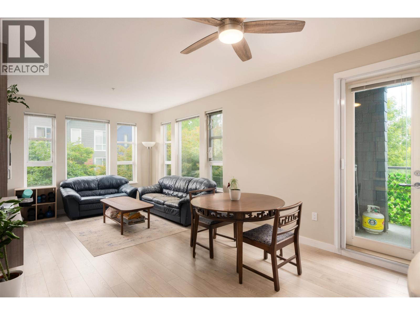
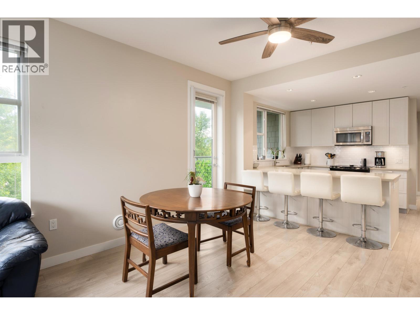
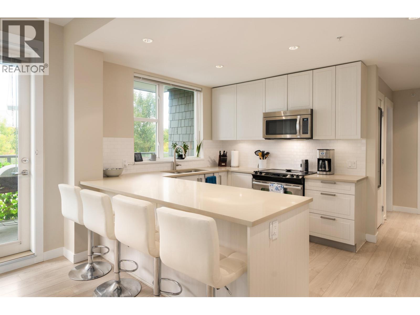
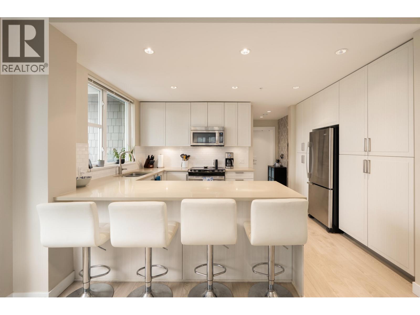
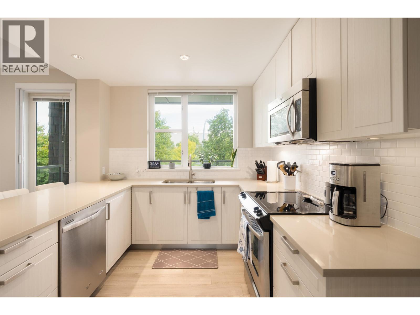
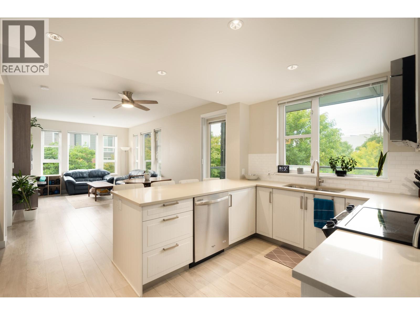
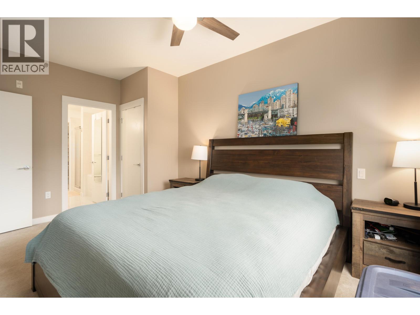
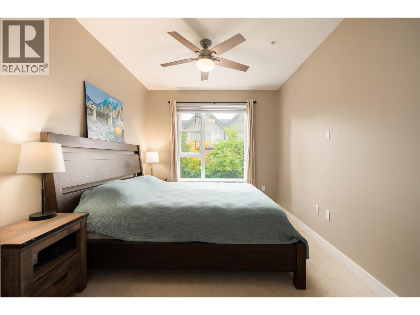
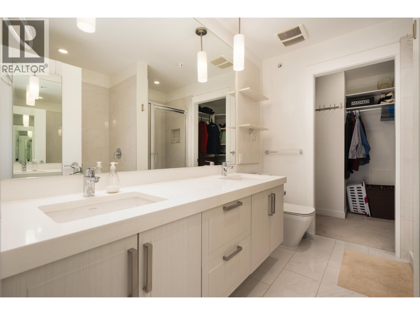
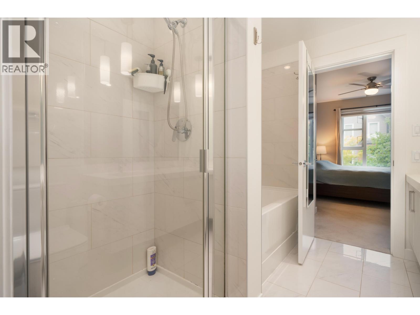
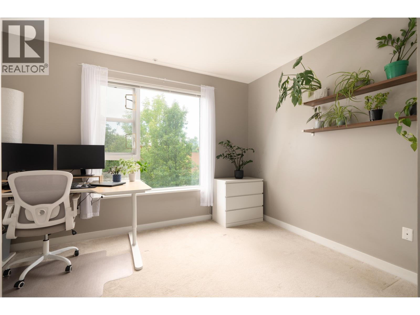
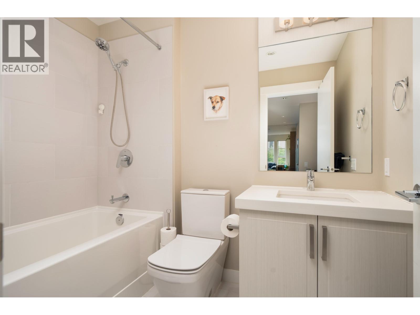
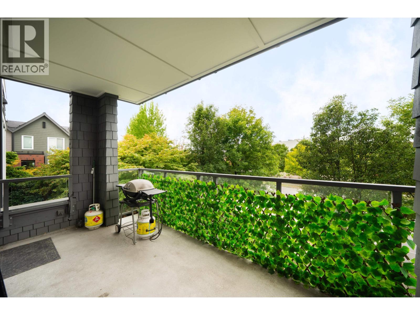
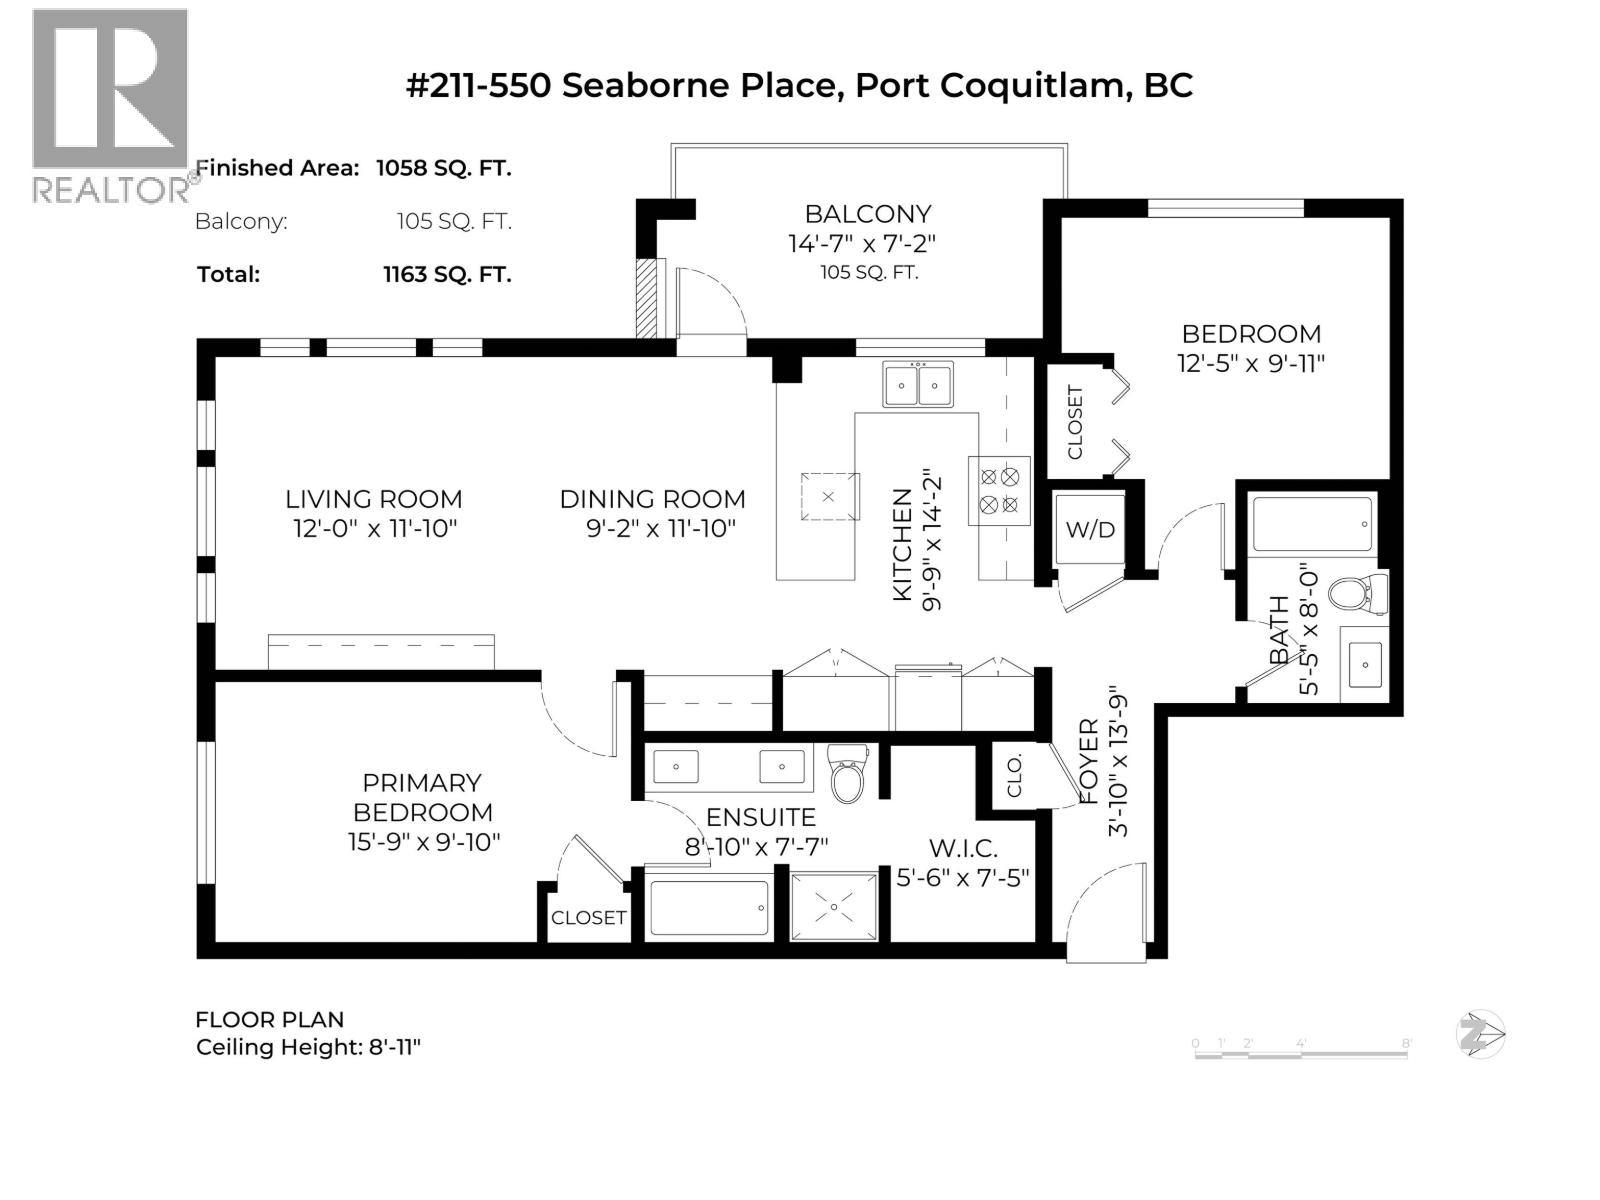
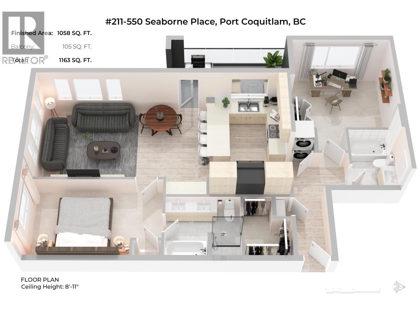
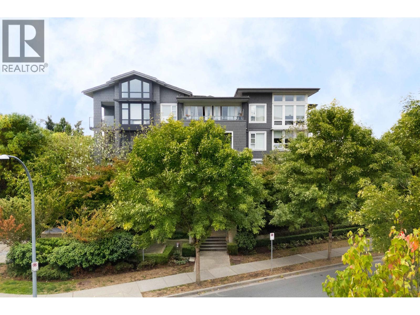
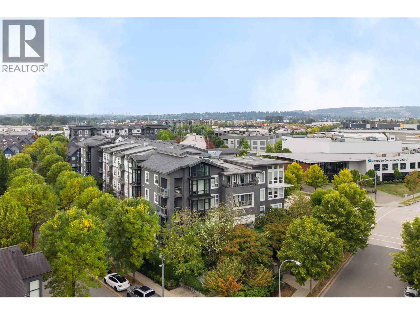
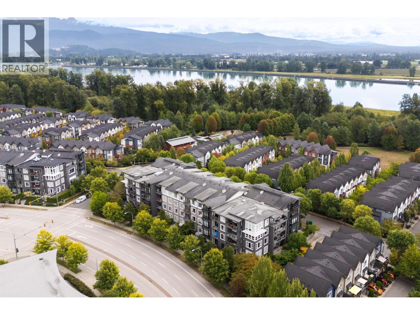
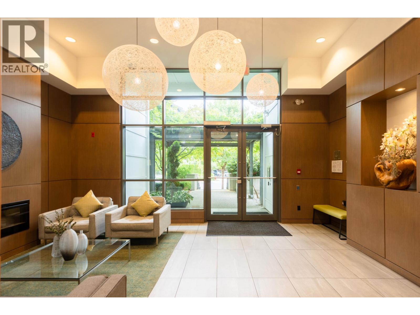
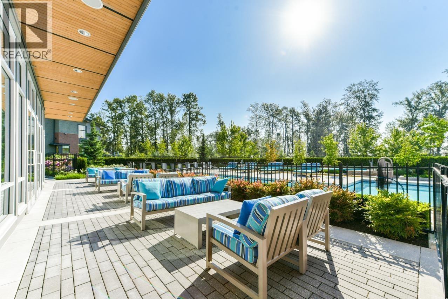
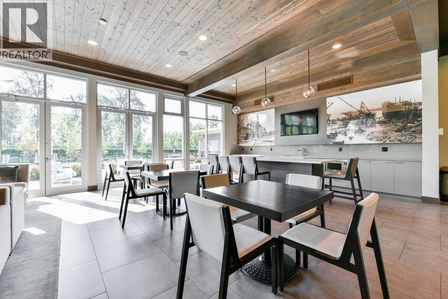
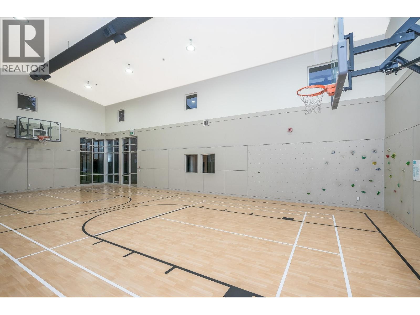
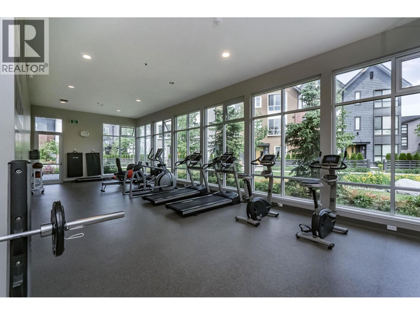
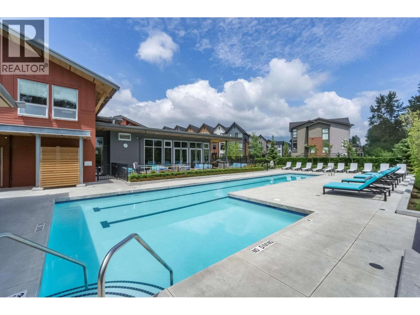
OPEN HOUSE SAT Oct 3rd 12-2pm. Welcome to Freemont Green! This unique & luxurious SW-facing CORNER suite is unlike anything on the market. The kitchen has an eating bar, quartz counters & SS appliances, with a sink window overlooking your 102 square ft covered deck. A wall-to-wall, floor-to-ceiling pantry system offers incredible storage, while in-floor radiant heat keeps things cozy year-round. BONUS: a dedicated home office/workstation. The spa-like primary ensuite features floating cabinetry, undermount lighting, a deep soaker tub with separate shower, dual sinks & a WI closet. Enjoy resort-style living at The River Club, with a gym & outdoor pool, plus transit at your door and easy walks to shopping, eateries & breweries along the Fraser River pathways. Includes 1 EXTRA LARGE parking stall (can rent a 2nd) & 1 storage locker on the 2nd floor. Maint fees cover heat & hot water. (id:59197)
General Info:
| Property Type: | Single Family |
| Dwelling Type: | Single Family |
| Year Built: | 2015 (Age: 11) |
| Realtor.ca Listing: | View source listing |
| Listed: | September 8, 2026 |
| Last Updated: | October 4, 2026 |
| Status Updated: | October 4, 2026 |
| Ownership: | Condo/Strata |
| Structure Type: | Apartment |
| Total Area: | 1,058 sq. ft. |
| Price Per SqFt: | 705.95 |
| Total Building Area: | 1058 sqft |
| Living Area: | 1058 square feet |
| Tax Annual Amount: | $2734.36 |
| Tax Year: | 2025 |
| Total Parking: | 1 |
-
Additional Info
-
Maint. Fees
$577 -
Maint. Fees Frequency
Monthly -
Features Included
Recreation Centre -
Amenities
Recreation Centre
Photo Tabs
1/33
2/33
3/33
4/33
5/33
6/33
7/33
8/33
9/33
10/33
11/33
12/33
13/33
14/33
15/33
16/33
17/33
18/33
19/33
20/33
21/33
22/33
23/33
24/33
25/33
26/33
27/33
28/33
29/33
 30/33
31/33
32/33
33/33
1/33
2/33
3/33
4/33
5/33
6/33
7/33
8/33
9/33
10/33
11/33
12/33
13/33
14/33
15/33
16/33
17/33
18/33
19/33
20/33
21/33
22/33
23/33
24/33
25/33
26/33
27/33
28/33
29/33
30/33
31/33
32/33
33/33
No video found.
211 550 SEABORNE PLACE, Port Coquitlam
Map location
 |
|
| Walk Score: | 39 (Car-Dependent) |
| Bike Score: | 54 (Bikeable) |
| view details | |
Calculate Mortgage
| Mortgage Amount: | |
| Number of Payments: | |
| Payment Amount: | |
| Total Paid: | |
| Total Interest Paid: |
Similar Properties
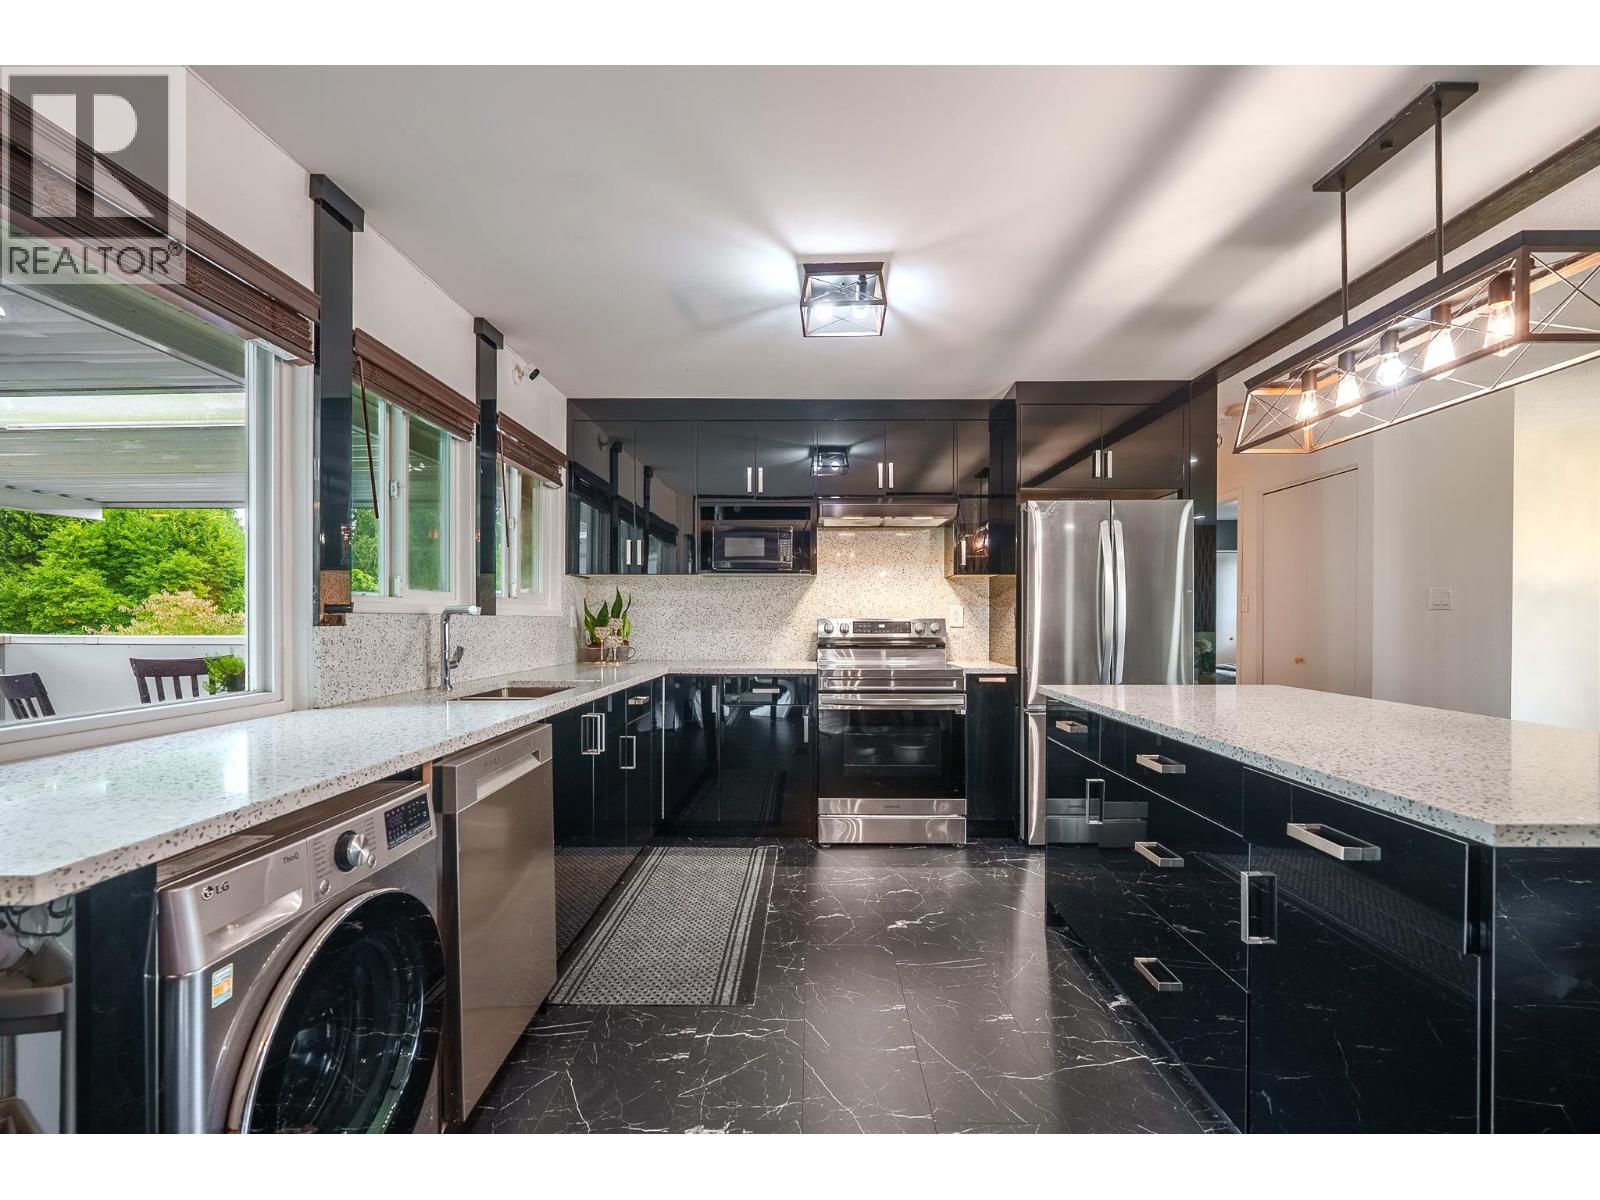 1121 PRAIRIE AVENUE, Port Coquitlam
$1,349,900
1121 PRAIRIE AVENUE
British Columbia, Port Coquitlam
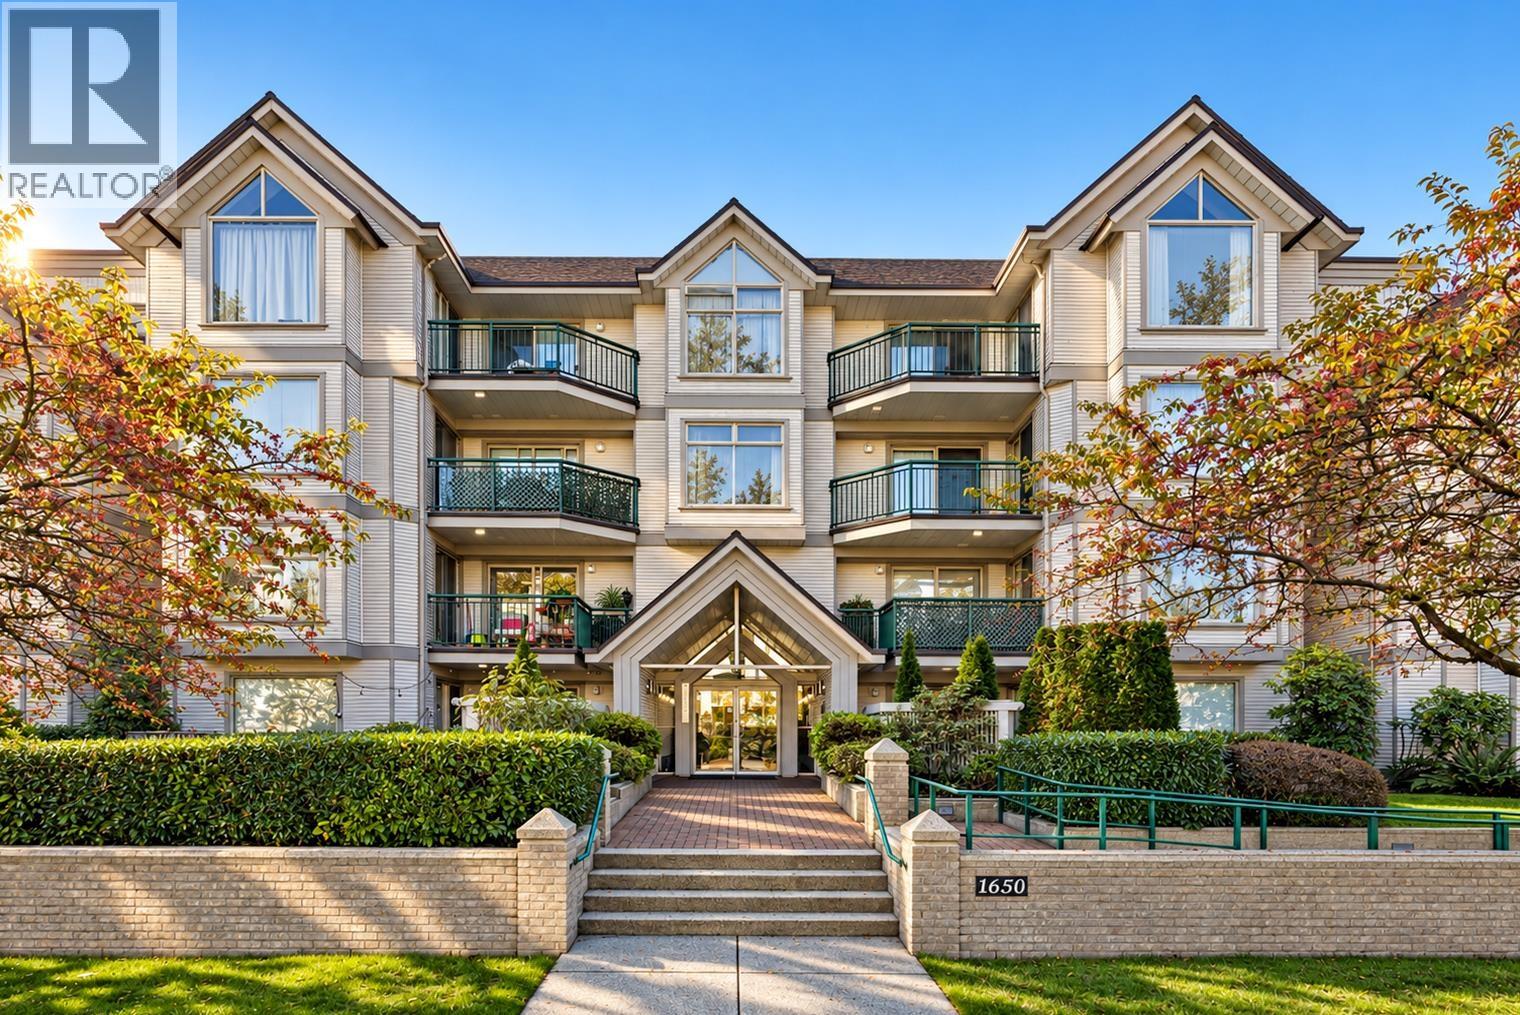 207 1650 GRANT AVENUE, Port Coquitlam
$499,900
207 1650 GRANT AVENUE
British Columbia, Port Coquitlam
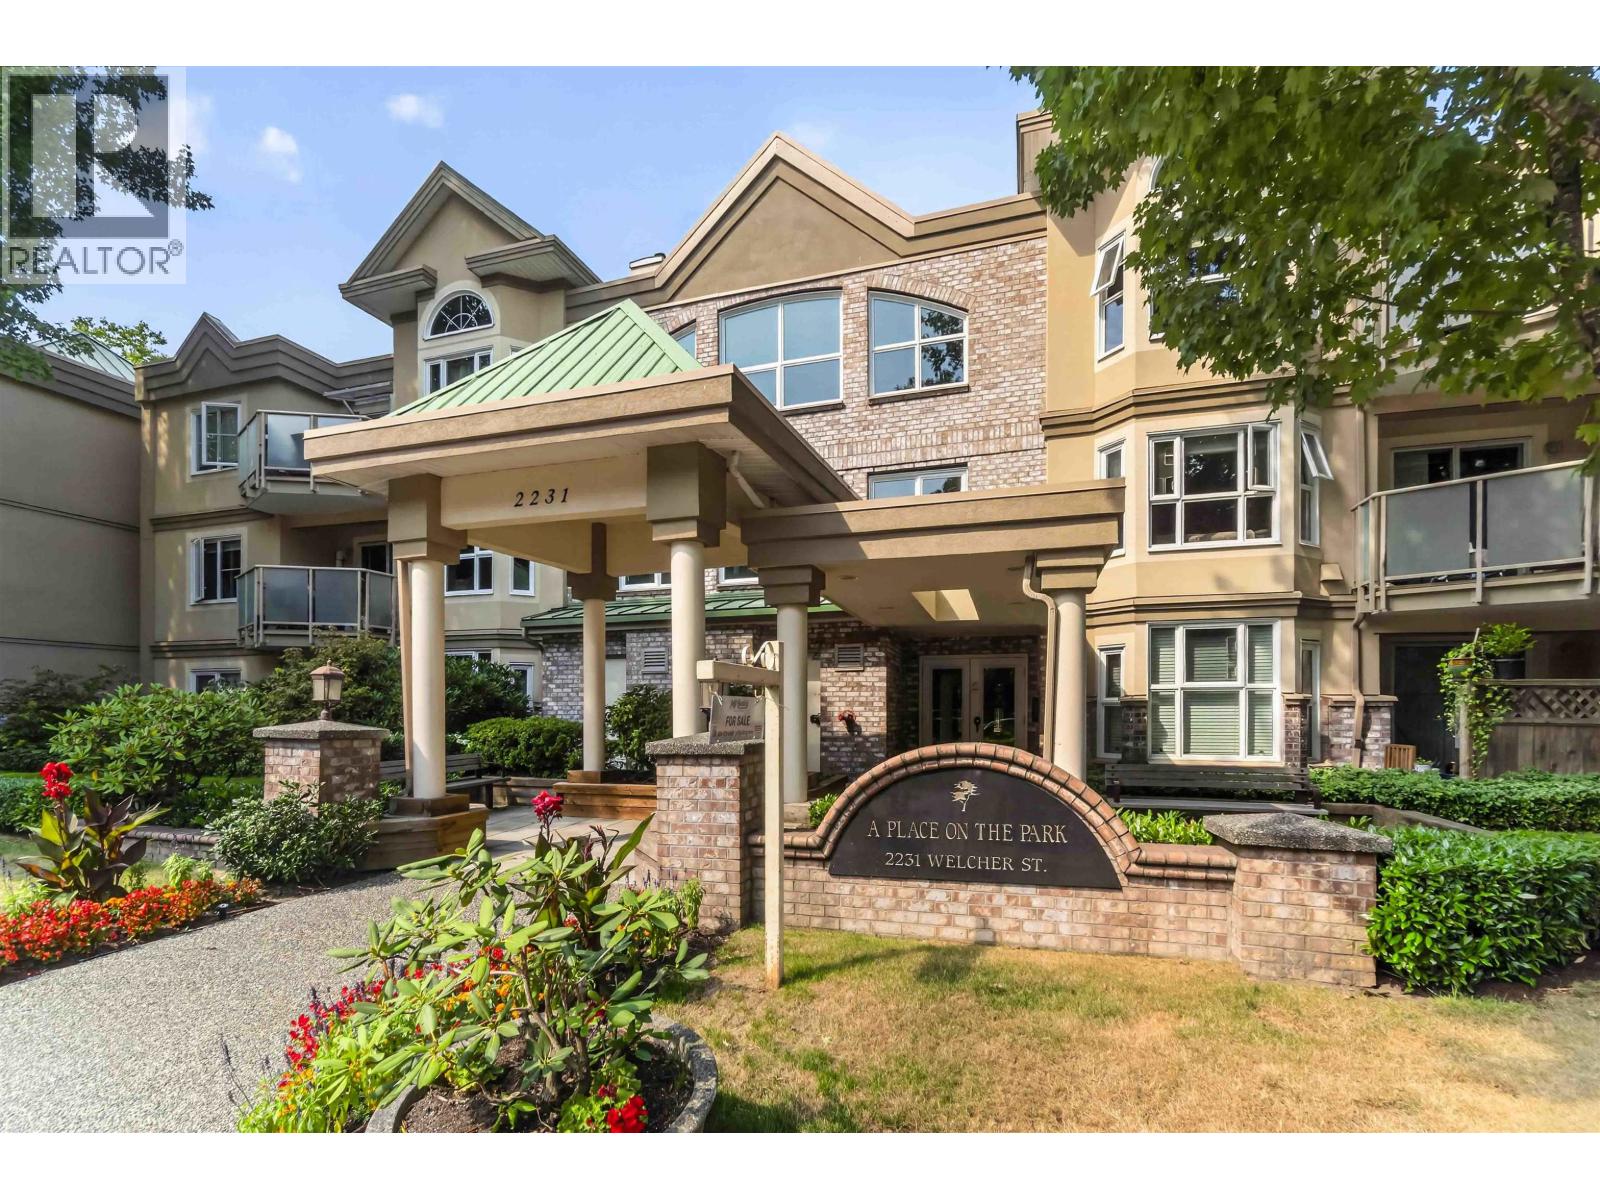 110 2231 WELCHER AVENUE, Port Coquitlam
$415,000
110 2231 WELCHER AVENUE
British Columbia, Port Coquitlam
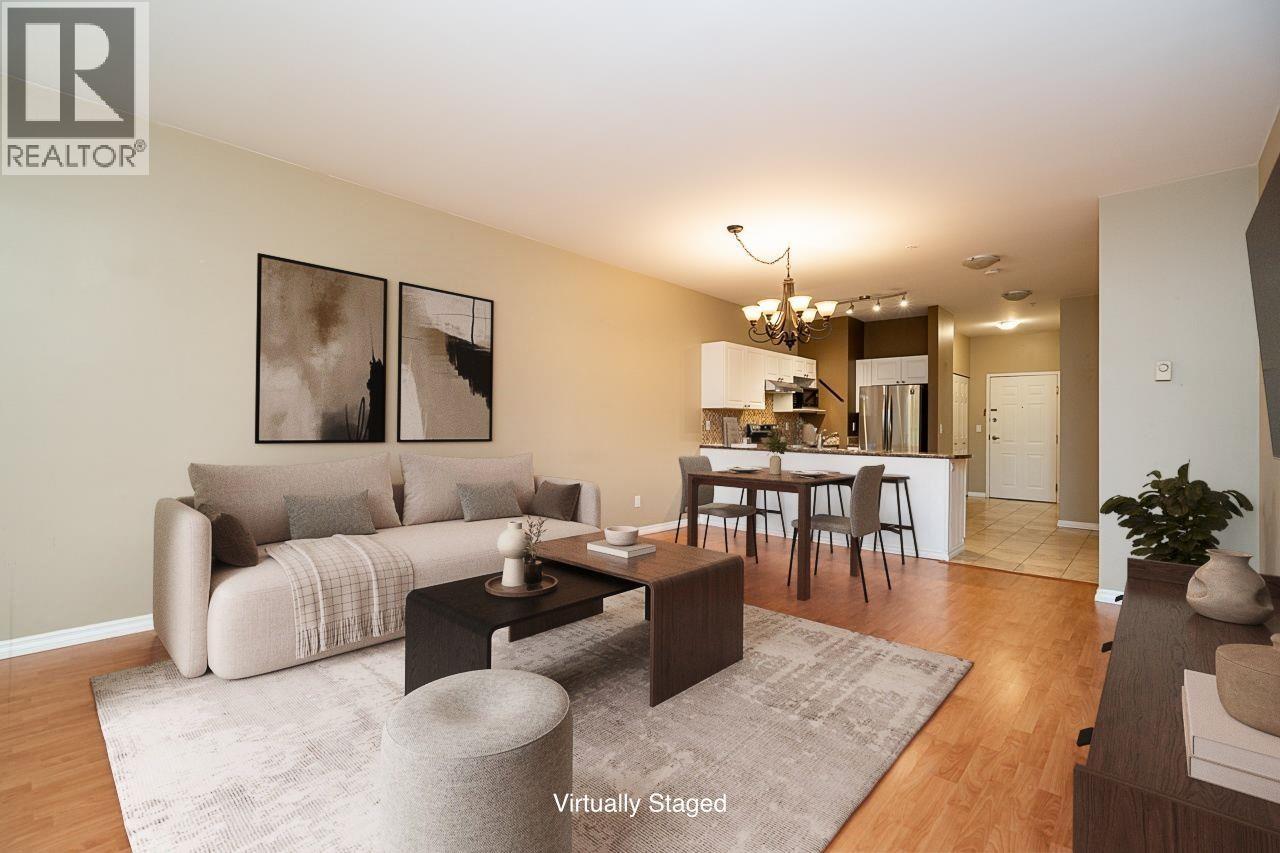 222 2109 ROWLAND STREET, Port Coquitlam
$539,900
222 2109 ROWLAND STREET
British Columbia, Port Coquitlam
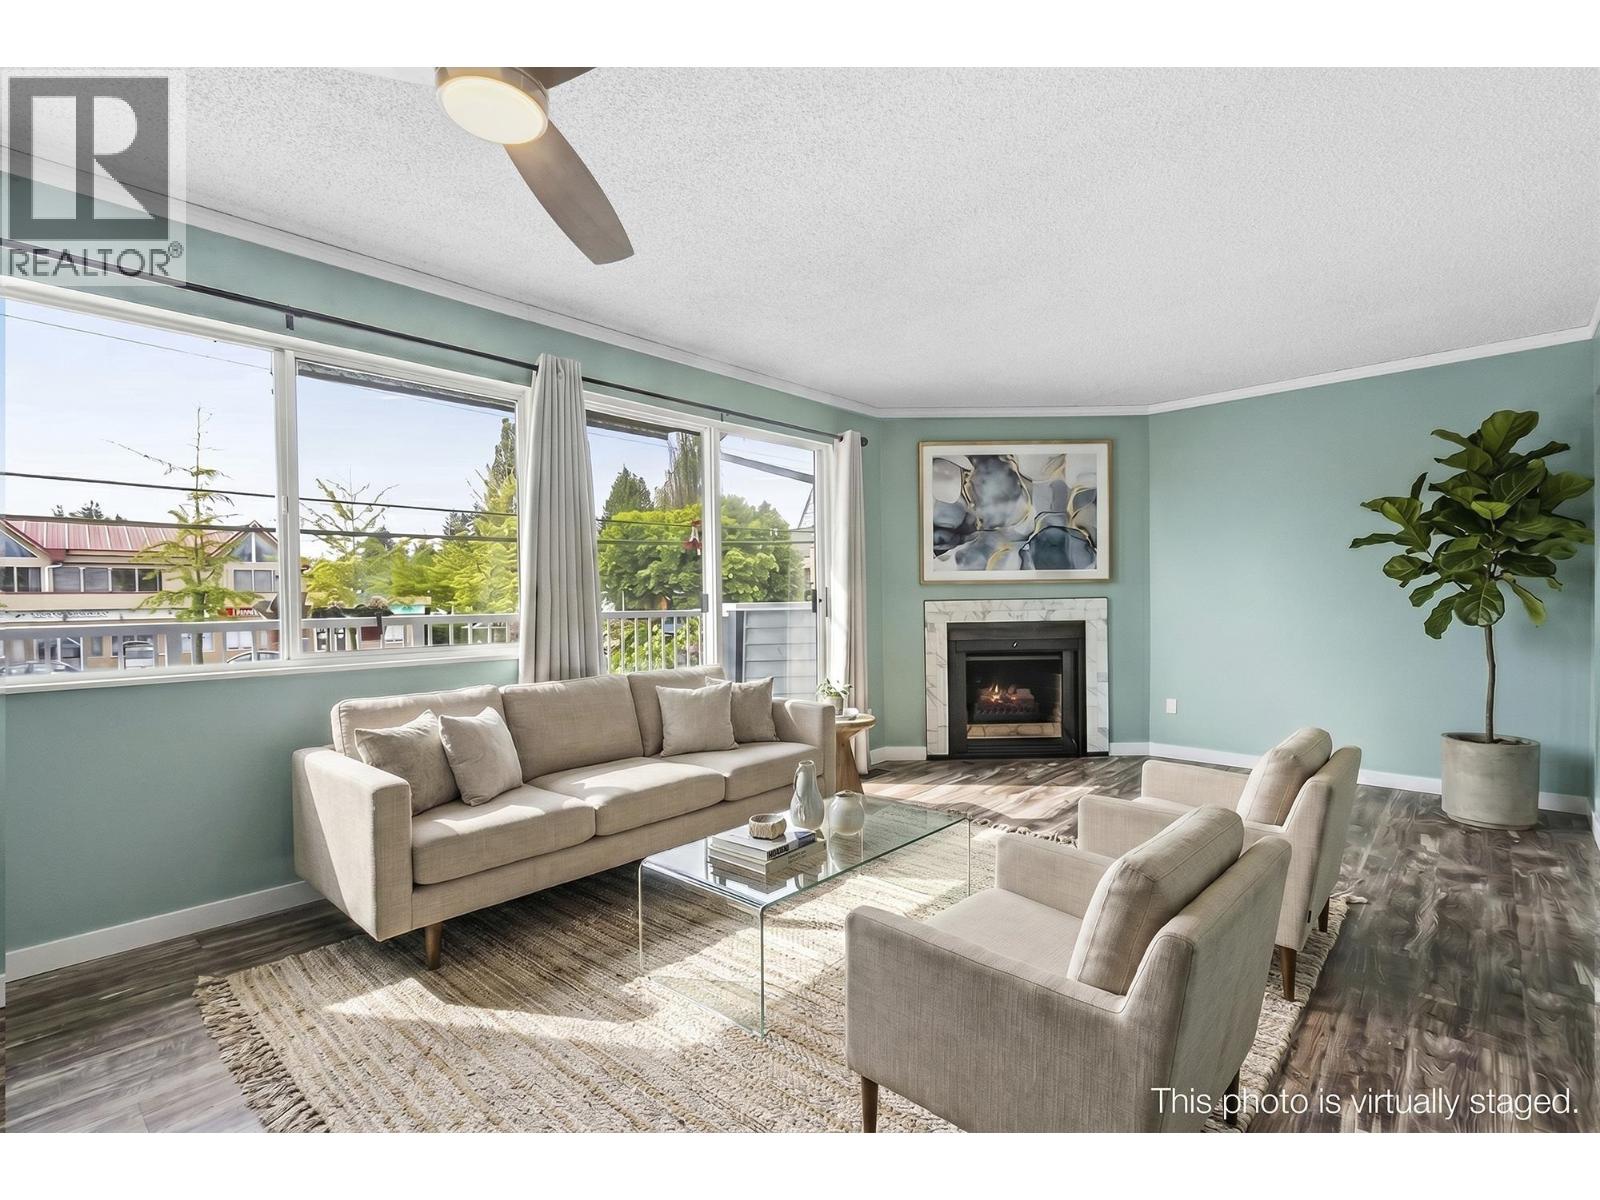 4 3384 COAST MERIDIAN ROAD, Port Coquitlam
$699,900
4 3384 COAST MERIDIAN ROAD
British Columbia, Port Coquitlam
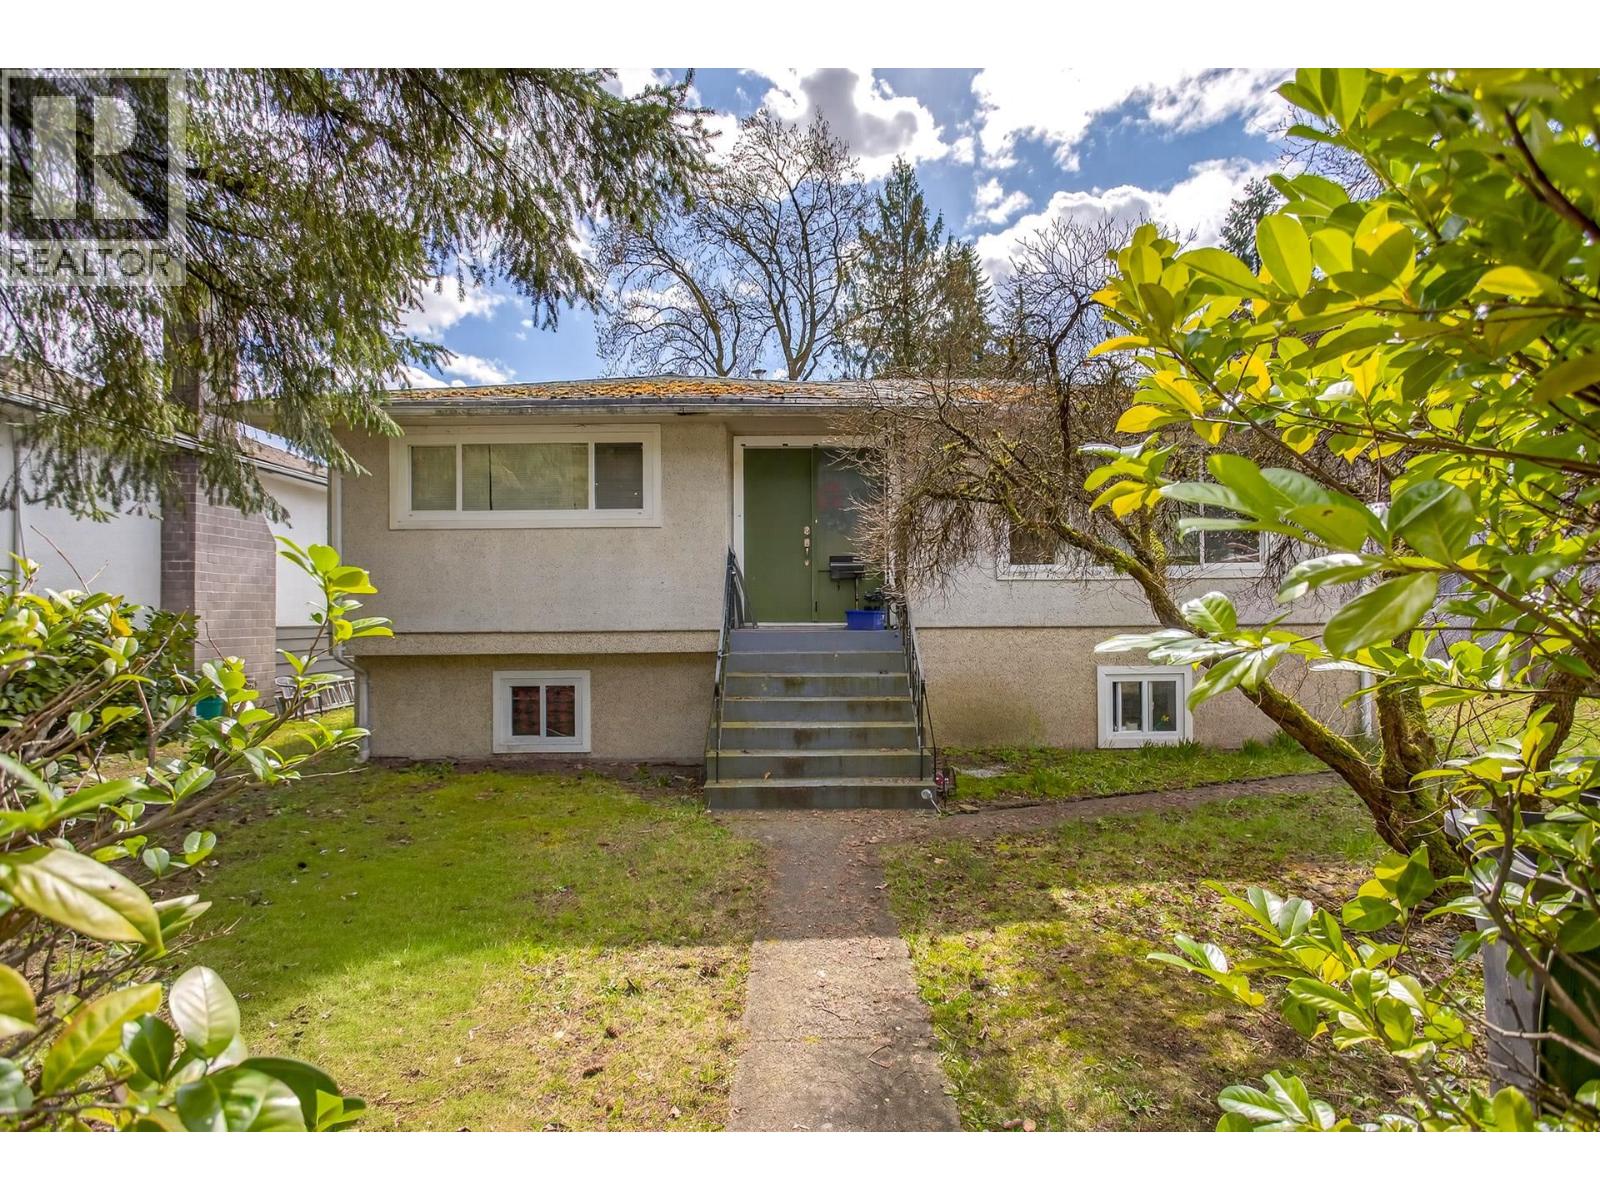 1760 JENSEN AVENUE, Port Coquitlam
$1,498,000
1760 JENSEN AVENUE
British Columbia, Port Coquitlam
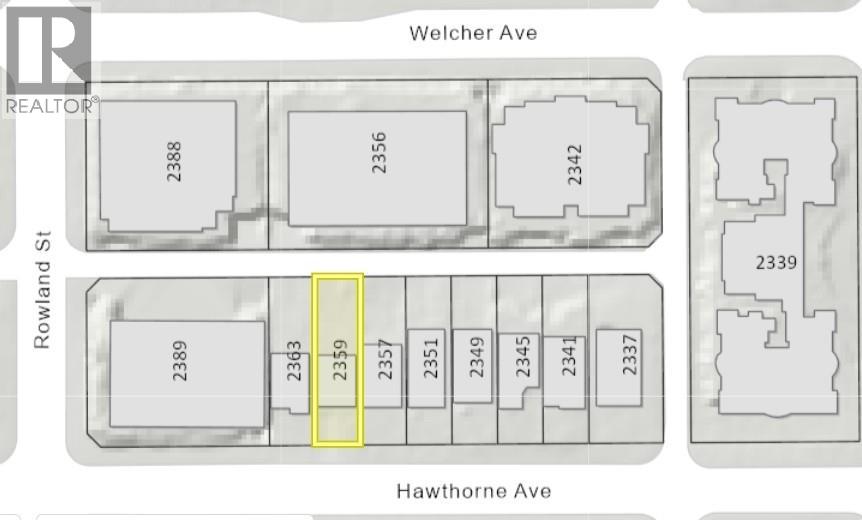 2359 HAWTHORNE AVENUE, Port Coquitlam
$1,600,000
2359 HAWTHORNE AVENUE
British Columbia, Port Coquitlam
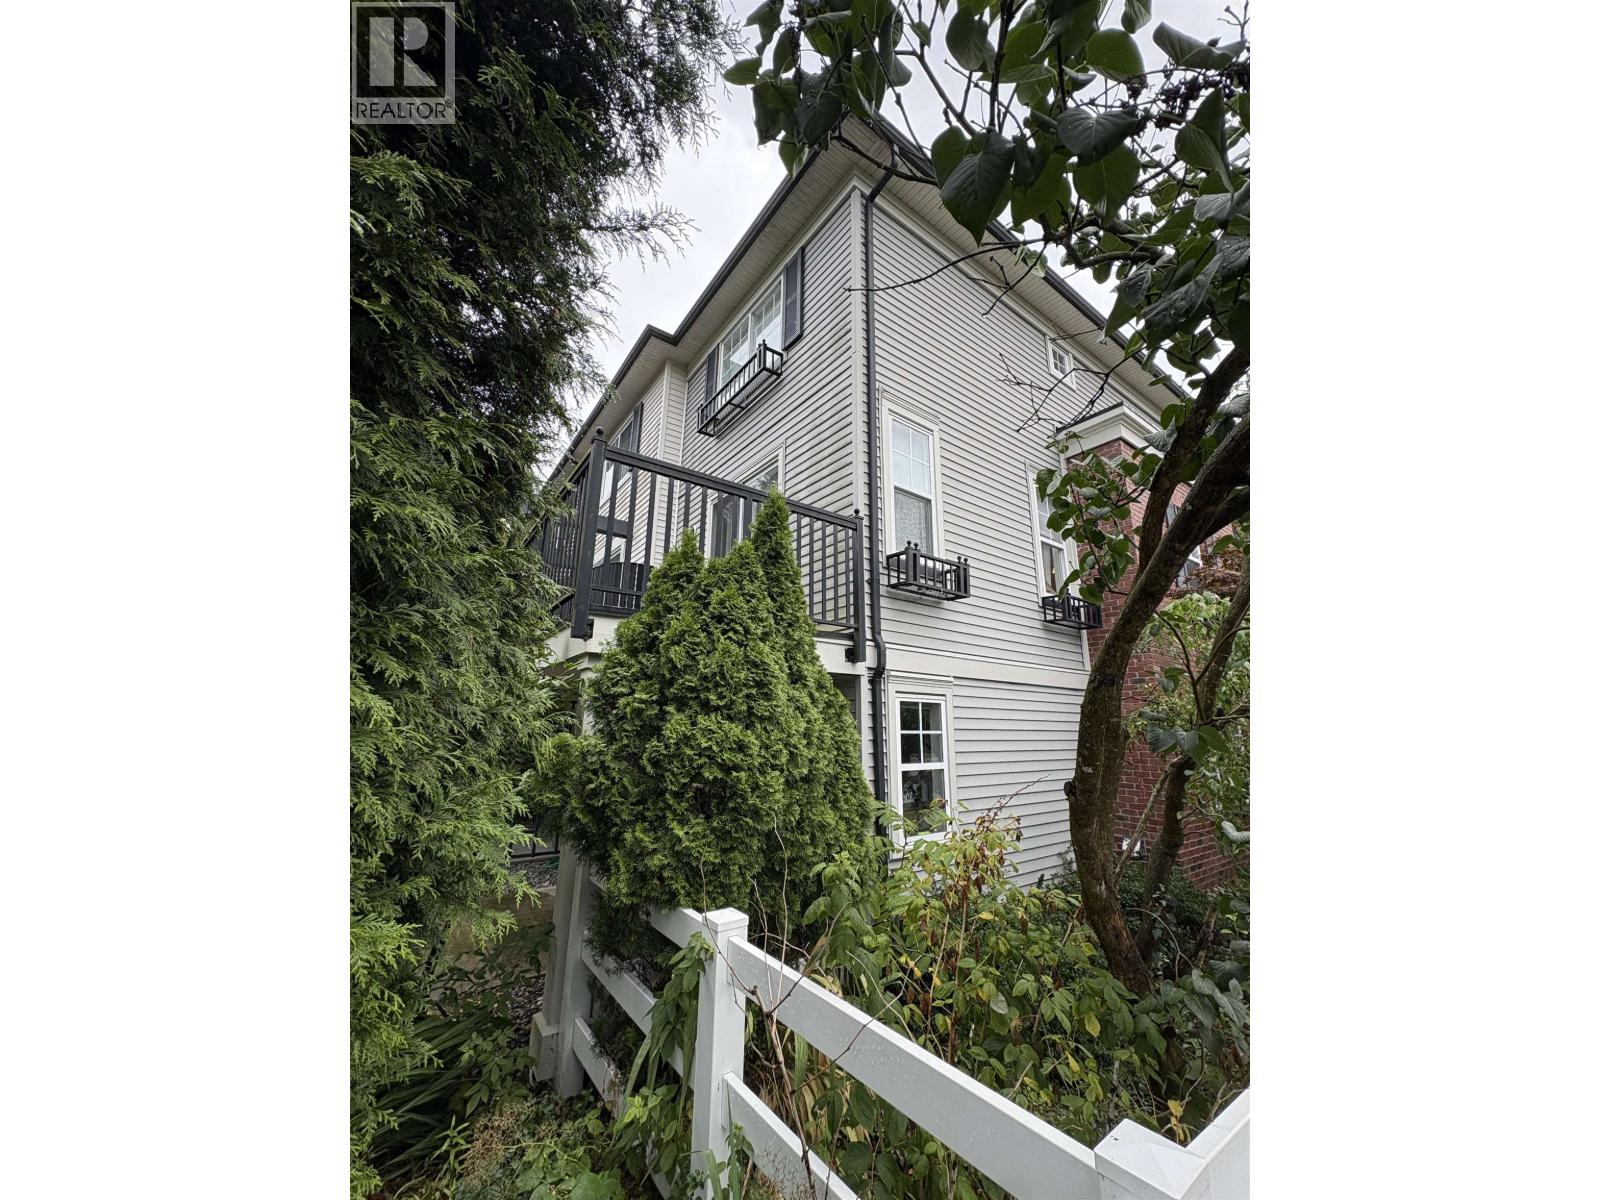 11 2495 DAVIES AVENUE, Port Coquitlam
$825,000
11 2495 DAVIES AVENUE
British Columbia, Port Coquitlam
Have a look below and get to know us better!
We will help you relax, enjoy, and experience the area to its full potential.
Let's ConnectConnect with us!
Whatever your real estate ambitions are, our deep connections with our local community, residents,
and real estate market are always available to those who value service at the highest level.
Get in touch with me today to tell us about your real estate dreams.


