| Heating: | Baseboard heaters,Electric |
| Parking: | Underground |
For Community News, Market Information and Resources, Sign Up Now


Get Instant Access!
View exclusive MLS listing details, including sold listings.

Jump on board for access to MLS Listings and sales, special offers and exclusive opportunities
Become a Member!
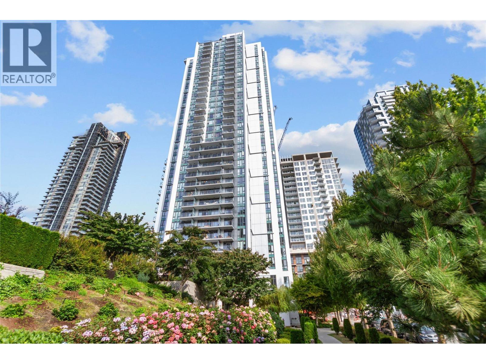
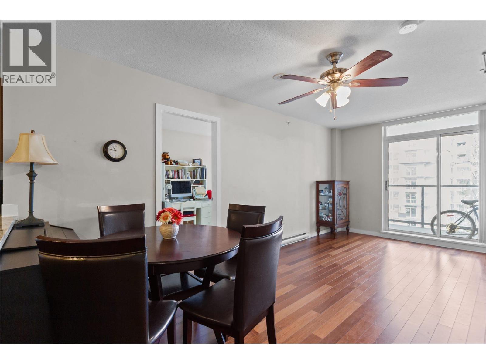
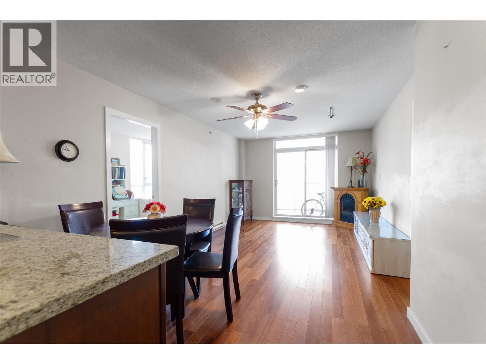
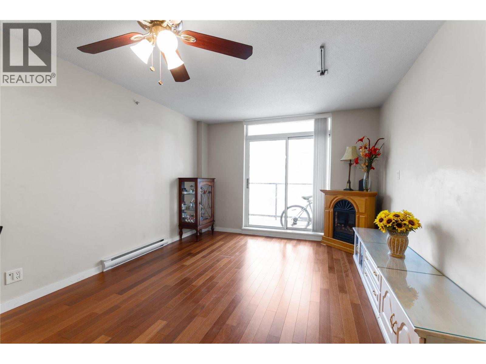
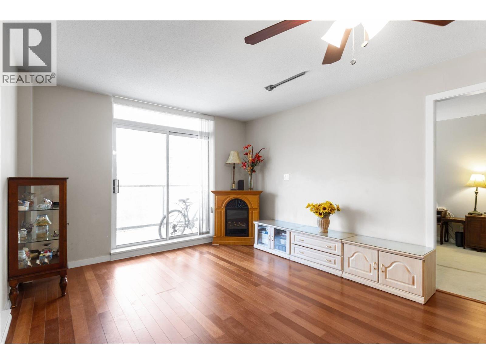
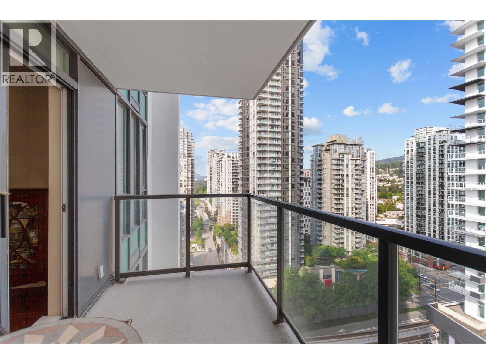
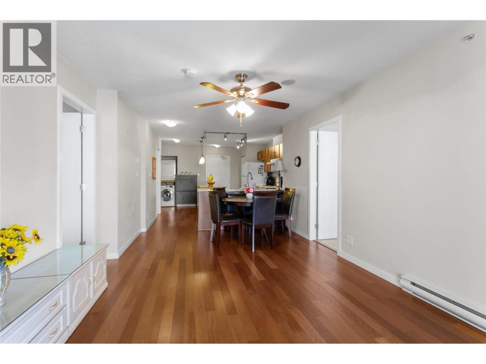
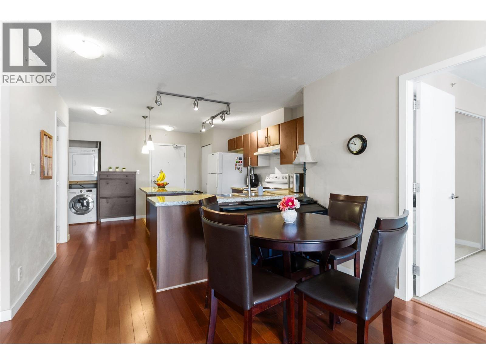
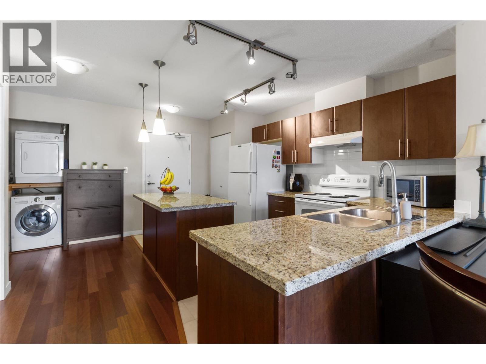
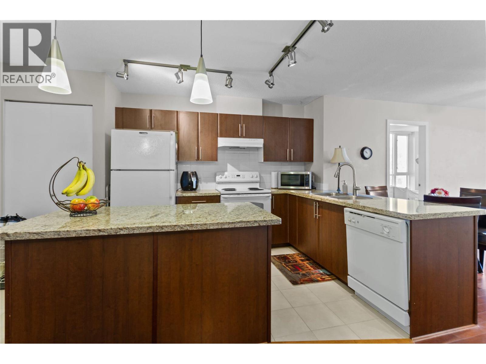
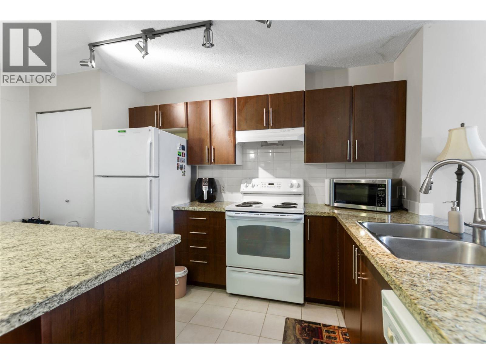
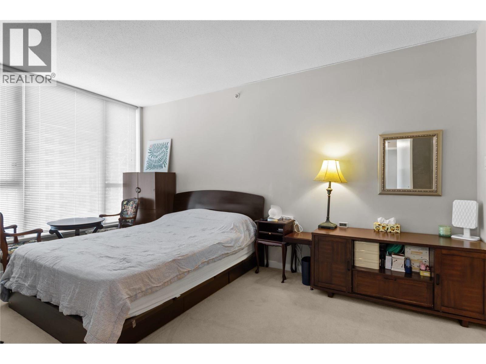
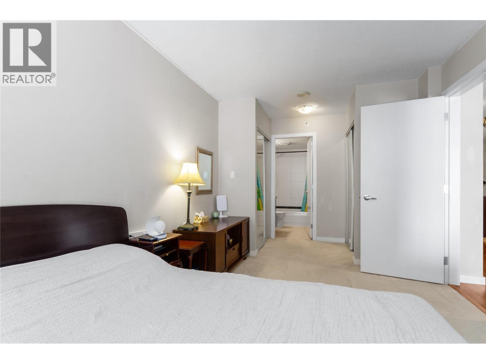
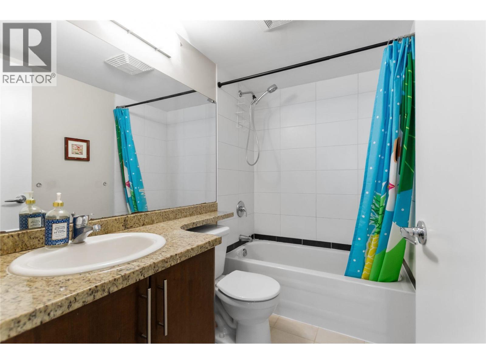
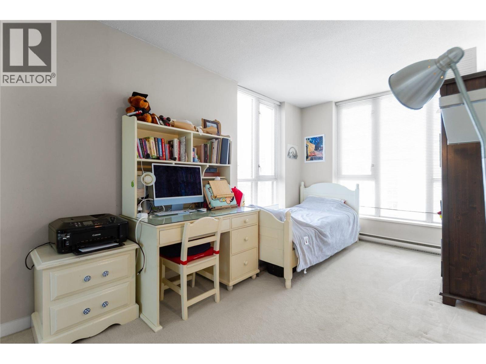
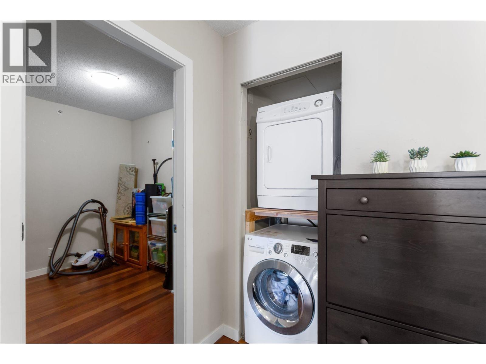
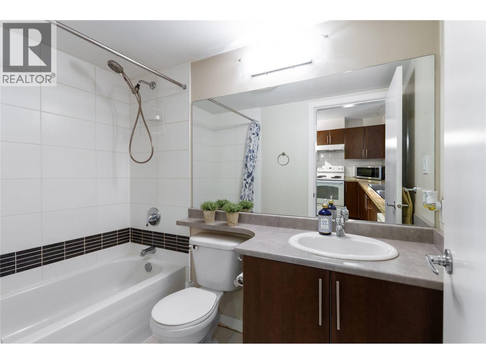
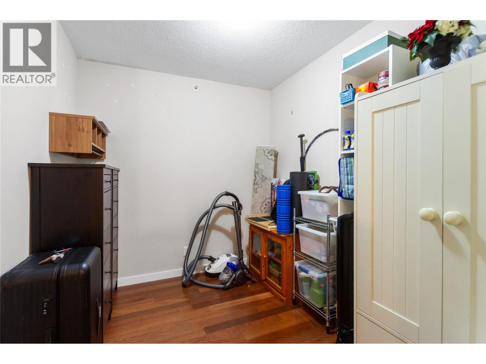
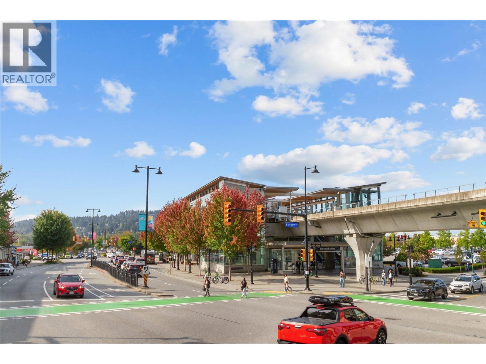
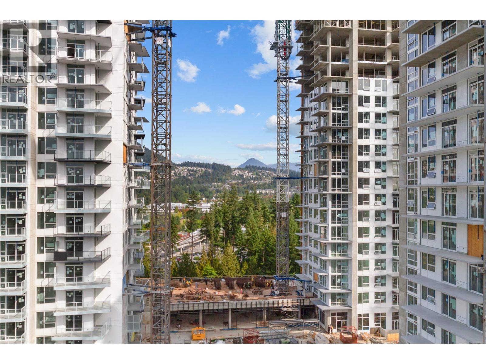
Bright & spacious 2 bed + den, 2 bath home in a well-maintained concrete building! Open layout features a kitchen island, large windows, electric fireplace, laminate floors, and fridge, washer/dryer, dishwasher & stove. Bedrooms are separated for privacy, while the versatile den is ideal for a home office, storage or dining. Primary bedroom offers double closets & ensuite. Enjoy the spacious covered balcony. Excellent amenities include gym, sauna, party & games rooms, outdoor patio, bike room, car wash, 6 EV chargers, visitor parking, 3 elevators & on-site manager. Great location near SkyTrain, Coquitlam Centre, Lafarge Lake, Douglas College, Henderson Place Mall, schools, parks, library & dog park. A perfect blend of comfort, convenience & functionality. (id:59197)
General Info:
| Property Type: | Single Family |
| Dwelling Type: | Single Family |
| Year Built: | 2008 (Age: 18) |
| Realtor.ca Listing: | View source listing |
| Listed: | September 24, 2026 |
| Last Updated: | October 7, 2026 |
| Status Updated: | October 7, 2026 |
| Ownership: | Condo/Strata |
| Structure Type: | Apartment |
| Total Area: | 1,005 sq. ft. |
| Price Per SqFt: | 614.93 |
| Total Building Area: | 1005 sqft |
| Living Area: | 1005 square feet |
| Tax Annual Amount: | $2759.12 |
| Tax Year: | 2025 |
| Parking Features: | Underground |
| Total Parking: | 2 |
| Lot Features: | Central location,Elevator |
| Appliances: | All |
-
Additional Info
-
Maint. Fees
$423 -
Maint. Fees Frequency
Monthly -
Features Included
Exercise Centre,Laundry - In Suite -
Amenities
Exercise Centre,Laundry - In Suite
Photo Tabs
1/21
2/21
3/21
4/21
5/21
6/21
7/21
8/21
9/21
10/21
11/21
12/21
13/21
14/21
15/21
16/21
17/21
18/21
19/21
20/21
 21/21
1/21
2/21
3/21
4/21
5/21
6/21
7/21
8/21
9/21
10/21
11/21
12/21
13/21
14/21
15/21
16/21
17/21
18/21
19/21
20/21
21/21
No video found.
2109 1178 HEFFLEY CRESCENT, Coquitlam
Map location
 |
|
| Walk Score: | 97 (Walker's Paradise) |
| Bike Score: | 71 (Very Bikeable) |
| view details | |
Calculate Mortgage
| Mortgage Amount: | |
| Number of Payments: | |
| Payment Amount: | |
| Total Paid: | |
| Total Interest Paid: |
Similar Properties
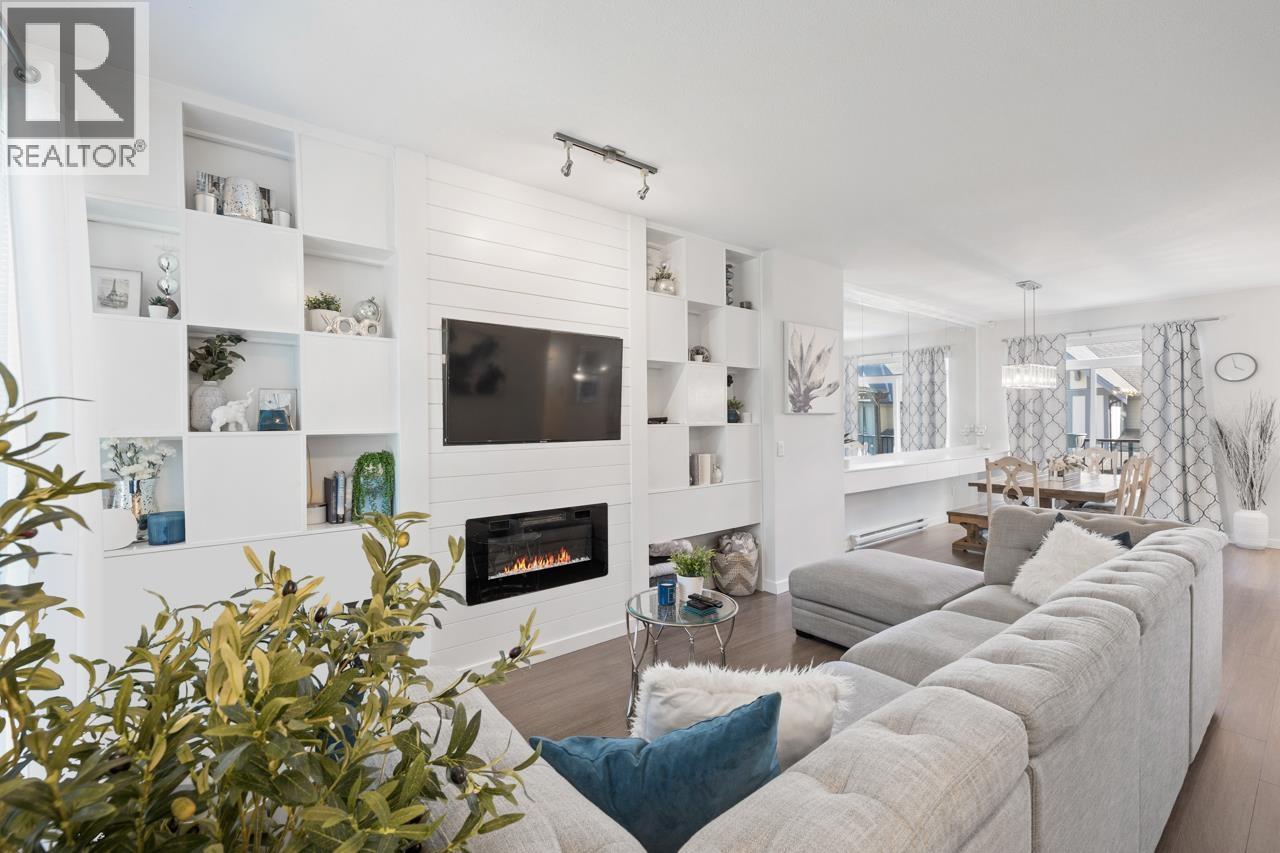 149 3500 BURKE VILLAGE PROMENADE, Coquitlam
$999,900
149 3500 BURKE VILLAGE PROMENADE
British Columbia, Coquitlam
 10 1161 THE HIGH STREET, Coquitlam
$19,990
10 1161 THE HIGH STREET
British Columbia, Coquitlam
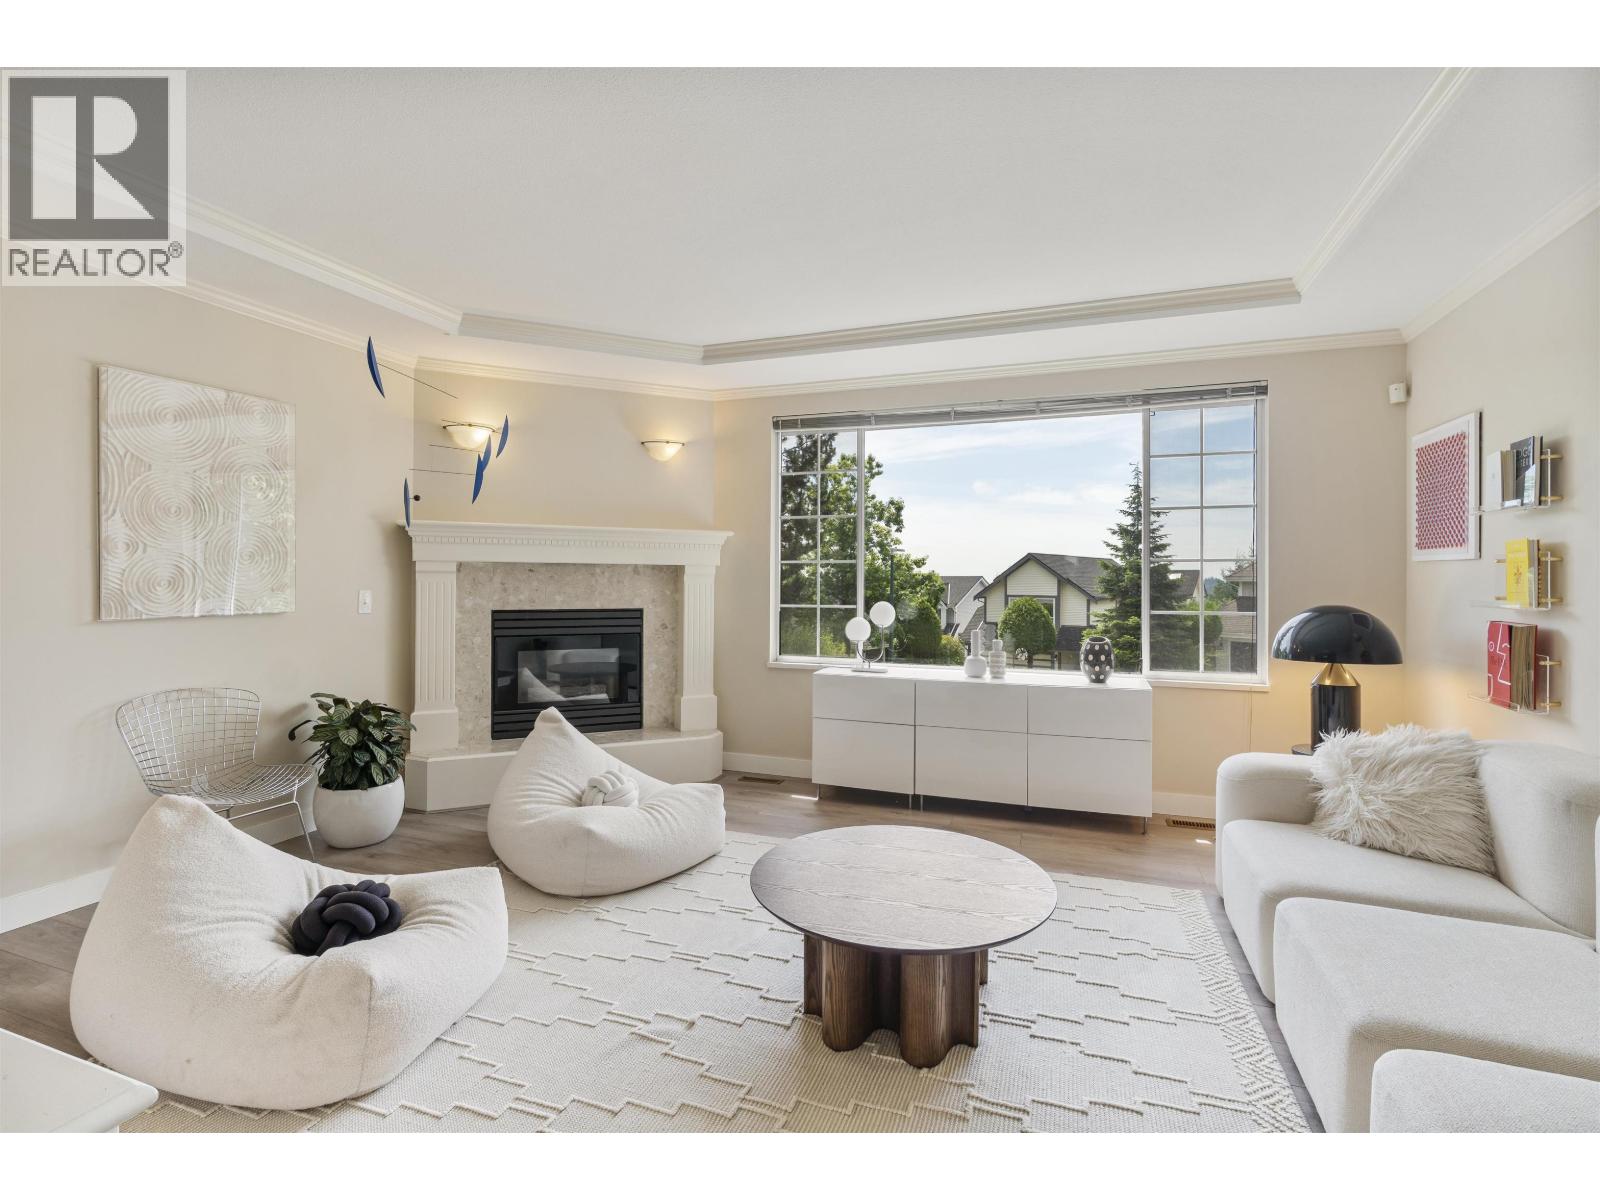 140 1495 LANSDOWNE DRIVE, Coquitlam
$1,228,000
140 1495 LANSDOWNE DRIVE
British Columbia, Coquitlam
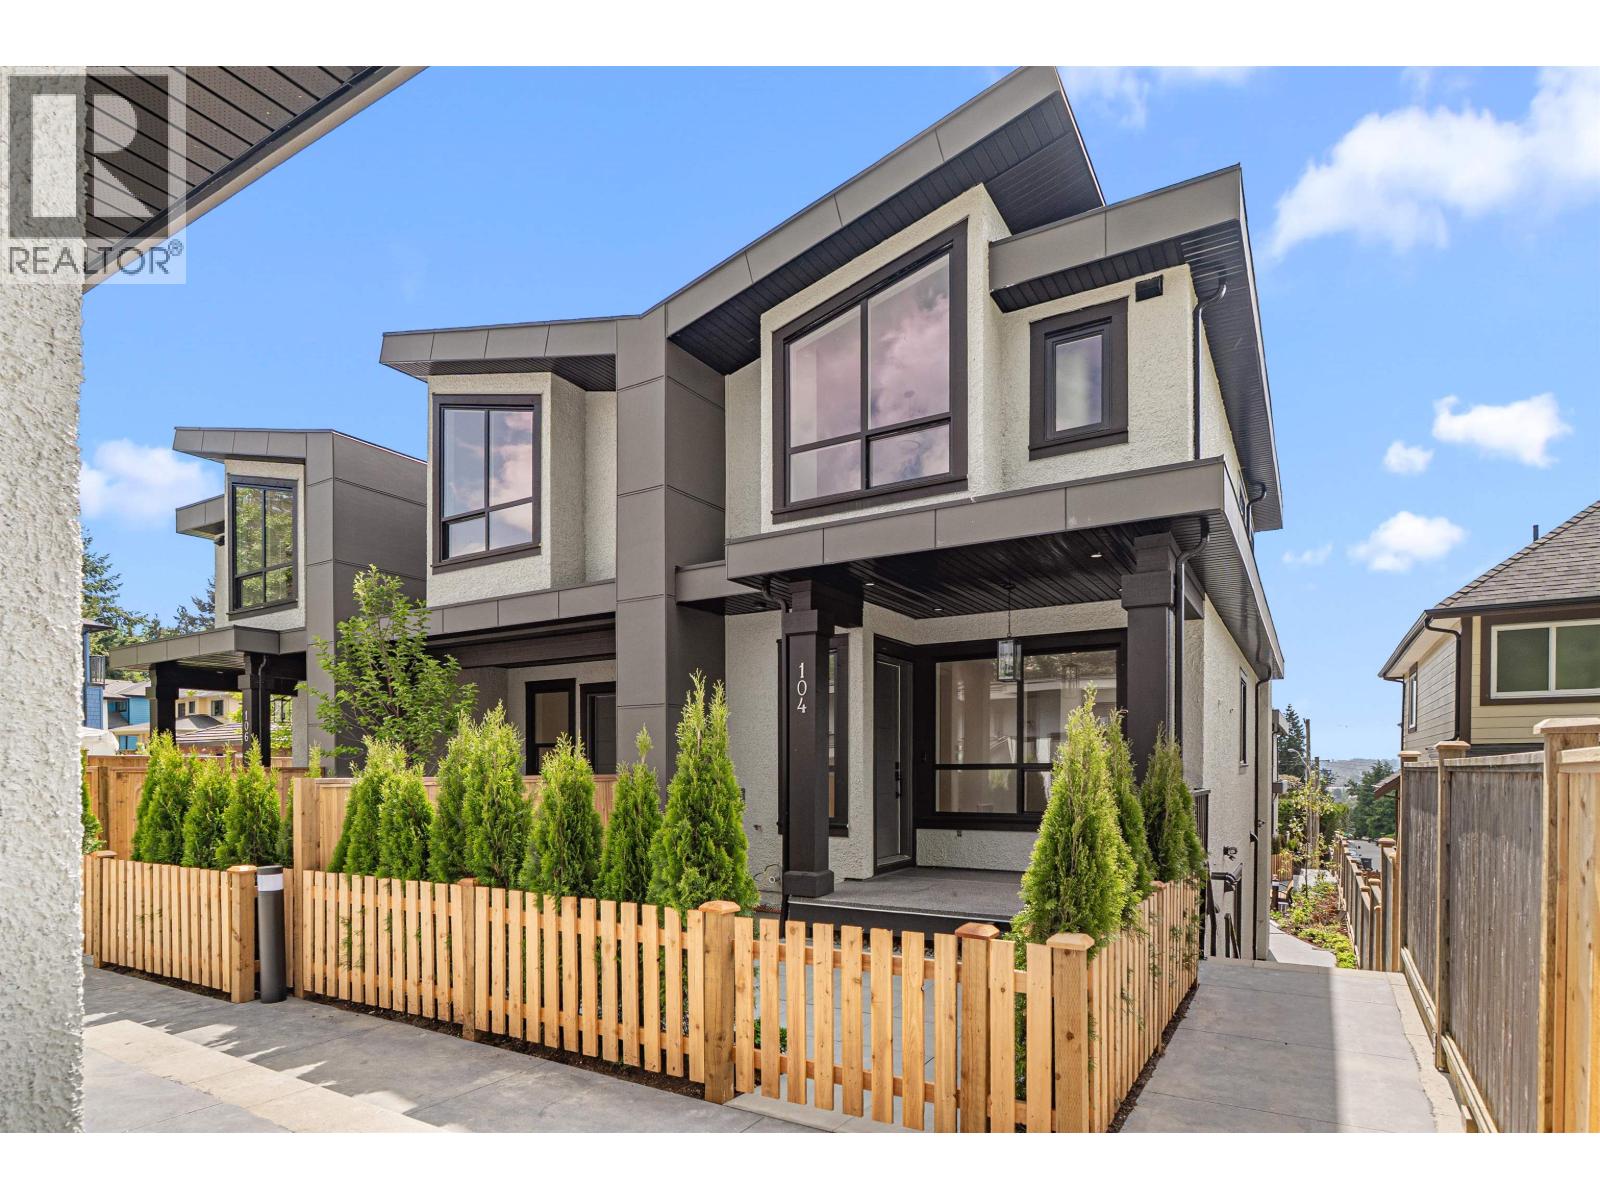 104 753 EDGAR AVENUE, Coquitlam
$1,199,000
104 753 EDGAR AVENUE
British Columbia, Coquitlam
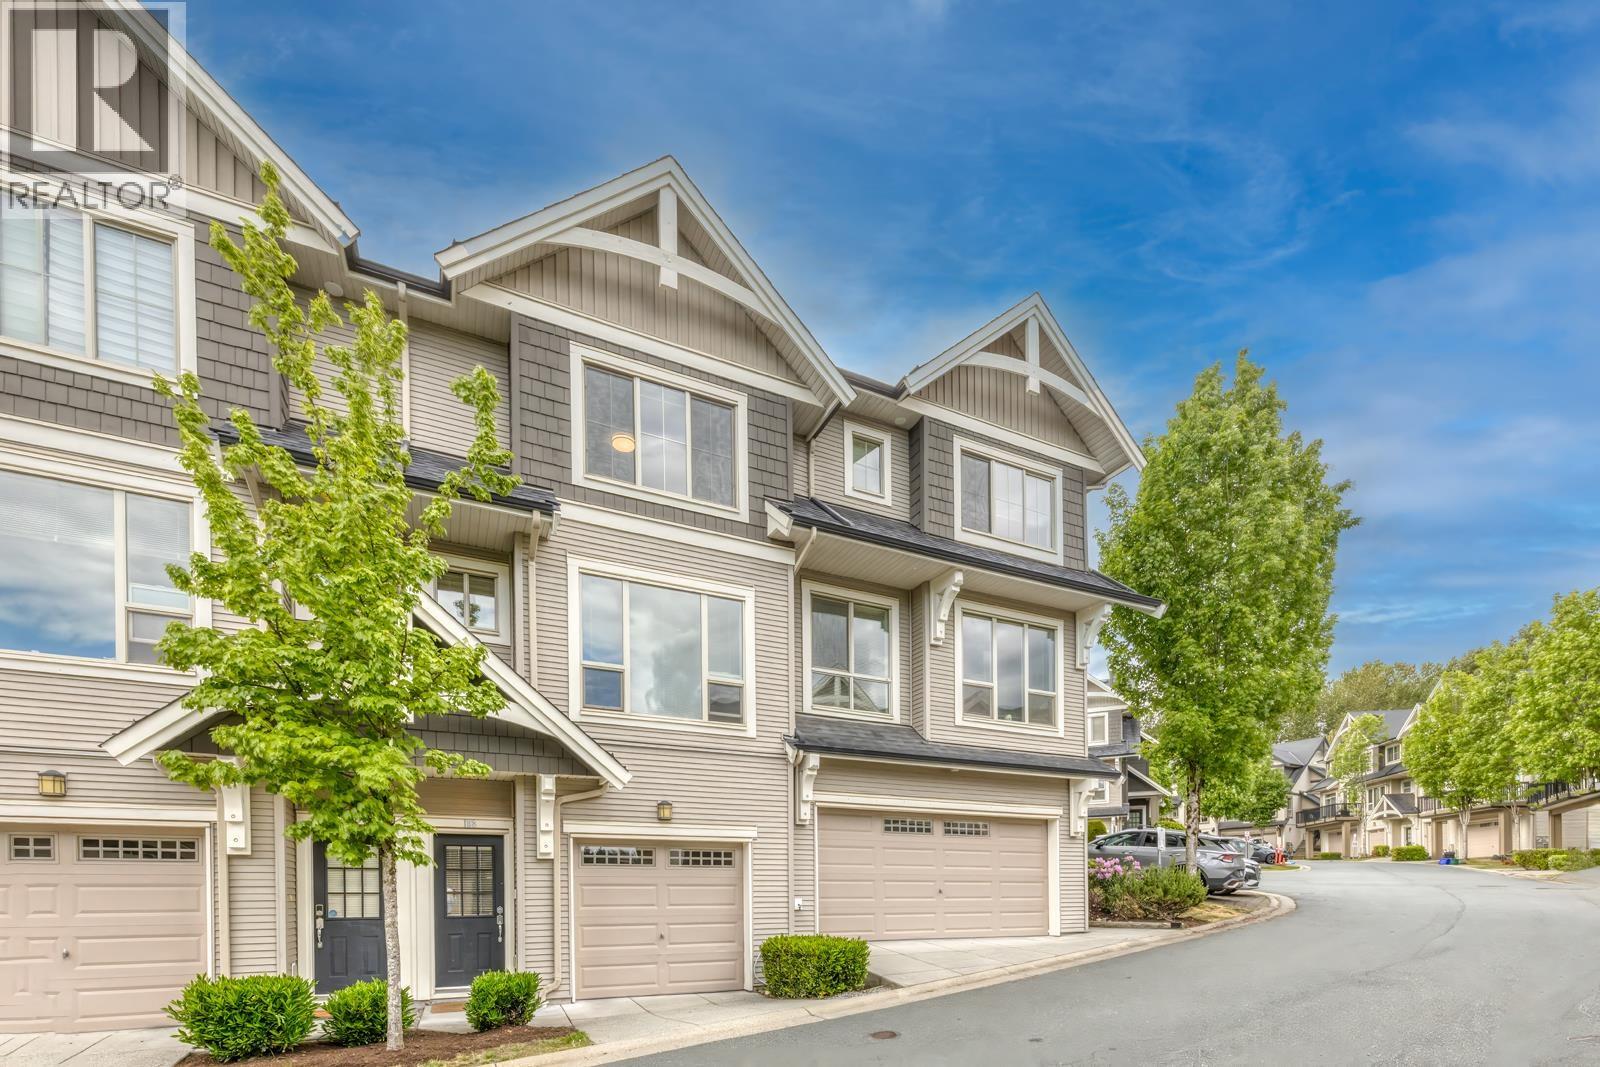 198 3105 DAYANEE SPRINGS BOULEVARD, Coquitlam
$919,000
198 3105 DAYANEE SPRINGS BOULEVARD
British Columbia, Coquitlam
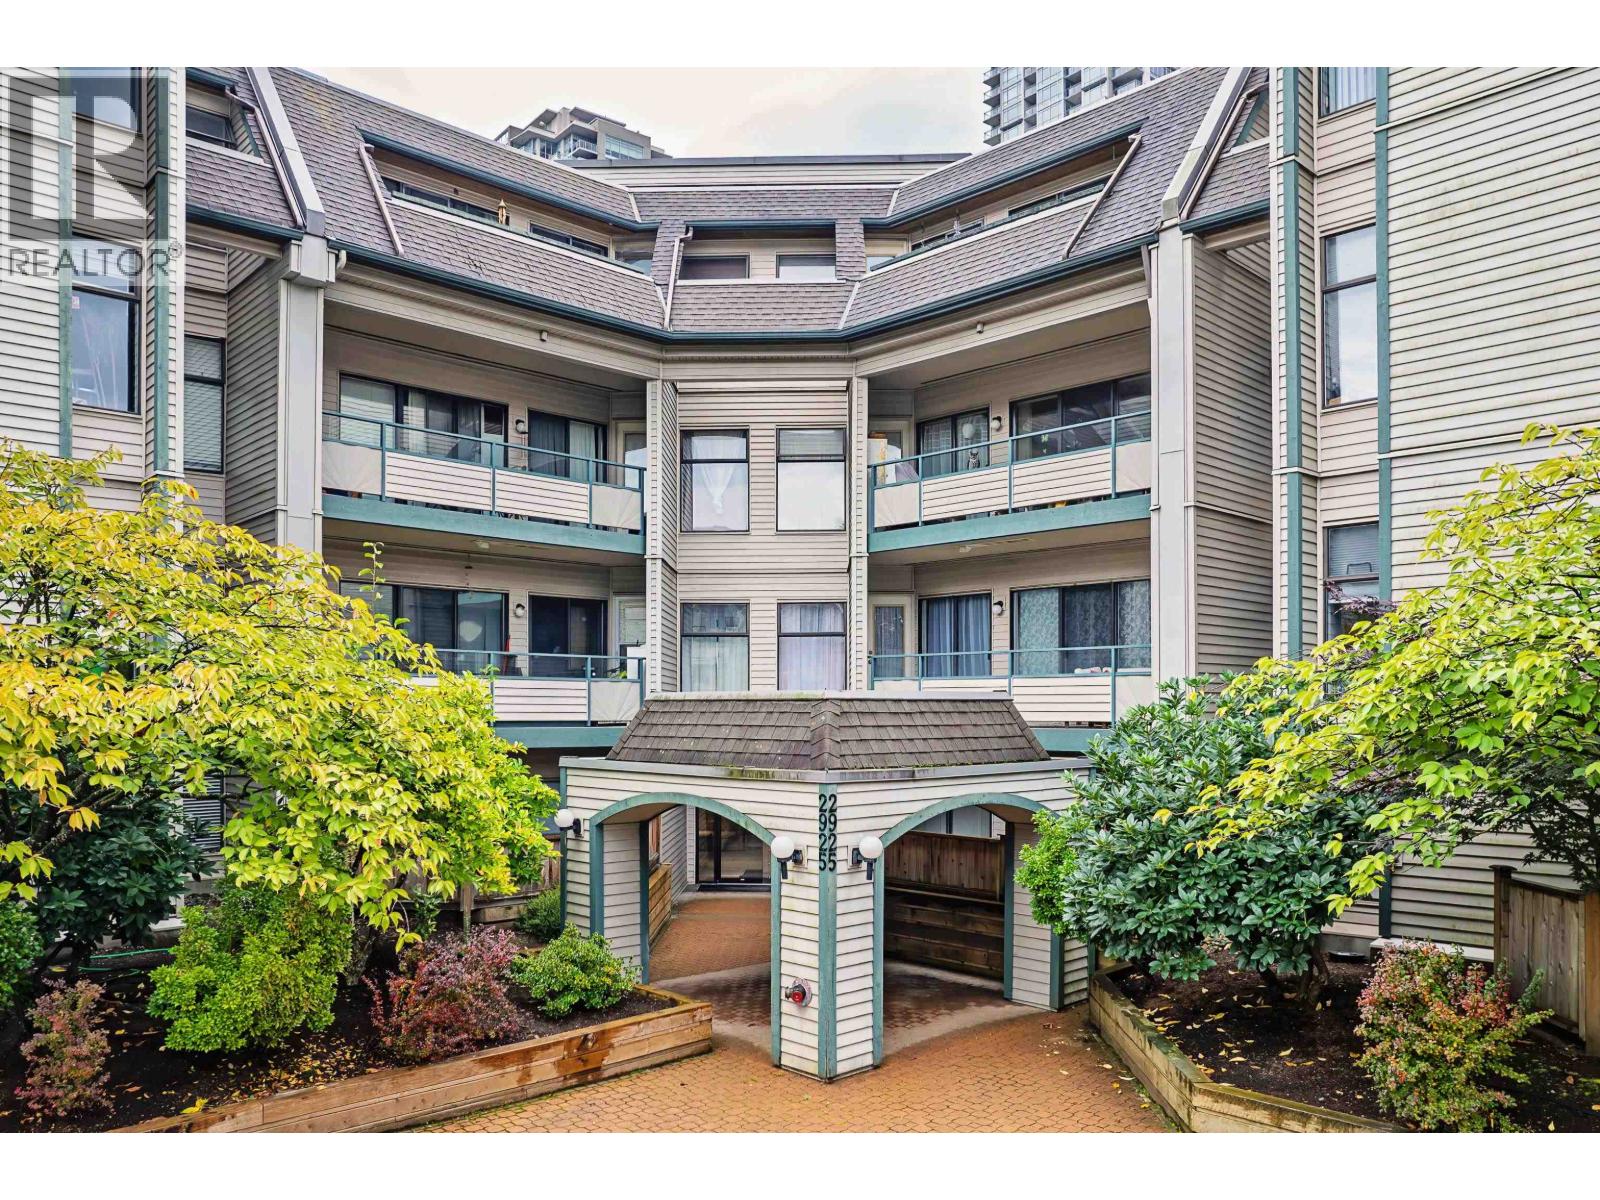 305 2925 GLEN DRIVE, Coquitlam
$539,000
305 2925 GLEN DRIVE
British Columbia, Coquitlam
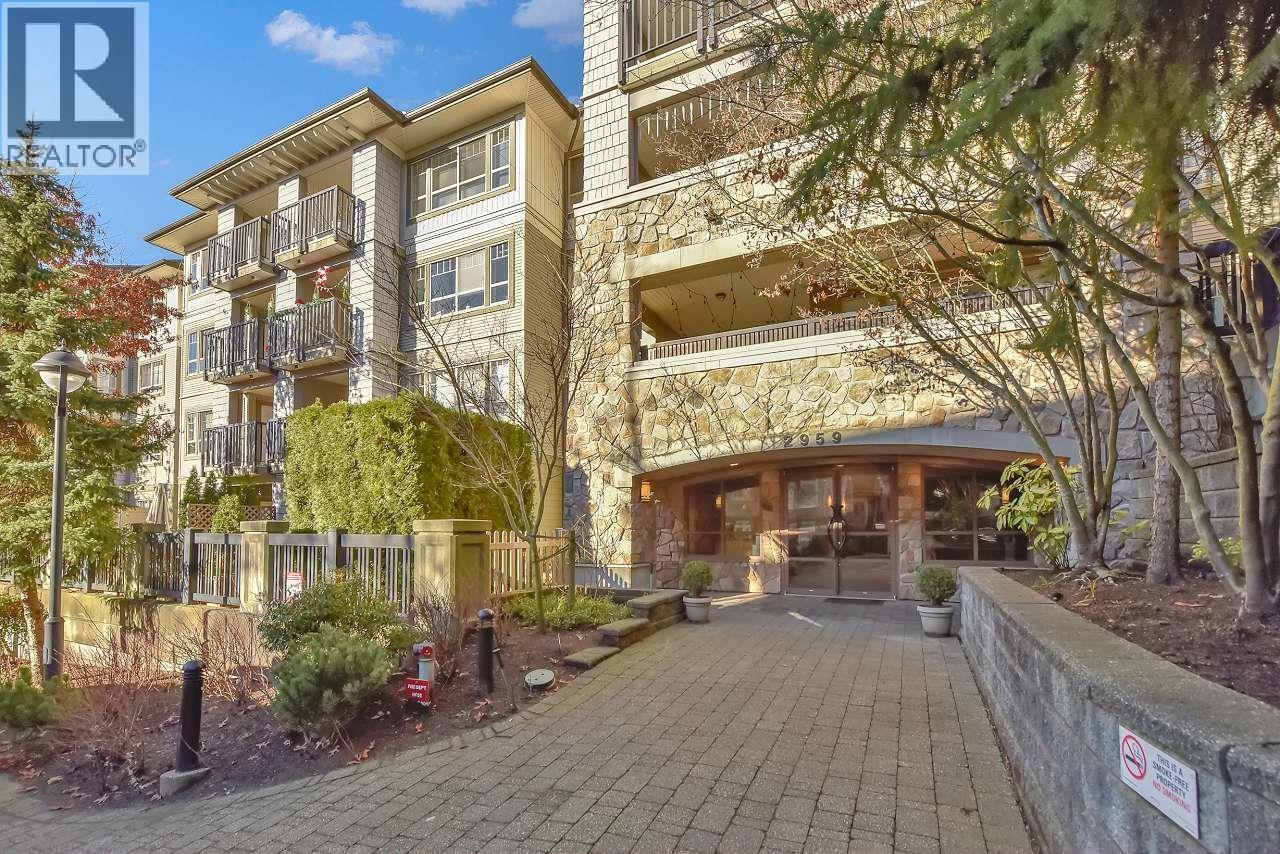 408 2959 SILVER SPRINGS BOULEVARD, Coquitlam
$659,900
408 2959 SILVER SPRINGS BOULEVARD
British Columbia, Coquitlam
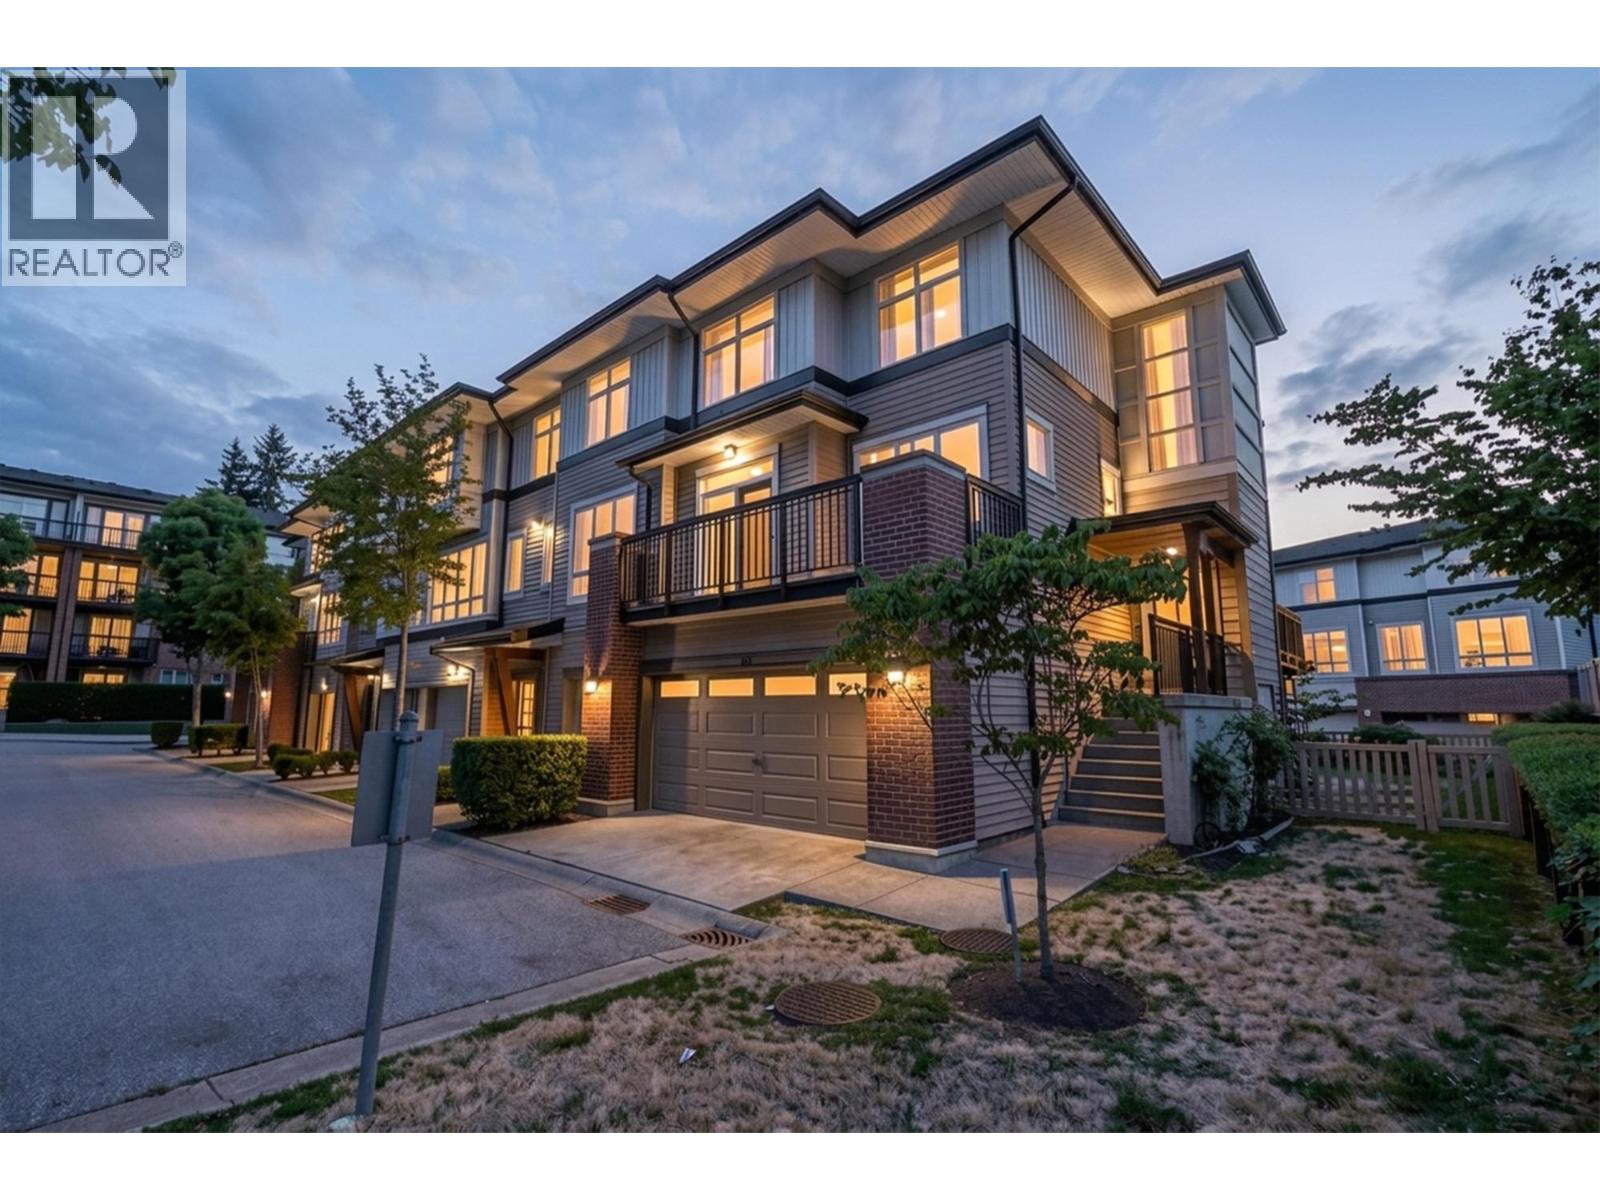 112 1125 KENSAL PLACE, Coquitlam
$1,380,000
112 1125 KENSAL PLACE
British Columbia, Coquitlam
Have a look below and get to know us better!
We will help you relax, enjoy, and experience the area to its full potential.
Let's ConnectConnect with us!
Whatever your real estate ambitions are, our deep connections with our local community, residents,
and real estate market are always available to those who value service at the highest level.
Get in touch with me today to tell us about your real estate dreams.


