| Parking: | Underground,Visitor Parking |
For Community News, Market Information and Resources, Sign Up Now


Get Instant Access!
View exclusive MLS listing details, including sold listings.

Jump on board for access to MLS Listings and sales, special offers and exclusive opportunities
Become a Member!
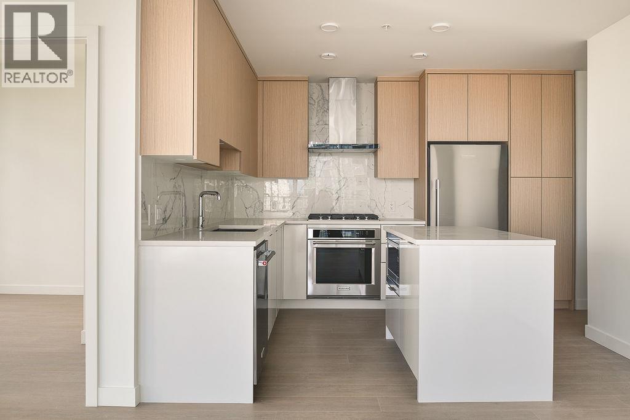
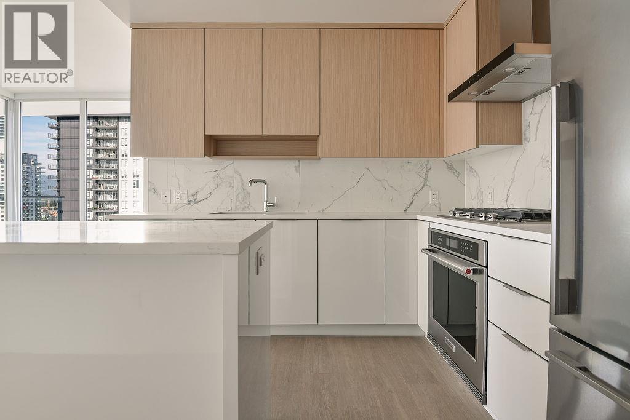
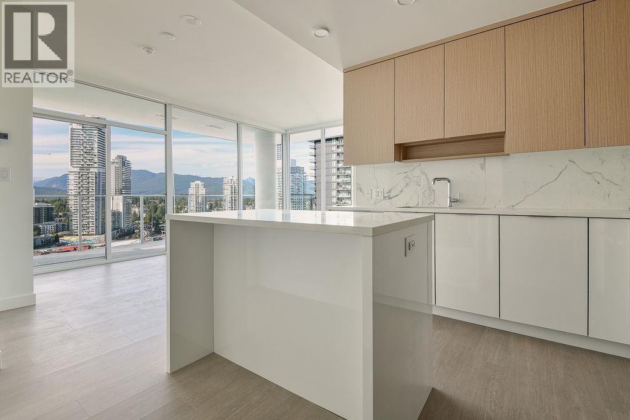
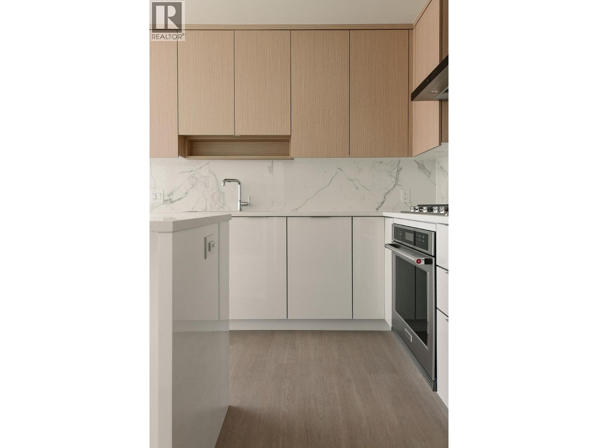
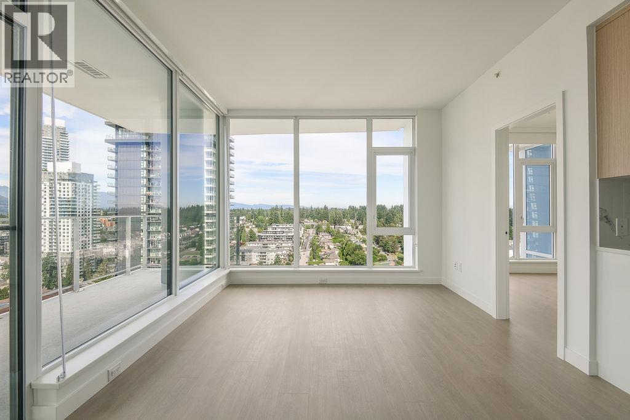
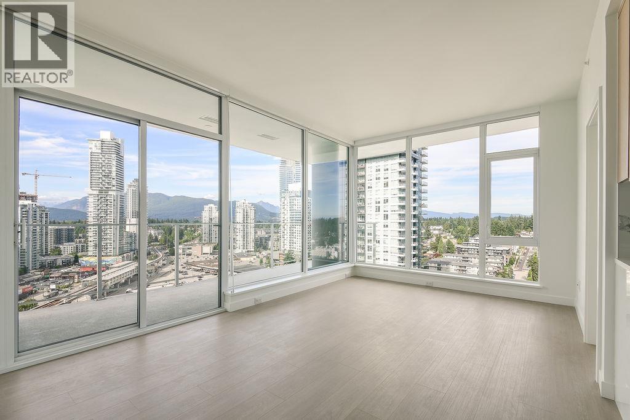
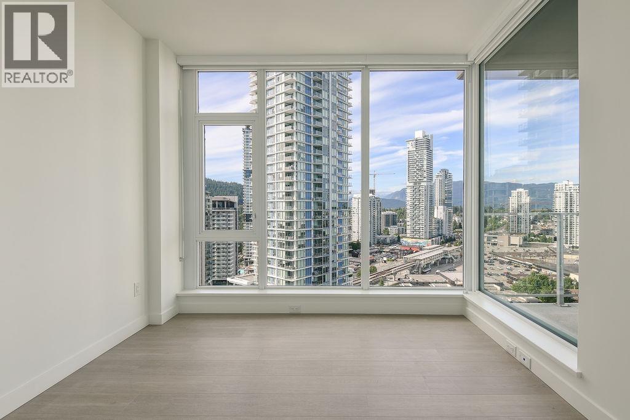
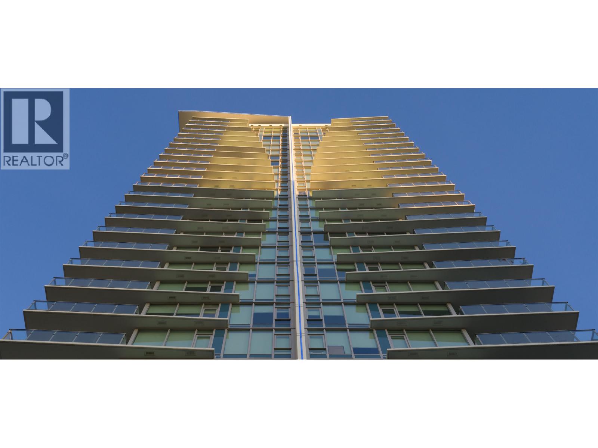
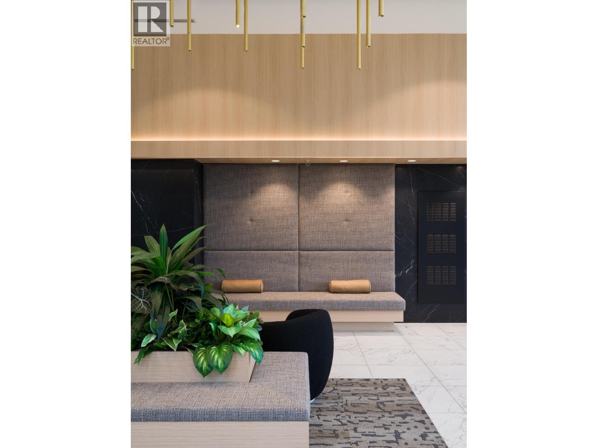
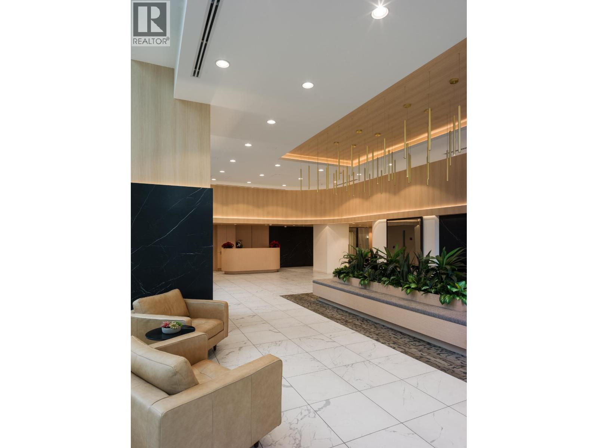
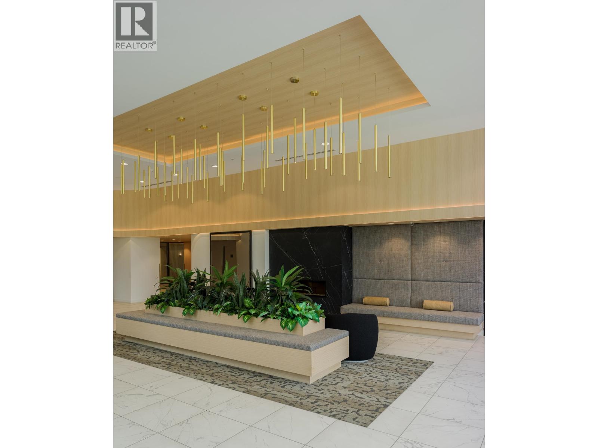
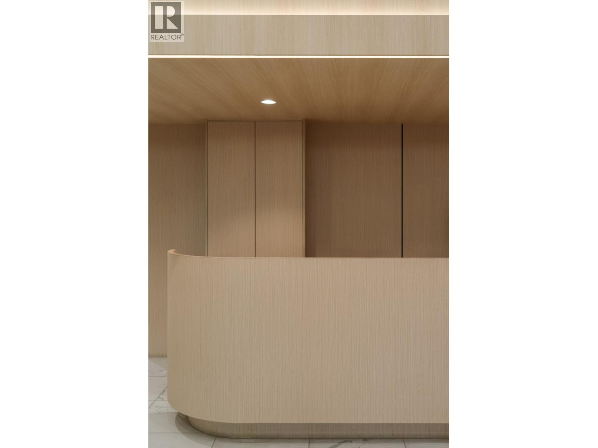
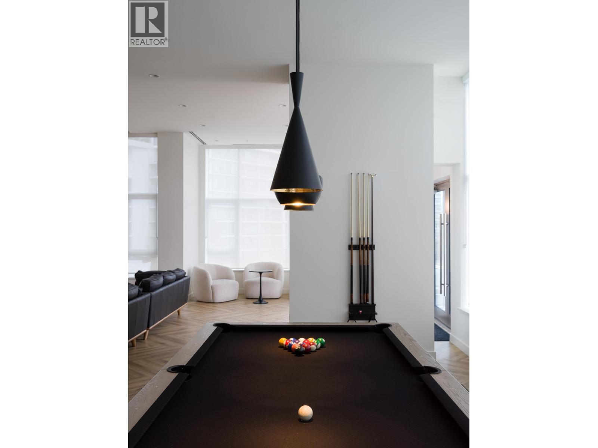
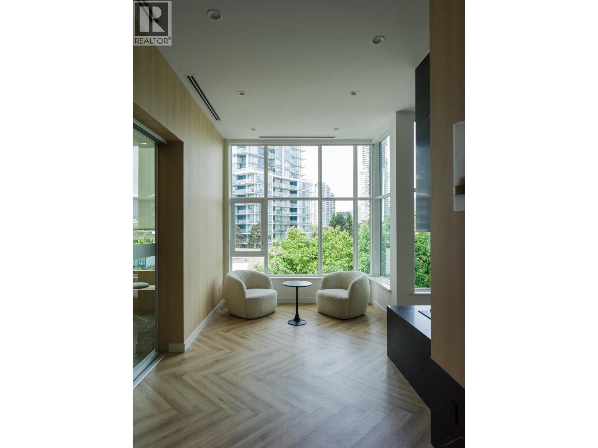
Rising 29 storeys in the heart of West Coquitlam. Precidia is positioned on a quiet residential corner. The development balances calm, neighbourhood living with immediate urban connectivity, placing SkyTrain, shops, and dining steps away. This efficient 2 bedroom home, offers separated bedrooms and an open, square living and dining area. Thoughtfully detailed with contemporary kitchens featuring quartz composite surfaces and Carrara-inspired porcelain backsplashes and full-sized stainless steel appliances with gas cooktops. Find spa-inspired bathrooms with floating vanities and integrated lighting, and generous covered balcony that extends living outdoors. Heating and cooling provided by a VRF system. Precidia reflects Ledingham McAllister´s commitment to quality and functionality. (id:59197)
General Info:
| Property Type: | Single Family |
| Dwelling Type: | Single Family |
| Year Built: | 2024 (Age: 2) |
| Realtor.ca Listing: | View source listing |
| Listed: | July 29, 2026 |
| Last Updated: | August 5, 2026 |
| Status Updated: | August 5, 2026 |
| Ownership: | Condo/Strata |
| Structure Type: | Apartment |
| Total Area: | 811 sq. ft. |
| Price Per SqFt: | 943.16 |
| Total Building Area: | 811 sqft |
| Living Area: | 811 square feet |
| Tax Annual Amount: | $3223.07 |
| Tax Year: | 2025 |
| Parking Features: | Underground,Visitor Parking |
| Total Parking: | 1 |
| Lot Features: | Central location,Elevator |
| Appliances: | All |
-
Additional Info
-
Maint. Fees
$442 -
Maint. Fees Frequency
Monthly -
Features Included
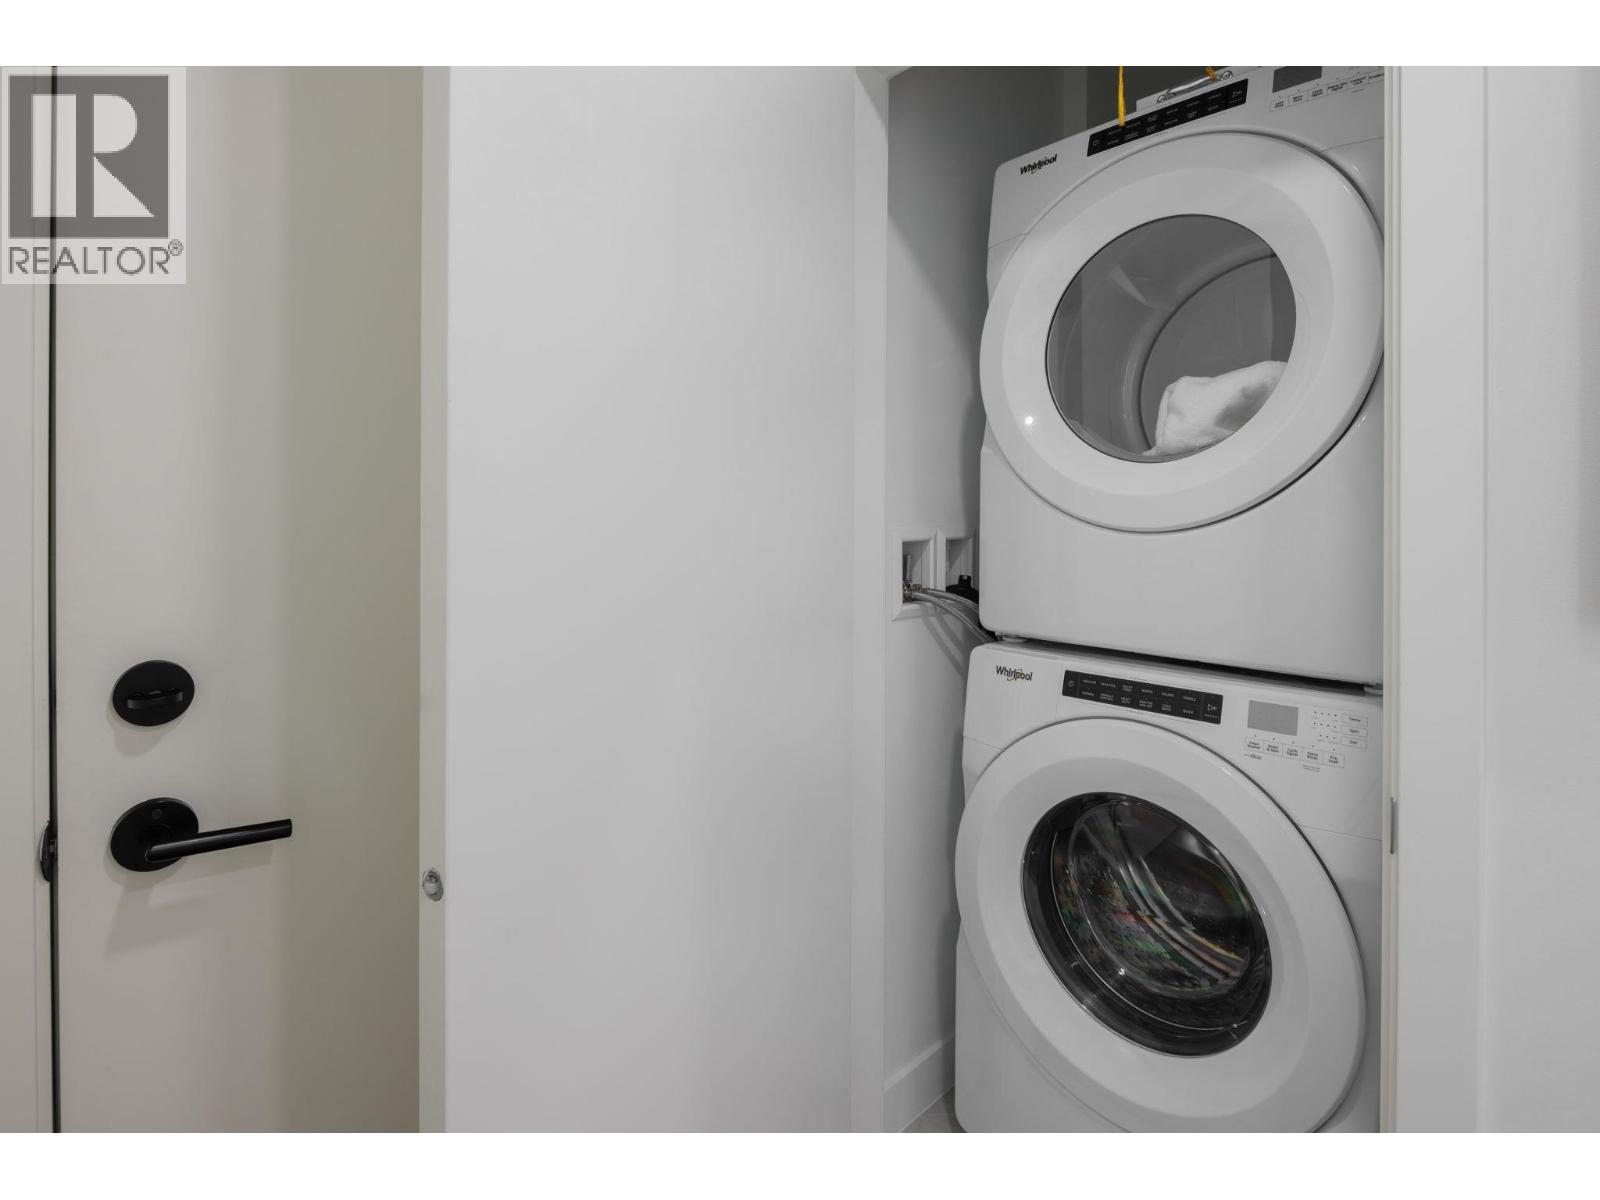
Exercise Centre,Recreation Centre,Guest Suite,Laundry - In Suite -
Amenities
Exercise Centre,Recreation Centre,Guest Suite,Laundry - In Suite
Photo Tabs
1/15
2/15
3/15
4/15
5/15
6/15
7/15
8/15
9/15
10/15
11/15
12/15
13/15
14/15
15/15
1/15
2/15
3/15
4/15
5/15
6/15
7/15
8/15
9/15
10/15
11/15
12/15
13/15
14/15
15/15
No video found.
2103 699 WHITING WAY, Coquitlam
Map location
 |
|
| Walk Score: | 87 (Very Walkable) |
| Bike Score: | 73 (Very Bikeable) |
| view details | |
Calculate Mortgage
| Mortgage Amount: | |
| Number of Payments: | |
| Payment Amount: | |
| Total Paid: | |
| Total Interest Paid: |
Similar Properties
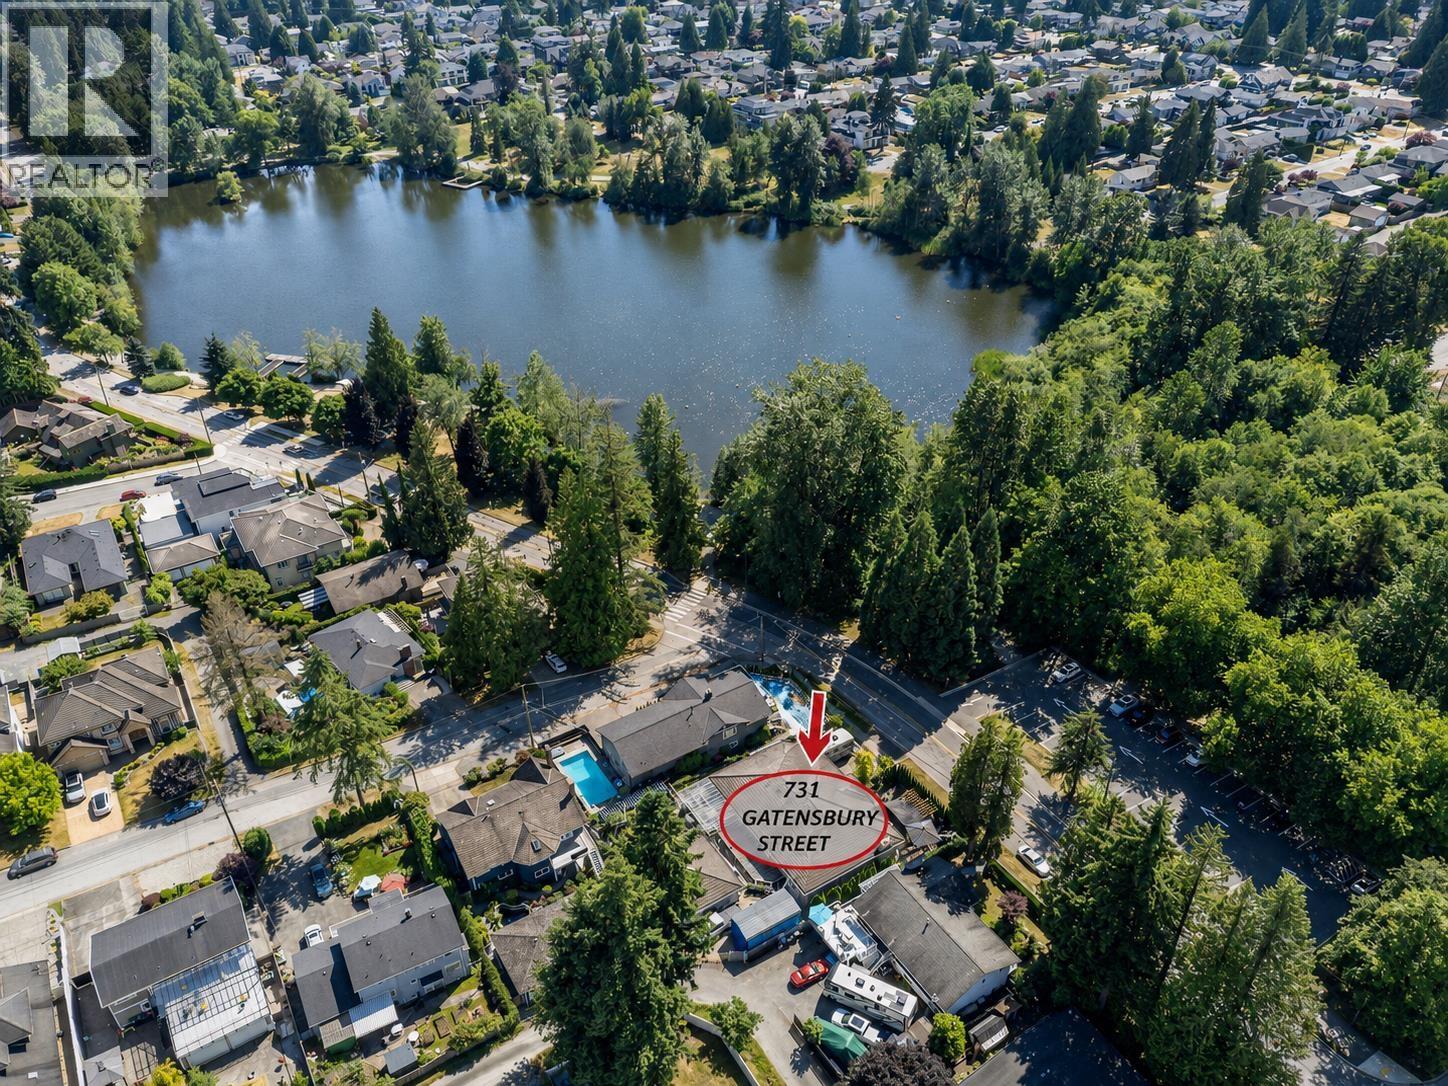 731 GATENSBURY STREET, Coquitlam
$3,480,000
731 GATENSBURY STREET
British Columbia, Coquitlam
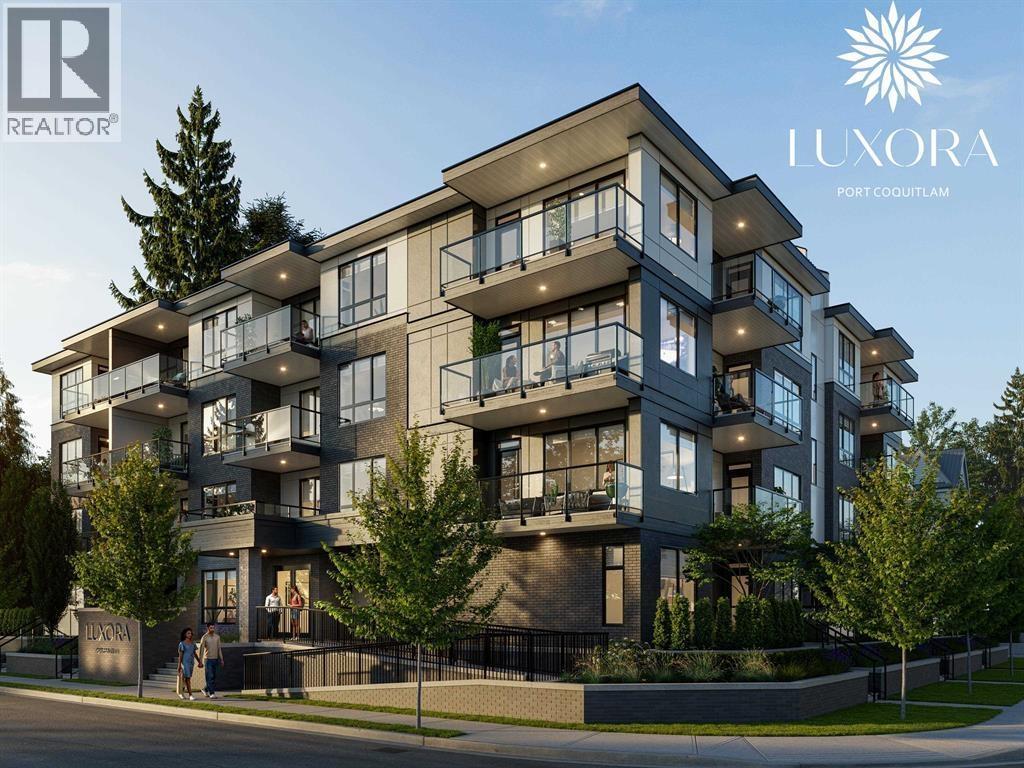 203 2368 SHAUGHNESSY, Coquitlam
$459,000
203 2368 SHAUGHNESSY
British Columbia, Coquitlam
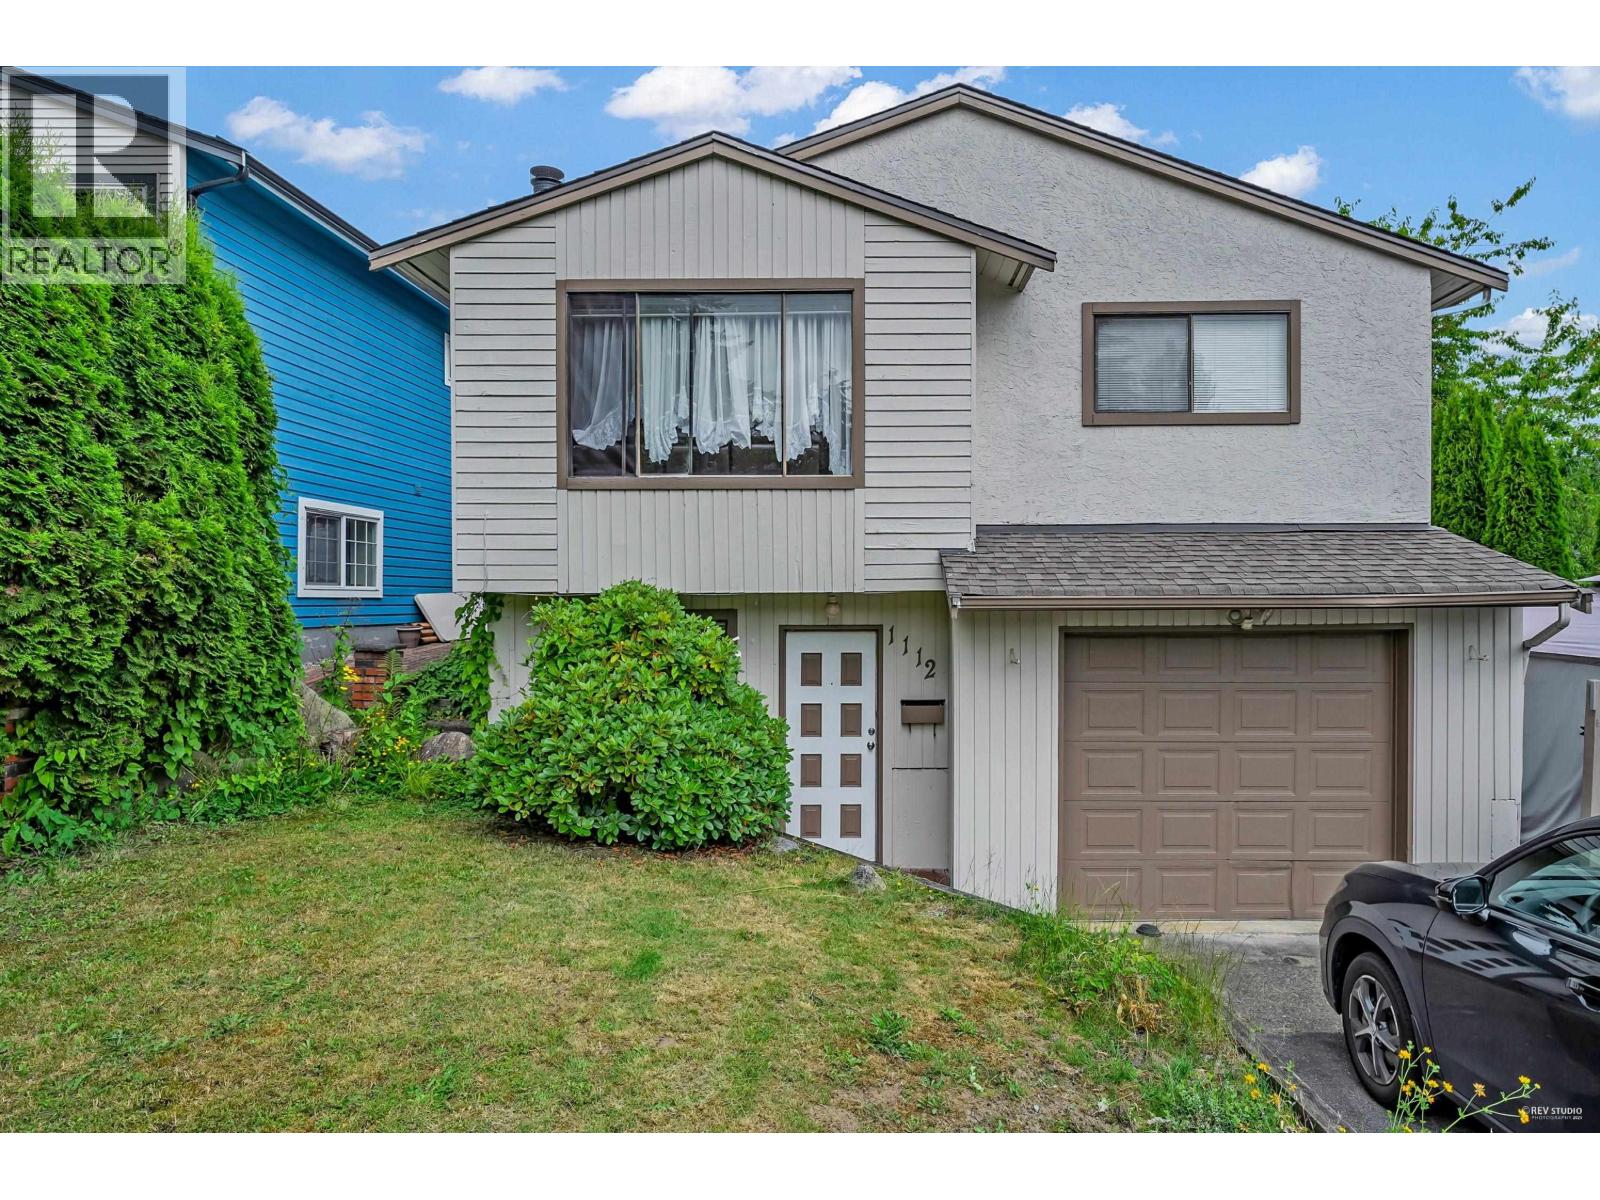 1112 HANSARD CRESCENT, Coquitlam
$1,250,000
1112 HANSARD CRESCENT
British Columbia, Coquitlam
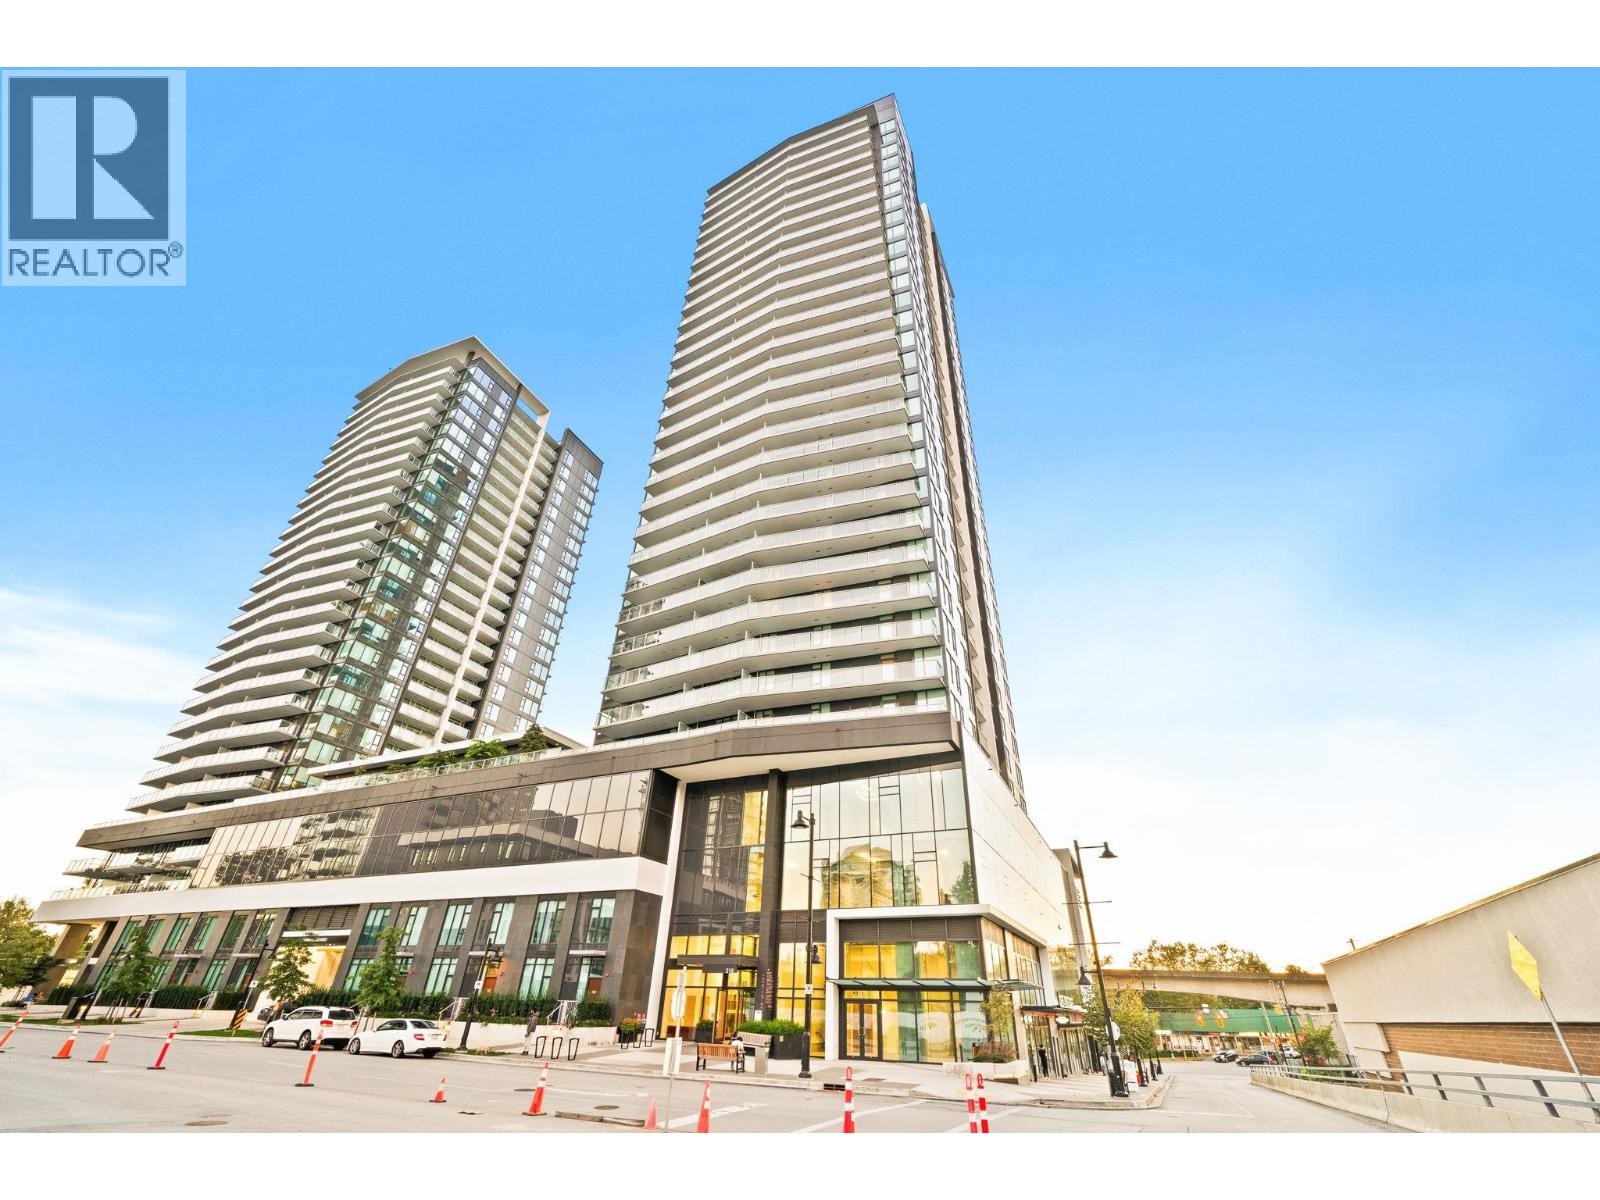 1709 318 ALDERSON AVENUE, Coquitlam
$719,900
1709 318 ALDERSON AVENUE
British Columbia, Coquitlam
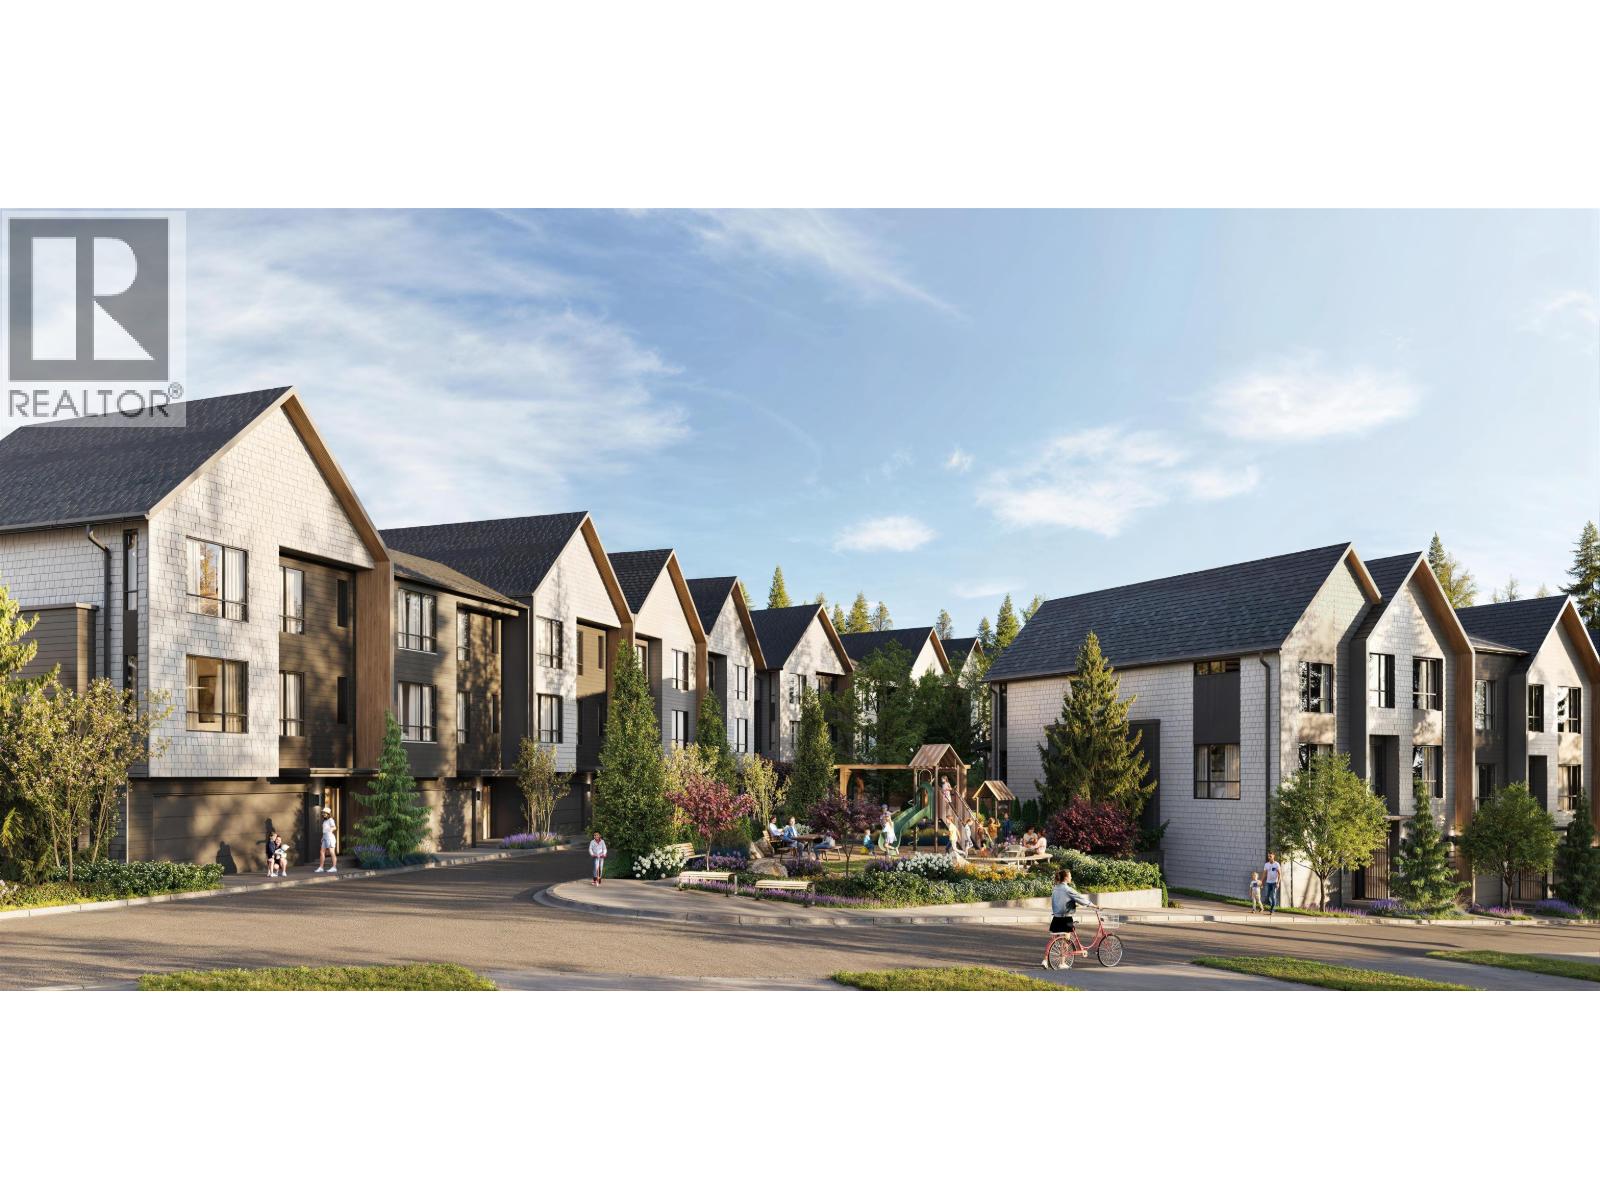 116 3643 LITCHFIELD AVENUE, Coquitlam
$899,900
116 3643 LITCHFIELD AVENUE
British Columbia, Coquitlam
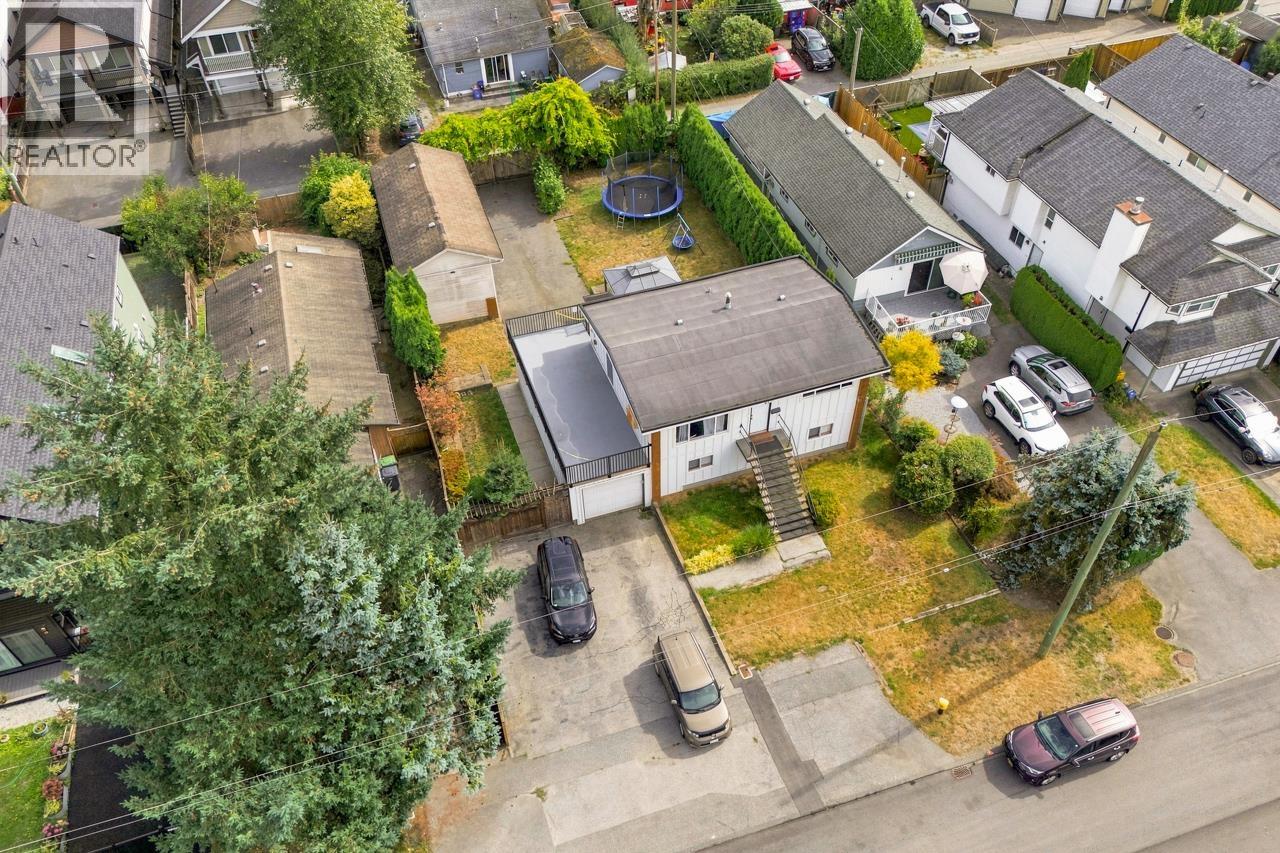 817 GREENE STREET, Coquitlam
$1,488,000
817 GREENE STREET
British Columbia, Coquitlam
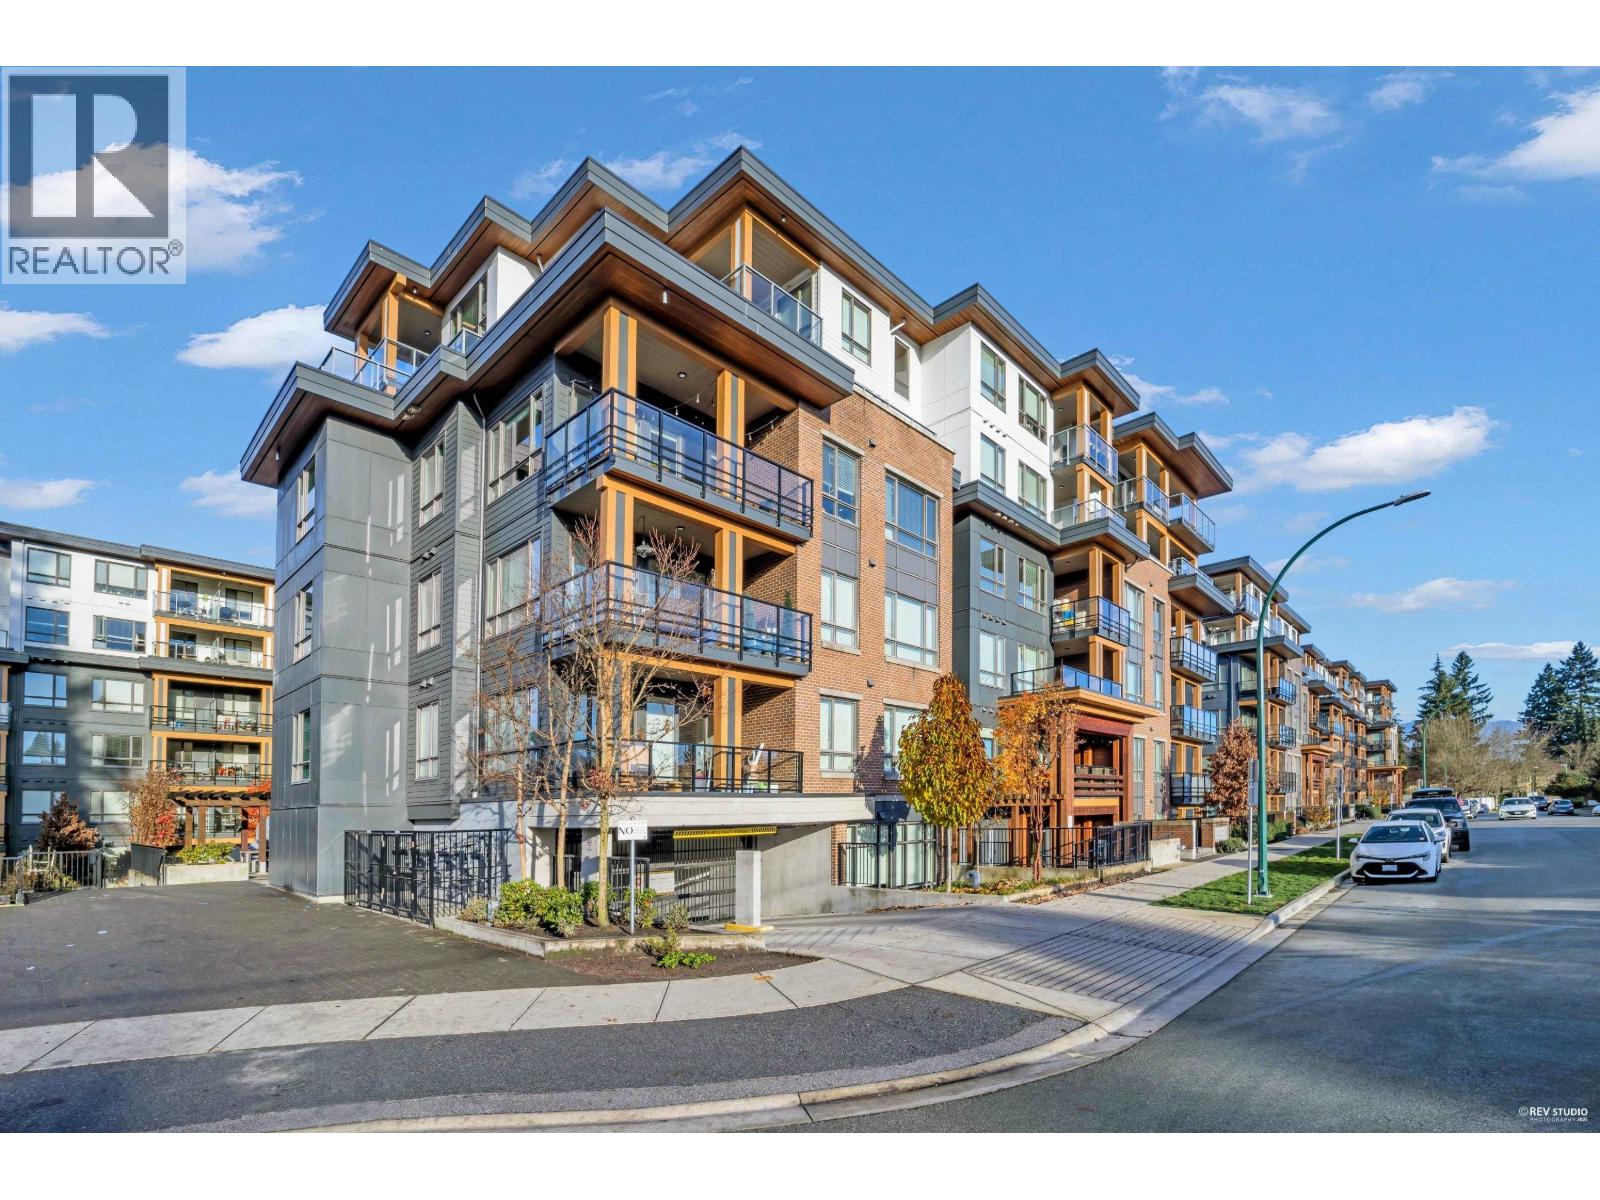 402 721 ANSKAR COURT, Coquitlam
$615,000
402 721 ANSKAR COURT
British Columbia, Coquitlam
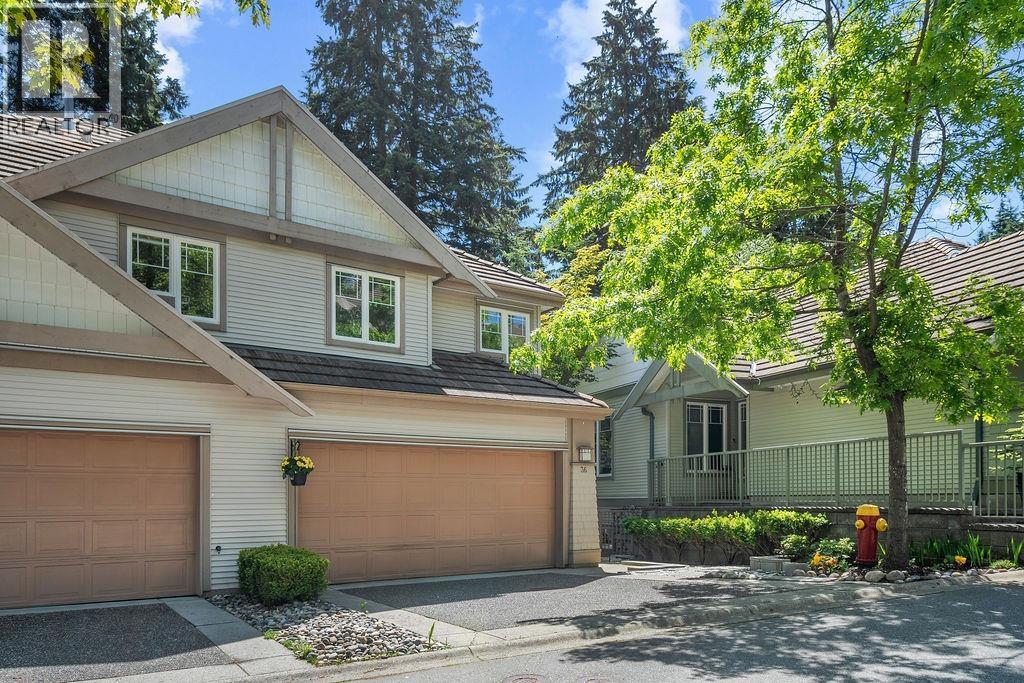 36 2351 PARKWAY BOULEVARD, Coquitlam
$999,000
36 2351 PARKWAY BOULEVARD
British Columbia, Coquitlam
Have a look below and get to know us better!
We will help you relax, enjoy, and experience the area to its full potential.
Let's ConnectConnect with us!
Whatever your real estate ambitions are, our deep connections with our local community, residents,
and real estate market are always available to those who value service at the highest level.
Get in touch with me today to tell us about your real estate dreams.


