| Heating: | Forced air |
| Parking: | Underground,Visitor Parking |
For Community News, Market Information and Resources, Sign Up Now


Get Instant Access!
View exclusive MLS listing details, including sold listings.

Jump on board for access to MLS Listings and sales, special offers and exclusive opportunities
Become a Member!
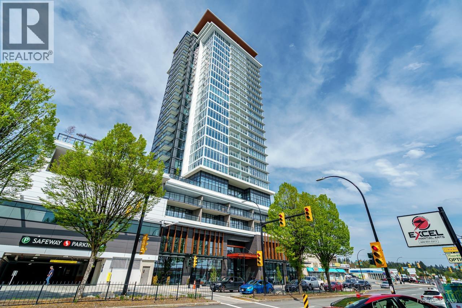
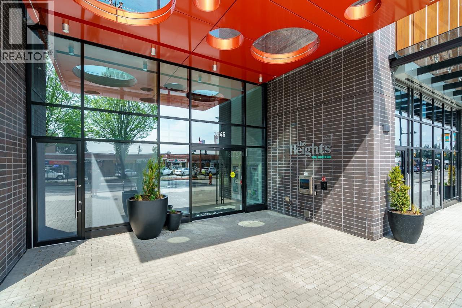
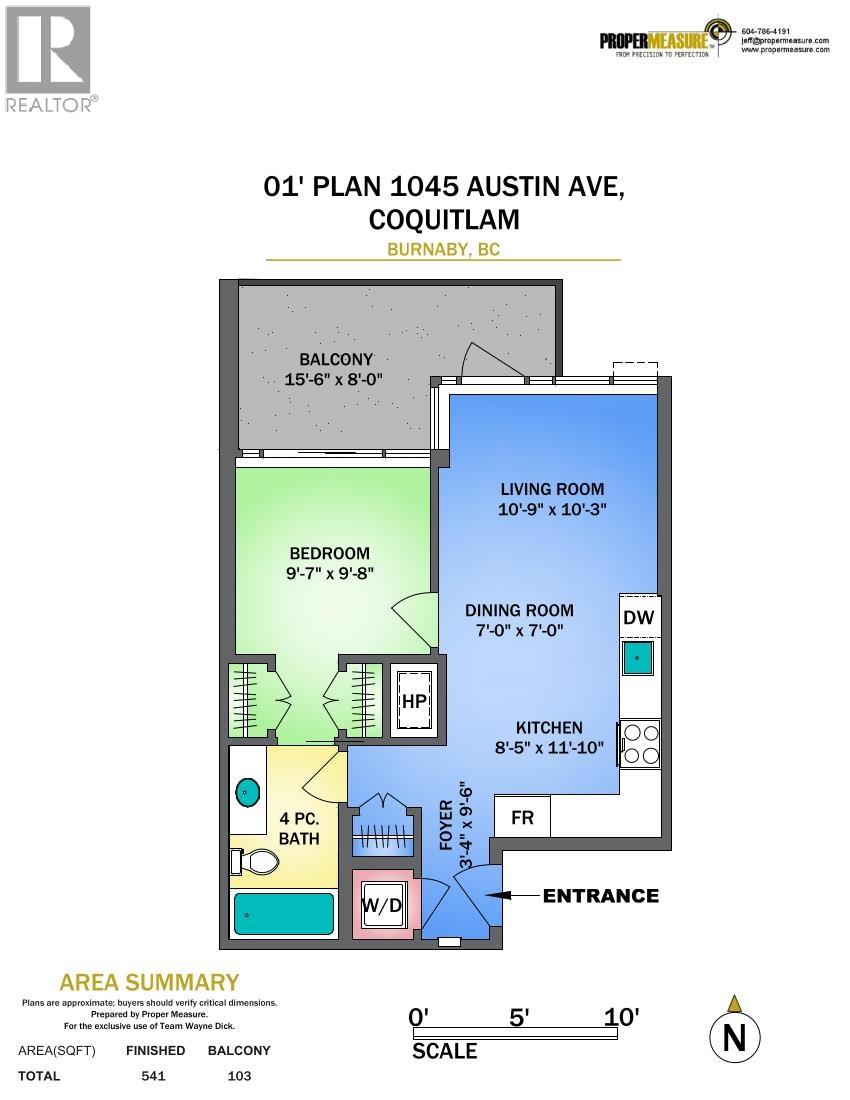
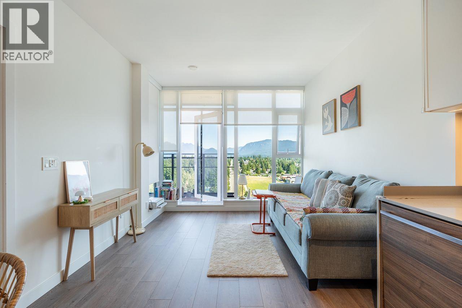
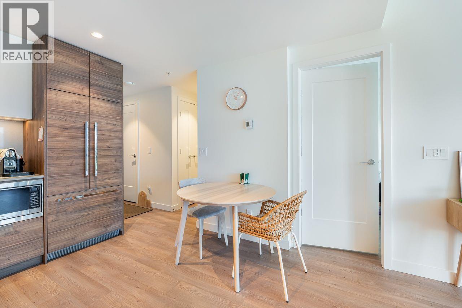
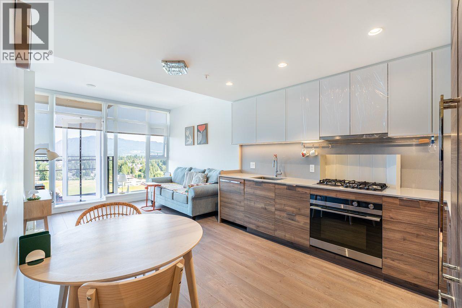
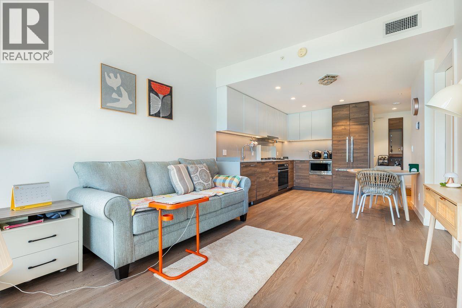
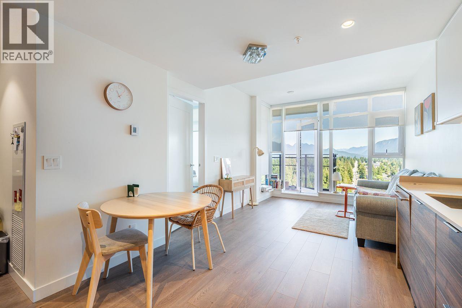
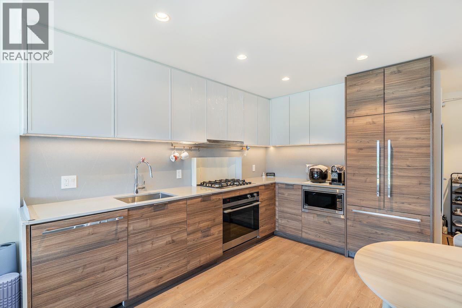
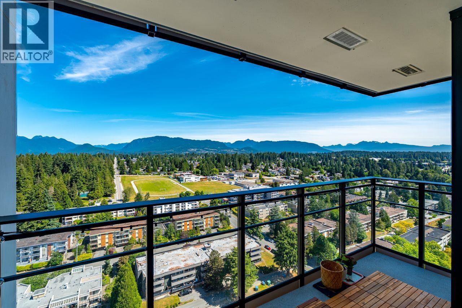
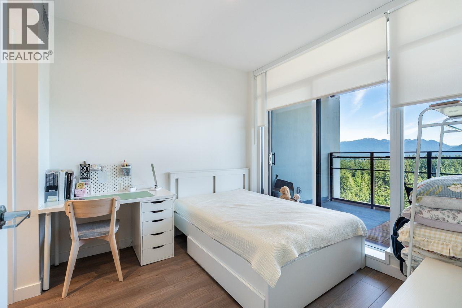
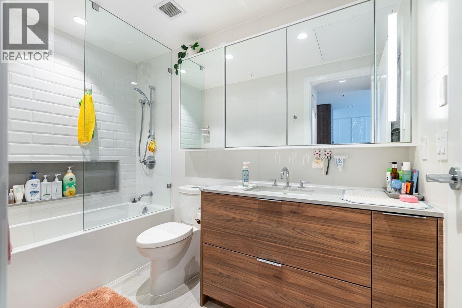
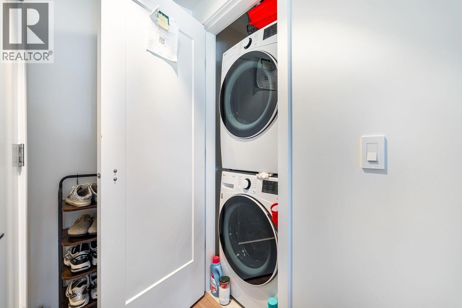
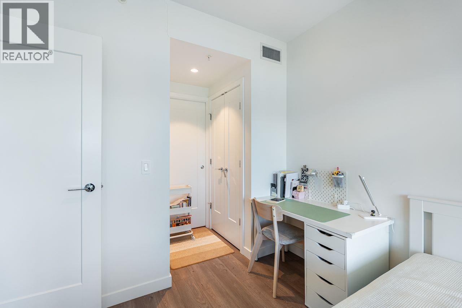
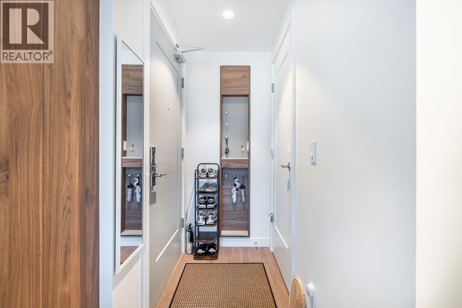
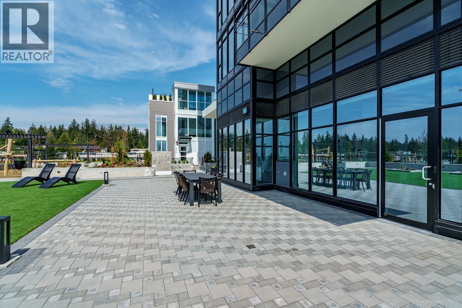
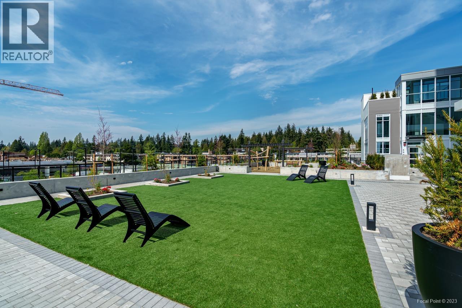
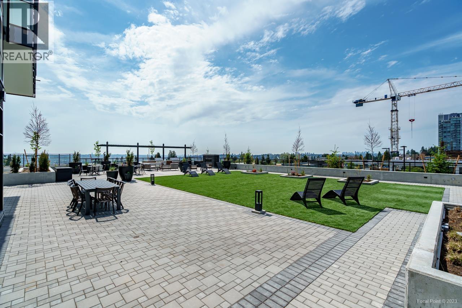
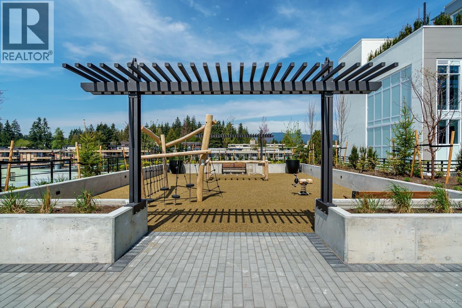
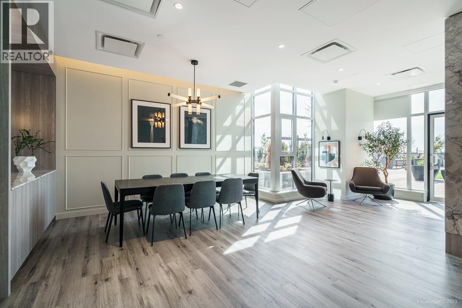
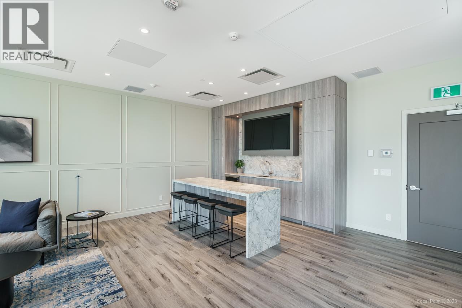
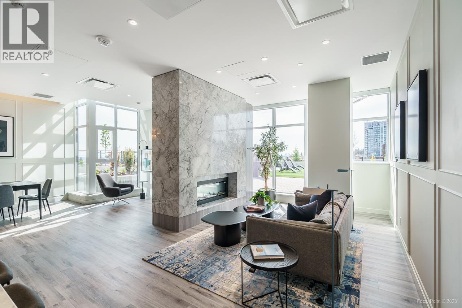
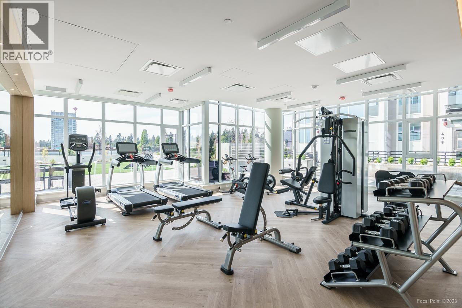
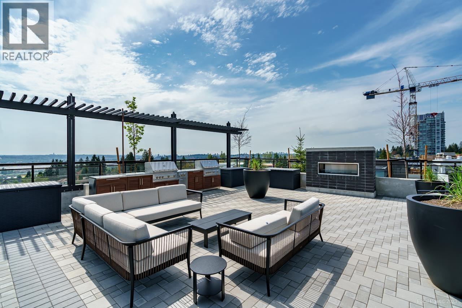
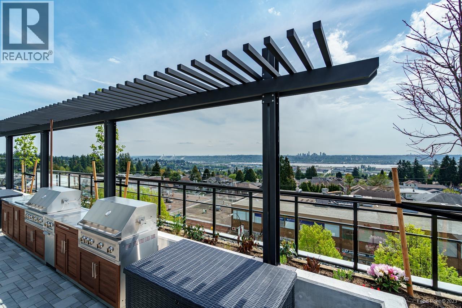
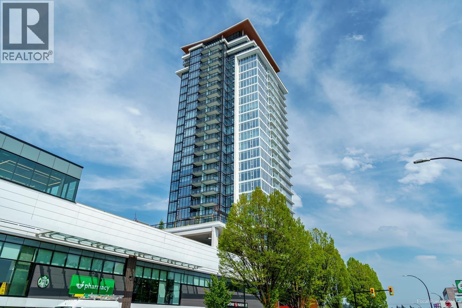
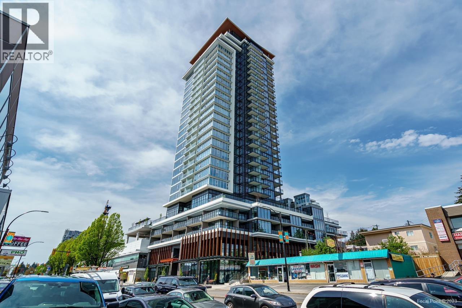
This open concept one bedroom unit is located at “The Heights” built by Beedie. Interior features include 9ft ceilings, integrated Fisher & Paykel appliances including gas cooktop, laminate floors throughout, energy efficient heating & air conditioning. Your generous size private patio has unobstructed North Mountain views w/access from the bdrm & living rm. This unit comes w/one parking stall, extra large storage & bike locker. Pets & full rentals allowed. Amenities include fourth flr roof top courtyard w/lounge, fireplace, BBQ terrace & green space. Plus fitness center and guest suite. Great location within minutes to Lougheed Town Centre, Highway 1 & Skytrain. Steps to Safeway, banks, tons of restaurants, shopping & Blue Mountain Park. (id:59197)
General Info:
| Property Type: | Single Family |
| Dwelling Type: | Single Family |
| Year Built: | 2023 (Age: 3) |
| Realtor.ca Listing: | View source listing |
| Listed: | September 2, 2026 |
| Last Updated: | September 2, 2026 |
| Status Updated: | September 2, 2026 |
| Ownership: | Condo/Strata |
| Structure Type: | Apartment |
| Total Area: | 550 sq. ft. |
| Price Per SqFt: | 1016.36 |
| Total Building Area: | 550 sqft |
| Living Area: | 550 square feet |
| Tax Annual Amount: | $2028.05 |
| Tax Year: | 2025 |
| Parking Features: | Underground,Visitor Parking |
| Total Parking: | 1 |
| Lot Features: | Central location |
-
Additional Info
-
Maint. Fees
$403 -
Maint. Fees Frequency
Monthly -
Features Included
Exercise Centre,Recreation Centre,Guest Suite,Laundry - In Suite -
Site Influences
View -
Amenities
Exercise Centre,Recreation Centre,Guest Suite,Laundry - In Suite
Photo Tabs
1/29
2/29
3/29
4/29
5/29
6/29
7/29
8/29
9/29
10/29
11/29
12/29
13/29
14/29
15/29
16/29
17/29
18/29
19/29
20/29
21/29
22/29
23/29
24/29
25/29
26/29
27/29
 28/29
29/29
1/29
2/29
3/29
4/29
5/29
6/29
7/29
8/29
9/29
10/29
11/29
12/29
13/29
14/29
15/29
16/29
17/29
18/29
19/29
20/29
21/29
22/29
23/29
24/29
25/29
26/29
27/29
28/29
29/29
No video found.
2101 1045 AUSTIN AVENUE, Coquitlam
Map location
 |
|
| Walk Score: | 86 (Very Walkable) |
| Bike Score: | 70 (Very Bikeable) |
| view details | |
Calculate Mortgage
| Mortgage Amount: | |
| Number of Payments: | |
| Payment Amount: | |
| Total Paid: | |
| Total Interest Paid: |
Similar Properties
 414 645 COMO LAKE AVENUE, Coquitlam
$599,999
414 645 COMO LAKE AVENUE
British Columbia, Coquitlam
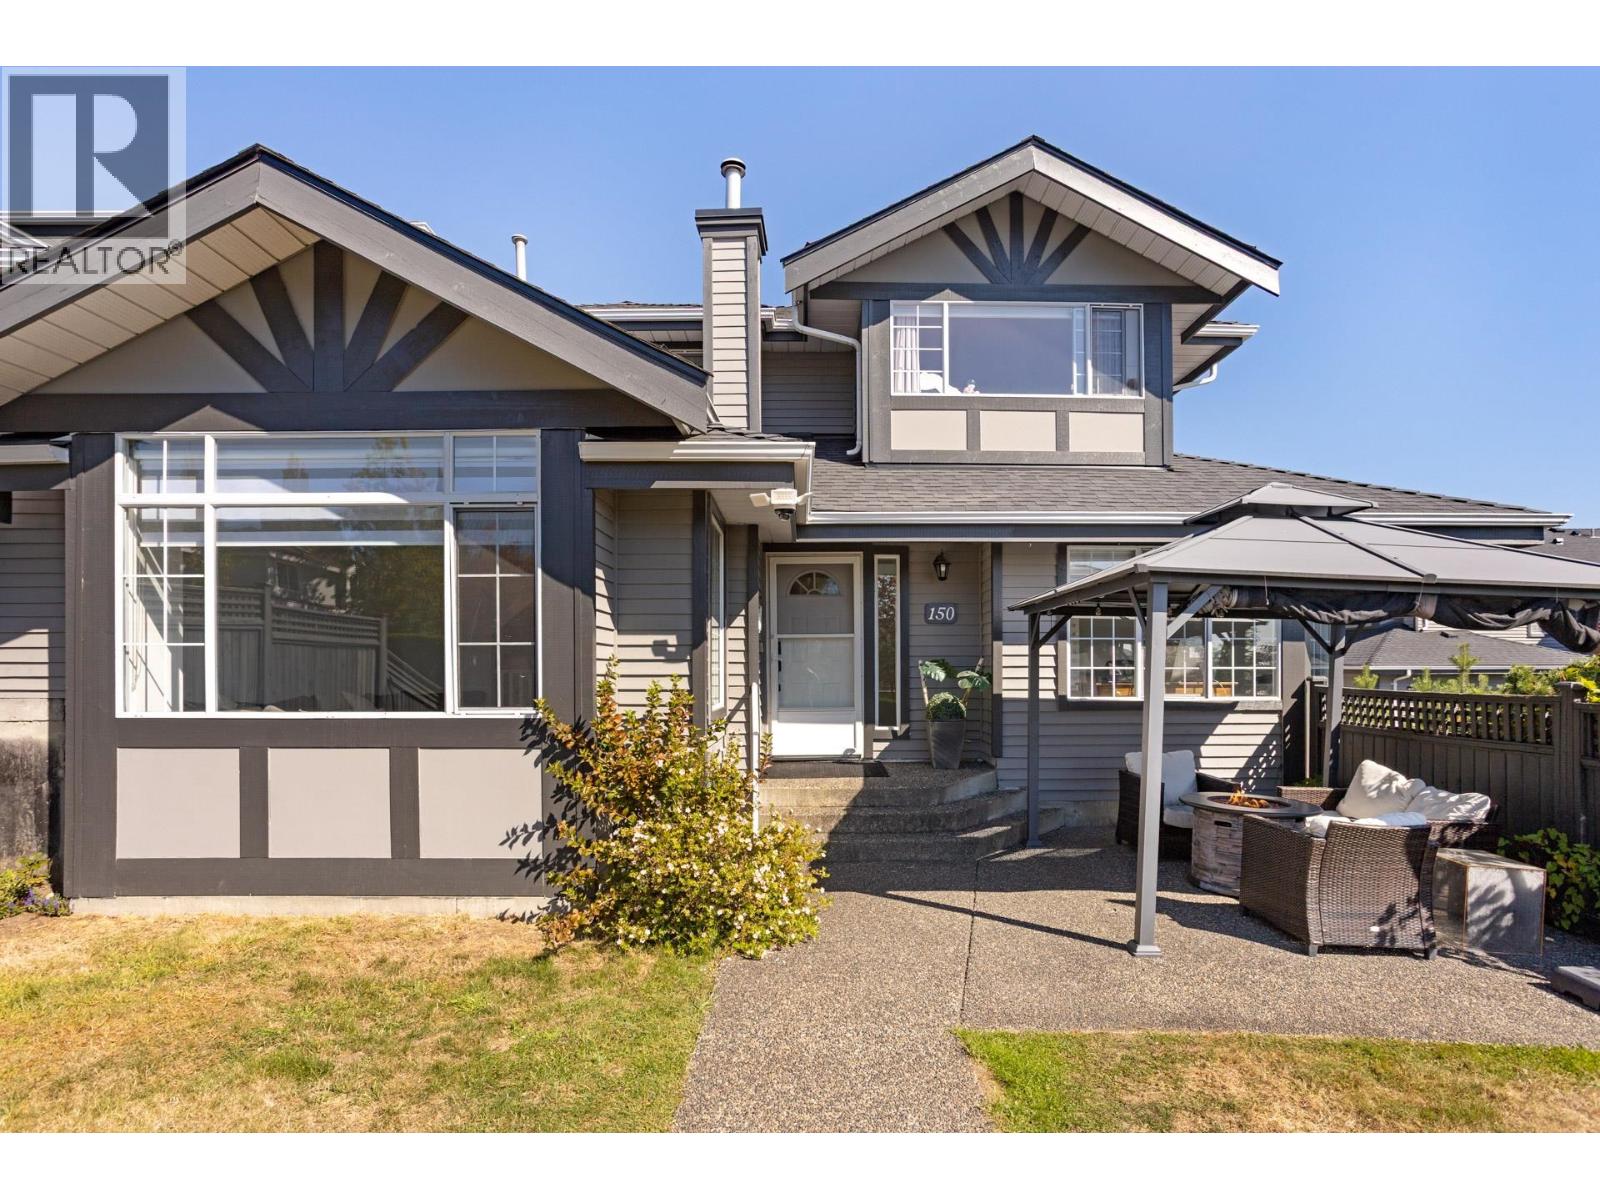 150 1685 PINETREE WAY, Coquitlam
$1,299,900
150 1685 PINETREE WAY
British Columbia, Coquitlam
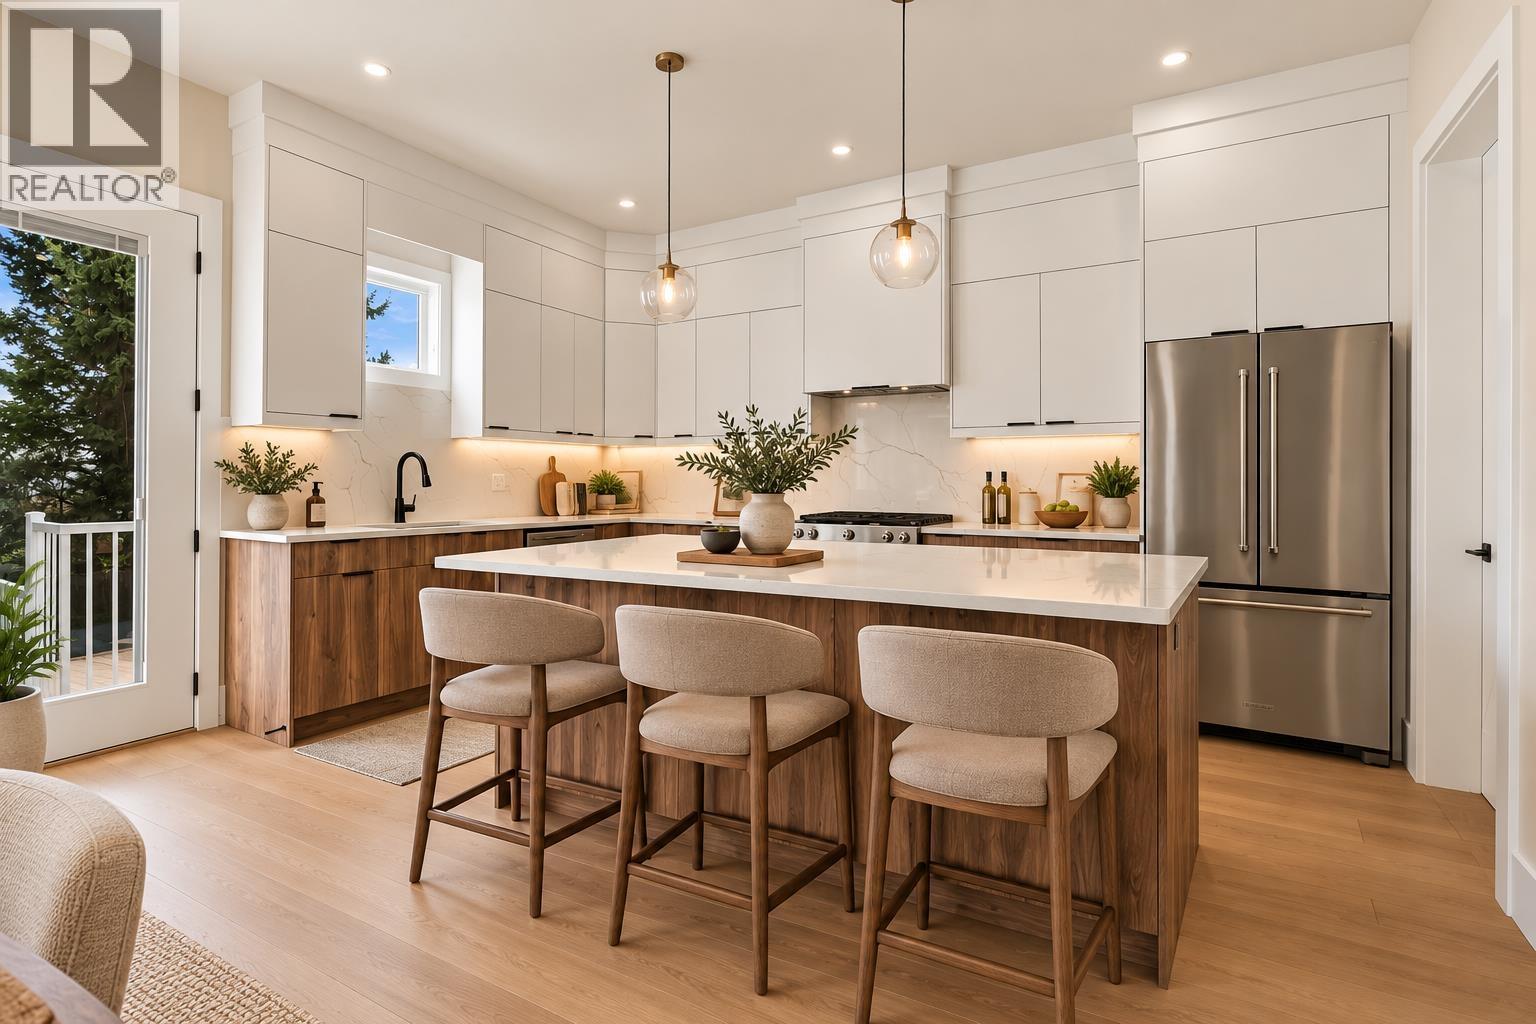 104 1026 STEWART AVENUE, Coquitlam
$1,299,900
104 1026 STEWART AVENUE
British Columbia, Coquitlam
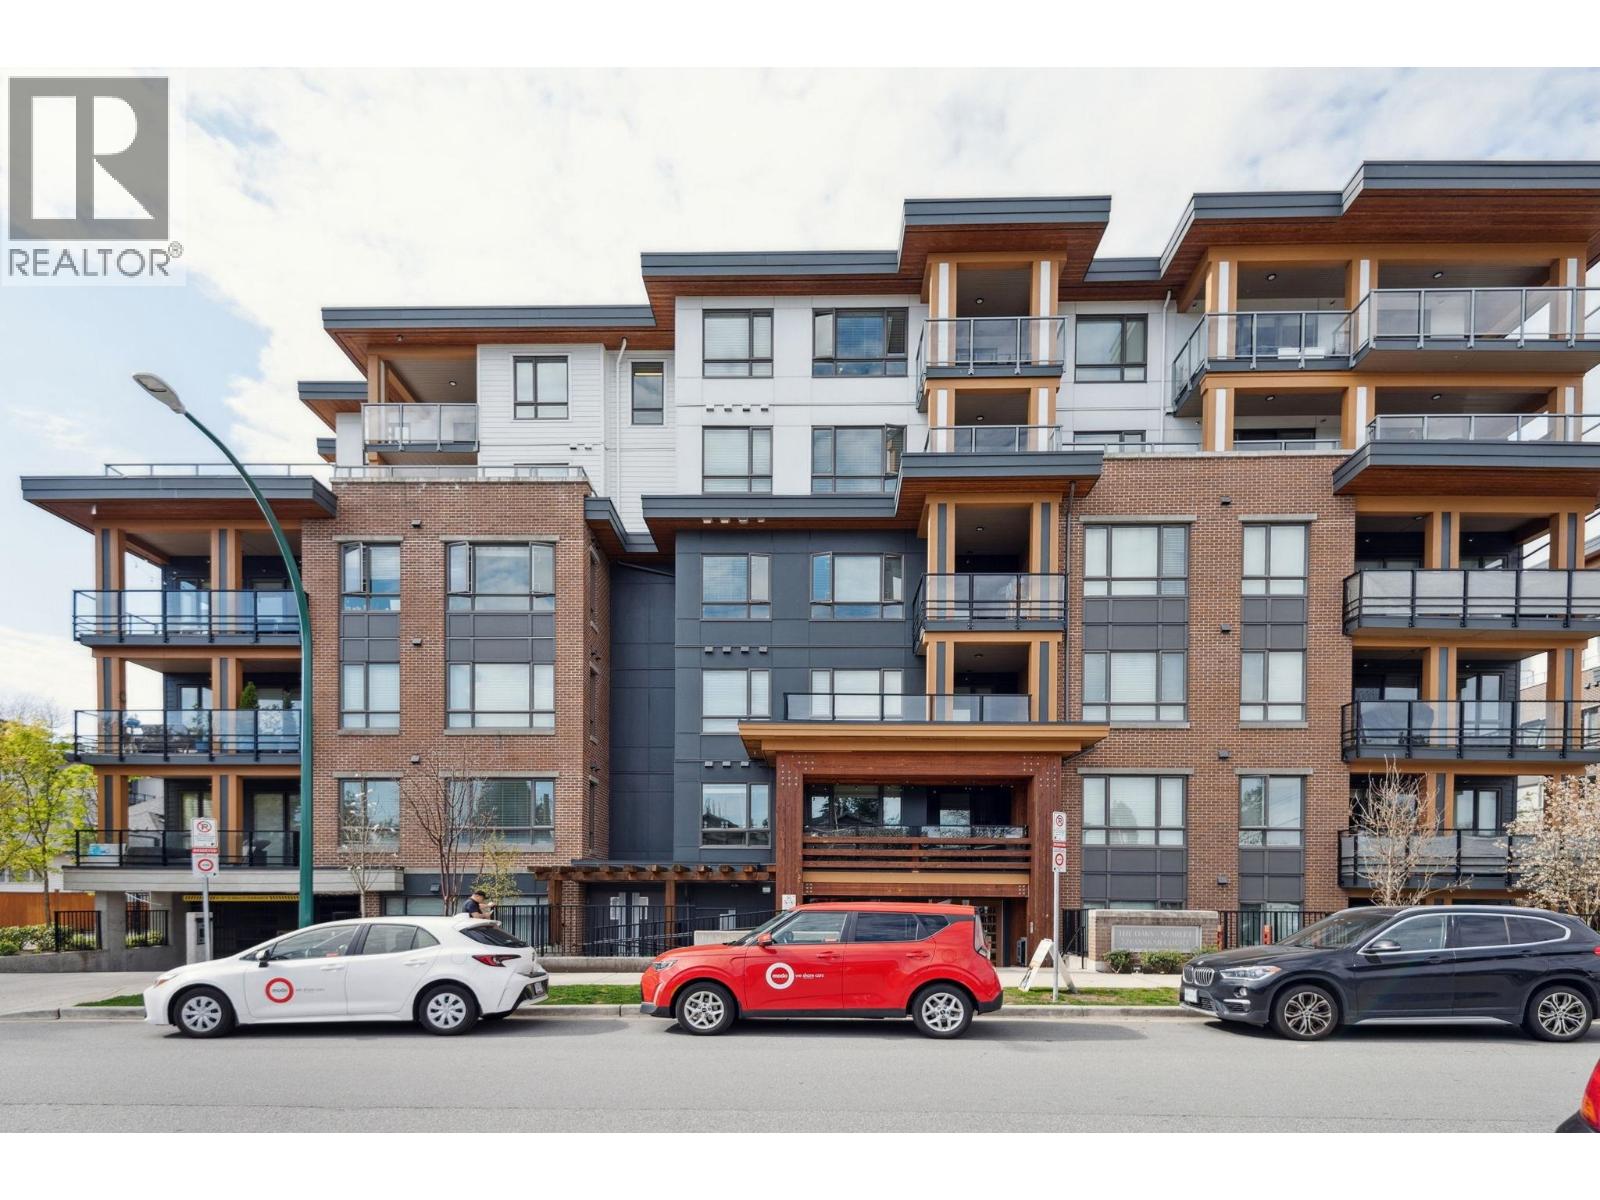 608 721 ANSKAR COURT, Coquitlam
$869,000
608 721 ANSKAR COURT
British Columbia, Coquitlam
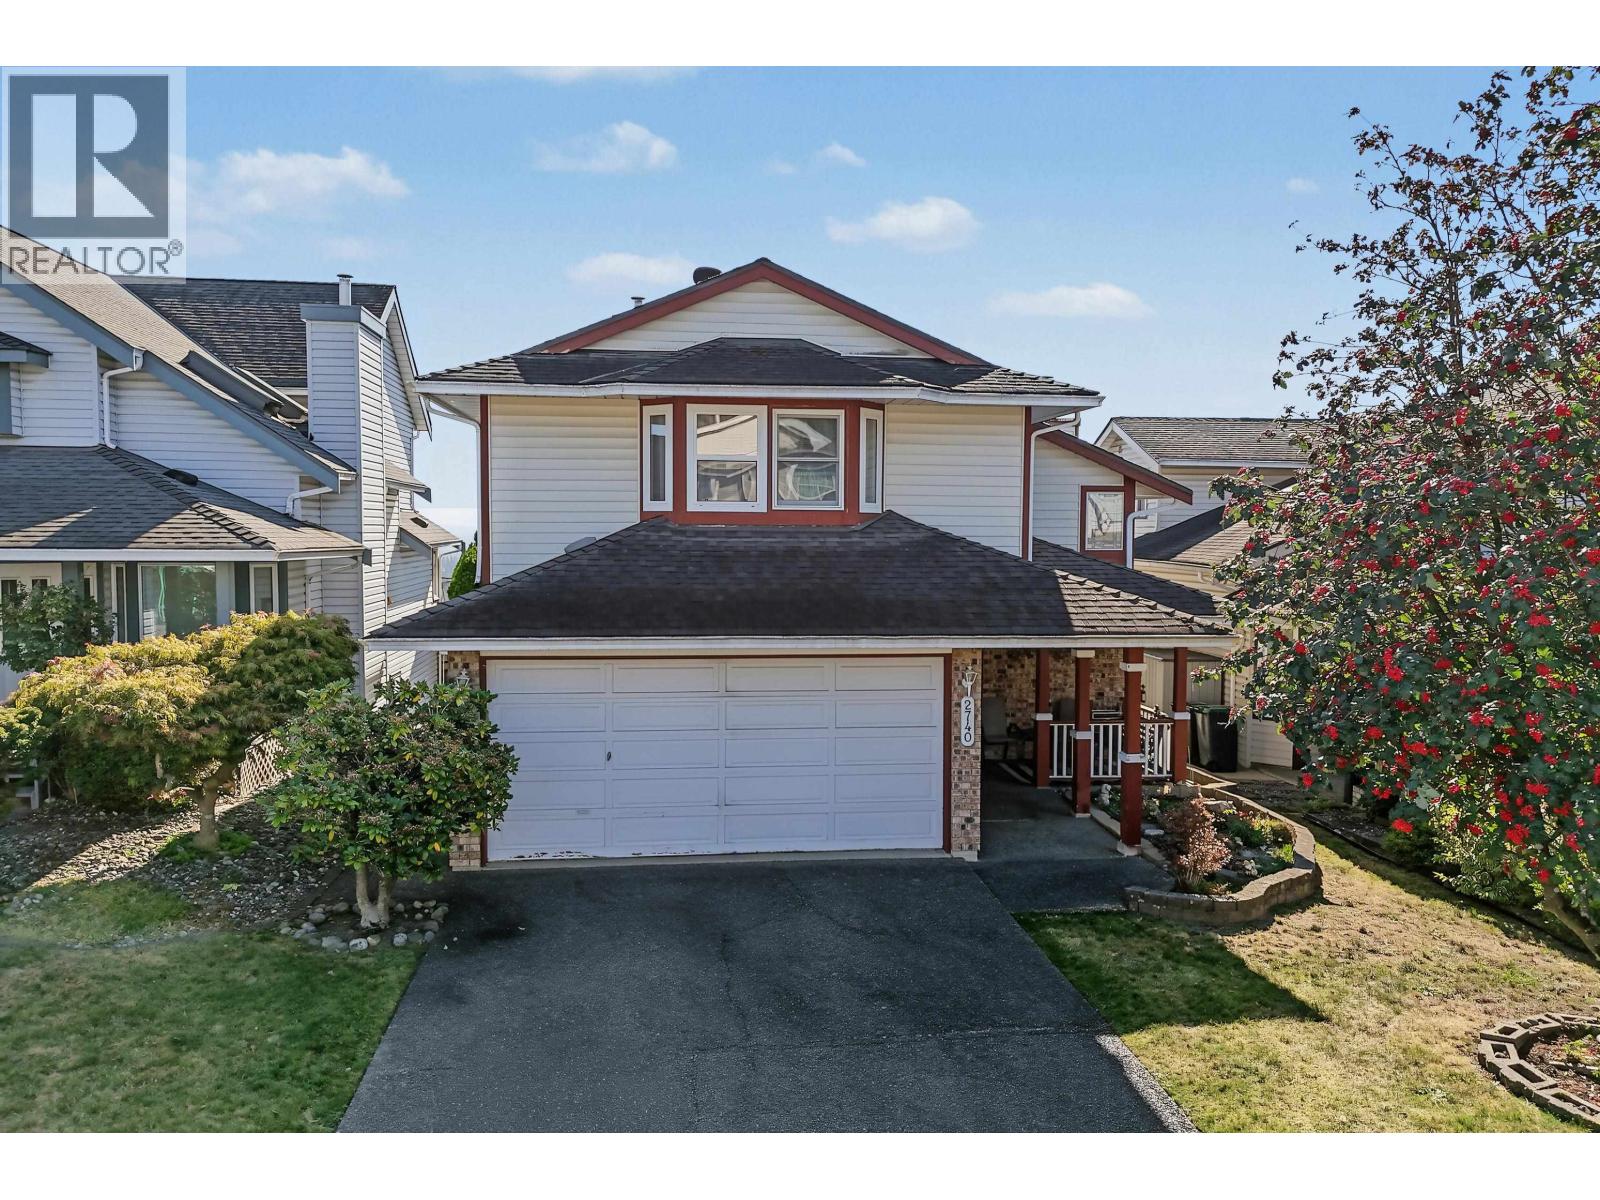 2740 WESTLAKE DRIVE, Coquitlam
$1,299,000
2740 WESTLAKE DRIVE
British Columbia, Coquitlam
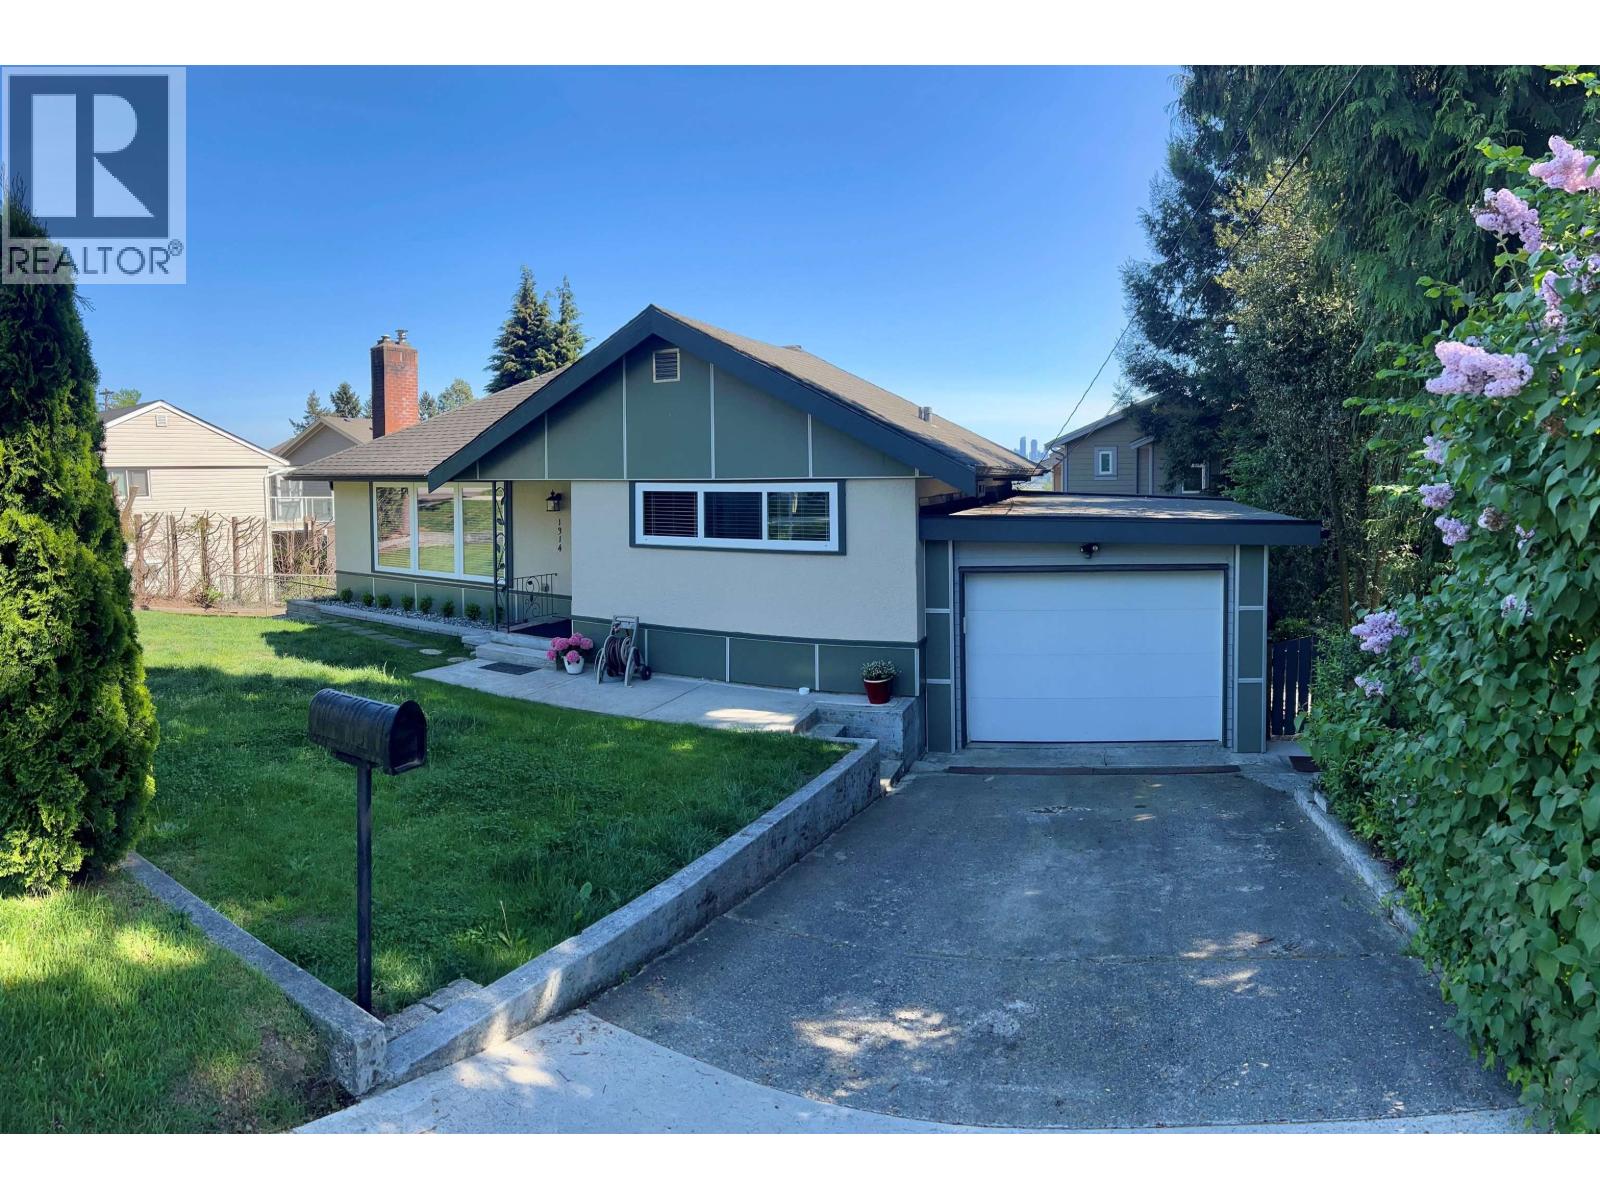 1314 THOMAS AVENUE, Coquitlam
$1,528,000
1314 THOMAS AVENUE
British Columbia, Coquitlam
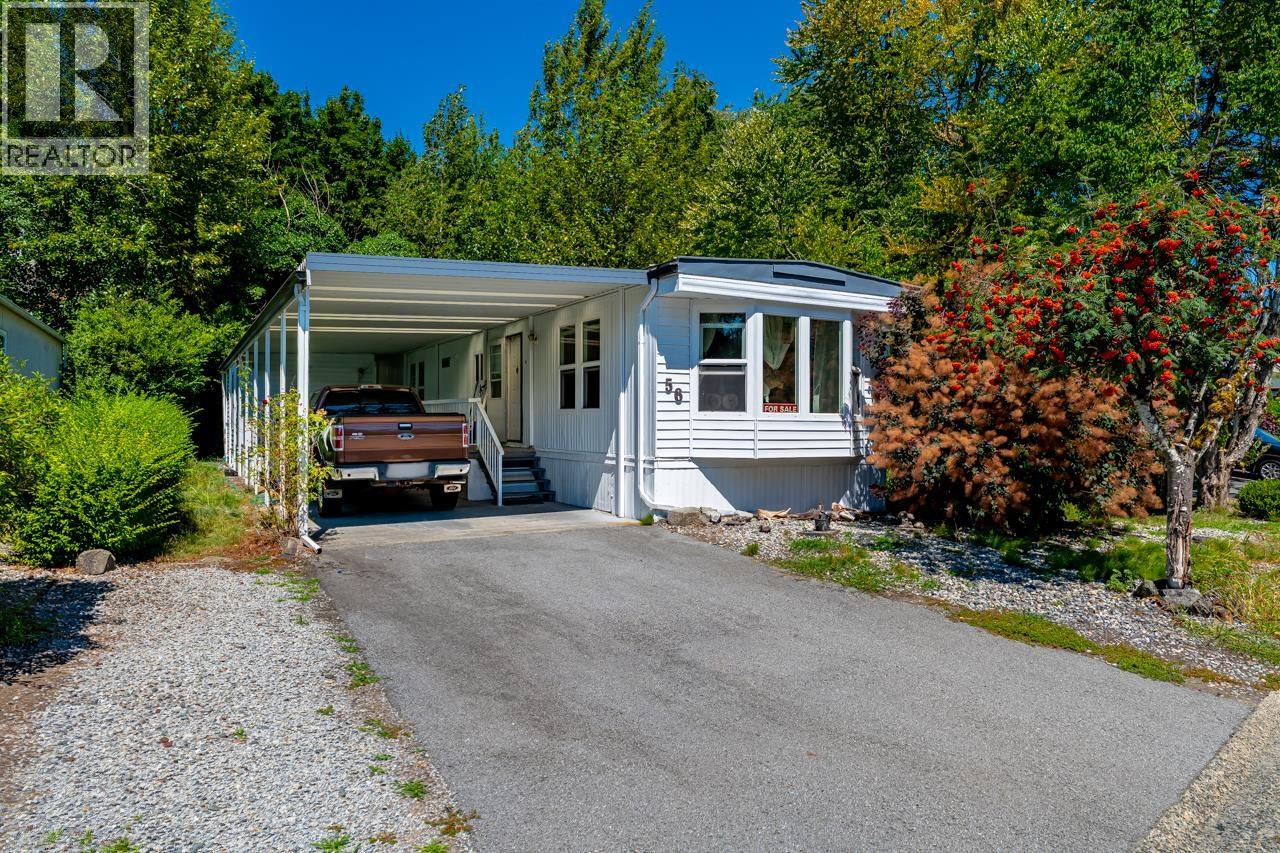 56 145 KING EDWARD STREET, Coquitlam
$125,000
56 145 KING EDWARD STREET
British Columbia, Coquitlam
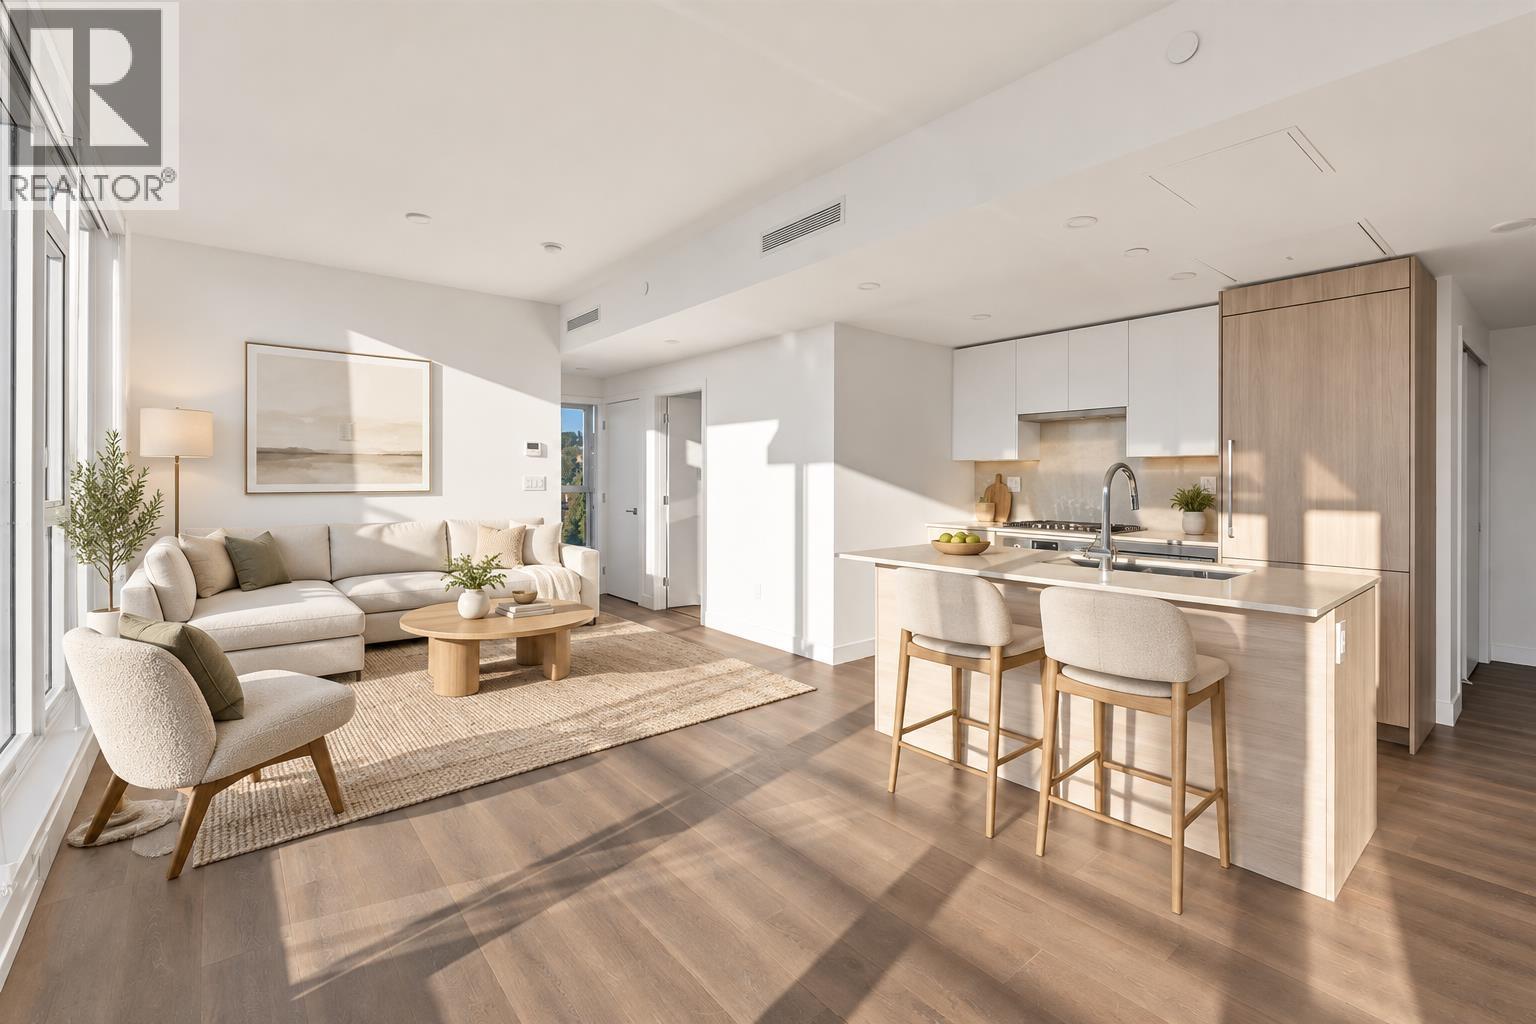 1306 901 LOUGHEED HIGHWAY, Coquitlam
$568,000
1306 901 LOUGHEED HIGHWAY
British Columbia, Coquitlam
Have a look below and get to know us better!
We will help you relax, enjoy, and experience the area to its full potential.
Let's ConnectConnect with us!
Whatever your real estate ambitions are, our deep connections with our local community, residents,
and real estate market are always available to those who value service at the highest level.
Get in touch with me today to tell us about your real estate dreams.


